
2414 E SCARLET BUGLER Circle
Payson, AZ 85541


About
This meticulously maintained 5-bedroom, 4.5-bath home in The Golf Club at Chaparral Pines offers exceptional comfort, privacy, and an abundance of indoor and outdoor living spaces. Built in 2008 and spanning 3,857 square feet, the home features an open-concept design with warm colors, inviting finishes, and luxurious wood flooring throughout most living areas. The chef's kitchen is equipped with a Viking cooktop, while the main level offers two bedrooms, including a remodeled primary suite bathroom. Downstairs, discover three additional bedrooms, two bathrooms, a game room that could easily serve as a media room, and a spacious bonus room currently used as an additional bedroom. Outside, enjoy a private setting overlooking the short-game area, with golf-course views from the expansive deck. The outdoor living spaces are truly exceptional, featuring a front sitting patio with a water feature, a rear paver patio with a built-in grill and fire pit, and a hot tub. The completely fenced outdoor area offers multiple gathering spaces for entertaining, relaxing, and enjoying the peaceful surroundings. Additional highlights include owned solar, ev charger, a security system, and convenient proximity to club amenities. This home offers the opportunity to enjoy spacious mountain golf living with room for everyone and exceptional spaces to make lasting memories. It should have about all you need for the complete offering for you, your friends and family. The lot directly across the street from the home can also be acquired from the seller for additional privacy.
Property
Beds
5
Full Baths
4
1/2 Baths
1
Year Built
2007
Sq.Footage
3,857
Features
Features & Amenities
Interior
-
Other Interior Features
Double Vanity, Eat-in Kitchen, Kitchen Island, Granite Counters, Vaulted Ceiling(s), Central Vacuum, High Ceilings
-
Total Bedrooms
5
-
Bathrooms
4
-
1/2 Bathrooms
1
-
Basement YN
YES
-
Cooling YN
YES
-
Cooling
Ceiling Fan(s), Central Air
-
Fireplace YN
YES
-
Heating YN
YES
-
Heating
Propane
-
Pet friendly
N/A
Exterior
-
Garage
Yes
-
Garage spaces
2
-
Construction Materials
Wood Siding
-
Other Exterior Features
Barbecue, Built-in Barbecue, Rain Gutters
-
Parking
Garage Door Opener, Direct Access, Electric Vehicle Charging Station(s)
-
Patio and Porch Features
Patio
-
Pool
Yes
-
Pool Features
Heated, Fenced
-
View
Golf Course, Trees/Woods
Area & Lot
-
Lot Features
Cul-De-Sac, Desert Front, Desert Back
-
Lot Size(acres)
0.32
-
Lot Size(square feet)
14,068
-
Property Type
Residential
-
Property Sub Type
Single Family Residence
Price
-
Sales Price
$1,875,000
-
Tax Amount
$7,900
-
Sq. Footage
3,857
-
Price/SqFt
$486
HOA
-
Association
YES
-
Association Fee
$585
-
Association Fee Frequency
Quarterly
-
Association Fee Includes
N/A
Property Resources
-
Horse Property
NO
School District
-
Elementary School
Payson Unified District
-
Middle School
Rim Country Middle School
-
High School
Payson High School
Property Features
-
Stories
1
-
Ownership
Fee Simple
-
Tax Lot
737
-
Water Source
Public
Schedule
Schedule a Showing
Showing scheduled successfully.
Mortgage calculator
Estimate your monthly mortgage payment, including the principal and interest, property taxes, and HOA. Adjust the values to generate a more accurate rate.
Your payment
Principal and Interest:
$
Property taxes:
$
HOA fees:
$
Total loan payment:
$
Total interest amount:
$
Location
-
County
Gila
-
Elementary School
Payson Unified District
-
Middle School
Rim Country Middle School
-
High School
Payson High School

Listing Courtesy of Mark Lyons, Integra Homes and Land
RealHub Information is provided exclusively for consumers' personal, non-commercial use, and it may not be used for any purpose other than to identify prospective properties consumers may be interested in purchasing. All information deemed reliable but not guaranteed and should be independently verified. All properties are subject to prior sale, change or withdrawal. RealHub website owner shall not be responsible for any typographical errors, misinformation, misprints and shall be held totally harmless.

Terri Applegarth
Agent / Realtor®
Call Terri today to schedule a private showing.
Phone (303) 880-6439
Email Terri@MandyGoldTeam.com

* Listings on this website come from the FMLS IDX Compilation and may be held by brokerage firms other than the owner of this website. The listing brokerage is identified in any listing details. Information is deemed reliable but is not guaranteed. If you believe any FMLS listing contains material that infringes your copyrighted work please click here to review our DMCA policy and learn how to submit a takedown request.© 2024 FMLS.
Properties
Related properties

Payson
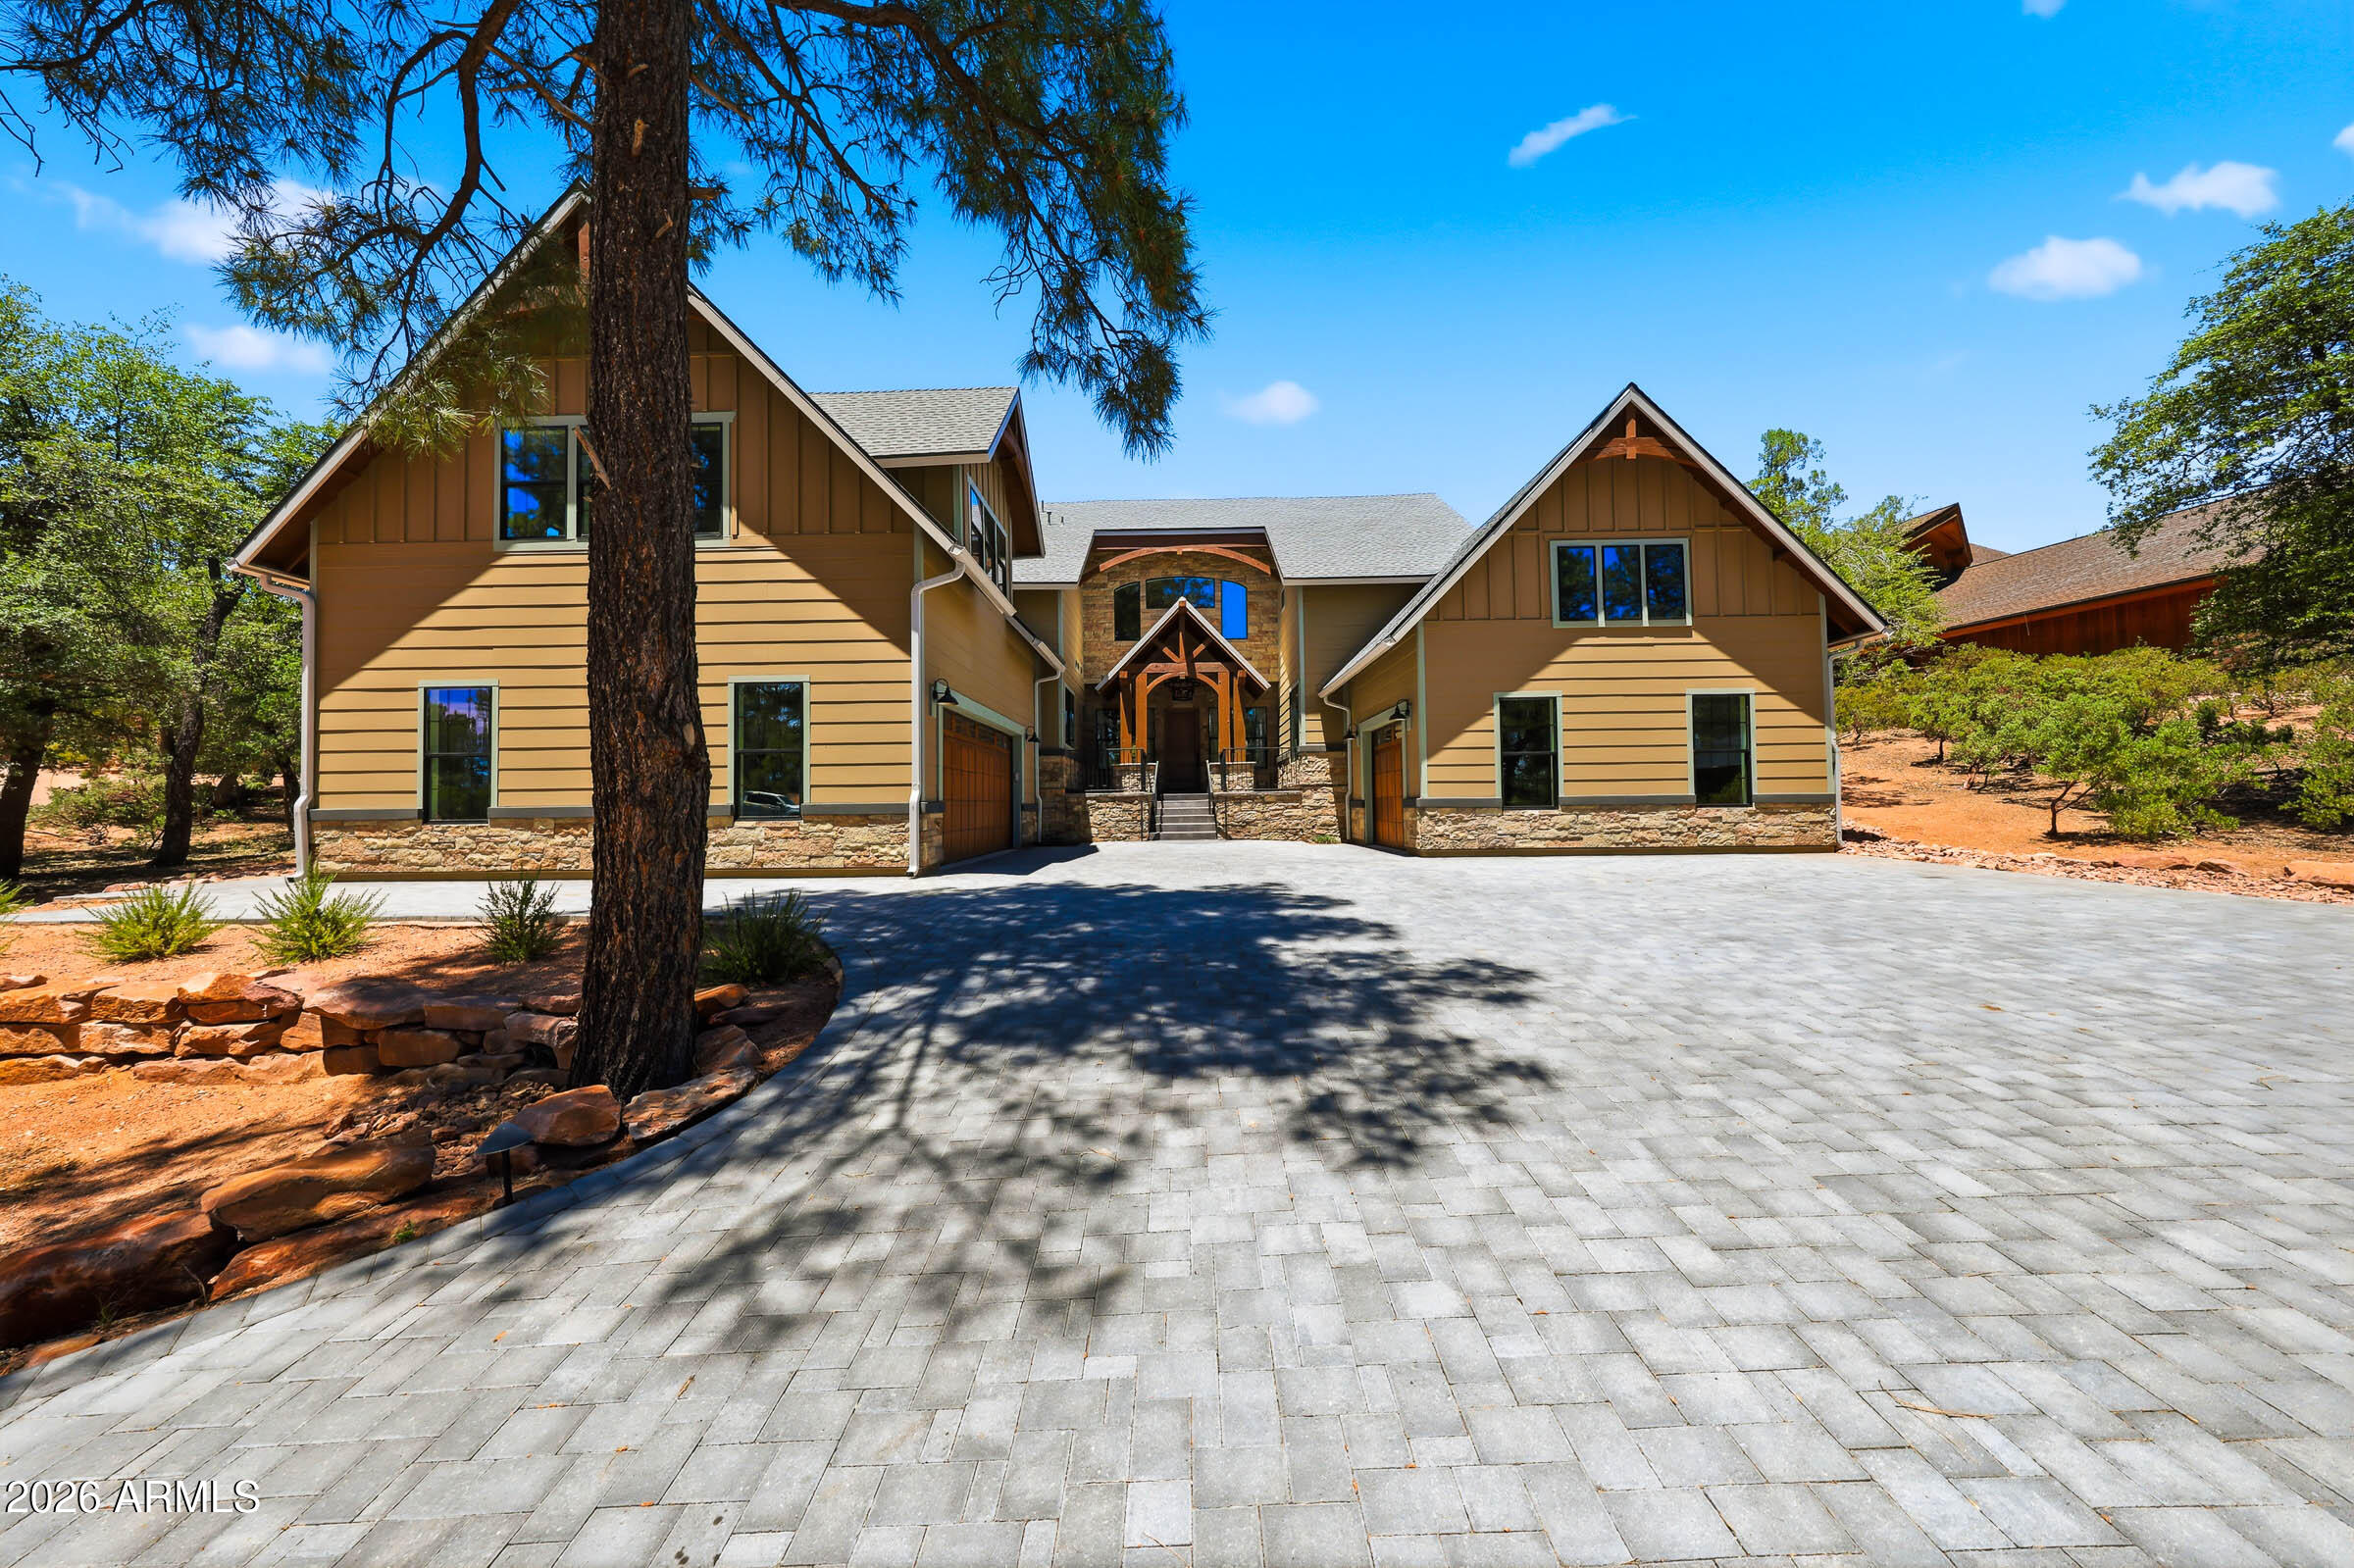
2201 E GRAPEVINE Drive
4 Beds
5 Baths
4,520 Sq.Ft.
$1,699,000
MLS#: 7075642
Payson
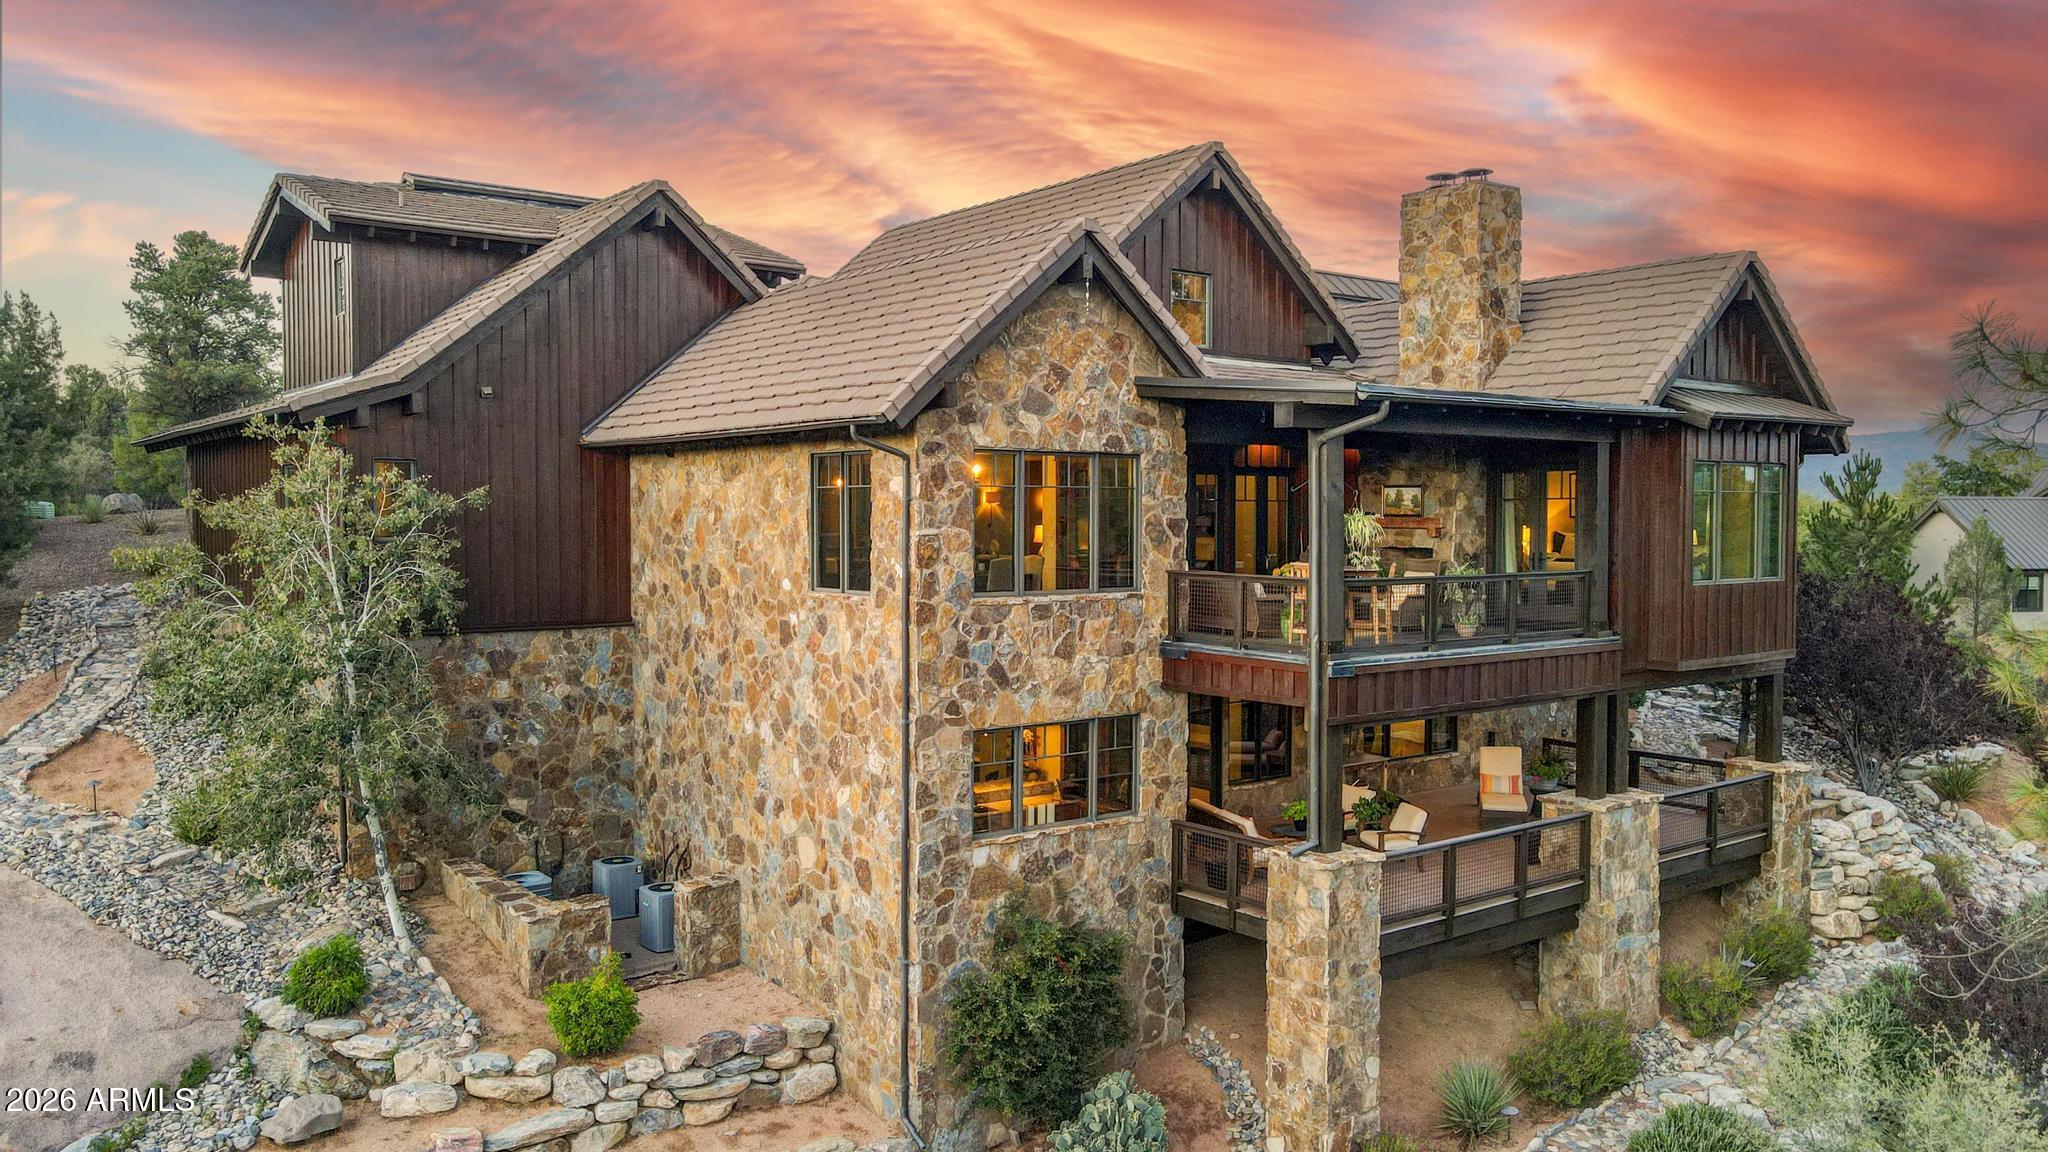
606 N Club Drive
6 Beds
4 Baths
4,586 Sq.Ft.
$1,699,000
MLS#: 7040291
Payson
3003 E ARROW Point
4 Beds
1 Baths
4,952 Sq.Ft.
$2,245,000
MLS#: 7042242

Payson
610 S Valhalla --
3 Beds
3 Baths
2,444 Sq.Ft.
$1,745,000
MLS#: 7018030

Payson
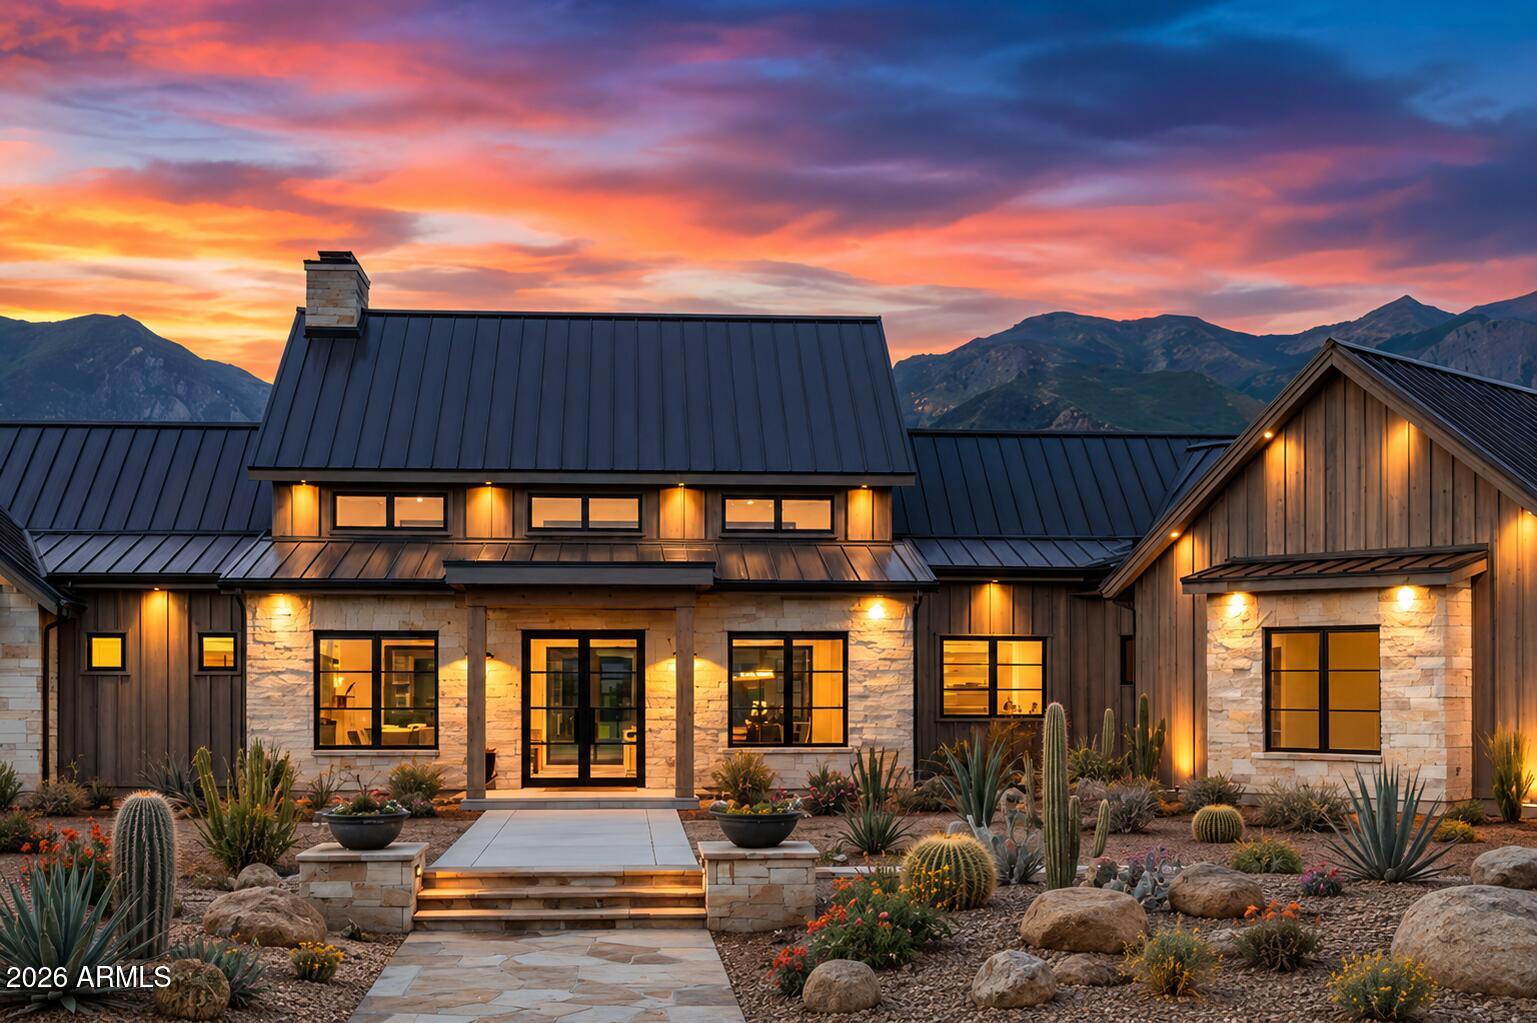
1004 N Scenic Drive
4 Beds
4 Baths
3,279 Sq.Ft.
$1,690,000
MLS#: 6948001
Payson
1703 E REDBUD Court
4 Beds
4 Baths
3,609 Sq.Ft.
$1,885,000
MLS#: 7019004

Payson
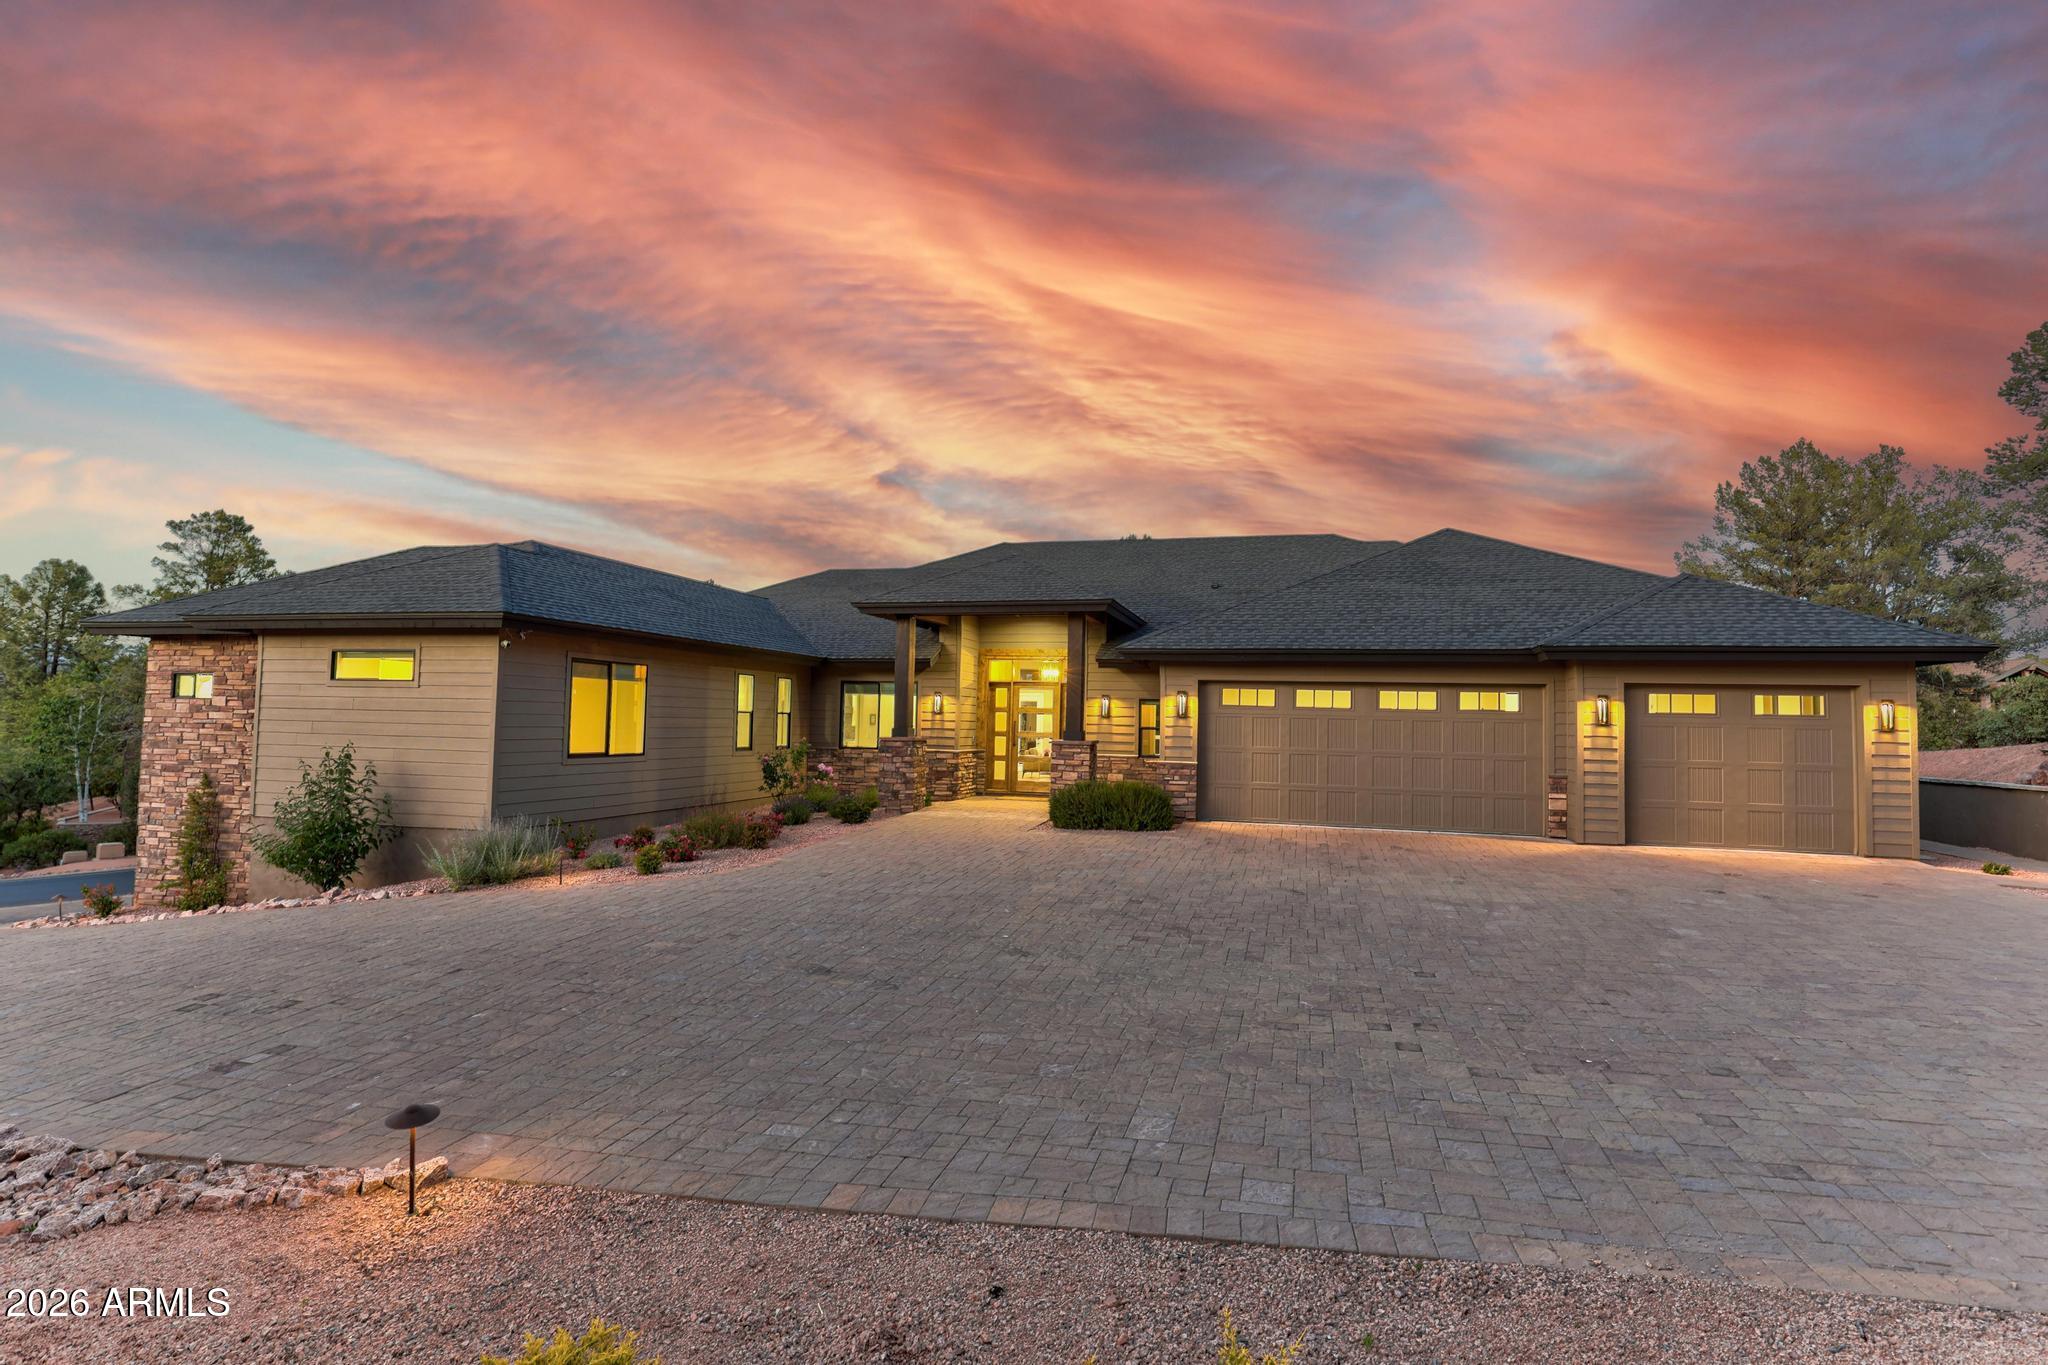
2405 E GOLDEN ASTER Circle
4 Beds
3 Baths
3,106 Sq.Ft.
$1,695,000
MLS#: 7071846
Payson
1705 E Cliff Rose Drive
3 Beds
3 Baths
3,201 Sq.Ft.
$1,695,000
MLS#: 7032735

Payson
1441 E CHRISTOPHER CREEK Loop
13 Beds
12 Baths
5,429 Sq.Ft.
$1,500,000
MLS#: 7070856
