2501 W WICKENBURG Way 354

Wickenburg, AZ 85390
Ranch

Wickenburg, AZ 85390
2501 W WICKENBURG Way 354

$139,500

MLS#: 6951461

Status: Active

Listing provided by: Tinzie Realty

Listing agent phone: None

Last update: 2 days ago

On site: 10 months ago

Westpark Mobile Home Park - Residential

About

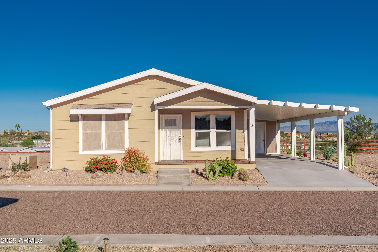
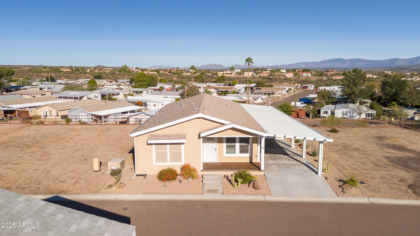
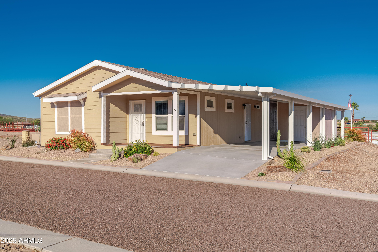
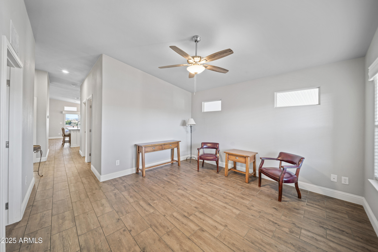
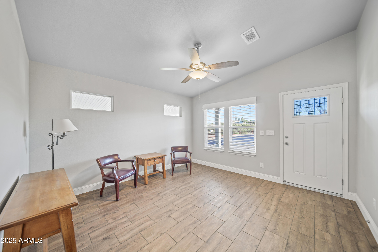
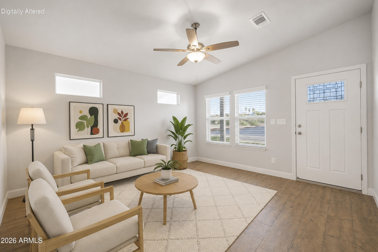
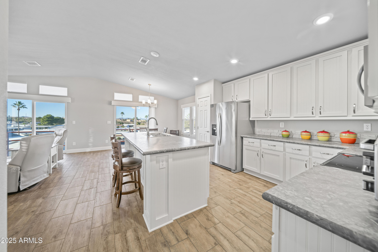
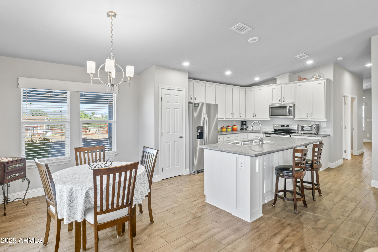
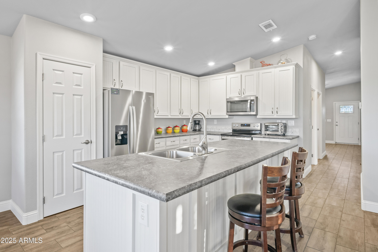
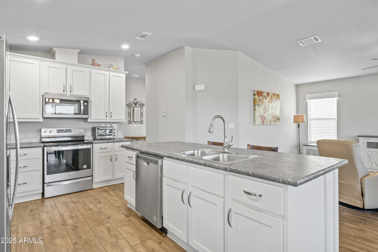
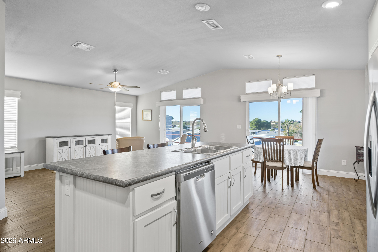
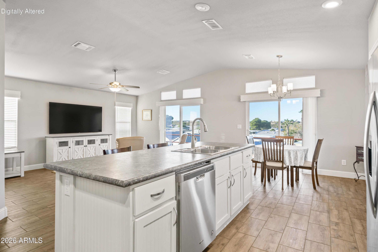
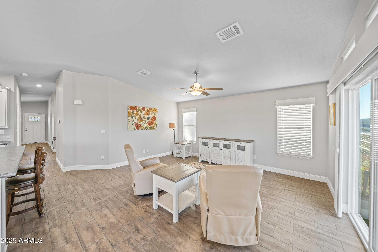
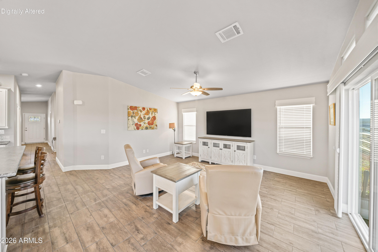
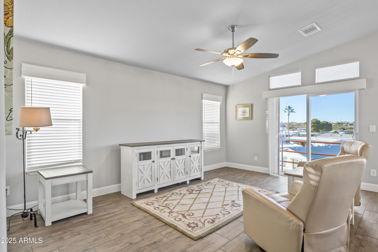
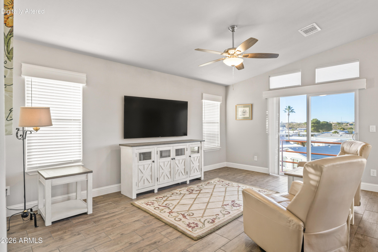
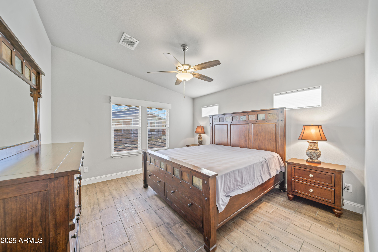
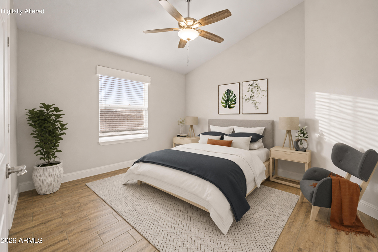
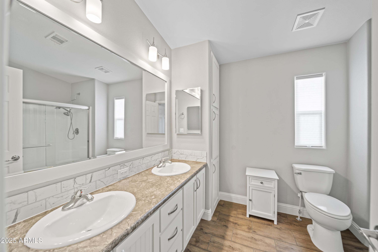
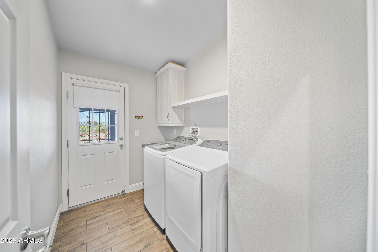
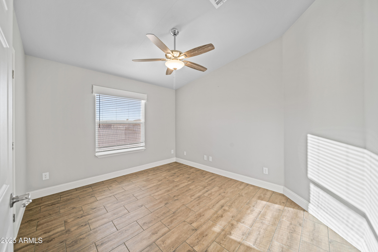
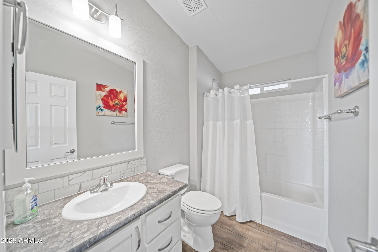
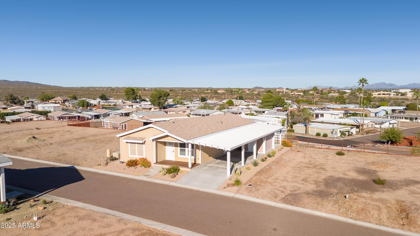
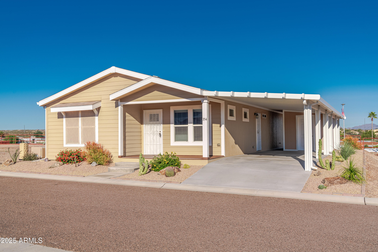
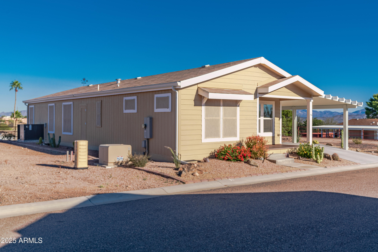
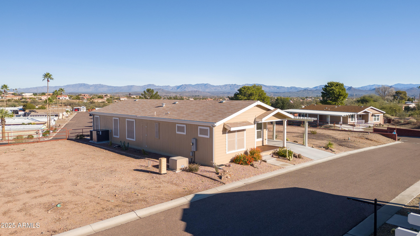
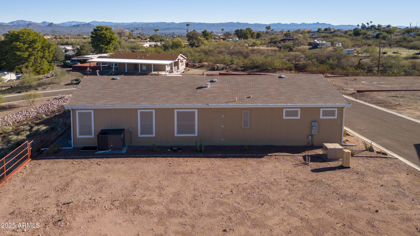
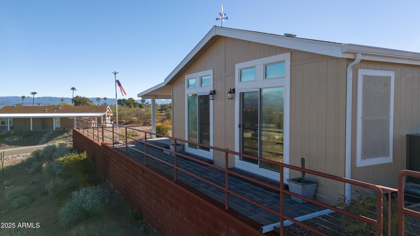
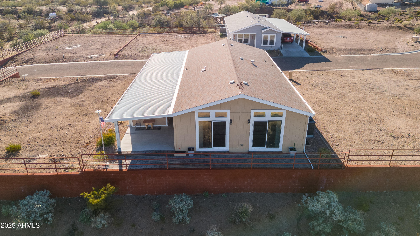
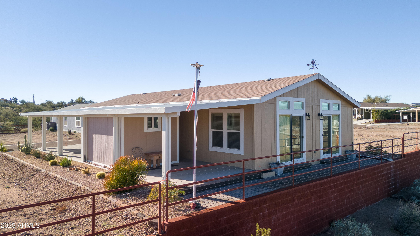
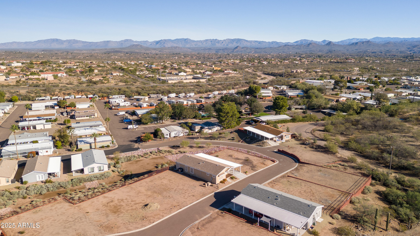
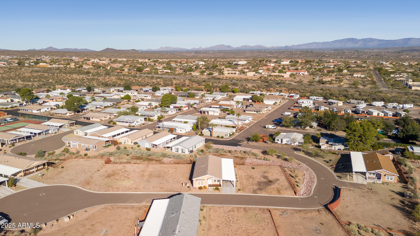
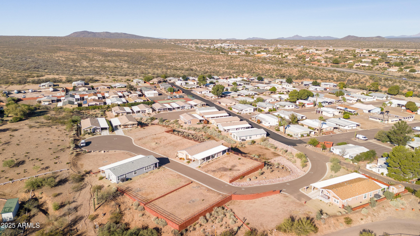
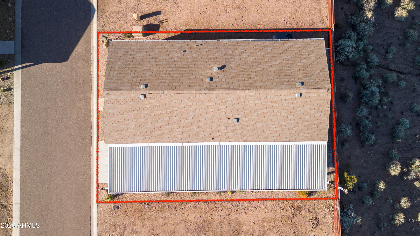
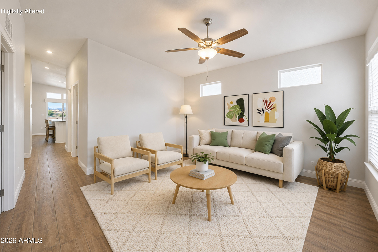
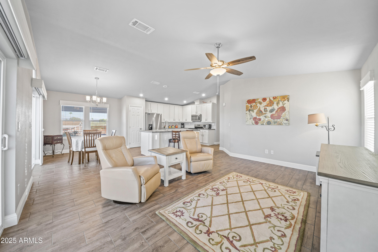
This highly sought after Lindsey floor plan is idea! Professionally landscaped on an elevated lot with sweeping views of distant mountains that speak of the deserts majesty. The street is almost built out, creating a more established setting. Vaulted ceilings, laminate flooring, and expansive windows create a bright, inviting interior, while tinted sliding doors add comfort and privacy. The open family room features a large island kitchen, plus a versatile den. The spacious primary suite includes a walk-in shower and closet. Outside, enjoy a private patio with designer pavers. Upgrades include custom window coverings, sunscreens, security doors, gutters, shed, carport, and automatic drip irrigation. All appliances convey. Home has been leveled. Partially furnished.

Property

Beds

2

Full Baths

2

1/2 Baths

None

Year Built

2020

Sq.Footage

1,456

Features

Features & Amenities

Interior

  • Other Interior Features

    Double Vanity, Breakfast Bar, Pantry, Kitchen Island, Laminate Counters, Vaulted Ceiling(s)

  • Total Bedrooms

    2

  • Bathrooms

    2

  • Basement YN

    NO

  • Cooling YN

    YES

  • Cooling

    Ceiling Fan(s), Central Air

  • Fireplace YN

    NO

  • Heating YN

    YES

  • Heating

    Electric, ENERGY STAR Qualified Equipment, Heat Pump

  • Pet friendly

    N/A

Exterior

  • Garage

    No

  • Construction Materials

    Shingle Siding, Wood Siding

  • Other Exterior Features

    Storage

  • Patio and Porch Features

    Patio

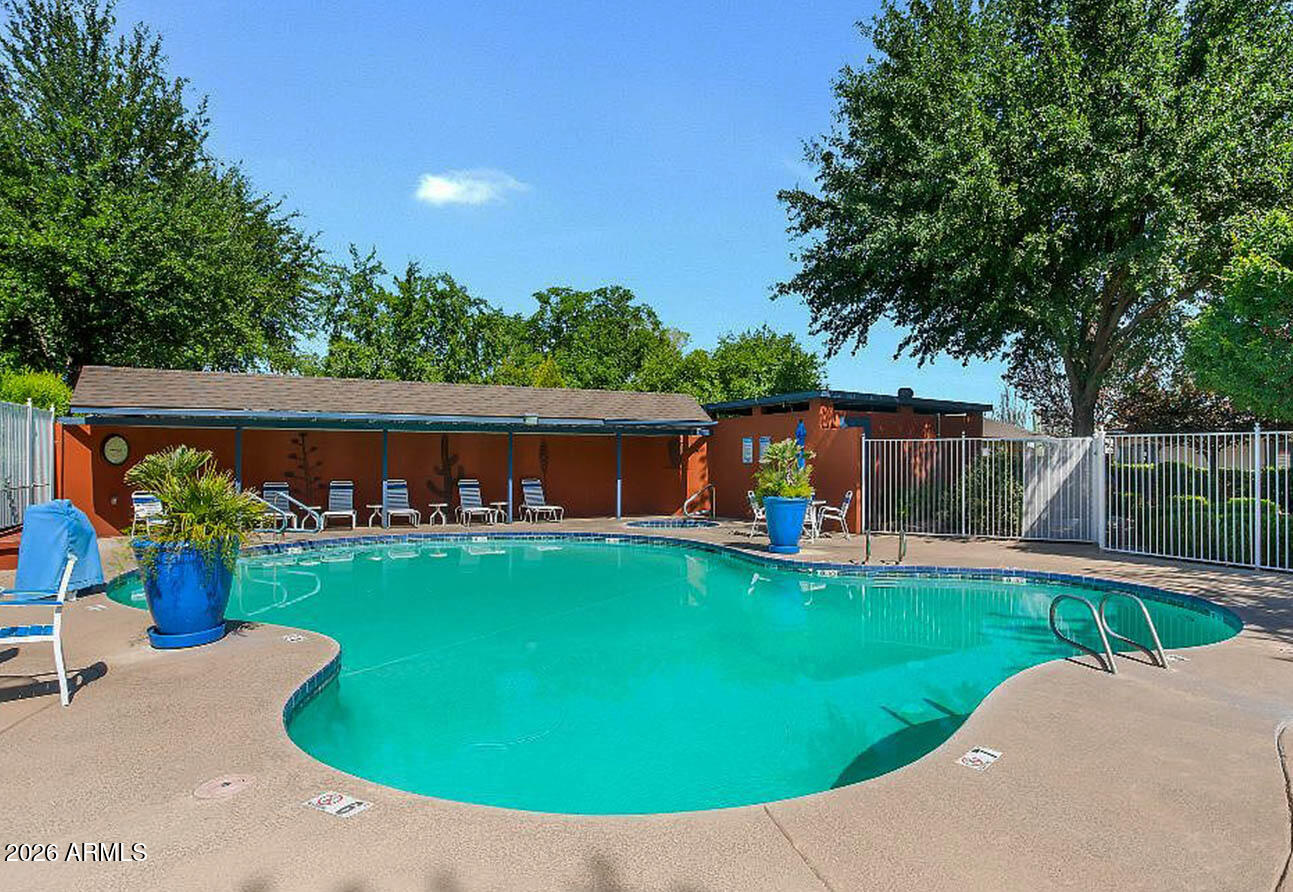
  • Pool

    Yes

  • Pool Features

    Heated, Fenced

  • View

    City, City Lights, Mountain(s), Panoramic

Area & Lot

  • Lot Features

    Desert Front, Desert Back, Sprinklers In Front, Sprinklers In Rear

  • Lot Size(acres)

    0.07

  • Lot Size(square feet)

    3,250

  • Property Type

    Residential

  • Property Sub Type

    Manufactured Home

  • Architectural Style

    Ranch

Price

  • Sales Price

    $139,500

  • Tax Amount

    $490.53

  • Sq. Footage

    1,456

  • Price/SqFt

    $95

HOA

  • Association

    No

Property Resources

  • Horse Property

    NO

School District

  • Elementary School

    Wickenburg Unified District

  • Middle School

    Vulture Peak Middle School

  • High School

    Wickenburg High School

Property Features

  • Stories

    1

  • Foundation Details

    Block

  • Ownership

    Leasehold

  • Sewer

    Public Sewer

  • Tax Lot

    354

  • Water Source

    Public

Schedule

Schedule a Showing

Showing scheduled successfully.

What is 3 + 4 ?


Change time

Mortgage calculator

Estimate your monthly mortgage payment, including the principal and interest, property taxes, and HOA. Adjust the values to generate a more accurate rate.

Your payment

Principal and Interest:

$

Property taxes:

$

HOA fees:

$

Total loan payment:

$

Total interest amount:

$

Location

  • County

    Maricopa

  • Elementary School

    Wickenburg Unified District

  • Middle School

    Vulture Peak Middle School

  • High School

    Wickenburg High School

Listing Courtesy of Thomas M Barlow, Tinzie Realty

RealHub Information is provided exclusively for consumers' personal, non-commercial use, and it may not be used for any purpose other than to identify prospective properties consumers may be interested in purchasing. All information deemed reliable but not guaranteed and should be independently verified. All properties are subject to prior sale, change or withdrawal. RealHub website owner shall not be responsible for any typographical errors, misinformation, misprints and shall be held totally harmless.

Agent Terri Applegarth

Terri Applegarth

Agent / RealtorĀ®

Call Terri today to schedule a private showing.


* Listings on this website come from the FMLS IDX Compilation and may be held by brokerage firms other than the owner of this website. The listing brokerage is identified in any listing details. Information is deemed reliable but is not guaranteed. If you believe any FMLS listing contains material that infringes your copyrighted work please click here to review our DMCA policy and learn how to submit a takedown request.Ā© 2024 FMLS.

Properties

Related properties
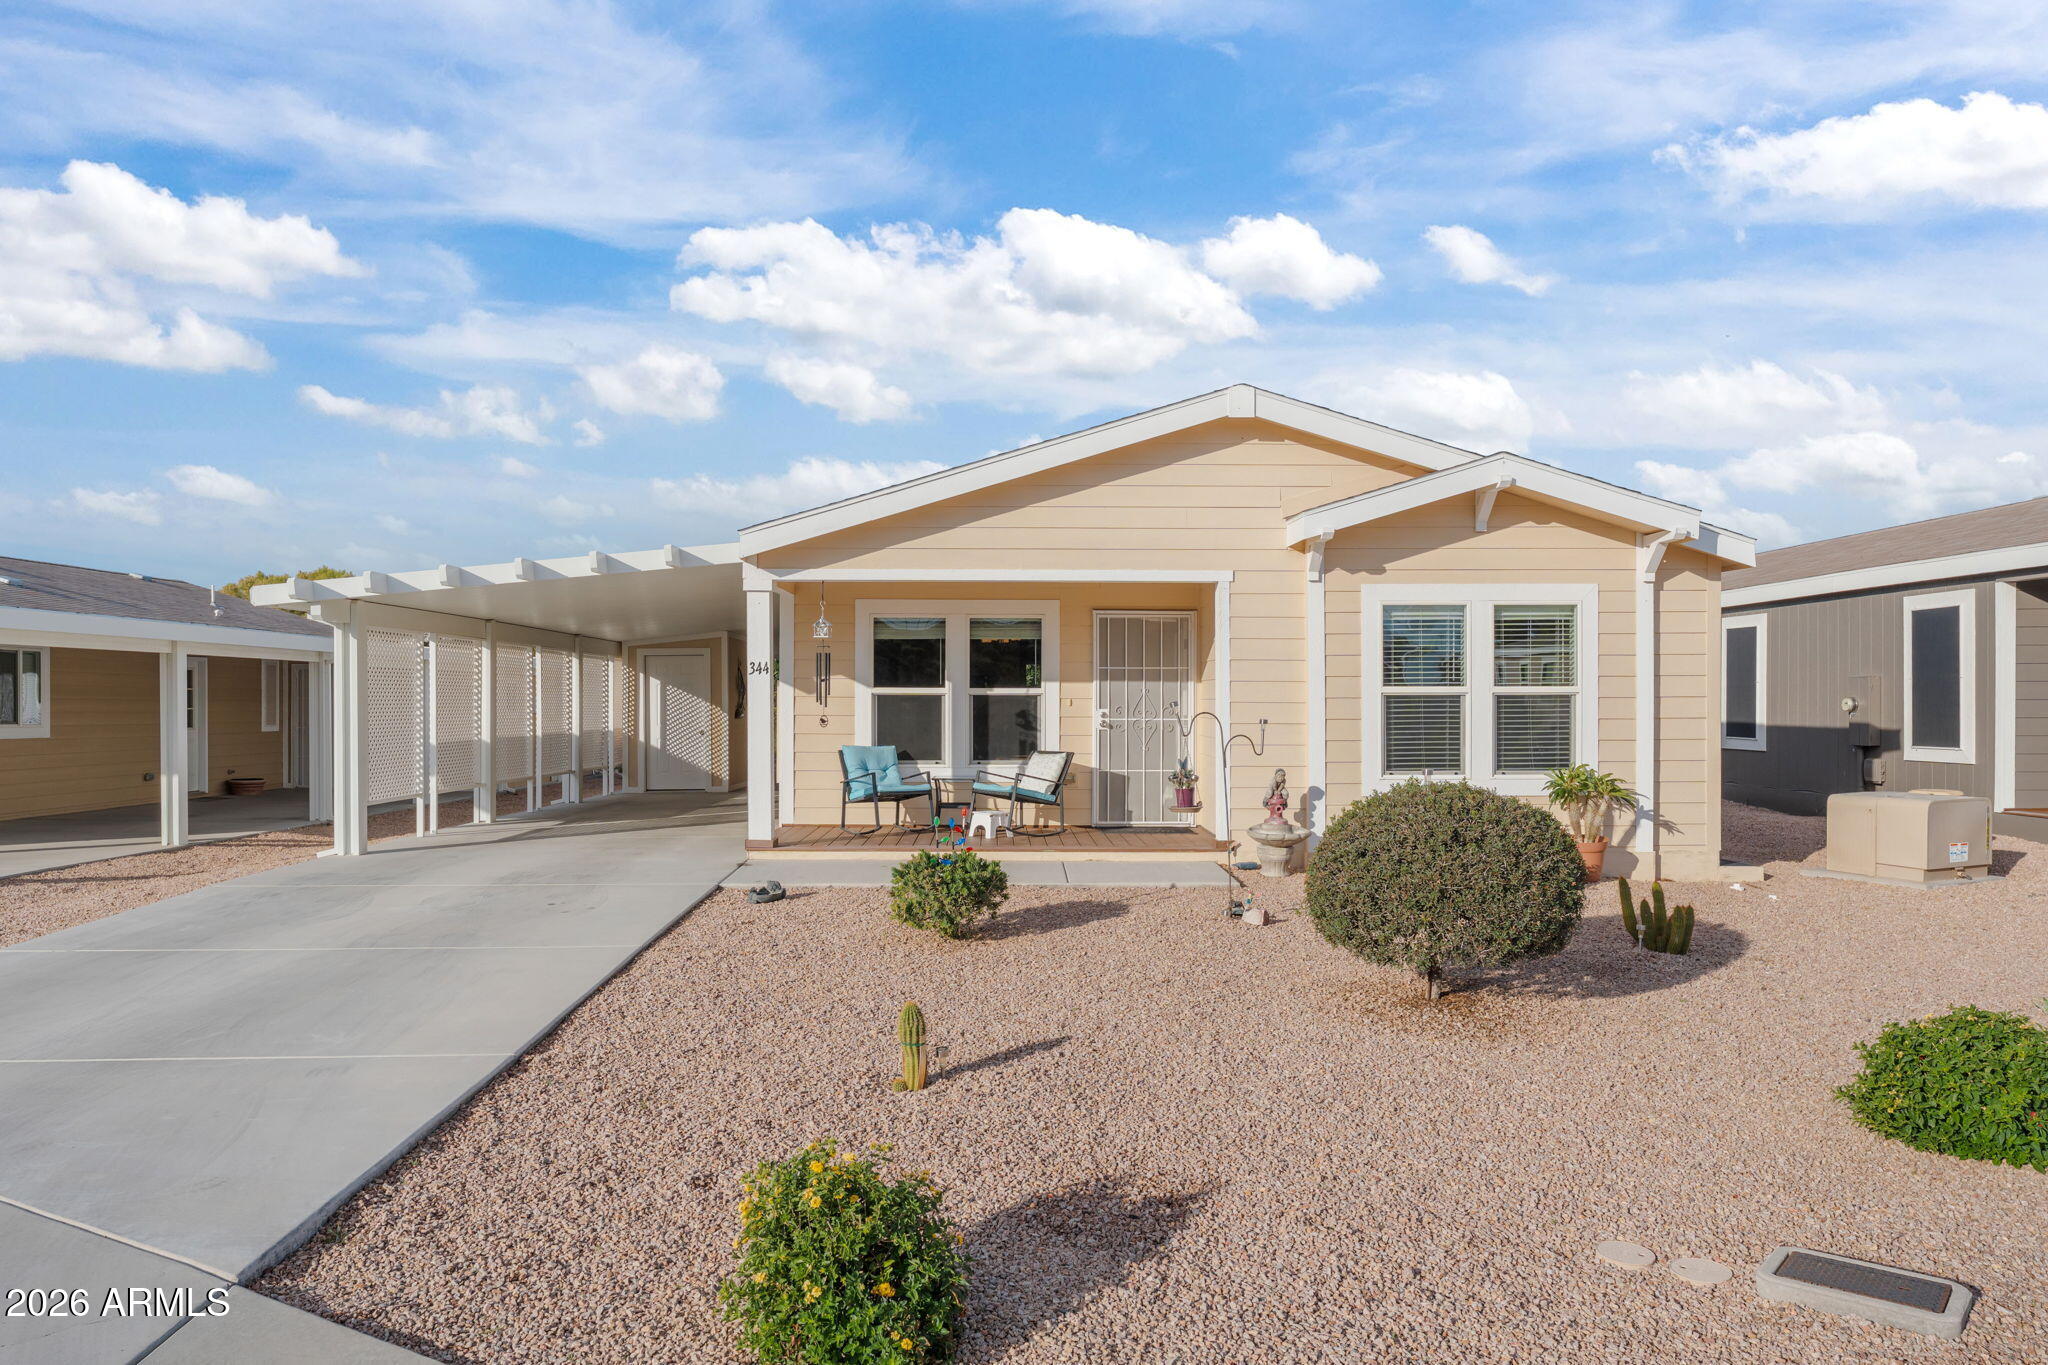
Welcome to a home that delivers a blend of comfort and convenience in the heart of Wickenburg's most desirable age-qualified community. 
An open floor plan 1,440 SF of designed living space. Three Br, Two-bath residence comes fully furnished.
Wickenburg shopping, dining, and essential services  just minutes away, while Phoenix remains easily accessible for big-city amenities. Outdoors you will find Arizona's magnificent weather, whether you're sipping morning coffee or enjoying spectacular desert sunsets. Community amenities include--a dip in the pool, work out in the gym, unwind in the spa, challenge neighbors to tennis, or gather with friends at the clubhouse.  Wickenburg creates endless opportunities for adventure and relaxation. 
Don't let this opportunity slip away-
#6962980

Wickenburg

2501 W WICKENBURG Way 344

3 Beds

2 Baths

1,440 Sq.Ft.

$157,000

MLS#: 6962980

Seller Financing, Lease to purchase Lease/rental. Well kept home in Westpark an active adult park, Offering tandem carport, private covered patio/backyard, storage shed. Step in to find an amazing retreat that is move in ready. This home comes w/ all appliances. Huge kitchen w/ corian tops, stunning formal dining. Master suite offers step in shower. Furniture negotiable.
#7066226

Wickenburg

2501 W Wickenburg Way 156

2 Beds

2 Baths

1,536 Sq.Ft.

$150,000

MLS#: 7066226

This highly sought after Lindsey floor plan is idea! Professionally landscaped on an elevated lot with sweeping views of distant mountains that speak of the deserts majesty. The street is almost built out, creating a more established setting. Vaulted ceilings, laminate flooring, and expansive windows create a bright, inviting interior, while tinted sliding doors add comfort and privacy. The open family room features a large island kitchen, plus a versatile den. The spacious primary suite includes a walk-in shower and closet. Outside, enjoy a private patio with designer pavers. Upgrades include custom window coverings, sunscreens, security doors, gutters, shed, carport, and automatic drip irrigation. All appliances convey. Home has been leveled. Partially furnished.

2501 W WICKENBURG Way 354

Message successfully sent.

I agree to receive email communication and understand I can unsubscribe at any time.

I agree to be contacted by The Mandy Gold Team | Haymore Real Estate LLC via call, email, and text for real estate services. To opt out, you can reply 'stop' at any time or reply 'help' for assistance. You can also click the unsubscribe link in the emails. Message and data rates may apply. Message frequency may vary. Privacy Policy

Send a message

Message successfully sent.

Reason for contacting?

I agree to receive email communication and understand I can unsubscribe at any time.

I agree to be contacted by The Mandy Gold Team | Haymore Real Estate LLC via call, email, and text for real estate services. To opt out, you can reply 'stop' at any time or reply 'help' for assistance. You can also click the unsubscribe link in the emails. Message and data rates may apply. Message frequency may vary. Privacy Policy

Sign In Sign Out

Virtual Assistant

Would you like to take the next step with this property? We can help you schedule a showing or virtual tour, or send you more details.

Yes, I would like more information.

Thank You for Your Reply, One of Our Agents will contact you as soon as possible

No, maybe later.

Thank you, you can always contact me via email, phone number or through the contact form.

Realhub AI

Lucy - Your AI-Powered Realtor

Update Your Temporary Password

Personalize your search

Enter your email and we'll notify you immediately when new listings match what you're looking for.

or enter email address

Already have an account ? Login here

Continue your home search

I agree to receive communications and understand I can unsubscribe at any time.

I agree to be contacted by The Mandy Gold Team | Haymore Real Estate LLC via call, email, and text for real estate services. To opt out, you can reply 'stop' at any time or reply 'help' for assistance. You can also click the unsubscribe link in the emails. Message and data rates may apply. Message frequency may vary. Privacy Policy

Already have an account ? Login here

We use cookies

We use cookies primarily for analytics to enhance your experience. By accepting, you agree to our use of these cookies. You can manage your preferences or learn more about our cookies policy.