
2705 E RIM CLUB Drive
Payson, AZ 85541

About
Rarely does a home of this size offer true single-level living with zero steps, exceptional garage capacity and a premier golf course setting. Positioned on 1.25 acres behind the 17th green at The Rim Golf Club, this meticulously maintained 5,959 SF residence combines impressive scale with outstanding golf course and mountain views. The thoughtfully designed floor plan features four bedrooms, four bathrooms and a dedicated office that can easily serve as a fifth bedroom. Real wood floors, custom granite countertops and extensive custom cabinetry bring warmth and quality throughout the home, while four fireplaces create inviting gathering spaces. The kitchen is equipped with Wolf and Sub-Zero appliances and opens naturally to the home's generous living and entertaining areas. Storage is ab undant throughout, making the home as functional as it is impressive. Outdoor living is a standout feature. Expansive entertaining areas, an outdoor bar and the home's position along the 17th green create a spectacular setting for enjoying Payson's four-season climate, with golf course and mountain views providing the backdrop. An indoor bar adds another dedicated space for entertaining. Car enthusiasts and anyone needing serious garage and storage space will appreciate the nearly 1,500 SF garage, capable of accommodating up to six vehicles, a truly rare offering within The Rim Golf Club. Lightly used, exceptionally well maintained this home offers nearly 6,000 SF of comfortable single-level living without a single step. With 1.25 acres, remarkable outdoor living, tremendous garage capacity and a premier location overlooking the golf course, 2705 E. Rim Club Drive offers a combination that is increasingly difficult to find within The Rim Golf Club.
Property
Beds
4
Full Baths
3
1/2 Baths
1
Year Built
2007
Sq.Footage
5,959
Features
Features & Amenities
Interior
-
Other Interior Features
Double Vanity, Kitchen Island, Granite Counters
-
Total Bedrooms
4
-
Bathrooms
3
-
1/2 Bathrooms
1
-
Basement YN
NO
-
Cooling YN
YES
-
Cooling
Central Air
-
Fireplace YN
YES
-
Heating YN
YES
-
Heating
Forced Air
-
Pet friendly
N/A
Exterior
-
Garage
Yes
-
Garage spaces
6
-
Construction Materials
Stone, Wood Siding
-
Pool
Yes
-
Pool Features
Lap, Heated
Area & Lot
-
Lot Features
Desert Front, Desert Back
-
Lot Size(acres)
1.25
-
Lot Size(square feet)
54,602
-
Property Type
Residential
-
Property Sub Type
Single Family Residence
Price
-
Sales Price
$3,975,000
-
Tax Amount
$17,914
-
Sq. Footage
5,959
-
Price/SqFt
$667
HOA
-
Association
YES
-
Association Fee
$875
-
Association Fee Frequency
Quarterly
-
Association Fee Includes
N/A
Property Resources
-
Horse Property
NO
School District
-
Elementary School
Payson Unified District
-
Middle School
Rim Country Middle School
-
High School
Payson High School
Property Features
-
Stories
1
-
Ownership
Fee Simple
-
Tax Lot
141
-
Water Source
Public
Schedule
Schedule a Showing
Showing scheduled successfully.
Mortgage calculator
Estimate your monthly mortgage payment, including the principal and interest, property taxes, and HOA. Adjust the values to generate a more accurate rate.
Your payment
Principal and Interest:
$
Property taxes:
$
HOA fees:
$
Total loan payment:
$
Total interest amount:
$
Location
-
County
Gila
-
Elementary School
Payson Unified District
-
Middle School
Rim Country Middle School
-
High School
Payson High School

Listing Courtesy of David Pitz, Integra Homes and Land
RealHub Information is provided exclusively for consumers' personal, non-commercial use, and it may not be used for any purpose other than to identify prospective properties consumers may be interested in purchasing. All information deemed reliable but not guaranteed and should be independently verified. All properties are subject to prior sale, change or withdrawal. RealHub website owner shall not be responsible for any typographical errors, misinformation, misprints and shall be held totally harmless.

Terri Applegarth
Agent / Realtor®
Call Terri today to schedule a private showing.
Phone (303) 880-6439
Email Terri@MandyGoldTeam.com

* Listings on this website come from the FMLS IDX Compilation and may be held by brokerage firms other than the owner of this website. The listing brokerage is identified in any listing details. Information is deemed reliable but is not guaranteed. If you believe any FMLS listing contains material that infringes your copyrighted work please click here to review our DMCA policy and learn how to submit a takedown request.© 2024 FMLS.
Properties
Related properties
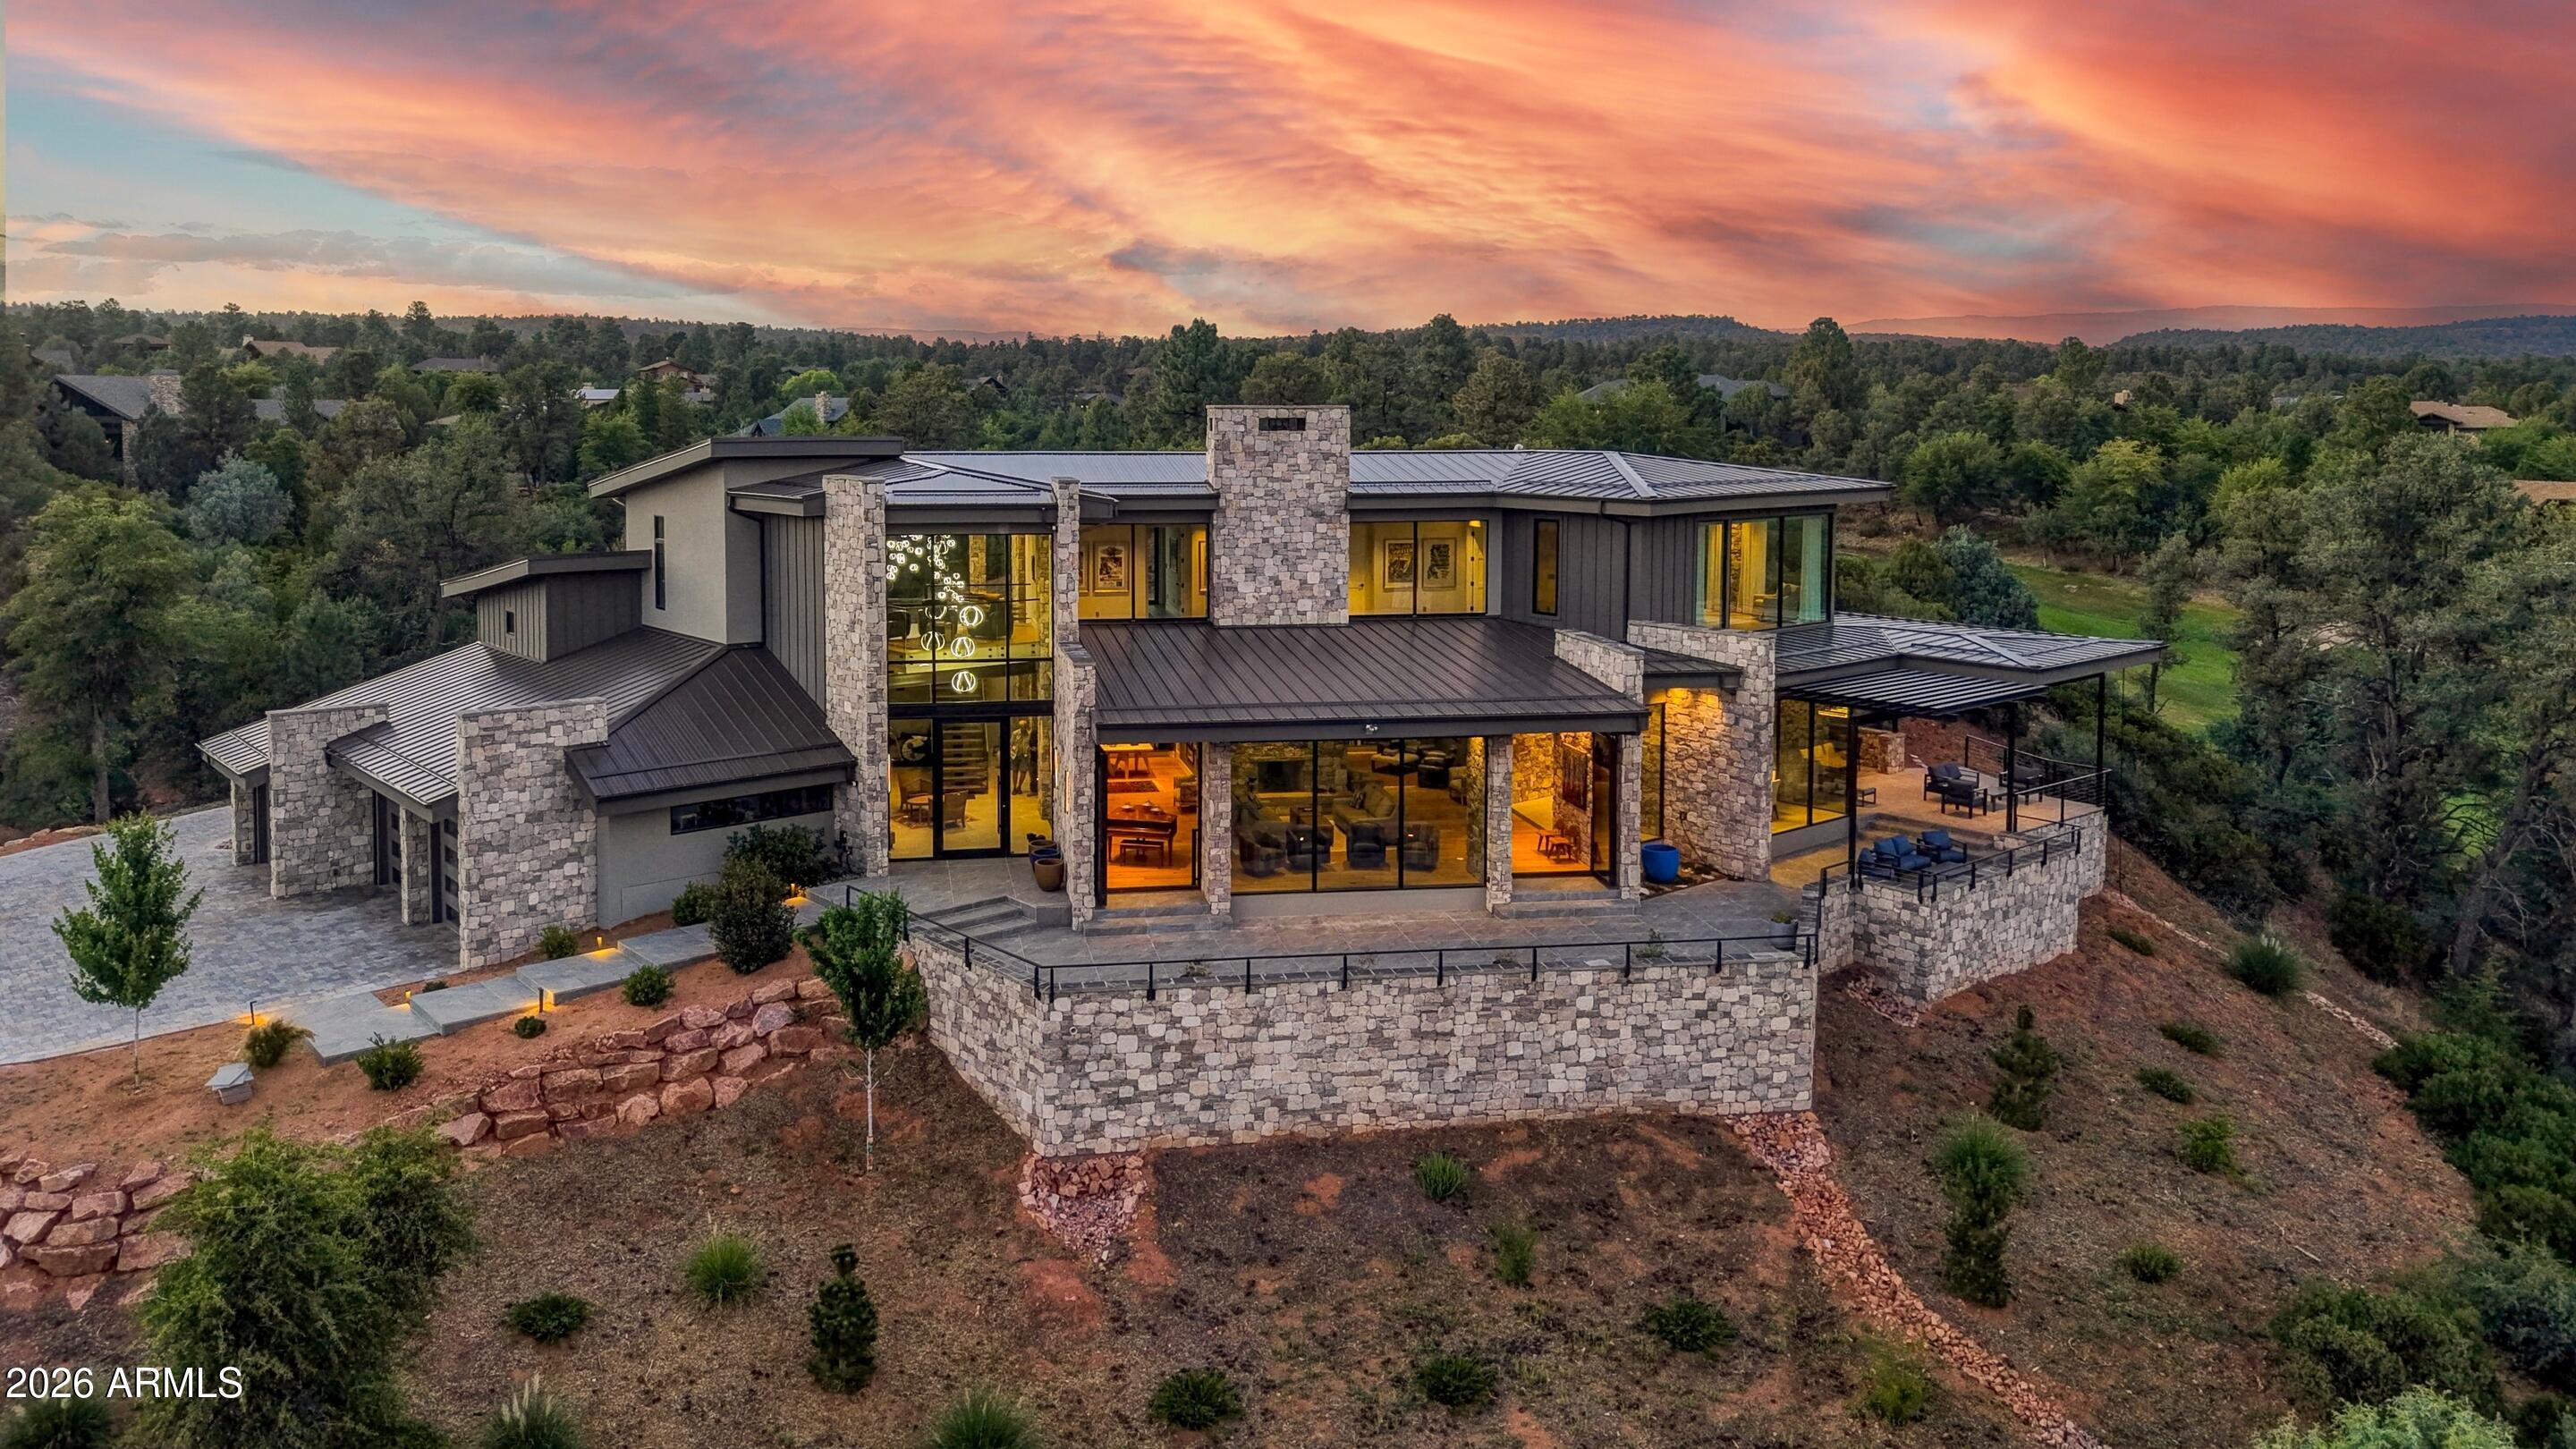
Payson
909 N INDIAN PAINTBRUSH Circle
3 Beds
4 Baths
5,796 Sq.Ft.
$4,370,000
MLS#: 7031090
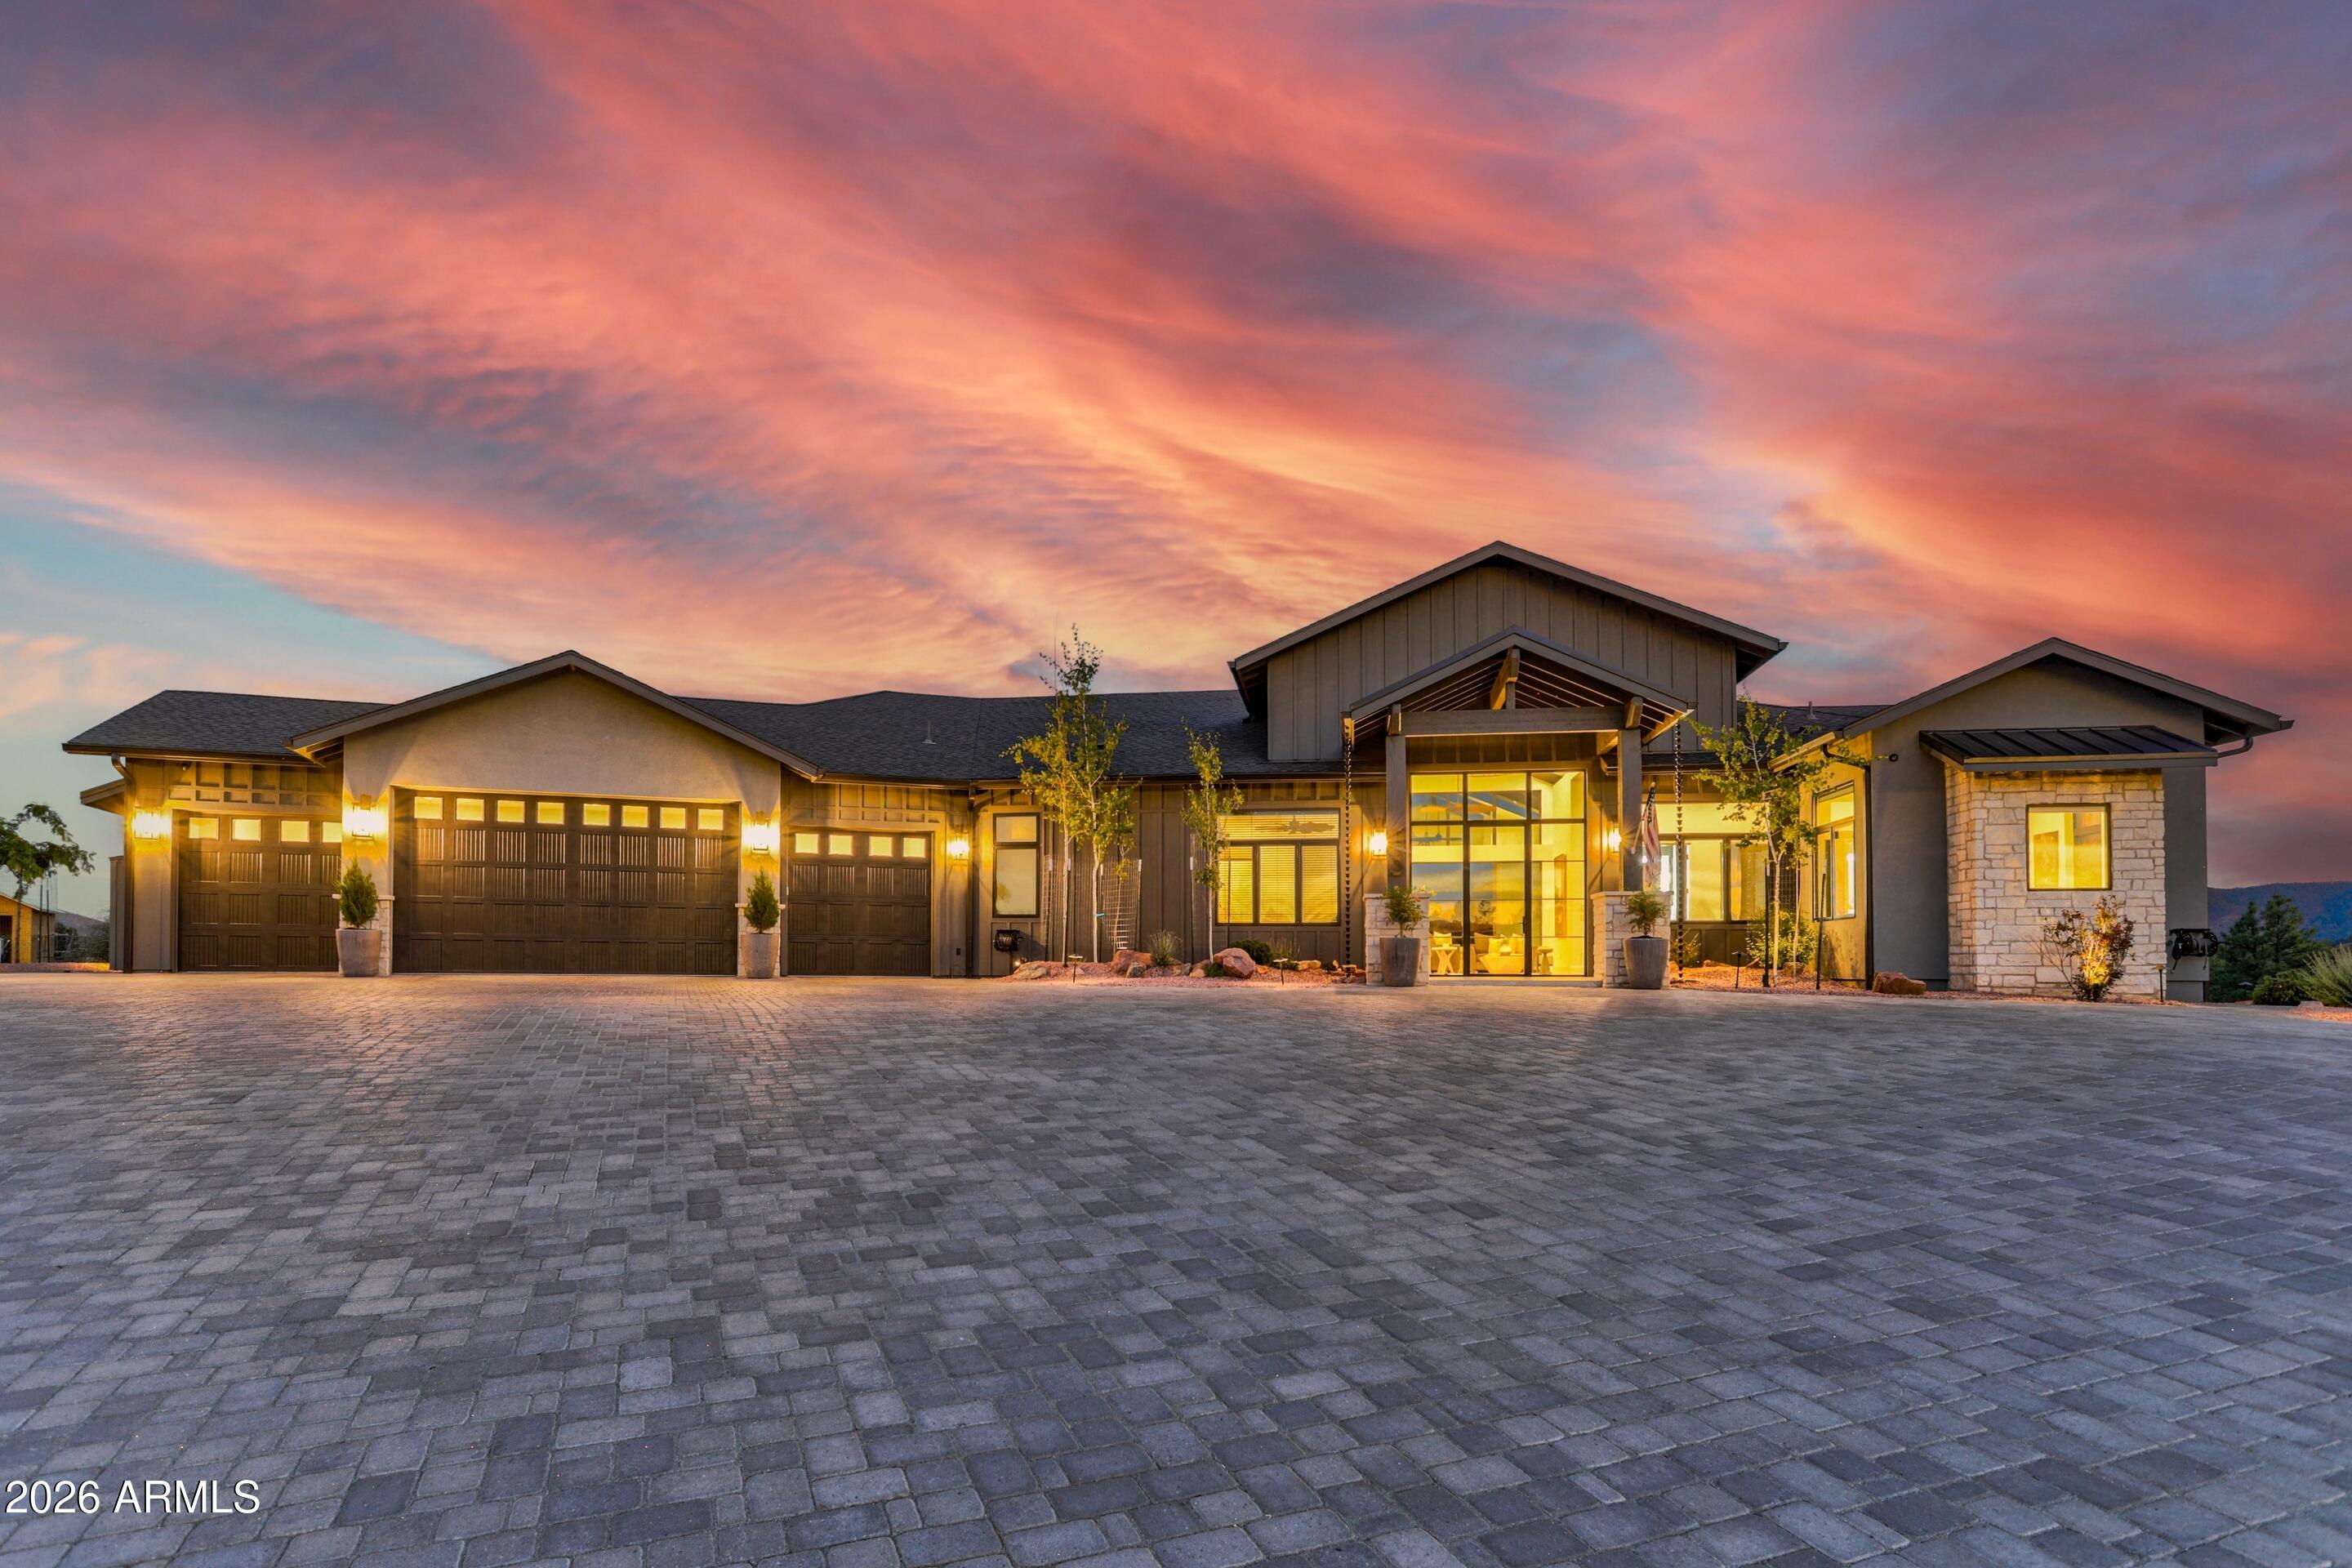
Payson
153 E SADDLEBACK Trail
6 Beds
6 Baths
5,393 Sq.Ft.
$3,799,998
MLS#: 7046620

Payson
2097 N FSR 289 --
7 Beds
4 Baths
3,400 Sq.Ft.
$4,500,000
MLS#: 7070441
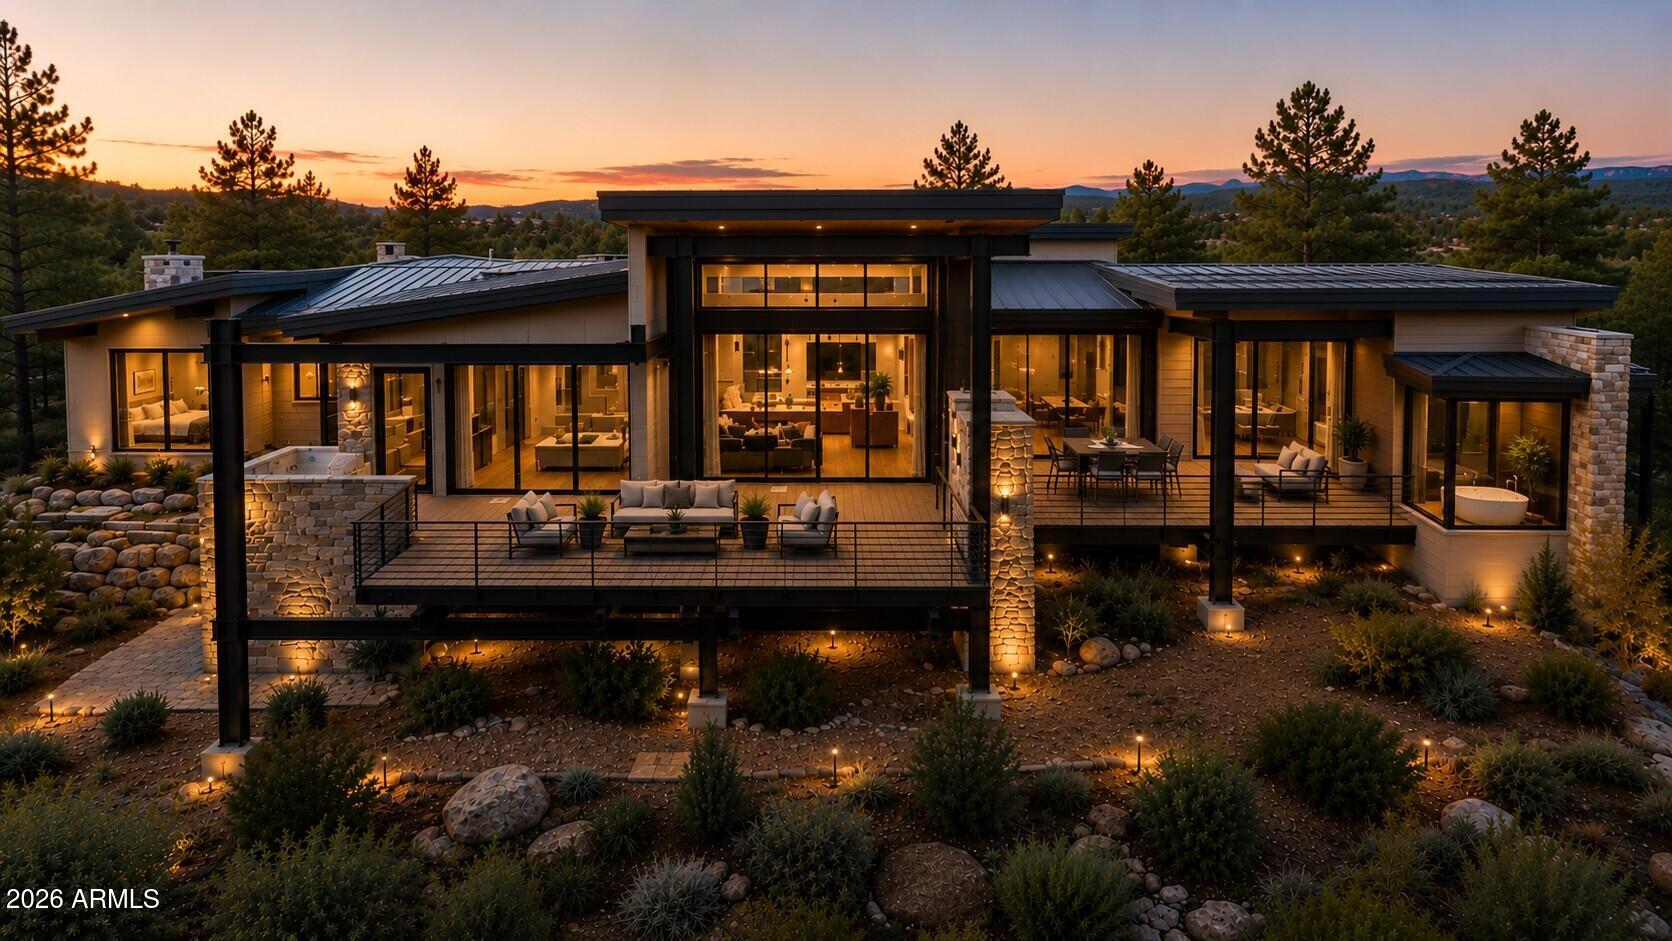
Payson
112 S RIM CLUB Drive
4 Beds
1 Baths
N/A
$3,844,137
MLS#: 7050531
