2739 E NANCE Street

Mesa, AZ 85213
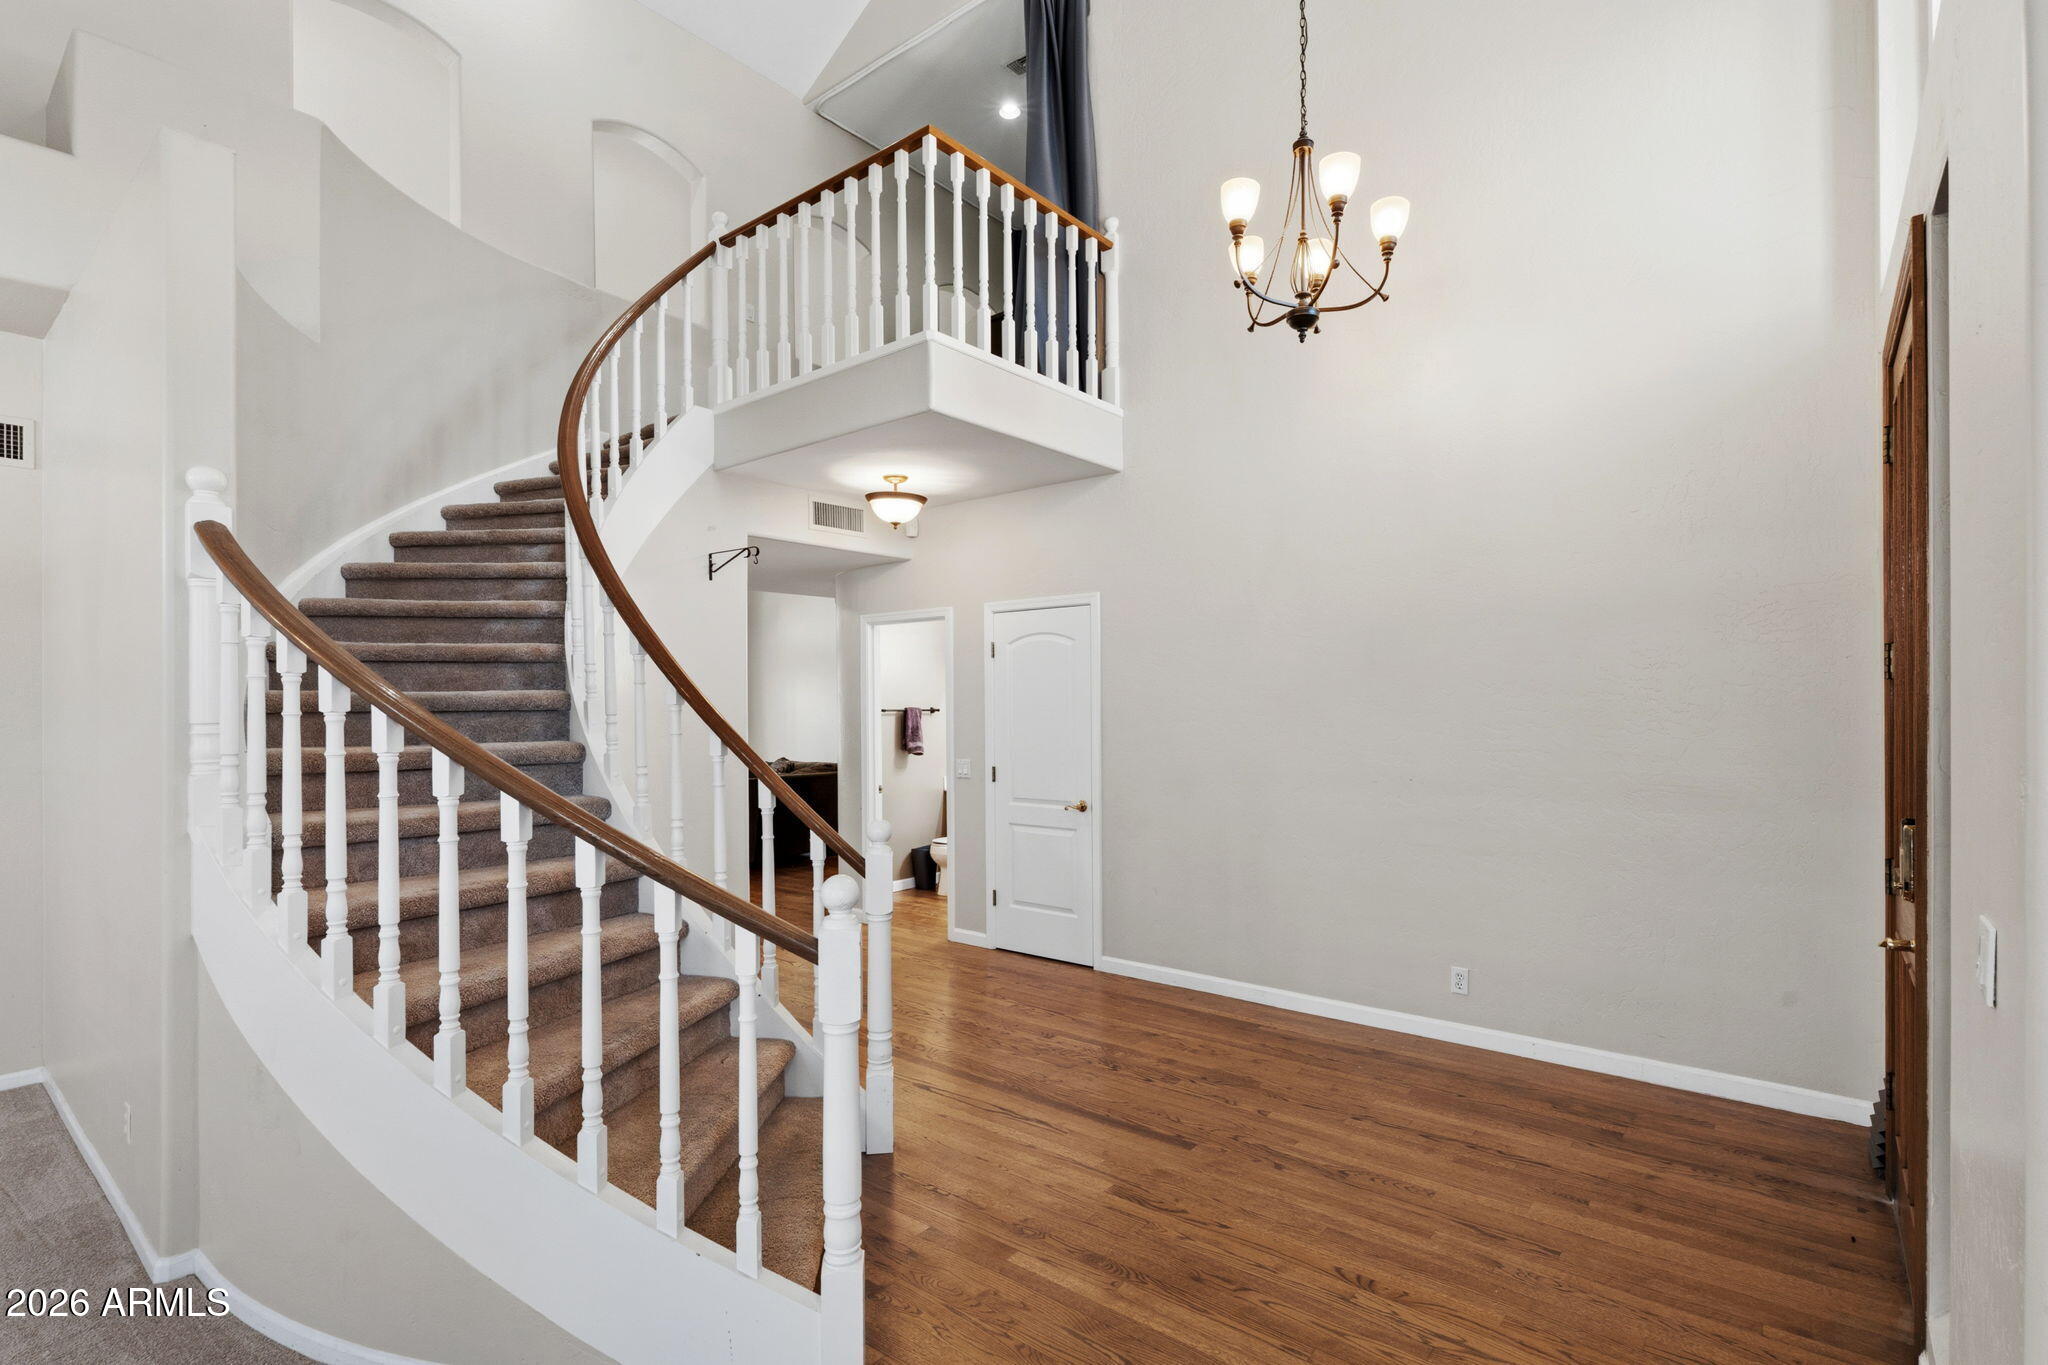
Mesa, AZ 85213
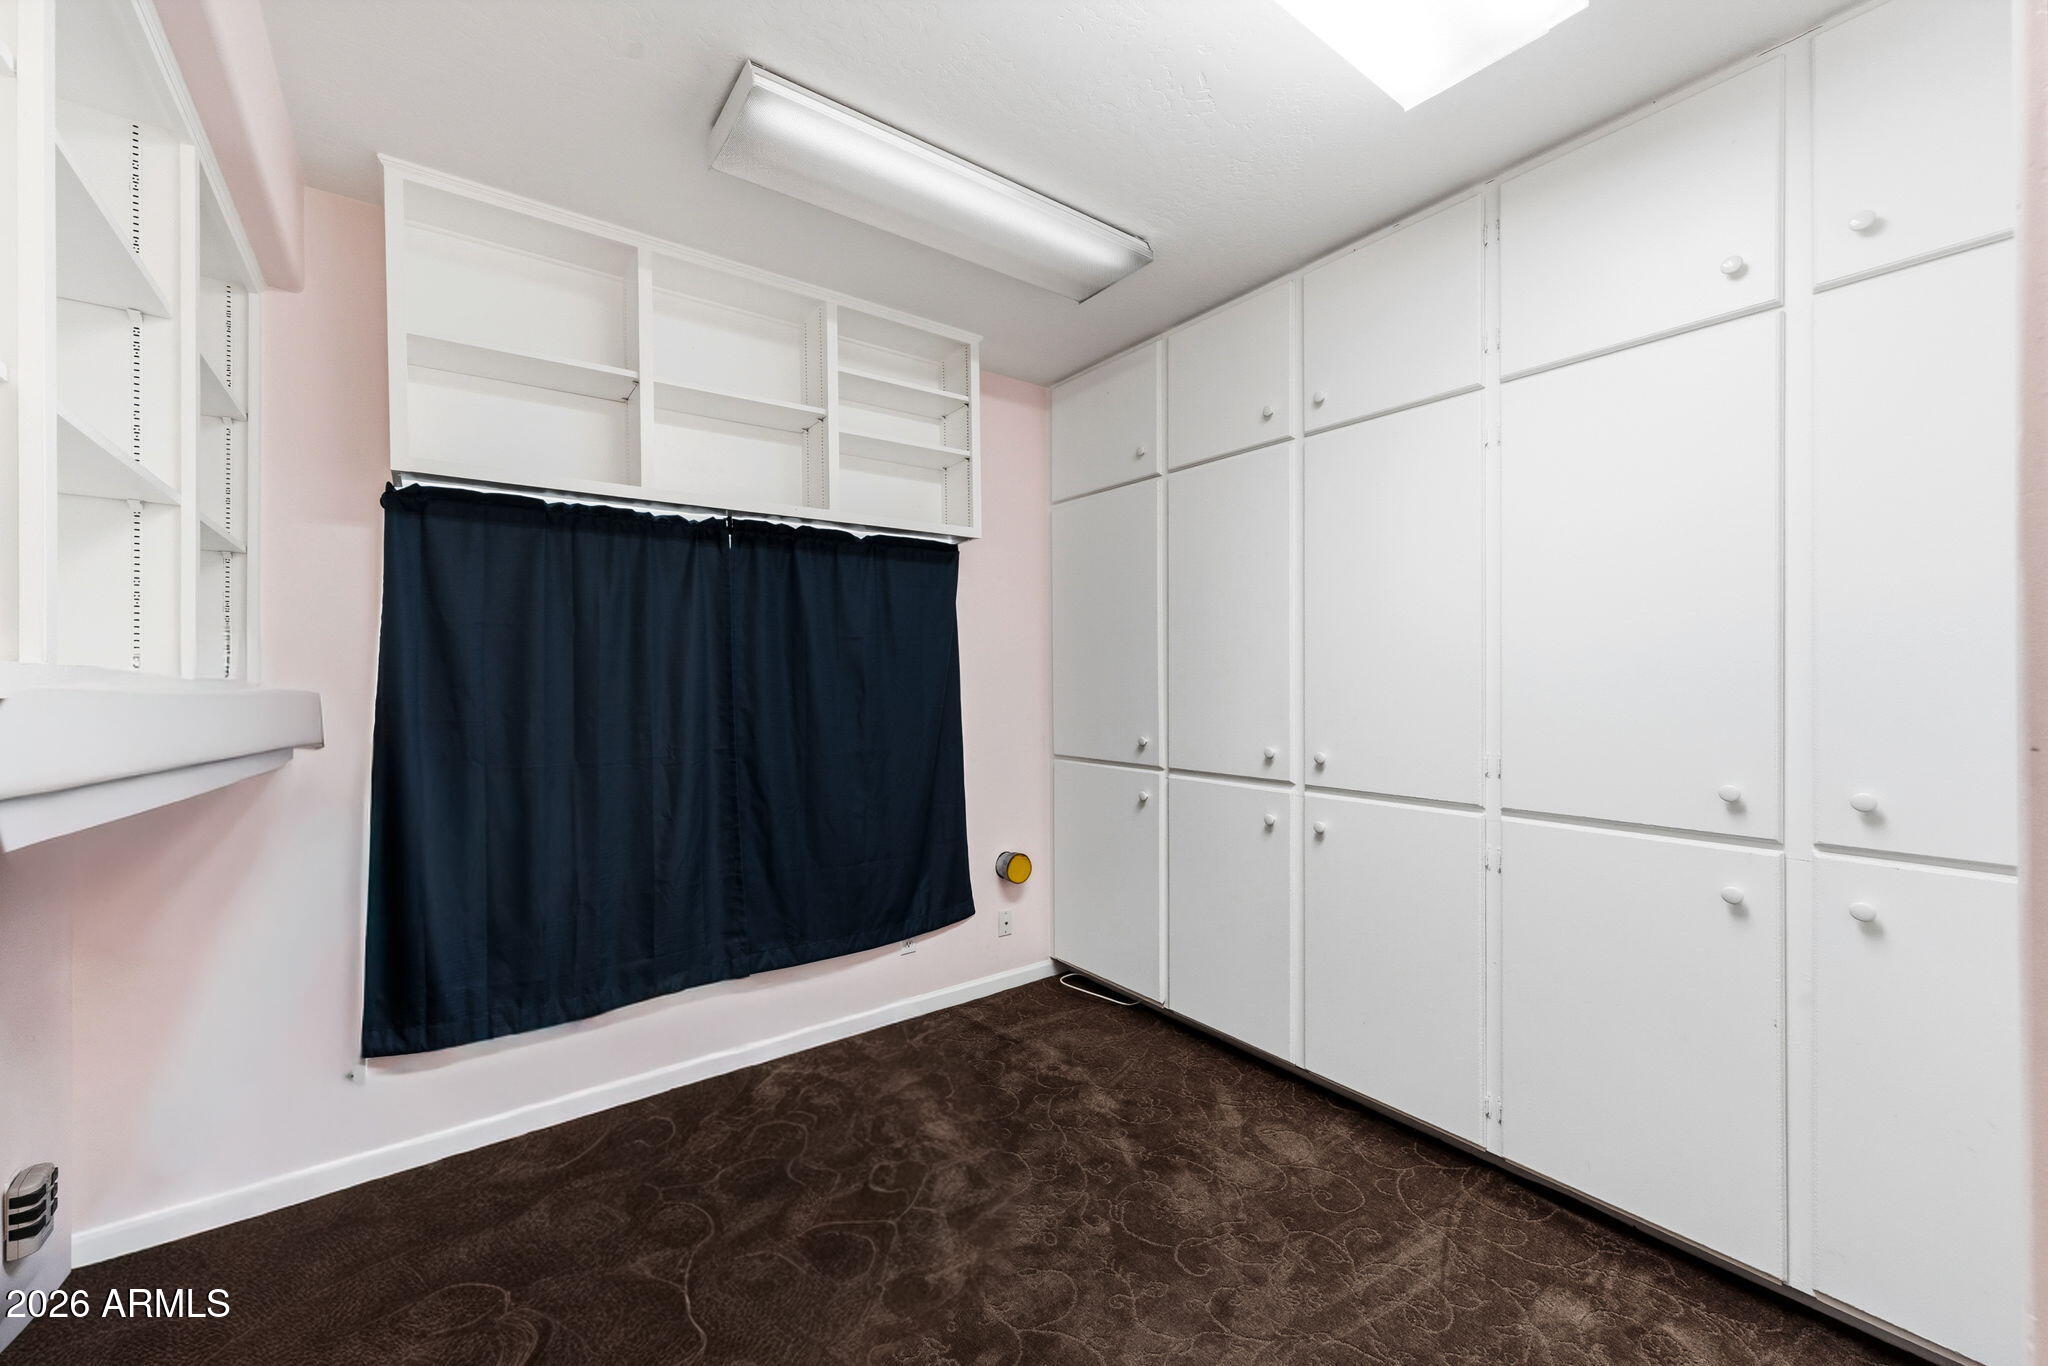
2739 E NANCE Street

$725,000

MLS#: 7044374

Status: Active

Listing provided by: 72SOLD

Listing agent phone: None

Last update: 8 hours ago

New on site today

PACIFIC PALMS LOT 1-118 TR A - Residential

About

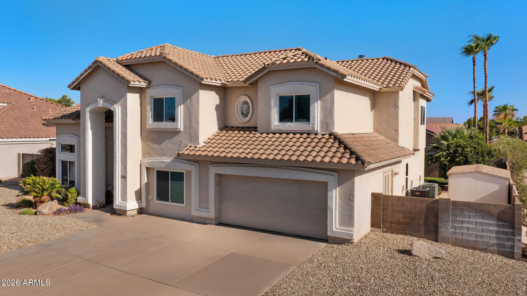
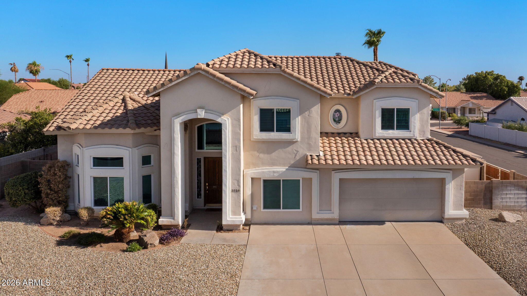
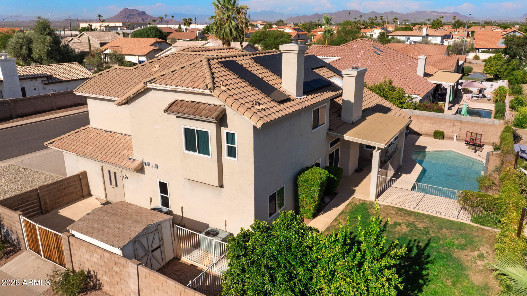
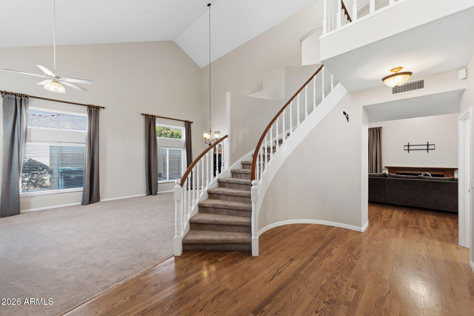
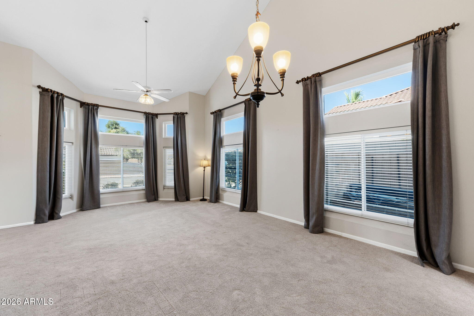
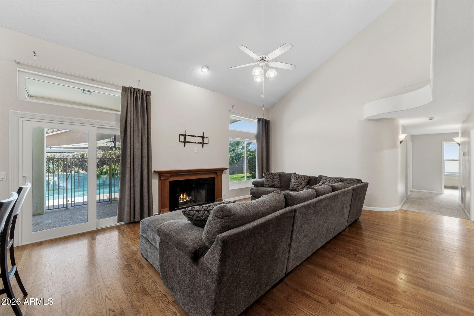
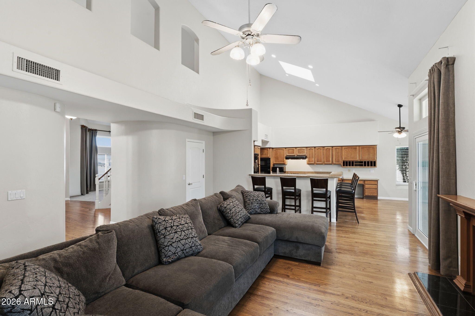
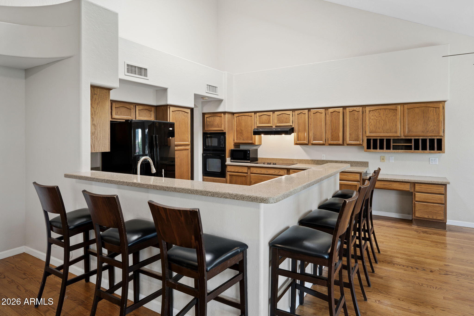
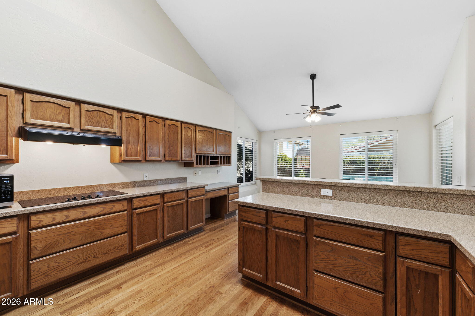
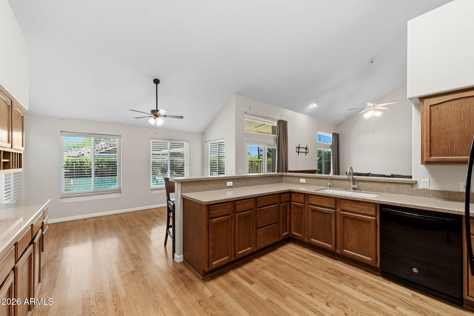
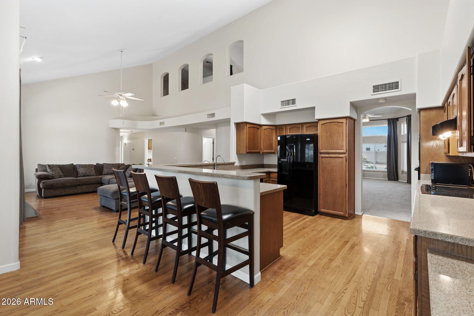
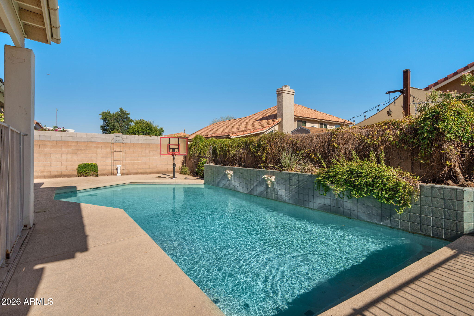
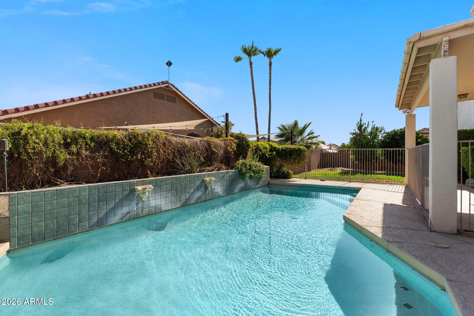
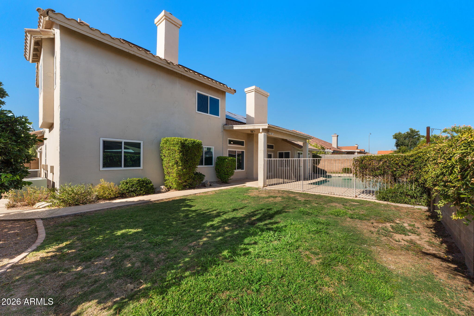
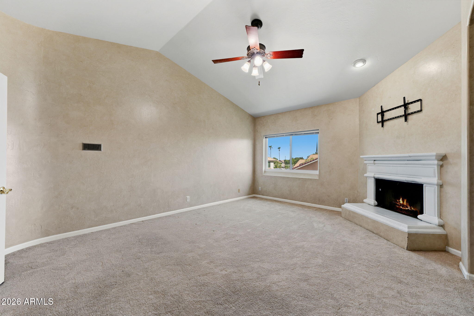
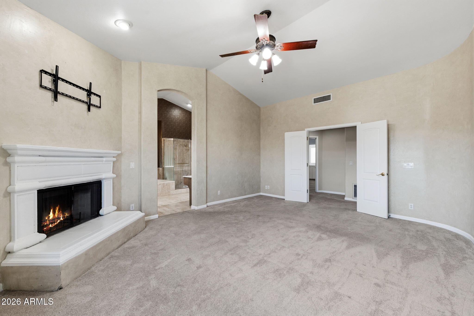
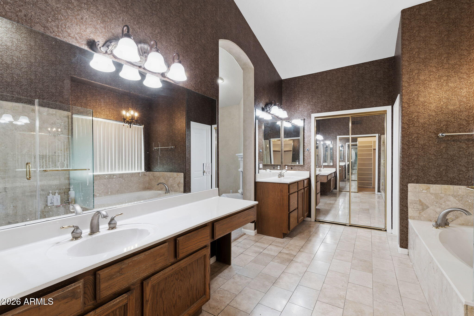
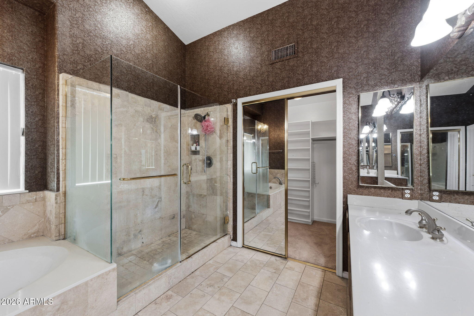
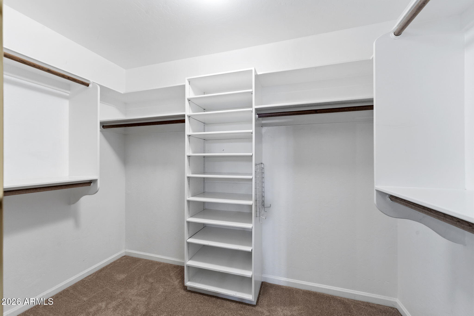
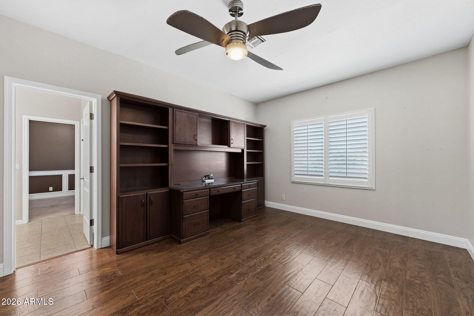
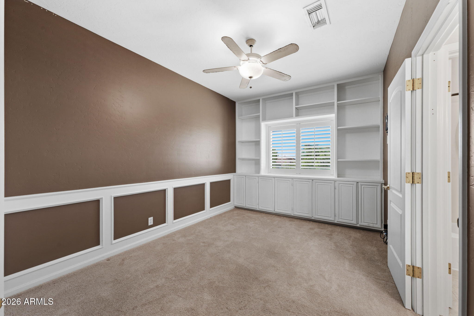
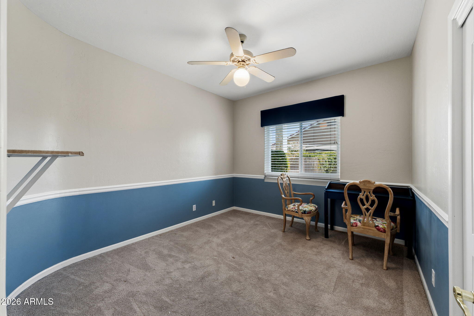
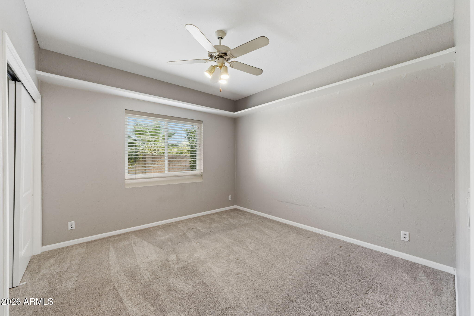
There's a reason locals refer to this pocket of northeast Mesa ''THE GROVES.'' TREE-SHADED STREETS, GENEROUS LOTS, UNHURRIED FEEL that are hard to find and even harder to get into. FIVE BEDROOMS plus a FLEXIBLE BONUS ROOM mean the floor plan bends to whatever this season of life requires -- PLAYROOM,HOME OFFICE, GYM, GUEST SUITE, take your pick. Living spaces abound in this home. From the FAMILY ROOM with FIREPLACE and KITCHEN running together, to the LIVING ROOM with its adjacted FORMAL DINING AREA or just relax in the spacious MAIN SUITE with its own FIREPLACE, nothing says comfort like this home. PAID FOR SOLAR POWER is already in place ready to save money on Electric bills. If that isn't enough, take a dive in the POOL, enjoy the beautiful confines of a GREAT BACKYARD. Make new memories with family and friends, enjoying the pool and patio area for those functions. Special...that would be the best word to describe it! Step outside the lot line and the location does some quiet bragging of its own. Red Mountain Park -- with its lake, shaded trails, and a long list of bird species that make it a regular stop on local birding routes -- is minutes away for the early-morning walk or the weekend you didn't plan but needed. The Loop 202 on-ramp is close enough that "easy commute" stops being a listing clichƩ and starts being true, whether you're headed toward Scottsdale, Tempe, or anywhere else the Valley pulls you. Homes in the Groves don't turn over often -- ask anyone who's tried to buy one. This is your chance to find out why people stay.

Property

Beds

5

Full Baths

2

1/2 Baths

1

Year Built

1988

Sq.Footage

3,134

Features

Features & Amenities

Interior

  • Other Interior Features

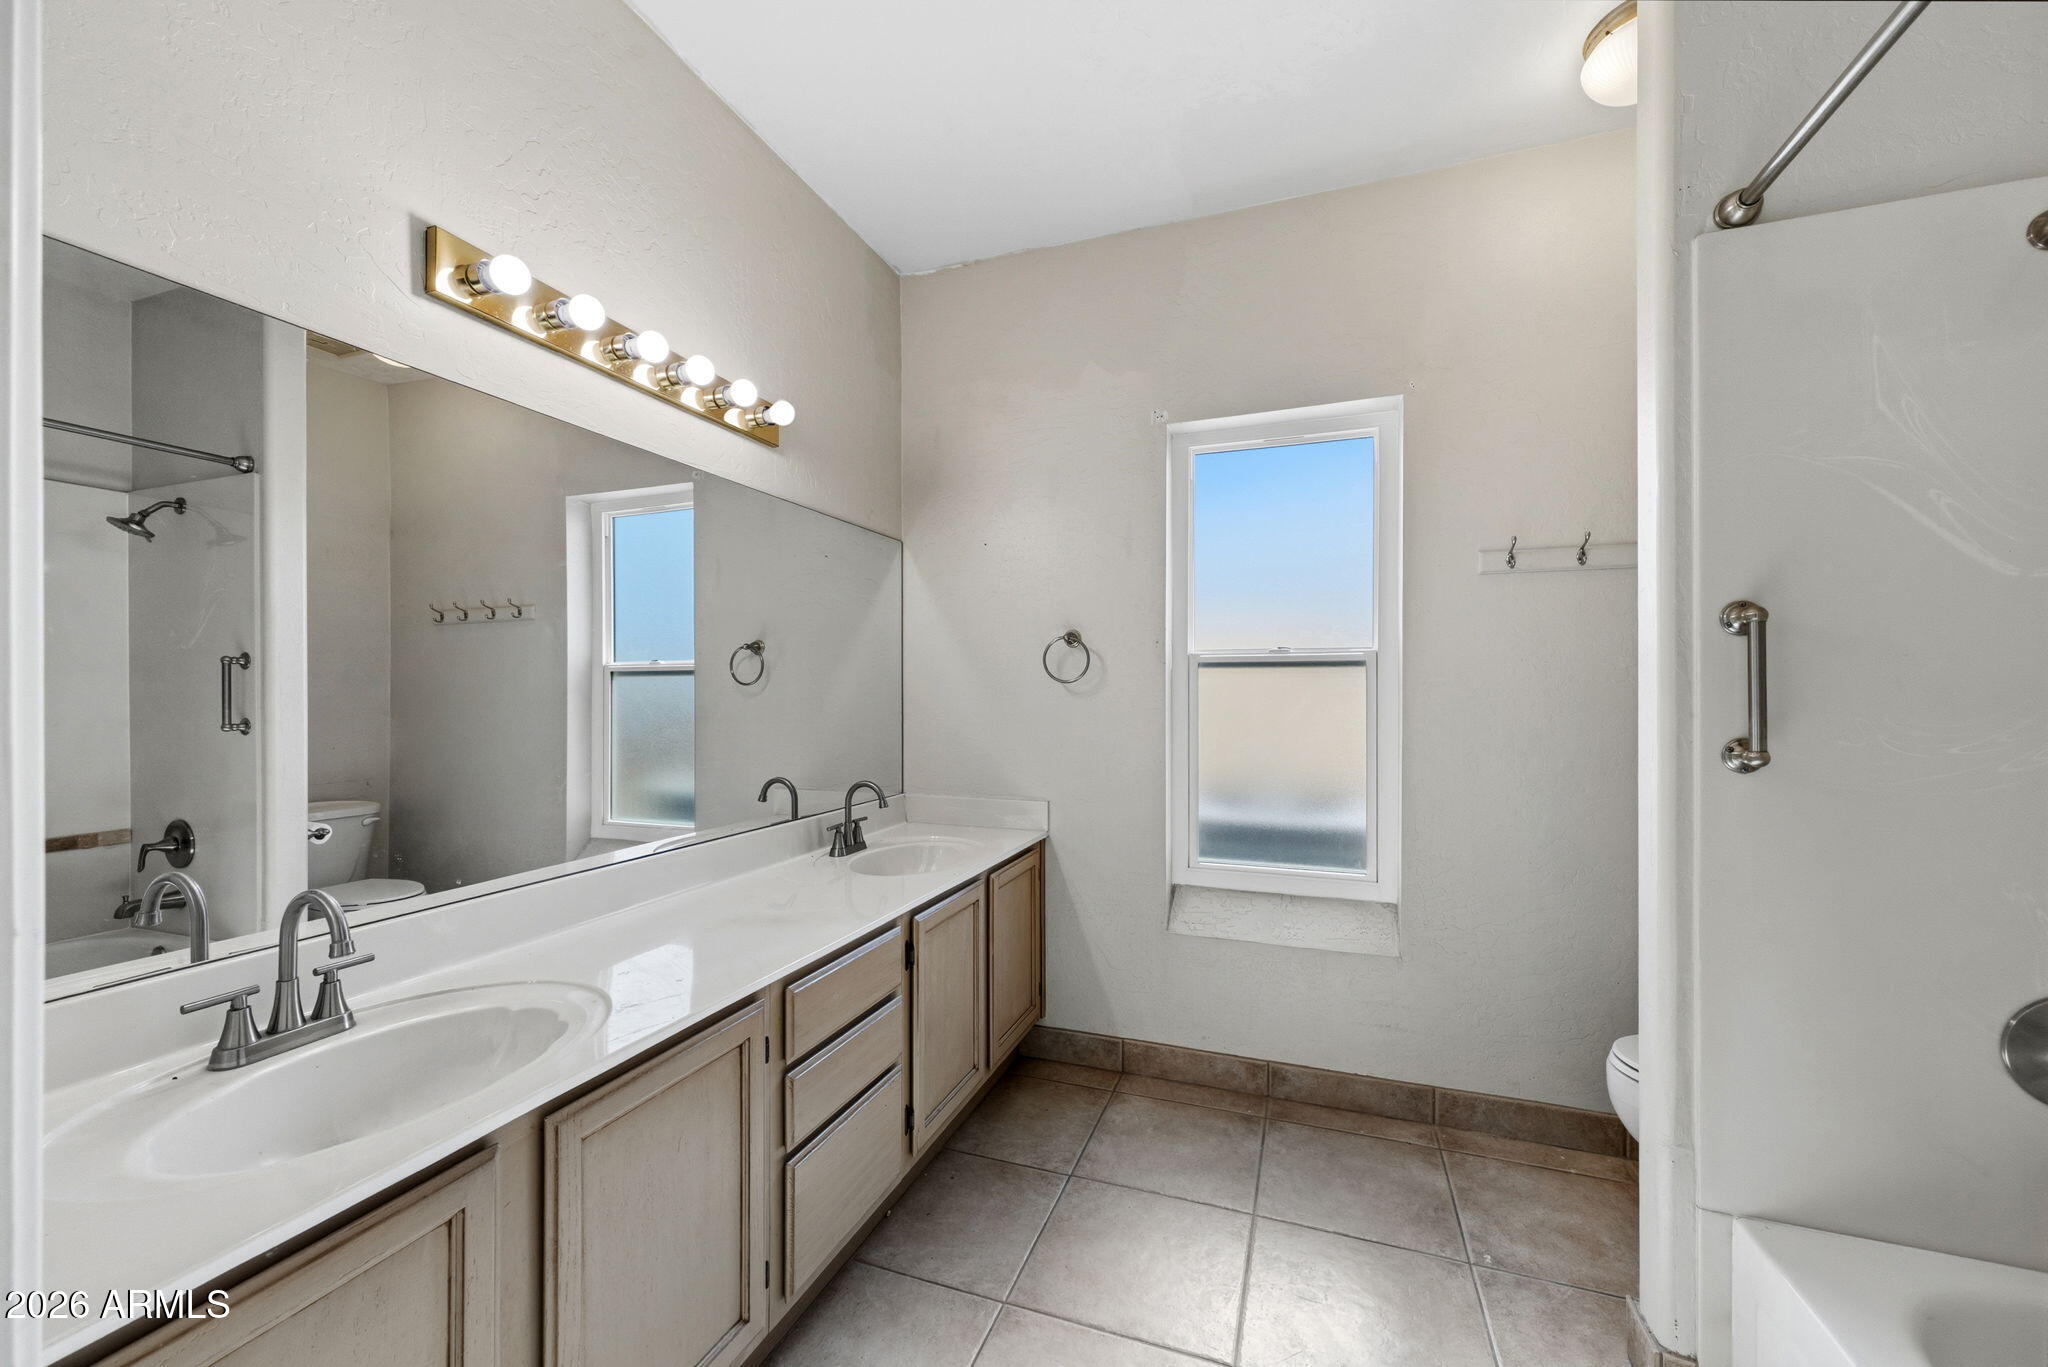
    Double Vanity, Eat-in Kitchen, Breakfast Bar, Vaulted Ceiling(s), Pantry

  • Total Bedrooms

    5

  • Bathrooms

    2

  • 1/2 Bathrooms

    1

  • Basement YN

    NO

  • Cooling YN

    YES

  • Cooling

    Central Air, Ceiling Fan(s)

  • Fireplace YN

    YES

  • Heating YN

    YES

  • Heating

    Electric

  • Pet friendly

    N/A

Exterior

  • Garage

    Yes

  • Garage spaces

    2

  • Construction Materials

    Stone, Stucco, Frame

  • Other Exterior Features

    Storage

  • Parking

    Garage Door Opener

  • Patio and Porch Features

    Patio

  • Pool

    Yes

  • Pool Features

    Fenced, Outdoor Pool

Area & Lot

  • Lot Features

    Sprinklers In Rear, Sprinklers In Front

  • Lot Size(acres)

    0.2

  • Lot Size(square feet)

    8,885

  • Property Type

    Residential

  • Property Sub Type

    Single Family Residence

Price

  • Sales Price

    $725,000

  • Tax Amount

    $3,154

  • Financing Options

    Cash, Conventional, VA

  • Sq. Footage

    3,134

  • Price/SqFt

    $231

HOA

  • Association

    No

Property Resources

  • Horse Property

    NO

School District

  • Elementary School

    Mesa Unified District

  • Middle School

    Stapley Junior High School

  • High School

    Mountain View High School

Property Features

  • Stories

    2

  • Accessibility Features

    Therapeutic Whirlpool

  • Ownership

    Fee Simple

  • Sewer

    Public Sewer

  • Tax Lot

    51

  • Water Source

    Public

Schedule

Schedule a Showing

Showing scheduled successfully.

What is 3 + 4 ?


Change time

Mortgage calculator

Estimate your monthly mortgage payment, including the principal and interest, property taxes, and HOA. Adjust the values to generate a more accurate rate.

Your payment

Principal and Interest:

$

Property taxes:

$

HOA fees:

$

Total loan payment:

$

Total interest amount:

$

Location

  • County

    Maricopa

  • Elementary School

    Mesa Unified District

  • Middle School

    Stapley Junior High School

  • High School

    Mountain View High School

Listing Courtesy of Chris Allen , 72SOLD

RealHub Information is provided exclusively for consumers' personal, non-commercial use, and it may not be used for any purpose other than to identify prospective properties consumers may be interested in purchasing. All information deemed reliable but not guaranteed and should be independently verified. All properties are subject to prior sale, change or withdrawal. RealHub website owner shall not be responsible for any typographical errors, misinformation, misprints and shall be held totally harmless.

Agent Terri Applegarth

Terri Applegarth

Agent / RealtorĀ®

Call Terri today to schedule a private showing.


* Listings on this website come from the FMLS IDX Compilation and may be held by brokerage firms other than the owner of this website. The listing brokerage is identified in any listing details. Information is deemed reliable but is not guaranteed. If you believe any FMLS listing contains material that infringes your copyrighted work please click here to review our DMCA policy and learn how to submit a takedown request.Ā© 2024 FMLS.

Properties

Related properties
New on site today
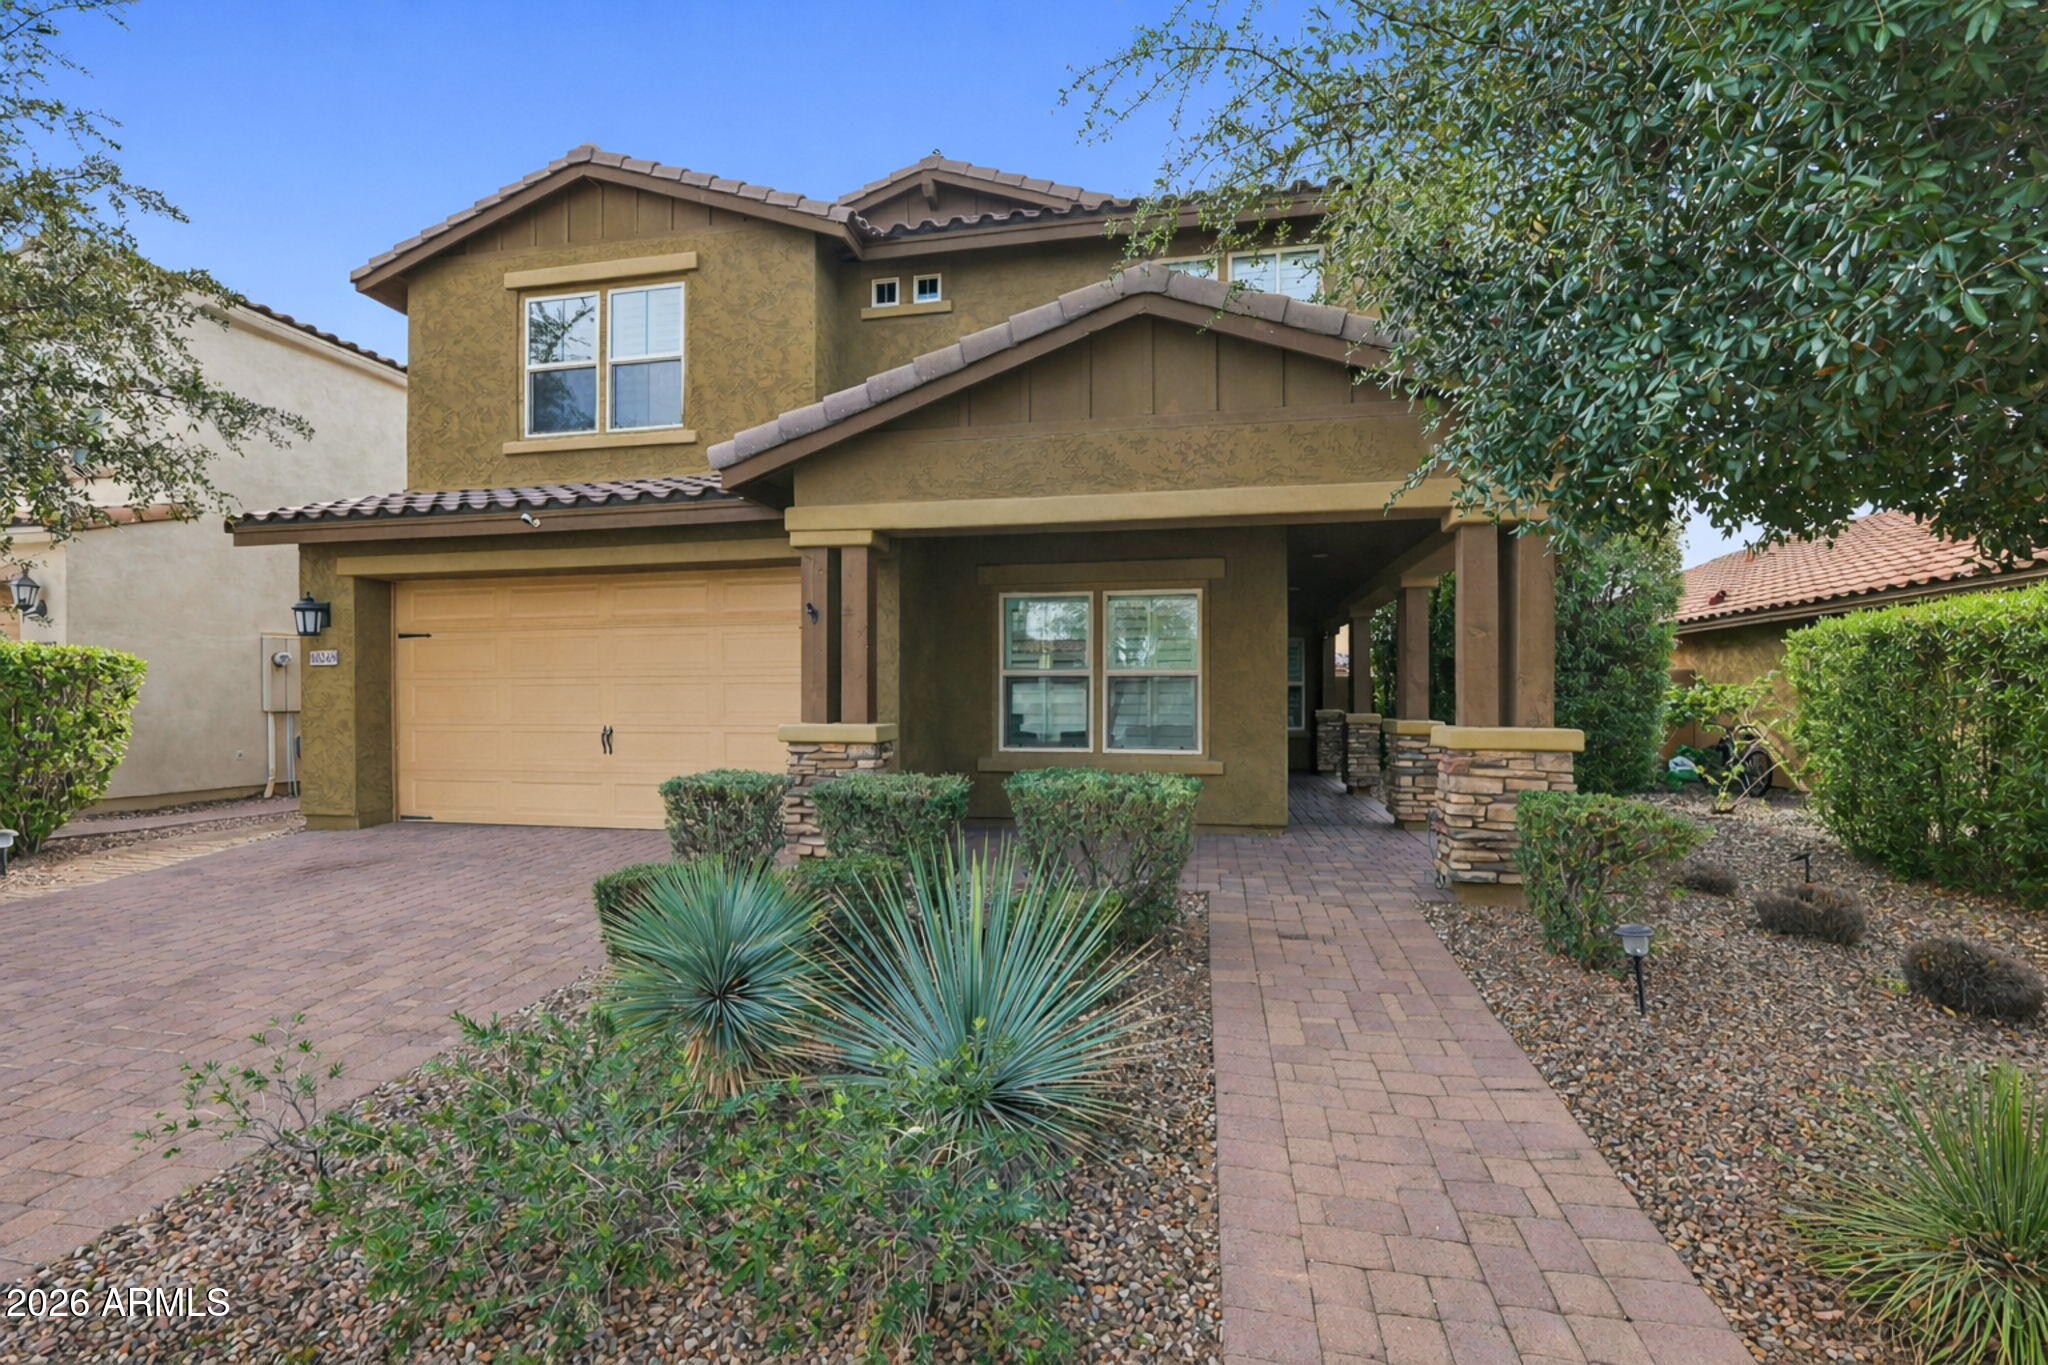
This home has it all! 5 bedrooms, 3 bathrooms, den, dining, office and a gigantic loft all mean you will have plenty of space for everyone and everything! Real hardwood flooring on the lower level and premium Mohawk carpeting upstairs help give the home a luxurious feel. The owner's suite is cavernous, with easily enough space for a sitting room, and the bathroom has one of the nicest showers you will see. Additional features include heat reducing tint on most windows, a fantastic whole house water system, R/O in the kitchen and an automatic thermostat-controlled fan in the garage! The serene back yard is nearly maintenance free and has a beautiful 
extended patio. Location, Location, Location! Eastmark,and short walk to Library, pool, pond, amphitheater, diner and so much more. Must see!
#7052179

Mesa

10249 E Kinetic Drive

5 Beds

3 Baths

3,167 Sq.Ft.

$644,900

MLS#: 7052179
New on site 1 day ago
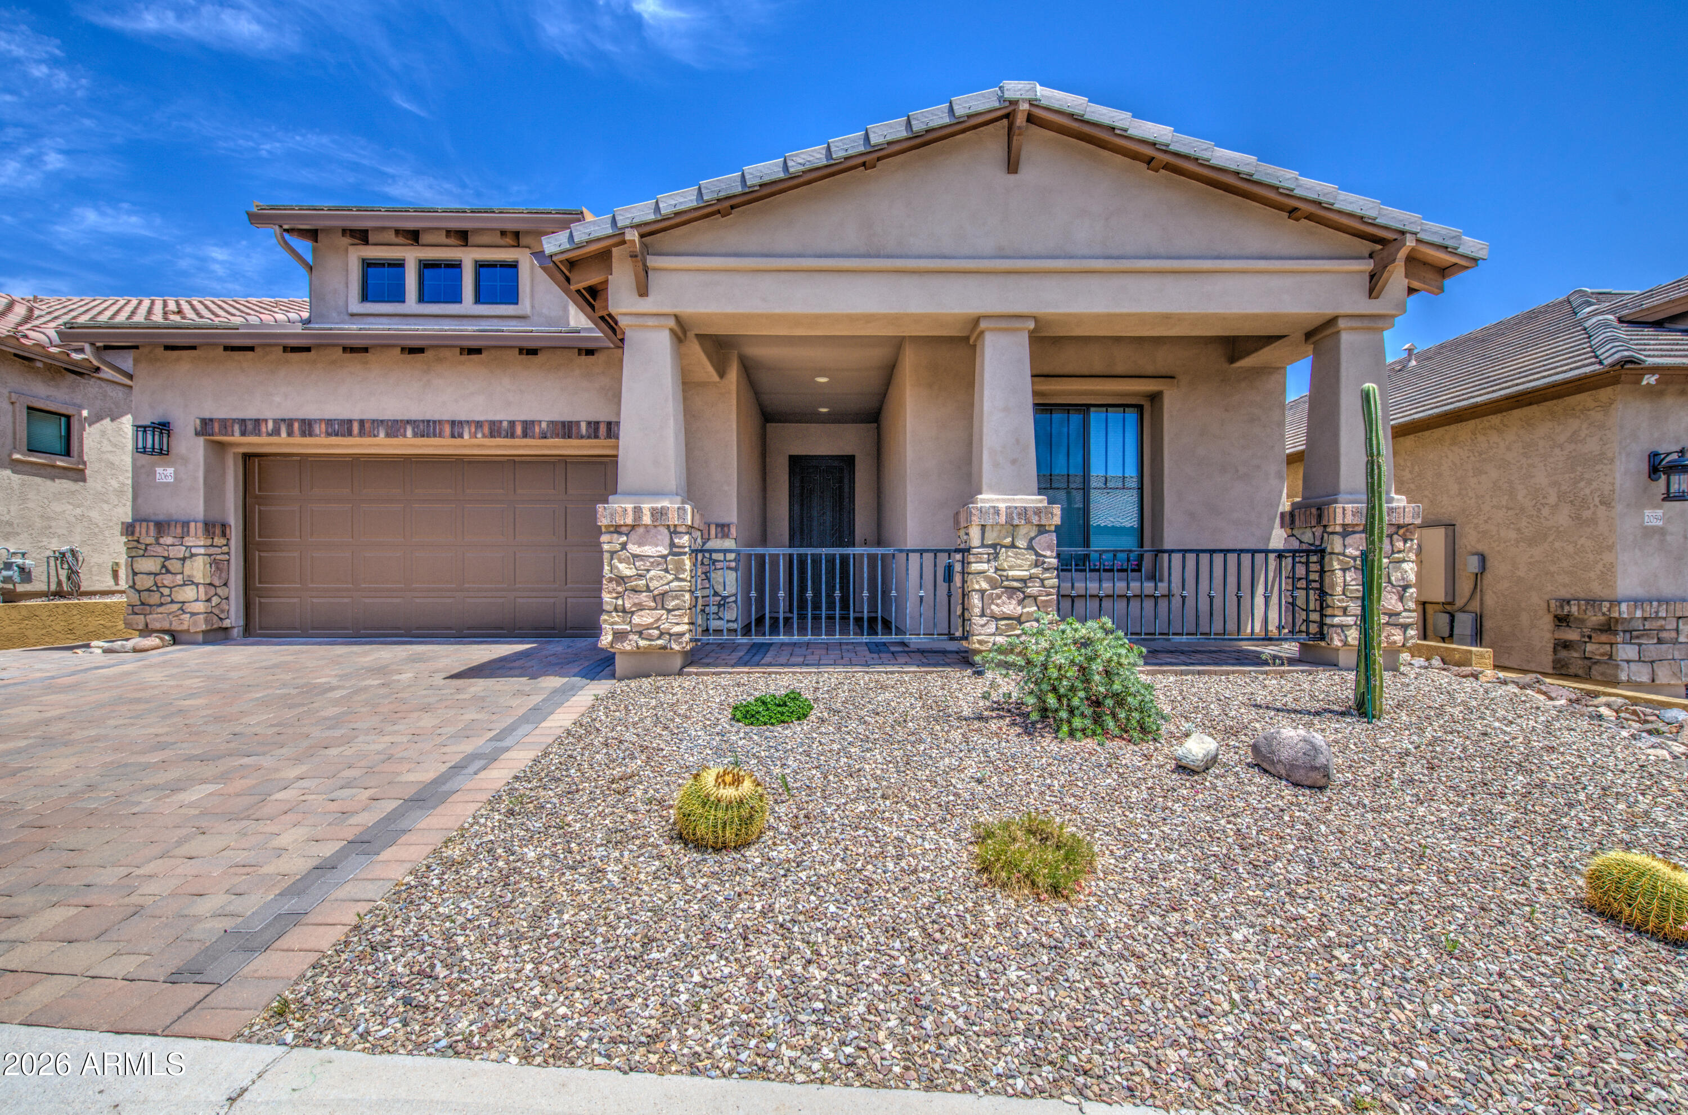
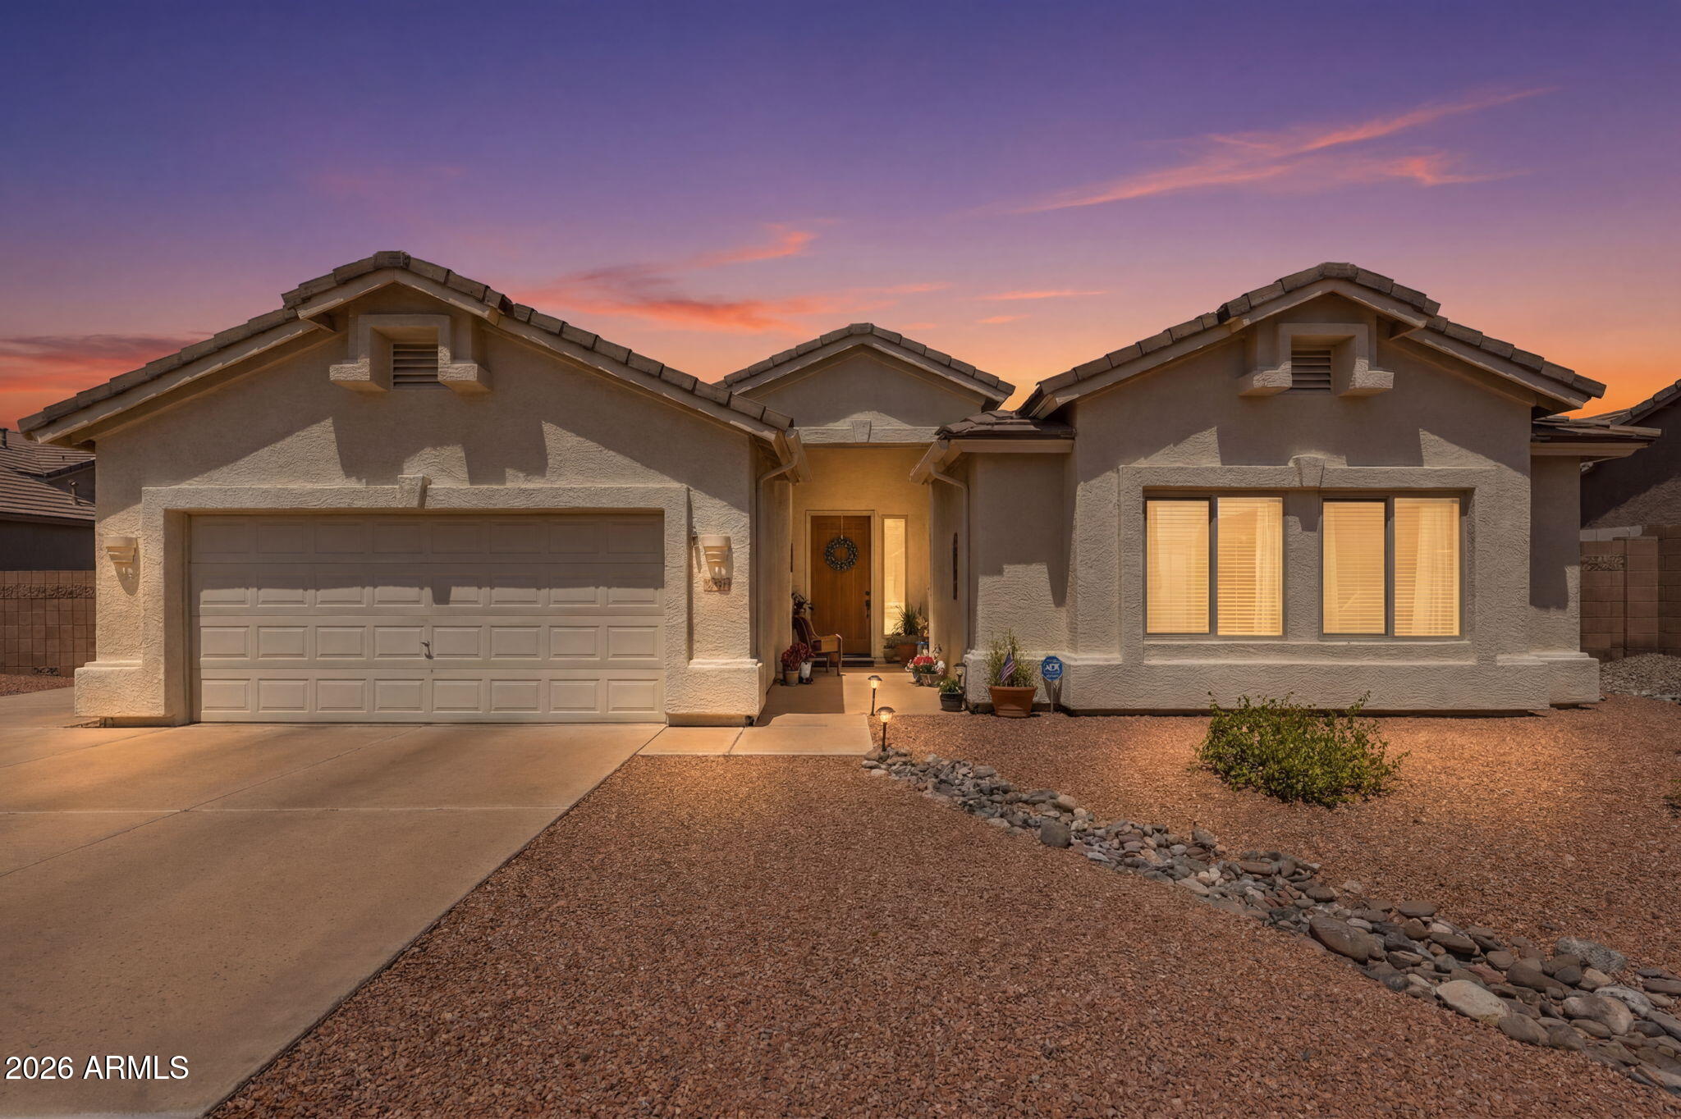
Welcome to the highly sought-after Sanctuary at Mountain Bridge! This beautifully maintained Blandford home offers 2 bedrooms, a versatile den/office, and 2.5 baths with upgraded flooring throughout. The open-concept living area flows seamlessly to the patio through stunning accordion glass doors, creating the perfect indoor-outdoor Arizona lifestyle for relaxing or entertaining. The flexible den is ideal for a home office, hobby room, or guest space. Enjoy resort-style community amenities, including a pool, clubhouse, tennis and pickleball courts, parks, walking paths, and a children's playground. Experience comfort, convenience, and an exceptional lifestyle in one of Mesa's premier master-planned communities.
#7054154

Mesa

2065 N CANELO Hills

2 Beds

2 Baths

1,741 Sq.Ft.

$650,000

MLS#: 7054154
New on site 1 day ago
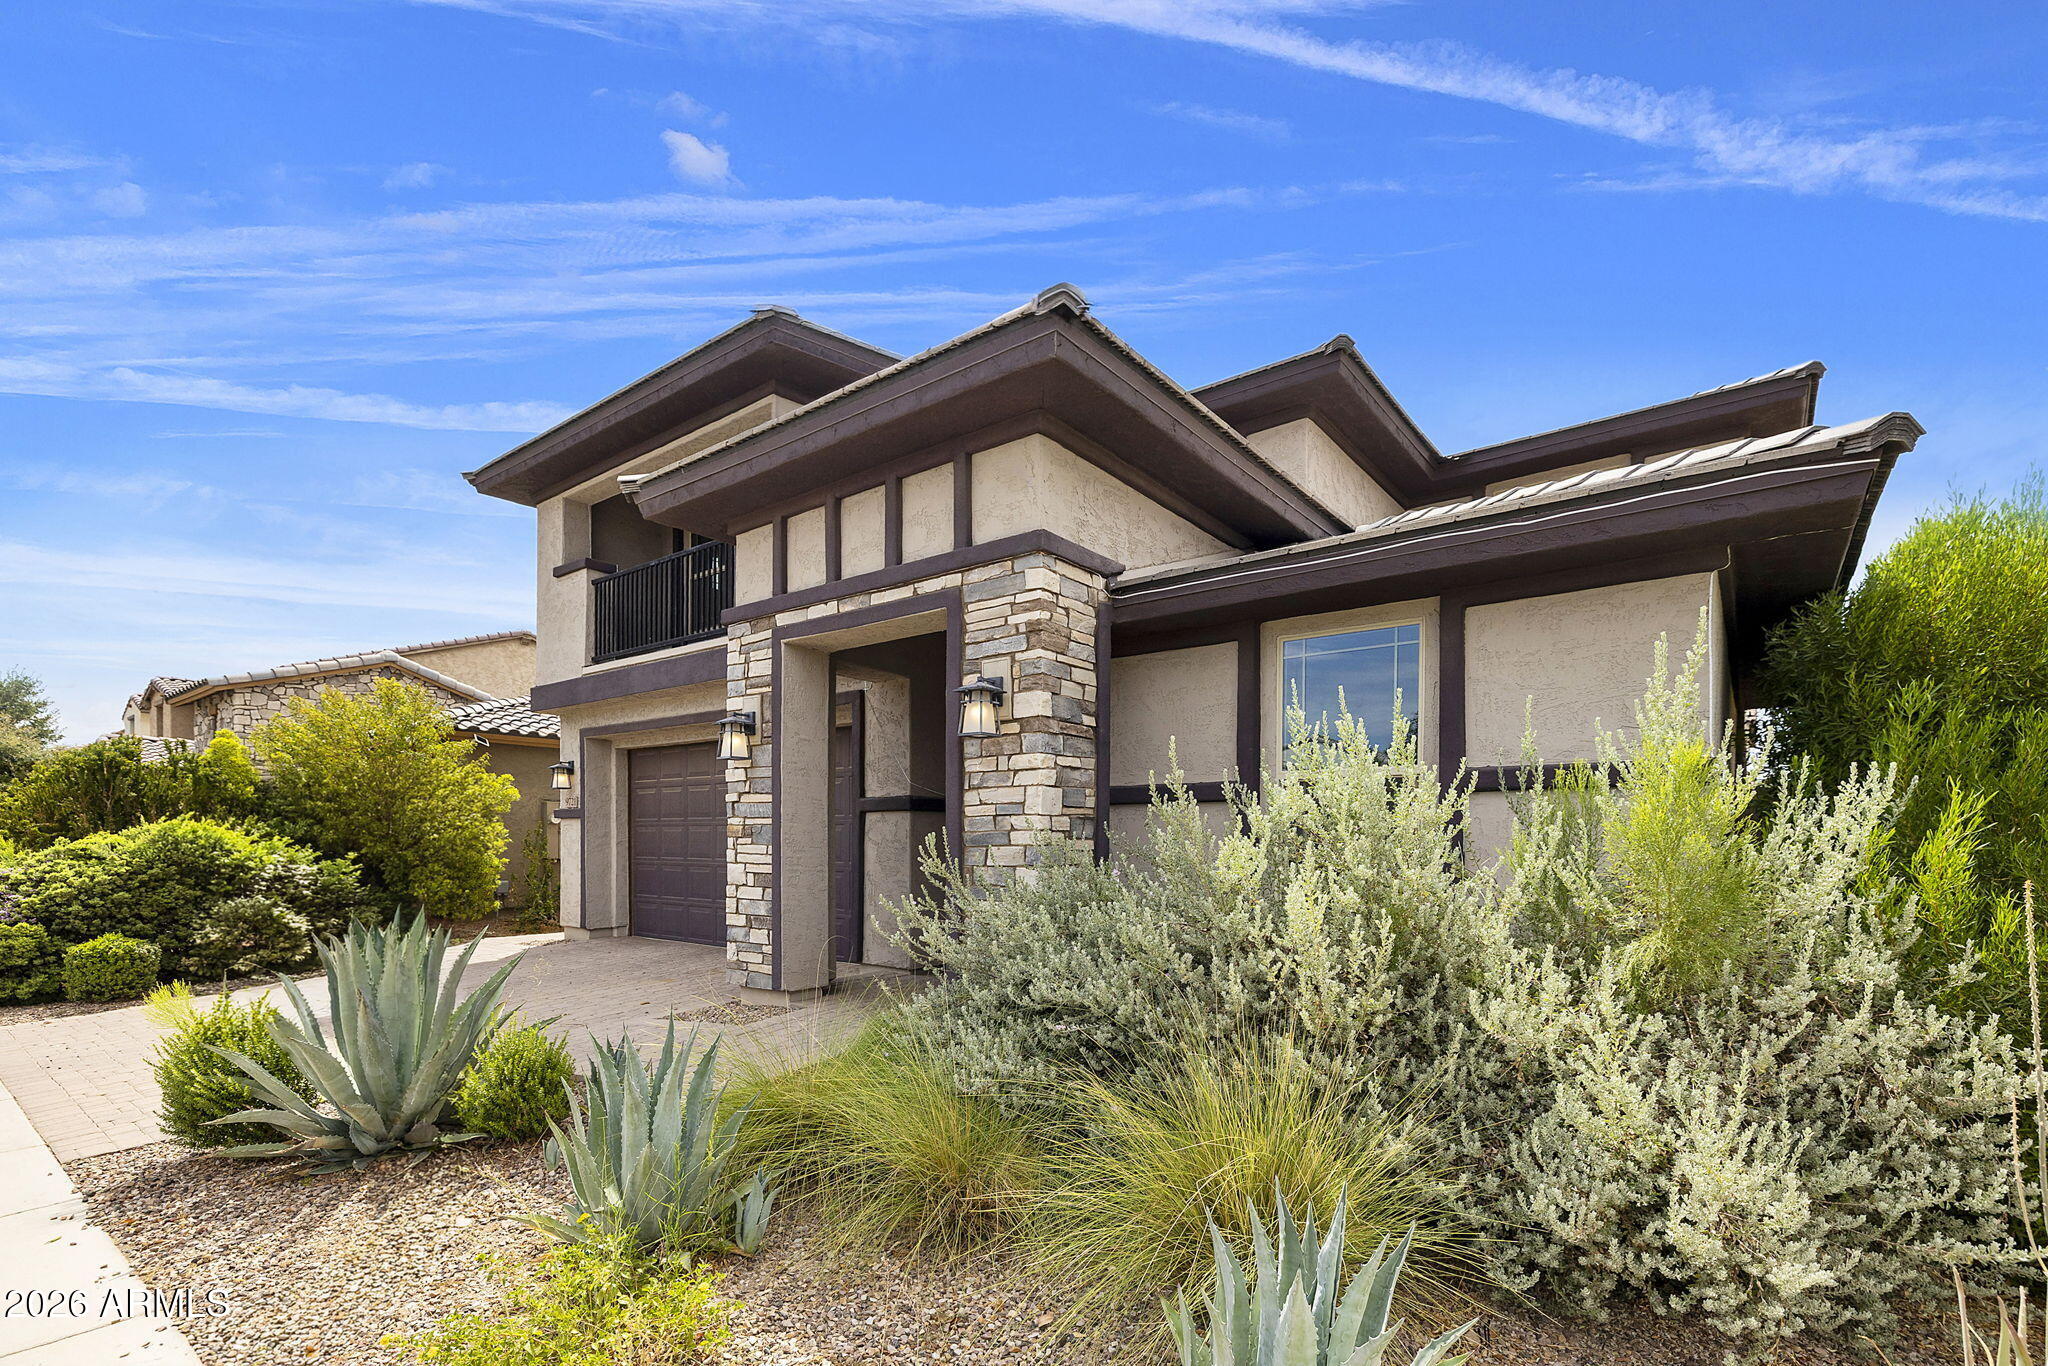
WELCOME HOME to this STUNNING, open concept beauty in the East Valley's coveted community of BOULDER MOUNTAIN.  This charming,  split 4 bedroom/2 bath home has been METICULOUSLY MAINTAINED , has a very functional floor plan and an OUTDOOR oasis! Huge kitchen boasts granite countertops with breakfast bar and extended cabinetry.  Private backyard with no neighbors, city light and mountain view, sparkling heated pool and spa, built in fireplace and bbq and extended patio with pergola,. 3 car garage with an AC and RV gate perfect for extra toys or a hobby.  Situated on a quiet cul-de-sac lot. The GATED community features walking paths and the pride of  living in one  of the valley's areas closest to recreation including being surrounded by USERY Park. You MUST see this home!
#7054131

Mesa

9557 E LOCKWOOD Circle

4 Beds

2 Baths

2,245 Sq.Ft.

$700,000

MLS#: 7054131
New on site 2 days ago
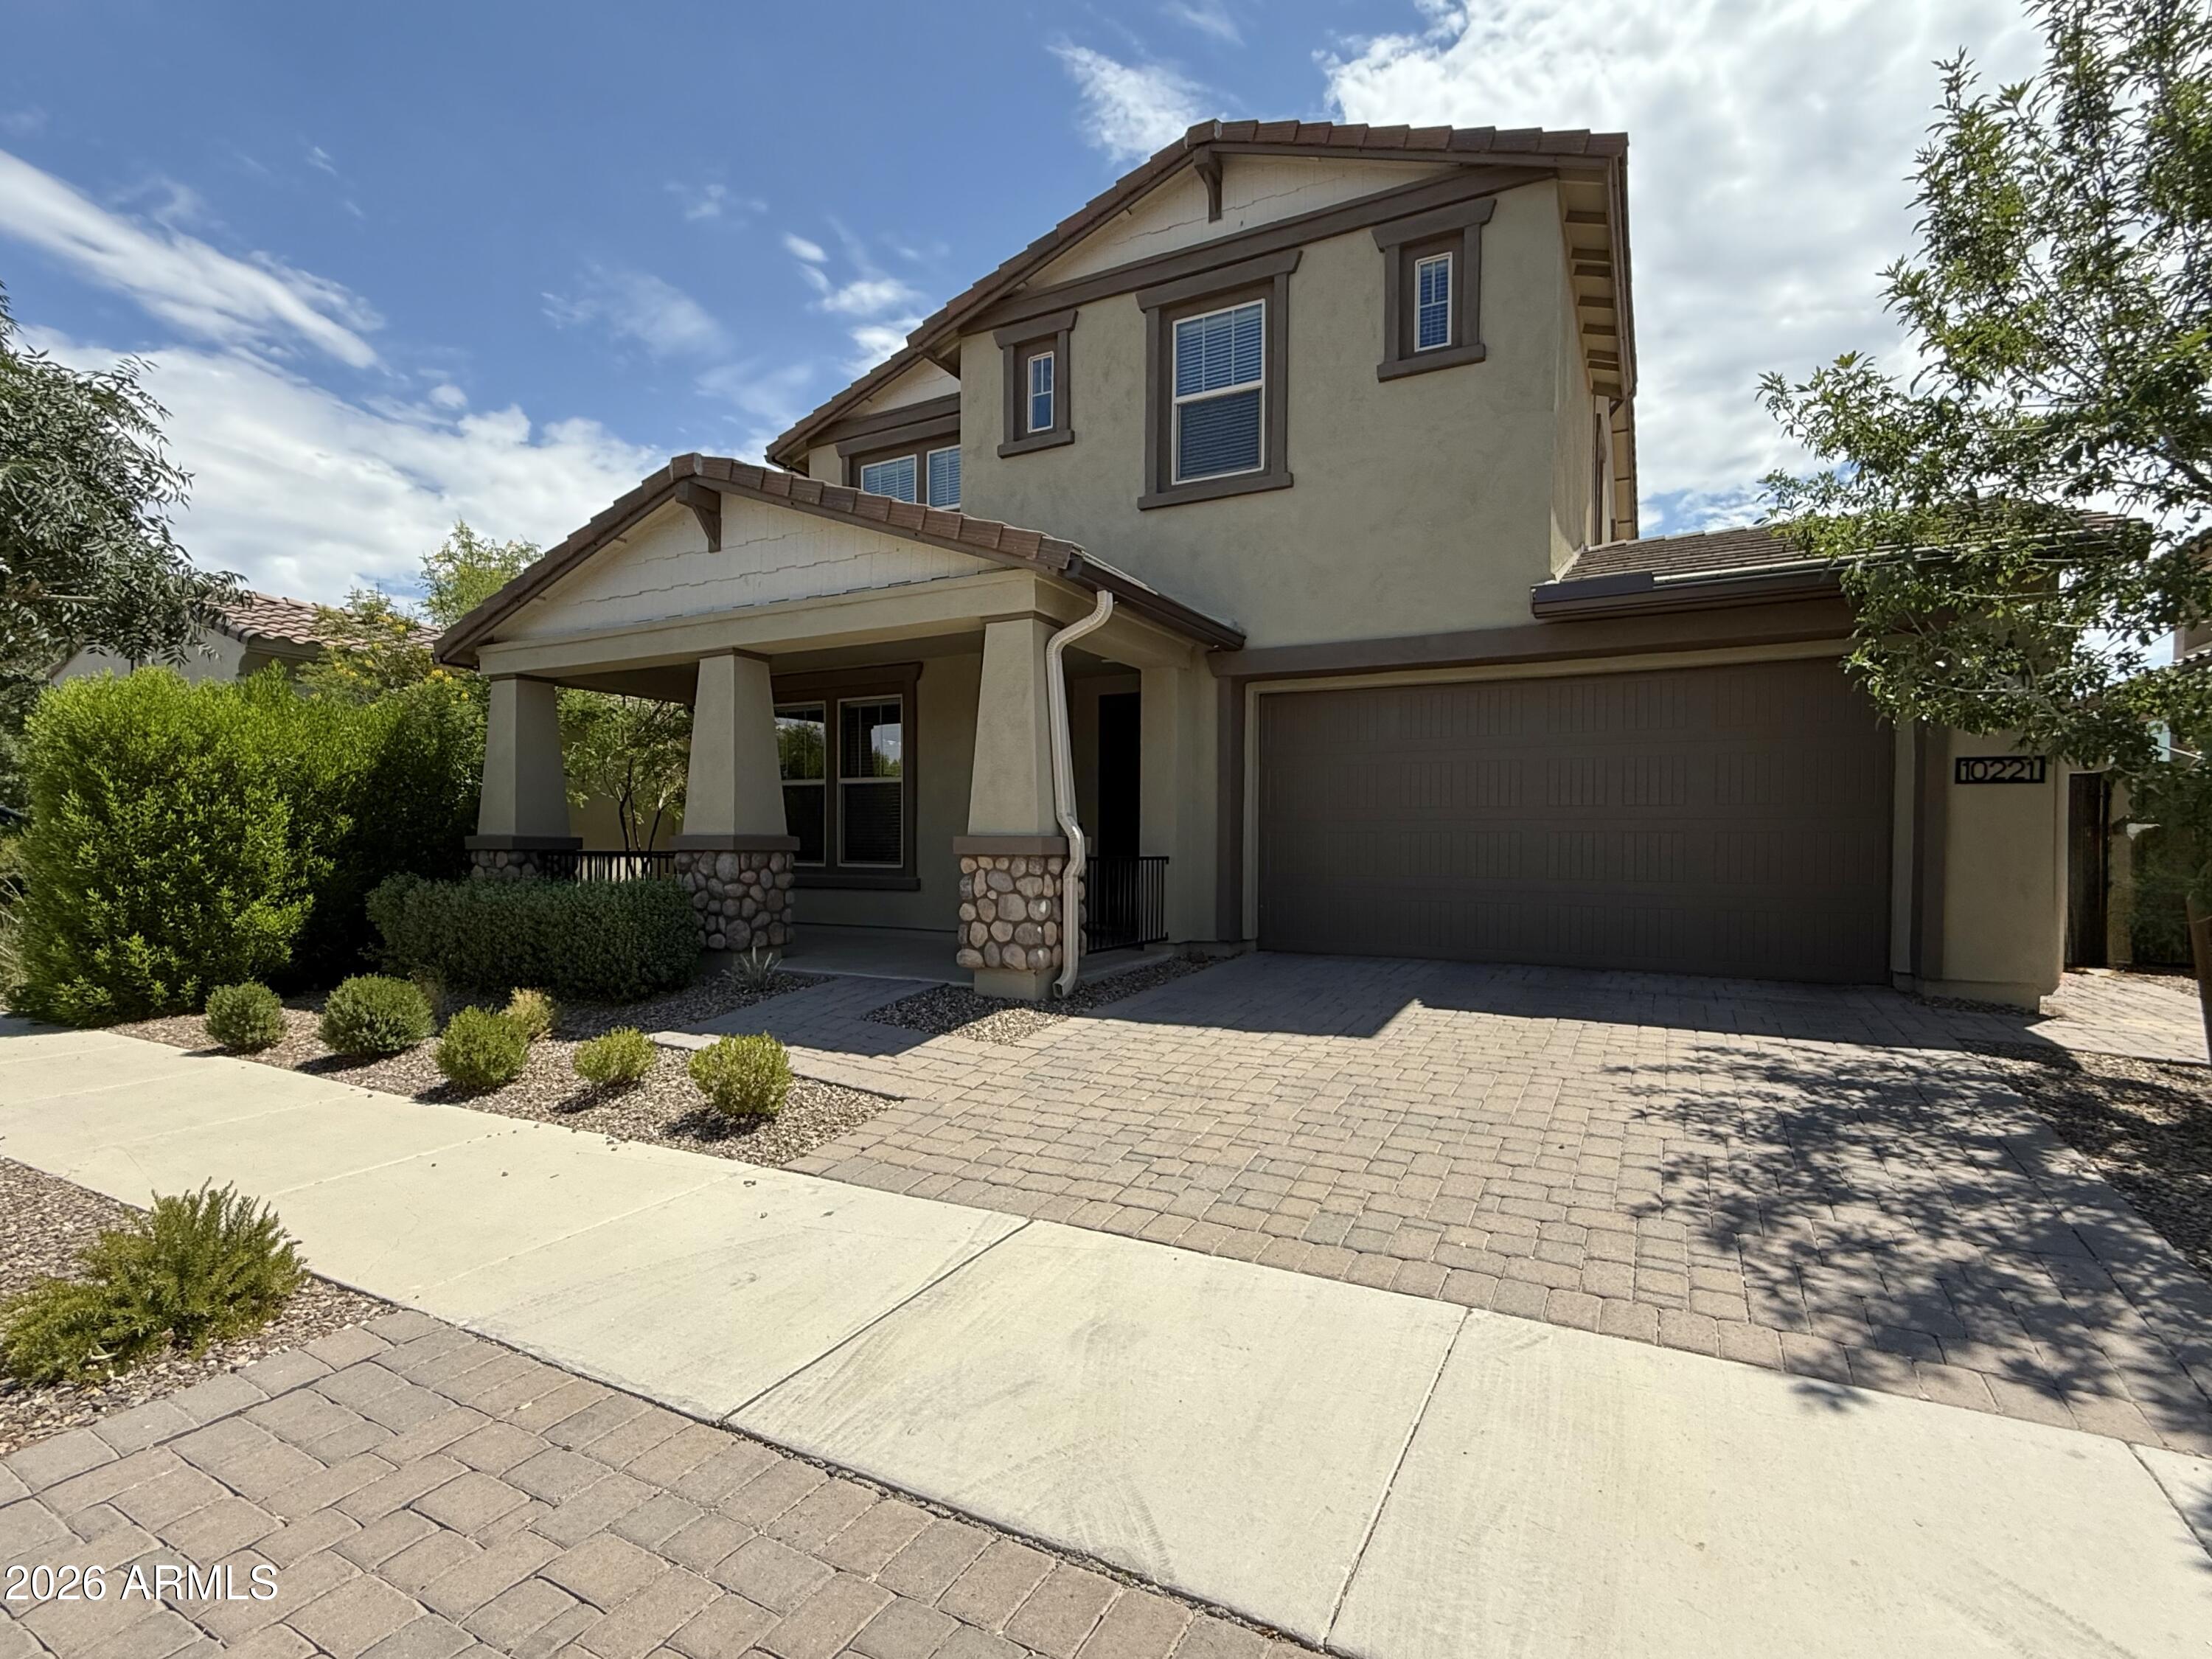
Come see this inviting 4 bedroom, 2.5 bath home with vaulted ceilings and lots of extras. A great room with flex spaces adjacent including the kitchen with an huge and eat-in gathering space, and walk-in pantry. A large loft space upstairs linking the 4 bedrooms and laundry room. An office, away from the lively areas of a busy home. The backyard has 2 peach and 1 lime tree, a 3-hole putting green and play spaces with easy care artificial turf. The 3 car garage has one tandem space & EV charging outlet. The home is equipped with Google fiber, smart light switches, RO, whole house water filter, nearly new Bosch dishwasher, newer washer and dryer, MyQ garage door opener. Furnishings available. Eastmark master plan offers many linked parks, pools, splashpads, and a new library!
#7052377

Mesa

9721 E RADIOACTIVE Drive

4 Beds

2 Baths

3,465 Sq.Ft.

$765,000

MLS#: 7052377
New on site 4 days ago
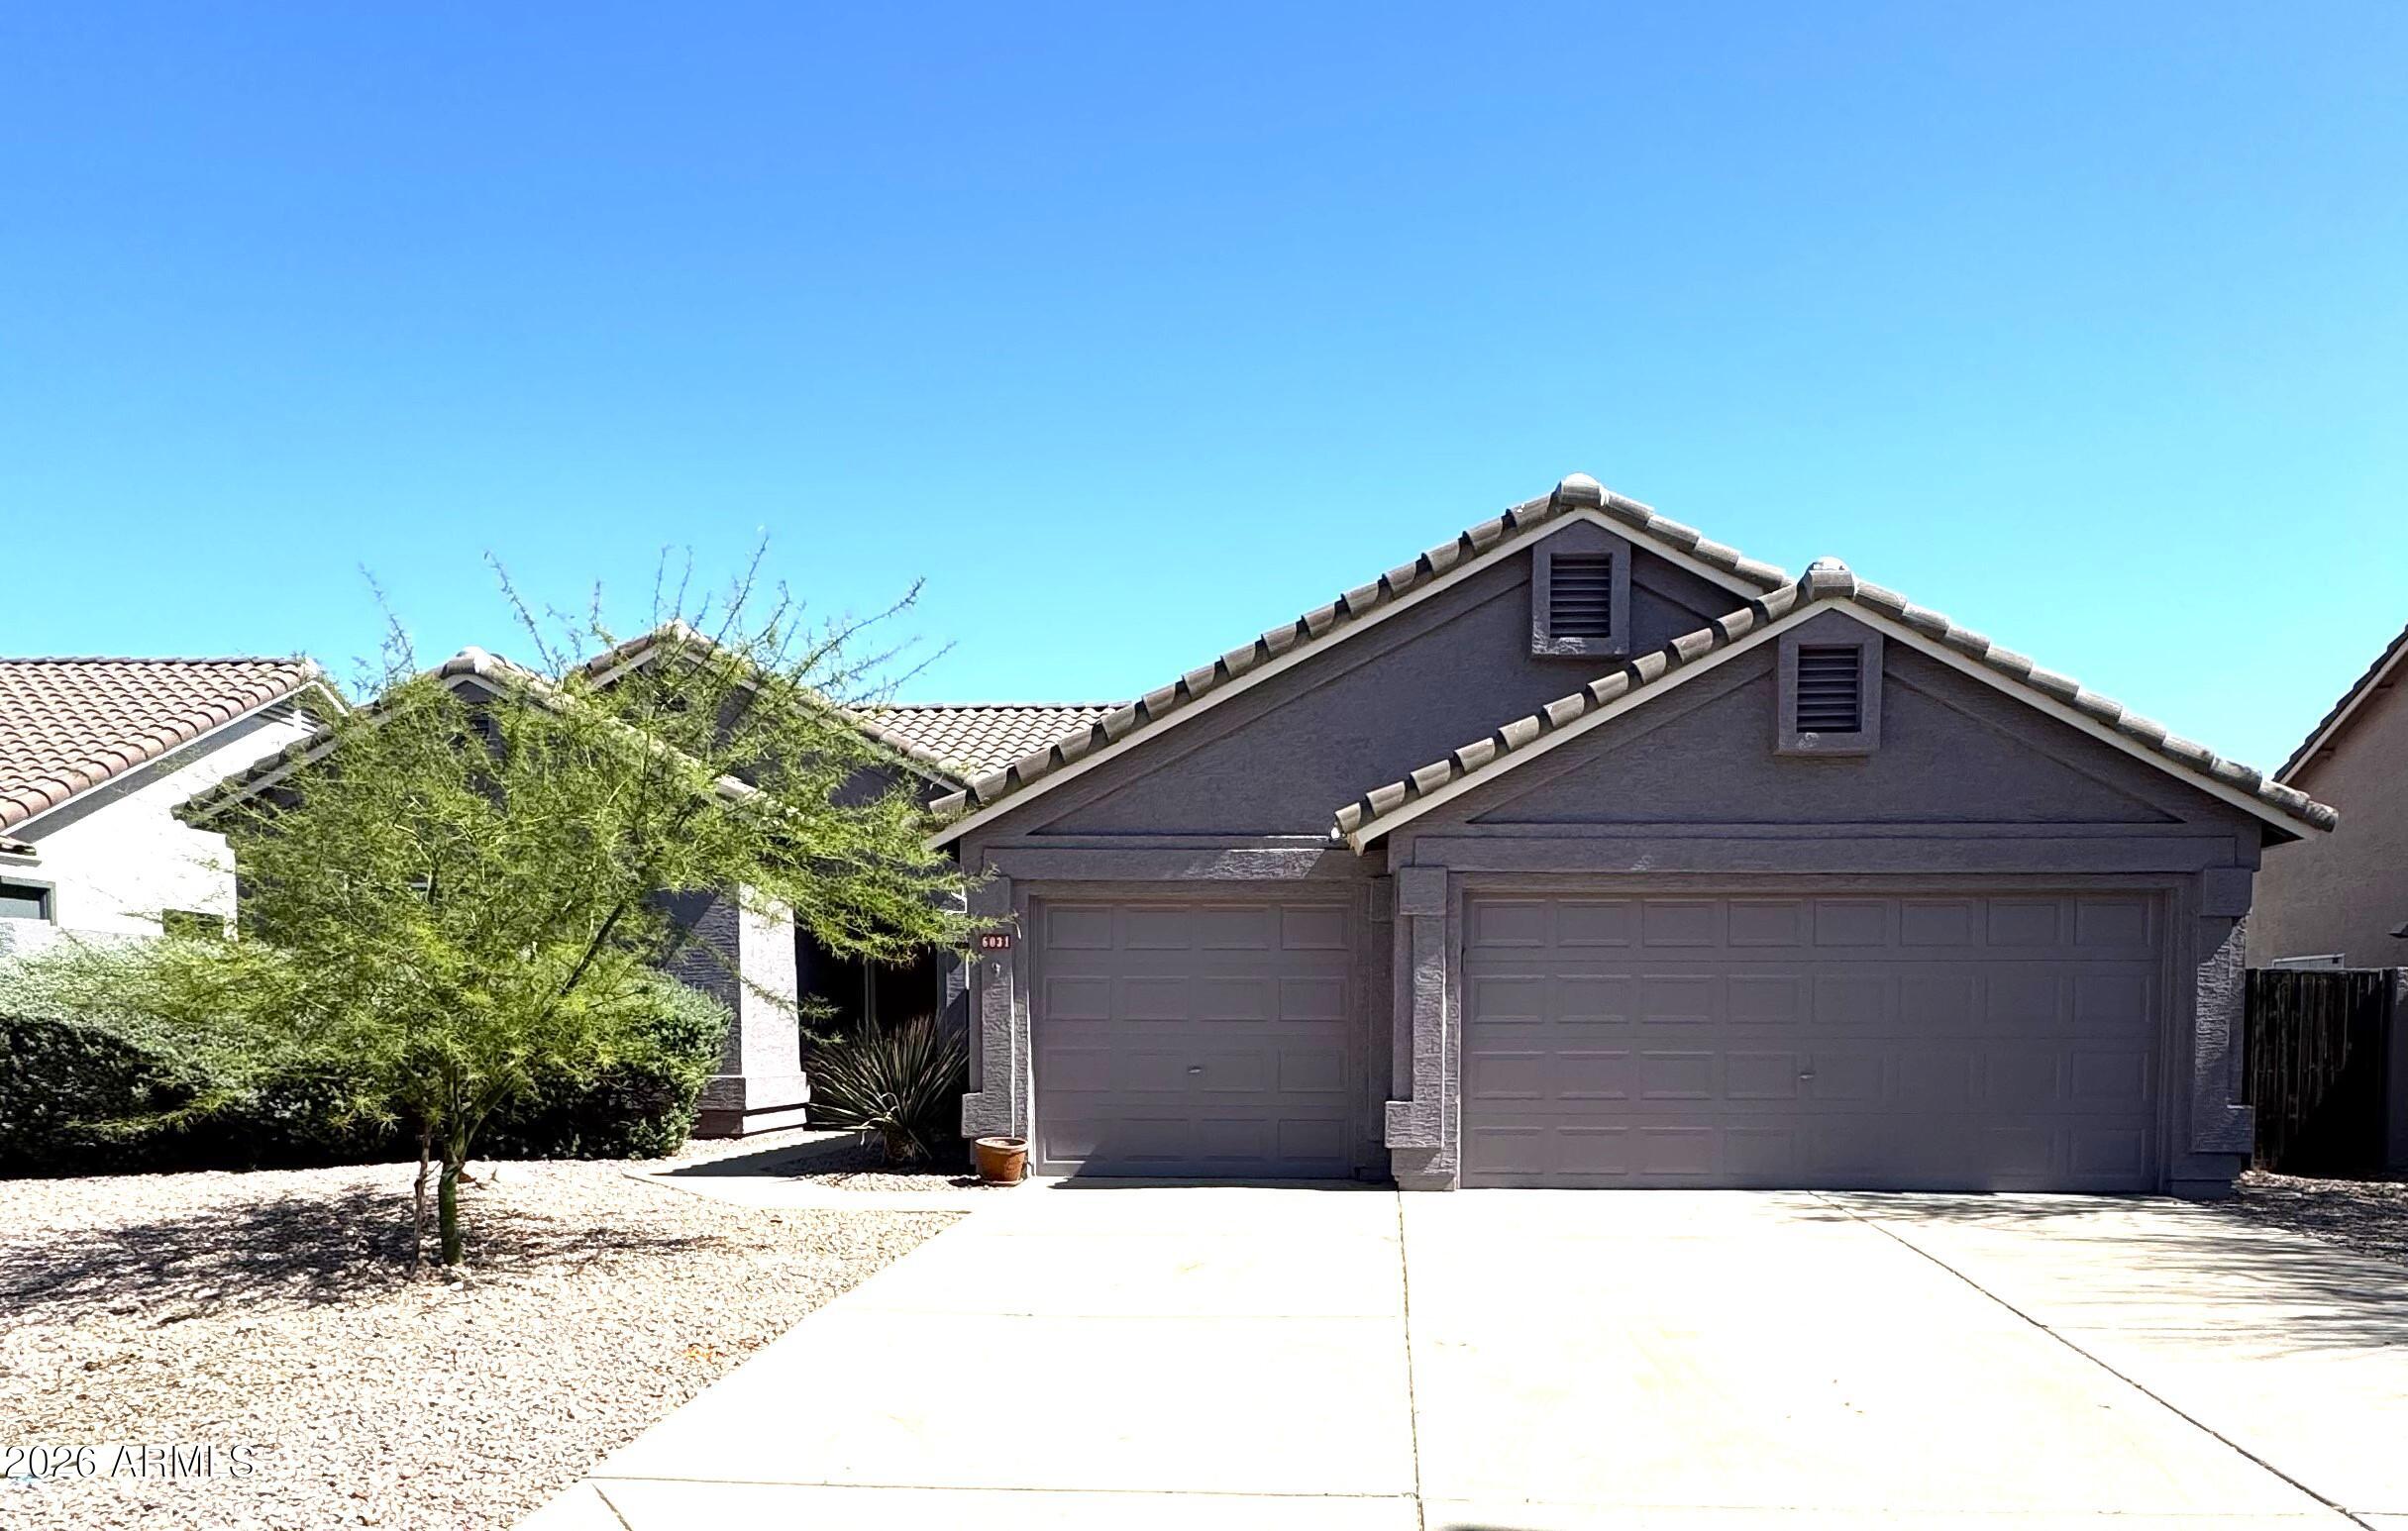
Experience premium Arizona living in this stunning two-story home located in the highly sought-after Eastmark community! Designed with both comfort and efficiency in mind, this home features an open-concept floor plan with a spacious kitchen showcasing granite countertops, gas cooking, abundant cabinetry, and a large island perfect for entertaining.
Upstairs, you'll find a huge bonus loft offering endless possibilities for a game room, media room, or home office. Enjoy exceptional privacy with no neighbors behind you and a low-maintenance backyard complete with lush artificial turf--ideal for relaxing or entertaining year-round.  Built for today's connected lifestyle, the home includes wired surround sound and network access points throughout. Energy-efficient features include spray-foam attic insulation and an owned solar system, helping keep utility costs exceptionally low while providing year-round comfort.
The low-maintenance desert landscaping in the front and easy-care backyard allow you to spend more time enjoying Eastmark's award-winning amenities, including resort-style pools, splash pads, parks, playgrounds, sports courts, walking trails, community events, and so much more.  This is the perfect blend of modern technology, energy efficiency, privacy, and Arizona lifestyle living!  Photos are while the home is vacant as it is currently occupied.
#7053026

Mesa

10221 E WAVELENGTH Avenue

3 Beds

2 Baths

2,686 Sq.Ft.

$625,000

MLS#: 7053026
Welcome to the community of Red Mountain Ranch. Come see this move-in ready 4 bedroom, 2 bath home on a cul-de-sac. The living and dining room flow into the updated kitchen and great room with it's wood burning fireplace. An bed/office with french-doors and wall to wall bookcases sits off the great room. The updated kitchen features solid surface countertops, farmhouse sink, pull-outs and extras in the cabinets. The updated primary bath has a deep soaking tub, glass enclosed shower in a nuetral granite, water closet, and a walk-in closet. Vaulted ceilings throughout. Brand new roof. New paint inside and out. All appliances are newer and included. Great northeast Mesa location near parks, schools, shopping, restaurants, hiking, lakes, Boeing, and 20 minutes to Sky Harbor Airport.
#7048628

Mesa

6031 E SCAFELL Circle

4 Beds

2 Baths

2,222 Sq.Ft.

$607,000

MLS#: 7048628
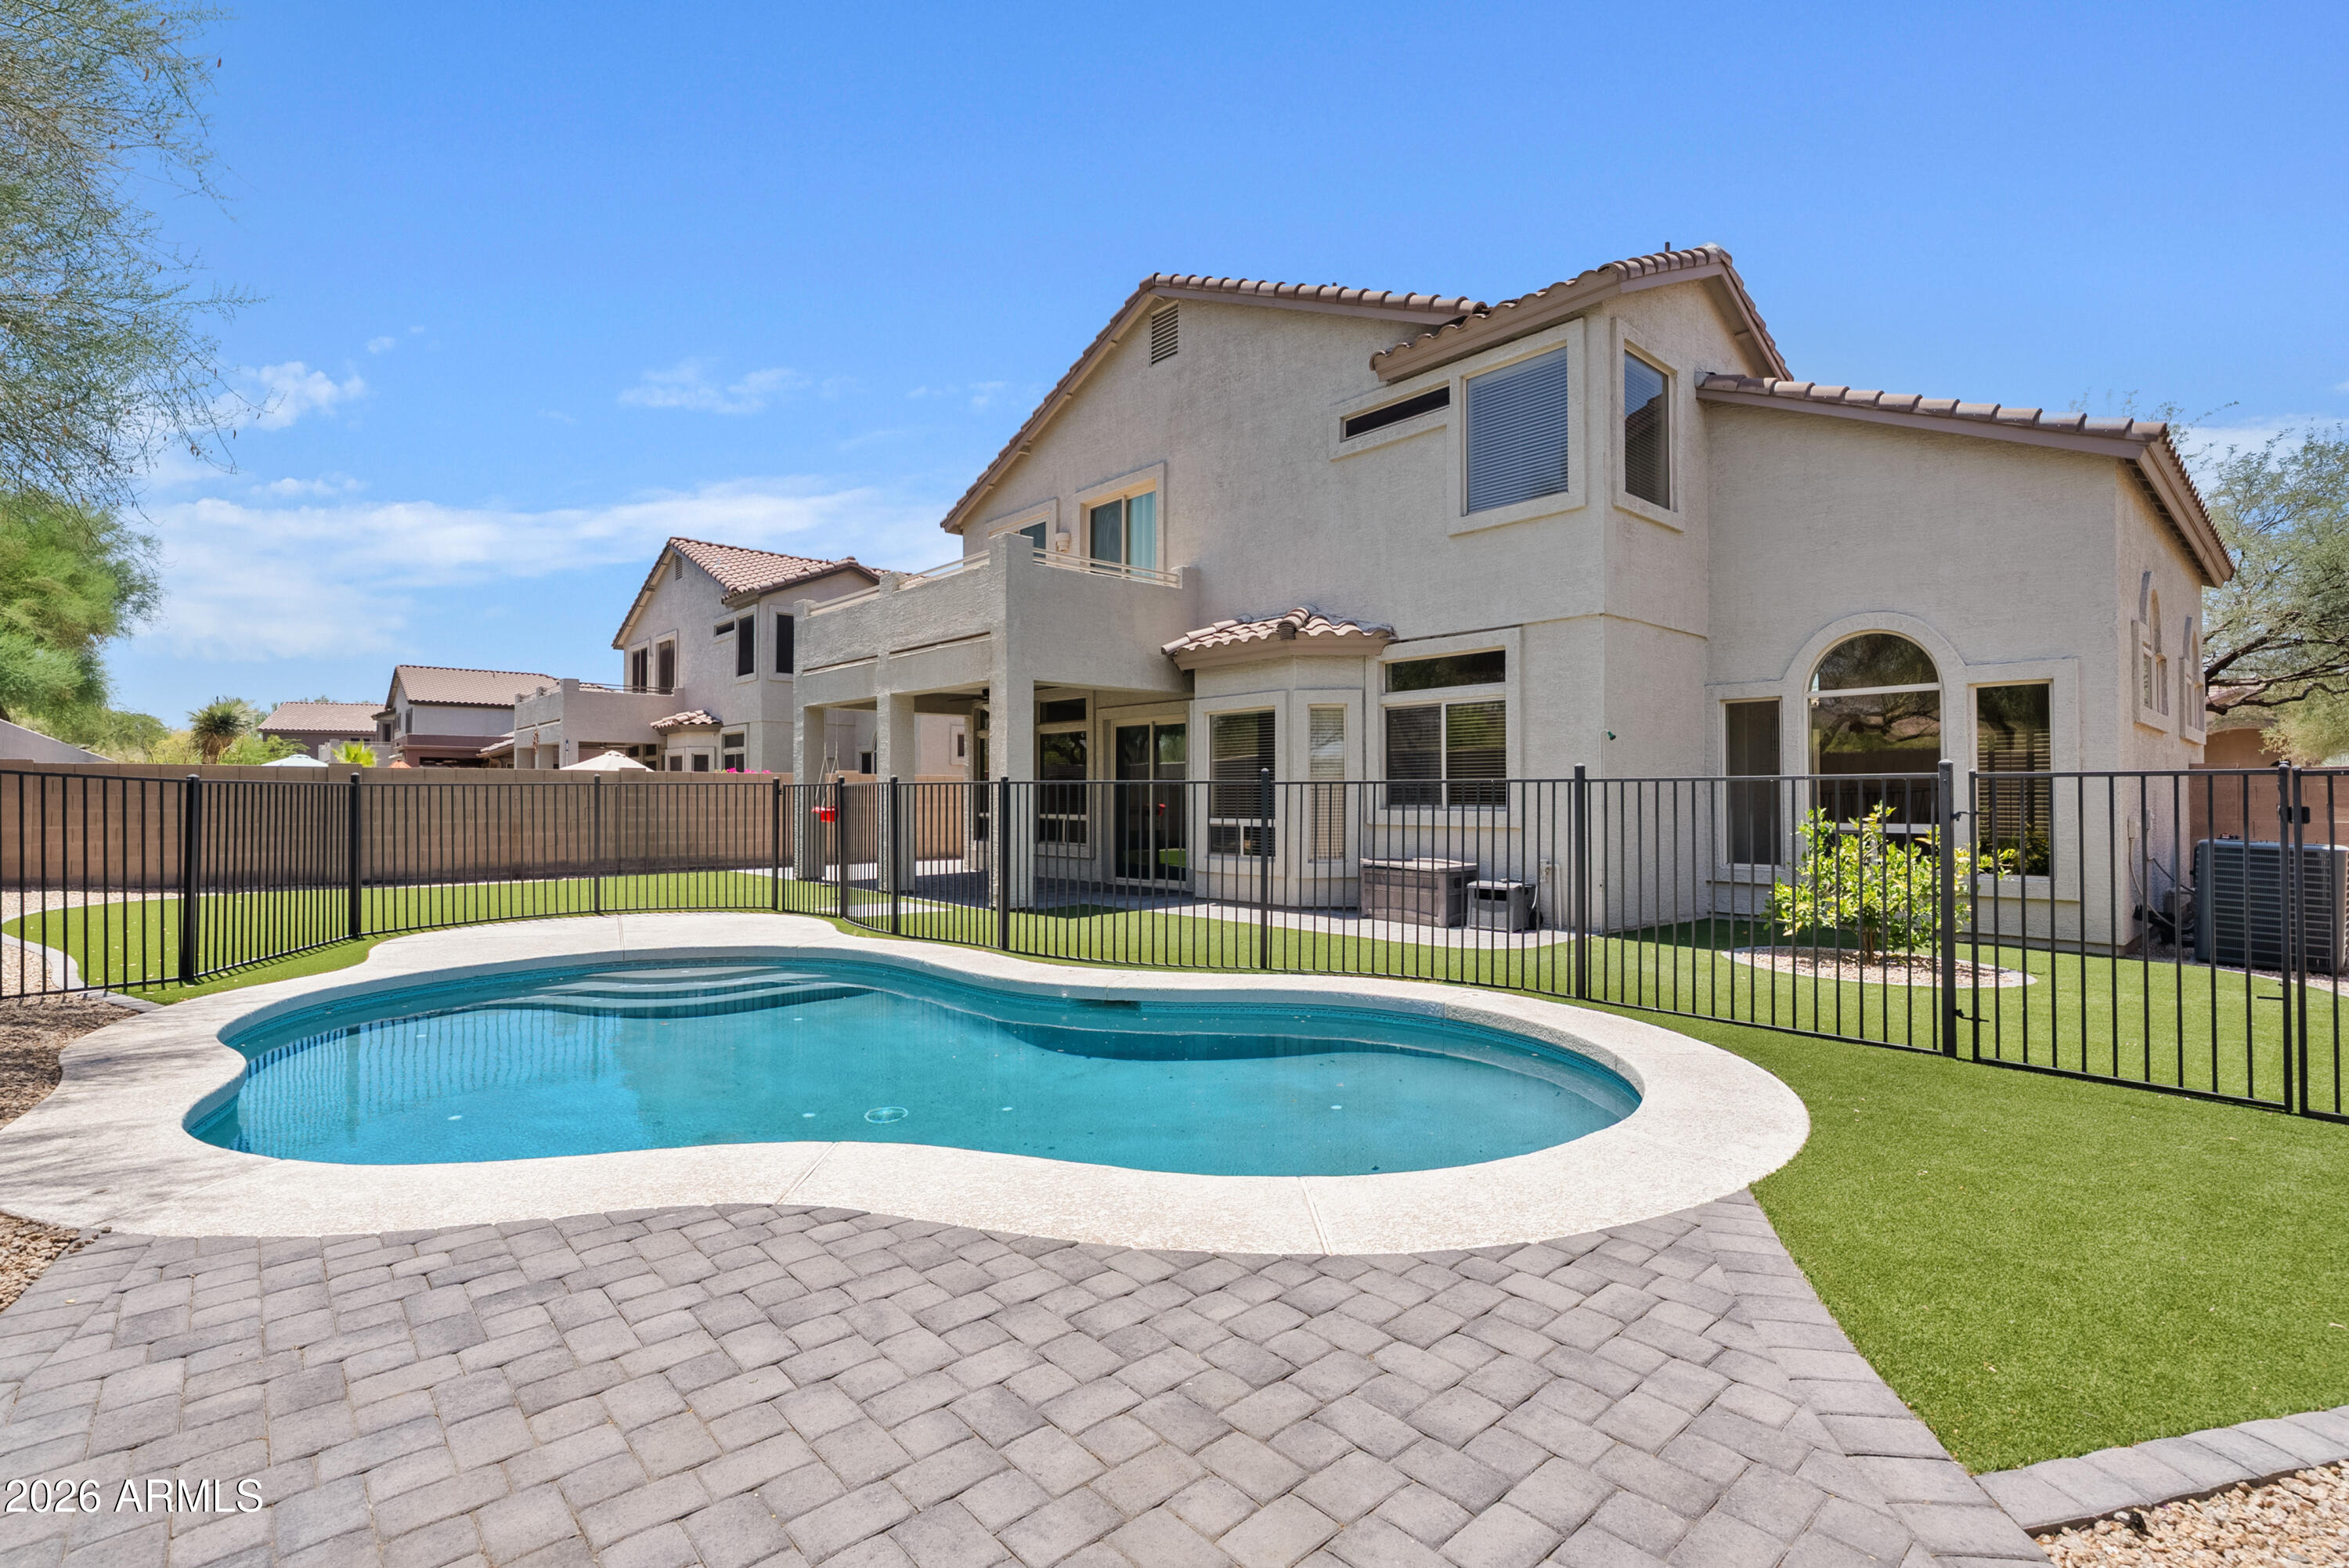
Tucked within the highly sought-after Las Sendas community, this beautifully updated home is the one you have been waiting for. From the moment you arrive, you'll appreciate the pride of ownership and thoughtful improvements that make this home truly move-in ready.

Inside, updated flooring creates a fresh, modern feel throughout the living spaces, while major upgrades including newer HVAC systems, updated windows, and a newer roof provide the peace of mind you are looking for. Natural light fills the home, creating warm and inviting spaces designed for both everyday living and entertaining. Step outside to your own private backyard retreat. A sparkling pool invites you to cool off during Arizona summers, unwind after a long day, or host family and friends in a setting that feels like a vacation at home. Whether enjoying a quiet morning coffee or gathering under the stars, this backyard was designed to be enjoyed year-round.

Beyond the home itself, Las Sendas offers a lifestyle few communities can match. Surrounded by the breathtaking beauty of the Tonto National Forest and Usery Mountain Regional Park, residents enjoy miles of hiking and biking trails, resort-style pools, tennis and pickleball courts, parks, fitness amenities, and the renowned Las Sendas Golf Club.

Homes that combine meaningful updates, a private pool, and the unmatched Las Sendas lifestyle rarely become available. This is more than a home. It's the opportunity to live where every day feels like a getaway.
#7042474

Mesa

3060 N RIDGECREST -- 76

5 Beds

3 Baths

2,732 Sq.Ft.

$750,000

MLS#: 7042474
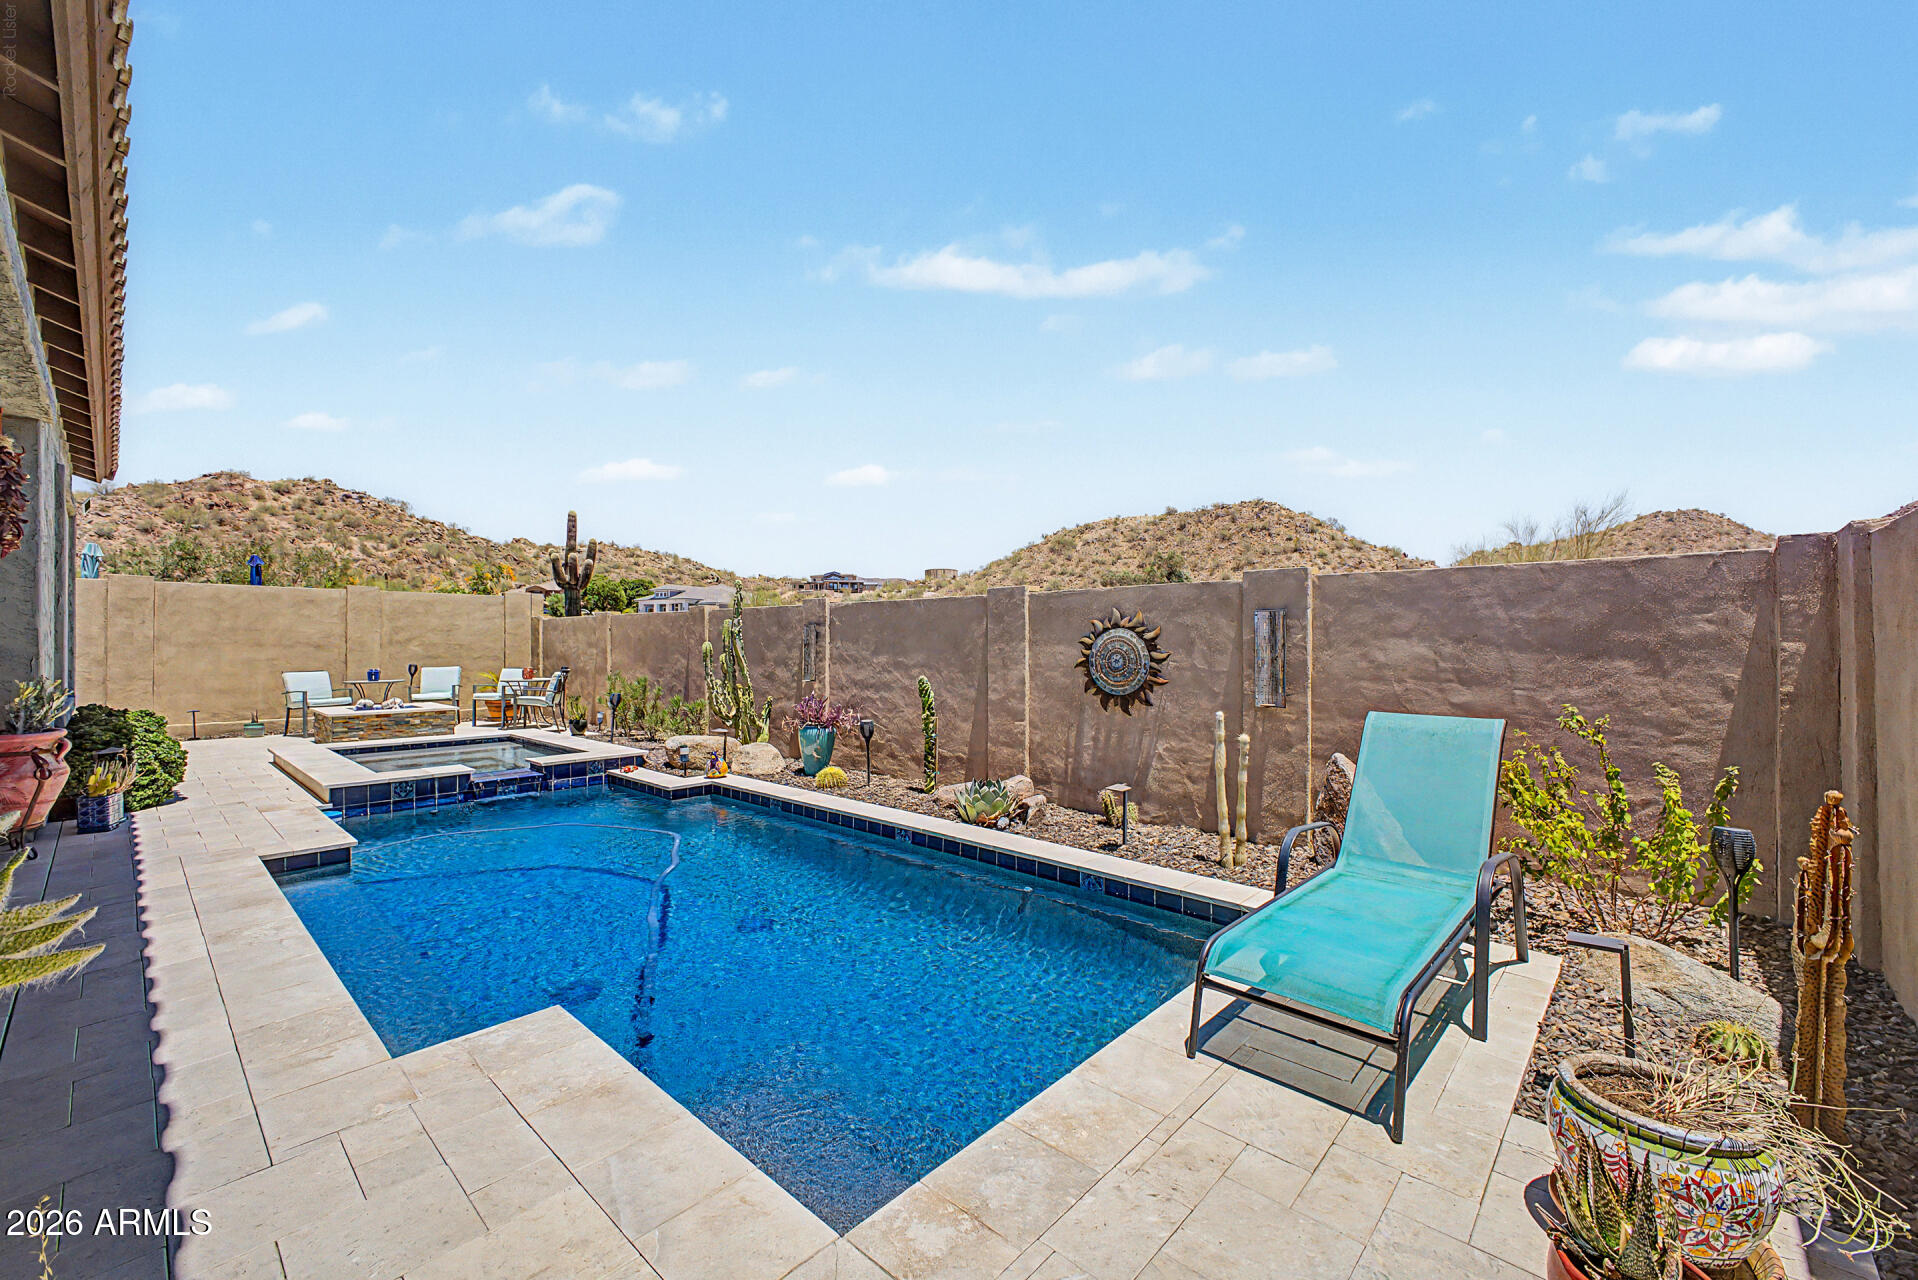
Rarely available larger 3-bedroom home in the exclusive gated Canyon Preserve with access to Mountain Bridge resort-style amenities. Modern upgrades blend with timeless Southwest charm in an expansive open-concept design ideal for entertaining and everyday living. Glass sliding doors extend the living space to a sparkling pool and breathtaking mountain views. Two guest bedrooms and a private den provide flexible space for guests, work, or relaxation.
#7049168

Mesa

1735 N HARPER --

3 Beds

3 Baths

2,206 Sq.Ft.

$800,000

MLS#: 7049168
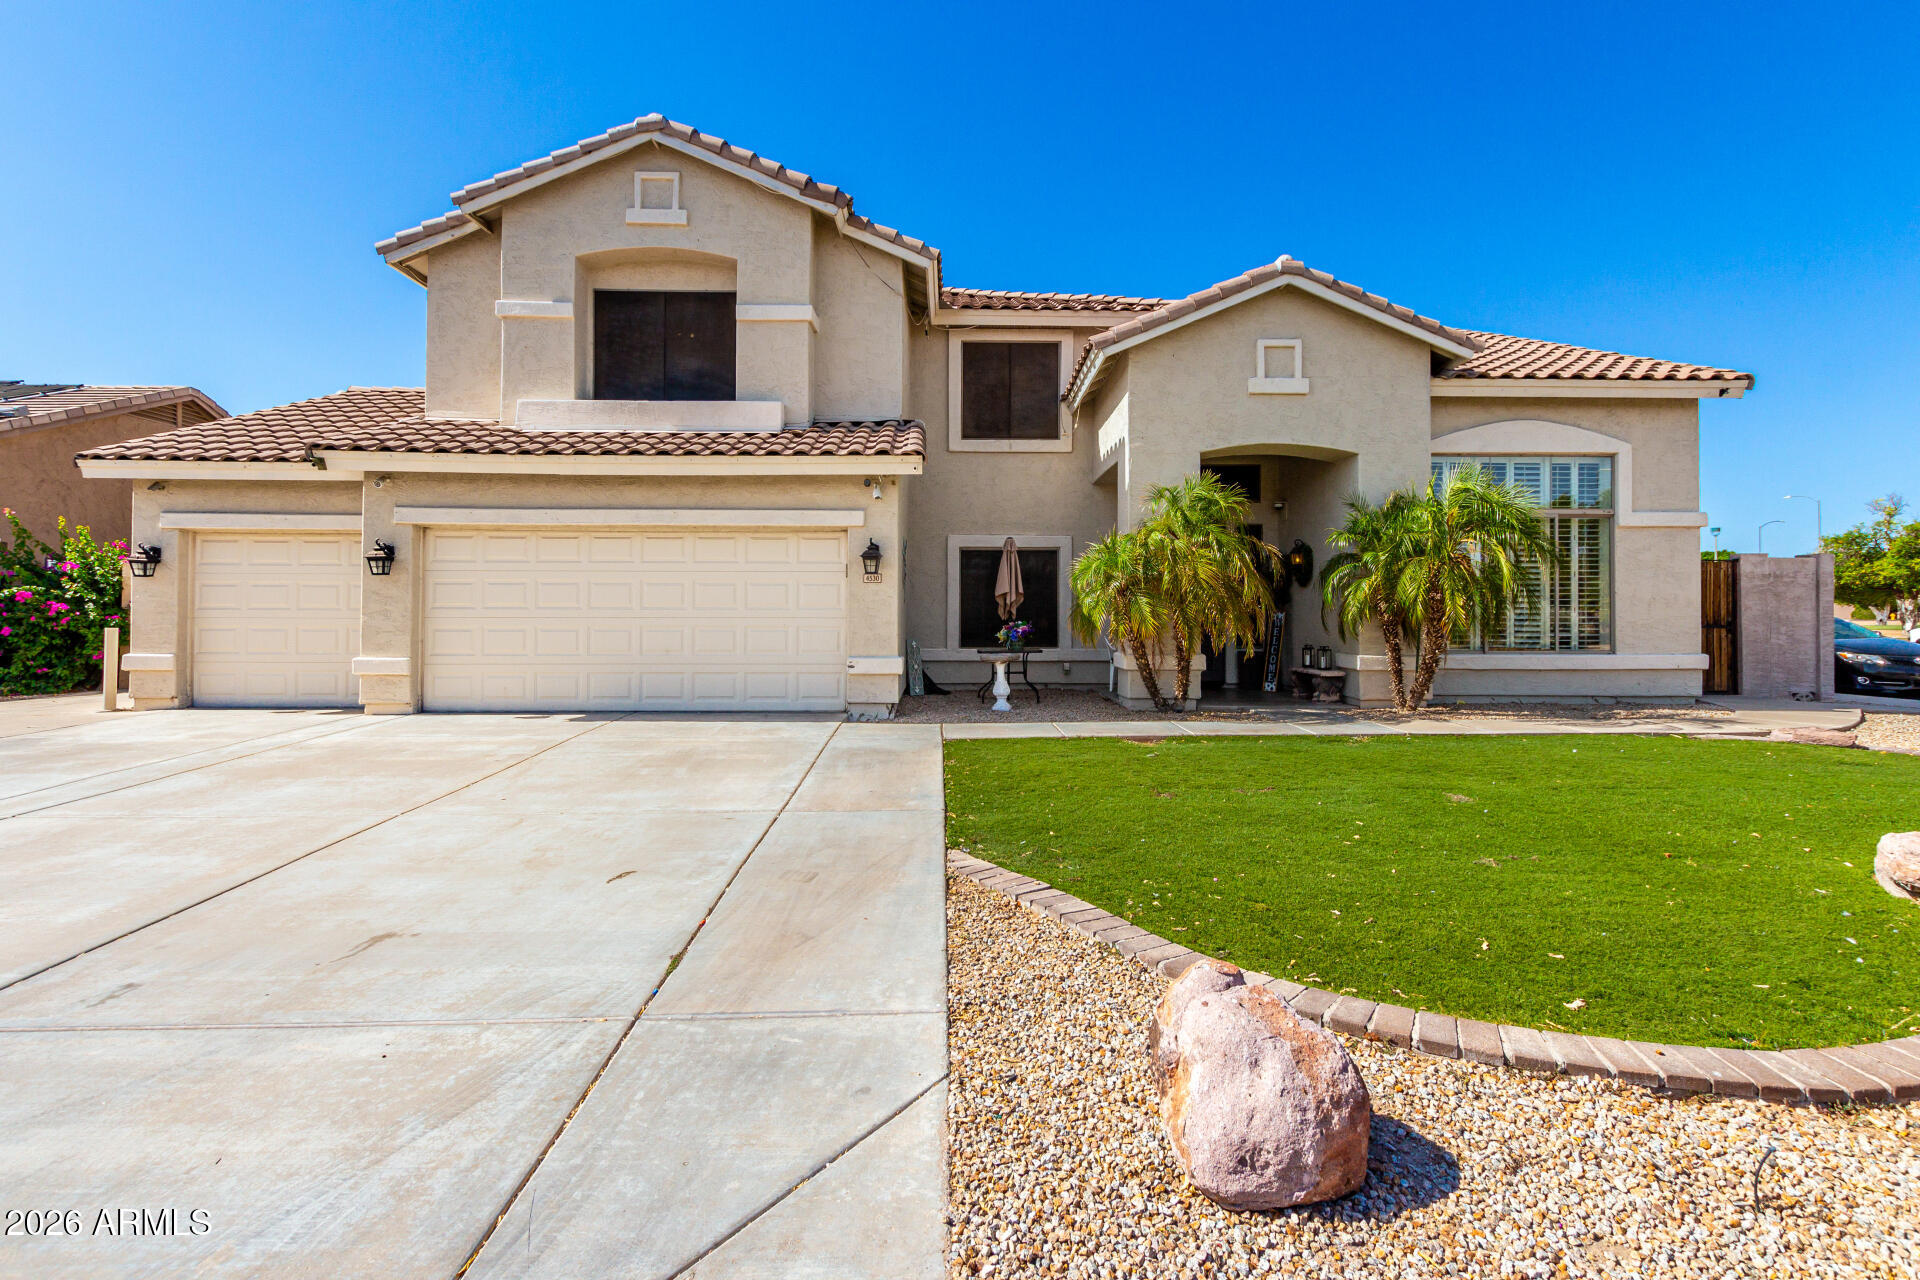
Move-in ready with extensive recent updates! Improvements include a refinished pool deck, refreshed fencing, renovated back porch, fresh interior paint, painted kitchen cabinets, new carpet, new ceiling fans, smart thermostats, a new entry chandelier, replaced fascia, and more. Located on a premium corner lot directly across from Valencia Groves Park, this exceptional 6-bedroom, 3-bath home offers the perfect combination of space, style, and functionality. The remodeled kitchen features a large granite island, stainless steel appliances, custom cabinetry with pull-out shelves, and two spacious pantries. Multiple living areas, a private office, upstairs loft, man cave, crown molding, central vacuum, and a laundry chute provide room for everyone.The resort-style backyard is designed entertaining with a Pebble Tec pool and waterfall, extended covered patio, low-maintenance turf, mature shade trees, orange trees, and elegant string lighting. The oversized 3-car garage includes built-in shelving, a workbench, overhead storage, plus additional gated parking with a carport. Ideally located near schools, parks, walking trails, shopping, dining, and with convenient access to the US-60 and Loop 202, this beautifully updated Valencia Groves home is ready for its next owner.
#7047997

Mesa

4530 E DECATUR Street

6 Beds

3 Baths

4,050 Sq.Ft.

$830,000

MLS#: 7047997

There's a reason locals refer to this pocket of northeast Mesa ''THE GROVES.'' TREE-SHADED STREETS, GENEROUS LOTS, UNHURRIED FEEL that are hard to find and even harder to get into.
FIVE BEDROOMS plus a FLEXIBLE BONUS ROOM mean the floor plan bends to whatever this season of life requires -- PLAYROOM,HOME OFFICE, GYM, GUEST SUITE, take your pick. Living spaces abound in this home. From the FAMILY ROOM with FIREPLACE and KITCHEN running together, to the LIVING ROOM with its adjacted FORMAL DINING AREA or just relax in the spacious MAIN SUITE with its own FIREPLACE, nothing says comfort like this home. PAID FOR SOLAR POWER is already in place ready to save money on Electric bills. If that isn't enough, take a dive in the POOL, enjoy the beautiful confines of a GREAT BACKYARD. Make new memories with family and friends, enjoying the pool and patio area for those functions. Special...that would be the best word to describe it!

Step outside the lot line and the location does some quiet bragging of its own. Red Mountain Park -- with its lake, shaded trails, and a long list of bird species that make it a regular stop on local birding routes -- is minutes away for the early-morning walk or the weekend you didn't plan but needed. The Loop 202 on-ramp is close enough that "easy commute" stops being a listing clichƩ and starts being true, whether you're headed toward Scottsdale, Tempe, or anywhere else the Valley pulls you.

Homes in the Groves don't turn over often -- ask anyone who's tried to buy one. This is your chance to find out why people stay.

2739 E NANCE Street

Message successfully sent.

I agree to receive email communication and understand I can unsubscribe at any time.

I agree to be contacted by The Mandy Gold Team | Haymore Real Estate LLC via call, email, and text for real estate services. To opt out, you can reply 'stop' at any time or reply 'help' for assistance. You can also click the unsubscribe link in the emails. Message and data rates may apply. Message frequency may vary. Privacy Policy

 - property

Send a message

Message successfully sent.

Reason for contacting?

I agree to receive email communication and understand I can unsubscribe at any time.

I agree to be contacted by The Mandy Gold Team | Haymore Real Estate LLC via call, email, and text for real estate services. To opt out, you can reply 'stop' at any time or reply 'help' for assistance. You can also click the unsubscribe link in the emails. Message and data rates may apply. Message frequency may vary. Privacy Policy

Sign In Sign Out

Virtual Assistant

Would you like to take the next step with this property? We can help you schedule a showing or virtual tour, or send you more details.

Yes, I would like more information.

Thank You for Your Reply, One of Our Agents will contact you as soon as possible

No, maybe later.

Thank you, you can always contact me via email, phone number or through the contact form.

Realhub AI

Lucy - Your AI-Powered Realtor

Update Your Temporary Password

Personalize your search

Enter your email and we'll notify you immediately when new listings match what you're looking for.

or enter email address

Already have an account ? Login here

Continue your home search

I agree to receive communications and understand I can unsubscribe at any time.

I agree to be contacted by The Mandy Gold Team | Haymore Real Estate LLC via call, email, and text for real estate services. To opt out, you can reply 'stop' at any time or reply 'help' for assistance. You can also click the unsubscribe link in the emails. Message and data rates may apply. Message frequency may vary. Privacy Policy

Already have an account ? Login here

We use cookies

We use cookies primarily for analytics to enhance your experience. By accepting, you agree to our use of these cookies. You can manage your preferences or learn more about our cookies policy.