2912 E CHUPAROSA Circle

Payson, AZ 85541
Payson, AZ 85541
2912 E CHUPAROSA Circle

$1,499,000

MLS#: 6897927

Status: Active

Listing provided by: Integra Homes and Land

Listing agent phone: None

Last update: 9 days ago

On site: 1 year, 2 months ago
CHAPARRAL PINES PHASE 1 - Residential

About

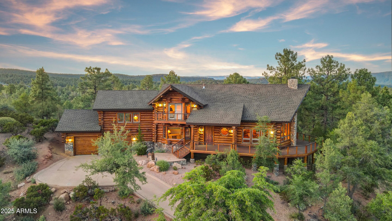
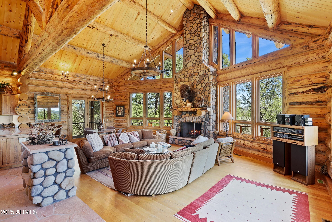
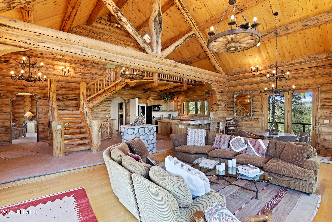
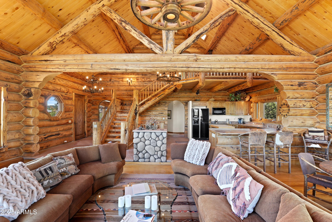
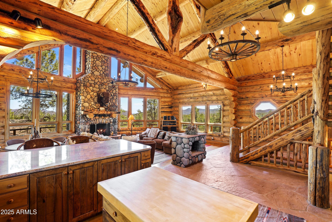
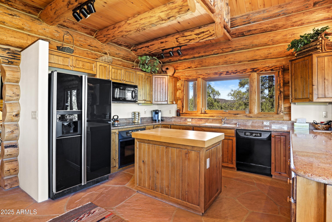
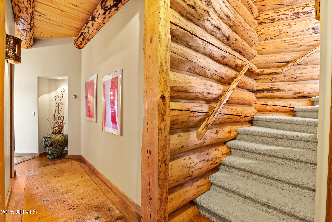
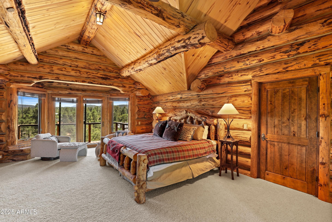
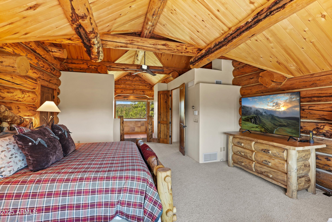
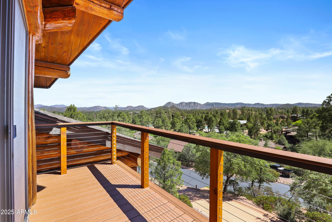
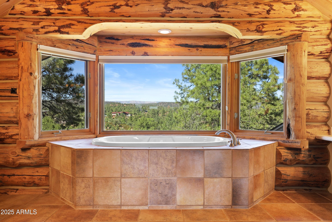
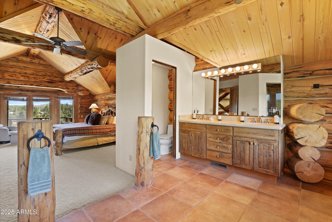
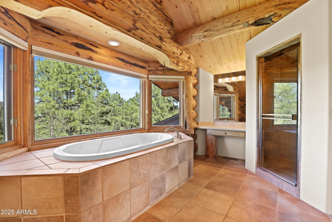
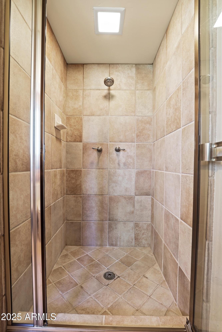
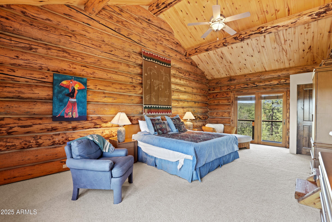
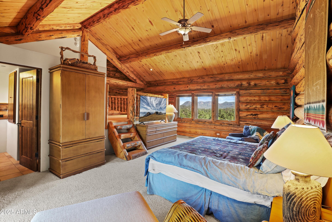
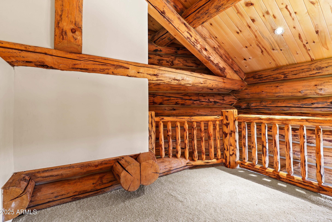
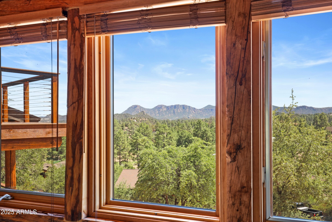
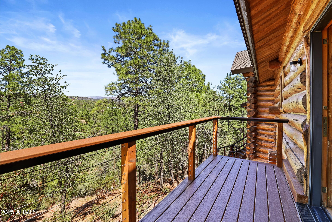
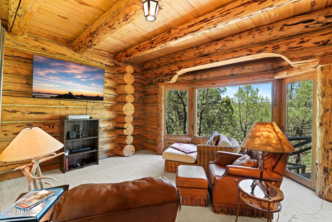
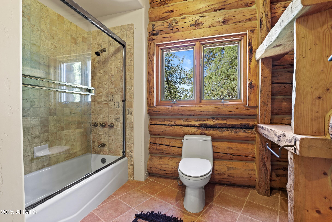
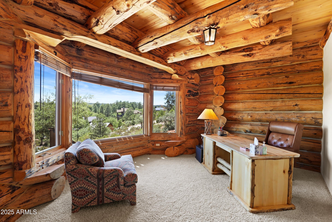
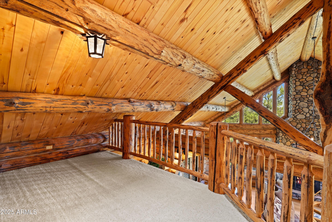
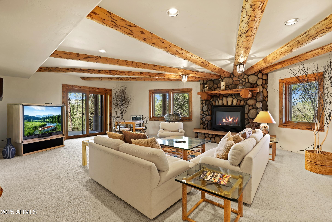
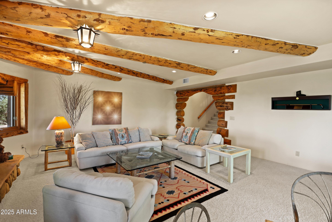
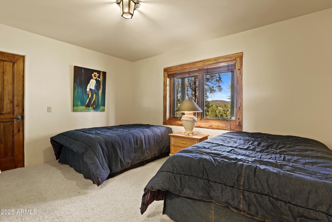
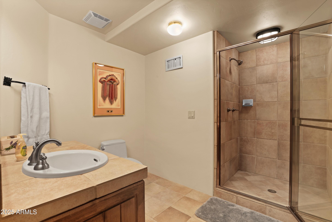
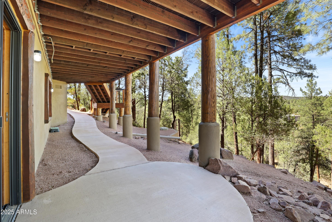
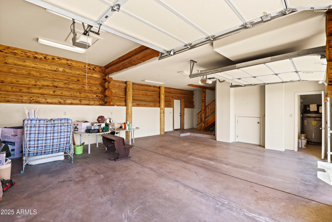
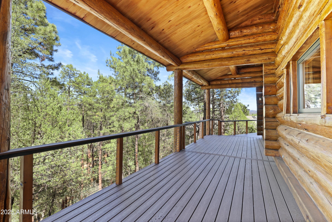
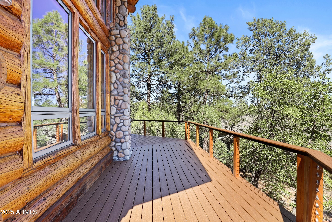
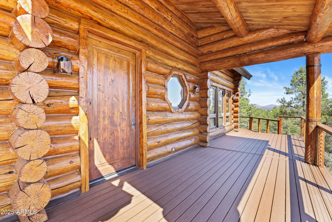
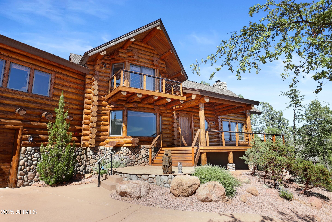
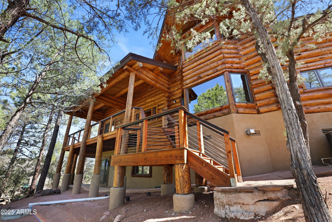
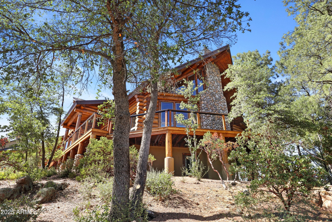
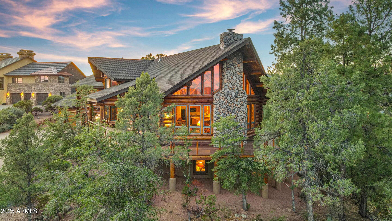
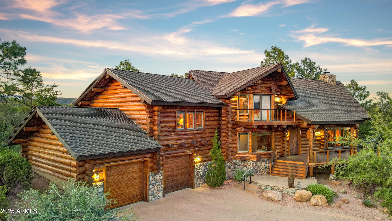
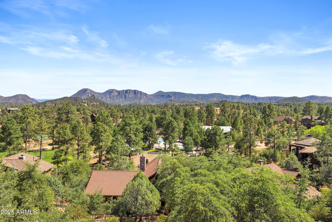
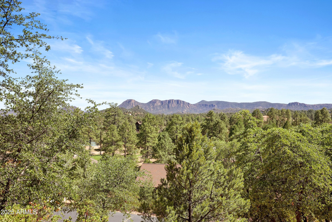
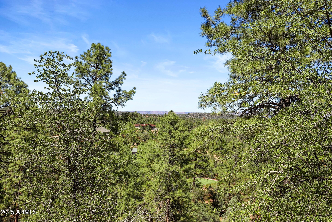
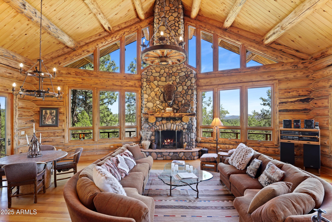
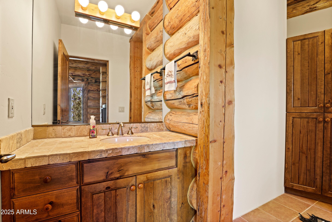
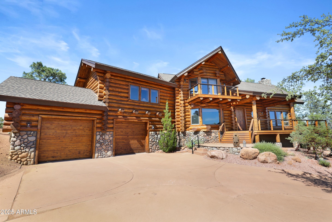
SELLER JUST ADDED $10,000 MEMBERSHIP & DUES INCENTIVE PLUS SELLER ADDED $10,000 CONCESSION TO BUYER TO UPDATE KITCHEN OR BUY DOWN THE RATE. Stunning Full Log Home with Panoramic Views. Nestled on a scenic 1.15-acre hilltop among towering Ponderosa Pines, this beautifully crafted full log home offers breathtaking views in every direction. The great room features a soaring river rock fireplace and a dramatic wall of windows showcasing the Granite Dells and Mogollon Rim. With 4 bedrooms, 4.5 bathrooms, and lodge-style finishes throughout--including vaulted log-beam ceilings and rustic wagon wheel chandeliers--this home blends comfort and mountain charm. Enjoy the outdoors from the new Trex wraparound deck with see-through cable railing for unobstructed views. Luxury, nature, and timeless design come together in this exceptional mountain retreat. NEW ROOF AND NEW DECK!

Property

Beds

4

Full Baths

4

1/2 Baths

1

Year Built

1997

Sq.Footage

4,052

Features

Features & Amenities

Interior

  • Other Interior Features

    Breakfast Bar, Kitchen Island, Granite Counters, Vaulted Ceiling(s)

  • Total Bedrooms

    4

  • Bathrooms

    4

  • 1/2 Bathrooms

    1

  • Basement YN

    YES

  • Cooling YN

    YES

  • Cooling

    Ceiling Fan(s), Central Air

  • Fireplace YN

    YES

  • Heating YN

    YES

  • Heating

    Propane

  • Pet friendly

    N/A

Exterior

  • Garage

    Yes

  • Garage spaces

    2

  • Construction Materials

    Stone, Log Siding

  • Other Exterior Features

    Balcony

  • Parking

    Garage Door Opener

  • Pool

    Yes

  • Pool Features

    Heated

  • View

    Mountain(s)

Area & Lot

  • Lot Features

    Cul-De-Sac, Desert Back, Desert Front

  • Lot Size(acres)

    1.15

  • Lot Size(square feet)

    49,975

  • Property Type

    Residential

  • Property Sub Type

    Single Family Residence

Price

  • Sales Price

    $1,499,000

  • Tax Amount

    $10,534

  • Sq. Footage

    4,052

  • Price/SqFt

    $369

HOA

  • Association

    YES

  • Association Fee

    $562

  • Association Fee Frequency

    Quarterly

  • Association Fee Includes

    N/A

Property Resources

  • Horse Property

    NO

School District

  • Elementary School

    Payson Unified District

  • Middle School

    Rim Country Middle School

  • High School

    Payson High School

Property Features

  • Stories

    2

  • Accessibility Features

    Therapeutic Whirlpool

  • Ownership

    Fee Simple

  • Sewer

    Public Sewer

  • Tax Lot

    24

  • Water Source

    Public

Schedule

Schedule a Showing

Showing scheduled successfully.

What is 3 + 4 ?


Change time

Mortgage calculator

Estimate your monthly mortgage payment, including the principal and interest, property taxes, and HOA. Adjust the values to generate a more accurate rate.

Your payment

Principal and Interest:

$

Property taxes:

$

HOA fees:

$

Total loan payment:

$

Total interest amount:

$

Location

  • County

    Gila

  • Elementary School

    Payson Unified District

  • Middle School

    Rim Country Middle School

  • High School

    Payson High School

Listing Courtesy of Mark Lyons, Integra Homes and Land

RealHub Information is provided exclusively for consumers' personal, non-commercial use, and it may not be used for any purpose other than to identify prospective properties consumers may be interested in purchasing. All information deemed reliable but not guaranteed and should be independently verified. All properties are subject to prior sale, change or withdrawal. RealHub website owner shall not be responsible for any typographical errors, misinformation, misprints and shall be held totally harmless.

Agent Terri Applegarth

Terri Applegarth

Agent / RealtorĀ®

Call Terri today to schedule a private showing.


* Listings on this website come from the FMLS IDX Compilation and may be held by brokerage firms other than the owner of this website. The listing brokerage is identified in any listing details. Information is deemed reliable but is not guaranteed. If you believe any FMLS listing contains material that infringes your copyrighted work please click here to review our DMCA policy and learn how to submit a takedown request.Ā© 2024 FMLS.

Properties

Related properties

Mountain luxury meets golf-course living in the prestigious, gated Chaparral Pines. Enter through the 24/7 guarded gates and wind through the towering Ponderosa pines to this beautifully appointed 4-bedroom, 5-bath home overlooking the 12th fairway of the private Golf Club at Chaparral Pines.
Offering  over 4,500 square feet on a 0.39-acre golf-course lot, the home features gorgeous walnut floors, tall ceilings, custom shutters throughout and expansive wraparound patios on both the main and lower levels. The gourmet kitchen showcases custom cabinetry, Carrera marble countertops, Wolf gas stove and microwave, Sub-Zero fridge, and a walk-in pantry with a coffee bar, wine refrigerator, and abundant storage.
The main level includes a luxurious primary suite with a large walk-in closet and spa-like bath with a jetted soaking tub, separate shower, and dual vanities. A second ensuite bedroom, powder room, laundry room, and an enclosed heated Arizona room complete the main level. 
The upstairs suite is home to the 3rd bedroom, bathroom, and private patio. 
Downstairs boasts stained concrete flooring throughout and offers incredible flexibility. Enjoy a large entertainment area with a built-in media center, kitchenette, private laundry, and two additional rooms with a second kitchenette of their own, all opening to a patio overlooking the golf course. 
Recent 2026 updates include a brand-new roof, fresh exterior and deck paint, and a Tesla EV charger installed in the garage.

Only 90 minutes from the valley, enjoy this refreshing mountain climate, typically 20-25 degrees cooler. Chaparral Pines offers an award-winning private 18-hole championship golf course, an 8-acre recreation complex with a fitness center, heated pool and spa, tennis, pickleball & basketball, miles of private hiking trails, an on-site lake & guarded entry.
Golf and sports memberships are available separately. Come experience the privacy, beauty, and exceptional lifestyle of Chaparral Pines!
#7075642

Payson

2201 E GRAPEVINE Drive

4 Beds

5 Baths

4,520 Sq.Ft.

$1,699,000

MLS#: 7075642

Tucked away at the end of a cul-de-sac in the sought-after Chaparral Pines community, this exceptional mountain retreat blends rustic elegance with the comfort and functionality of a thoughtfully designed home.
Inside, the spacious open-concept design is ideal for both everyday living and entertaining. The expansive Great Room flows into the gourmet kitchen, where a large center island naturally becomes the heart of every gathering. Whether hosting family for the holidays or enjoying a quiet weekend in the mountains, this home is designed to bring people together.
With 5 bedrooms and 4 bathrooms, there's room for everyone. The split floor plan on the main level features a spacious primary suite with private access to the deck and charming gazebo, creating the perfect place to enjoy your morning coffee or unwind beneath the pines. A second main-level guest suite is thoughtfully positioned on the opposite side of the home, providing exceptional privacy for family and visitors. Upstairs, you'll find three additional bedrooms, including another guest suite, while the remaining two bedrooms share a well-appointed bathroom.
Outside, the expansive deck with steamy hot tub overlooks a private, fully fenced backyard framed by towering pines, creating a serene setting for entertaining, relaxing, or enjoying cool mountain evenings.
The oversized three-car garage has ample room for vehicles, a golf cart, ATVs, and all the gear that comes with mountain living. Extensive storage throughout the home, including a dedicated attic storage room, ensures everything has its place.
Whether you're golfing at Chaparral Pines or The Rim Club, or just enjoying life in the tall pines, this home offers the perfect balance of mountain charm, generous living spaces, and modern convenience. This is more than just a home, it's a place to create lasting memories in one of Payson's premier gated golf communities.
#7049148

Payson

304 N GRAPEVINE Drive

5 Beds

3 Baths

3,946 Sq.Ft.

$1,275,000

MLS#: 7049148
Price reduced
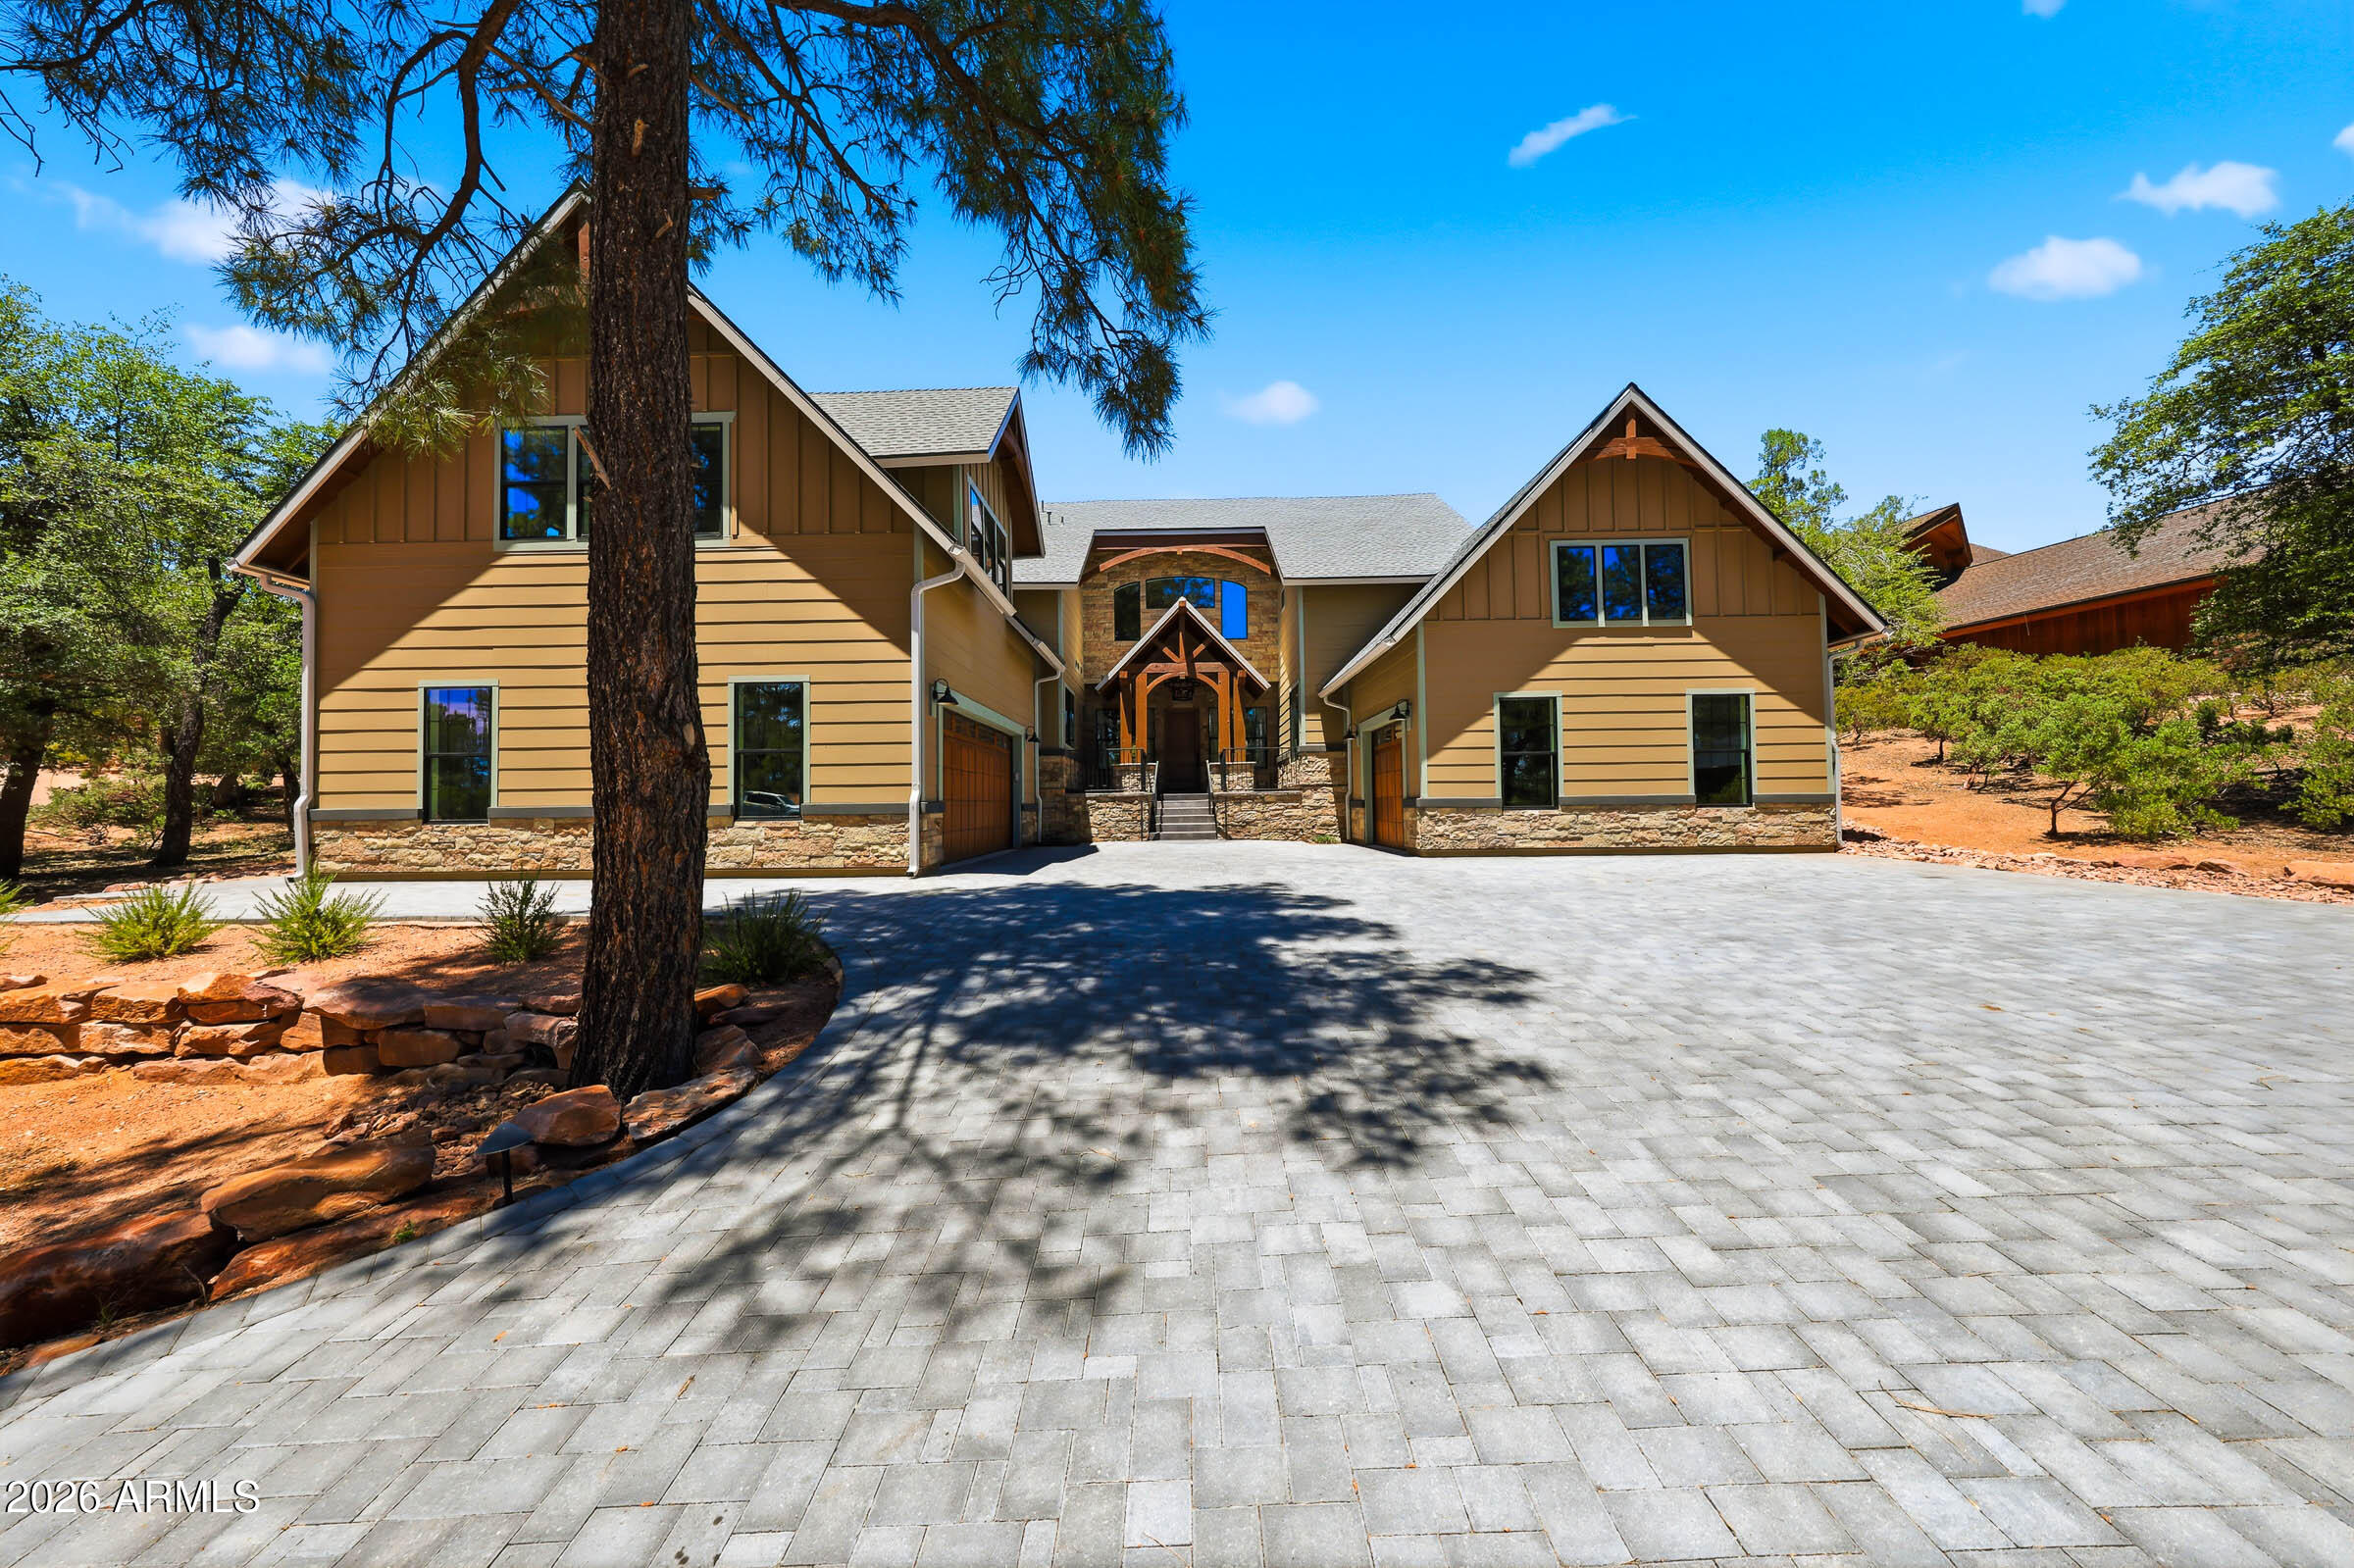
Nestled within the exclusive gated community of Chaparral Pines, this stunning modern Arts & Crafts custom home offers refined mountain living with exceptional golf course views and thoughtful designer finishes throughout. Backing to the first hole of the golf course and ideally located within walking distance of both the clubhouse and Trailhead Recreation Center, this residence combines luxury, convenience and recreation in one remarkable package. Step inside to light-filled interiors featuring soaring ceilings, engineered hardwood flooring, custom metal railings, and an open-concept design that creates an inviting sense of space. The chef-inspired kitchen showcases custom designer cabinetry, integrated refrigerator panel doors, a custom range hood, propane cooktop, large center island, and Sasmsung appliances. The spacious floor plan includes beautifully appointed bathrooms with floor-to-ceiling tile surrounds, a versatile bonus rumpus room, abundant attic storage, and dual HVAC systems for year-round comfort. Outdoor living shines with custom landscaping featuring low-maintenance turf, an expansive paver driveway and front walkway, and a covered rear patio accented by custom timber beams and posts--perfect for enjoying the serene golf course setting. Car enthusiasts and hobbyists will appreciate the split garage design offering a two-car garage plus an extended single-car garage with epoxy-coated floors and an adjoining workshop. Additional features include city water and sewer service, composition shingle roofing, and breathtaking second-story views that capture the beauty of the surrounding landscape. Experience elevated mountain living in one of Arizona's premier private golf communities.
#7040291

Payson

606 N Club Drive

6 Beds

4 Baths

4,586 Sq.Ft.

$1,699,000

MLS#: 7040291

MOTIVATED SELLER = $25k Price Adjustment! Experience luxury mountain living and premier country club lifestyle ON THE GOLF COURSE in guard gated community of Chaparral Pines. Perfectly positioned on the 17th Fairway, this 4 bed, 5 bath home features a PRIVATE ELEVATOR, TWO kitchens & TWO laundry (1 main level, 1 basement), dedicated office, and a versatile walk-out BASEMENT-ideal for multi-generational living, entertaining, wellness, or the ultimate game room. Major updates including newer roof, HVAC (1), carpet, interior & exterior paint, and water heater have already been done! Your private mountain retreat is just 90 minutes from Phoenix, where towering pines, 20-30 degree cooler temps, championship golf, and fresh mountain air await. Inside,walls of windows showcase breathtaking golf course views while filling the home with natural light. Step outside on the expansive deck to enjoy morning coffee, outdoor dining, and cool mountain evenings surrounded by the pines. Every season brings a new reason to linger outdoors.  Life at Chaparral Pines is about more than golf--it's a lifestyle. Enjoy championship golf, clubhouse dining, state-of-the-art fitness center, pickleball, tennis, hiking trails, and resort-style amenities, all within one of Arizona's premier mountain communities. Whether you're looking for a full-time residence, a summer escape, or a lock-and-leave second home, this is where unforgettable family weekends, mountain mornings, and lifelong memories begin. Golf cart included so you can start enjoying the Chaparral Pines lifestyle from day one.
#7030440

Payson

2505 E SCARLET BUGLER Circle

4 Beds

4 Baths

4,517 Sq.Ft.

$1,375,000

MLS#: 7030440

Rare opportunity to own a proven short-term rental home inside the private gates of The Rim Golf Club. Built by Integra Builders in 2021, this fully furnished, 2,444 sq. ft. residence features true single-level living, 3 bedrooms, 3 bathrooms, and a 3-car garage, combining modern mountain architecture with luxury finishes and exceptional functionality. Designed for both personal enjoyment and income potential, the home offers a proven track record of strong rental performance, making it an ideal investment, second home, or full-time mountain retreat. The open-concept floor plan showcases expansive living spaces, high ceilings, and seamless indoor-outdoor flow. The gourmet kitchen features premium appliances, custom cabinetry, and elegant finishes that complement the home's refined mountain aesthetic. The spacious primary suite offers a private retreat with a spa-inspired bathroom and generous closet space, while two additional guest suites provide comfort and privacy for family or visiting guests. Outdoor living is equally impressive, with covered patio spaces perfect for relaxing in the cool mountain air of Payson's premier golf community. Located within The Rim Club, residents enjoy access to one of Arizona's most exclusive private golf communities, surrounded by towering pines, stunning Mogollon Rim views, and a climate that offers four beautiful seasons. This is a rare opportunity to acquire a modern luxury home with established short-term rental income inside one of Arizona's most desirable gated golf communities.
#7018030

Payson

610 S Valhalla --

3 Beds

3 Baths

2,444 Sq.Ft.

$1,745,000

MLS#: 7018030

The Rim Golf Club and the dramatic Granite Dells views. Elegance and mountain grandeur converge at this exceptional residence in the coveted Rim Golf Club, where refined architecture and breathtaking natural beauty create a living experience of rare distinction. Positioned on an elevated homesite, the home commands unobstructed southern views of the iconic Granite Dells--towering stone formations that glow with color as the light shifts throughout the day. Every window frames a living masterpiece, immersing the interior in the serenity and drama of Rim Country's most celebrated landscape. The home's design blends timeless sophistication with warm mountain character, offering a seamless flow between intimate living spaces and expansive outdoor terraces. High ceilings, rich materials, and High ceilings, rich materials, and artful craftsmanship define the interiors, while the thoughtful layout ensures both comfort and effortless entertaining. A newly installed HVAC system enhances the home's year-round livability, complementing its already impressive level of care and quality. Outdoors, multiple patios invite quiet mornings, sunset gatherings, and evenings under a canopy of stars. The surrounding pines and sculpted rock formations create a sense of privacy and tranquility rarely found within a luxury golf community. Residents of the Rim enjoy access to world-class golf, fine dining, and a welcoming clubhouse environment, all set within one of Arizona's most exclusive gated enclaves. This is more than a home it is a retreat of enduring beauty, offering a lifestyle defined by luxury, nature, and the unmatched setting of the Rim Golf Club.
#7085023

Payson

3101 E Mayfield --

3 Beds

3 Baths

3,932 Sq.Ft.

$1,386,000

MLS#: 7085023

Introducing a stunning new construction opportunity in the prestigious Chaparral Pines Golf Community, perfectly positioned on a premium lot overlooking the picturesque par-3 4th hole with its shimmering lake and waterfall views. This proposed single-level residence offers timeless design, cutting-edge construction, and luxury finishes throughout and anticipated to be completed in late spring of 2026. Built with Fox Blocks Insulated Concrete Forms, the home will feature double-insulated, steel-reinforced concrete walls that deliver exceptional strength, efficiency, and peace of mind. This building system is engineered to exceed today's codes while providing superior durability, energy performance, and sound reduction, ensuring the home is as solid as it is beautiful. The thoughtfully  designed floor plan offers over 3,279 square feet of livable space with four bedrooms, each with its own en-suite bath, including a luxurious primary suite with a spa-inspired bathroom and walk-in closet. Enter through a welcoming foyer and formal dining area that opens into a vaulted great room with a fireplace, seamlessly connecting to the expansive covered patio. The gourmet kitchen is the centerpiece of the home, boasting a custom hood, large island, undercounter wine refrigerator, upgraded flooring, and striking tile finishes, along with a generous pantry. Heated bathroom floors and smart-home technology, including a ''vacation mode,'' add comfort and convenience. Outside, a brick paver driveway leads to a three-car garage, while a stone-accented walkway guides you to the recessed entry porch. The home's rear elevation captures sweeping views of the golf course and pond, enhanced by cable railing on the covered deck to preserve the scenery. Combining elegance with practical design, the residence totals over 4,800 square feet under roof including porches and garage. Set within the guard-gated, master-planned Chaparral Pines community, residents enjoy access to the award-winning golf course, clubhouse dining, fitness facilities, pool, and a wide range of recreational amenities, all surrounded by the natural beauty of Arizona's Rim Country.
#6948001

Payson

1004 N Scenic Drive

4 Beds

4 Baths

3,279 Sq.Ft.

$1,690,000

MLS#: 6948001

Welcome to this exceptional mountain retreat in the prestigious gated community of Whisper Ridge. This beautifully crafted custom home offers 3 bedrooms, 2.5 bathrooms, and 2,717 +/- sq. ft. on a private 0.40-acre landscaped homesite with breathtaking views and exceptional privacy. No detail was overlooked. Designed with quality and elegance throughout this home features upgraded Jeld-Wen windows, heavy-gauge metal roof, central vacuum, custom beveled hickory flooring, alder cabinetry, upgraded lighting, and designer finishes. The large gourmet chef's kitchen is perfect for entertaining family and friends. Showcasing a 36' Viking refrigerator and 36'' Viking freezer, built in oven and microwave, gas cooktop, warming drawer, beverage cooler, built-in ice maker and reverse osmosis system, and a spacious center island with abundant storage. Plenty of room for seating with a large dining area and corner banco seating with a gas fireplace built in to custom cabinetry. The luxurious primary suite offers private deck access and a spa-inspired bath featuring a Jetta soaking tub, two-way electric fireplace, oversized walk-in shower, and custom walk-in closet with built-in dresser, shoe and linen storage. Enjoy Arizona mountain living with an outdoor deck, stunning views, and a cozy fire pit with banco seating--perfect for relaxing or entertaining. Additional features include an oversized 2 1/2 car garage with built-in cabinets and work benches plus an unfinished basement offering excellent storage or hobby space. Ideally located near The Rim Golf Club and Chaparral Pines, in which residents have the opportunity to purchase a nonresident membership and enjoy premier golfing, dining, fitness, and social amenities. This meticulously upgraded home offers the perfect blend of luxury, comfort, and mountain living in one of Payson's most desirable gated communities. (SEE DOCUMENTS TAB FOR A COMPLETE LIST OF UPGRADES & FEATURES.)
#7067868

Payson

414 S Whisper Ridge Lane

3 Beds

2 Baths

2,717 Sq.Ft.

$1,200,000

MLS#: 7067868

Tucked behind the gates of one of Payson's most exclusive communities, home to just 20 residences, this five-bedroom, three-and-a-half-bath estate plus two additional flex spaces sits on over an acre lot and delivers hard-to-find privacy and craftsmanship, backed by the peace of mind of a brand-new roof. Throughout the home, hand scraped wood floors, newer carpet, crown molding, and 7 inch baseboards create a polished, cohesive feel, while a whole-home intercom, central vacuum system, laundry chute, custom closets in every room, wooden blinds, and pull-out storage in the cabinetry add everyday convenience you won't find in a typical build. A circular driveway leads to the three-car garage, which is wired for surround sound, while a covered front porch welcomes you into a spacious foyer. The arched, stone-accented entryway opens into a living room anchored by wood beams, vaulted ceilings, and a gas fireplace with a stone surround and blower, all wired with surround sound for effortless entertaining. The kitchen is the true showstopper, featuring a custom built-in range hood with a decorative paneled front, two-tone cabinetry with white perimeter cabinets and a contrasting island topped with clear glass dome pendants, and a patterned tile backsplash that ties it all together. Marbled quartz countertops, a gas cooktop, built-in microwave and oven, under-cabinet lighting, a Sub-Zero refrigerator, and a farmhouse sink round out this chef-ready space. The adjoining dining area is set beneath a modern sputnik-style chandelier. A home office, spacious additional den, and an updated powder bath offer flexible living for work and everyday life. The primary suite offers a sliding glass door that opens to the covered patio and an electric fireplace that adds warmth on cooler nights. The spa-like primary bath includes a jacuzzi tub, a separate walk-in shower with a rainfall head, and a custom closet. One additional bedroom offers its own ensuite bath, a window nook, and a board-and-batten accent wall with direct backyard access, while the remaining bedrooms share a shared bathroom with double sinks and new faucets, each has its own custom closet. Double doors off the living and kitchen area open to an entertainer's backyard, complete with a covered patio, an extended patio with a built-in BBQ, Viking grill, outdoor fridge, and bar top, turf, a wood fire pit, dog run, irrigated garden, outdoor movie screen, in-ground trampoline, a charming playhouse, plus plumbing already roughed in for a future casita or RV garage. With fresh exterior paint and every detail considered inside and out, this rare gated retreat on over an acre backs directly to the forest, offering direct access to the surrounding wilderness right from your own backyard. This is a home you simply do not want to miss.
#7077917

Payson

1006 W ROCK SPRINGS Circle

5 Beds

3 Baths

3,411 Sq.Ft.

$1,250,000

MLS#: 7077917

SELLER JUST ADDED $10,000 MEMBERSHIP & DUES INCENTIVE PLUS
SELLER ADDED $10,000 CONCESSION TO BUYER TO UPDATE KITCHEN OR BUY DOWN THE RATE. Stunning Full Log Home with Panoramic Views. Nestled on a scenic 1.15-acre hilltop among towering Ponderosa Pines, this beautifully crafted full log home offers breathtaking views in every direction. The great room features a soaring river rock fireplace and a dramatic wall of windows showcasing the Granite Dells and Mogollon Rim. With 4 bedrooms, 4.5 bathrooms, and lodge-style finishes throughout--including vaulted log-beam ceilings and rustic wagon wheel chandeliers--this home blends comfort and mountain charm. Enjoy the outdoors from the new Trex wraparound deck with see-through cable railing for unobstructed views. Luxury, nature, and timeless design come together in this exceptional mountain retreat. NEW ROOF AND NEW DECK!

2912 E CHUPAROSA Circle

Message successfully sent.

I agree to receive email communication and understand I can unsubscribe at any time.

I agree to be contacted by The Mandy Gold Team | Haymore Real Estate LLC via call, email, and text for real estate services. To opt out, you can reply 'stop' at any time or reply 'help' for assistance. You can also click the unsubscribe link in the emails. Message and data rates may apply. Message frequency may vary. Privacy Policy

Send a message

Message successfully sent.

Reason for contacting?

I agree to receive email communication and understand I can unsubscribe at any time.

I agree to be contacted by The Mandy Gold Team | Haymore Real Estate LLC via call, email, and text for real estate services. To opt out, you can reply 'stop' at any time or reply 'help' for assistance. You can also click the unsubscribe link in the emails. Message and data rates may apply. Message frequency may vary. Privacy Policy

Sign In Sign Out

Virtual Assistant

Would you like to take the next step with this property? We can help you schedule a showing or virtual tour, or send you more details.

Yes, I would like more information.

Thank You for Your Reply, One of Our Agents will contact you as soon as possible

No, maybe later.

Thank you, you can always contact me via email, phone number or through the contact form.

Realhub AI

Lucy - Your AI-Powered Realtor

Update Your Temporary Password

Personalize your search

Enter your email and we'll notify you immediately when new listings match what you're looking for.

or enter email address

Already have an account ? Login here

Continue your home search

I agree to receive communications and understand I can unsubscribe at any time.

I agree to be contacted by The Mandy Gold Team | Haymore Real Estate LLC via call, email, and text for real estate services. To opt out, you can reply 'stop' at any time or reply 'help' for assistance. You can also click the unsubscribe link in the emails. Message and data rates may apply. Message frequency may vary. Privacy Policy

Already have an account ? Login here

We use cookies

We use cookies primarily for analytics to enhance your experience. By accepting, you agree to our use of these cookies. You can manage your preferences or learn more about our cookies policy.