29503 N 59TH Street

Cave Creek, AZ 85331

Cave Creek, AZ 85331

29503 N 59TH Street

$1,150,000

MLS#: 7083217

Status: Active

Listing provided by: Russ Lyon Sotheby's International Realty

Listing agent phone: None

Last update: 19 hours ago

On site: 11 days ago

County Island - Residential

About

Welcome to your quiet desert sanctuary in Cave Creek! Situated on an acre+ of county island with NO HOA, this two-story residence offers spacious comfortable living spaces. The versatile home features 4 bedrooms and an open great room layout designed for relaxed living and easy entertaining. Upstairs, an expansive game room serves as the ultimate multi-purpose space. 4th bedroom up. Bring all your vehicles, rvs, and outdoor recreation toys--there is abundant space to store them on site. With horse-property potential and plenty of room for a custom pool, this property gives you the freedom to build your dream setup. Enjoy panoramic desert vistas, mountain views and quiet starry nights while remaining just minutes from shopping, restaurants and riding trails.

Property

Beds

4

Full Baths

2

1/2 Baths

2

Year Built

2000

Sq.Footage

3,984

Features

Features & Amenities

Interior

  • Other Interior Features

    Double Vanity, Breakfast Bar, Pantry, High Speed Internet, Master Downstairs, High Ceilings

  • Total Bedrooms

    4

  • Bathrooms

    2

  • 1/2 Bathrooms

    2

  • Basement YN

    NO

  • Cooling YN

    YES

  • Cooling

    Ceiling Fan(s), Central Air

  • Fireplace YN

    YES

  • Heating YN

    YES

  • Heating

    Electric

  • Pet friendly

    N/A

Exterior

  • Garage

    Yes

  • Garage spaces

    3

  • Construction Materials

    Stucco

  • Other Exterior Features

    Balcony

  • Pool

    No

  • View

    Mountain(s)

Area & Lot

  • Lot Size(acres)

    1.05

  • Lot Size(square feet)

    45,750

  • Property Type

    Residential

  • Property Sub Type

    Single Family Residence

Price

  • Sales Price

    $1,150,000

  • Tax Amount

    $2,786

  • Sq. Footage

    3,984

  • Price/SqFt

    $288

HOA

  • Association

    No

Property Resources

  • Horse Property

    YES

School District

  • Elementary School

    Cave Creek Unified District

  • Middle School

    Sonoran Trails Middle School

  • High School

    Cactus Shadows High School

Property Features

  • Stories

    2

  • Accessibility Features

    Therapeutic Whirlpool

  • Foundation Details

    Slab

  • Ownership

    Fee Simple

  • Sewer

    Septic Tank

  • Tax Lot

    No hoa

  • Water Source

    Public

Schedule

Schedule a Showing

Showing scheduled successfully.

What is 3 + 4 ?


Change time

Mortgage calculator

Estimate your monthly mortgage payment, including the principal and interest, property taxes, and HOA. Adjust the values to generate a more accurate rate.

Your payment

Principal and Interest:

$

Property taxes:

$

HOA fees:

$

Total loan payment:

$

Total interest amount:

$

Location

  • County

    Maricopa

  • Elementary School

    Cave Creek Unified District

  • Middle School

    Sonoran Trails Middle School

  • High School

    Cactus Shadows High School

Listing Courtesy of Jo B Haitbrink, Russ Lyon Sotheby's International Realty

RealHub Information is provided exclusively for consumers' personal, non-commercial use, and it may not be used for any purpose other than to identify prospective properties consumers may be interested in purchasing. All information deemed reliable but not guaranteed and should be independently verified. All properties are subject to prior sale, change or withdrawal. RealHub website owner shall not be responsible for any typographical errors, misinformation, misprints and shall be held totally harmless.

Agent Terri Applegarth

Terri Applegarth

Agent / RealtorĀ®

Call Terri today to schedule a private showing.


* Listings on this website come from the FMLS IDX Compilation and may be held by brokerage firms other than the owner of this website. The listing brokerage is identified in any listing details. Information is deemed reliable but is not guaranteed. If you believe any FMLS listing contains material that infringes your copyrighted work please click here to review our DMCA policy and learn how to submit a takedown request.Ā© 2024 FMLS.

Properties

Related properties

New on site 3 days ago
Welcome to Tatum Ridge, where a premium lot and thoughtfully designed single-level floor plan create the perfect setting for Arizona living. The split layout offers privacy and an easy flow between the home's generous living spaces, including a great room with gas fireplace, formal dining area, eat-in kitchen and separate den/office. The primary suite is privately situated and features a walk-in closet, dual vanities, separate tub and shower, and private water closet. Outside, enjoy a sparkling private pool, covered patio and view fencing overlooking the natural wash and open desert beyond. A 3-car garage provides plenty of additional space, while the North Phoenix location offers convenient access to nearby shopping, dining and recreation.
#7086358

Cave Creek

26627 N 46TH Place

5 Beds

3 Baths

2,582 Sq.Ft.

$950,000

MLS#: 7086358

A private desert retreat with room to dream. Set on an acre in Cave Creek, this distinctive Santa Fe-style custom home pairs the warmth and character of Southwest architecture with thoughtful updates and an expansive outdoor setting. The home features four bedrooms and two-and-a-half baths. One bedroom, currently used as an art studio, offers a private entrance and patio, giving you the flexibility to enjoy it as a creative space or bedroom to suit your needs. The layout offers room for gathering, working from home, creative pursuits, and quiet time of your own.

Positioned toward the front of the lot, the home makes the most of its setting, leaving a remarkably spacious, fully walled backyard. Relax beneath the covered patio, cool off in the sparkling pool with a waterfall, or spend an evening enjoying the desert surroundings. An outdoor half bath with A/C and heat is close by for convenient pool and patio access. Beyond the pool and patio, the yard opens up with plenty of usable space to bring your ideas to life. The property is also accessible via a utility road on the west, offering potential for a future gate to accommodate a horse trailer or SUV. Imagine a future guest house, a larger garage, a workshop, or an outdoor space designed around your interests. Whatever your vision, there is room to explore the possibilities while enjoying everything already here.

The home's personality continues inside, where soaring ceilings and a cozy fireplace create an inviting backdrop for everyday living. Distinctive architectural details include stained concrete floors with slate inserts and rounded walls in the main hallway. Solar tubes bring in natural light, and the kitchen combines warm wood cabinetry and crown molding with solid-surface counters, stainless steel appliances, and a walk-in pantry. The primary suite offers tray ceilings and its own connection to the outdoors, along with a walk-in closet and an updated walk-in shower.

Careful maintenance and meaningful improvements add to the appeal, including a 2023 foam roof, 2026 tile roof underlayment, A/C and air exchanger replacements in 2023 and 2025, and a 2025 pool pump. Attractive landscaping and a side-entry two-car garage complete the welcoming arrival.

With a tucked-away feel, this property offers the privacy and breathing room that make desert living so special, while keeping everyday conveniences within reach. Downtown Cave Creek is approximately 10 minutes away, and Desert Ridge is approximately 15 minutes away. Southwest style, flexible living space, and an acre of possibility come together in a setting that feels like your own escape.
#7078693

Cave Creek

32006 N 44TH Place

4 Beds

2 Baths

2,679 Sq.Ft.

$1,050,000

MLS#: 7078693

Discover refined desert living in this impressive single-level home, ideally positioned in a gated community with breathtaking views of Black Mountain.  Open versatile split floor plan w/ 3 spacious bedrooms, a private den & 3 full bathrooms. The expansive eat-in kitchen features a generous island and opens to the inviting family room. Separate living and formal dining rooms offer additional space for memorable gatherings. The private owner's suite is a relaxing retreat with two walk-in closets, a soaking tub and separate shower. Step outside to a spectacular backyard designed for the AZ lifestyle, featuring a large covered patio, sparkling custom pool and putting green. Siding and backing to NAOS create added privacy, peaceful natural surroundings and unforgettable mountain vista views.
#7067523

Cave Creek

5840 E SIERRA SUNSET Trail

4 Beds

3 Baths

3,037 Sq.Ft.

$1,325,000

MLS#: 7067523
Price reduced
Better than New! Immacculate single level, Modern, Contemporary masterpiece in Cave Creek's coveted Saguaro Trails.  This 4 BR/3.5BA home boasts 8ft doors, Soaring Vaulted and Beamed Ceilings, Custom Lighting, a Linear Fireplace & Modern tile flooring throughout the main living areas.  The chef's kitchen features a massive oversized island, perfect for entertaining, Dacor Appliances and an LG Fridge!  The Expansive Open floor plan is light and airy & includes a luxurious Primary Suite w/a soaking tub and Gorgeous tile shower.  The oversized secondary bedroom includes an en suite and the 3 & 4 bedrooms are joined by a Jack & Jill Bath, all of this AND a separate Teen/Flex Room.  Step outside to your private oasis  featuring a custom pergola and a heated Swim Spa for year round enjoyment
#7055879

Cave Creek

4218 E DESERT VISTA Trail

4 Beds

3 Baths

3,200 Sq.Ft.

$1,199,000

MLS#: 7055879

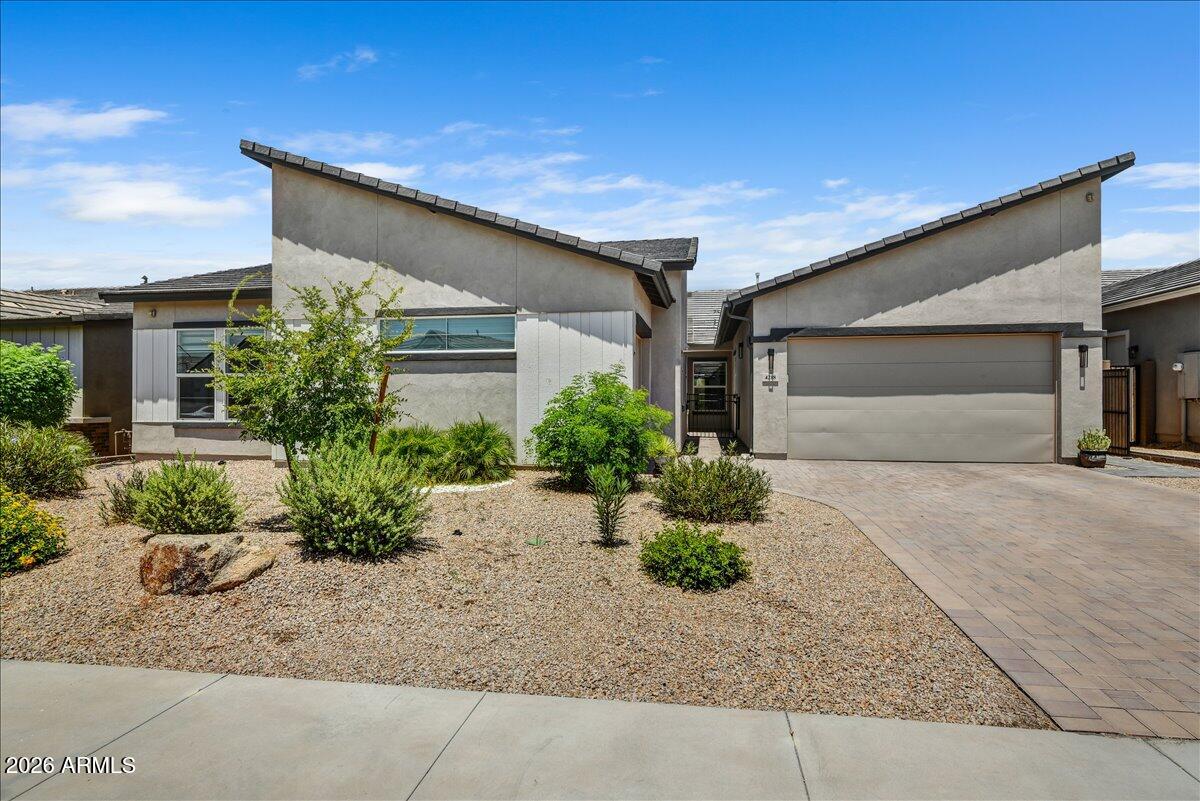
Better than new and built in 2020, this exceptional single-level home sits on a premium cul-de-sac lot at Reserve at Black Mountain community. Offering 2,468 square feet, 3 bedrooms, a dedicated office, and a 3-car garage, this home combines modern luxury with the low-maintenance lifestyle today's buyers are searching for. Designed with timeless elegance and modern sophistication, this impeccably maintained home showcases luxury finishes, thoughtful craftsmanship, and seamless indoor-outdoor living.
From the moment you arrive, the custom wrought iron entry door sets the tone for the exquisite details found throughout. A welcoming private courtyard creates an inviting first impression, while the expansive foyer leads to a spacious den, perfect for a home office, library, or additional flex space. The heart of the home is an impressive gourmet kitchen where beauty meets function. Featuring striking quartz countertops, premium Monogram stainless-steel appliances, an oversized center island with breakfast seating, custom cabinetry, and an expansive walk-in pantry, this space is designed to inspire everything from intimate dinners to grand entertaining. The adjoining formal dining room provides the perfect setting for memorable gatherings.
The open-concept great room is enhanced by dramatic panoramic sliding glass doors that effortlessly blend indoor and outdoor living, filling the home with abundant natural light while creating an ideal space for entertaining. Designer lighting, wood-look tile flooring, integrated surround sound inside and out, a central vacuum system, and numerous builder upgrades further elevate the home's sophisticated appeal.
Escape to the luxurious owner's retreat, thoughtfully designed as a private sanctuary. The spa-inspired ensuite offers dual vanities, a deep soaking tub, an oversized rain shower, and an extraordinary custom walk-in closet with premium built-in shelving and organization.
Step outside to your own resort-inspired backyard where every detail has been carefully curated. Relax beneath the expansive covered patio, entertain under the custom ramada, or enjoy the beautifully designed paver patio and lush artificial turf--all enhanced by outdoor surround sound and TV connections, creating the perfect Arizona lifestyle.
Additional premium features include a spacious three-car tandem garage with the capability for a 50-amp connection, owned solar panels for enhanced energy efficiency, a well-appointed laundry room with utility sink, generous storage, and exceptional attention to detail throughout.
Perfectly situated just moments from scenic hiking trails, championship golf, upscale dining, boutique shopping, and the vibrant charm of Cave Creek, this remarkable home also offers the everyday convenience of Starbucks just a short walk away. Luxury, comfort, and location come together to create a residence that is as impressive as it is inviting.
#7050724

Cave Creek

34801 N 53RD Street 13

3 Beds

2 Baths

2,468 Sq.Ft.

$989,000

MLS#: 7050724

Price reduced
PRICE IMPROVEMENT + $50,000 POOL/BACKYARD INCENTIVE! Use the $50,000 buyer credit at closing toward a custom pool, closing costs, or interest-rate buy-down. Why inherit an outdated pool when you can create the backyard you've envisioned? The paver patio and turf are already in place, providing a beautiful foundation for your own private resort-style retreat. Set on 1.2 ACRES with NO HOA, and HORSE PRIVILEGES, this completely reimagined home offers exceptional privacy, space and flexibility. Offered FULLY FURNISHED and thoughtfully updated throughout, the home features a chef-inspired kitchen with expansive island, premium Frigidaire and Bosch appliances, vaulted ceilings with real wood beams, double-sided wood-burning fireplace, smooth-finish smooth-finish walls, wood-look oak tile flooring. Extensive updates include new roof, HVAC, water heater, dual-pane windows, doors, whole-home water purification system, Samsung washer/dryer and fresh interior/exterior paint, with warranties providing added peace of mind.
Outside, enjoy a new perimeter block wall, wrought-iron fencing, plus room for an RV, recreational vehicles, pickleball, horses and/or casita.  PAVED ROAD ACCESS IS PLANNED WITHIN THE NEXT SIX MONTHS.
#7048672

Cave Creek

5415 E SKINNER Drive

4 Beds

3 Baths

2,554 Sq.Ft.

$1,175,000

MLS#: 7048672
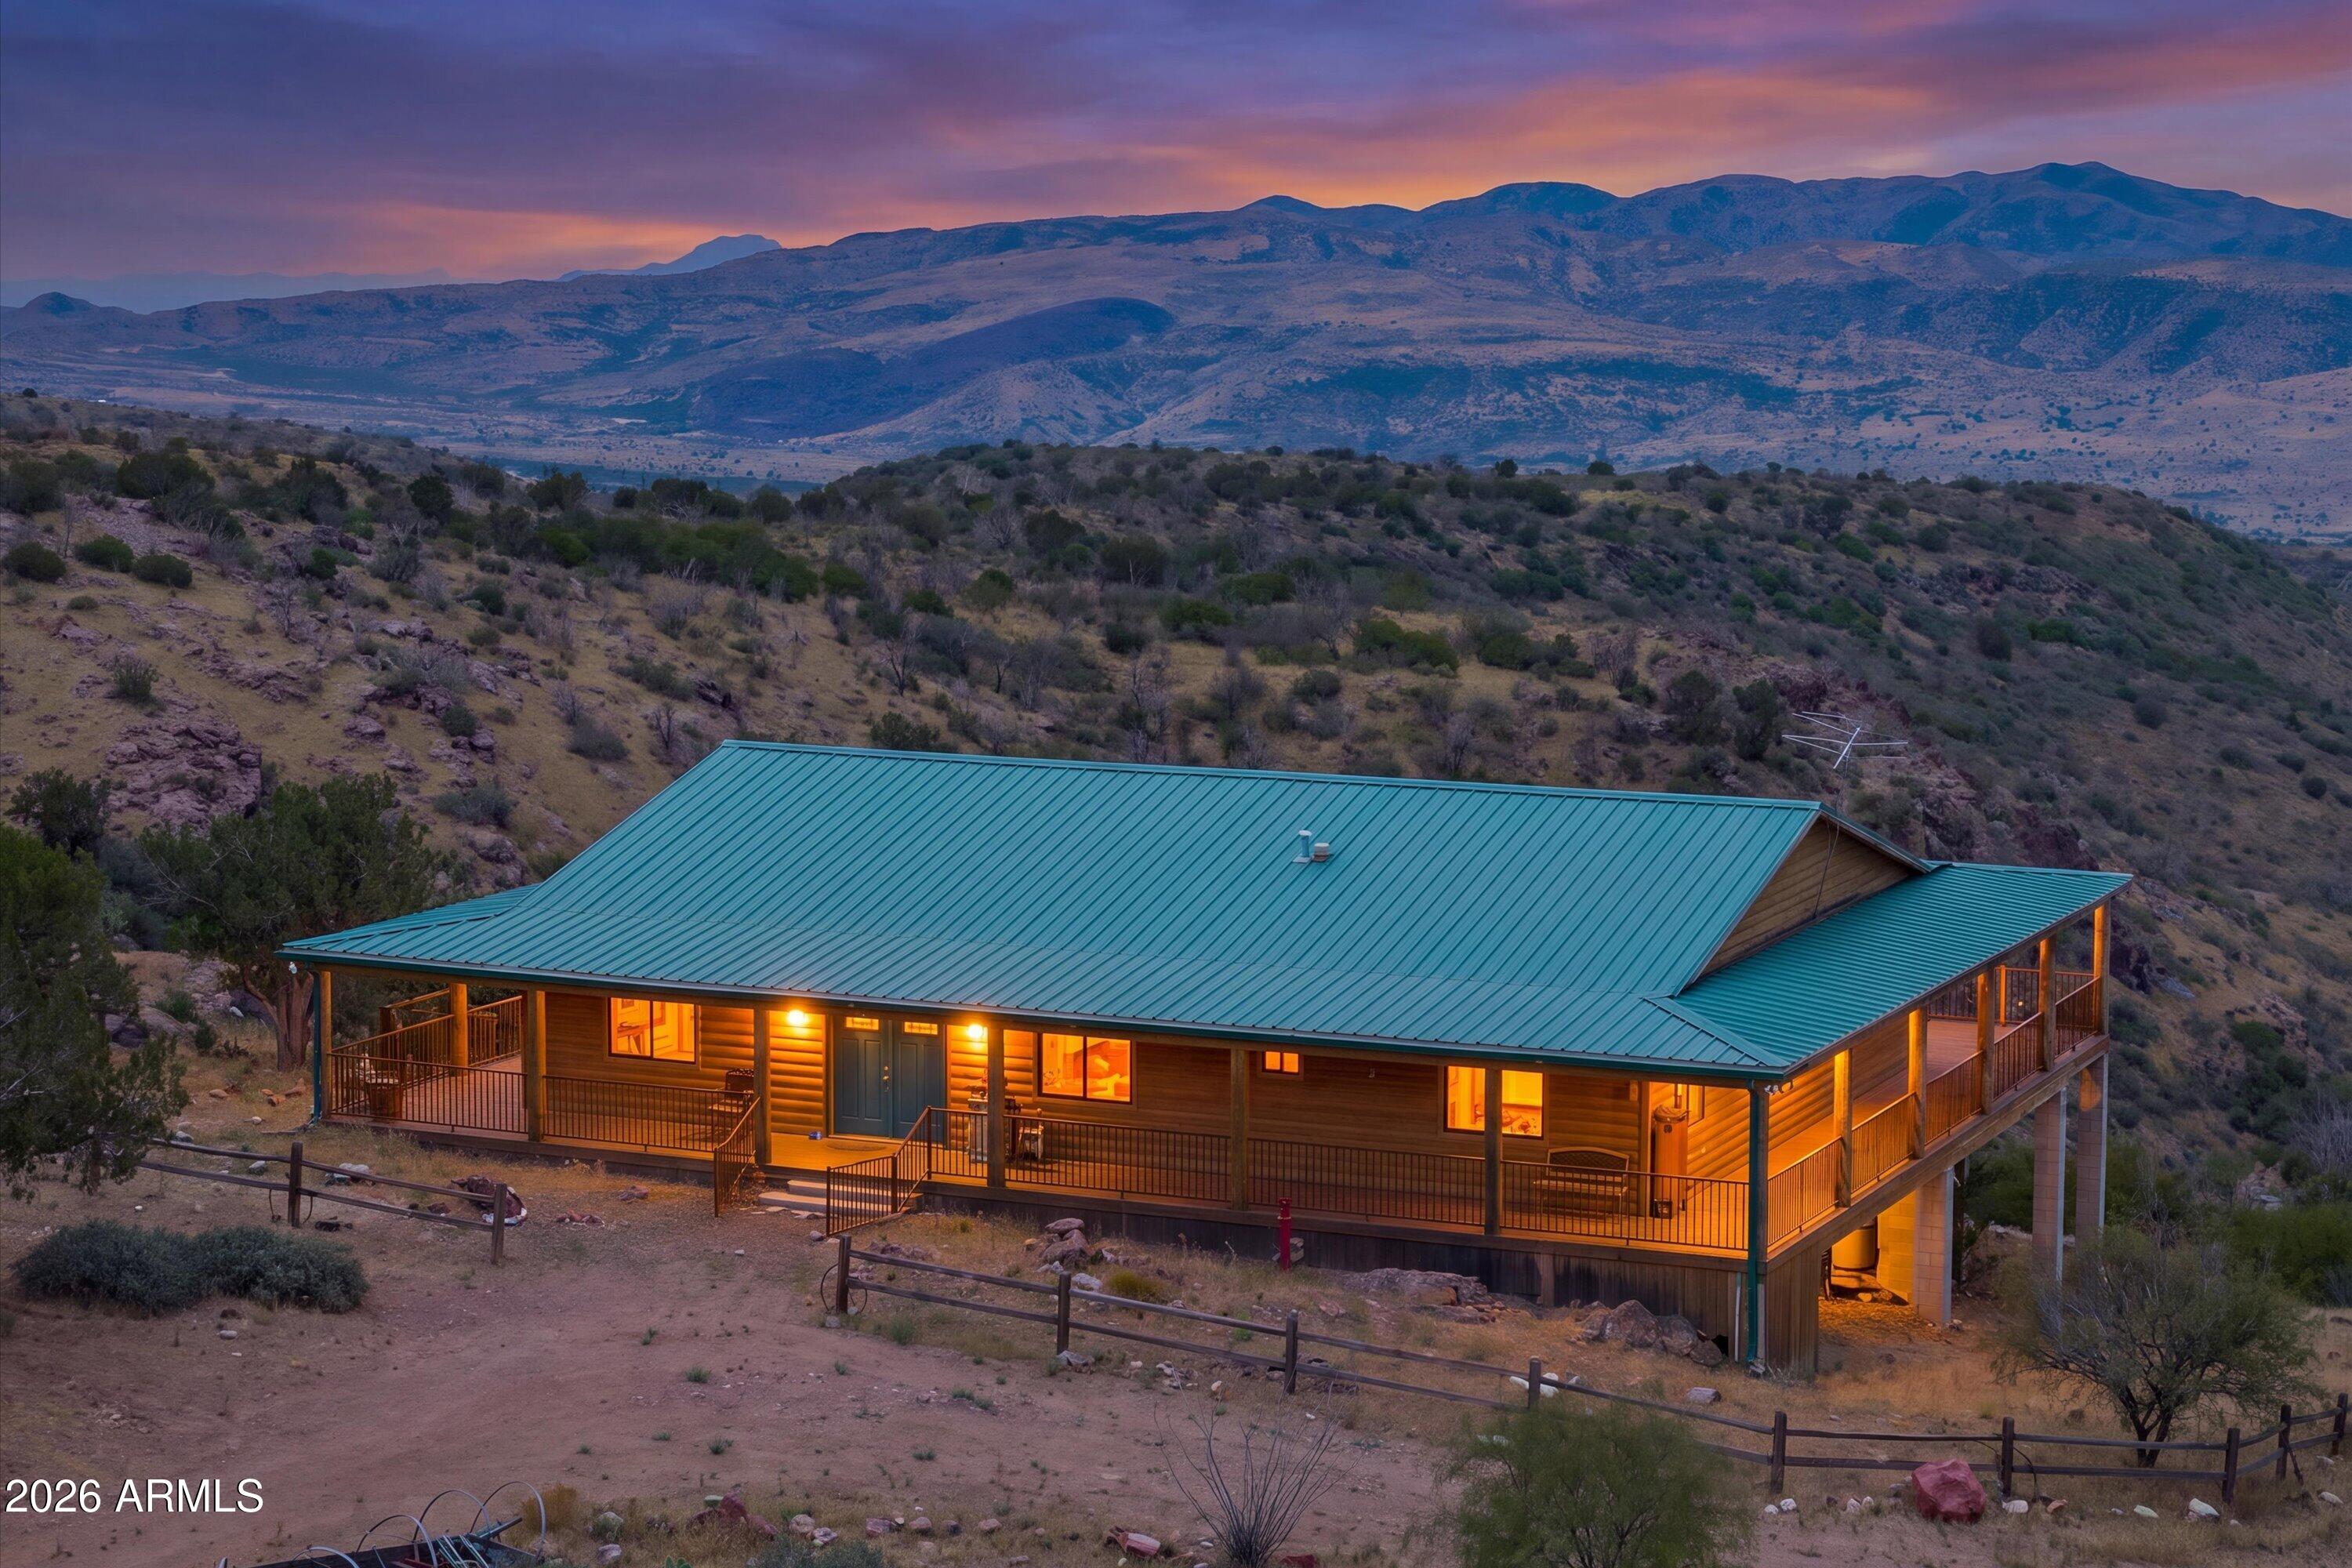
Experience true Arizona freedom where the pavement ends and the adventure begins. Perched high above the desert on just over 10 private acres north of Desert Mountain, this one-of-a-kind off-grid retreat captures breathtaking panoramic views in every direction. Built for complete self-sufficiency with solar and wind power, a backup generator, propane, and extensive water storage, it's a place where independence isn't just a feature--it's a way of life. Complete with a patented gold mining claim and room for horses and outdoor adventures, this is a rare opportunity to own a piece of the untamed Arizona frontier.   ****Please watch the video with the volume ON!****
#7048448

Cave Creek

0 N JUANS CANYON (FS 1094) Road

3 Beds

4 Baths

3,000 Sq.Ft.

$1,000,000

MLS#: 7048448
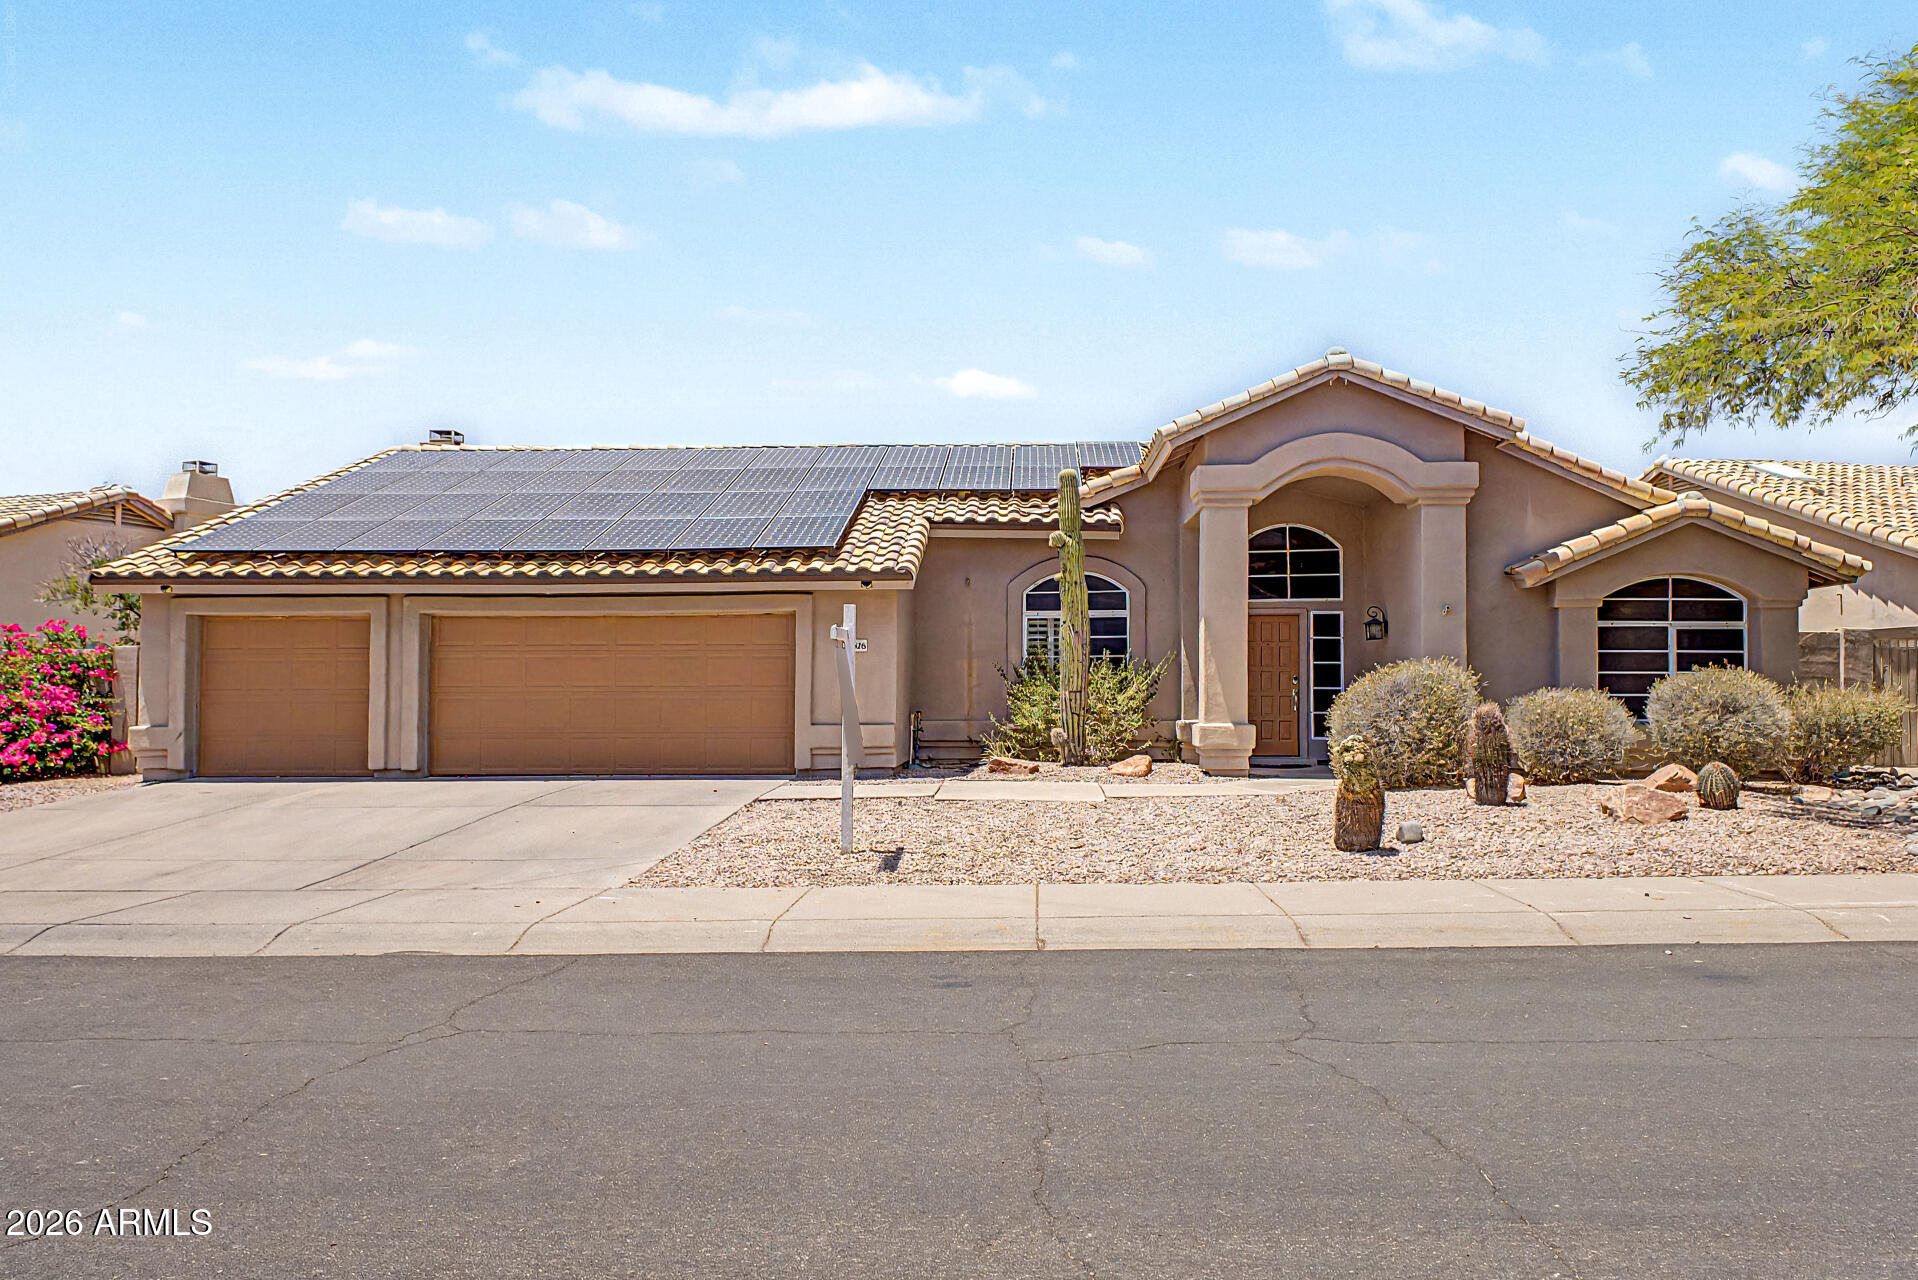
Spacious Cave Creek home offering 6 bedrooms, 3 bathrooms, and over 3,500 sqft of flexible living space! Situated on a 10,000+ sqft lot, this property features an open layout with generous living areas, ideal for entertaining or multi-generational living. Large kitchen with ample storage flows seamlessly into the main living spaces. Oversized bedrooms provide versatility for guests, home office, or flex use. Enjoy a private backyard with room to create your ideal outdoor retreat. 3-car garage adds convenience and storage. Located in a desirable North Phoenix/Cave Creek area near hiking, dining, and top-rated schools. A rare opportunity with size, functionality, and upside potential.
#7023265

Cave Creek

29826 N 43RD Way

6 Beds

3 Baths

3,519 Sq.Ft.

$949,500

MLS#: 7023265
Price reduced
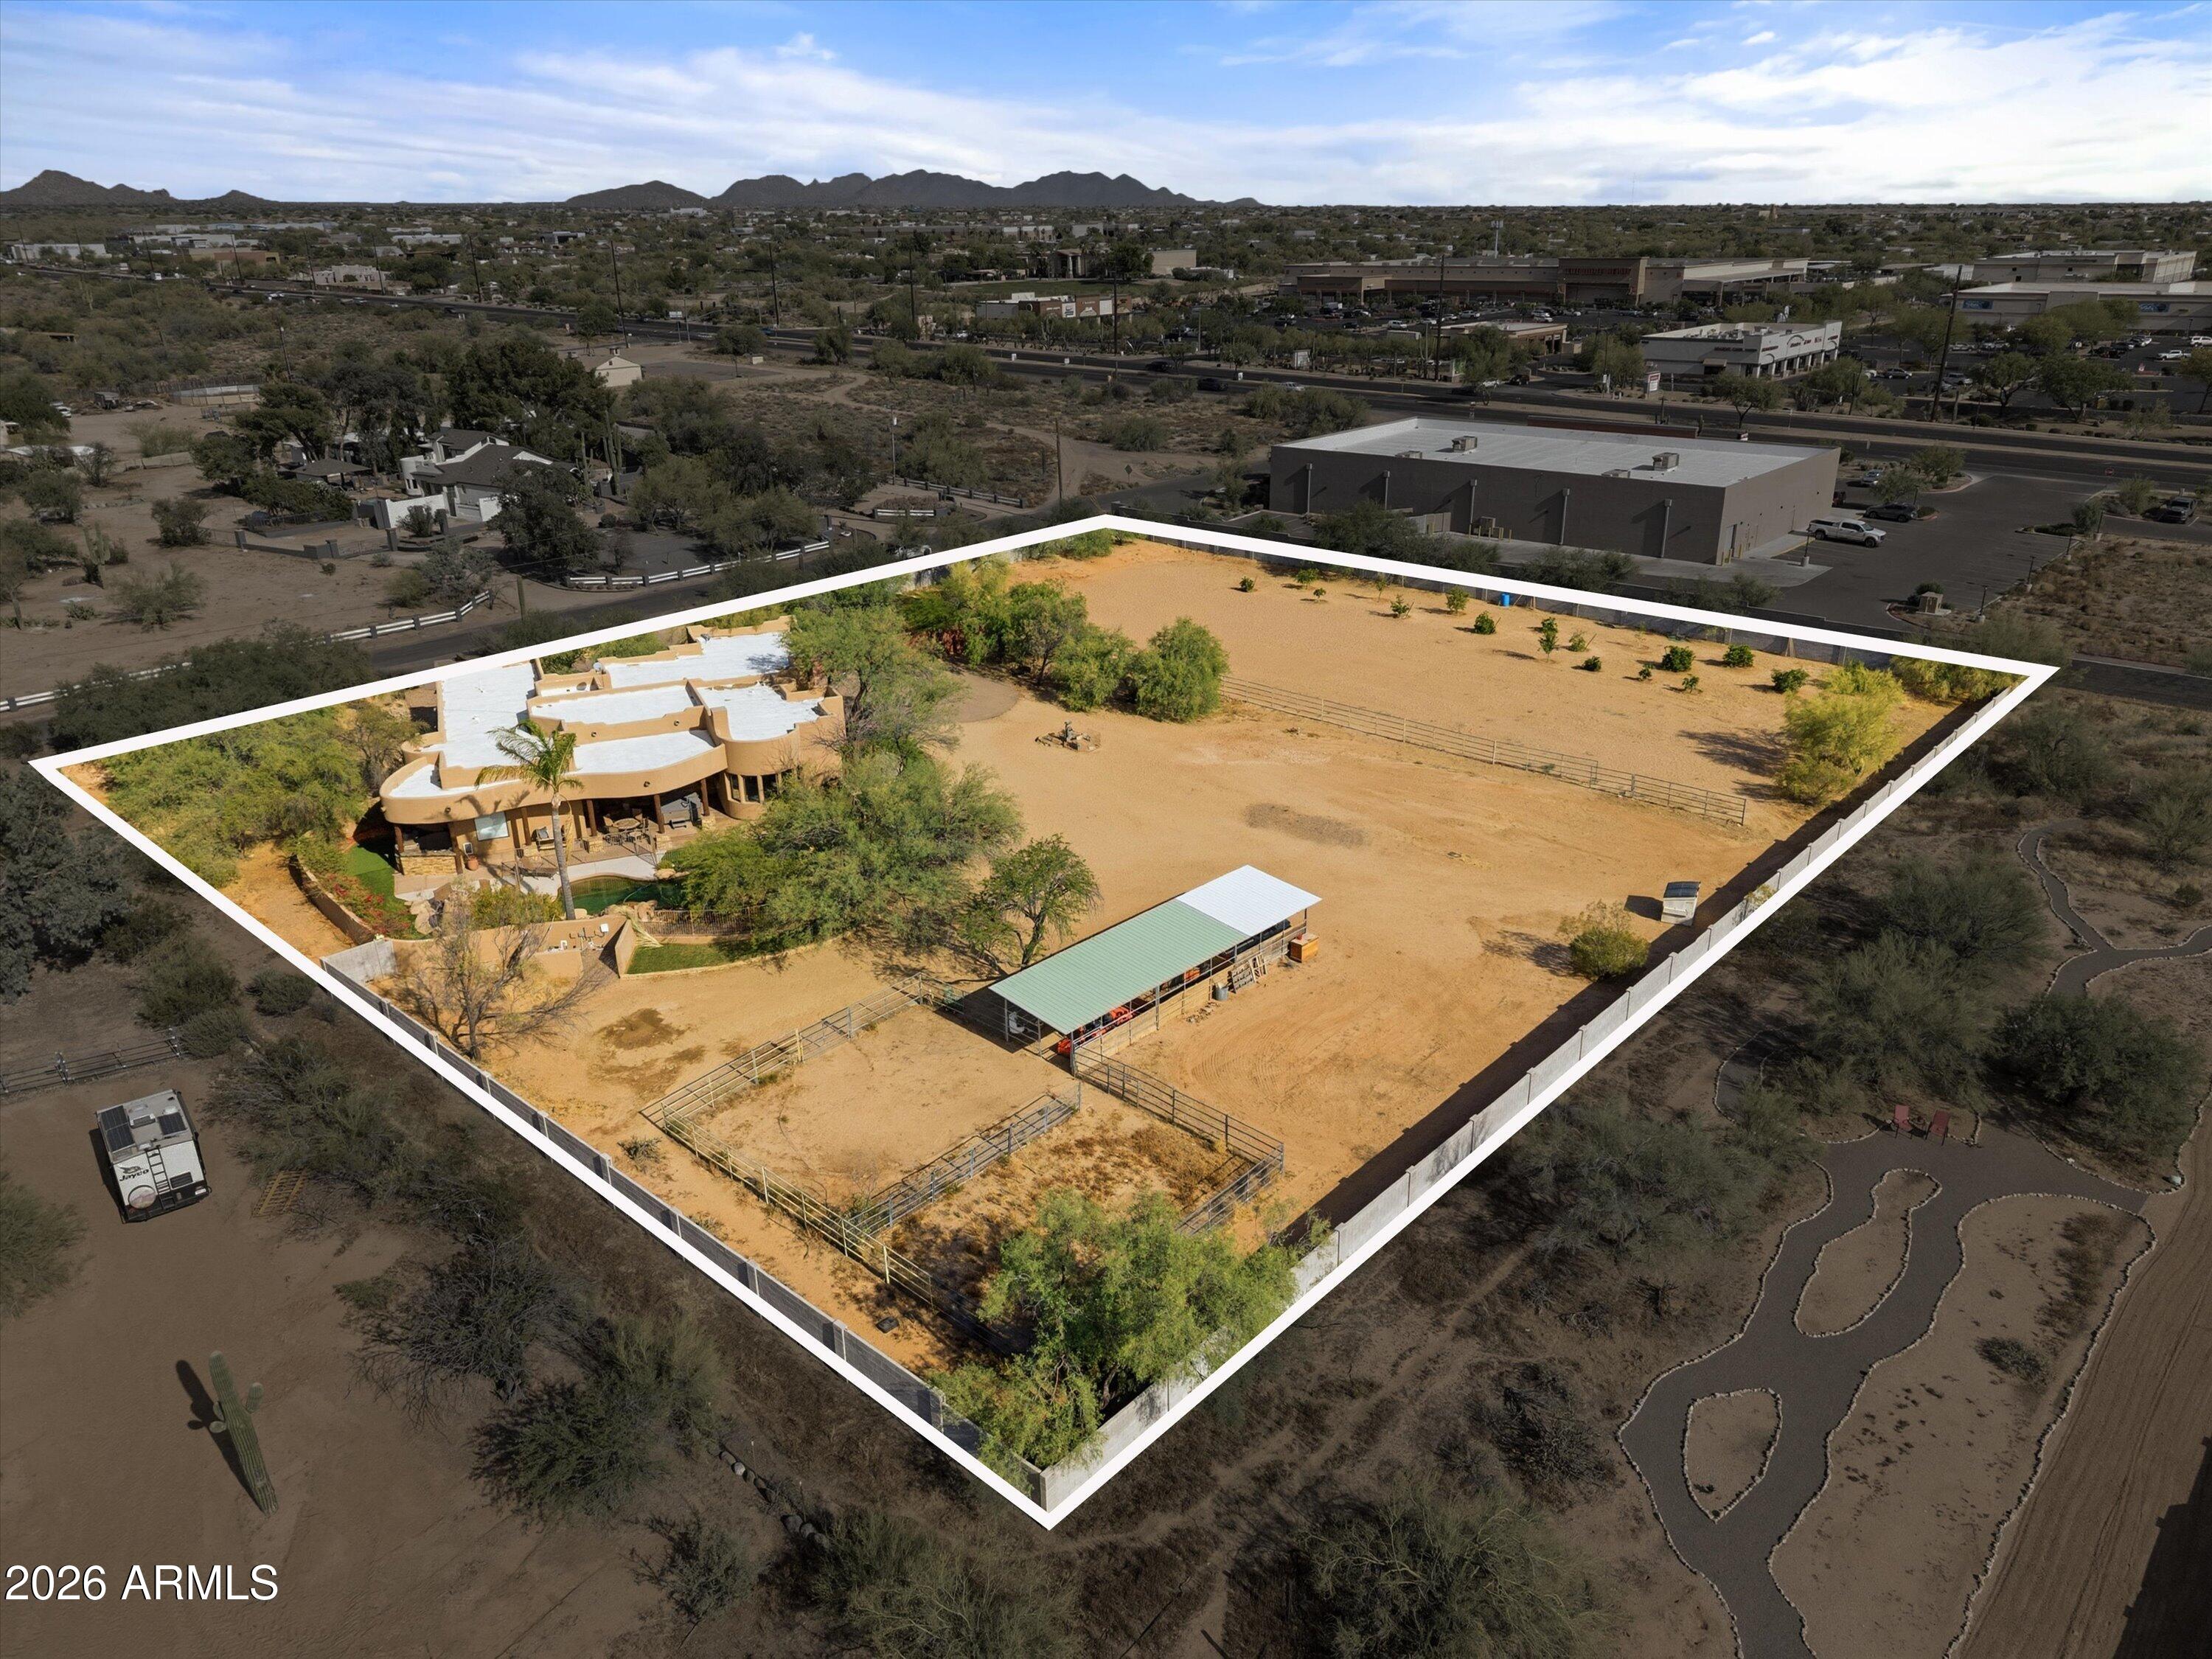
Located in a prime Cave Creek location on 2.5 acres, this updated custom Territorial home offers the perfect mix of privacy, convenience, and Arizona lifestyle living. Enjoy mountain views, stunning sunsets, and direct access to miles of hiking, biking, and horseback riding trails, all while being within walking distance to local amenities.
Recent upgrades include a new 6-ft block wall surrounding the entire property, luxury vinyl flooring throughout the main living areas, new carpet in the bedrooms, new baseboards, custom master closet built-ins, new automatic blinds, and new leach lines.
The open floor plan features warm finishes, quality cabinetry, granite countertops, stainless steel appliances, and a new refrigerator. Flexible layout offers 3 bedrooms plus a large office, theatre ro , optional 4th bedroom with separate exterior entrance--ideal for guests or a private workspace.
The backyard is built for entertaining with a Pebble Tec pool, new Bullfrog above ground hot tub, spacious covered patio, outdoor kitchen with sink, grill, refrigerator, and fireplace, all positioned to take in the views. There is also a beautiful garden & orchard with citrus and plum trees!
Equestrian amenities include a 3-stall mare motel and a large 219' x 107' arena with room to rope, rein, or team pen. Circular driveway, RV parking, and plenty of room to add an RV garage complete this exceptional property. Roof just recoated (June 2026), New AC (June 2026) and new leach field for septic (2026).
#7033870

Cave Creek

34752 N 49TH Street

3 Beds

2 Baths

3,201 Sq.Ft.

$1,350,000

MLS#: 7033870

Welcome to your quiet desert sanctuary in  Cave Creek! Situated on an acre+ of county island  with NO HOA, this two-story residence offers spacious comfortable living spaces.
The versatile home features 4  bedrooms and an open  great room layout designed for relaxed living and easy entertaining. Upstairs, an expansive game room serves as the ultimate multi-purpose space. 4th bedroom up.
Bring all your vehicles, rvs, and outdoor recreation toys--there is abundant space to store them  on site. With horse-property potential and plenty of room for a custom pool, this property gives you the freedom to build your dream setup. Enjoy panoramic desert vistas, mountain views and quiet starry nights while remaining just minutes from shopping, restaurants and riding trails.

29503 N 59TH Street

Message successfully sent.

I agree to receive email communication and understand I can unsubscribe at any time.

I agree to be contacted by The Mandy Gold Team | Haymore Real Estate LLC via call, email, and text for real estate services. To opt out, you can reply 'stop' at any time or reply 'help' for assistance. You can also click the unsubscribe link in the emails. Message and data rates may apply. Message frequency may vary. Privacy Policy

Send a message

Message successfully sent.

Reason for contacting?

I agree to receive email communication and understand I can unsubscribe at any time.

I agree to be contacted by The Mandy Gold Team | Haymore Real Estate LLC via call, email, and text for real estate services. To opt out, you can reply 'stop' at any time or reply 'help' for assistance. You can also click the unsubscribe link in the emails. Message and data rates may apply. Message frequency may vary. Privacy Policy

Sign In Sign Out

Virtual Assistant

Would you like to take the next step with this property? We can help you schedule a showing or virtual tour, or send you more details.

Yes, I would like more information.

Thank You for Your Reply, One of Our Agents will contact you as soon as possible

No, maybe later.

Thank you, you can always contact me via email, phone number or through the contact form.

Realhub AI

Lucy - Your AI-Powered Realtor

Update Your Temporary Password

Personalize your search

Enter your email and we'll notify you immediately when new listings match what you're looking for.

or enter email address

Already have an account ? Login here

Continue your home search

I agree to receive communications and understand I can unsubscribe at any time.

I agree to be contacted by The Mandy Gold Team | Haymore Real Estate LLC via call, email, and text for real estate services. To opt out, you can reply 'stop' at any time or reply 'help' for assistance. You can also click the unsubscribe link in the emails. Message and data rates may apply. Message frequency may vary. Privacy Policy

Already have an account ? Login here

We use cookies

We use cookies primarily for analytics to enhance your experience. By accepting, you agree to our use of these cookies. You can manage your preferences or learn more about our cookies policy.
