
30323 N 66TH Street
Cave Creek, AZ 85331


About
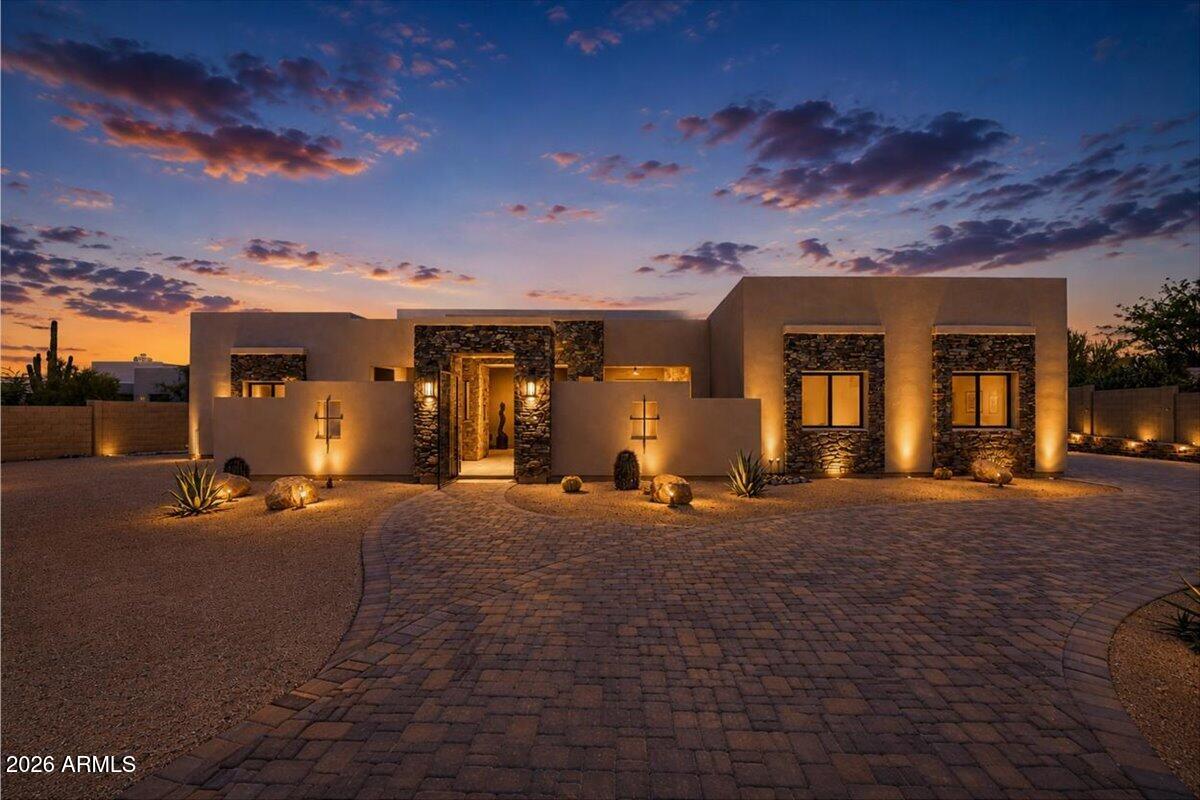
Luxury new construction on an expansive acre+ homesite, showcasing custom finishes and sophisticated desert design throughout. This 5-bedroom, 3.5-bath estate features a dramatic open great room, chef's kitchen with premium appliances, oversized waterfall island and custom cabinetry. A striking 100'' TV media wall with linear fireplace anchors the living space. The Primary Suite offers a spa-inspired wet room and oversized closet. Walls of glass opens to outdoor living with travertine patios, resort-style pool and covered pergola. Front and rear covered courtyards, installed camera/security system, gated front courtyard entry and 4-car garage complete this exceptional estate.
Property
Beds
5
Full Baths
3
1/2 Baths
1
Year Built
2026
Sq.Footage
4,180
Features
Features & Amenities
Interior
-
Other Interior Features
Double Vanity, Bidet, Eat-in Kitchen, Breakfast Bar, Kitchen Island, High Speed Internet, Smart Home, High Ceilings
-
Total Bedrooms
5
-
Bathrooms
3
-
1/2 Bathrooms
1
-
Basement YN
NO
-
Cooling YN
YES
-
Cooling
Ceiling Fan(s), Central Air, Heat Pump
-
Fireplace YN
YES
-
Heating YN
YES
-
Heating
Electric, Heat Pump
-
Pet friendly
N/A
Exterior
-
Garage
Yes
-
Garage spaces
4
-
Construction Materials
Spray Foam Insulation, Synthetic Stucco
-
Other Exterior Features
Private Yard
-
Parking
Garage Door Opener, Circular Driveway, Direct Access, Electric Vehicle Charging Station(s), Garage Faces Side
-
Pool
Yes
-
Pool Features
Fenced, Outdoor Pool
-
View
Mountain(s), Desert
Area & Lot
-
Lot Features
Corner Lot, Desert Front, Desert Back, Sprinklers In Front, Sprinklers In Rear
-
Lot Size(acres)
1.38
-
Lot Size(square feet)
59,934
-
Property Type
Residential
-
Property Sub Type
Single Family Residence
-
Architectural Style
Territorial/Santa Fe, Contemporary
Price
-
Sales Price
$2,449,900
-
Tax Amount
$788
-
Sq. Footage
4,180
-
Price/SqFt
$586
HOA
-
Association
No
Property Resources
-
Horse Property
YES
School District
-
Elementary School
Cave Creek Unified District
-
Middle School
Cactus Shadows High School
-
High School
Cactus Shadows High School
Property Features
-
Stories
1
-
New Construction
YES
-
Accessibility Features
Accessible Entrance, Accessible Full Bath, Therapeutic Whirlpool
-
Foundation Details
Slab
-
Ownership
Fee Simple
-
Sewer
Septic Tank
-
Tax Lot
A
-
Water Source
Public
Schedule
Schedule a Showing
Showing scheduled successfully.
Mortgage calculator
Estimate your monthly mortgage payment, including the principal and interest, property taxes, and HOA. Adjust the values to generate a more accurate rate.
Your payment
Principal and Interest:
$
Property taxes:
$
HOA fees:
$
Total loan payment:
$
Total interest amount:
$
Location
-
County
Maricopa
-
Elementary School
Cave Creek Unified District
-
Middle School
Cactus Shadows High School
-
High School
Cactus Shadows High School

Listing Courtesy of Joshua Herrin, My Home Group Real Estate
RealHub Information is provided exclusively for consumers' personal, non-commercial use, and it may not be used for any purpose other than to identify prospective properties consumers may be interested in purchasing. All information deemed reliable but not guaranteed and should be independently verified. All properties are subject to prior sale, change or withdrawal. RealHub website owner shall not be responsible for any typographical errors, misinformation, misprints and shall be held totally harmless.

Terri Applegarth
Agent / Realtor®
Call Terri today to schedule a private showing.
Phone (303) 880-6439
Email Terri@MandyGoldTeam.com

* Listings on this website come from the FMLS IDX Compilation and may be held by brokerage firms other than the owner of this website. The listing brokerage is identified in any listing details. Information is deemed reliable but is not guaranteed. If you believe any FMLS listing contains material that infringes your copyrighted work please click here to review our DMCA policy and learn how to submit a takedown request.© 2024 FMLS.
Properties
Related properties

Cave Creek
39405 N SPUR CROSS Road
4 Beds
4 Baths
4,132 Sq.Ft.
$2,195,000
MLS#: 7080846

Cave Creek
6317 E SKINNER Drive
5 Beds
5 Baths
4,067 Sq.Ft.
$2,100,000
MLS#: 7083685

Cave Creek
28437 N 58TH Street
4 Beds
2 Baths
2,966 Sq.Ft.
$2,300,000
MLS#: 7076463

Cave Creek
37202 N CAVE CREEK Road
3 Beds
1 Baths
4,500 Sq.Ft.
$2,499,000
MLS#: 7077713

Cave Creek
6135 Stagecoach Pass --
4 Beds
4 Baths
3,884 Sq.Ft.
$2,650,000
MLS#: 7065696

Cave Creek
5742 E PERDIDO Drive
6 Beds
5 Baths
4,952 Sq.Ft.
$1,999,999
MLS#: 7071343

Cave Creek
5716 E MILTON Drive
4 Beds
4 Baths
4,542 Sq.Ft.
$2,099,000
MLS#: 7054489
Cave Creek
6027 E WILDCAT Drive
4 Beds
3 Baths
4,100 Sq.Ft.
$2,295,000
MLS#: 7035445

Cave Creek
5438 E PRICKLEY PEAR Road
4 Beds
4 Baths
3,998 Sq.Ft.
$2,499,999
MLS#: 7014671
Cave Creek
28401 N 55TH Street
4 Beds
7 Baths
7,663 Sq.Ft.
$2,400,000
MLS#: 7014731
