3111 S FIRST WATER Lane

Gold Canyon, AZ 85118

Santa Barbara/Tuscan

Gold Canyon, AZ 85118

3111 S FIRST WATER Lane

$729,000

MLS#: 7081775

Status: Active

Listing provided by: HomeSmart

Listing agent phone: None

Last update: 3 days ago

New on site 4 days ago

Superstition Mountain - Residential

About

UNBELIEVABLE VALUE for this beautiful 2 bed plus den, 3 bath, 2705 sq ft. First Water Village Villa in Superstition Mountain Golf and Country Club. This is the most popular Palermo model with a BRIGHT, OPEN FLOORPLAN. This is the LEAST EXPENSIVE VILLA currently available inside the gates but includes BRAND NEW KITCHEN AID APPLIANCES, new paint throughout, a new AC unit, new tankless water heater, new water softener, new RO system and new Washer and Dryer. In addition to all that, THERE IS STILL ENOUGH EQUITY AT THIS PRICE TO ADD OTHER UPGRADES AS DESIRED. The Palermo model features a large, open great room including a gourmet kitchen, a dining area and a spacious living room with vaulted ceilings, a fireplace for ambiance and two sliding doors that allow for perfect indoor/outdoor living. The additional bedroom has an ensuite bathroom making it ideal for guests. The den can easily be converted into a 3rd bedroom and also has an ensuite bathroom. The LARGE BACKYARD features a built-in BBQ, a soothing fountain and plenty of space for entertaining. The courtyard off the den has a PUTTING GREEN and is also a perfect private getaway for a cup of coffee or reading a book. This HOME IS IDEALLY LOCATED at the end of a cul-de-sac and is just a 2 minute walk to the Clubhouse or a 5 minute walk to the Sports Club. THIS IS THE BEST BUY IN THE CLUB! Social and Golf memberships are currently available but GOLF MEMBERSHIPS ARE LIMITED!

Property

Beds

3

Full Baths

3

1/2 Baths

None

Year Built

2003

Sq.Footage

2,705

Features

Features & Amenities

Interior

  • Other Interior Features

    Double Vanity, Kitchen Island, Granite Counters, High Speed Internet, Vaulted Ceiling(s), High Ceilings

  • Total Bedrooms

    3

  • Bathrooms

    3

  • Basement YN

    NO

  • Cooling YN

    YES

  • Cooling

    Ceiling Fan(s), Central Air

  • Fireplace YN

    YES

  • Heating YN

    YES

  • Heating

    Natural Gas, Forced Air

  • Pet friendly

    N/A

Exterior

  • Garage

    Yes

  • Garage spaces

    2

  • Construction Materials

    Stucco

  • Other Exterior Features

    Barbecue, Private Yard, Built-in Barbecue

  • Parking

    Garage Door Opener

  • Pool

    No

Area & Lot

  • Lot Features

    Cul-De-Sac, Desert Front, Desert Back

  • Lot Size(acres)

    0.25

  • Lot Size(square feet)

    11,052

  • Property Type

    Residential

  • Property Sub Type

    Townhouse

  • Architectural Style

    Santa Barbara/Tuscan

Price

  • Sales Price

    $729,000

  • Tax Amount

    $6,154

  • Sq. Footage

    2,705

  • Price/SqFt

    $269

HOA

  • Association

    YES

  • Association Fee

    $1,758

  • Association Fee Frequency

    Quarterly

  • Association Fee Includes

    N/A

Property Resources

  • Horse Property

    NO

School District

  • Elementary School

    Apache Junction Unified District

  • Middle School

    Cactus Canyon Junior High

  • High School

    Apache Junction High School

Property Features

  • Stories

    1

  • Foundation Details

    Slab

  • Ownership

    Fee Simple

  • Sewer

    Public Sewer

  • Tax Lot

    52

Schedule

Schedule a Showing

Showing scheduled successfully.

What is 3 + 4 ?


Change time

Mortgage calculator

Estimate your monthly mortgage payment, including the principal and interest, property taxes, and HOA. Adjust the values to generate a more accurate rate.

Your payment

Principal and Interest:

$

Property taxes:

$

HOA fees:

$

Total loan payment:

$

Total interest amount:

$

Location

  • County

    Pinal

  • Elementary School

    Apache Junction Unified District

  • Middle School

    Cactus Canyon Junior High

  • High School

    Apache Junction High School

Listing Courtesy of Michael J Willemsen, HomeSmart

RealHub Information is provided exclusively for consumers' personal, non-commercial use, and it may not be used for any purpose other than to identify prospective properties consumers may be interested in purchasing. All information deemed reliable but not guaranteed and should be independently verified. All properties are subject to prior sale, change or withdrawal. RealHub website owner shall not be responsible for any typographical errors, misinformation, misprints and shall be held totally harmless.

Agent Terri Applegarth

Terri Applegarth

Agent / RealtorĀ®

Call Terri today to schedule a private showing.


* Listings on this website come from the FMLS IDX Compilation and may be held by brokerage firms other than the owner of this website. The listing brokerage is identified in any listing details. Information is deemed reliable but is not guaranteed. If you believe any FMLS listing contains material that infringes your copyrighted work please click here to review our DMCA policy and learn how to submit a takedown request.Ā© 2024 FMLS.

Properties

Related properties

New on site 2 days ago
PREMIUM CUL-DE-SAC LOT, PRIVATE DESERT WASH & SUPERSTITION MOUNTAIN VIEWS! Beautifully furnished 3-bedroom Acacia model situated on an oversized lot with privacy, desert scenery and incredible mountain views. This customized home offers 3 generously sized bedrooms, 2 updated baths and  light-filled Great Room with windows spanning the back to capture the views. Impressive chef's kitchen features 45'' custom maple cabinetry with pull-outs, center island, granite countertops, stainless steel appliances, tumbled stone backsplash, warming drawer,under-cabinet lighting. Built-in wine bar,dual wine coolers adds even more storage & entertaining space. Large kitchen windows bring in natural light while showcasing the Superstition Mountains and beautiful desert landscaping.
Spacious Primary Suite features a bay window, private patio exit and remodeled bath with maple cabinetry, abundant drawers, dual sinks, walk-in tiled shower, large closet and comfort-height toilet. Updated guest bath includes a tiled tub surround with glass side panel and updated countertop. Extra-large laundry room offers cabinetry, freezer, washer & dryer with plenty of additional space. The 2.5-car garage is equally impressive with built-in cabinets, utility sink, workbench, epoxy flooring and backyard exit. Private resort-style backyard designed to enjoy Arizona living! The oversized lot backs to a natural desert wash with Superstition Mountain views and features an extended covered patio with flagstone-style stamped overlay, built-in BBQ island with side gas burner and fountains in both the backyard and front entry. Beautifully furnished, extensively customized and positioned on an exceptional view lot...this Acacia offers a combination of location, privacy, upgrades and views that is hard to duplicate!
#7080939

Gold Canyon

7622 E MENODORA Circle

3 Beds

2 Baths

2,234 Sq.Ft.

$650,000

MLS#: 7080939

Beautiful former model home! Single level community, located at the end of a cu-de-sac and adjacent to state trust land. Quiet and peaceful lot with mature trees and upgraded professional landscaping. Quaint courtyard in front with a covered patio. Custom front door with a beautiful medallion at entry. Jack and Jill bathroom for bedrooms 2 and 3. Wood burning fireplace, upgraded cabinets, granite countertops and walk in pantry. Bonus room off of the Master suite bathroom and Bay window in master suite as well. Large open Family room and oversized back patio. All furniture in the home is included in the sale. Brand new water softener in the garage and also has a security system. This home is a must see!
#7081079

Gold Canyon

17854 E FELLIPE Court

4 Beds

3 Baths

3,498 Sq.Ft.

$625,000

MLS#: 7081079

FURNISHED PICACHO FLOOR PLAN WITH DETACHED CASITA in the popular 55+ MountainBrook Village! 1,918 sq ft with  3 bedrooms + den and 3 bathrooms, flexible living space for guests, hobbies or a home office. The DETACHED CASITA features its own kitchenette & full bath, perfect for visiting family/friends.GATED COURTYARD and main home has OPEN-CONCEPT living, dining and kitchen area with large windows providing plenty of natural light. The living room includes a FIREPLACE, while the kitchen offers a convenient BREAKFAST BAR for casual dining and entertaining. NEW WINDOWS, SOLAR SYSTEM with EXTRA BACKUP BATTERIES will be PAID IN FULL BY SELLER AT CLOSING, offering added value and energy efficiency. The garage features BUILT-IN CABINETS providing plenty of storage. Come and enjoy all the  impressive range of amenities including heated pools, spa, fitness center, tennis, pickleball, arts and crafts, billiards, library, clubs, activities and more.
#7084925

Gold Canyon

5585 S MARBLE Drive

3 Beds

3 Baths

1,649 Sq.Ft.

$636,000

MLS#: 7084925

Welcome to this spacious 2,253-square-foot home in the scenic Peralta Canyon community of Gold Canyon. An open-concept floor plan connects the kitchen, dining area and great room for easy everyday living and entertaining. The home offers four bedrooms, a three-car garage, and a larger backyard with room to create your ideal outdoor retreat. Peralta Canyon features green space, a playground, pickleball and bocce ball courts, horseshoe pits, bean bag toss, and an outdoor fire pit. Enjoy a relaxed community lifestyle surrounded by desert beauty. Enjoy close access to Peralta Regional Park for hiking and exploring, plus nearby golf, dining, and recreation in beautiful Gold Canyon.
#7082721

Gold Canyon

7308 S BENNETT Circle

4 Beds

3 Baths

2,253 Sq.Ft.

$615,000

MLS#: 7082721

Your everyday staycation in Gold Canyon. Welcome to 12001 E Chevelon Trail, where refined single-level living meets a backyard designed to make staying home feel like getting away. Built in 2019 and offering 2,531 square feet, this move-in-ready Peralta Canyon residence features four bedrooms, a den, two-and-a-half bathrooms, and a three-car tandem garage, all surrounded by the beauty of the Sonoran Desert. Step inside to a bright, welcoming great room filled with natural light from picture windows, skylight tubes, and an expansive sliding glass door that draws your eye straight to the backyard retreat. Wood-look tile flooring, neutral finishes, recessed lighting, tray ceilings, and custom wall paneling add warmth and designer character, while the versatile den provides provides the perfect space for a home office, study, or quiet escape.

At the heart of the home, the kitchen was made for gathering. Granite countertops, stainless steel appliances, a hooded range, subway tile backsplash, 42-inch staggered cabinetry, a walk-in pantry, and an oversized island with breakfast-bar seating create a space equally suited for weekday mornings and weekend entertaining.

The spacious primary suite offers a peaceful place to recharge with a walk-in closet, dual vanities, separate soaking tub, and walk-in shower.

But the true staycation experience begins outside. Slide open the doors and step into your own private resort, complete with a sparkling pool, covered travertine patio, pergola, miniature putting course, multiple areas for lounging and entertaining, and an elevated poolside patio where mountain views provide the backdrop. Low-maintenance desert landscaping means more time enjoying your surroundings and less time maintaining them.

Spend mornings sipping coffee on the patio, afternoons cooling off in the pool, evenings putting with friends, and weekends exploring everything Gold Canyon has to offer. Nearby recreation includes Dinosaur Park, Mountain Brook Golf Club, Gold Canyon Golf Resort & Spa, and spectacular desert trails leading toward the Wave Cave.

Why wait for vacation when home can feel like one? 12001 E Chevelon Trail offers the space to live, work, entertain, unwind and stay awhile.
#7082812

Gold Canyon

12001 E CHEVELON Trail

4 Beds

2 Baths

2,531 Sq.Ft.

$649,900

MLS#: 7082812

Meticulously Maintained GORGEOUS Home Features STUNNING Superstition Mountain Views From Both Front & Back Yards! Cul De Sac Location - End Lot - Sides To Open Desert! Amazing Extras T/O Incl Entry Fountain, Cstm Alder Front Door w/Beveled Glass, New Roof 2021, New HVAC 2022, New Smoky Stainless Apps Incl Fridge, Ext Granite Island w/Seating, Columns, Arches, Updated Flooring, Pecan HandCrafted Bar, Fully Insulated, Air Conditioned & Epoxy Floor Garage, New SunScreens 2021 & 2 PowerWall Tesla Solar System Complete With EV Charging Station 100% Owned & Transferable! Backyard Oasis Features Oversized Heated Pebble Tec Spool w/Waterfall, Outdoor Kitchen w/Grill & Fridge, Ramada w/Motorized Sun Shade & So Much More! Surprises & Delights Around Every Corner!
#7065094

Gold Canyon

8278 S Rocky Peak Court

4 Beds

3 Baths

3,028 Sq.Ft.

$629,000

MLS#: 7065094
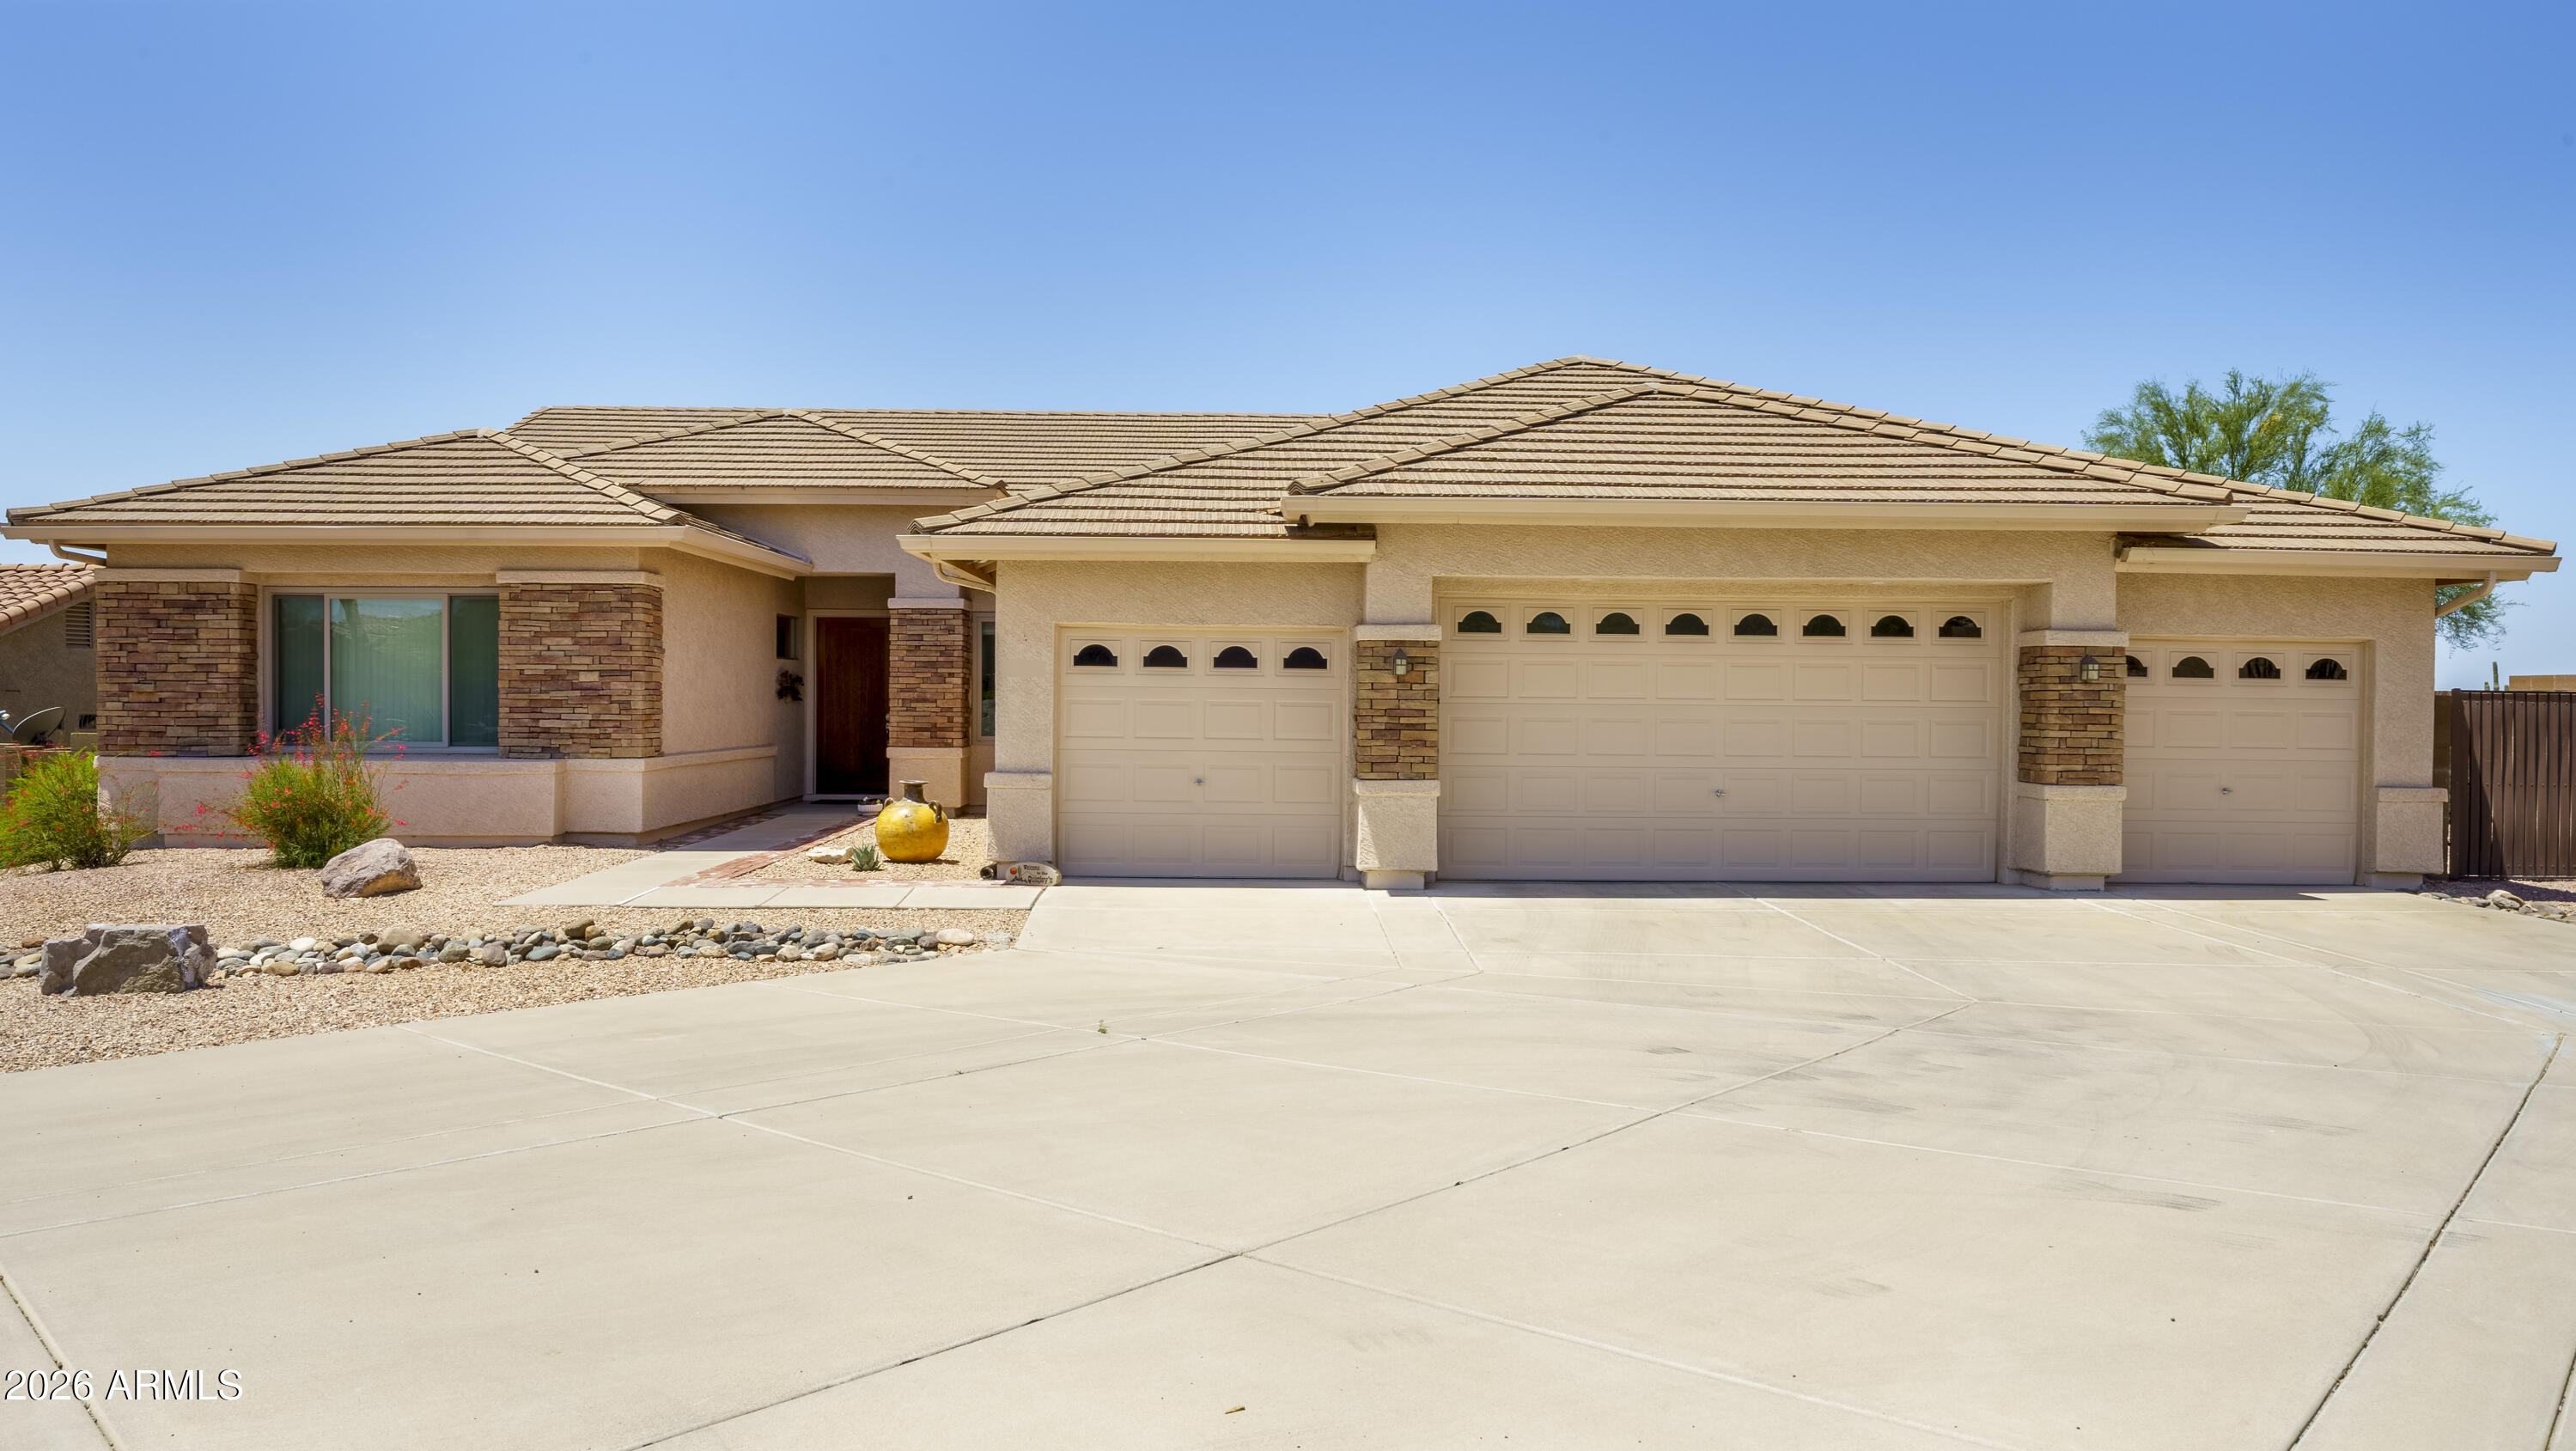
Price reduced
Unique, rare 4 car garage, with RV gate for another vehicle! Exciting negative edge pool
with Incredible 180 degree Mountain & City Light views.  Irresistible 2.5 bath home PLUS Den !  All  NEWER WINDOWS.! Open great plan! You will love. sharing gourmet gas cooking in Big kitchen using high end stainless appliances. Granite counters on breakfast bar with backsplash. Quality 36Inch cabinets some with glass inserts. Love life  from your exquisite Deep Infinity Pool.   Expanded patio area with flagstone & water feature. Some furniture available. HURRY! WOW factor present! Sellers want it sold. They have closed on their new home in a 55 plus community.
#7024352

Gold Canyon

6382 S MESA VISTA Circle S

3 Beds

2 Baths

2,320 Sq.Ft.

$764,000

MLS#: 7024352
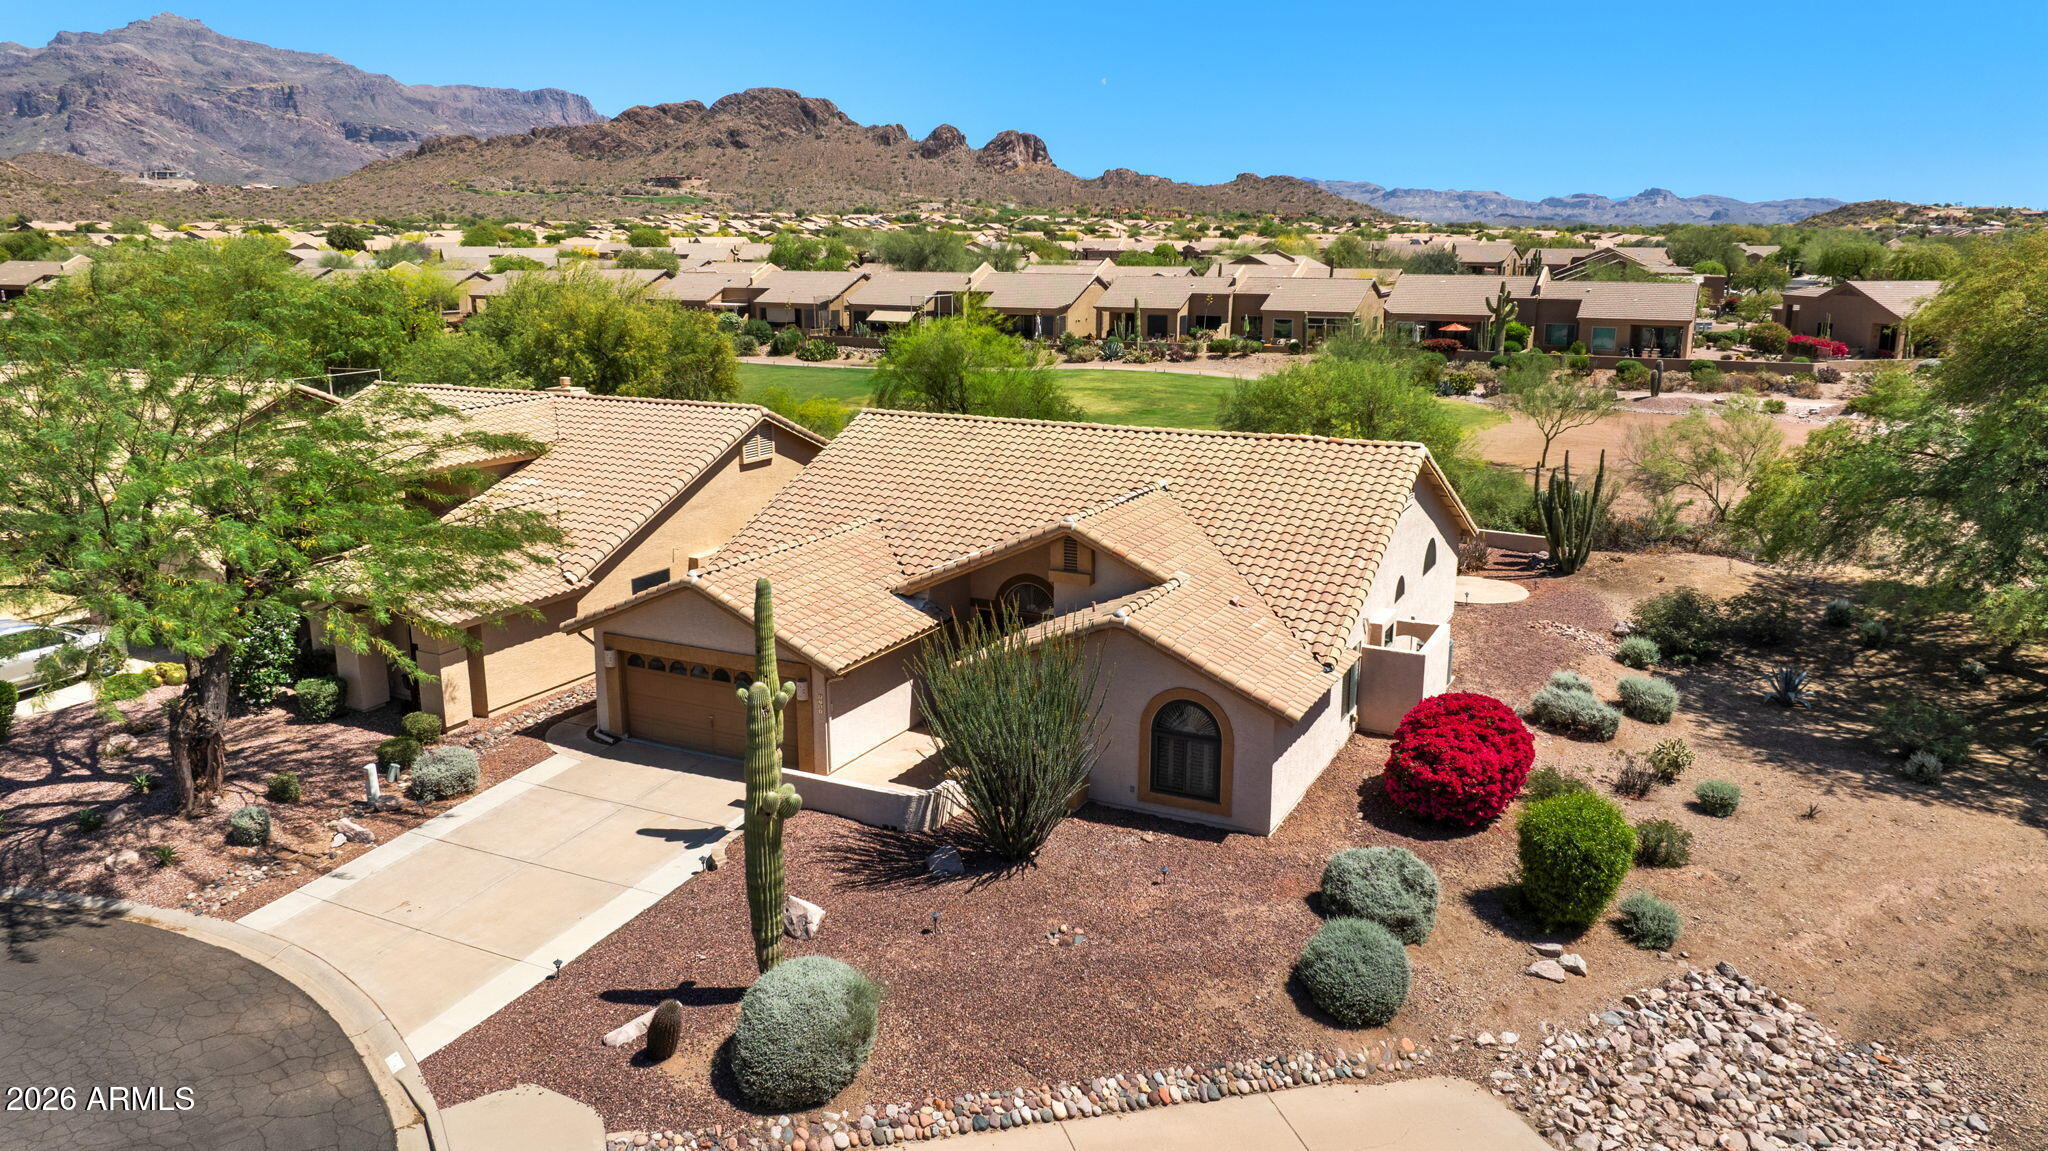
Fall in love with this beautifully updated home on a premium corner lot near the 13th tee box on Sidewinder Golf Course. The spacious, private backyard offers breathtaking views of Dinosaur Mountain and the Superstitions. It's a lovely setting for relaxing or entertaining.
Inside, you'll find a gorgeous updated kitchen with tons of storage and a huge island--perfect for every day living and hosting friends and family. This freshly painted home features 3 spacious bedrooms, updated bathrooms, and a versatile bonus room ideal for an office, craft, or hobby space.
Located in the welcoming Mountainbrook community, where residents enjoy a wide range of amenities and an active, social lifestyle.
#7008456

Gold Canyon

5781 S PALO BLANCO Drive

3 Beds

2 Baths

2,580 Sq.Ft.

$649,900

MLS#: 7008456
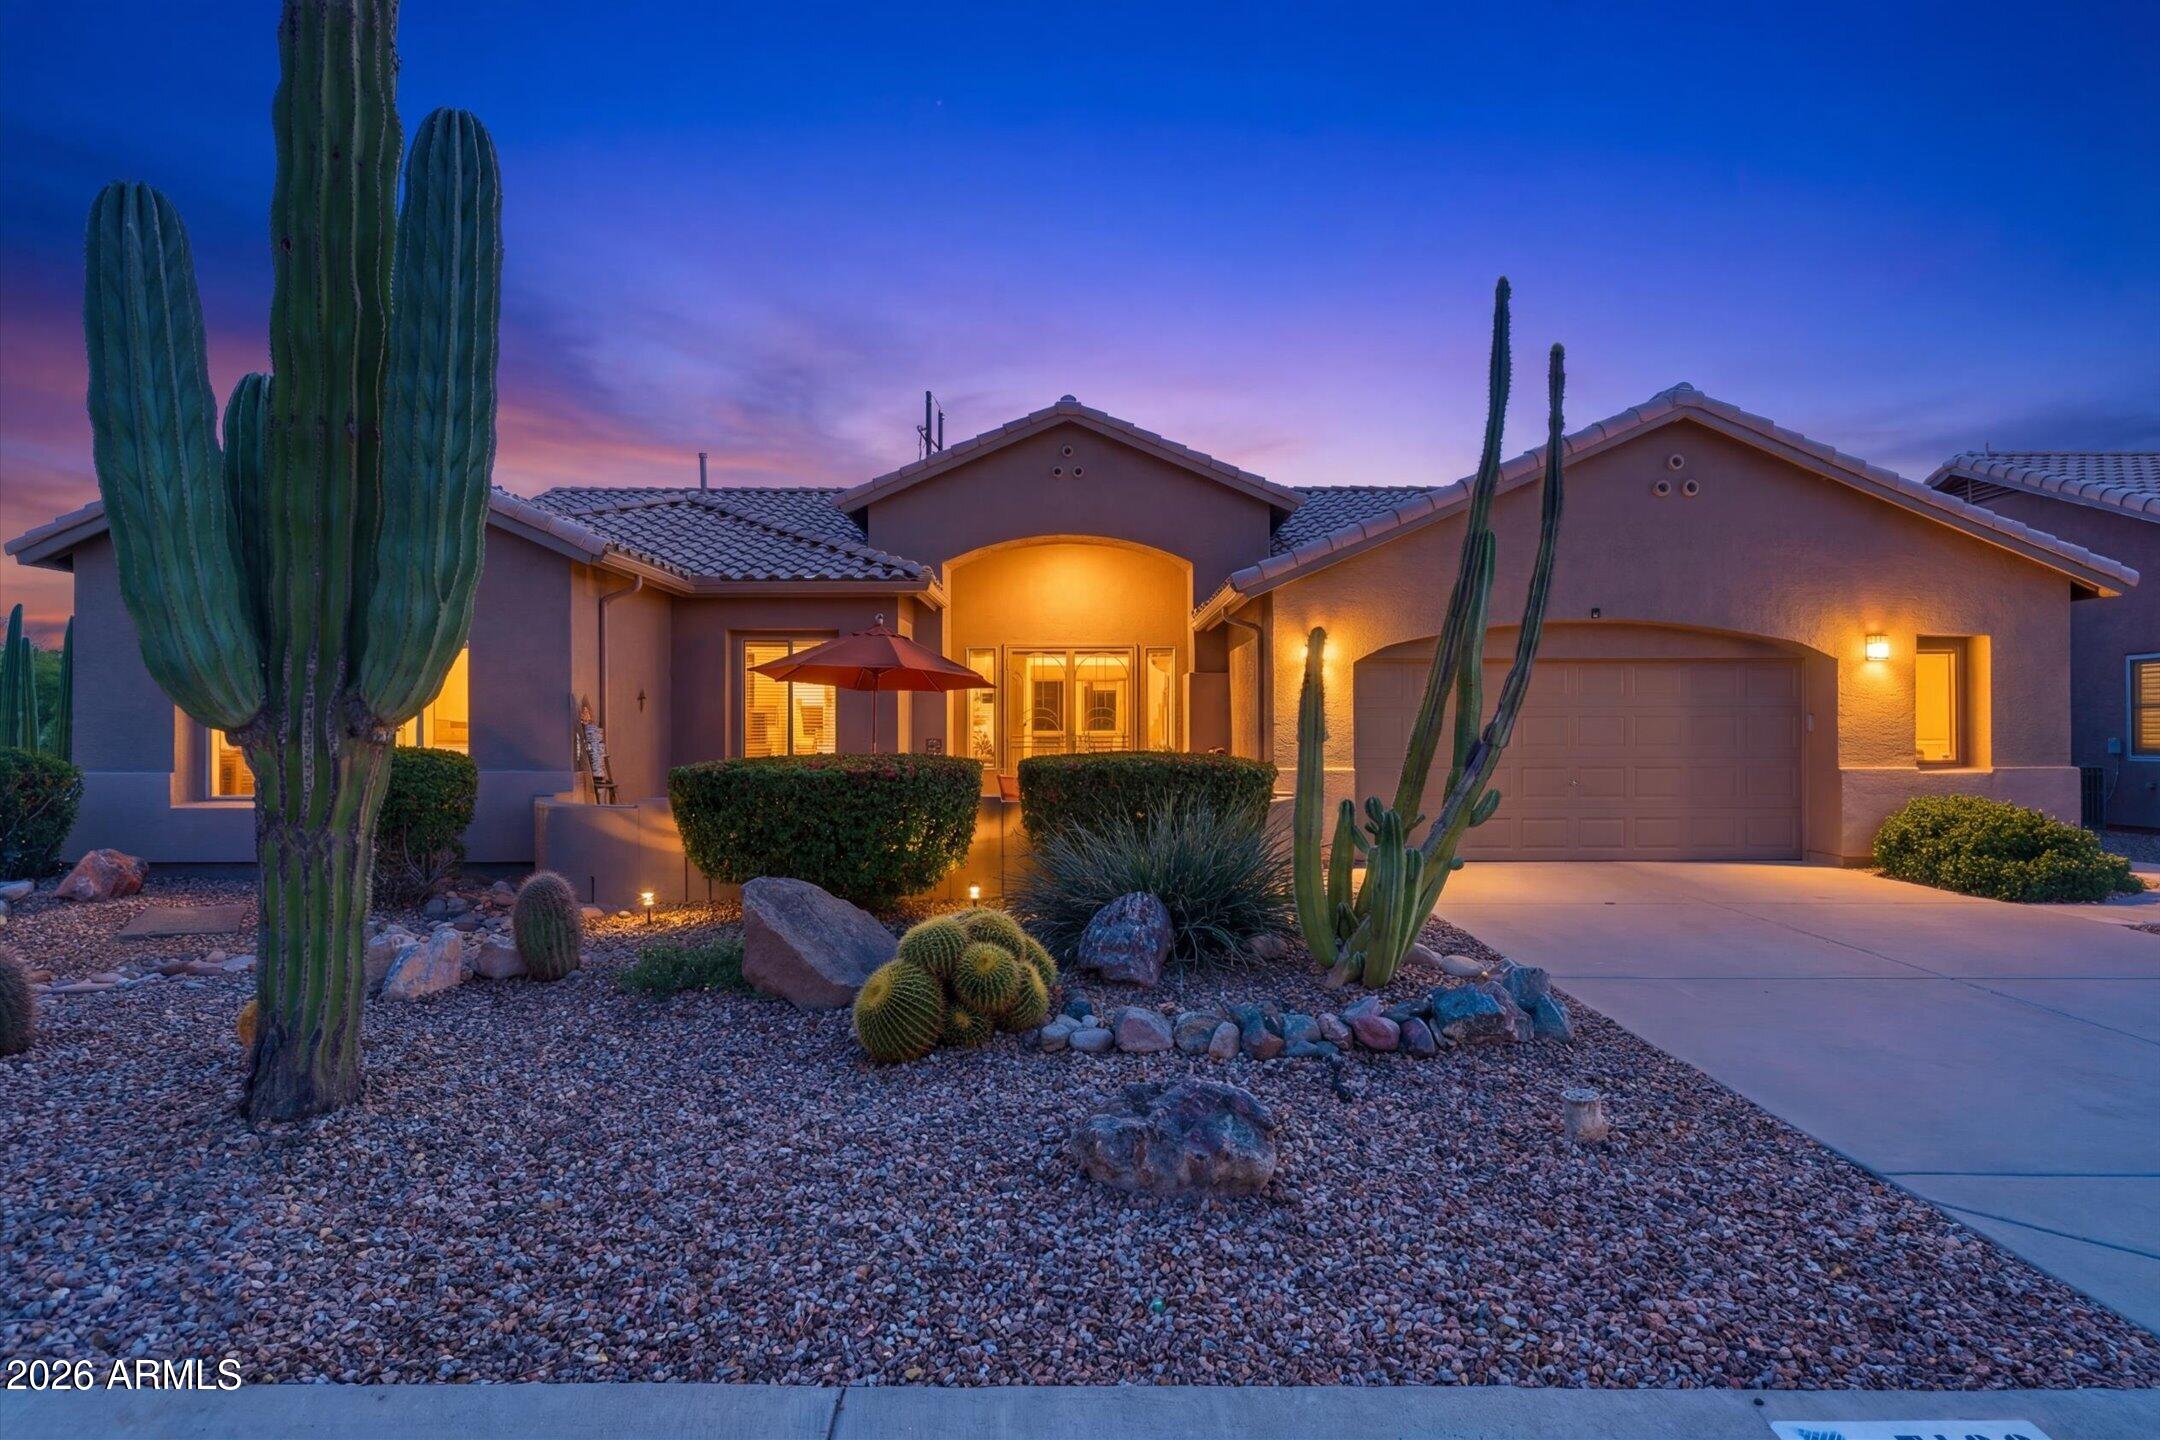
Price reduced
Located in the 55+ community of MountainBrook Village, this Cottonwood model offers a great floorplan with golf course views. The spacious great room features an entertainment wall with gas fireplace, lighted niches, and a wall of windows across the back of the home. The kitchen includes slab granite counters, tile backsplash, center island, stainless steel appliances, and raised panel oak cabinetry. Roomy office plus 2.5 baths. Large primary suite with bay window, patio door, dual sinks, extra cabinetry, and a walk-in tile shower. Big laundry room with built-in cabinets. Wood blinds and custom wood valances throughout with carpet only in the bedrooms. Resort backyard on a corner cul-de-sac lot with golf course views, epoxy patio, front courtyard, electric awnings, built-in BBQ, and low-ma maintenance landscaping. Walkway from front to back yard. 2.5 car garage with epoxy floor, sink, built-in cabinets, and service door to the yard.

Enjoy resort-style living in MountainBrook Village with access to golf, pickleball, pools, fitness center, tennis, clubhouse events, hiking, and a true sense of community.
#6996648

Gold Canyon

7169 E MARIOLA Court

2 Beds

2 Baths

2,323 Sq.Ft.

$599,000

MLS#: 6996648

UNBELIEVABLE VALUE for this beautiful 2 bed plus den, 3 bath, 2705 sq ft. First Water Village Villa in Superstition Mountain Golf and Country Club. This is the most popular Palermo model with a BRIGHT, OPEN FLOORPLAN. This is the LEAST EXPENSIVE VILLA currently available inside the gates but includes BRAND NEW KITCHEN AID APPLIANCES, new paint throughout, a new AC unit, new tankless water heater, new water softener, new RO system and new Washer and Dryer. In addition to all that, THERE IS STILL ENOUGH EQUITY AT THIS PRICE TO ADD OTHER UPGRADES AS DESIRED. The Palermo model features a large, open great room including a gourmet kitchen, a dining area and a spacious living room with vaulted ceilings, a fireplace for ambiance and two sliding doors that allow for perfect indoor/outdoor living. The additional bedroom has an ensuite bathroom making it ideal for guests. The den can easily be converted into a 3rd bedroom and also has an ensuite bathroom. The LARGE BACKYARD features a built-in BBQ, a soothing fountain and plenty of space for entertaining. The courtyard off the den has a PUTTING GREEN and is also a perfect private getaway for a cup of coffee or reading a book. This HOME IS IDEALLY LOCATED at the end of a cul-de-sac and is just a 2 minute walk to the Clubhouse or a 5 minute walk to the Sports Club. THIS IS THE BEST BUY IN THE CLUB! Social and Golf memberships are currently available but GOLF MEMBERSHIPS ARE LIMITED!

3111 S FIRST WATER Lane

Message successfully sent.

I agree to receive email communication and understand I can unsubscribe at any time.

I agree to be contacted by The Mandy Gold Team | Haymore Real Estate LLC via call, email, and text for real estate services. To opt out, you can reply 'stop' at any time or reply 'help' for assistance. You can also click the unsubscribe link in the emails. Message and data rates may apply. Message frequency may vary. Privacy Policy

Send a message

Message successfully sent.

Reason for contacting?

I agree to receive email communication and understand I can unsubscribe at any time.

I agree to be contacted by The Mandy Gold Team | Haymore Real Estate LLC via call, email, and text for real estate services. To opt out, you can reply 'stop' at any time or reply 'help' for assistance. You can also click the unsubscribe link in the emails. Message and data rates may apply. Message frequency may vary. Privacy Policy

Sign In Sign Out

Virtual Assistant

Would you like to take the next step with this property? We can help you schedule a showing or virtual tour, or send you more details.

Yes, I would like more information.

Thank You for Your Reply, One of Our Agents will contact you as soon as possible

No, maybe later.

Thank you, you can always contact me via email, phone number or through the contact form.

Realhub AI

Lucy - Your AI-Powered Realtor

Update Your Temporary Password

Personalize your search

Enter your email and we'll notify you immediately when new listings match what you're looking for.

or enter email address

Already have an account ? Login here

Continue your home search

I agree to receive communications and understand I can unsubscribe at any time.

I agree to be contacted by The Mandy Gold Team | Haymore Real Estate LLC via call, email, and text for real estate services. To opt out, you can reply 'stop' at any time or reply 'help' for assistance. You can also click the unsubscribe link in the emails. Message and data rates may apply. Message frequency may vary. Privacy Policy

Already have an account ? Login here

We use cookies

We use cookies primarily for analytics to enhance your experience. By accepting, you agree to our use of these cookies. You can manage your preferences or learn more about our cookies policy.
