
3136 E Tina Drive
Phoenix, AZ 85050

About
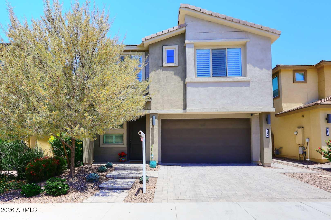
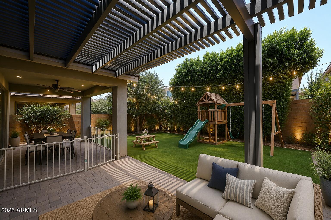
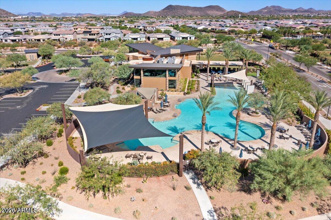
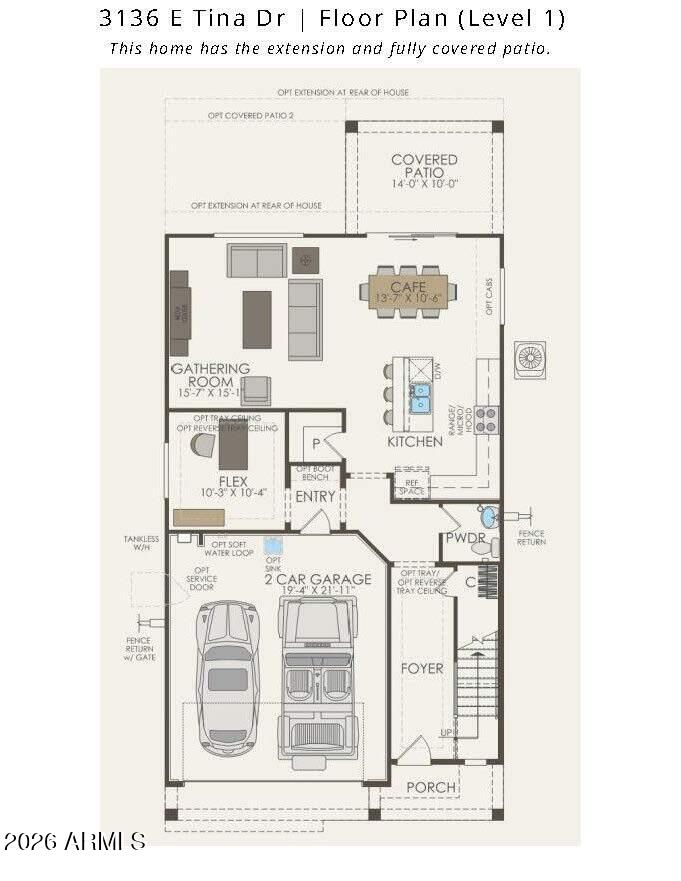
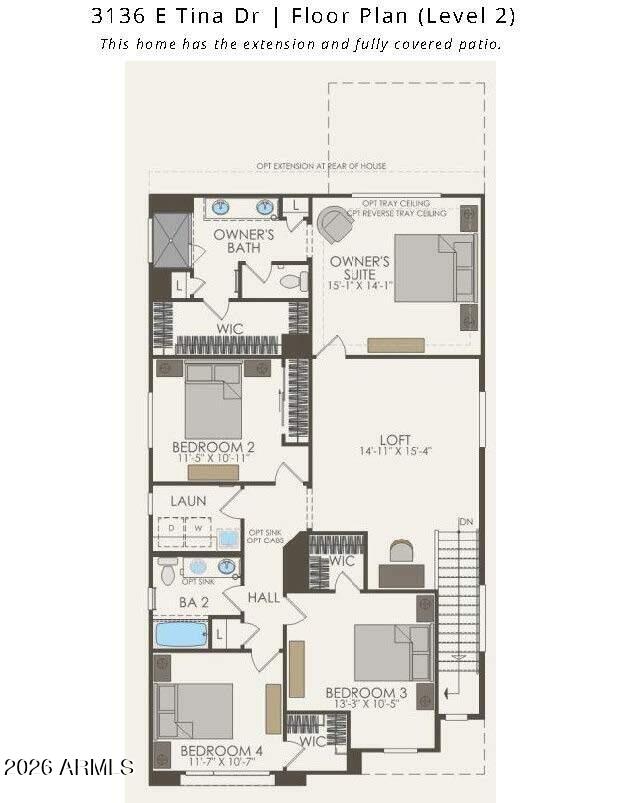
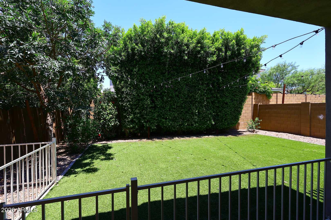
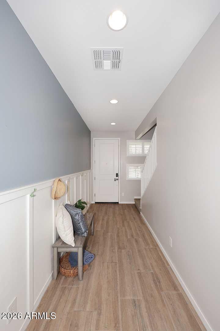
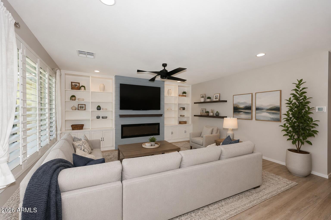
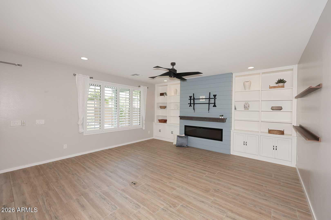
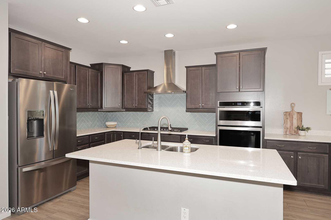
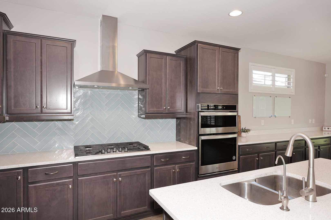
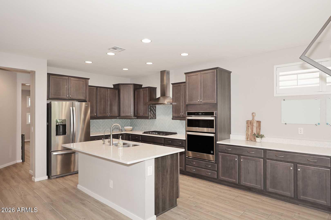
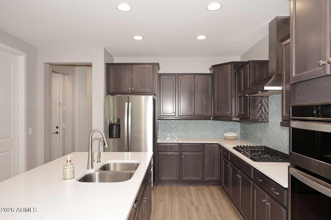
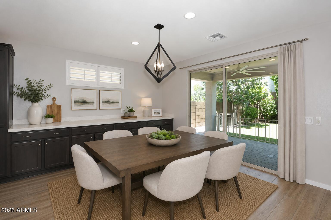
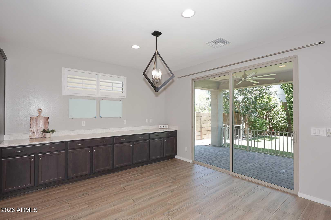
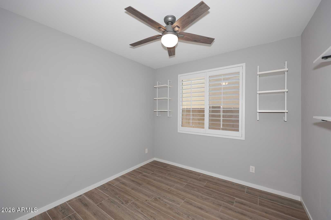
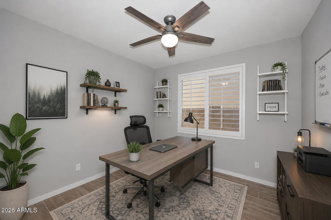
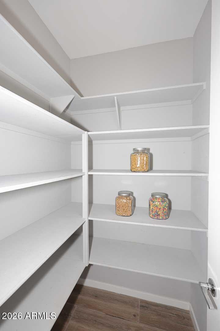
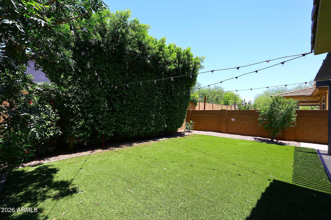
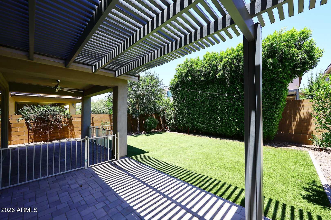
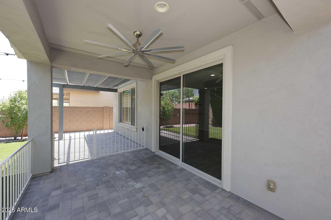
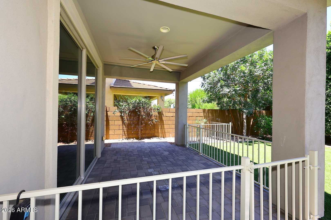
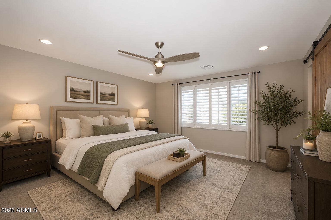
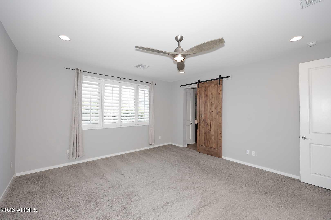
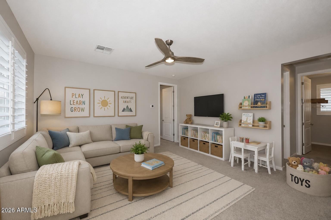
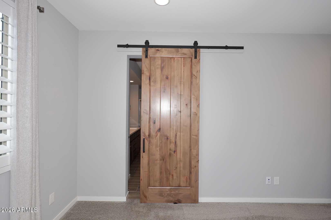
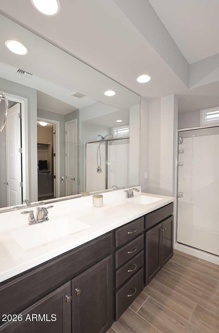
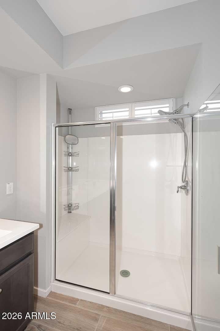
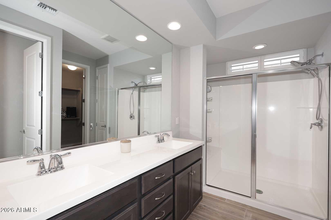
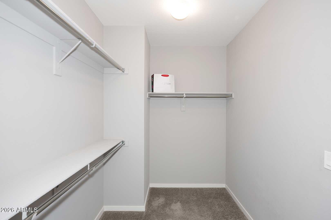
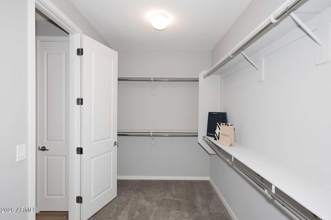
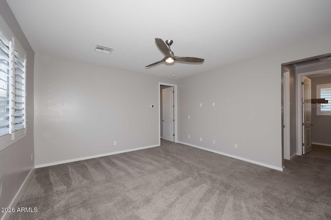
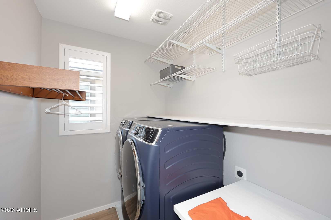
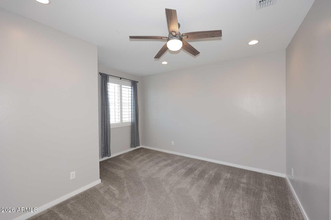
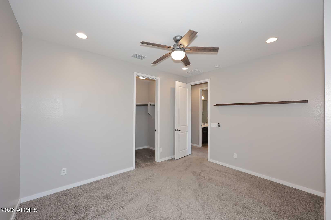
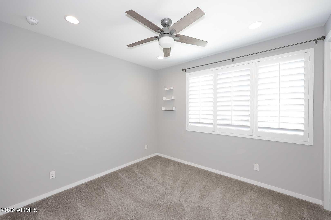
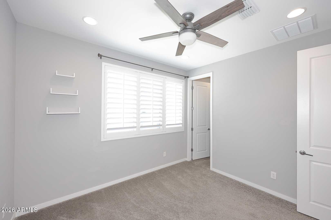
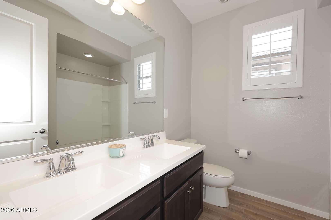
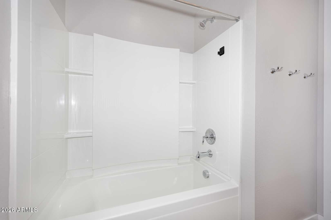
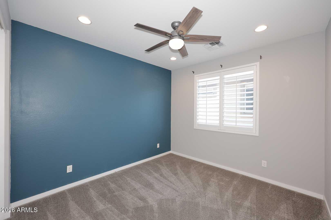
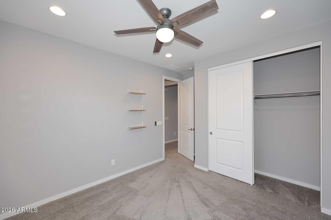
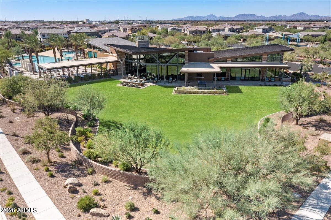
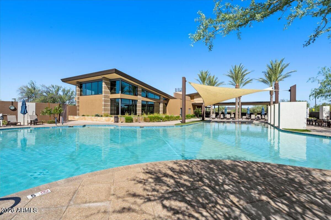
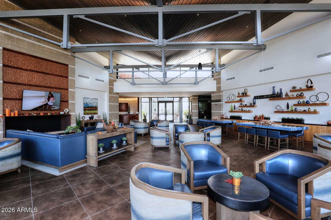
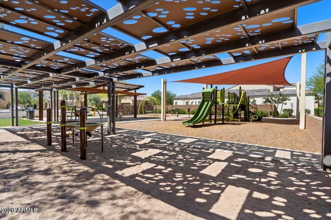
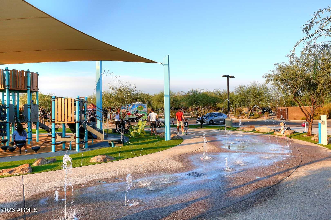
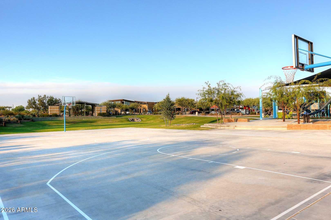
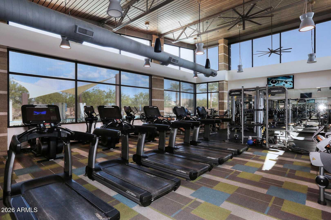
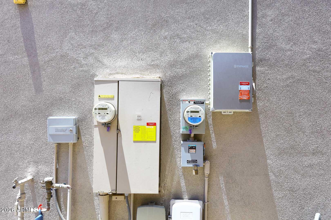
Great location within the Sky Crossing Community! Close to the recreational center and clubhouse this EXPANDED MCCREARY MODEL features a N/S exposure and tons of privacy created by the Hollywood Hedges in the backyard which has a double covered patio, easy maintenance landscaping, and bistro lights to enjoy year-round entertainment. With 4 bedrooms + flex/den/office there is room for all. Large kitchen with SS appliances and b/i buffet it opens to the great room which has been adorned with an electric fireplace + bookshelves on both sides. Features OWNED SOLAR, TANKLESS HOT WATER HEATER, NEWER A/C AND TESLA CHARGER. Loads of storage inside and in the garage. Updates include additional recessed LED lights, fans in all rooms, reverse osmosis and whole home water system. Fantastic EXPANDED McCreary model: 4 BD + den, bonus/loft & 2.5 Baths. Chef's kitchen with Whirlpool SS appliances, gas range, subway tile, quartz counters, huge island, buffet, walk-in pantry and extra storage. Adjacent family room with contemporary fireplace and built-ins; main-floor den/office. Primary suite with dual vanities, separate tub/shower and large closet. Private N/S yard with mature Hollywood hedges, turf, extended covered patio with pergola. Upgrades: OWNED SOLAR (avg $30/mo.), whole-home water system, Tesla charging station, tankless water heater, plantation shutters, washer/dryer included. Amazing recreation center with year-round pool, sports courts, fitness, playground plus so much more. Move-in ready.
Property
Beds
4
Full Baths
2
1/2 Baths
1
Year Built
2021
Sq.Footage
2,611
Features
Features & Amenities
Interior
-
Other Interior Features
High Speed Internet, Double Vanity, Eat-in Kitchen, Kitchen Island
-
Total Bedrooms
4
-
Bathrooms
2
-
1/2 Bathrooms
1
-
Basement YN
NO
-
Cooling YN
YES
-
Cooling
Central Air, Ceiling Fan(s)
-
Fireplace YN
YES
-
Heating YN
YES
-
Heating
Natural Gas
-
Pet friendly
N/A
Exterior
-
Garage
Yes
-
Garage spaces
2
-
Construction Materials
Stucco, Block, Frame
-
Parking
Garage Door Opener, Direct Access, Electric Vehicle Charging Station(s)
-
Pool
No
Area & Lot
-
Lot Features
Sprinklers In Rear, Sprinklers In Front, Desert Back, Desert Front
-
Lot Size(acres)
0.09
-
Lot Size(square feet)
4,000
-
Property Type
Residential
-
Property Sub Type
Single Family Residence
-
Architectural Style
Contemporary
Price
-
Sales Price
$950,000
-
Tax Amount
$3,061
-
Financing Options
Cash, Conventional, VA
-
Sq. Footage
2,611
-
Price/SqFt
$363
HOA
-
Association
YES
-
Association Fee
$157
-
Association Fee Frequency
Monthly
-
Association Fee Includes
N/A
Property Resources
-
Horse Property
NO
School District
-
Elementary School
Paradise Valley Unified District
-
Middle School
Mountain Trail Middle School
-
High School
Pinnacle High School
Property Features
-
Stories
2
-
Ownership
Fee Simple
-
Sewer
Public Sewer
-
Tax Lot
34
-
Water Source
Public
Schedule
Schedule a Showing
Showing scheduled successfully.
Mortgage calculator
Estimate your monthly mortgage payment, including the principal and interest, property taxes, and HOA. Adjust the values to generate a more accurate rate.
Your payment
Principal and Interest:
$
Property taxes:
$
HOA fees:
$
Total loan payment:
$
Total interest amount:
$
Location
-
County
Maricopa
-
Elementary School
Paradise Valley Unified District
-
Middle School
Mountain Trail Middle School
-
High School
Pinnacle High School

Listing Courtesy of Jodi Geiger , HomeSmart
RealHub Information is provided exclusively for consumers' personal, non-commercial use, and it may not be used for any purpose other than to identify prospective properties consumers may be interested in purchasing. All information deemed reliable but not guaranteed and should be independently verified. All properties are subject to prior sale, change or withdrawal. RealHub website owner shall not be responsible for any typographical errors, misinformation, misprints and shall be held totally harmless.

Terri Applegarth
Agent / Realtor®
Call Terri today to schedule a private showing.
Phone (303) 880-6439
Email Terri@MandyGoldTeam.com

* Listings on this website come from the FMLS IDX Compilation and may be held by brokerage firms other than the owner of this website. The listing brokerage is identified in any listing details. Information is deemed reliable but is not guaranteed. If you believe any FMLS listing contains material that infringes your copyrighted work please click here to review our DMCA policy and learn how to submit a takedown request.© 2024 FMLS.
Properties
Related properties
Phoenix
21025 N 61ST Street
5 Beds
4 Baths
2,821 Sq.Ft.
$1,140,000
MLS#: 7052226
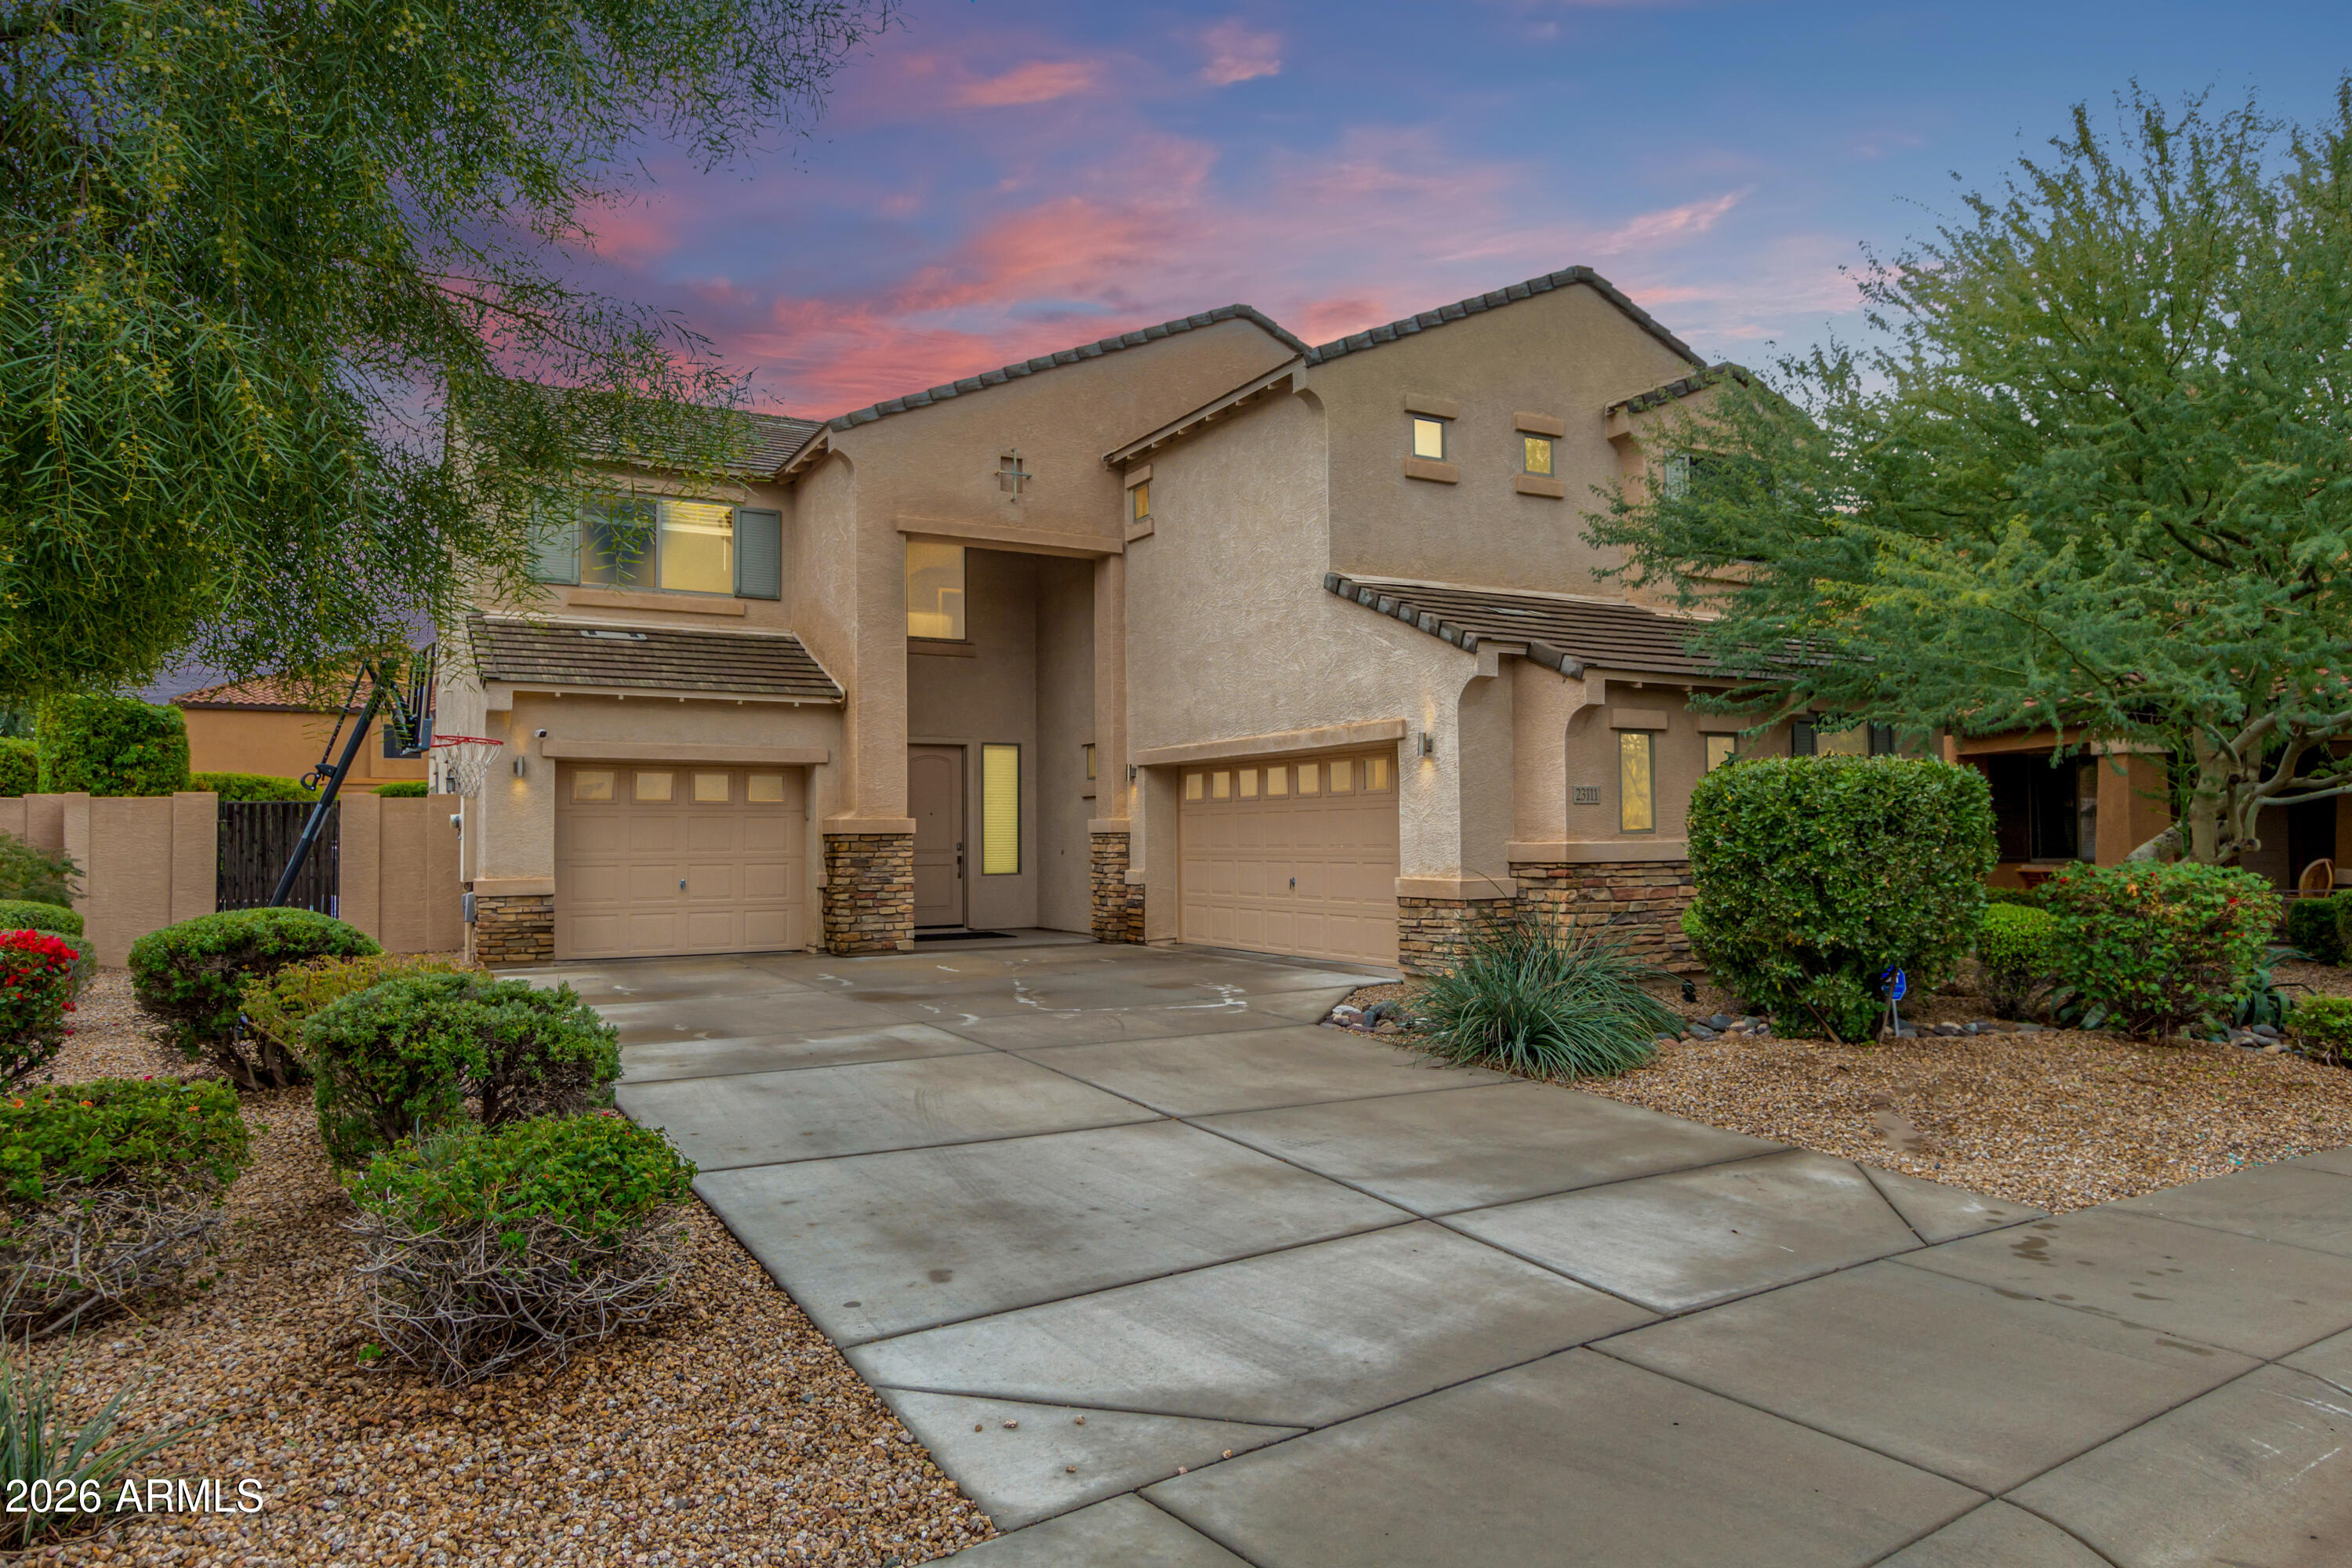
Phoenix
23111 N 40TH Way
4 Beds
2 Baths
3,508 Sq.Ft.
$1,100,000
MLS#: 7048074
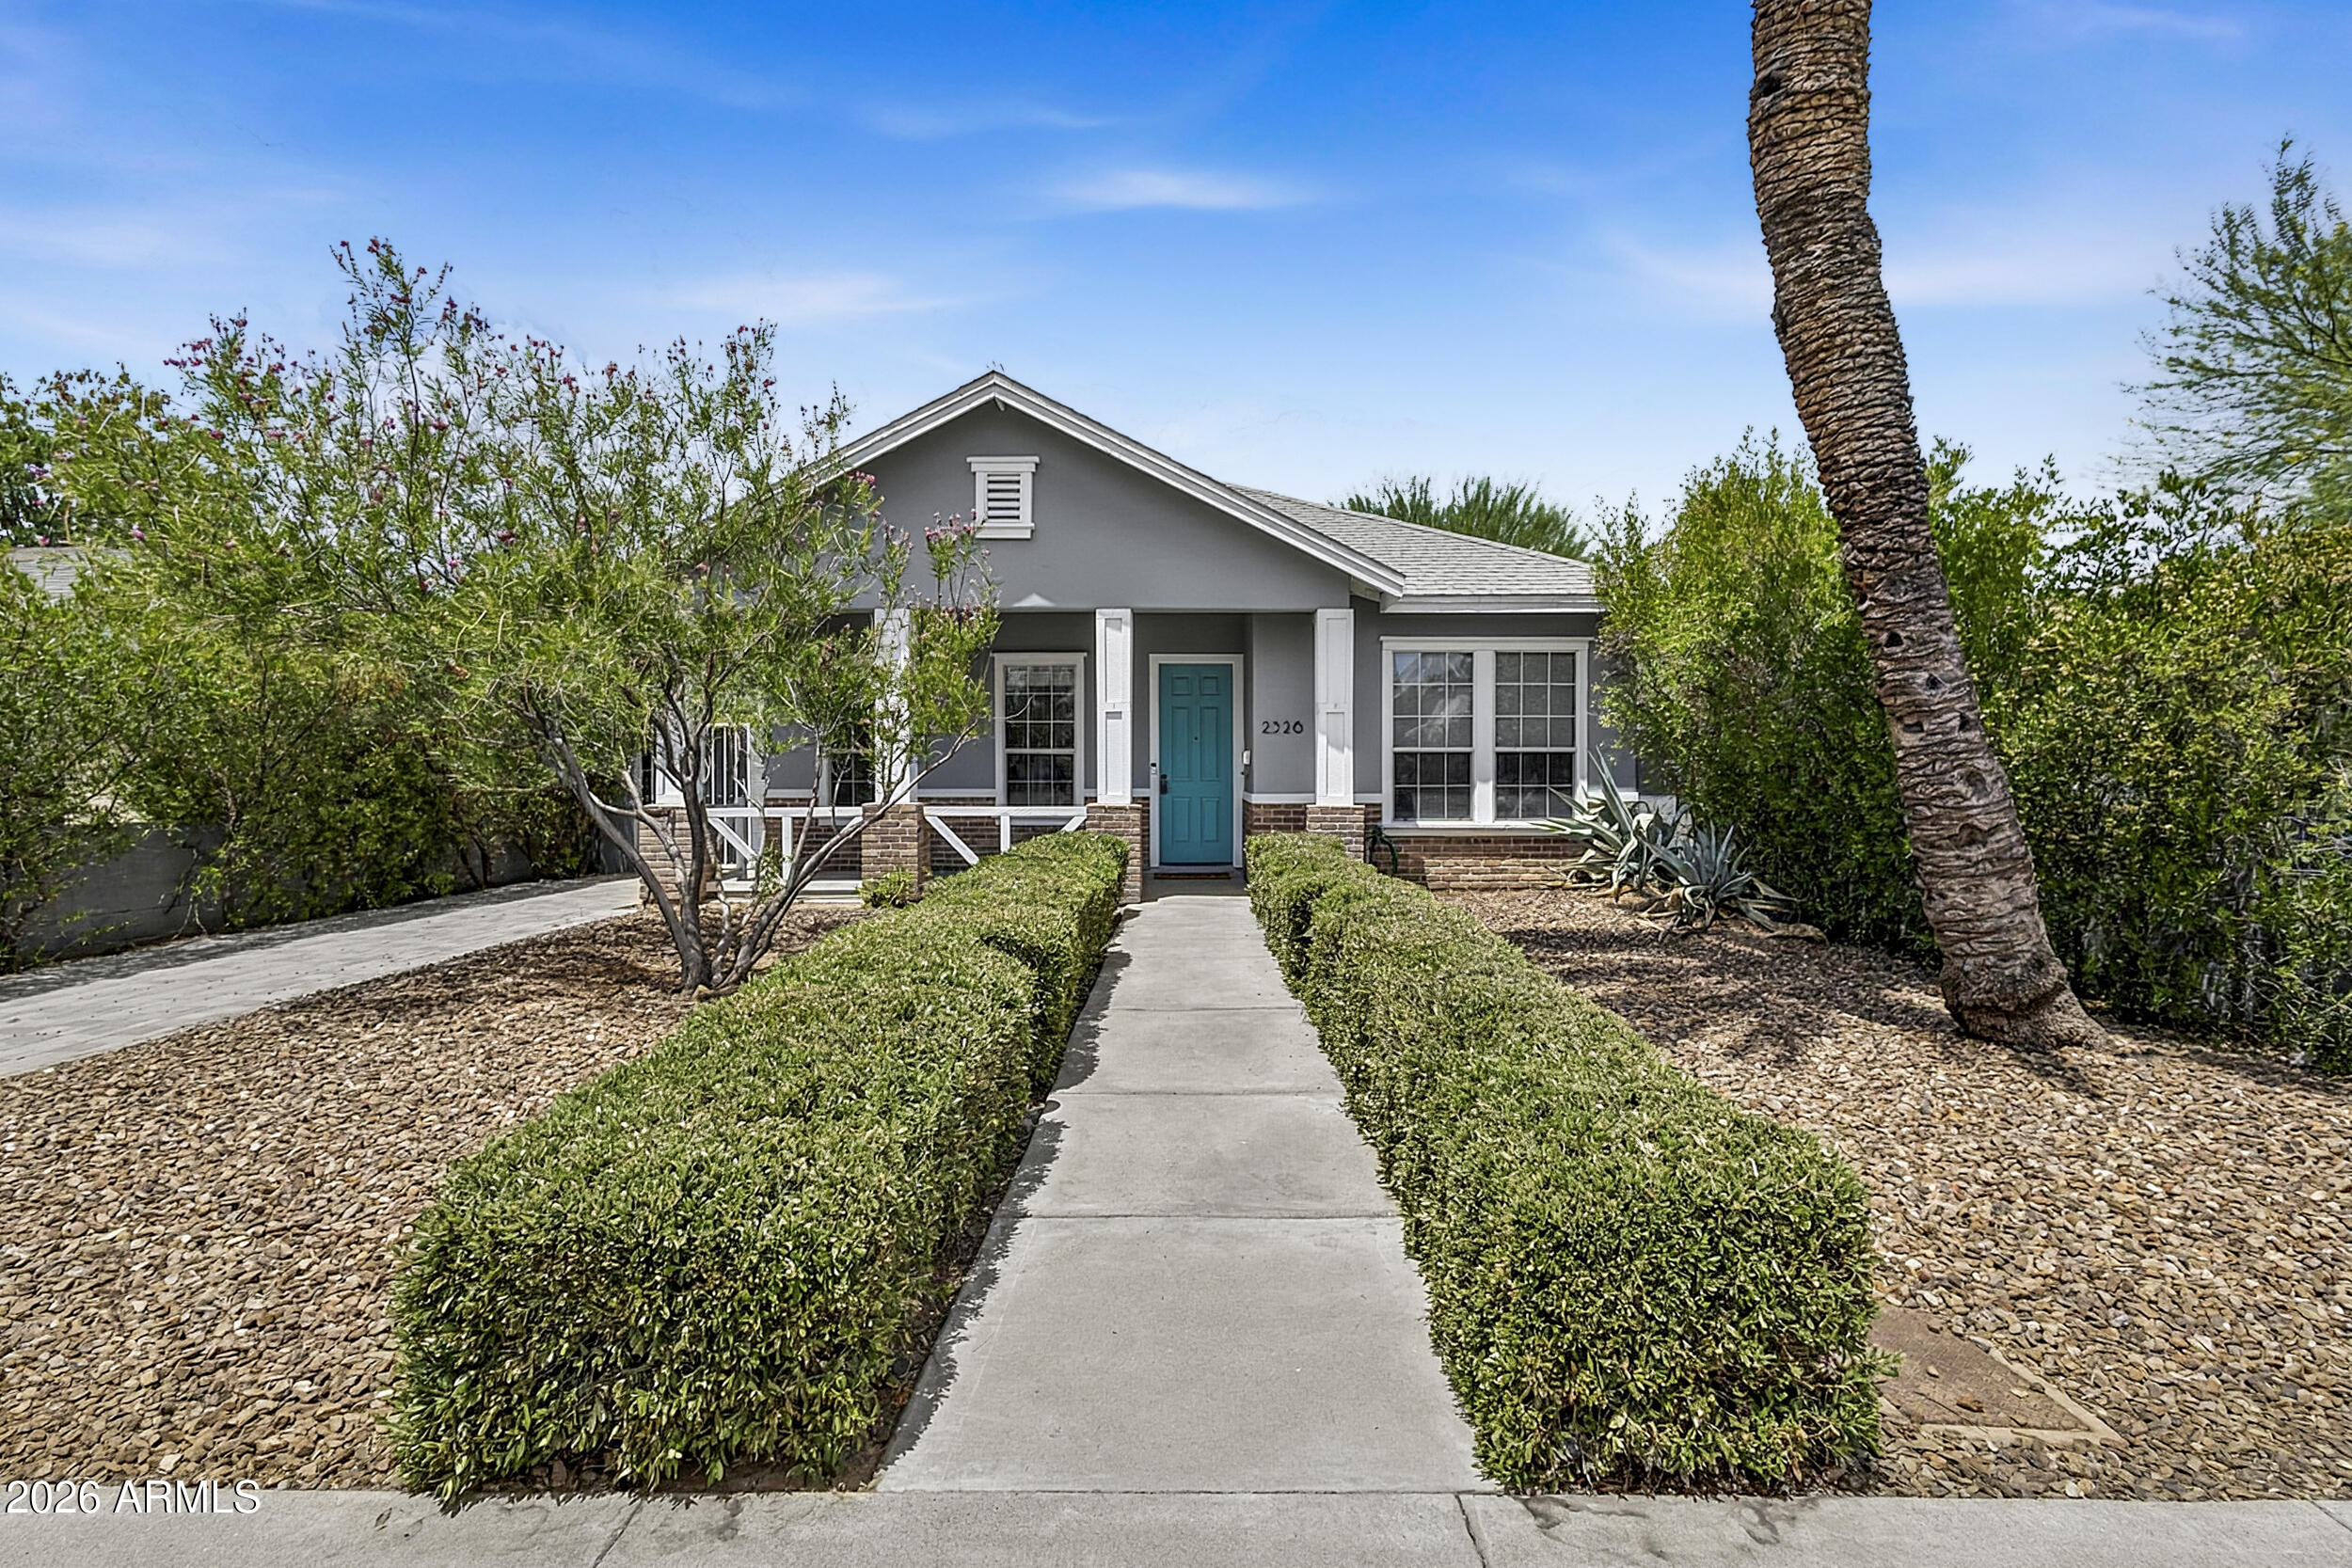
Phoenix
2326 N DAYTON Street
3 Beds
2 Baths
1,669 Sq.Ft.
$775,000
MLS#: 7047018
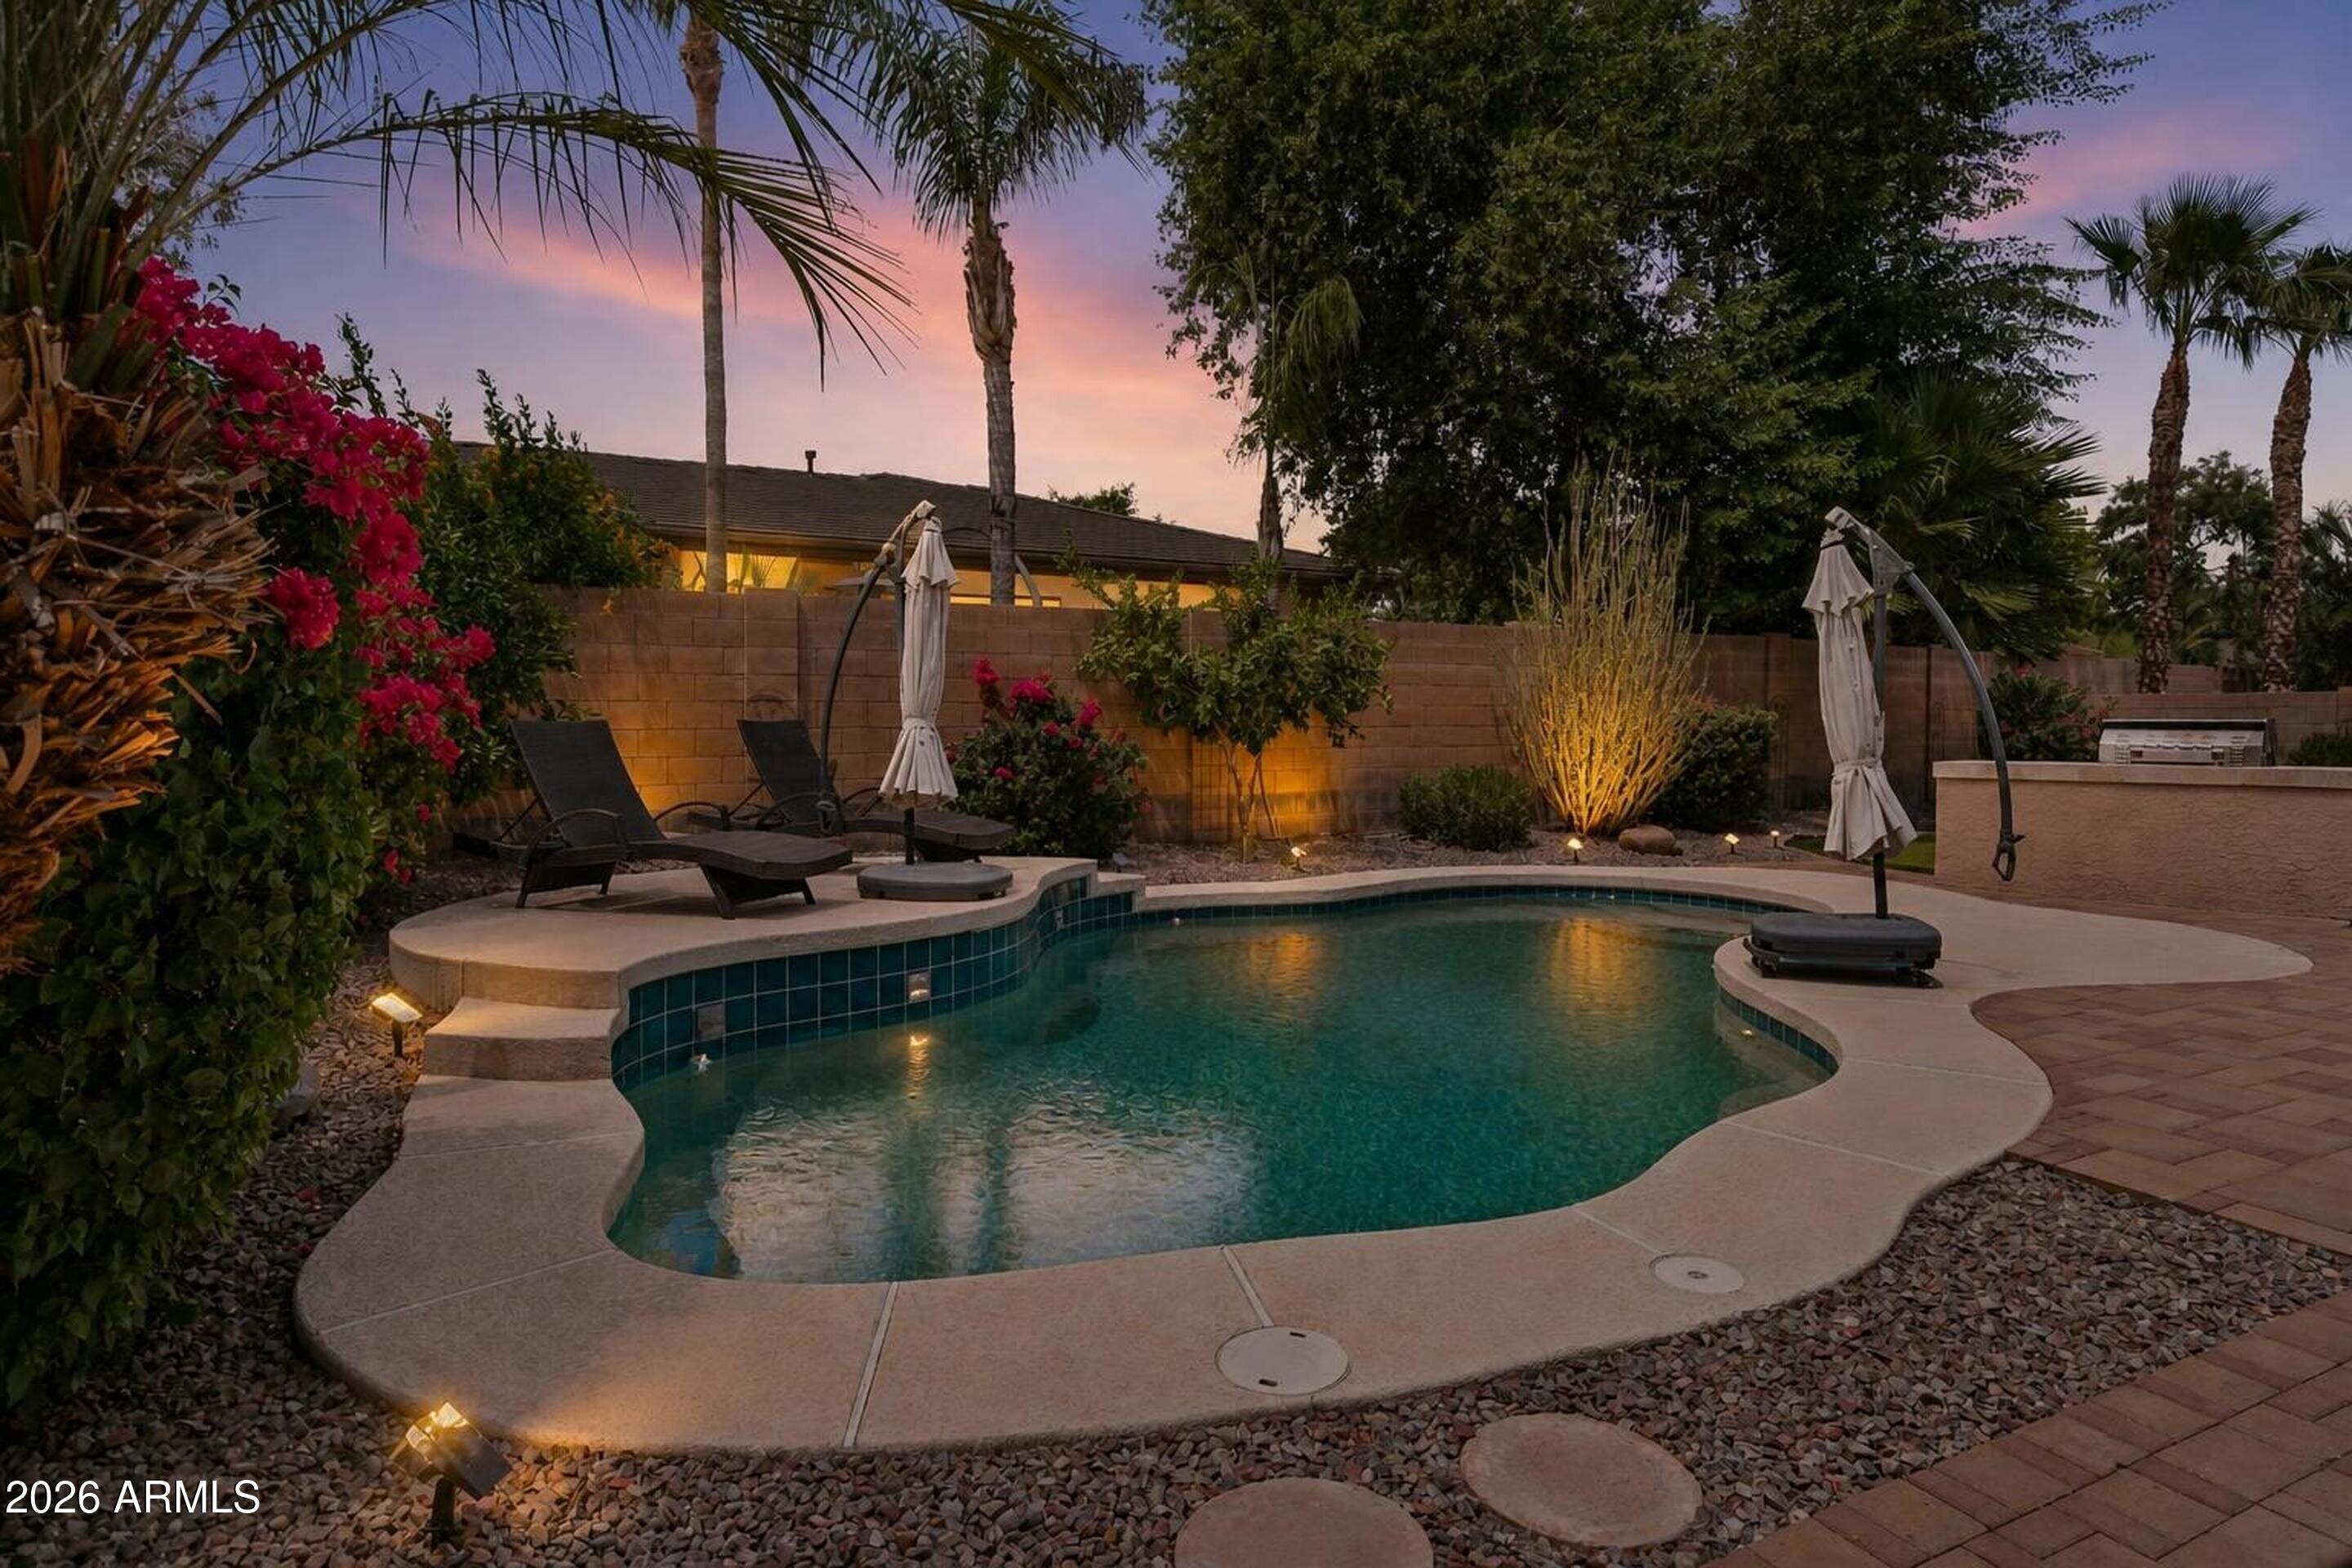
Phoenix
4342 W HACKAMORE Drive
3 Beds
3 Baths
2,489 Sq.Ft.
$779,000
MLS#: 7051115
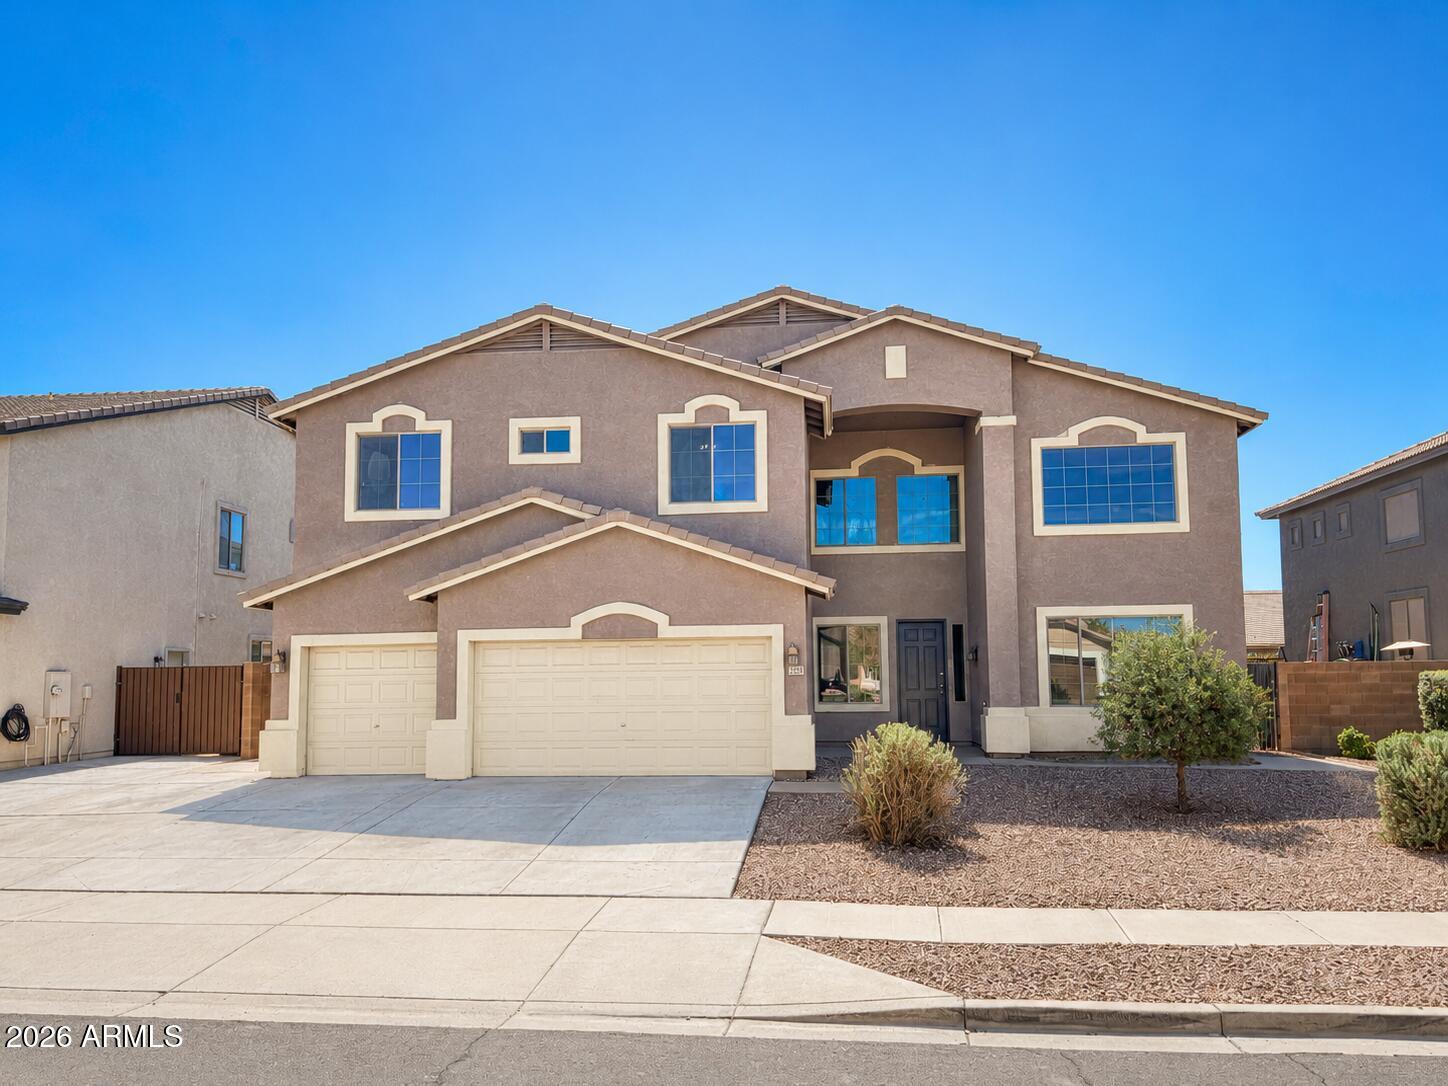
Phoenix
7521 W SOUTHGATE Avenue
6 Beds
3 Baths
3,818 Sq.Ft.
$770,000
MLS#: 7050822
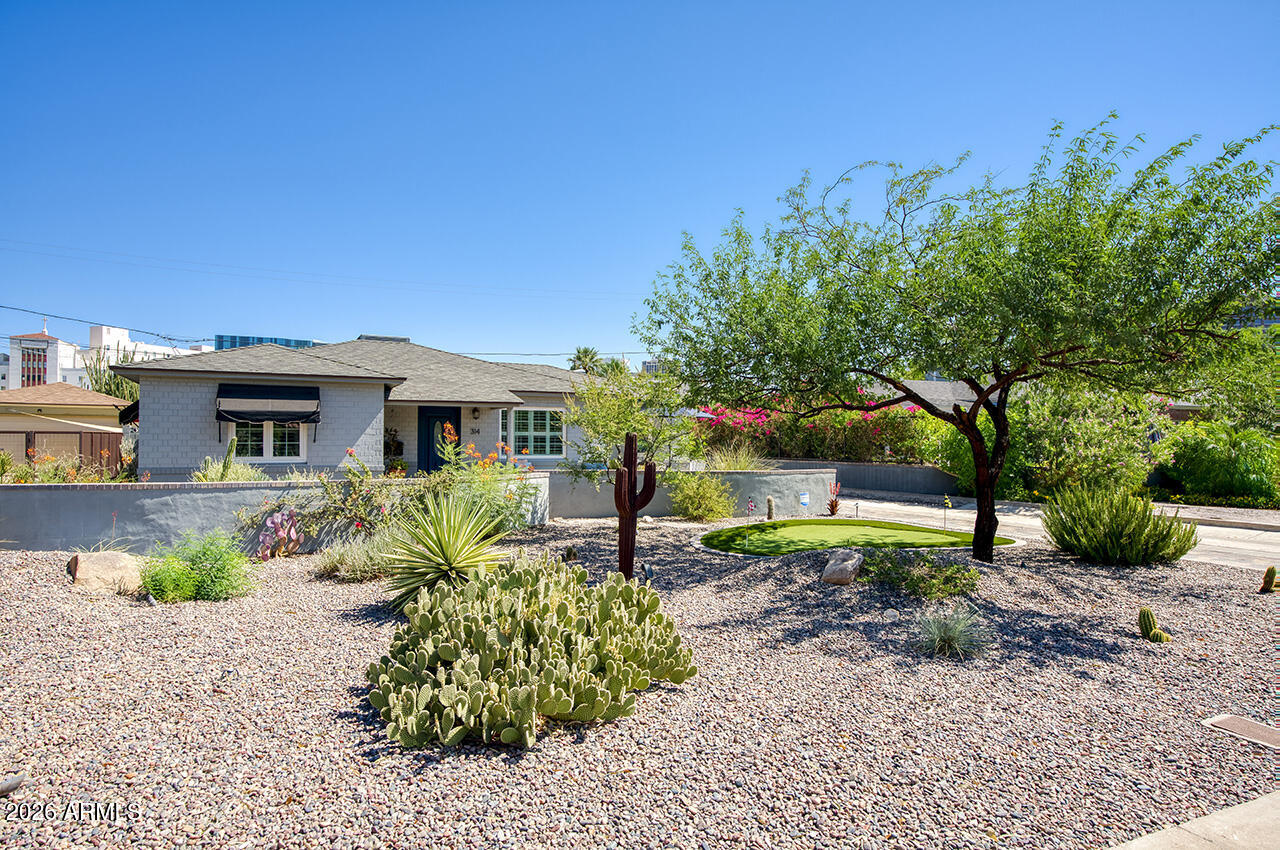
Phoenix
314 W WINDSOR Avenue
3 Beds
2 Baths
1,373 Sq.Ft.
$799,000
MLS#: 7051912
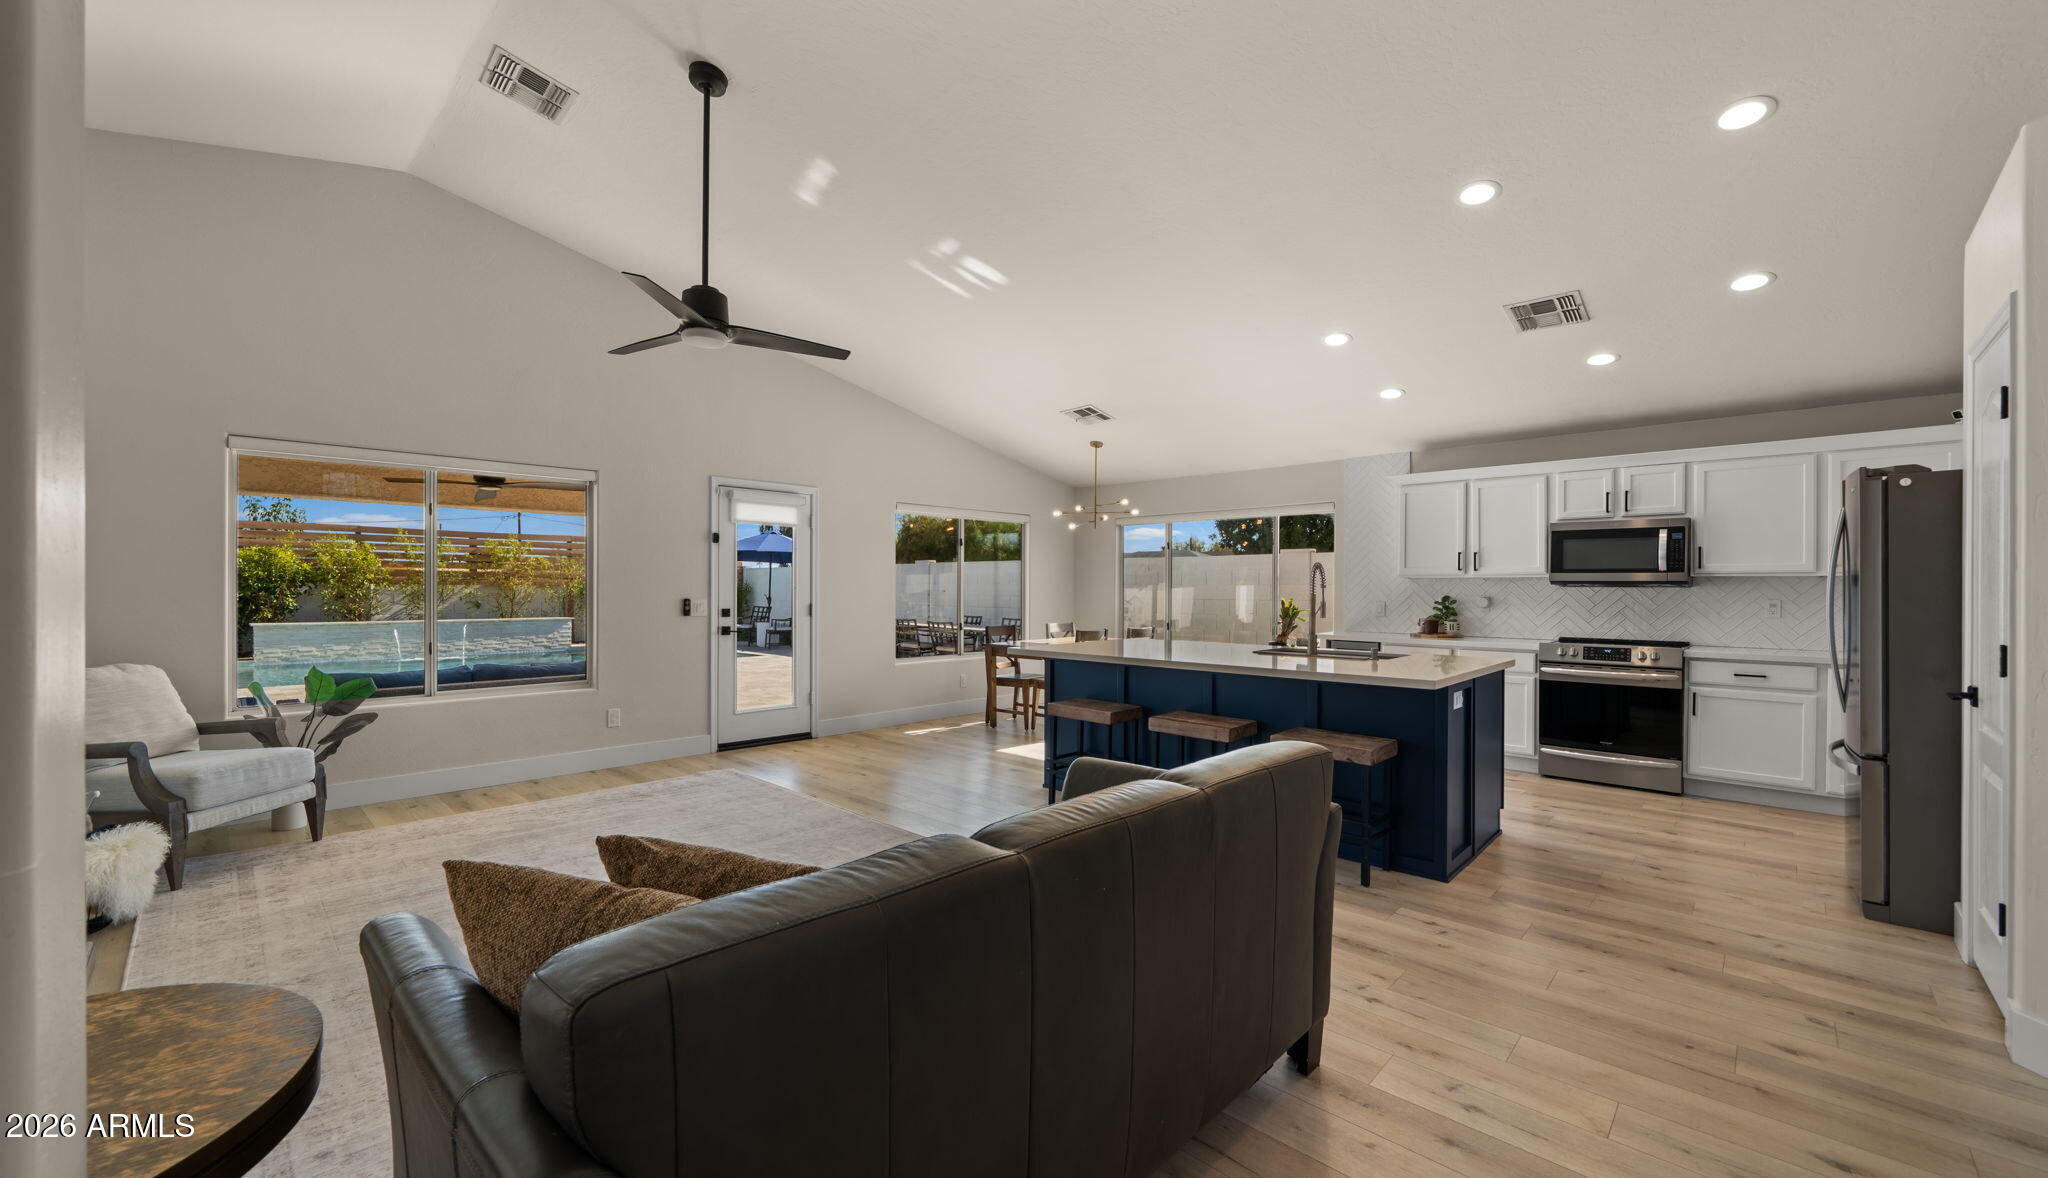
Phoenix
4049 E VISTA Drive
3 Beds
2 Baths
1,805 Sq.Ft.
$800,000
MLS#: 7049901
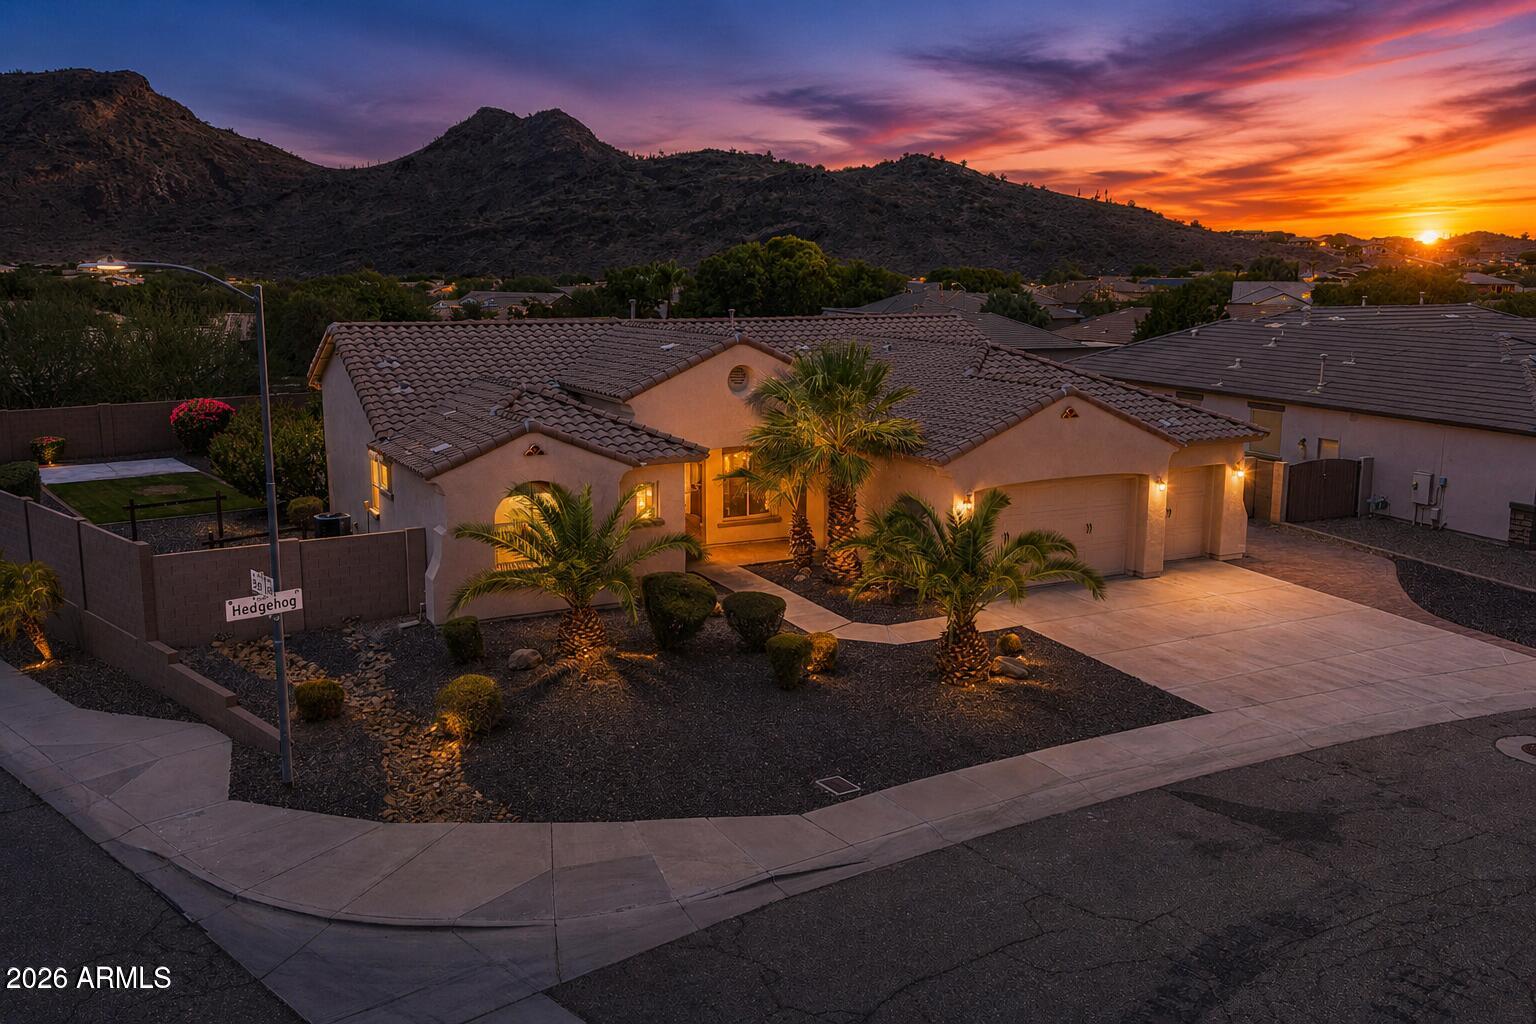
Phoenix
5629 W HEDGEHOG Place
4 Beds
3 Baths
2,595 Sq.Ft.
$899,900
MLS#: 7051200
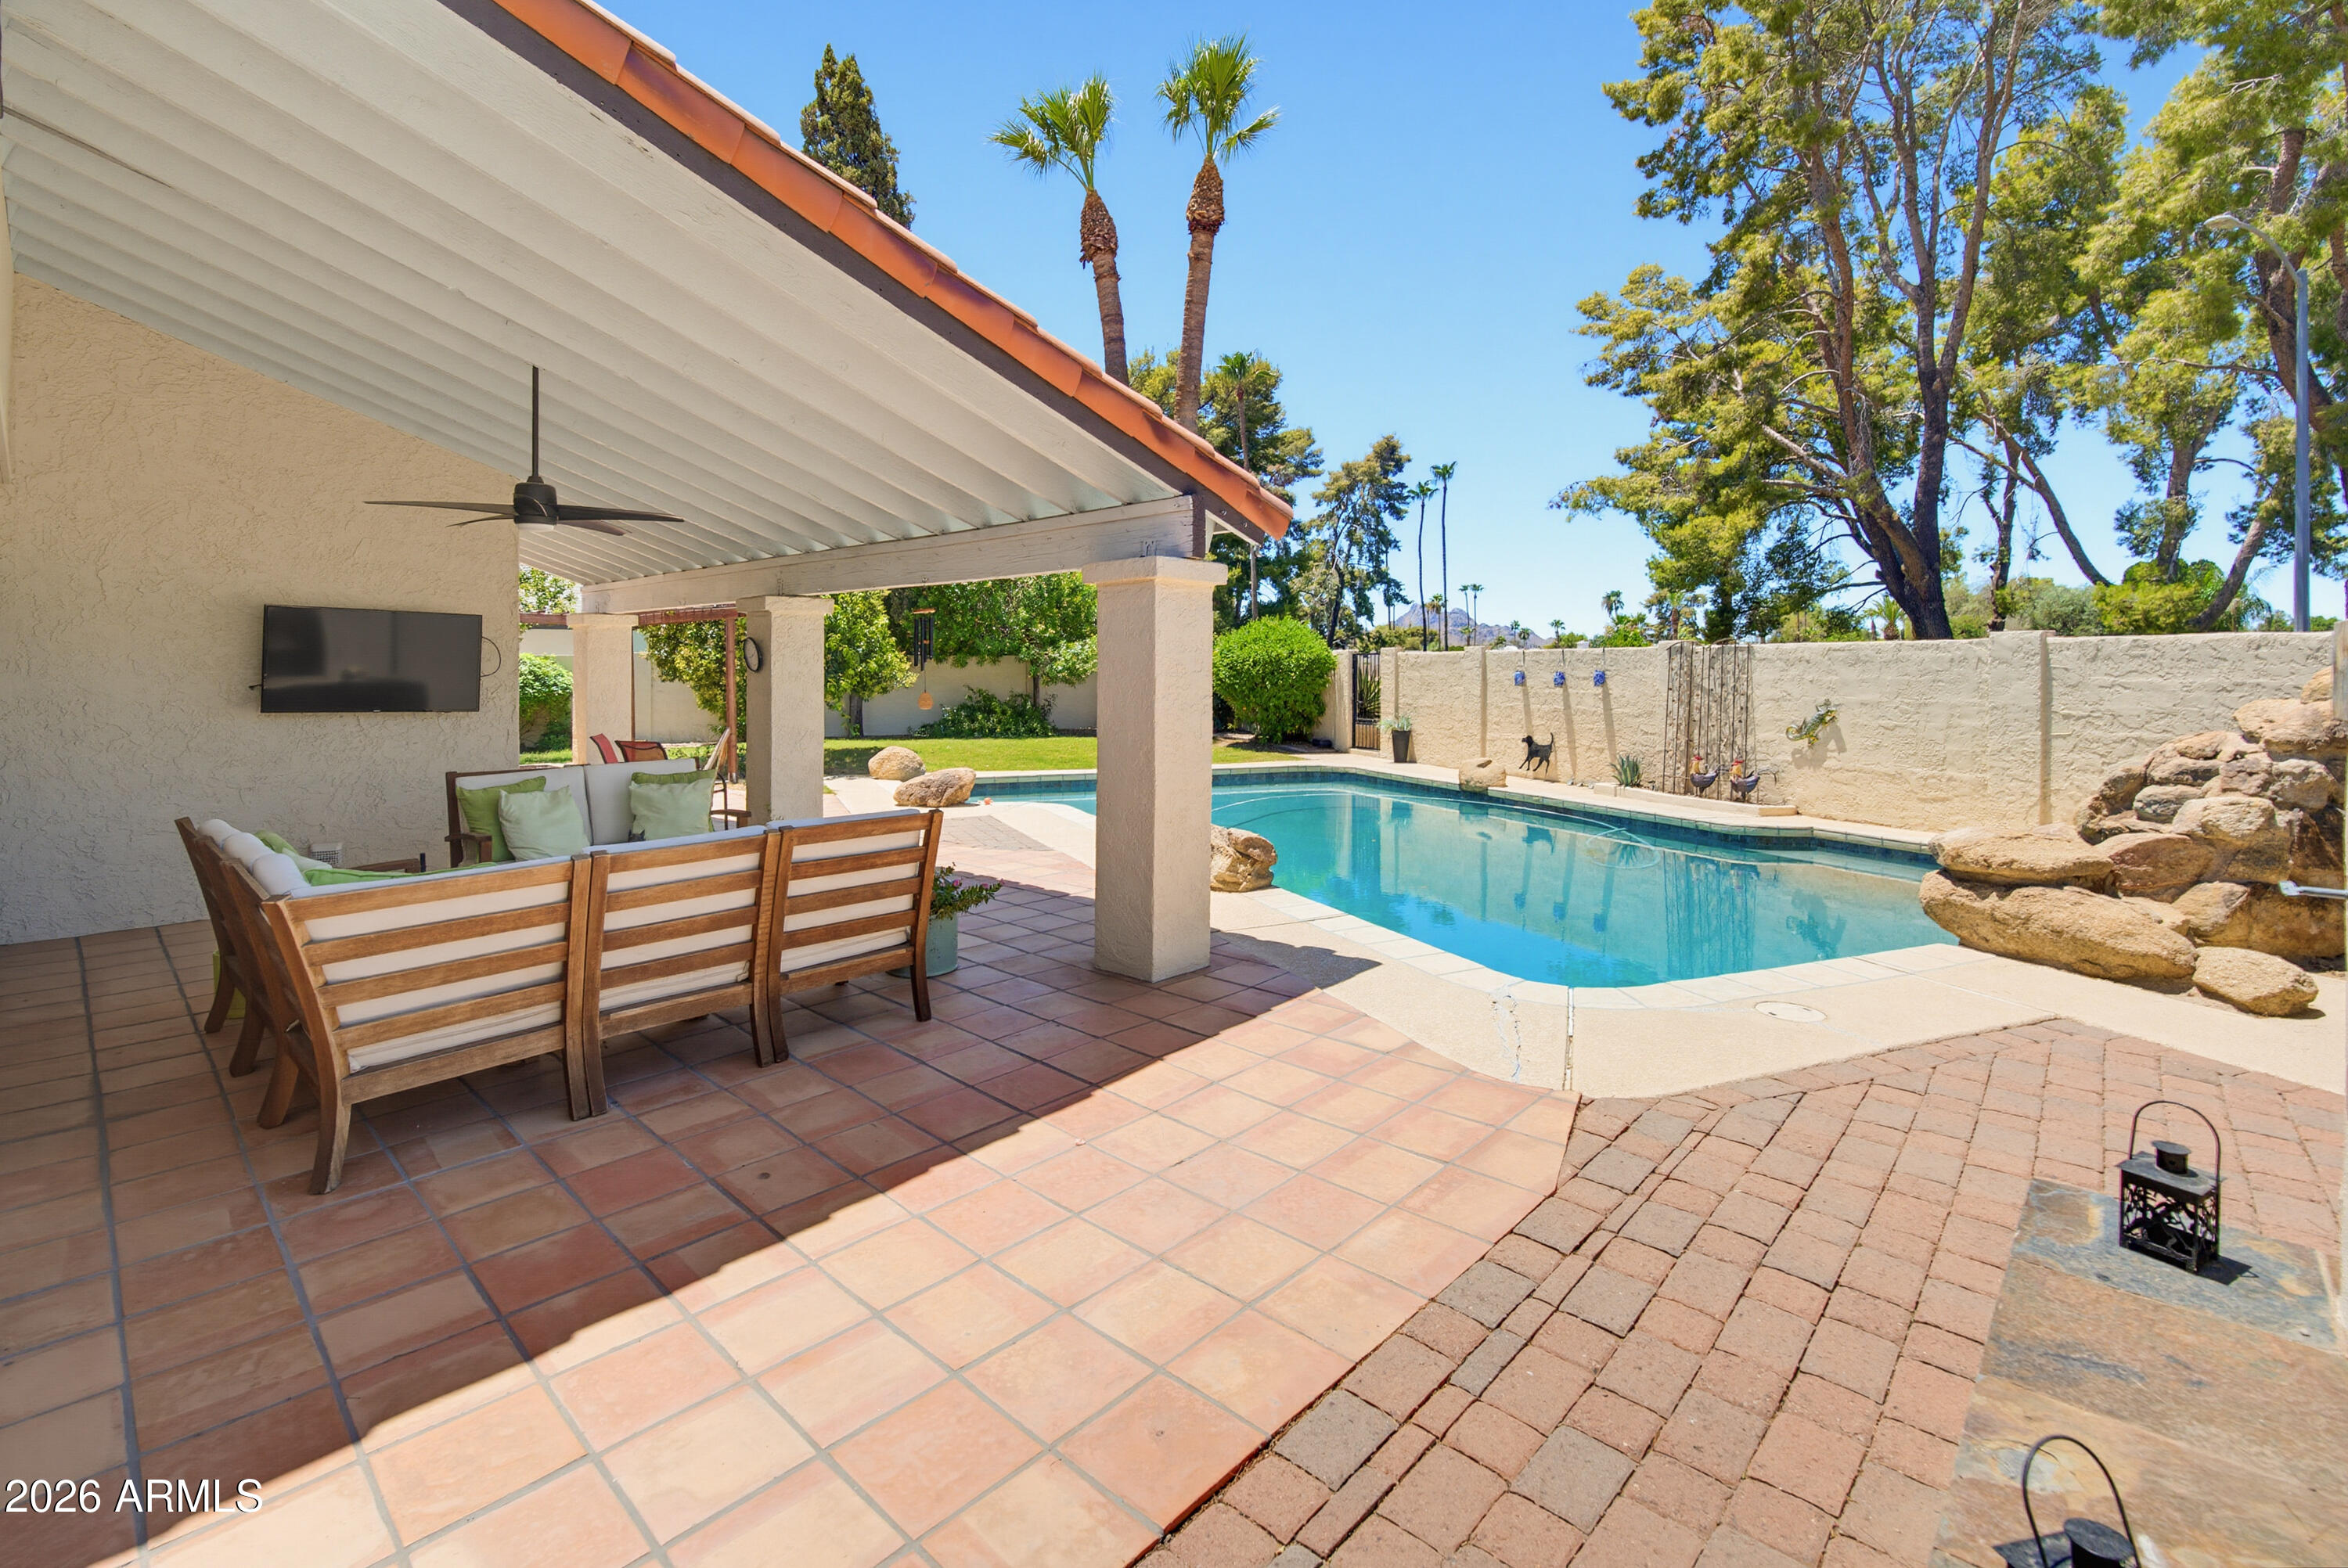
Phoenix
11242 N 44TH Court
3 Beds
2 Baths
1,890 Sq.Ft.
$815,000
MLS#: 7050192
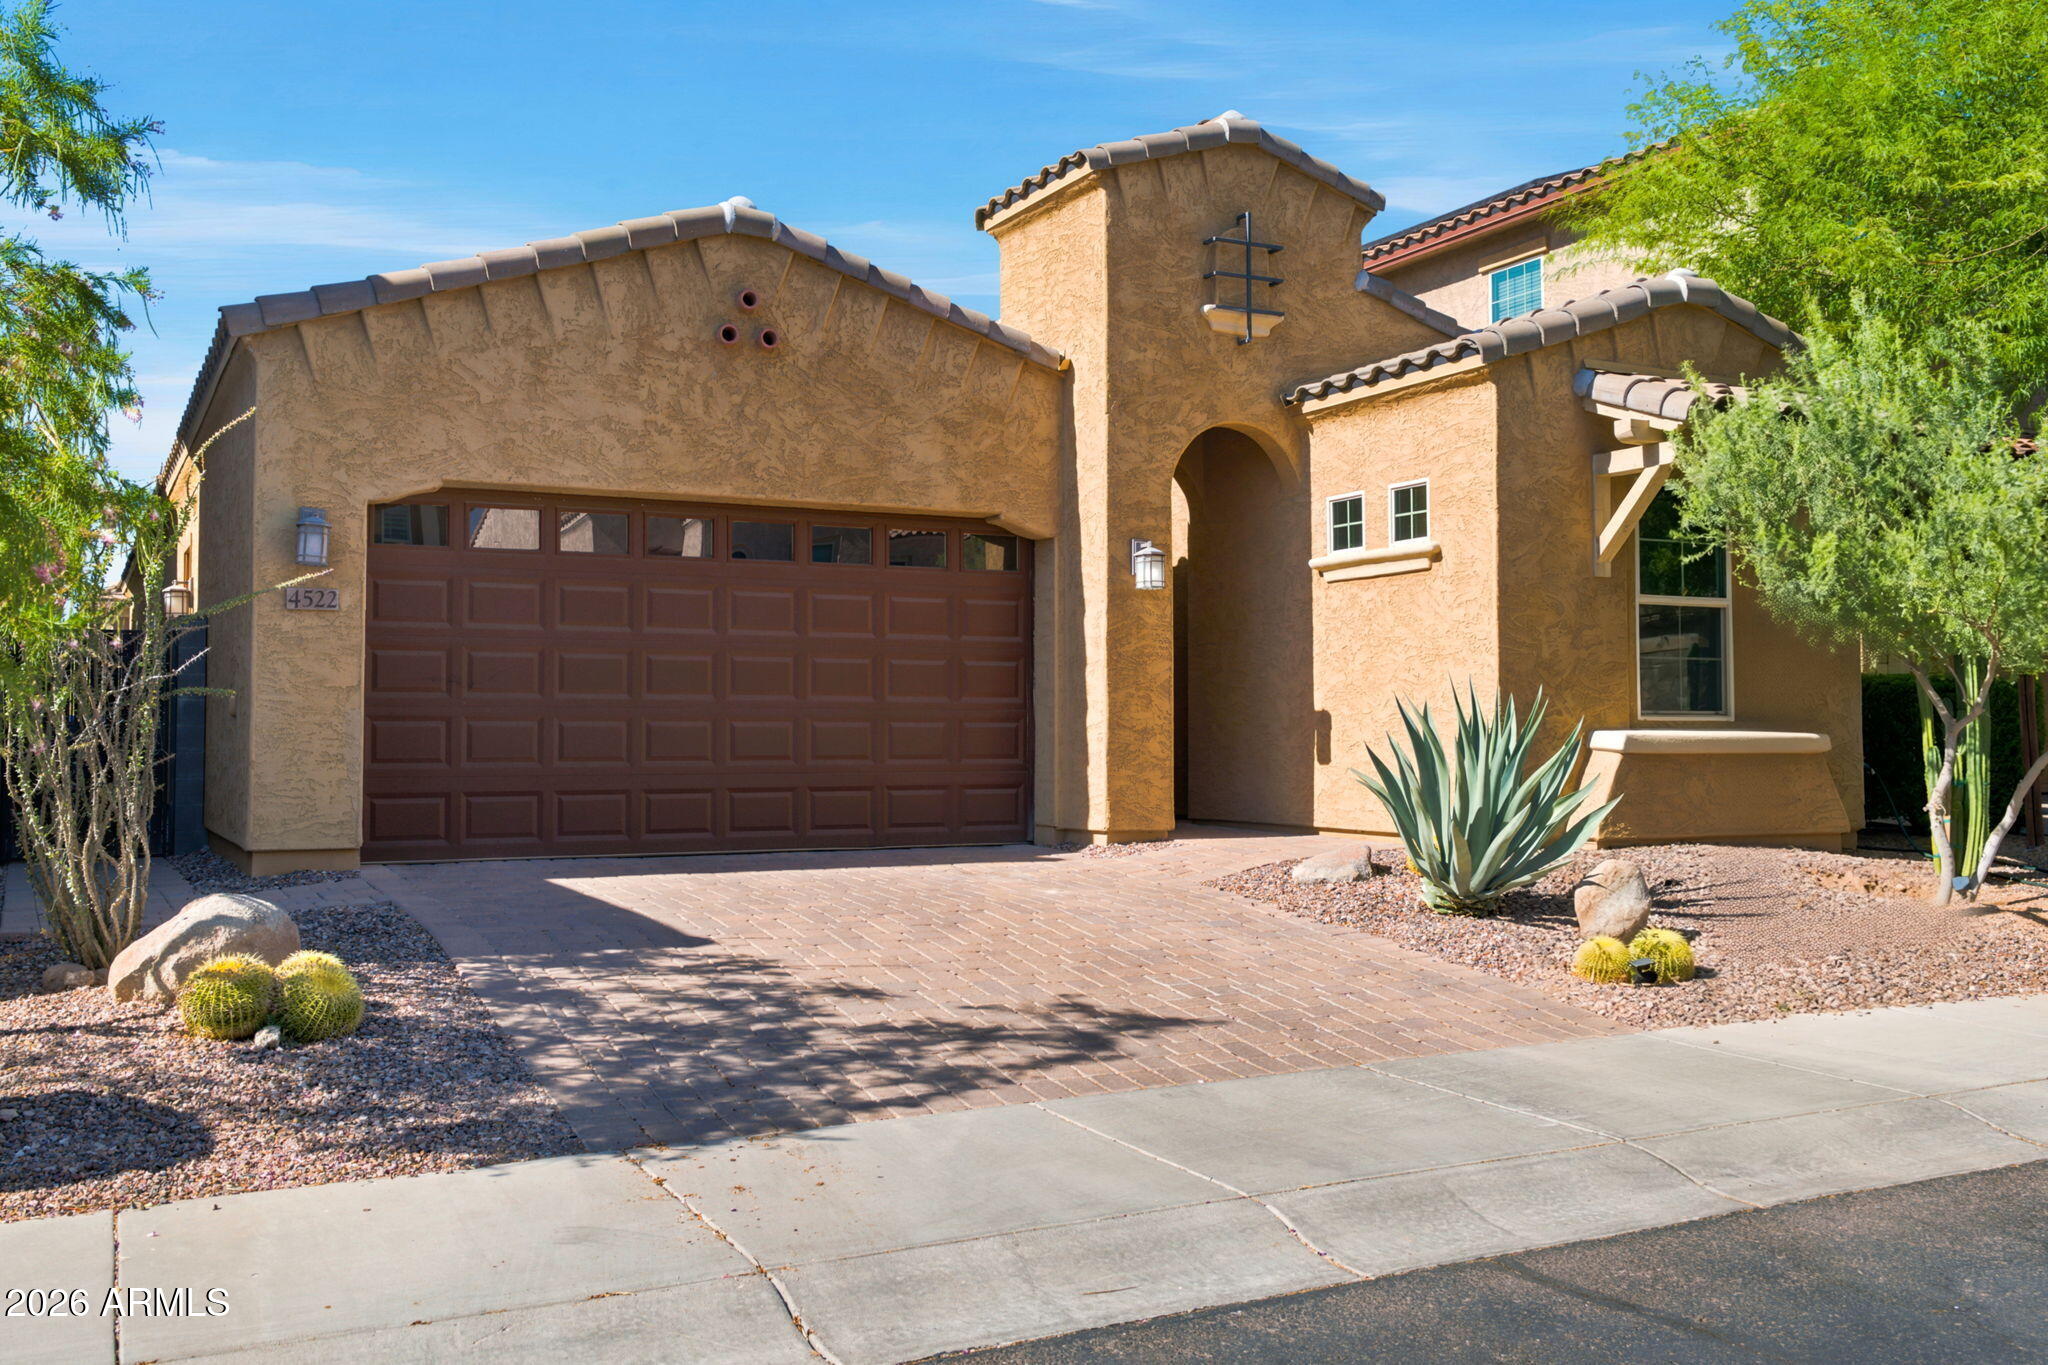
Phoenix
4522 E VISTA BONITA Drive
3 Beds
2 Baths
1,981 Sq.Ft.
$850,000
MLS#: 7049449
