
3309 E SUNNYDALE Drive
Queen Creek, AZ 85142




About
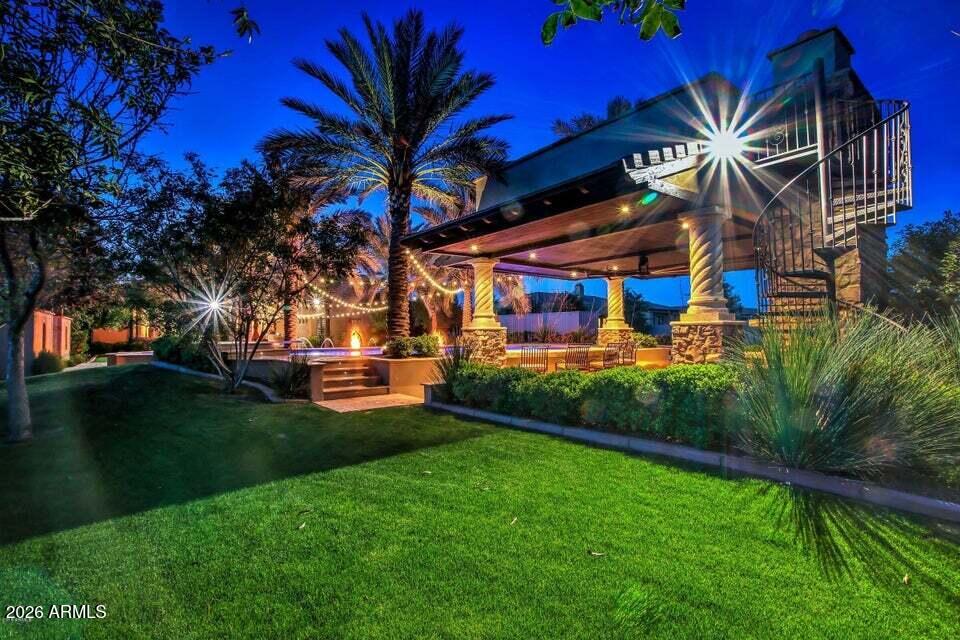
YOUR OWN PRIVATE PARADISE! A CUSTOM GATED ESTATE WITH NO HOA & ENDLESS POSSIBILITIES! This is not just another home in a gated neighborhood; this is a unique private estate that you won't find anywhere else! Set on a private 1.2-acre lot with NO HOA this one-of-a-kind estate offers the space, privacy and freedom rarely found in a traditional luxury community. Designed for both everyday living and unforgettable entertaining, this remarkable property has hosted everything from intimate family gatherings to corporate events, a wedding and high school sports team banquets. Whether you envision elegant entertaining, multi-generational living, space for your RV and toys, horses, or simply your own secluded retreat, this estate offers incredible flexibility and endless possibilities. And the location may surprise you! While the property currently carries a Queen Creek mailing address, it is actually located within the TOWN OF GILBERT, offering the highly desired Gilbert lifestyle and amenities along with highly ranked Chandler schools. Step outside and discover what truly sets this property apart: a professionally designed outdoor environment that is literally your own private resort, framed by breathtaking San Tan Mountain views. TWO POOLS...YES, TWO! An elevated diving pool with a dramatic negative edge spills into the expansive play pool below. The upper pool features a swim-up bar with seating for seven, perfectly positioned alongside the spectacular two-story ramada. Created for entertaining on an entirely different level, the ramada's lower level offers multiple lounge and gathering areas, including a cozy seating area centered around one of two fireplaces. A spiral staircase leads to the upper viewing deck, where a second fireplace and sweeping mountain views create an incredible setting for sunset cocktails and relaxing Arizona evenings. The expansive patio directly off the home continues the resort experience with a built-in BBQ, elegant bar and beverage center, custom shelving, LED lighting and kegerator. Multiple custom seating areas are thoughtfully positioned throughout the grounds, while two-channel surround sound and industrial ceiling fans complete this exceptional outdoor living environment. Inside, the meticulously maintained and highly upgraded custom home offers a thoughtfully designed floor plan featuring two primary suites on the main level, along with a beautiful executive office. The fully finished basement provides tremendous flexibility for guests or multi-generational living, featuring two spacious bedrooms with walk-in closets and private patio access, plus its own kitchen, laundry room and comfortable living area opening to an additional outdoor patio. Throughout the home, rich wood and travertine flooring, custom window treatments, upgraded cabinetry and matching built-ins, designer lighting and soaring ceilings create an elegant yet inviting atmosphere. Custom details including alder wood doors, smooth wall finishes and kerfing, showcase the craftsmanship found throughout the property. The kitchen is a chef's dream, featuring an oversized induction cooktop, upgraded stainless steel appliances, an expansive center island, massive walk-in pantry and beautiful granite countertops. Car enthusiasts, RV owners and anyone looking for room to spread out will appreciate the oversized garage, gated 8-car auto court and TWO RV gates, including an automatic front gate and rear gate providing full access to the backyard. All of this is conveniently located just minutes from shopping, dining and entertainment at SanTan Village, Gilbert's incredible 272-acre Regional Park and easy access to the Loop 202. Not another home in a gated neighborhood - this is your own custom gated estate. Your own resort. Your own slice of paradise. With 1.2 private acres, no HOA and an outdoor entertaining environment unlike anything else, Sunnydale offers the rare opportunity to live, gather and entertain without compromise.
Property
Beds
5
Full Baths
3
1/2 Baths
3
Year Built
2007
Sq.Footage
5,034
Features
Features & Amenities
Interior
-
Other Interior Features
Double Vanity, Eat-in Kitchen, Breakfast Bar, Pantry, Kitchen Island, Granite Counters, High Speed Internet, Smart Home, Wet Bar, High Ceilings
-
Total Bedrooms
5
-
Bathrooms
3
-
1/2 Bathrooms
3
-
Basement YN
YES
-
Cooling YN
YES
-
Cooling
Ceiling Fan(s), Central Air
-
Fireplace YN
YES
-
Heating YN
YES
-
Heating
Electric
-
Pet friendly
N/A
Exterior
-
Garage
Yes
-
Garage spaces
3
-
Construction Materials
Stucco, Stone
-
Other Exterior Features
Barbecue, Balcony, Storage, Private Yard, Built-in Barbecue
-
Parking
RV Access/Parking, RV Gated, Garage Door Opener, Circular Driveway, Gated, Direct Access, Garage Faces Side
-
Patio and Porch Features
Patio
-
Pool
Yes
-
Pool Features
Outdoor Pool
-
View
Mountain(s)
Area & Lot
-
Lot Features
Corner Lot, Sprinklers In Front, Sprinklers In Rear
-
Lot Size(acres)
1.09
-
Lot Size(square feet)
47,342
-
Property Type
Residential
-
Property Sub Type
Single Family Residence
-
Architectural Style
Santa Barbara/Tuscan
Price
-
Sales Price
$2,350,000
-
Tax Amount
$5,800
-
Sq. Footage
5,034
-
Price/SqFt
$466
HOA
-
Association
No
Property Resources
-
Horse Property
YES
School District
-
Elementary School
Chandler Unified District #80
-
Middle School
Willie & Coy Payne Jr. High
-
High School
Basha High School
Property Features
-
Stories
1
-
Accessibility Features
Therapeutic Whirlpool
-
Foundation Details
Slab
-
Ownership
Fee Simple
-
Sewer
Septic Tank
-
Tax Lot
000
-
Water Source
Public
Schedule
Schedule a Showing
Showing scheduled successfully.
Mortgage calculator
Estimate your monthly mortgage payment, including the principal and interest, property taxes, and HOA. Adjust the values to generate a more accurate rate.
Your payment
Principal and Interest:
$
Property taxes:
$
HOA fees:
$
Total loan payment:
$
Total interest amount:
$
Location
-
County
Maricopa
-
Elementary School
Chandler Unified District #80
-
Middle School
Willie & Coy Payne Jr. High
-
High School
Basha High School

Listing Courtesy of Deena Fischer, DeLex Realty
RealHub Information is provided exclusively for consumers' personal, non-commercial use, and it may not be used for any purpose other than to identify prospective properties consumers may be interested in purchasing. All information deemed reliable but not guaranteed and should be independently verified. All properties are subject to prior sale, change or withdrawal. RealHub website owner shall not be responsible for any typographical errors, misinformation, misprints and shall be held totally harmless.

Terri Applegarth
Agent / Realtor®
Call Terri today to schedule a private showing.
Phone (303) 880-6439
Email Terri@MandyGoldTeam.com

* Listings on this website come from the FMLS IDX Compilation and may be held by brokerage firms other than the owner of this website. The listing brokerage is identified in any listing details. Information is deemed reliable but is not guaranteed. If you believe any FMLS listing contains material that infringes your copyrighted work please click here to review our DMCA policy and learn how to submit a takedown request.© 2024 FMLS.
Properties
Related properties

Queen Creek
21615 E PEGASUS Parkway
5 Beds
6 Baths
5,322 Sq.Ft.
$2,195,000
MLS#: 7083755

Queen Creek
20715 E WATFORD Drive
6 Beds
4 Baths
4,278 Sq.Ft.
$2,200,000
MLS#: 7076223

Queen Creek
19878 E COUNTRY MEADOWS Drive
4 Beds
5 Baths
4,419 Sq.Ft.
$2,295,000
MLS#: 7080073

Queen Creek
35150 N BELL Road
6 Beds
5 Baths
4,665 Sq.Ft.
$2,295,000
MLS#: 7077516

Queen Creek
19726 E VALLEJO Street
5 Beds
4 Baths
5,008 Sq.Ft.
$2,395,000
MLS#: 7055756

Queen Creek
10864 W GOLDDUST Drive
4 Beds
4 Baths
4,605 Sq.Ft.
$2,399,000
MLS#: 7060546

Queen Creek
19671 E JEANNA Court
5 Beds
4 Baths
5,008 Sq.Ft.
$2,200,000
MLS#: 7054728
Queen Creek
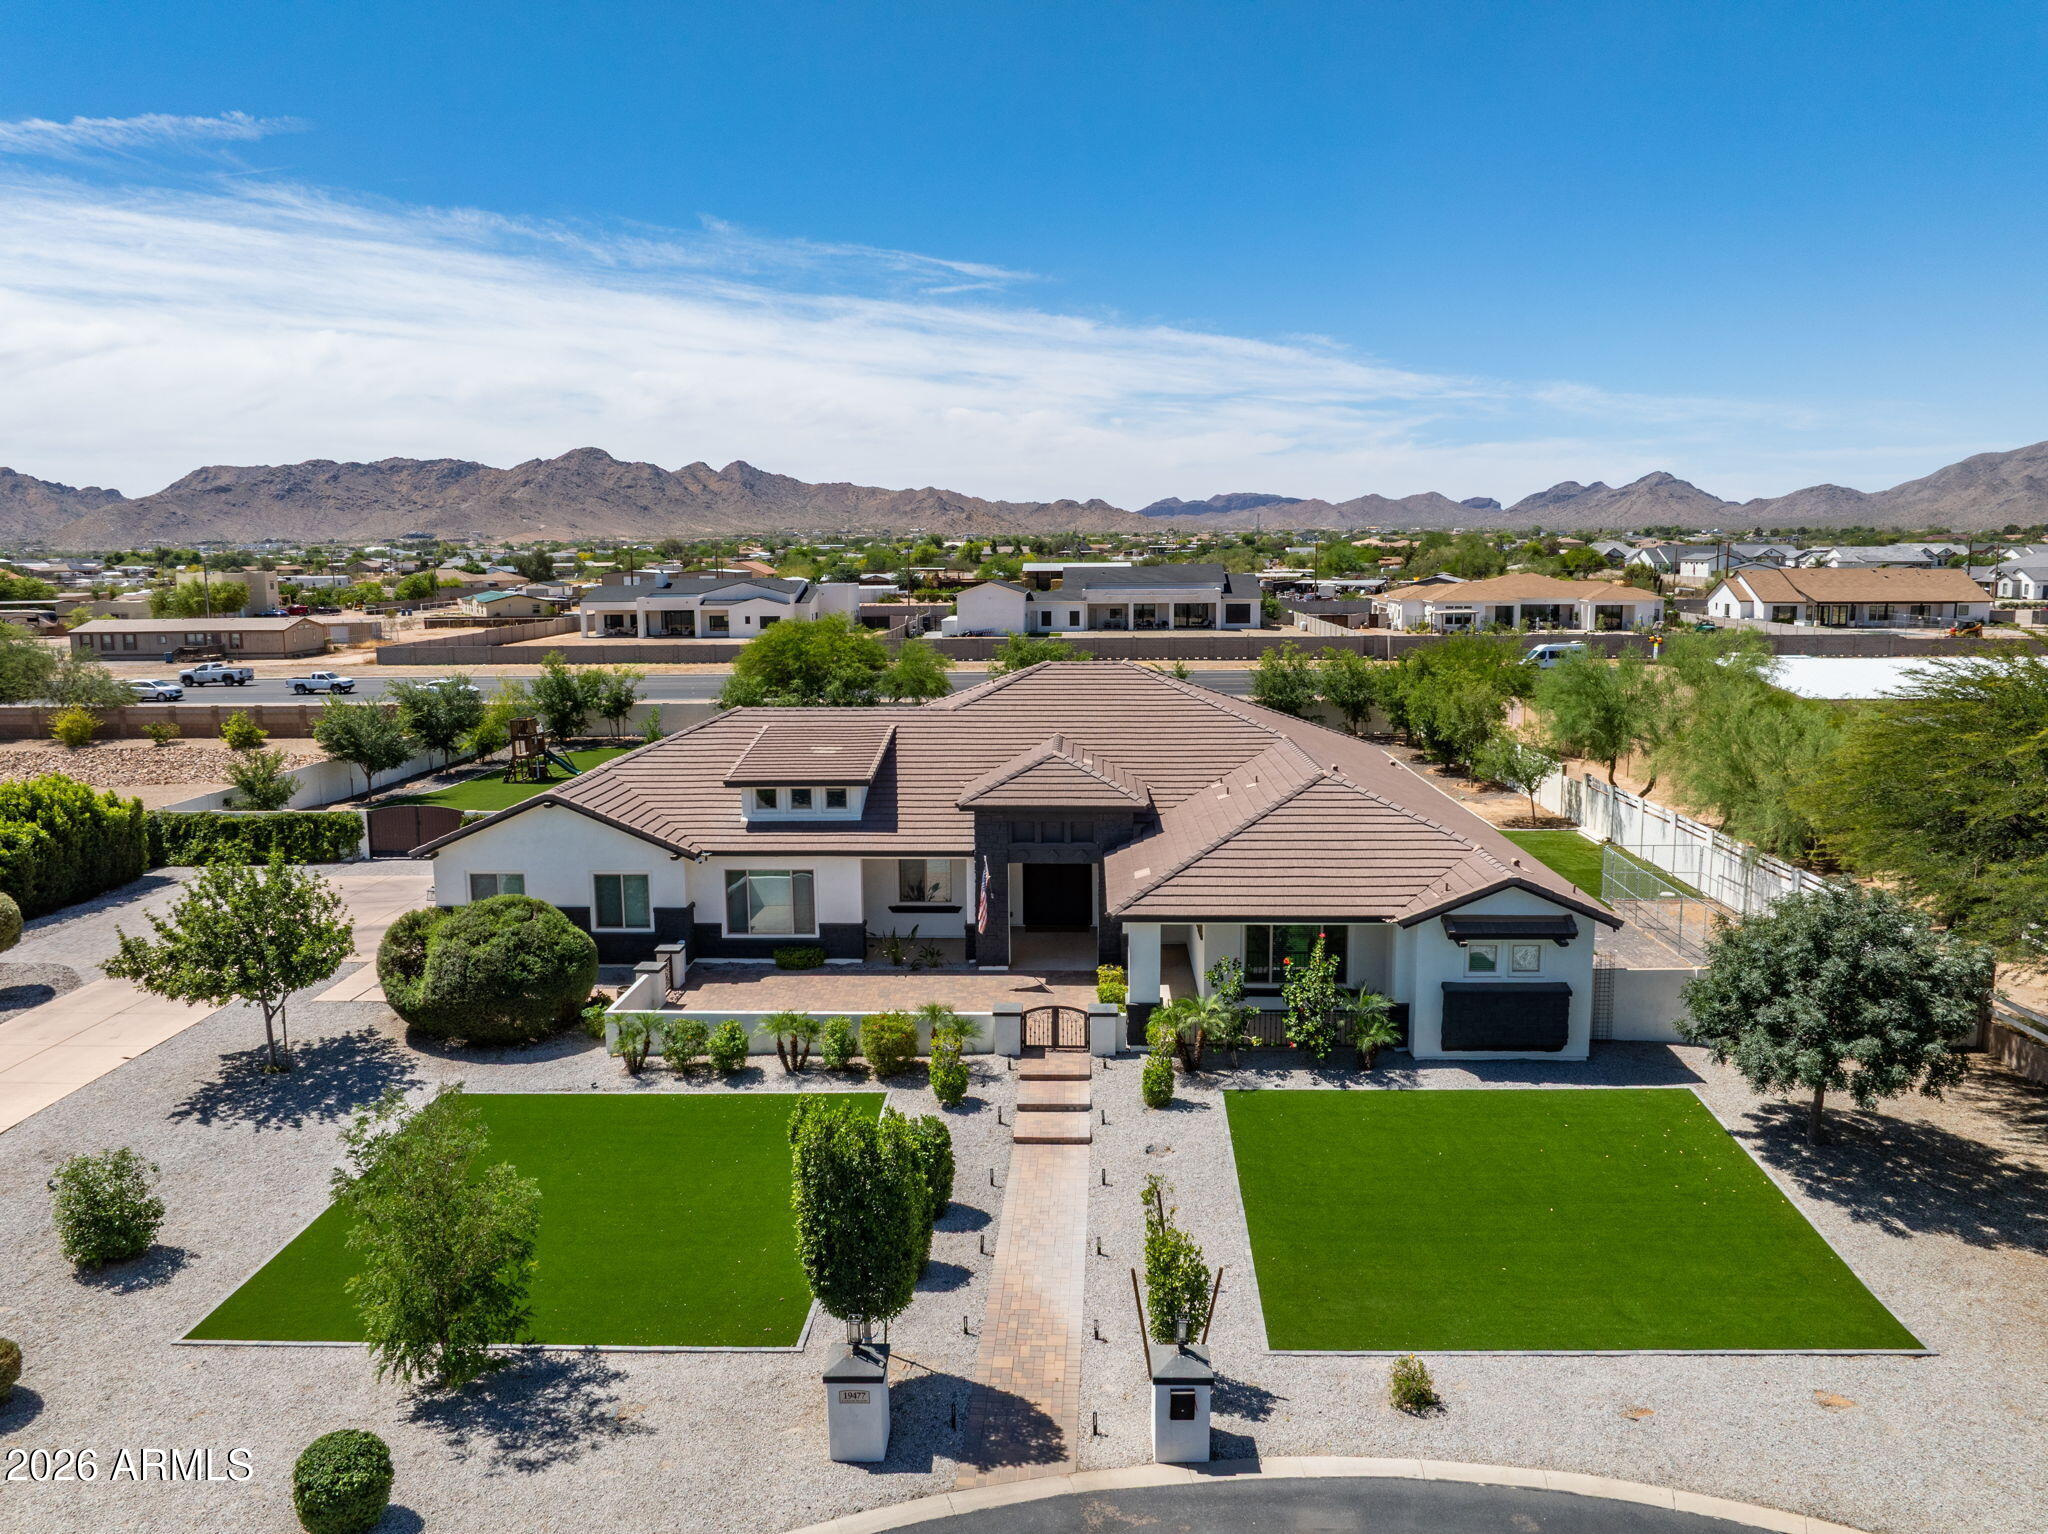
19477 E Country Meadows Drive
6 Beds
3 Baths
4,126 Sq.Ft.
$1,890,000
MLS#: 7044953
Queen Creek
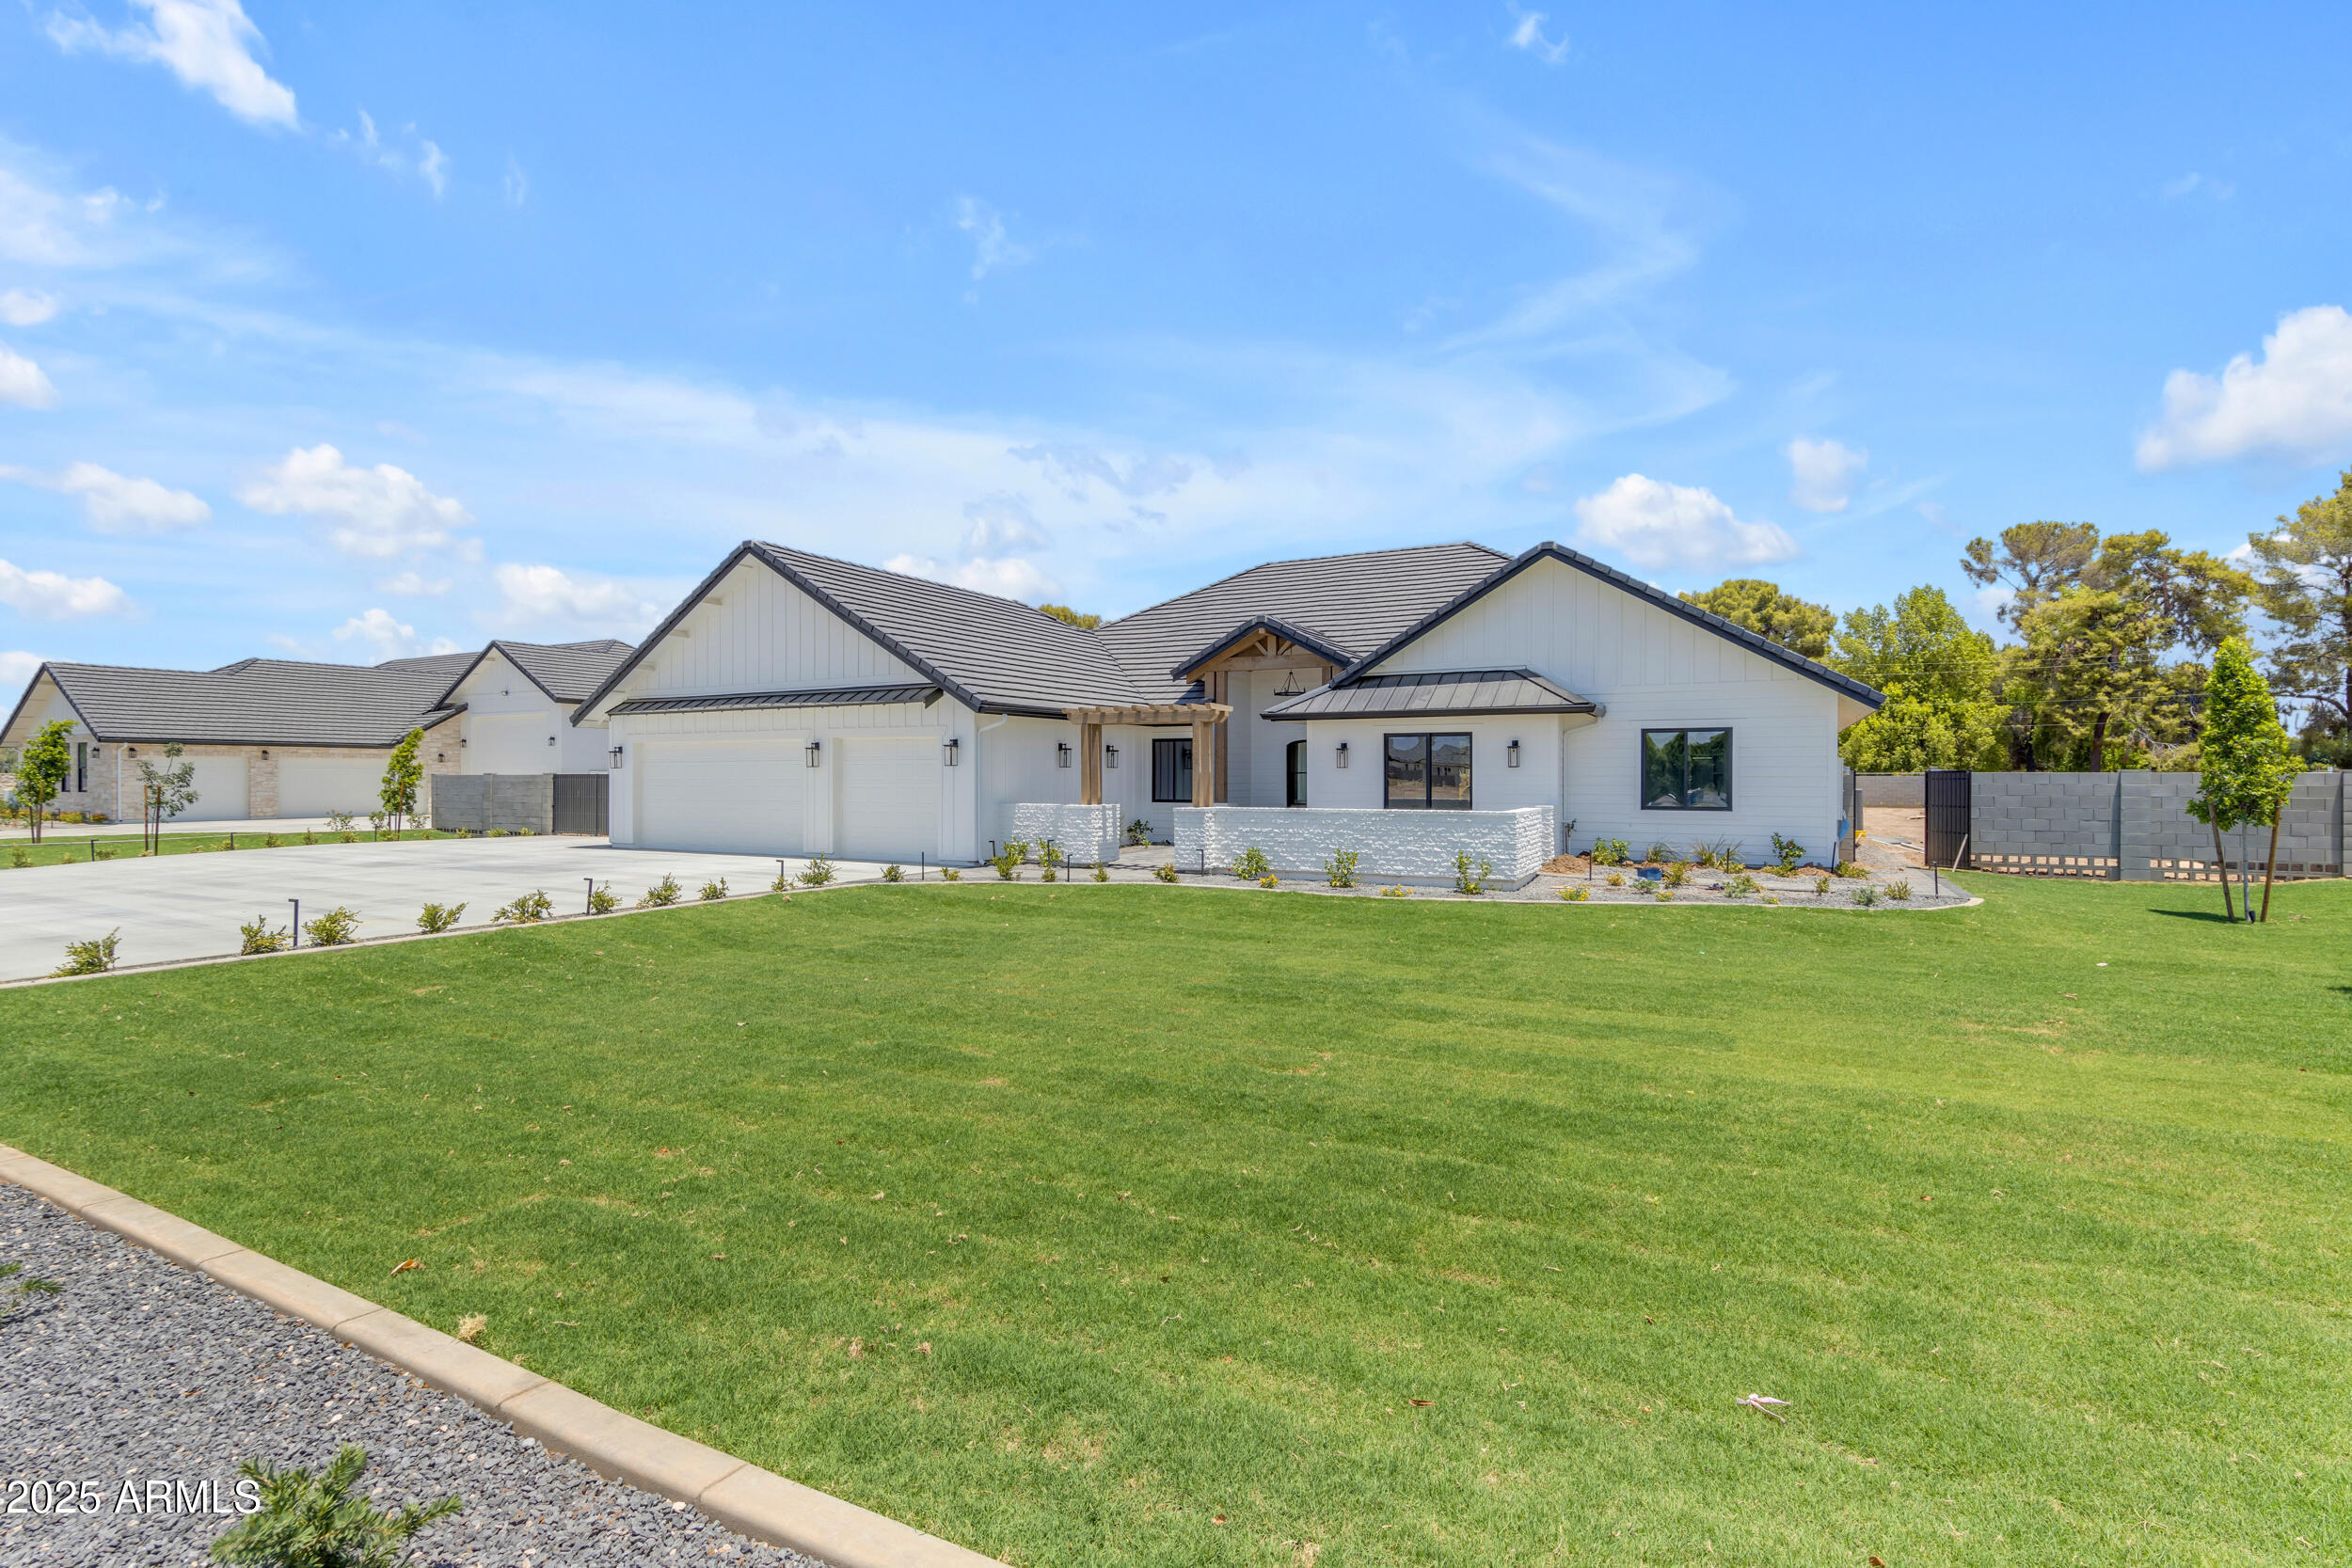
24305 S 223RD Place
5 Beds
3 Baths
3,801 Sq.Ft.
$2,000,000
MLS#: 7020191
Queen Creek
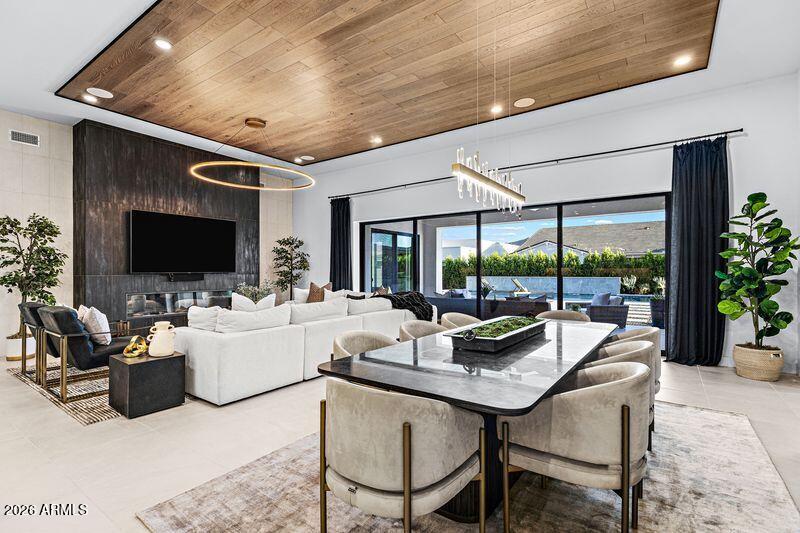
20517 E INDIANA Avenue
5 Beds
3 Baths
4,446 Sq.Ft.
$1,995,000
MLS#: 7008968
