340 N Suntan Drive

Vail, AZ 85641
Santa Fe

Vail, AZ 85641
340 N Suntan Drive

$660,000

MLS#: 22612548

Status: Active

Listing provided by: Realty Executives Arizona Territory

Listing agent phone: None

Last update: 2 days ago

On site: 22 days ago

New Tucson Unit NO. 30 - Residential

About

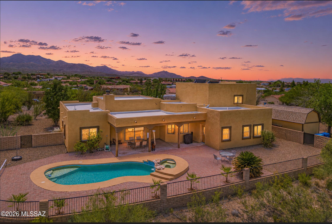
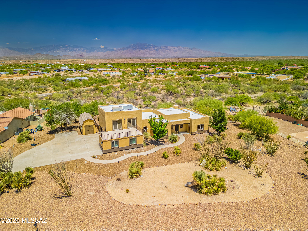
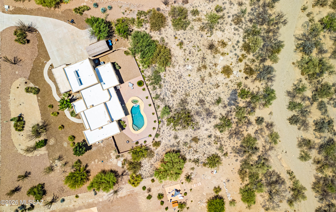
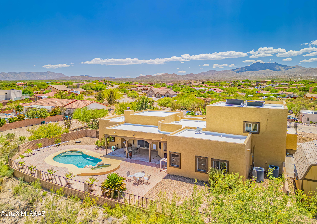
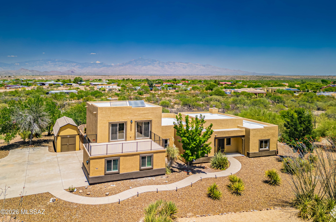
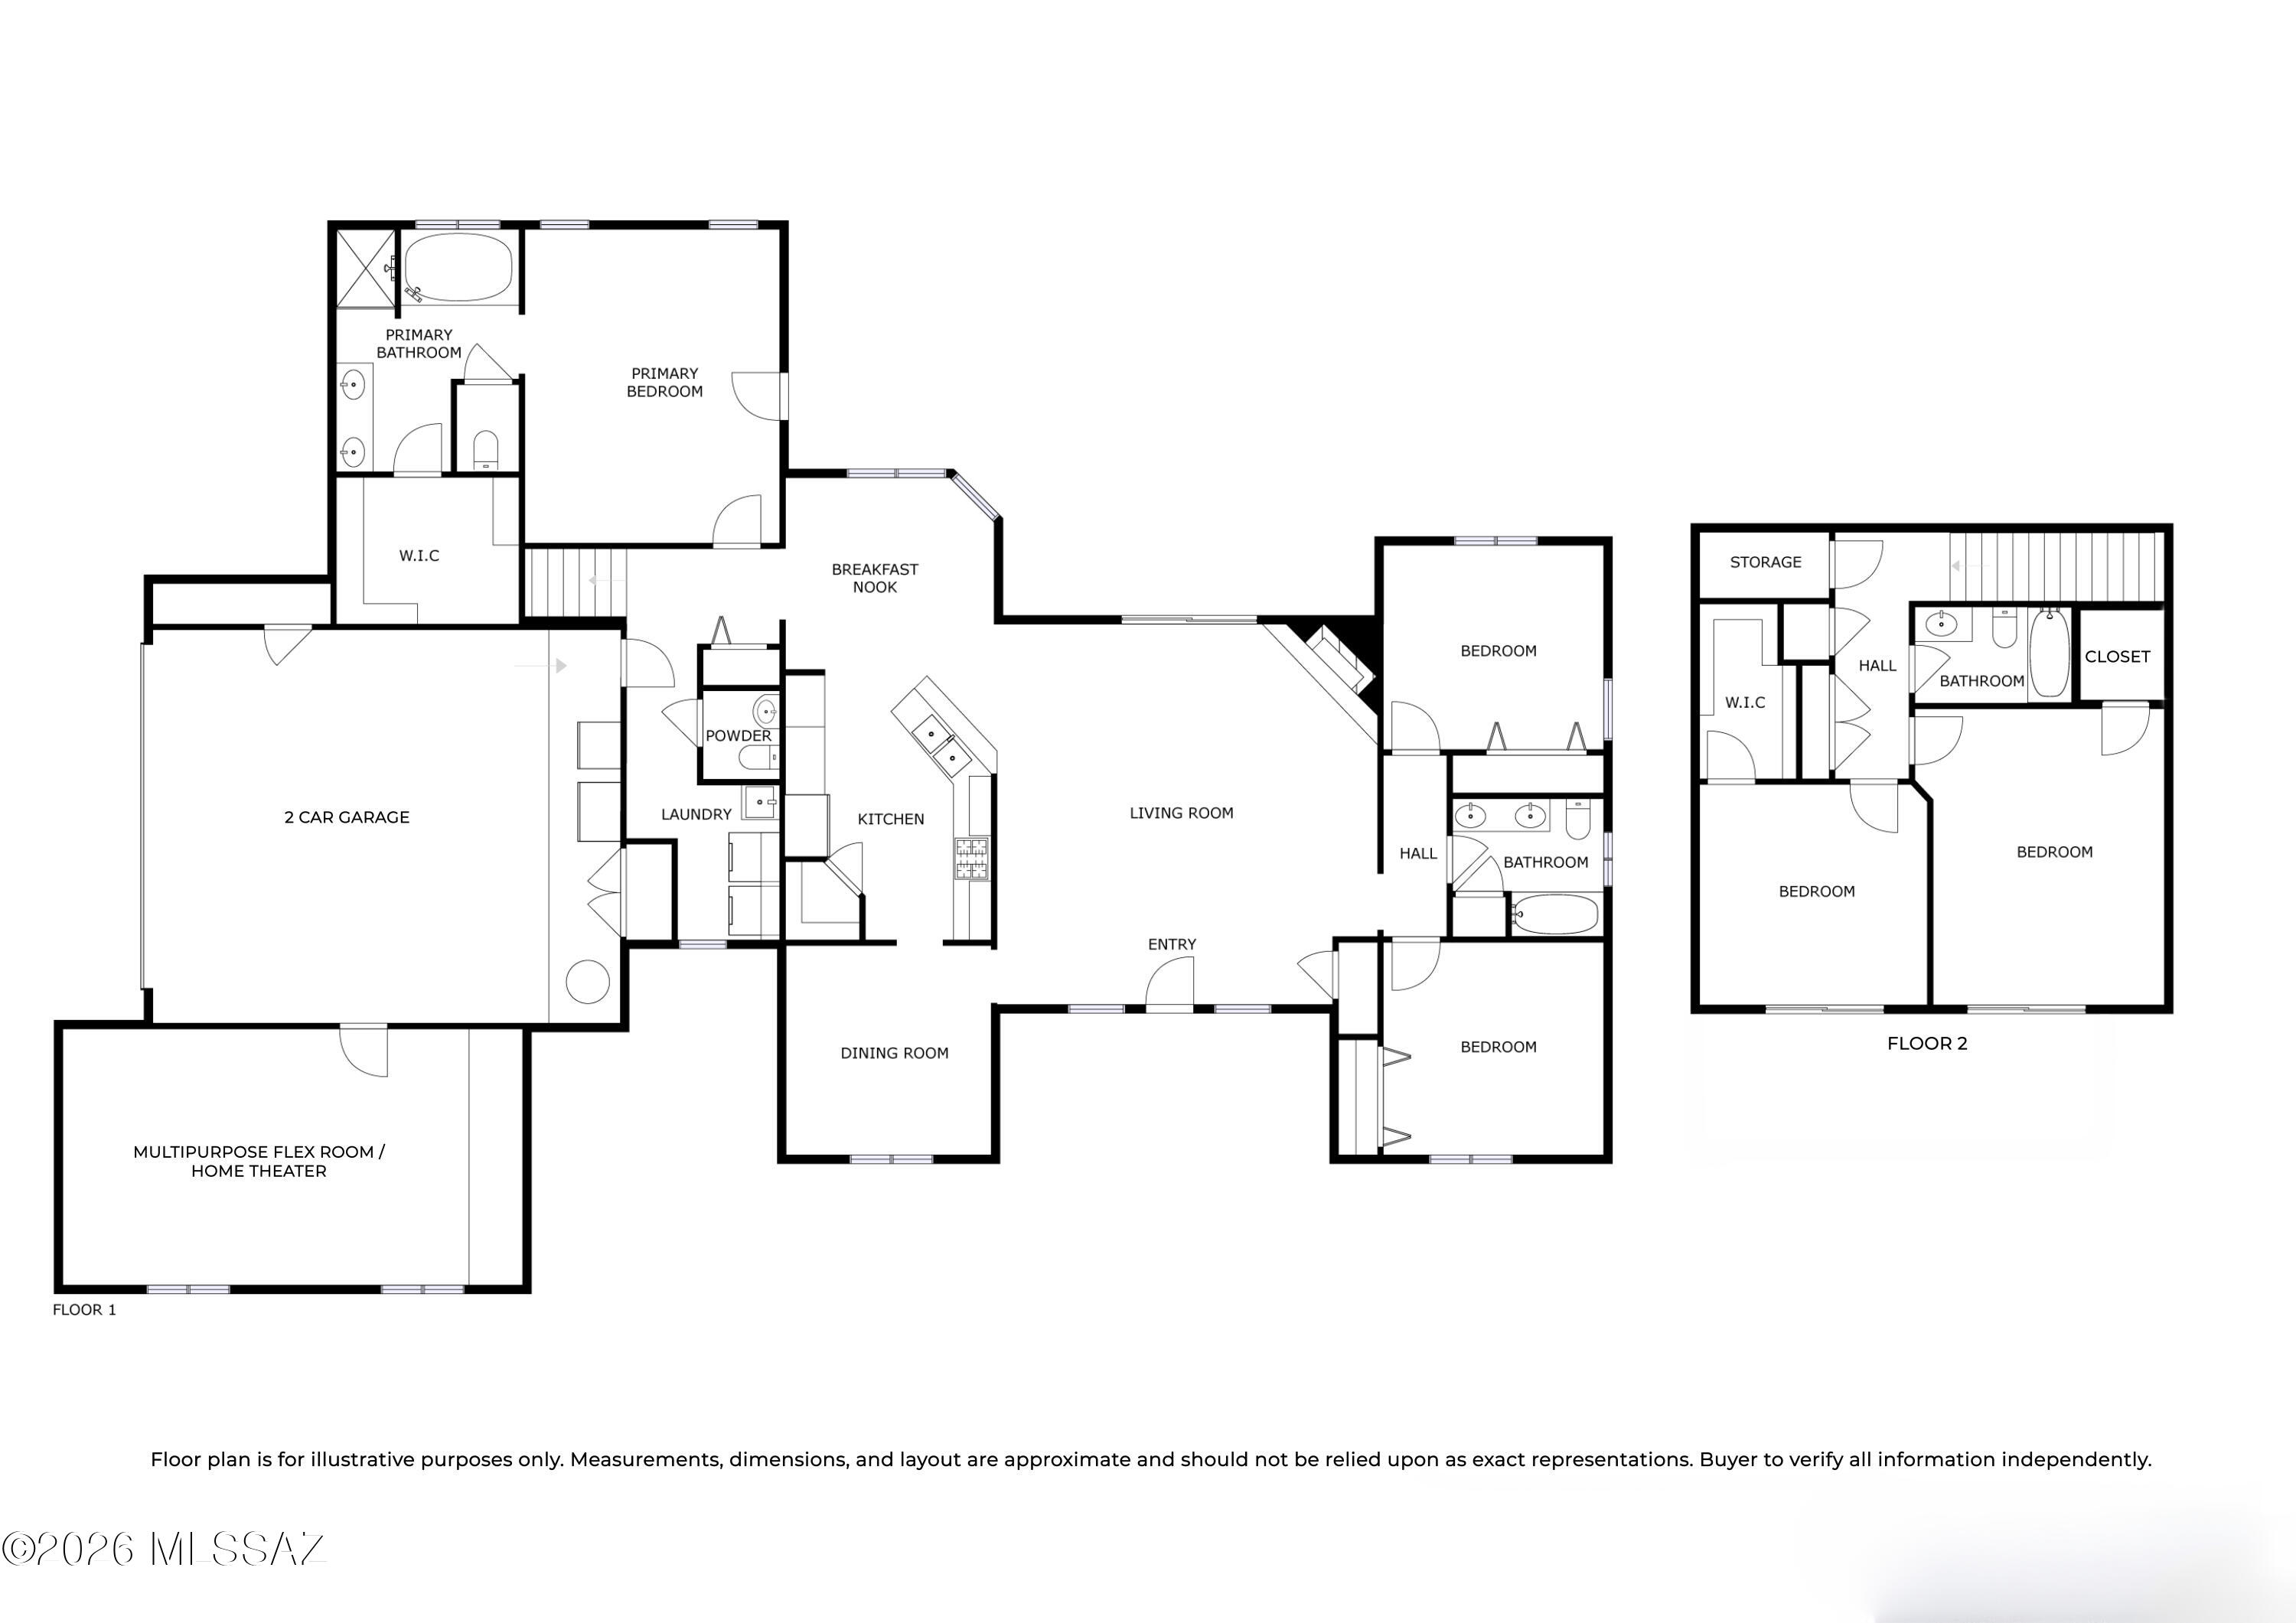
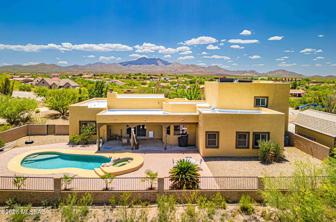
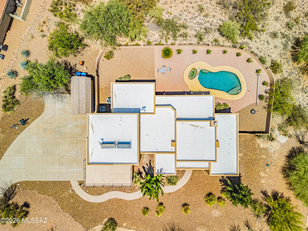
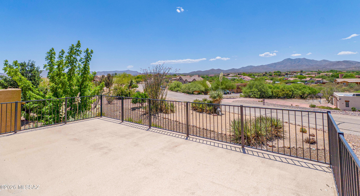
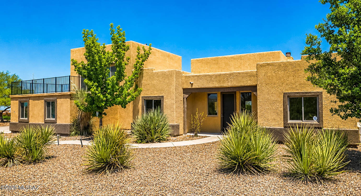
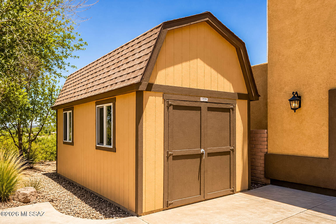
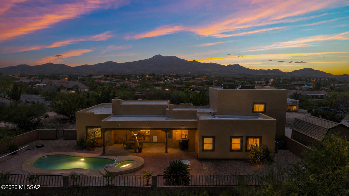
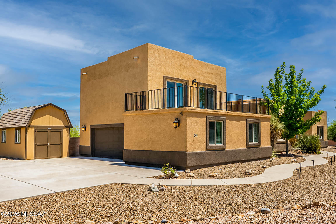
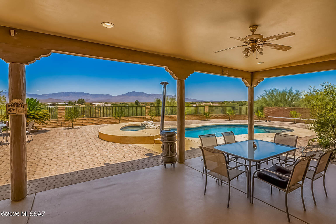
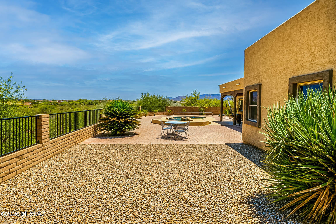
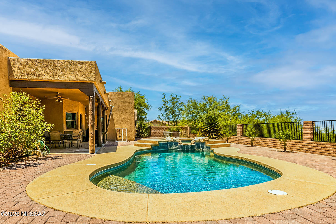
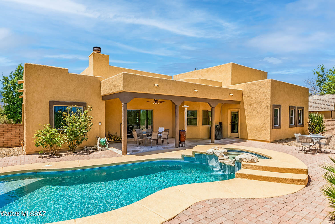
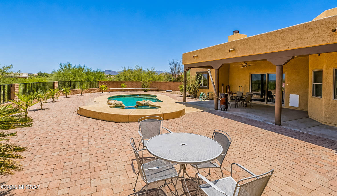
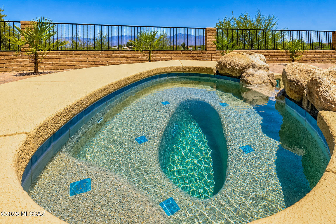
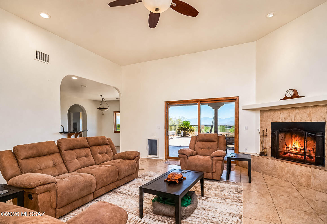
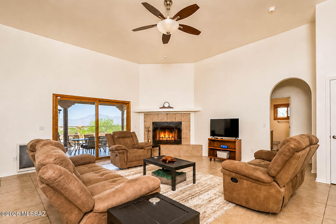
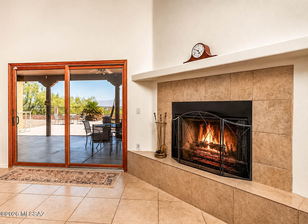
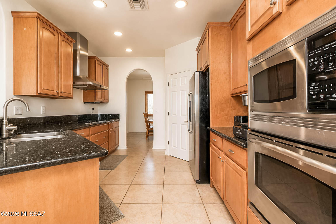
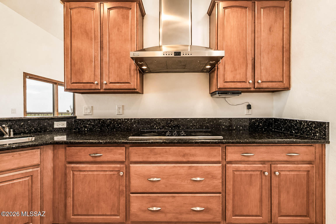
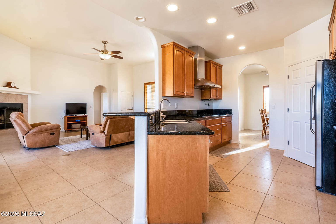
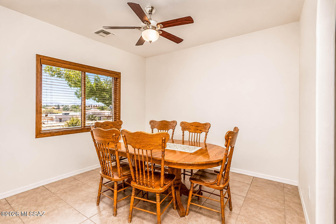
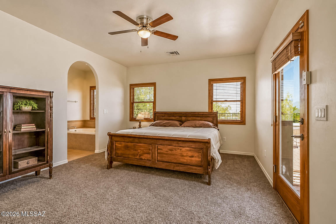
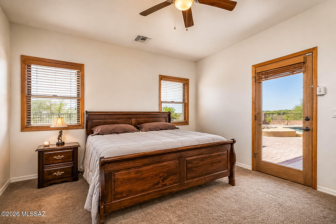
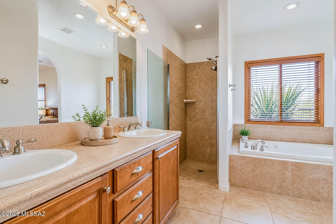
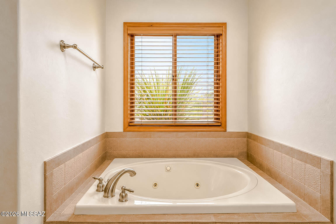
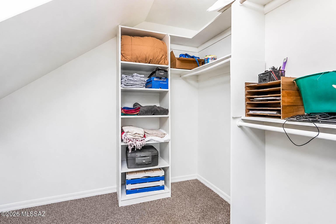
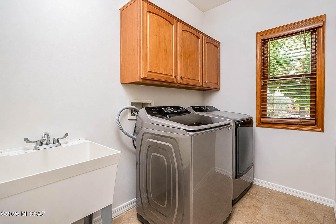
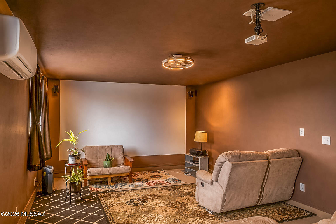
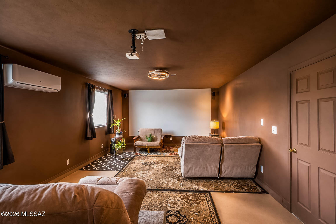
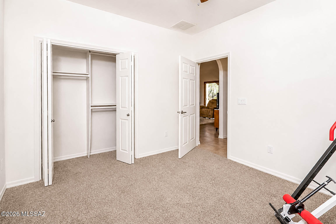
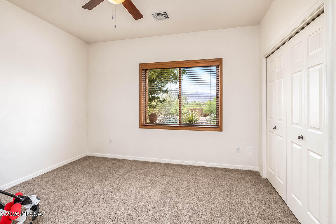
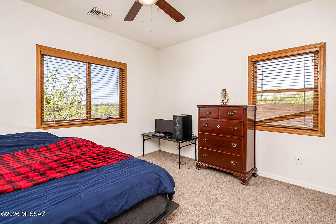
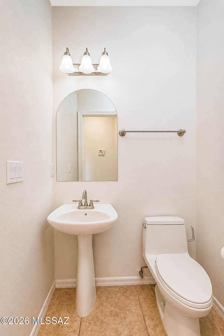
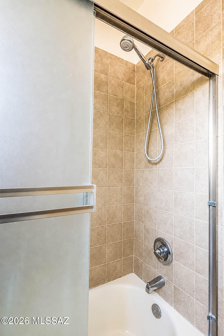
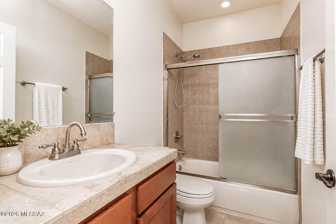
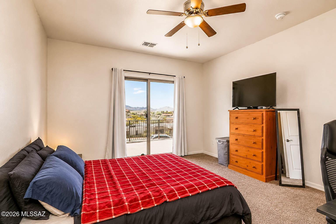
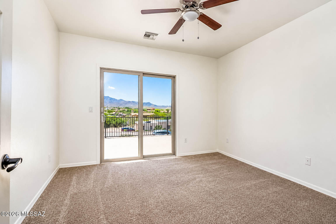
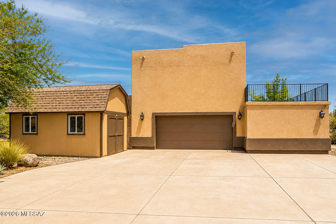
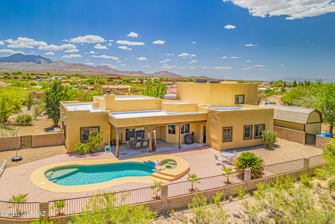
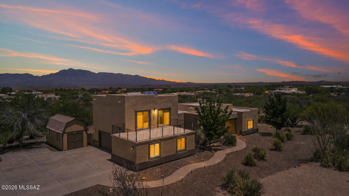
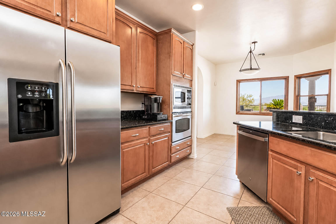
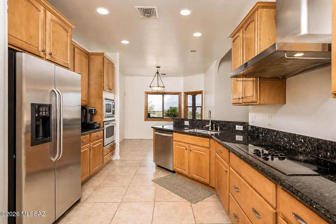
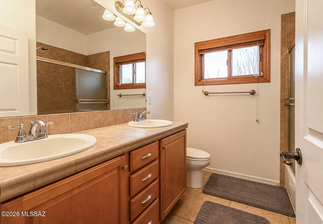
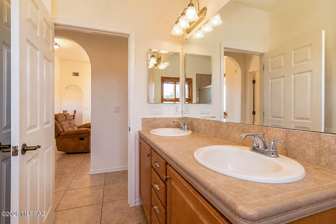
Welcome to your private retreat in the desirable Vail School District! Situated on an elevated .93-acre lot with breathtaking views in every direction and no neighbors behind, this spacious 5-bedroom, 4-bathroom home offers 2,765 sq. ft. of comfortable living, incredible versatility, and NO HOA! Inside, enjoy soaring ceilings, a cozy wood-burning fireplace, and a spacious living area perfect for gathering. The kitchen features stainless steel appliances, abundant granite countertops, and ample cabinet space, while the formal dining room is ideal for entertaining. The massive downstairs primary suite offers a huge walk-in closet and an ensuite bathroom with dual sinks, a separate shower, and a jetted tub. Your backyard oasis features a pool with a newer pump and LED lighting, plus a spa for relaxing and enjoying the beautiful surroundings. Take in the panoramic views from the upstairs balcony or enjoy the added privacy of your elevated lot. Need extra space? The home theater with its own mini-split HVAC system offers endless possibilities as a gym, office, studio, or game room. Additional highlights include an oversized two-car garage, a large driveway with abundant extra parking, and an oversized TUFF storage shed. Recent updates include a brand-new downstairs HVAC unit (October 2026), an upstairs HVAC unit approximately five years old, with both units professionally maintained twice yearly. Roof recoated, exterior stucco repairs, exterior paint, upstairs sliding glass doors, and upstairs carpet are all less than two years old. Additional improvements include fresh interior paint throughout, new downstairs carpet, new bedroom ceiling fans, updated bathroom light fixtures, and recently power-cleaned septic pipes. All appliances, including the refrigerator, washer, and dryer, convey, along with all window coverings. With room for growing families, multigenerational living, or working from home, this property combines space, privacy, and resort-style amenities in one exceptional package. Enjoy the freedom of nearly an acre, stunning views, a pool and spa, and no HOA restrictions!

Property

Beds

5

Full Baths

3

1/2 Baths

1

Year Built

2005

Sq.Footage

2,765

Open Houses

Open Houses

Open house times are shown in the property’s local time.

Request Info About This Open House

340 N Suntan Drive , Vail, AZ 85641
Select one or more dates and leave your contact details. Your agent will follow up with more information.

Open-house dates

Times are shown in the property's local time.

Please wait while we send your request.

Requested open-house dates

Times are shown in the property's local time.

Features

Features & Amenities

Interior

  • Other Interior Features

    Walk-In Closet(s), High Ceilings, Master Downstairs, Pantry, High Speed Internet

  • Total Bedrooms

    5

  • Bathrooms

    3

  • 1/2 Bathrooms

    1

  • Basement YN

    NO

  • Cooling YN

    YES

  • Cooling

    Central Air, Ceiling Fan(s)

  • Fireplace YN

    YES

  • Heating YN

    YES

  • Heating

    Forced Air, Exhaust Fan

  • Pet friendly

    N/A

Exterior

  • Garage

    Yes

  • Garage spaces

    2

  • Construction Materials

    Stucco, Frame

  • Other Exterior Features

    Balcony

  • Parking

    Garage Door Opener, Attached, Garage

  • Patio and Porch Features

    Covered, Deck, Patio

  • Pool

    No

  • View

    Mountain(s), Panoramic, Desert

Area & Lot

  • Lot Features

    Subdivided, Native Plants, Few Trees

  • Lot Size(acres)

    0.93

  • Lot Size(square feet)

    40,685

  • Property Type

    Residential

  • Property Sub Type

    Single Family Residence

  • Architectural Style

    Santa Fe

Price

  • Sales Price

    $660,000

  • Tax Amount

    $5,871.32

  • Financing Options

    FHA, VA Loan, Conventional, Cash

  • Sq. Footage

    2,765

  • Price/SqFt

    $238

HOA

  • Association

    No

Property Resources

  • Horse Property

    NO

School District

  • Elementary School

    Acacia

  • Middle School

    Old Vail

  • High School

    Andrada Polytechnic High School

Property Features

  • Senior Community YN

    NO

  • Sewer

    Septic Tank

  • Water Source

    Public

Schedule

Schedule a Showing

Showing scheduled successfully.

What is 3 + 4 ?


Mortgage calculator

Estimate your monthly mortgage payment, including the principal and interest, property taxes, and HOA. Adjust the values to generate a more accurate rate.

Your payment

Principal and Interest:

$

Property taxes:

$

HOA fees:

$

Total loan payment:

$

Total interest amount:

$

Location

  • County

    Pima

  • Elementary School

    Acacia

  • Middle School

    Old Vail

  • High School

    Andrada Polytechnic High School

Listing Courtesy of Kimberly Mihalka, Realty Executives Arizona Territory

RealHub Information is provided exclusively for consumers' personal, non-commercial use, and it may not be used for any purpose other than to identify prospective properties consumers may be interested in purchasing. All information deemed reliable but not guaranteed and should be independently verified. All properties are subject to prior sale, change or withdrawal. RealHub website owner shall not be responsible for any typographical errors, misinformation, misprints and shall be held totally harmless.

Agent Terri Applegarth

Terri Applegarth

Agent / RealtorĀ®

Call Terri today to schedule a private showing.


* Listings on this website come from the FMLS IDX Compilation and may be held by brokerage firms other than the owner of this website. The listing brokerage is identified in any listing details. Information is deemed reliable but is not guaranteed. If you believe any FMLS listing contains material that infringes your copyrighted work please review our DMCA policy and learn how to submit a takedown request.Ā© 2024 FMLS.

Properties

Related properties

Beautifully maintained home on a private acre lot in the highly sought-after Vail school district with no HOA! This spacious property features a split-bedroom floor plan with a huge great room, formal dining area, large master suite and a dedicated office that could easily be converted into a fourth bedroom. Enjoy stunning mountain views and incredible outdoor living with a massive covered patio, heated Pebble Tec pool and spa, and solar pool heating for year-round enjoyment. The oversized three-car garage includes an additional storage room, offering plenty of space for vehicles, hobbies, and storage. Solar is owned. A rare opportunity to own a private retreat with space, comfort, and amazing amenities!
#22627499

Vail

241 N Slate Drive
3 Beds

2 Baths

2,865 Sq.Ft.

$749,900

MLS#: 22627499

Located in the highly sought-after Vail School District, this beautiful property offers the perfect blend of comfort, space, and outdoor living. Situated on a large flat lot with available RV parking. Step outside to an incredible backyard retreat featuring a huge extended covered patio, stunning outdoor fireplace with spacious seating area, built-in outdoor kitchen island, low-voltage landscape lighting, and full irrigation throughout. The custom block and wrought iron fencing adds both privacy and curb appeal. a spacious three-car garage complete with an additional storage room for extra functionality. The private upstairs guest quarters include a separate bathroom and walk-out deck showcasing breathtaking mountain views -- perfect for guests, kids, workout room or home office. Newer AC.
#22627503

Vail

241 N Suntan Drive
4 Beds

3 Baths

2,315 Sq.Ft.

$619,900

MLS#: 22627503

Discover the perfect combination of space, comfort, and resort-style living in this beautiful 4-bedroom, 3-bath home situated on an expansive .34-acre lot in Vail's desirable Rincon Trails community! From the moment you enter, soaring ceilings, abundant natural light, and an inviting open layout create a warm and welcoming atmosphere. The spacious kitchen serves as the heart of the home, featuring a generous island, ample cabinetry, and effortless flow into the main living areas--perfect for everyday living and entertaining. Retreat to the private primary suite, complete with a soaking tub, separate shower, dual vanities, and a walk-in closet. Step outside and experience your own slice of Arizona paradise! A sparkling pool and hot tub, built-in BBQ, expansive covered patio, and breathtaking mountain views create the ultimate setting for relaxing evenings, weekend gatherings, and year-round outdoor enjoyment.

With a thoughtfully designed split-bedroom floor plan, desirable north/south exposure, and a prime location within the highly regarded Vail School District, this home offers the lifestyle you've been looking for. Space to spread out, room to entertain, and a backyard you'll never want to leave--this is Arizona living at its finest!
#22627276

Vail

9587 S Via Bandera

4 Beds

2 Baths

2,576 Sq.Ft.

$638,000

MLS#: 22627276

Experience authentic southwest living on this stunning 4.14-acre desert estate, adjacent to Saguaro National Park with breathtaking mountain views and direct access to hiking and riding trails. Surrounded by lush Sonoran Desert landscaping, this gorgeous 2024 built 3 bed, 2 bath home with office is luxurious and private. Split floor plan with expansive windows fill the home with natural light and frame panoramic desert and mountain vistas. At the heart of the home is a designer kitchen with solid copper hood, quartz waterfall island, farmhouse sink, panel ready dishwasher, induction range, built in fridge, beverage fridge and microwave drawer. The detached workshop is complete with finished wood interior, cabinetry, mini split and power / water for RV hookups. Equestrian facilities include stall, fenced turnout, 2 shades, 60 ft round pen, hitching post. Quality upgrades include interior insulation, colored concrete floors, Trane HVAC, wood burning stove, Bose surround sound, 2x6 construction, outdoor shower. Oversized septic allows for a future casita and generous outdoor space to personalize the property to your taste. Offering the privacy and tranquility of the desert while steps to Saguaro National Park, this modern ranch embodies the best of Arizona living. Wake up to sweeping mountain views, enjoy unmatched serenity and make this exceptional desert retreat your own. See 'Features List' for more details. Seller is licensed to sell real estate in Arizona.
#22620228

Vail

15800 E Camino Dos Hermanas

3 Beds

2 Baths

2,039 Sq.Ft.

$774,900

MLS#: 22620228

One-level Santa Fe contemporary on a quiet 4-home cul-de-sac in Rincon Trails, backing to open space with Rincon Mountain views. Built 2005, updated since 2023. Great room with soaring ceilings, clerestory windows and gas-log fireplace. 3 bedrooms (one used as an office), wood and tile floors. Kitchen has granite counters, shaker cabinets, 2 pantries, prep island, stainless appliances, 5-burner gas range, wine cooler. Primary suite with walk-in closet and glass shower. 11,000-gal PebbleTec pool with motorized cover, hybrid heat pump and new epoxy deck. Owned 10.2 kW solar (TEP avg ~$51/mo), water softener, whole-house humidifier, recently coated roof, epoxy garage with sink and storage. Xeriscaping. Learn how you can receive a 1% discount on your rate for the first year
#22627010

Vail

10015 S Placita Maleza

3 Beds

2 Baths

2,280 Sq.Ft.

$615,000

MLS#: 22627010

1.75 ACRES! PANORAMIC MOUNTAIN VIEWS! NO HOA! Discover space, privacy, and breathtaking beauty in this custom Rastra block home, perched on an elevated,  lot surrounded by stunning mountain vistas, natural open space and desert landscaping. Expansive windows invite the outdoors in, while soaring ceilings, architectural details, stained concrete floors, and knotty alder doors create a warm, inviting atmosphere. The open floor plan features a gourmet kitchen w/ granite countertops, perfect for entertaining. Relax beneath the expansive covered patio w/ beautiful exposed wood viga beams as you enjoy spectacular sunrises, glowing mountains, and colorful sunsets. Fruit trees, RV parking, 3-car garage, and room for a pool or casita complete this desert retreat in the highly regarded Vail Schools.
#22627090

Vail

845 S Hobbs Place

3 Beds

2 Baths

2,645 Sq.Ft.

$735,000

MLS#: 22627090

From the moment you step inside, the view takes center stage. Sweeping mountain and desert vistas unfold beyond the windows, creating a striking backdrop throughout nearly every room of this delightfully appointed home.

Designed for both relaxed everyday living and memorable gatherings, the home offers four bedrooms, a den, three full bathrooms, formal dining, a spacious great room, and a gourmet kitchen with breakfast nook. 

A thoughtfully designed kitchen welcomes cooks and entertainers alike, highlighted by a new expanded double-oven range and generous workspace.

The primary suite feels like a private retreat, complemented by an extraordinary walk-in closet complete with upgraded shelving and drawers. Additional bedrooms also feature enhanced closet systems. Outside, the home becomes a destination of its own. The backyard captures expansive views across the valley to the Rincon Mountains, with dramatic sunrises, glowing sunsets, and ever-changing desert skies. A sparkling pool and hot tub, outdoor fireplace, covered patio, flagstone entertaining areas, putting green, raised garden beds, rain chains, automated irrigation, and colorful native landscaping come together to create a setting worthy of a private resort. Whether enjoying morning coffee as the mountains catch the first light, gathering around the outdoor fireplace on a cool desert evening, or spending an afternoon beside the pool, this is a backyard designed to make staying home feel like a getaway.

A three-car tandem garage provides abundant space for vehicles, storage, hobbies, or recreational gear, and comes with a work area and extensive cabinet space. Tucked on a quiet cul-de-sac, the home also enjoys access to a private neighborhood park with basketball and volleyball courts, walking trails, a covered picnic area, and a shaded playground.

Beautifully situated, thoughtfully upgraded, and framed by some of Southern Arizona's most captivating scenery, this is more than a home with a view. It is a home designed around the view.

Don't miss the opportunity to make it yours.


Buyer to verify facts and figures.
#22623387

Vail

9639 S Placita De La Causa

4 Beds

3 Baths

2,562 Sq.Ft.

$624,999

MLS#: 22623387

Refined Desert Living | Move-In Ready | Mountain Views
Discover exceptional desert living in this beautifully maintained, move-in-ready custom home, built in 2016 and located in the desirable Mountain View Ranch at Windmill Ridge. Freshly painted inside and out, this thoughtfully designed single-level residence offers an inviting blend of modern comfort, versatile living spaces, and stunning Arizona scenery.
The open-concept floor plan features 3 bedrooms, 3.5 bathrooms, and a flexible den or office, complemented by tile flooring, expansive windows, elevated ceilings, recessed lighting, and stainless-steel kitchen appliances. The spacious owner's suite provides a relaxing retreat with dual vanities, a walk-in shower, a generous walk-in closet, and direct access to the backyard patio. Two additional bedrooms offer comfortable accommodations, including a private ensuite, while the additional bathrooms provide convenience for guests and everyday living.
Enjoy your own private desert retreat! The expansive, northeast-facing backyard showcases beautiful desert surroundings and mountain views, with freshly painted courtyard and walled outdoor spaces, a built-in spa, and a covered patio--perfect for morning relaxation, entertaining, or unwinding beneath Arizona's colorful evening skies.
Additional highlights include a three-car garage, extended driveway with ample private parking, and a roof recoated in 2026. Recent pre-listing inspections have been completed, and suggested minor repairs have been addressed, offering added peace of mind.
Conveniently located near East Vail shopping, dining, entertainment, and outdoor recreation, this exceptional home combines scenic beauty, functional design, and comfortable desert living.
Discover the possibilities and schedule your private showing today! Be sure to review the attached list of features for additional details about this special property.
#22626881

Vail

13436 S Sundown Ranch Road

3 Beds

3 Baths

3,045 Sq.Ft.

$729,000

MLS#: 22626881

Welcome to the Marigold, a thoughtfully designed single-story home offering spacious living and exceptional functionality. The open-concept layout features a generous Great Room, dining area and well-appointed kitchen with a large breakfast bar, creating an ideal space for everyday living and entertaining. The private Owner's Suite offers a relaxing retreat with a spacious bath and walk-in closet, while two additional bedrooms provide comfortable accommodations for family or guests. Enjoy added flexibility with a dedicated Club Room, perfect for a game room, hobby space or home office. A walk-in pantry, convenient laundry room, RV garage and additional 2-car garage complete this versatile home.
#22626735

Vail

14793 E French Joe Camp Trail

3 Beds

2 Baths

2,489 Sq.Ft.

$734,449

MLS#: 22626735

Where mountain views meet modern living in Vail! Discover the perfect blend of thoughtful design, modern efficiency and breathtaking desert beauty in this immaculate, better than new home. Ideally situated between the Catalina and Rincon Mountain ranges, this exceptional property offers stunning mountain views and a true sense of Arizona living, all while being conveniently located near Tucson.

Offering 2,199 sq. ft., sitting on over an acre of land, this beautifully appointed 3 bedroom, 2 bathroom home features a versatile den, an inviting great room and a desirable split bedroom floor plan. The upgraded kitchen boasts a gas cooktop, oversized island with breakfast bar and a truly seamless flow into the dining and living areas. The wall of windows frames spectacular desert and mountain views, bringing the beauty of the outdoors inside.

Step outside to your own private oasis, complete with a spacious covered patio and a stunning 14' x 30' heated saltwater pool featuring IntelliCenter automation and a custom SolarSafe cover. Meticulously landscaped grounds showcase eight producing fruit trees, flowering plants and beautiful desert willows, all being supported by a thoughtfully designed irrigation and drainage system. 

Additional highlights include 2'x6' construction with spray foam insulation, 10' ceilings, 8' interior doors, owned solar with a transferable TEP energy agreement, a tankless water heater as well as fire sprinklers throughout the home and garage. The oversized 3 car garage features a 4' extension, while the completed 17' x 21' custom workshop offers 10' ceilings, insulation and 50-amp electrical service. The garage/workshop also has a mini-split system that provides both air conditioning and heat

Beautifully maintained and truly move in ready, skip the wait of a new build and find yourself with this exceptional property that offers the perfect combination of comfort, functionality and breathtaking desert surroundings. Experience the beauty of Vail living at its finest and come experience it for yourself!
#22626551

Vail

14569 E Sands Ranch Road

3 Beds

2 Baths

2,199 Sq.Ft.

$685,000

MLS#: 22626551

Welcome to your private retreat in the desirable Vail School District! Situated on an elevated .93-acre lot with breathtaking views in every direction and no neighbors behind, this spacious 5-bedroom, 4-bathroom home offers 2,765 sq. ft. of comfortable living, incredible versatility, and NO HOA!  Inside, enjoy soaring ceilings, a cozy wood-burning fireplace, and a spacious living area perfect for gathering. The kitchen features stainless steel appliances, abundant granite countertops, and ample cabinet space, while the formal dining room is ideal for entertaining. The massive downstairs primary suite offers a huge walk-in closet and an ensuite bathroom with dual sinks, a separate shower, and a jetted tub.  Your backyard oasis features a pool with a newer pump and LED lighting, plus a spa for relaxing and enjoying the beautiful surroundings. Take in the panoramic views from the upstairs balcony or enjoy the added privacy of your elevated lot.  Need extra space? The home theater with its own mini-split HVAC system offers endless possibilities as a gym, office, studio, or game room. Additional highlights include an oversized two-car garage, a large driveway with abundant extra parking, and an oversized TUFF storage shed.  Recent updates include a brand-new downstairs HVAC unit (October 2026), an upstairs HVAC unit approximately five years old, with both units professionally maintained twice yearly. Roof recoated, exterior stucco repairs, exterior paint, upstairs sliding glass doors, and upstairs carpet are all less than two years old. Additional improvements include fresh interior paint throughout, new downstairs carpet, new bedroom ceiling fans, updated bathroom light fixtures, and recently power-cleaned septic pipes. All appliances, including the refrigerator, washer, and dryer, convey, along with all window coverings.  With room for growing families, multigenerational living, or working from home, this property combines space, privacy, and resort-style amenities in one exceptional package. Enjoy the freedom of nearly an acre, stunning views, a pool and spa, and no HOA restrictions!

340 N Suntan Drive

Message successfully sent.

I agree to receive email communication and understand I can unsubscribe at any time.

I agree to be contacted by The Mandy Gold Team | Haymore Real Estate LLC via call, email, and text for real estate services. To opt out, you can reply 'stop' at any time or reply 'help' for assistance. You can also click the unsubscribe link in the emails. Message and data rates may apply. Message frequency may vary. Privacy Policy

Send a message

Message successfully sent.

Reason for contacting?

I agree to receive email communication and understand I can unsubscribe at any time.

I agree to be contacted by The Mandy Gold Team | Haymore Real Estate LLC via call, email, and text for real estate services. To opt out, you can reply 'stop' at any time or reply 'help' for assistance. You can also click the unsubscribe link in the emails. Message and data rates may apply. Message frequency may vary. Privacy Policy

Sign In Sign Out

Virtual Assistant

Would you like to take the next step with this property? We can help you schedule a showing or virtual tour, or send you more details.

Yes, I would like more information.

Thank You for Your Reply, One of Our Agents will contact you as soon as possible

No, maybe later.

Thank you, you can always contact me via email, phone number or through the contact form.

Realhub AI

Lucy - Your AI-Powered Realtor

Update Your Temporary Password

Personalize your search

Enter your email and we'll notify you immediately when new listings match what you're looking for.

or enter email address

Already have an account ? Login here

Continue your home search

I agree to receive communications and understand I can unsubscribe at any time.

I agree to be contacted by The Mandy Gold Team | Haymore Real Estate LLC via call, email, and text for real estate services. To opt out, you can reply 'stop' at any time or reply 'help' for assistance. You can also click the unsubscribe link in the emails. Message and data rates may apply. Message frequency may vary. Privacy Policy

Already have an account ? Login here

We use cookies

We use cookies for analytics and to enhance your experience. By accepting, you agree to analytics and marketing cookies. Small functional cookies that count viewed properties and time on site are used regardless of your choice. You can manage your preferences or learn more about our cookies policy.