
34660 N 93RD Place
Scottsdale, AZ 85262
About
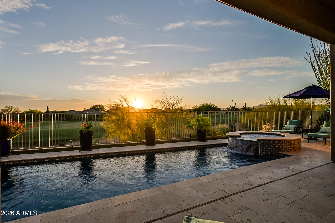
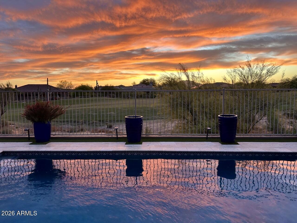
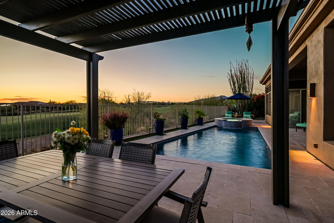
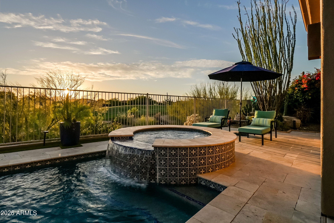
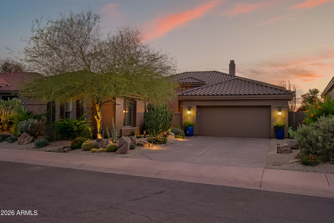
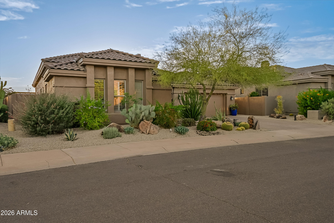
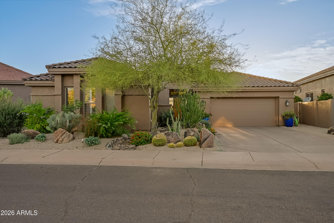
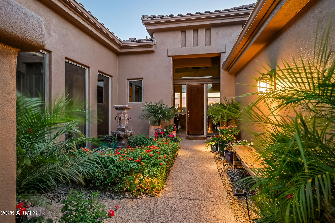
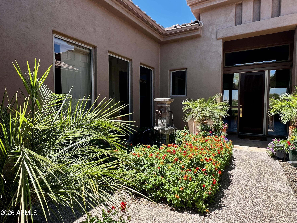
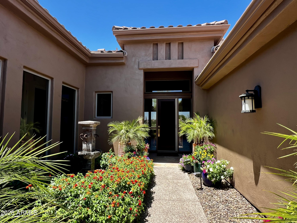
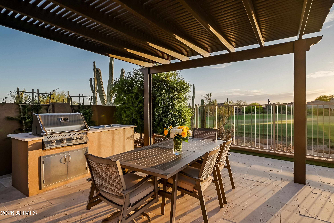
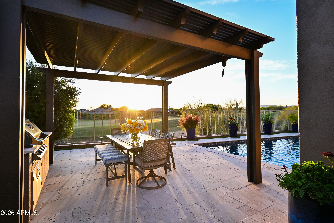
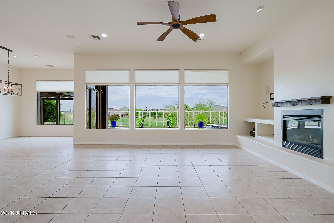
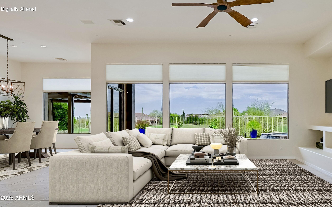
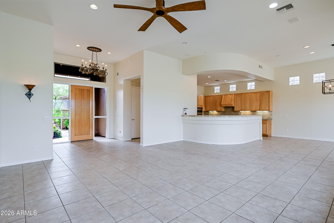
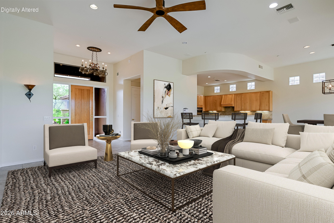
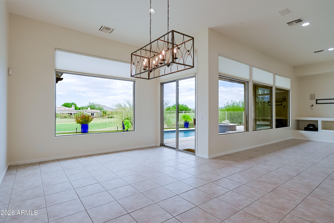
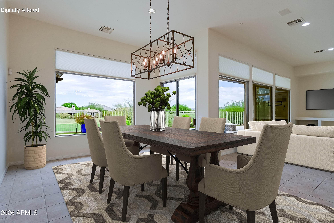
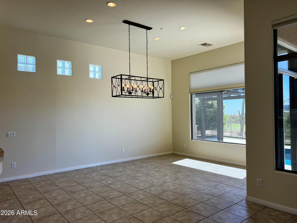
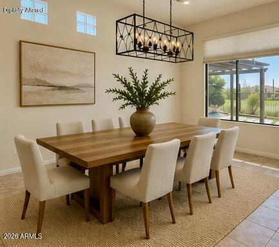
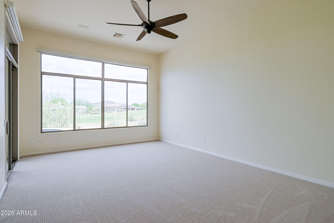
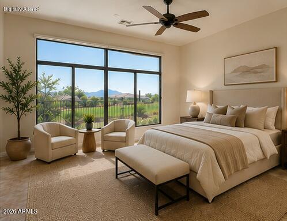
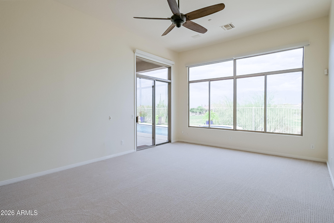
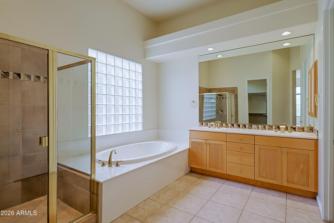
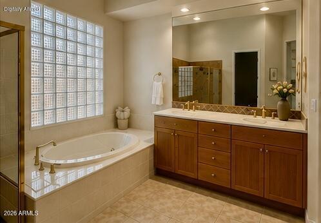
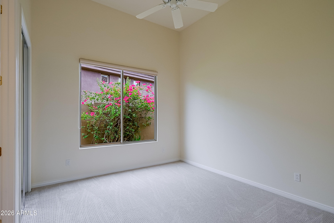
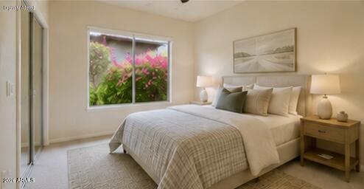
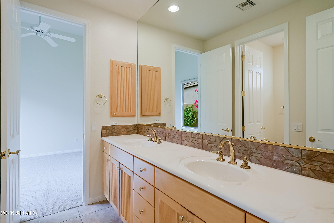
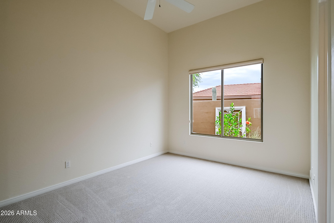
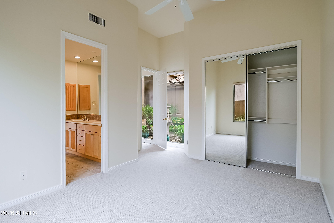
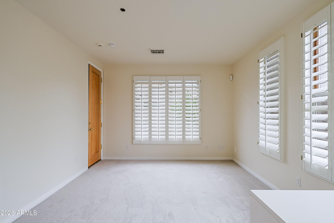
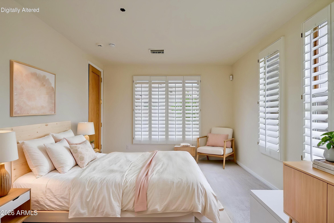
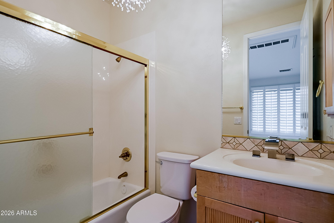
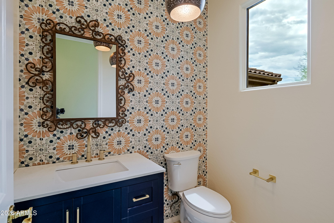
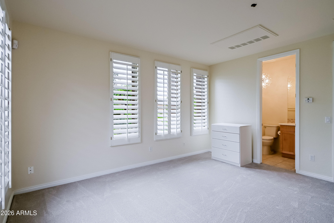
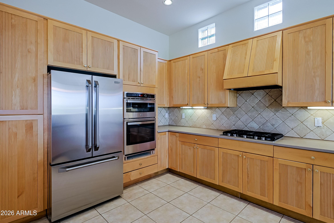
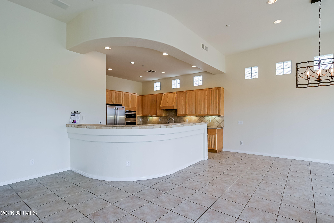
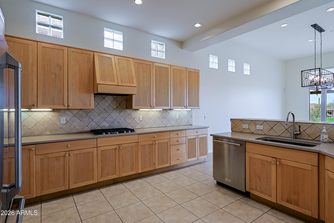
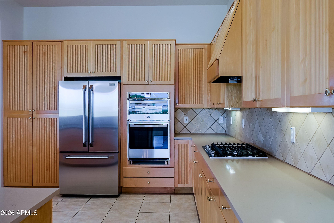
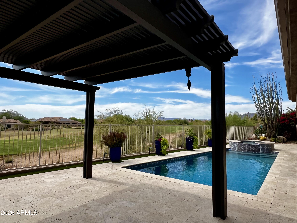
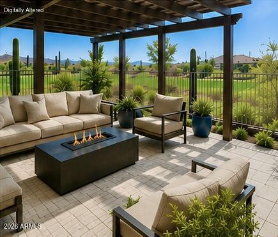
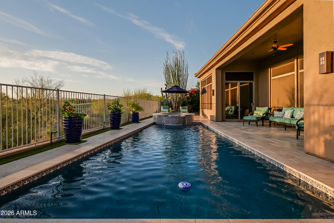
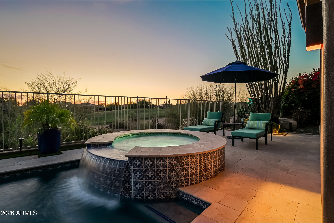
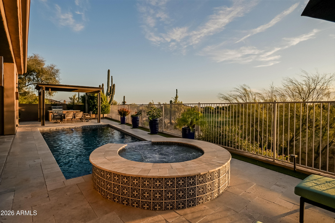
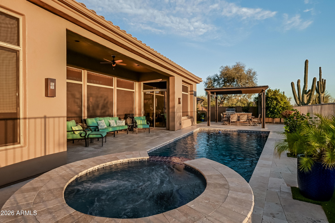
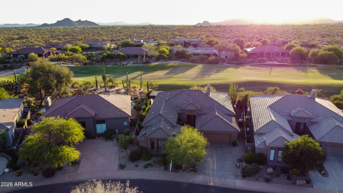
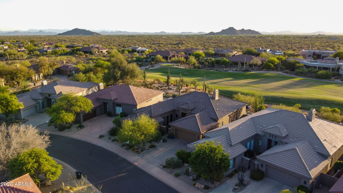
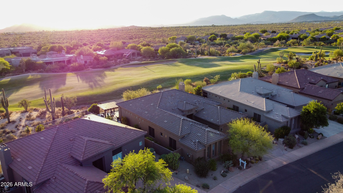
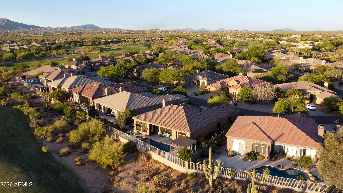
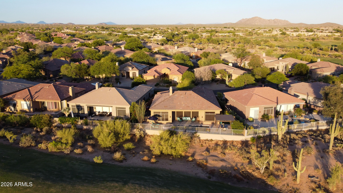
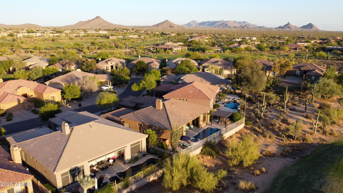
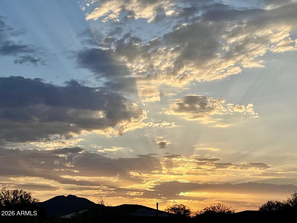
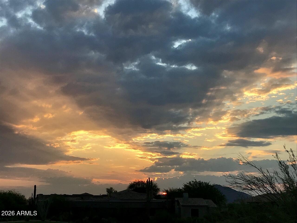
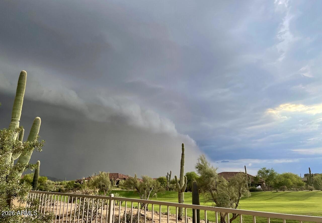
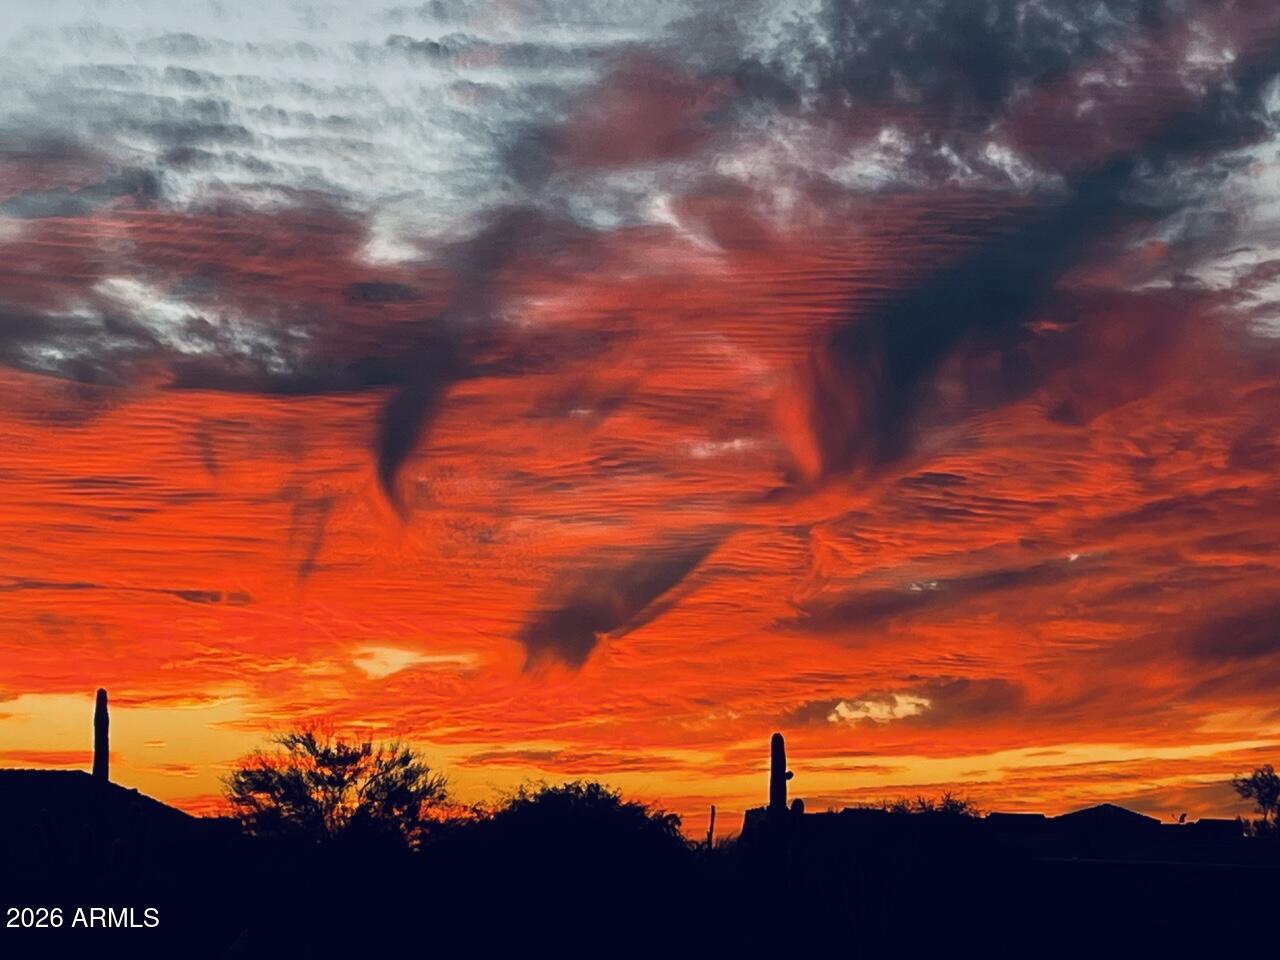
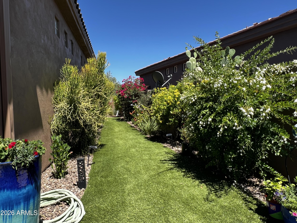
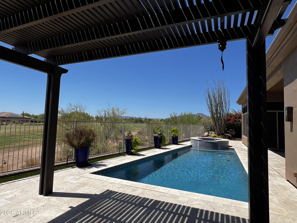
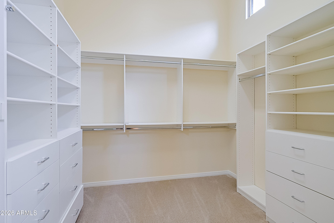
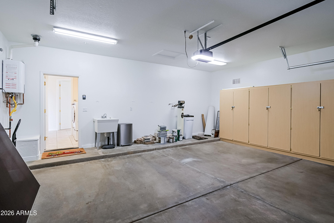
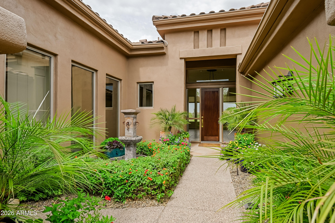
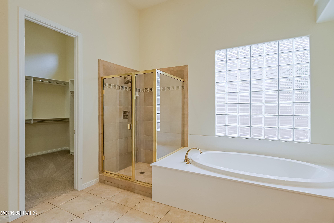
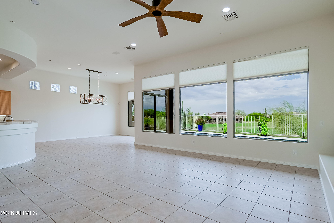
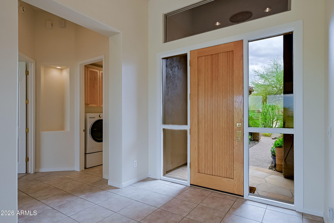
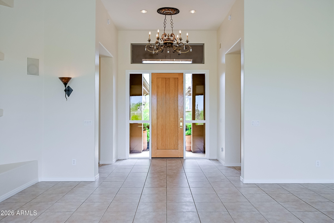
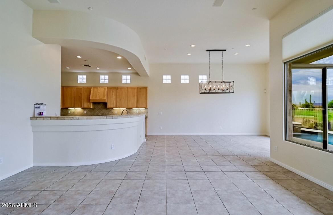
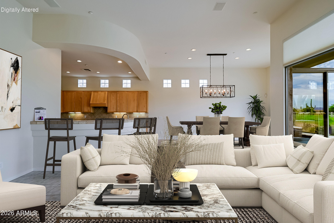
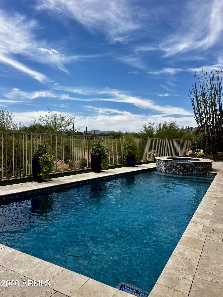
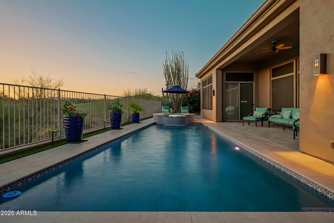
NEW PRICE! Perched along the 2nd fairway of Legend Trail Golf Course, this 2836 sqft, 4-beds/3.5-bath view home offers an incredible value & layout. The GREAT ROOM opens to the kitchen, where a wall of windows showcases panoramic golf course, mountain & amazing, ICONIC AZ SUNSETS. Soaring 12' ceilings & expansive glass blend indoor & outdoor living-the perfect canvas for your personal interior updates. Features a private GUEST CASITA & fresh paint. Step into your premier resort backyard w/ a gazebo, built in bbq, pool & spa, all overlooking breathtaking vistas. Many updates are done: new roof (2026), tankless water heater (2024), & newer SS appliances. Enjoy first class community amenities: golf, pools, fitness, hiking trails, tennis & pickleball. Bring your design ideas & make this home!
Property
Beds
4
Full Baths
3
1/2 Baths
1
Year Built
2000
Sq.Footage
2,836
Features
Features & Amenities
Interior
-
Other Interior Features
High Speed Internet, Granite Counters, Double Vanity, Eat-in Kitchen, Breakfast Bar, High Ceilings
-
Total Bedrooms
4
-
Bathrooms
3
-
1/2 Bathrooms
1
-
Basement YN
NO
-
Cooling YN
YES
-
Cooling
Central Air, Ceiling Fan(s)
-
Fireplace YN
YES
-
Heating YN
YES
-
Heating
Forced Air, Natural Gas
-
Pet friendly
N/A
Exterior
-
Garage
Yes
-
Garage spaces
2
-
Construction Materials
Stucco, Frame
-
Other Exterior Features
Barbecue, Built-in Barbecue
-
Parking
Garage Door Opener
-
Patio and Porch Features
Patio
-
Pool
Yes
-
Pool Features
Heated
-
View
Desert, Golf Course, Panoramic, Mountain(s)
Area & Lot
-
Lot Features
Desert Back, Desert Front, On Golf Course
-
Lot Size(acres)
0.19
-
Lot Size(square feet)
8,168
-
Property Type
Residential
-
Property Sub Type
Single Family Residence
-
Architectural Style
Spanish, Santa Barbara/Tuscan
Price
-
Sales Price
$1,295,000
-
Tax Amount
$2,302
-
Financing Options
Cash, Conventional, VA
-
Sq. Footage
2,836
-
Price/SqFt
$456
HOA
-
Association
YES
-
Association Fee
$300
-
Association Fee Frequency
Quarterly
-
Association Fee Includes
N/A
Property Resources
-
Horse Property
NO
School District
-
Elementary School
Cave Creek Unified District
-
Middle School
Sonoran Trails Middle School
-
High School
Cactus Shadows High School
Property Features
-
Stories
1
-
Foundation Details
Slab
-
Ownership
Fee Simple
-
Sewer
Public Sewer
-
Tax Lot
65
-
Water Source
Public
Schedule
Schedule a Showing
Showing scheduled successfully.
Mortgage calculator
Estimate your monthly mortgage payment, including the principal and interest, property taxes, and HOA. Adjust the values to generate a more accurate rate.
Your payment
Principal and Interest:
$
Property taxes:
$
HOA fees:
$
Total loan payment:
$
Total interest amount:
$
Location
-
County
Maricopa
-
Elementary School
Cave Creek Unified District
-
Middle School
Sonoran Trails Middle School
-
High School
Cactus Shadows High School

Listing Courtesy of Timothy P McShane , RE/MAX Fine Properties
RealHub Information is provided exclusively for consumers' personal, non-commercial use, and it may not be used for any purpose other than to identify prospective properties consumers may be interested in purchasing. All information deemed reliable but not guaranteed and should be independently verified. All properties are subject to prior sale, change or withdrawal. RealHub website owner shall not be responsible for any typographical errors, misinformation, misprints and shall be held totally harmless.

Terri Applegarth
Agent / Realtor®
Call Terri today to schedule a private showing.
Phone (303) 880-6439
Email Terri@MandyGoldTeam.com

* Listings on this website come from the FMLS IDX Compilation and may be held by brokerage firms other than the owner of this website. The listing brokerage is identified in any listing details. Information is deemed reliable but is not guaranteed. If you believe any FMLS listing contains material that infringes your copyrighted work please click here to review our DMCA policy and learn how to submit a takedown request.© 2024 FMLS.
Properties
Related properties
Scottsdale
37319 N 97TH Way
4 Beds
3 Baths
3,388 Sq.Ft.
$1,449,000
MLS#: 7044201
Scottsdale
15348 N 106TH Place
4 Beds
3 Baths
2,678 Sq.Ft.
$1,350,000
MLS#: 7052123
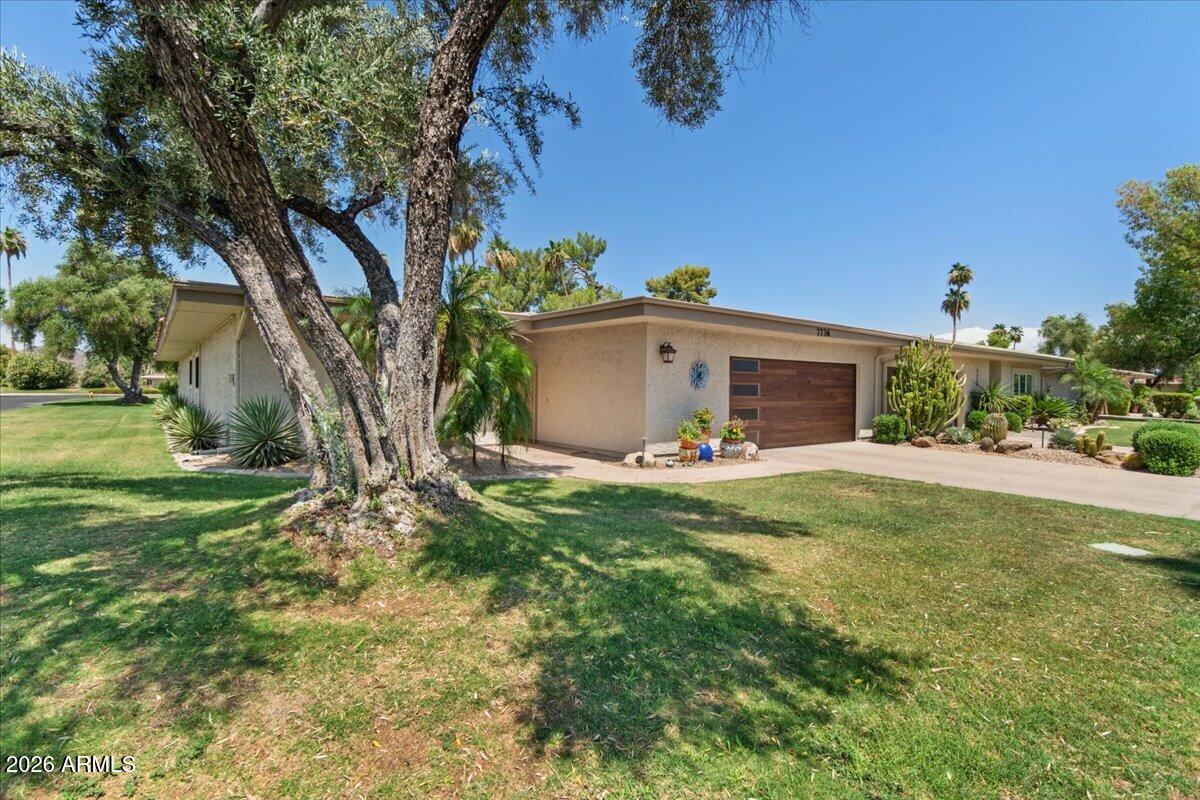
Scottsdale
7736 E BISBEE Road
3 Beds
3 Baths
2,608 Sq.Ft.
$1,100,000
MLS#: 7044817
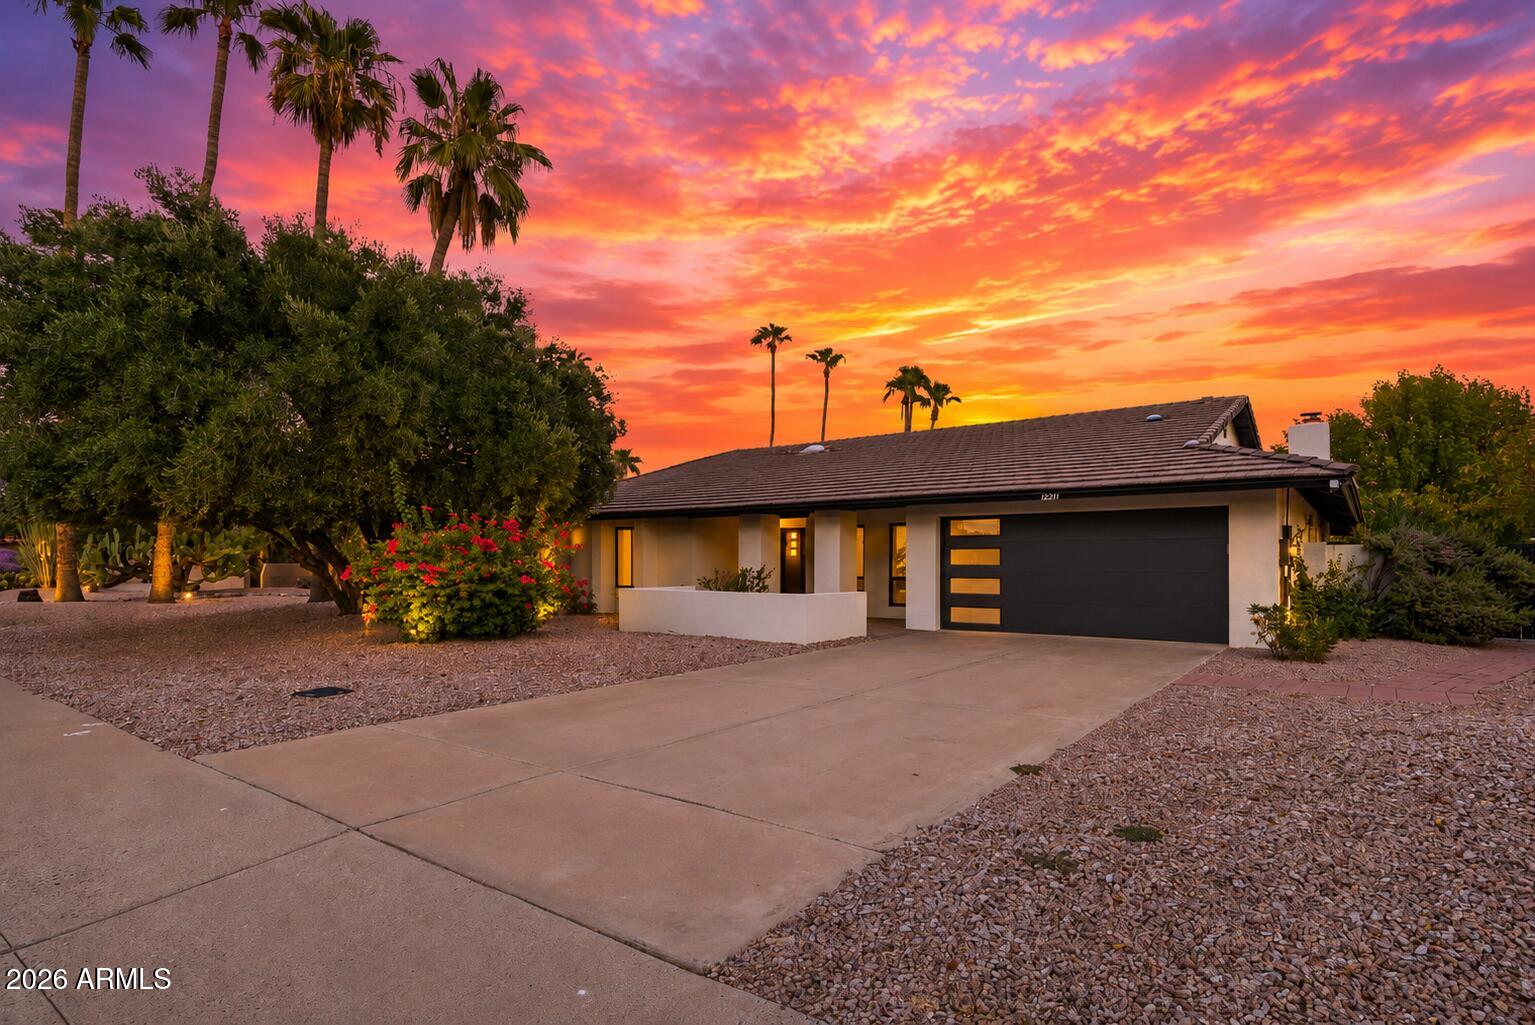
Scottsdale
12271 N 74TH Street
4 Beds
2 Baths
2,149 Sq.Ft.
$1,349,500
MLS#: 7049610
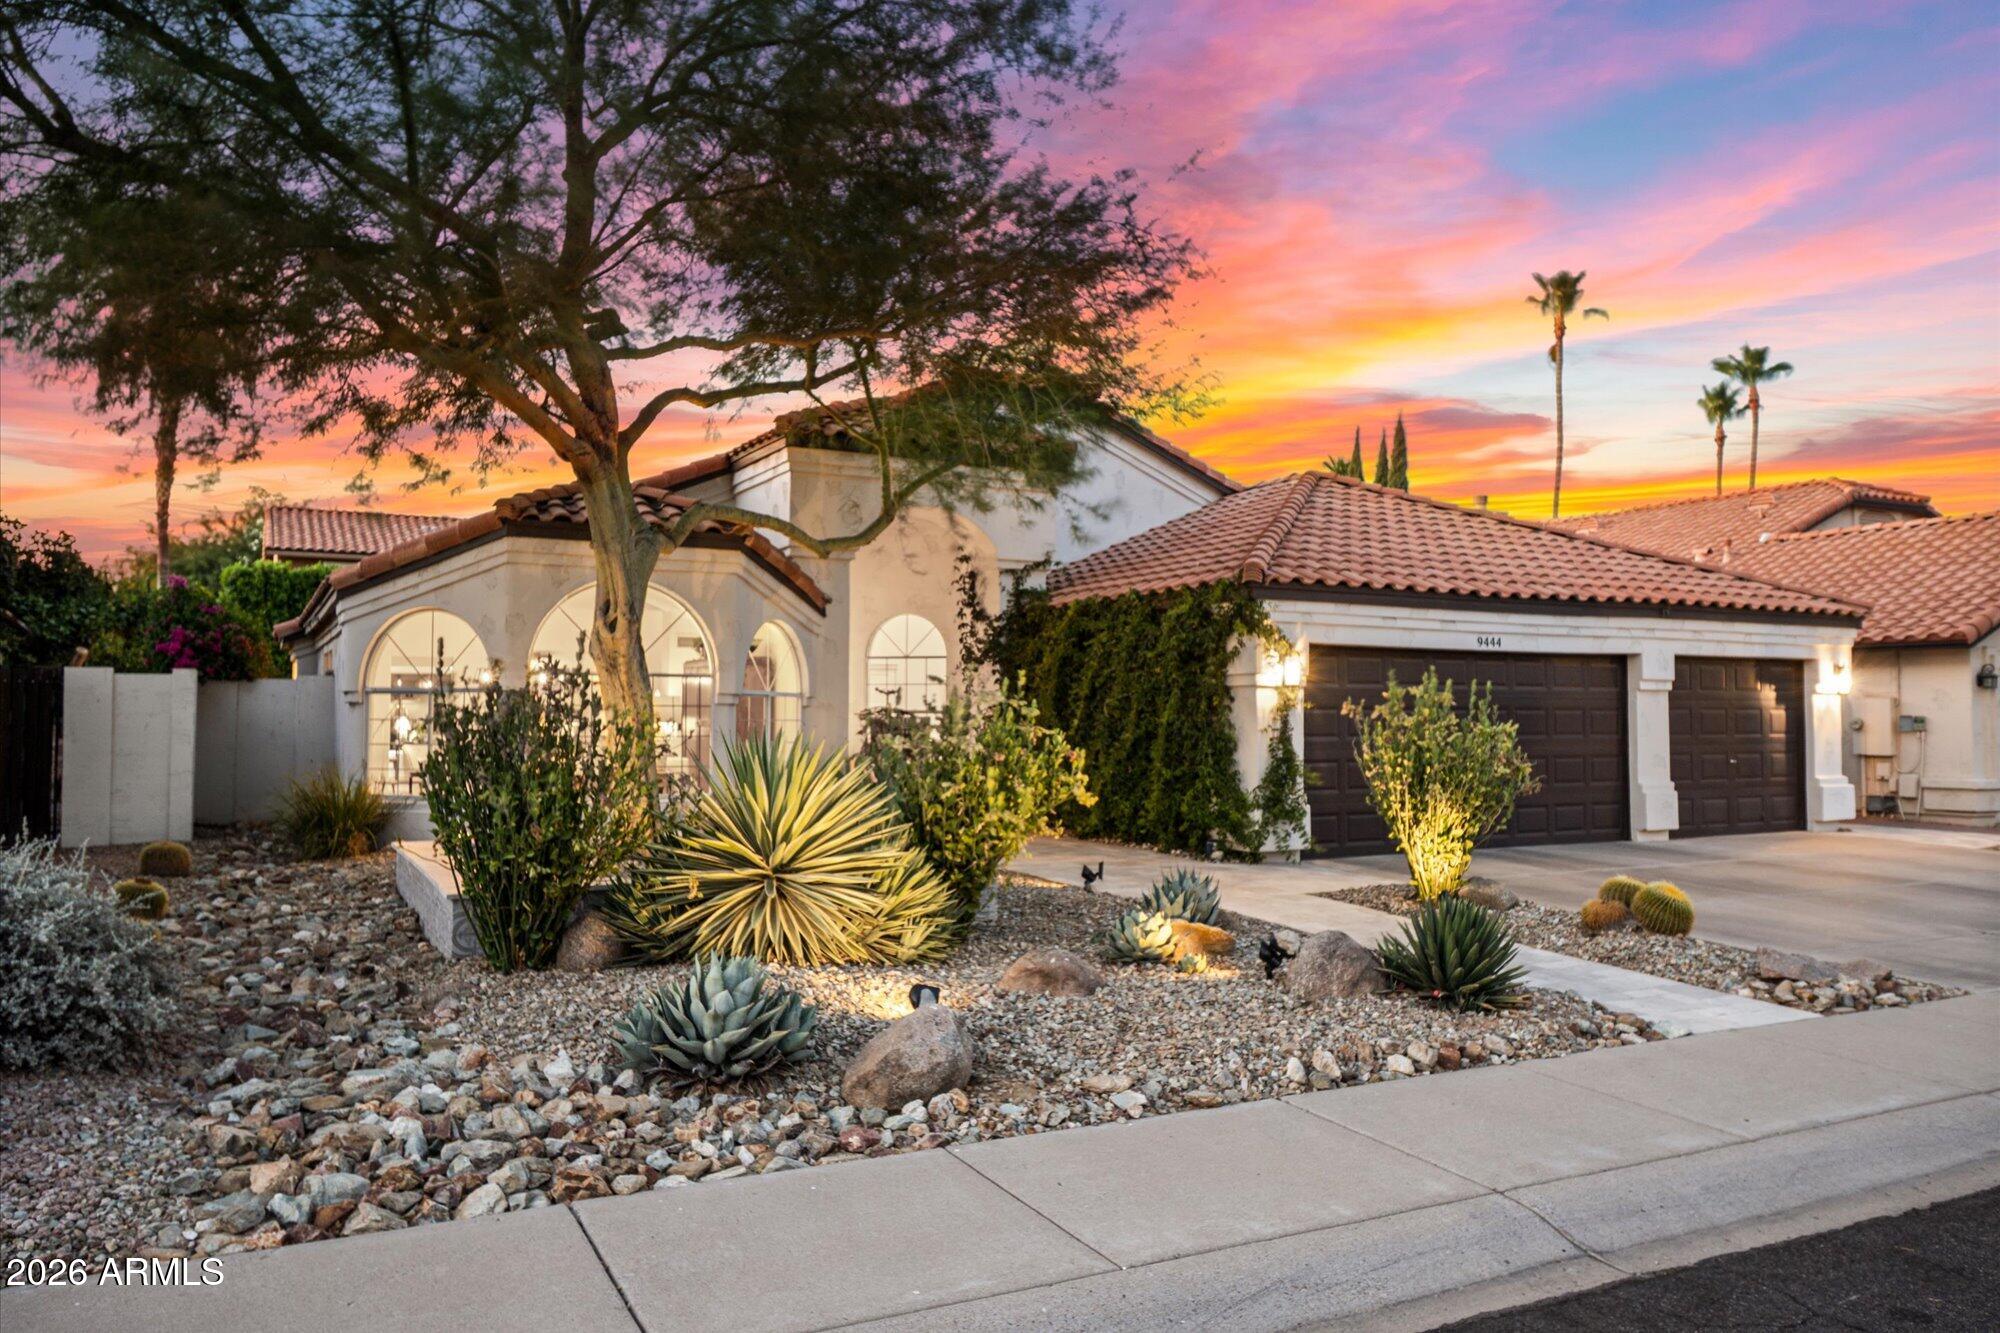
Scottsdale
9444 E VOLTAIRE Drive
3 Beds
2 Baths
2,253 Sq.Ft.
$1,100,000
MLS#: 7049278
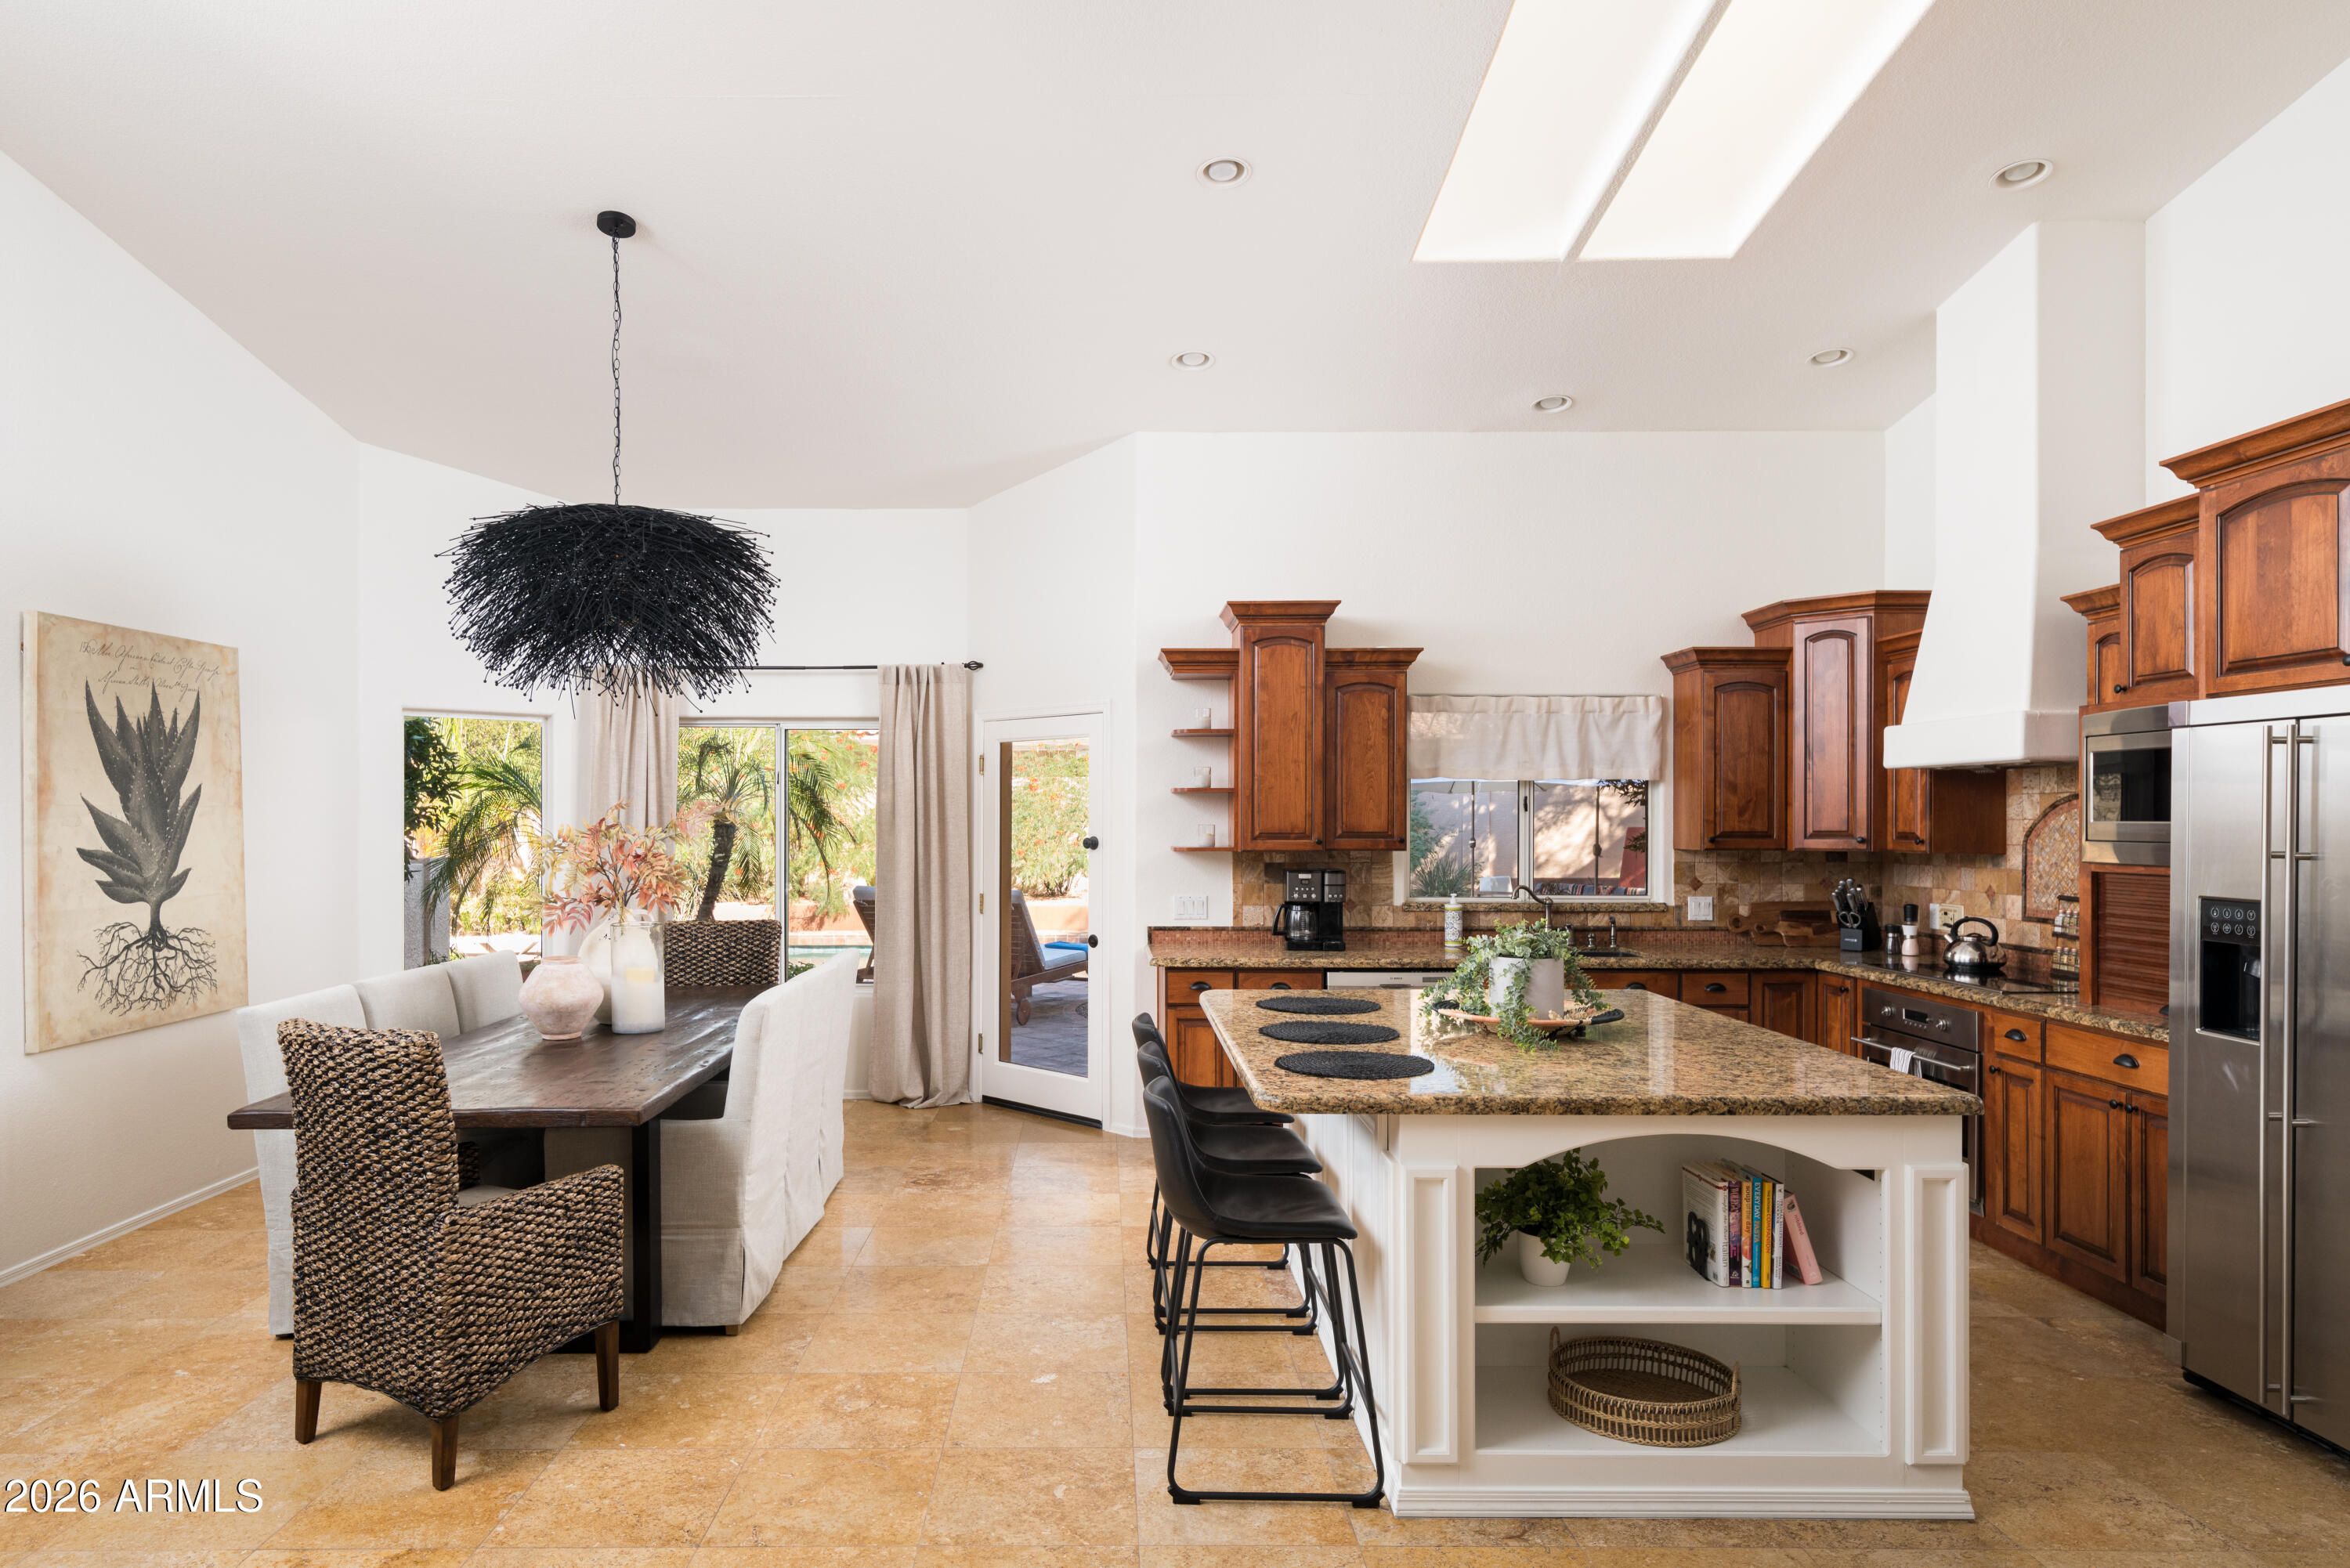
Scottsdale
6902 E HEARN Road
5 Beds
2 Baths
3,380 Sq.Ft.
$1,395,000
MLS#: 7038266
Scottsdale
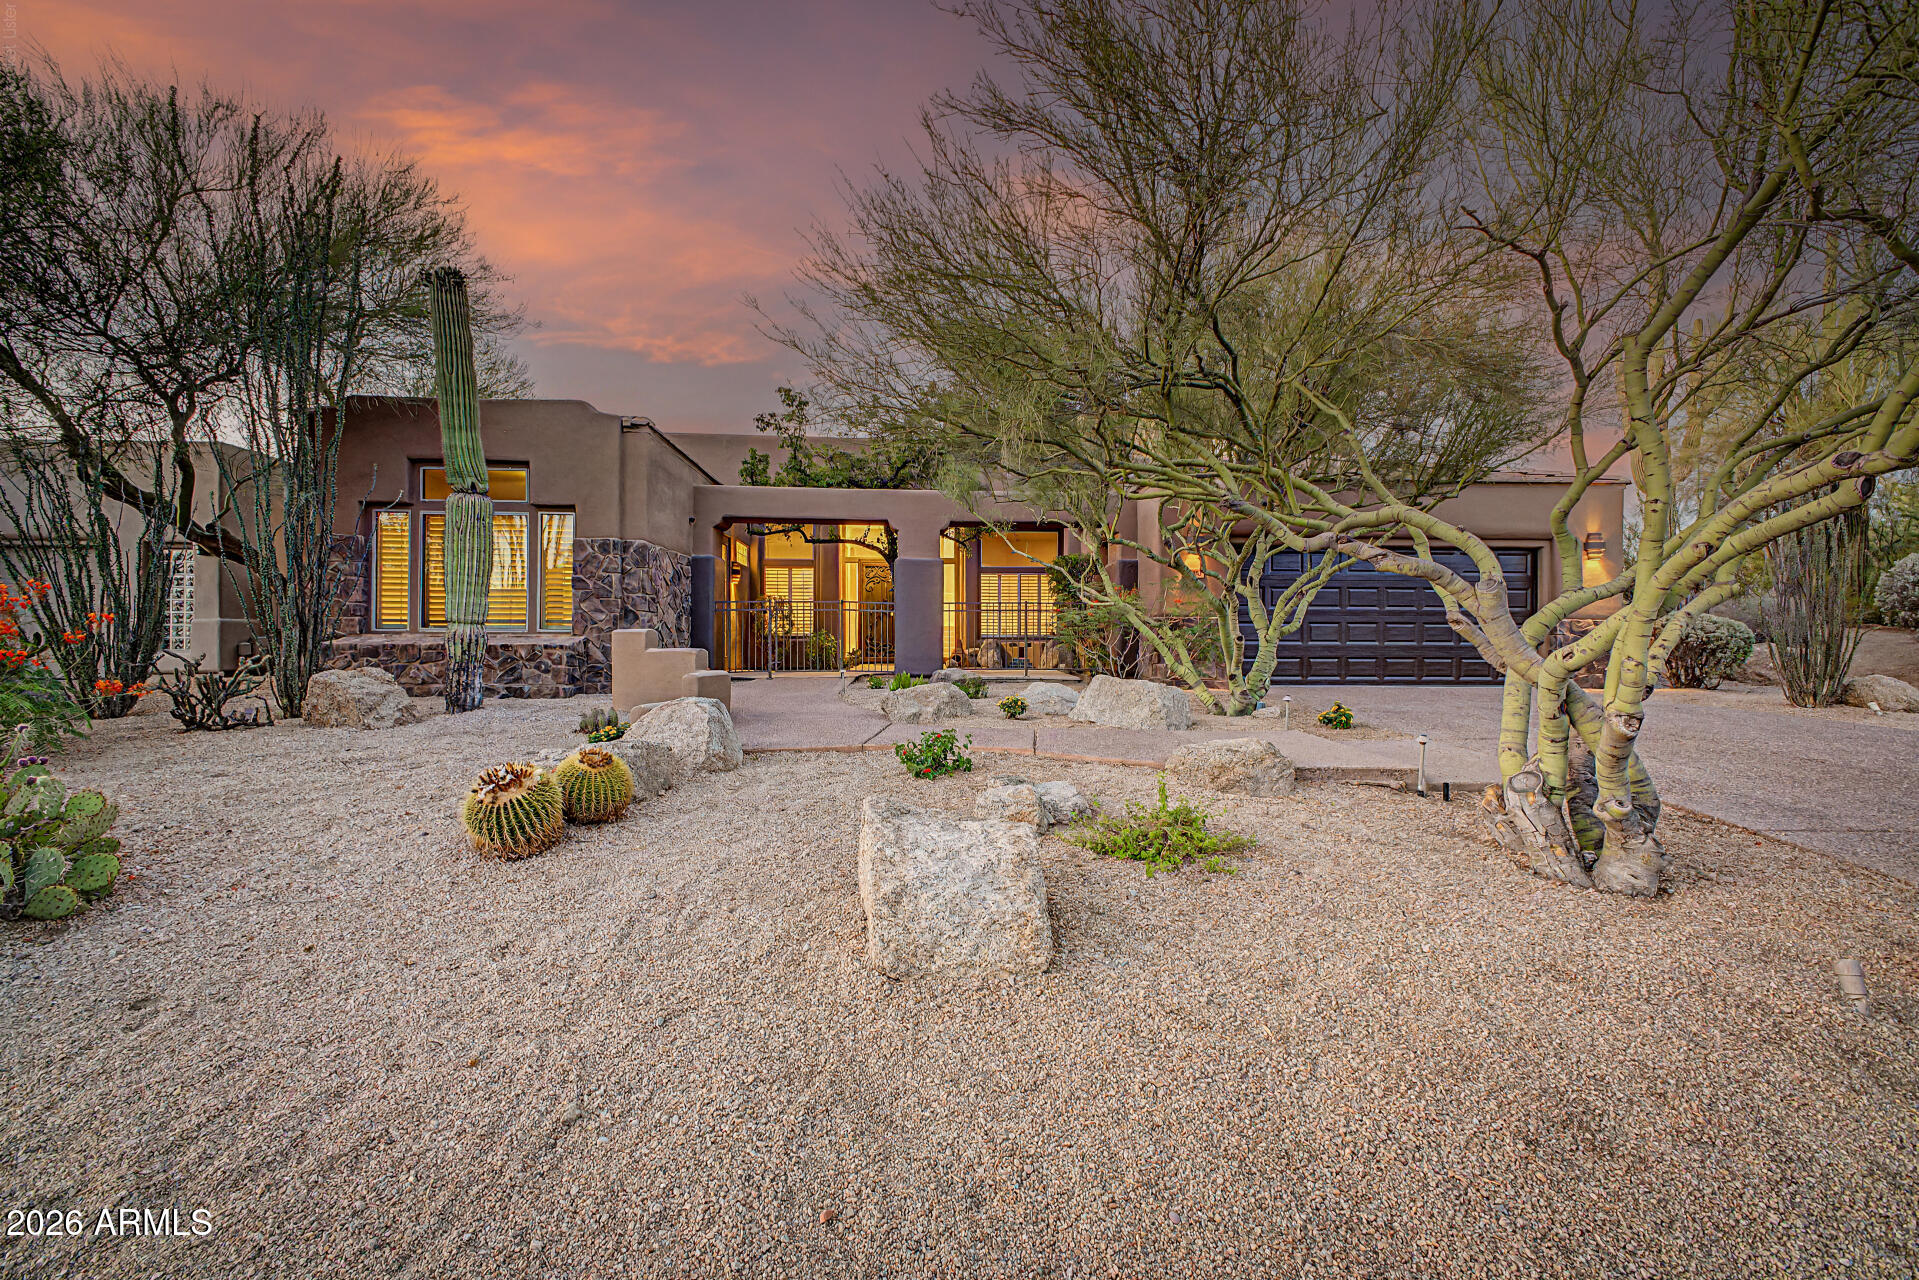
11082 E MARK Lane
4 Beds
4 Baths
3,691 Sq.Ft.
$1,199,900
MLS#: 7049240
Scottsdale
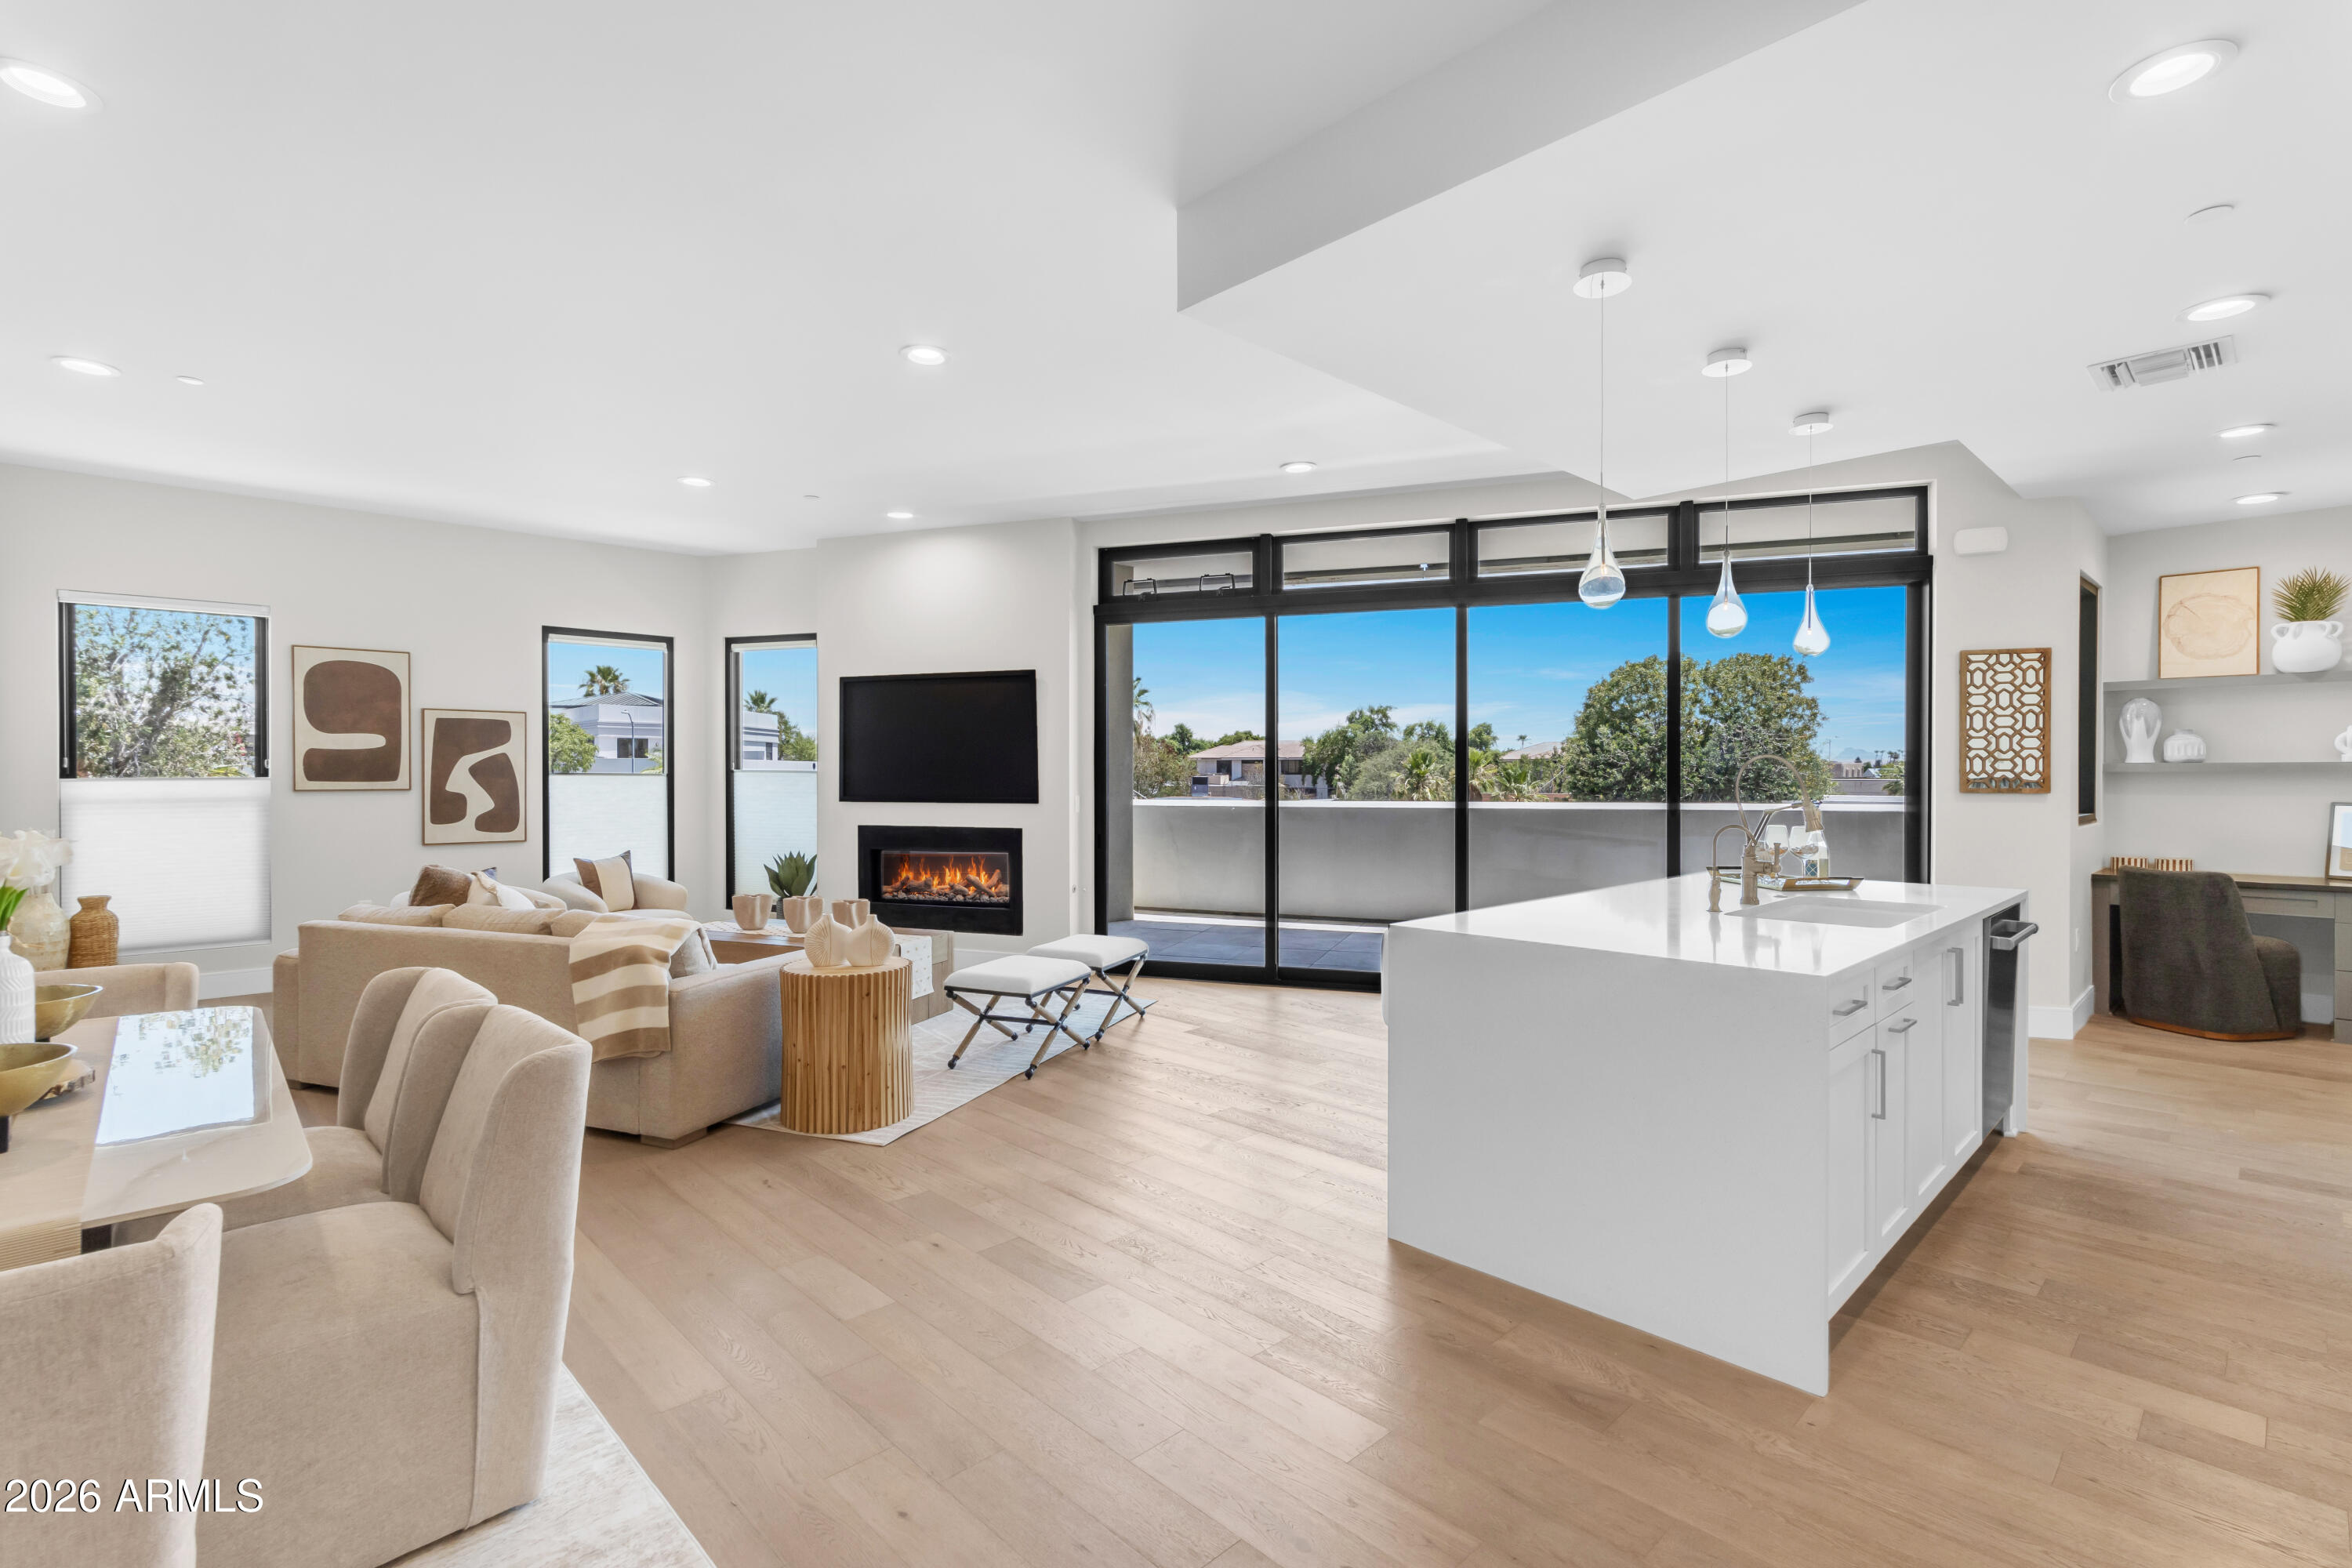
7502 E MAIN Street 2004
2 Beds
2 Baths
2,470 Sq.Ft.
$1,295,000
MLS#: 7047921
Scottsdale
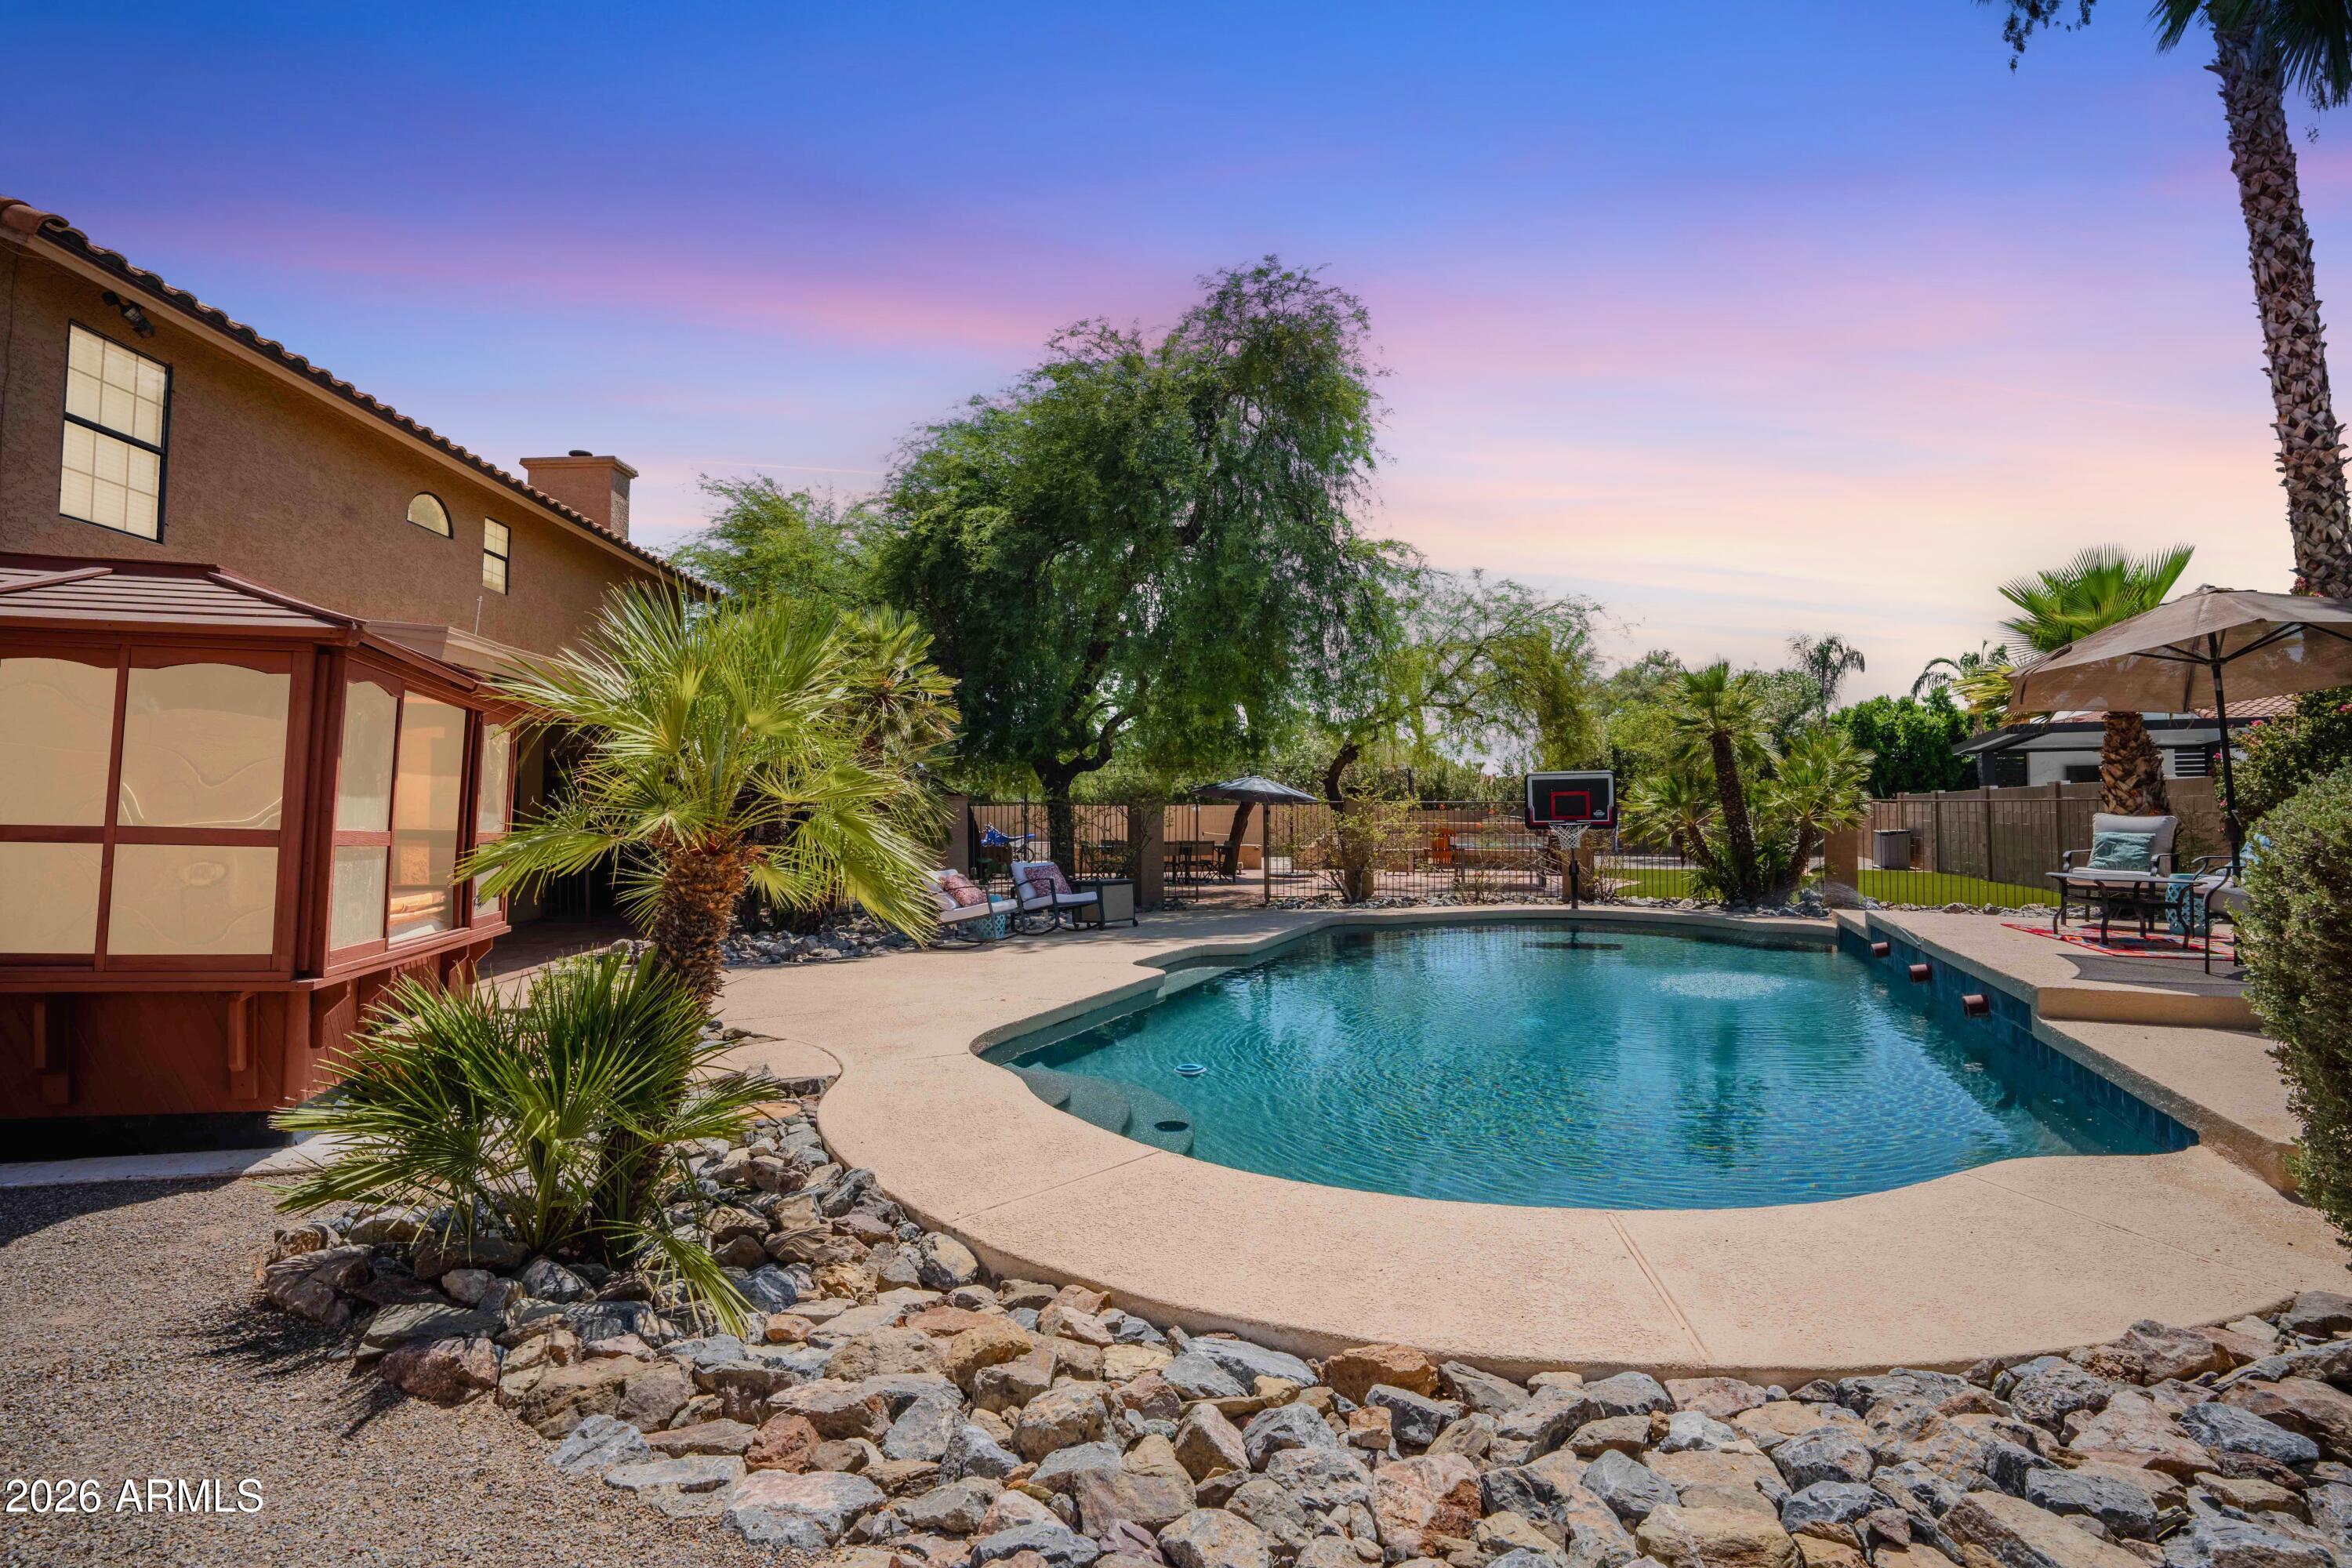
13136 N 104TH Street
5 Beds
2 Baths
3,449 Sq.Ft.
$1,250,000
MLS#: 7046909
Scottsdale
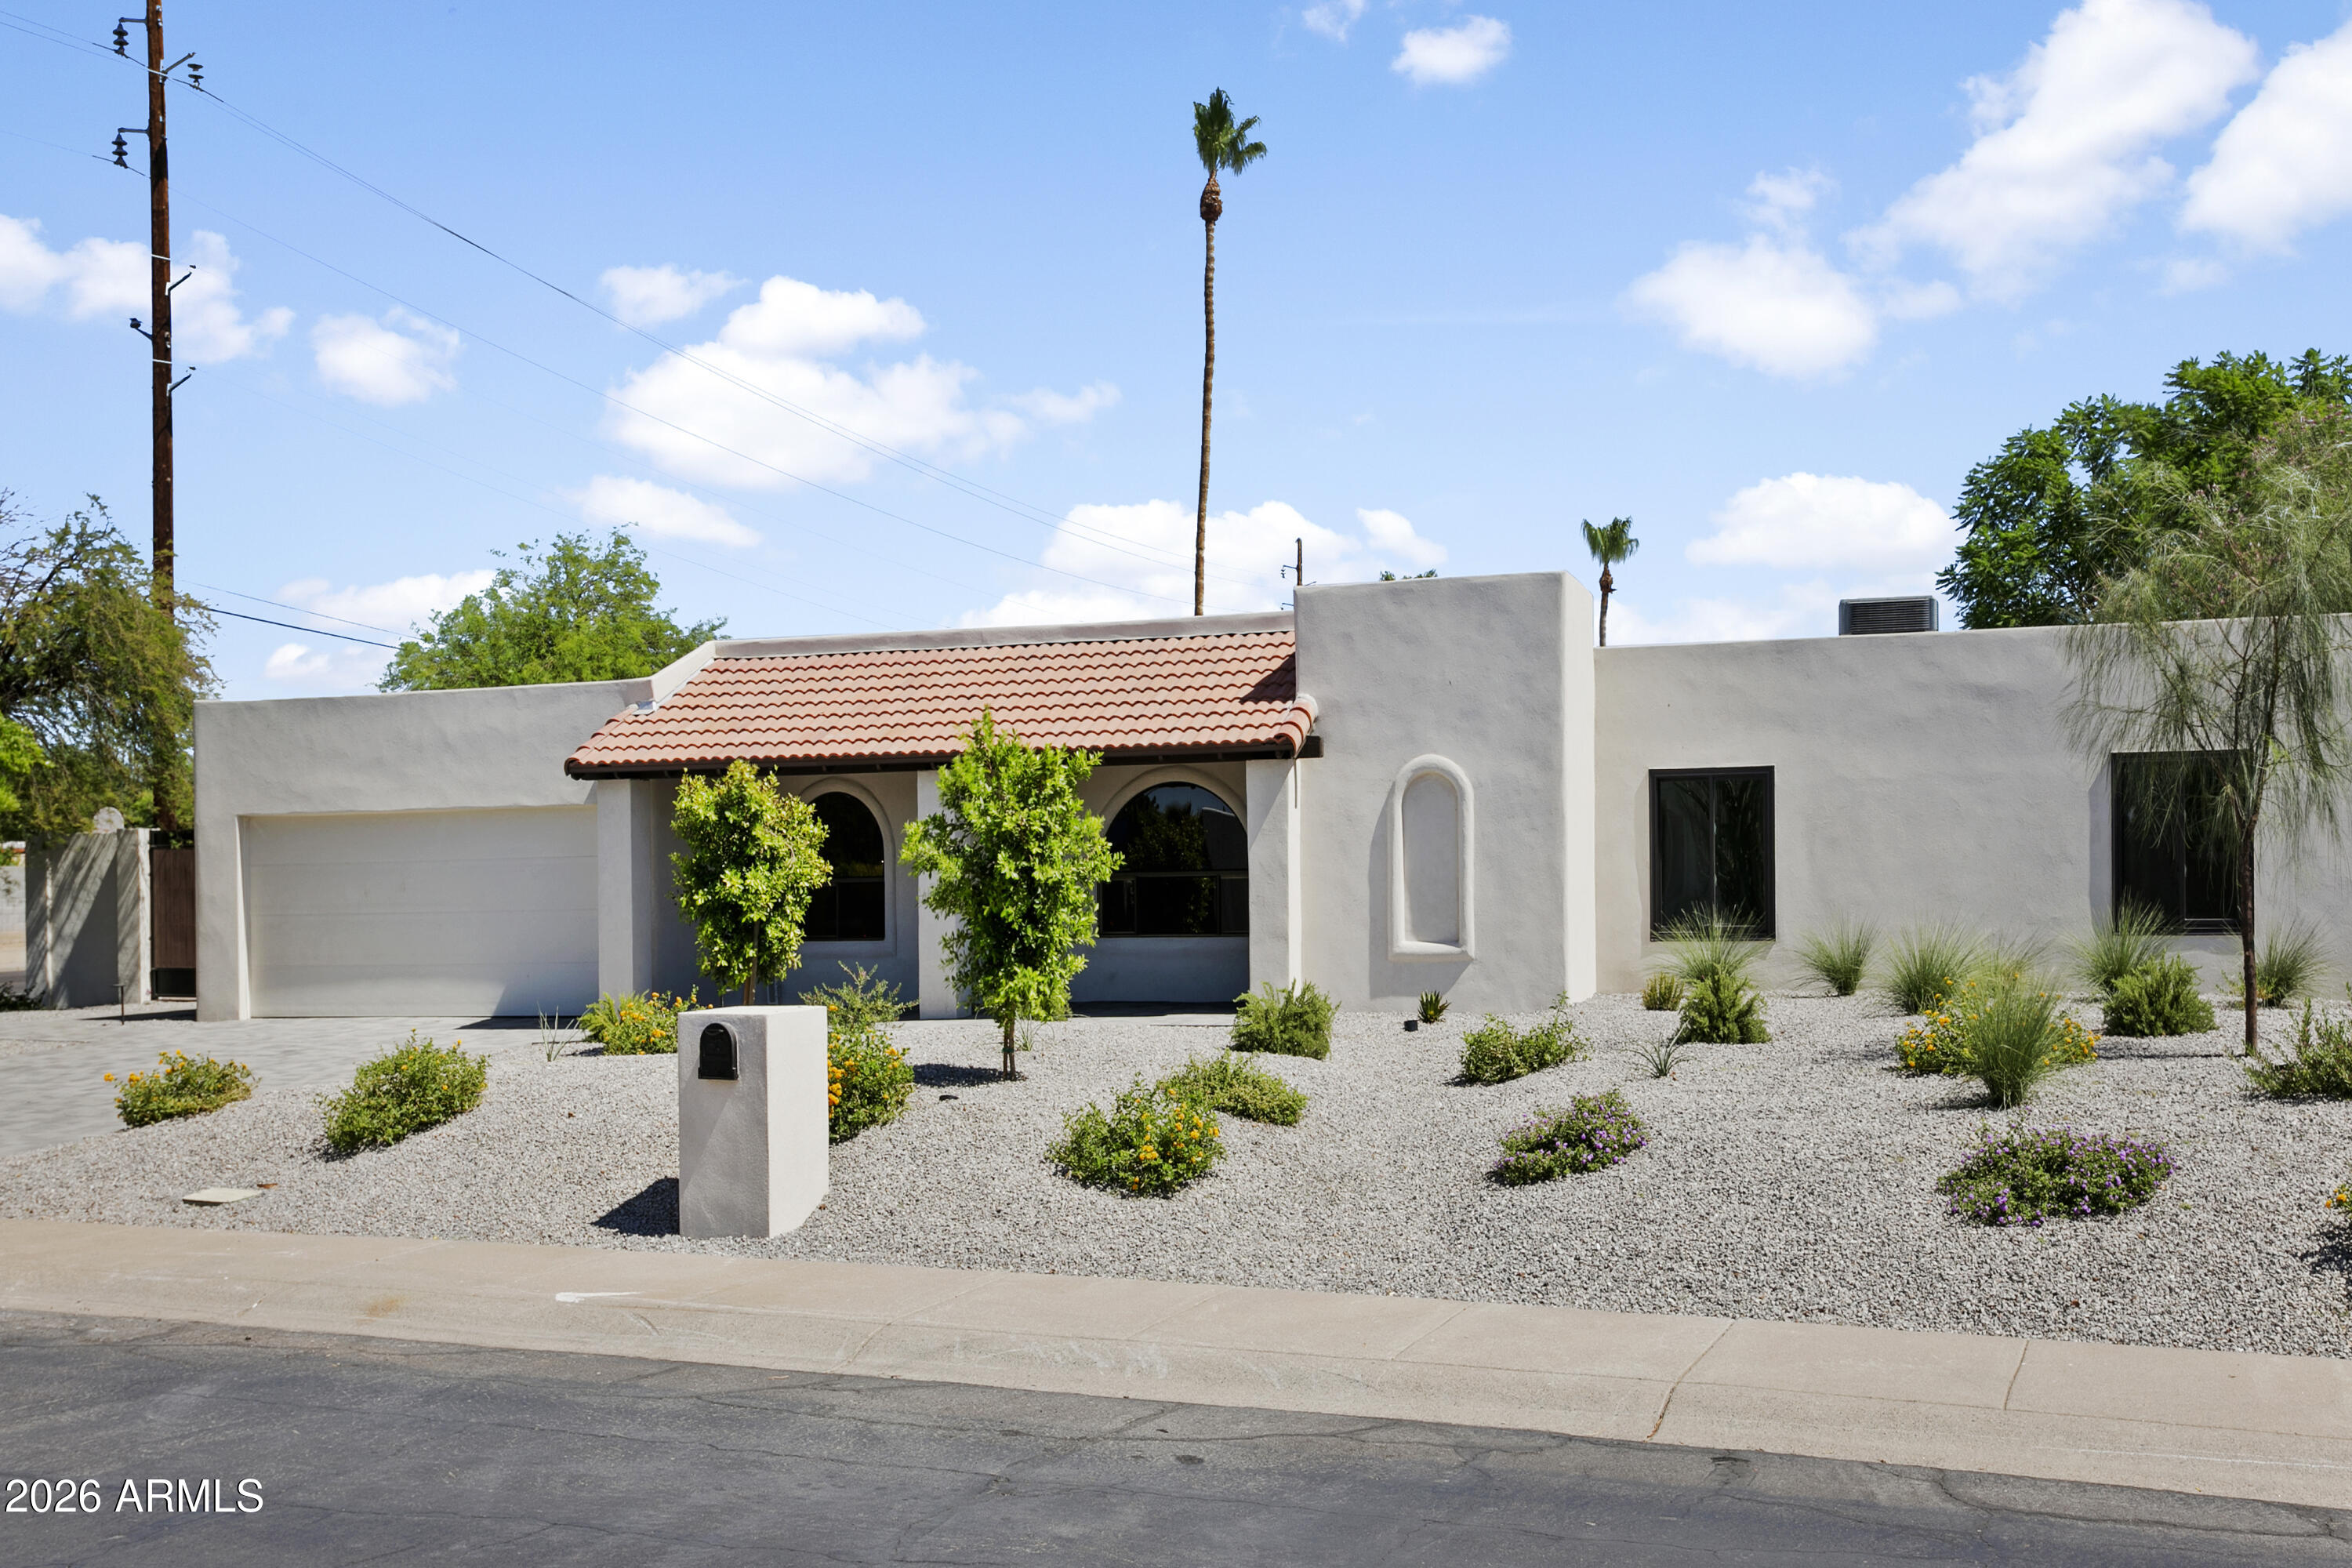
5602 E VOLTAIRE Avenue
4 Beds
3 Baths
2,197 Sq.Ft.
$1,400,000
MLS#: 7048509
