3467 W Scenic Park Drive

Tucson, AZ 85742

Contemporary

Tucson, AZ 85742

3467 W Scenic Park Drive

$400,000

MLS#: 22112361

Status: Closed

Listing provided by: Keller Williams Southern Arizona

Listing agent phone: None

Last update: 8 months ago

On site: 5 years ago

Other/Unknown - Residential

About

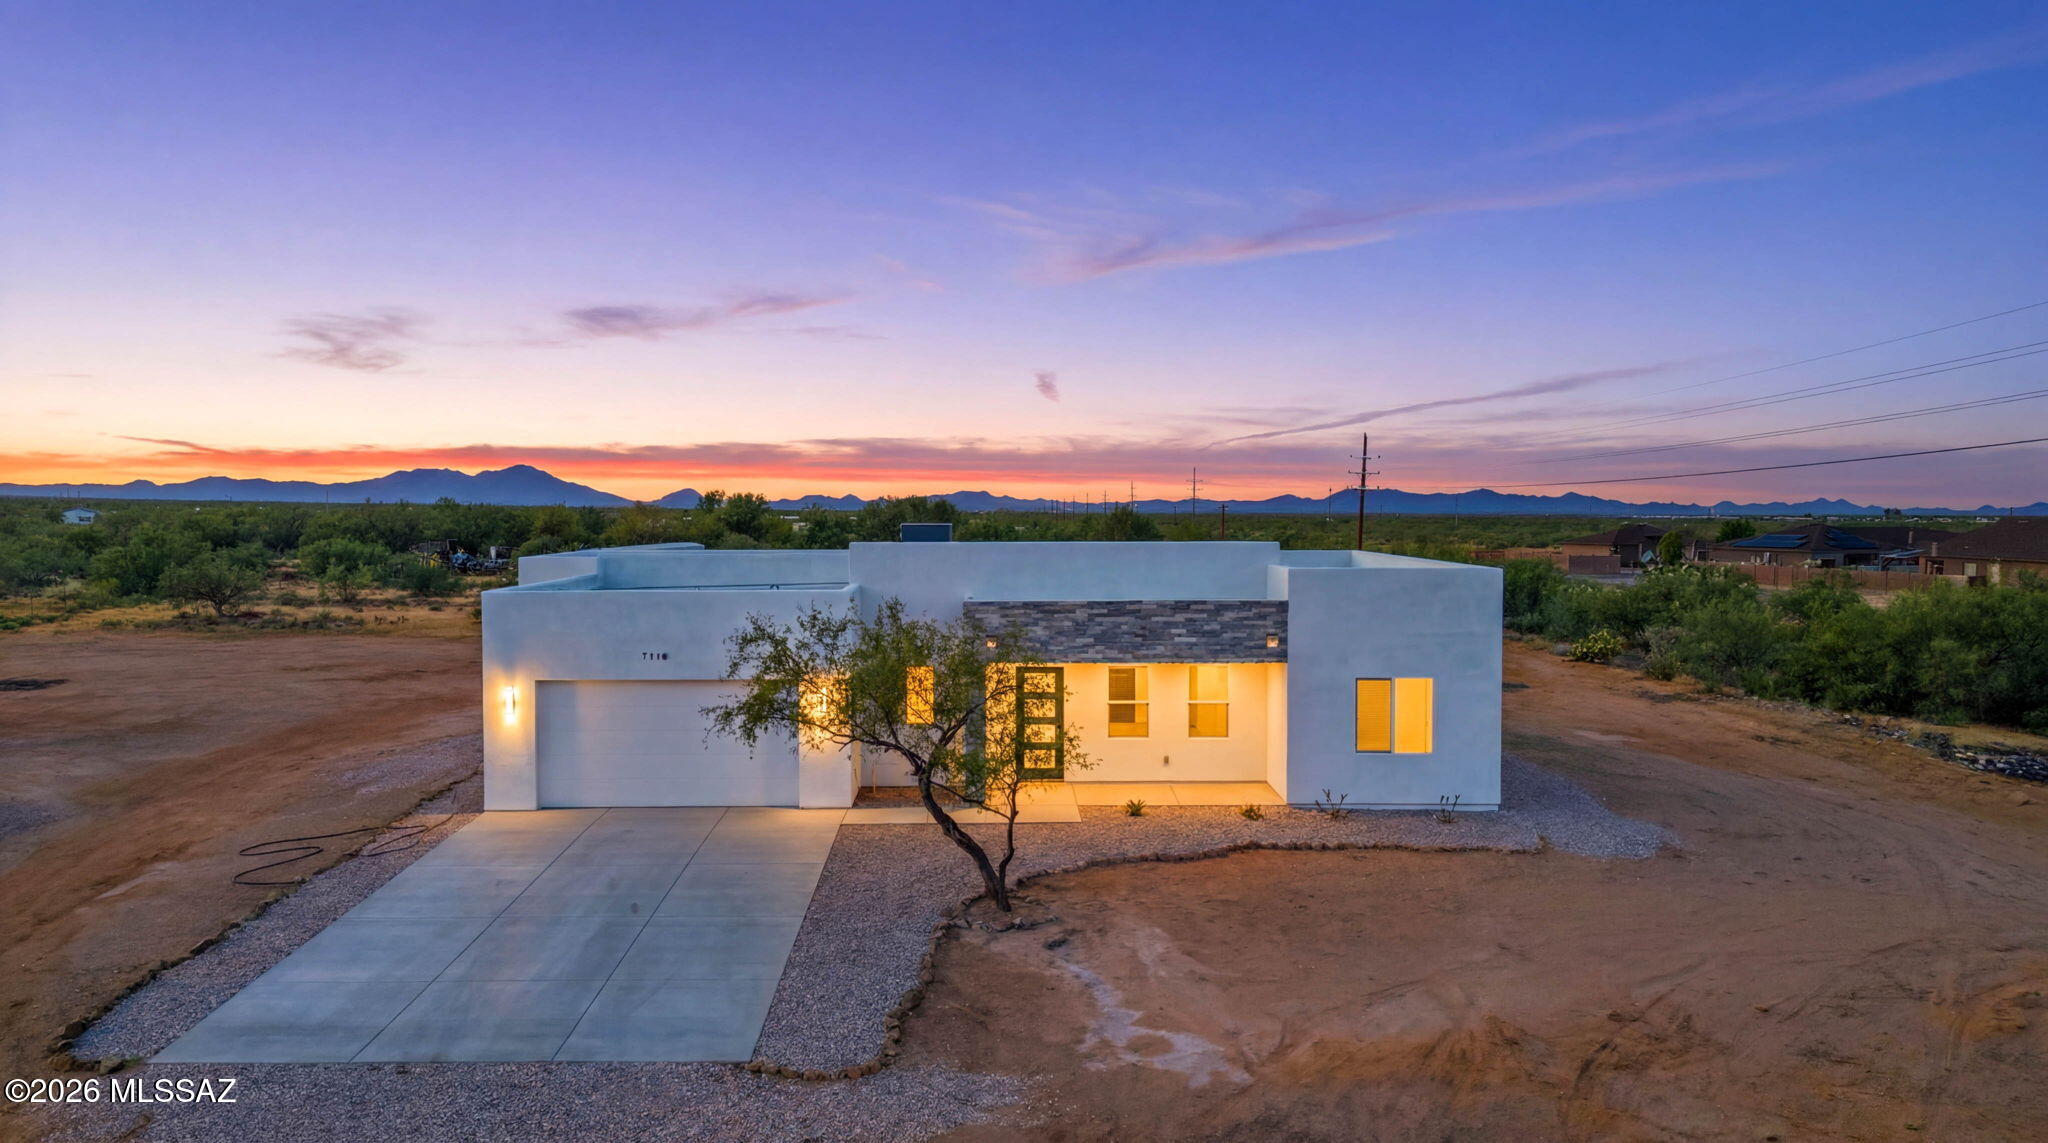
Fantastic home in a growing community is a true dream! This gorgeous residence offers low-maintenance landscaping, 2 car garage, and great curb appeal. Interior boasts clean lines in favor of a sleek design, wood-plank tile floors, soothing palette, custom light fixtures, and an open floor plan with natural light. Sophisticated white kitchen features grey shaker cabinets w/crown molding, cutting-edge SS appliances, subway backsplash, granite counters, and a center island w/under-mount double sink & breakfast bar. Owner's suite has a decorative wall that adds personality, plush carpet, and a lavish ensuite a granite counter, dual sinks, double shower head, & a walk-in closet. Generous backyard has a covered patio w/mountain views and an unlimited potential, awaiting your creative touch.

Property

Beds

4

Full Baths

2

1/2 Baths

None

Year Built

2020

Sq.Footage

1,834

Features

Features & Amenities

Interior

  • Other Interior Features

    Kitchen Island, Entrance Foyer, Walk-In Closet(s), High Ceilings, Granite Counters, Pantry, High Speed Internet

  • Total Bedrooms

    4

  • Bathrooms

    2

  • Basement YN

    NO

  • Cooling YN

    YES

  • Cooling

    Central Air

  • Fireplace YN

    NO

  • Heating YN

    YES

  • Heating

    Forced Air, Natural Gas

  • Pet friendly

    N/A

Exterior

  • Garage

    Yes

  • Garage spaces

    2

  • Construction Materials

    Stucco, Frame

  • Parking

    Garage Door Opener

  • Patio and Porch Features

    Covered

  • Pool

    No

Area & Lot

  • Lot Features

    Sprinklers In Front, Subdivided, Few Trees

  • Lot Size(acres)

    0.14

  • Lot Size(square feet)

    5,931

  • Property Type

    Residential

  • Property Sub Type

    Single Family Residence

  • Architectural Style

    Contemporary

Price

  • Sales Price

    $400,000

  • Tax Amount

    $316.42

  • Sq. Footage

    1,834

  • Price/SqFt

    $218

HOA

  • Association

    YES

  • Association Fee

    $41

  • Association Fee Frequency

    Quarterly

  • Association Fee Includes

    N/A

Property Resources

  • Horse Property

    NO

School District

  • Elementary School

    Ironwood

  • Middle School

    Tortolita

  • High School

    Mountain View

Property Features

  • Association Amenities

    None

  • Water Source

    Public

Schedule

Schedule a Showing

Showing scheduled successfully.

What is 3 + 4 ?


Change time

Mortgage calculator

Estimate your monthly mortgage payment, including the principal and interest, property taxes, and HOA. Adjust the values to generate a more accurate rate.

Your payment

Principal and Interest:

$

Property taxes:

$

HOA fees:

$

Total loan payment:

$

Total interest amount:

$

Location

  • County

    Pima

  • Elementary School

    Ironwood

  • Middle School

    Tortolita

  • High School

    Mountain View

Listing Courtesy of Angela Marie Kuzma , Keller Williams Southern Arizona

RealHub Information is provided exclusively for consumers' personal, non-commercial use, and it may not be used for any purpose other than to identify prospective properties consumers may be interested in purchasing. All information deemed reliable but not guaranteed and should be independently verified. All properties are subject to prior sale, change or withdrawal. RealHub website owner shall not be responsible for any typographical errors, misinformation, misprints and shall be held totally harmless.

Agent Terri Applegarth

Terri Applegarth

Agent / RealtorĀ®

Call Terri today to schedule a private showing.


* Listings on this website come from the FMLS IDX Compilation and may be held by brokerage firms other than the owner of this website. The listing brokerage is identified in any listing details. Information is deemed reliable but is not guaranteed. If you believe any FMLS listing contains material that infringes your copyrighted work please click here to review our DMCA policy and learn how to submit a takedown request.Ā© 2024 FMLS.

Properties

Related properties

New on site today
Beautifully designed contemporary home offering modern luxury, an open-concept floor plan, and high-end finishes throughout. This move-in ready residence features a spacious great room with a dramatic floor-to-ceiling porcelain accent wall, sleek electric fireplace, and abundant natural light. The gourmet kitchen showcases premium Taj Mahal quartzite countertops, stylish cabinetry, and a functional layout ideal for everyday living and entertaining. The private primary suite offers a spa-inspired retreat with a freestanding soaking tub, oversized walk-in shower, dual vanities, and designer details. Additional highlights include large-format tile flooring, a finished epoxy garage, and quality craftsmanship throughout. Enjoy the comfort, style, and value of a newly built home.Owner/Agent
#22616288

Tucson

7310 S Victor Drive

4 Beds

2 Baths

1,846 Sq.Ft.

$472,000

MLS#: 22616288

New on site today
Charming mid-century classic! 3BR 2BA, walking distance to the UA and Banner Hospital. Come see this well maintained house in the desirable Blenman-Elm Neighborhood! Featuring beautiful wood floors, original bathroom and kitchen, and an abundance of natural light, with wood shutters throughout. The three spacious bedrooms offer ceiling fans and large closets. The ample living room boasts a lovely fireplace, prefect for relaxing or entertaining. Step outside to a large yard with a gazebo, providing ample space for a future ADU or guest house.
#22620258

Tucson

2014 E Helen Street

3 Beds

2 Baths

1,767 Sq.Ft.

$429,500

MLS#: 22620258

New on site today
The epitome of classic Tucson living in this 1954 3bed/2bath mid-century territorial. Beautifully preserved details coupled with a functional floorplan and bonus office. Offering exposed beam ceilings, concrete & tile floors throughout, two fieldstone fireplaces, natural light, and shutter shades! Updated SS kitchen appliances with a state of the art five burner gas range. Step through the french doors leading to your fully screened-in Arizona room for year round enjoyment and entertainment. The low-maintenance backyard includes natural desert plantings, mature shade trees, and paver patio. Situated in a cozy, convenient cul-de-sac next to historic Winterhaven (not in HOA) and close to UofA, Banner, TMC, the bike loop, Parks, and the incredible shops & restaurants lining Campbell Ave.
#22620240

Tucson

3260 N Anderson Drive

3 Beds

2 Baths

1,546 Sq.Ft.

$425,000

MLS#: 22620240

New on site today
917 N Miller Dr is a single-story Tucson home with three bedrooms and two bathrooms set on a low-maintenance desert lot. The kitchen offers white cabinetry, generous counter space, and a stainless steel dishwasher, opening to living and dining areas with tile flooring. One living area is highlighted by a warm wood-beam ceiling that adds character. The bedrooms are carpeted and comfortably sized, and the bathrooms feature vanities with combined tub and shower and a separate walk-in shower. Outside, a covered patio and a spacious xeriscaped yard provide easy-care outdoor space, and an attached one-car garage completes the home. Included 100-Day Home Warranty with buyer activation
#22620221

Tucson

917 N Miller Drive

3 Beds

2 Baths

2,149 Sq.Ft.

$370,000

MLS#: 22620221

New on site today
Welcome to this beautifully maintained Marana home, offering 2,314 sq. ft. of comfortable, stylish living with no carpet throughout. The thoughtfully designed layout features both a welcoming living room and spacious great room, providing plenty of room to relax, entertain, and gather. The kitchen is a standout with granite countertops, a large island, and a convenient walk-in pantry, making meal prep and storage a breeze. Enjoy the efficiency and convenience of natural gas heating, a gas stove/oven, and a gas water heater. Located close to major freeways, shopping, dining, and everyday amenities, this home combines comfort, functionality, and an unbeatable location. Move-in ready and waiting for you, come see all that this Marana home has to offer,
#22620227

Tucson

7473 N Clemens Way

3 Beds

2 Baths

2,314 Sq.Ft.

$430,000

MLS#: 22620227

New on site today
OPEN HOUSE SAT 8/22 10a-noon! Nowhere else in Tucson can you get this quality of a home built with beautiful natural materials at this price point. Welcome to Milagro, an award-winning, eco-friendly community set within 43-acres of natural desert, yet still just minutes from services, restaurants, I-10, and downtown. This home features locally-made adobe walls, metal roof, and paid-off, owned rooftop solar. The ground floor features cool concrete floors while the second floor has beautiful solid pine floors. The community has many shared spaces including a common house with a well-equipped kitchen, library room, and playroom, along with a community pool, gardens, basketball hoop, and walking trails. EV charging stations are available for community use. Schedule a tour to learn more about this truly unique community.
#22620185

Tucson

3047 N Gaia Place

4 Beds

2 Baths

1,744 Sq.Ft.

$400,000

MLS#: 22620185
New on site today
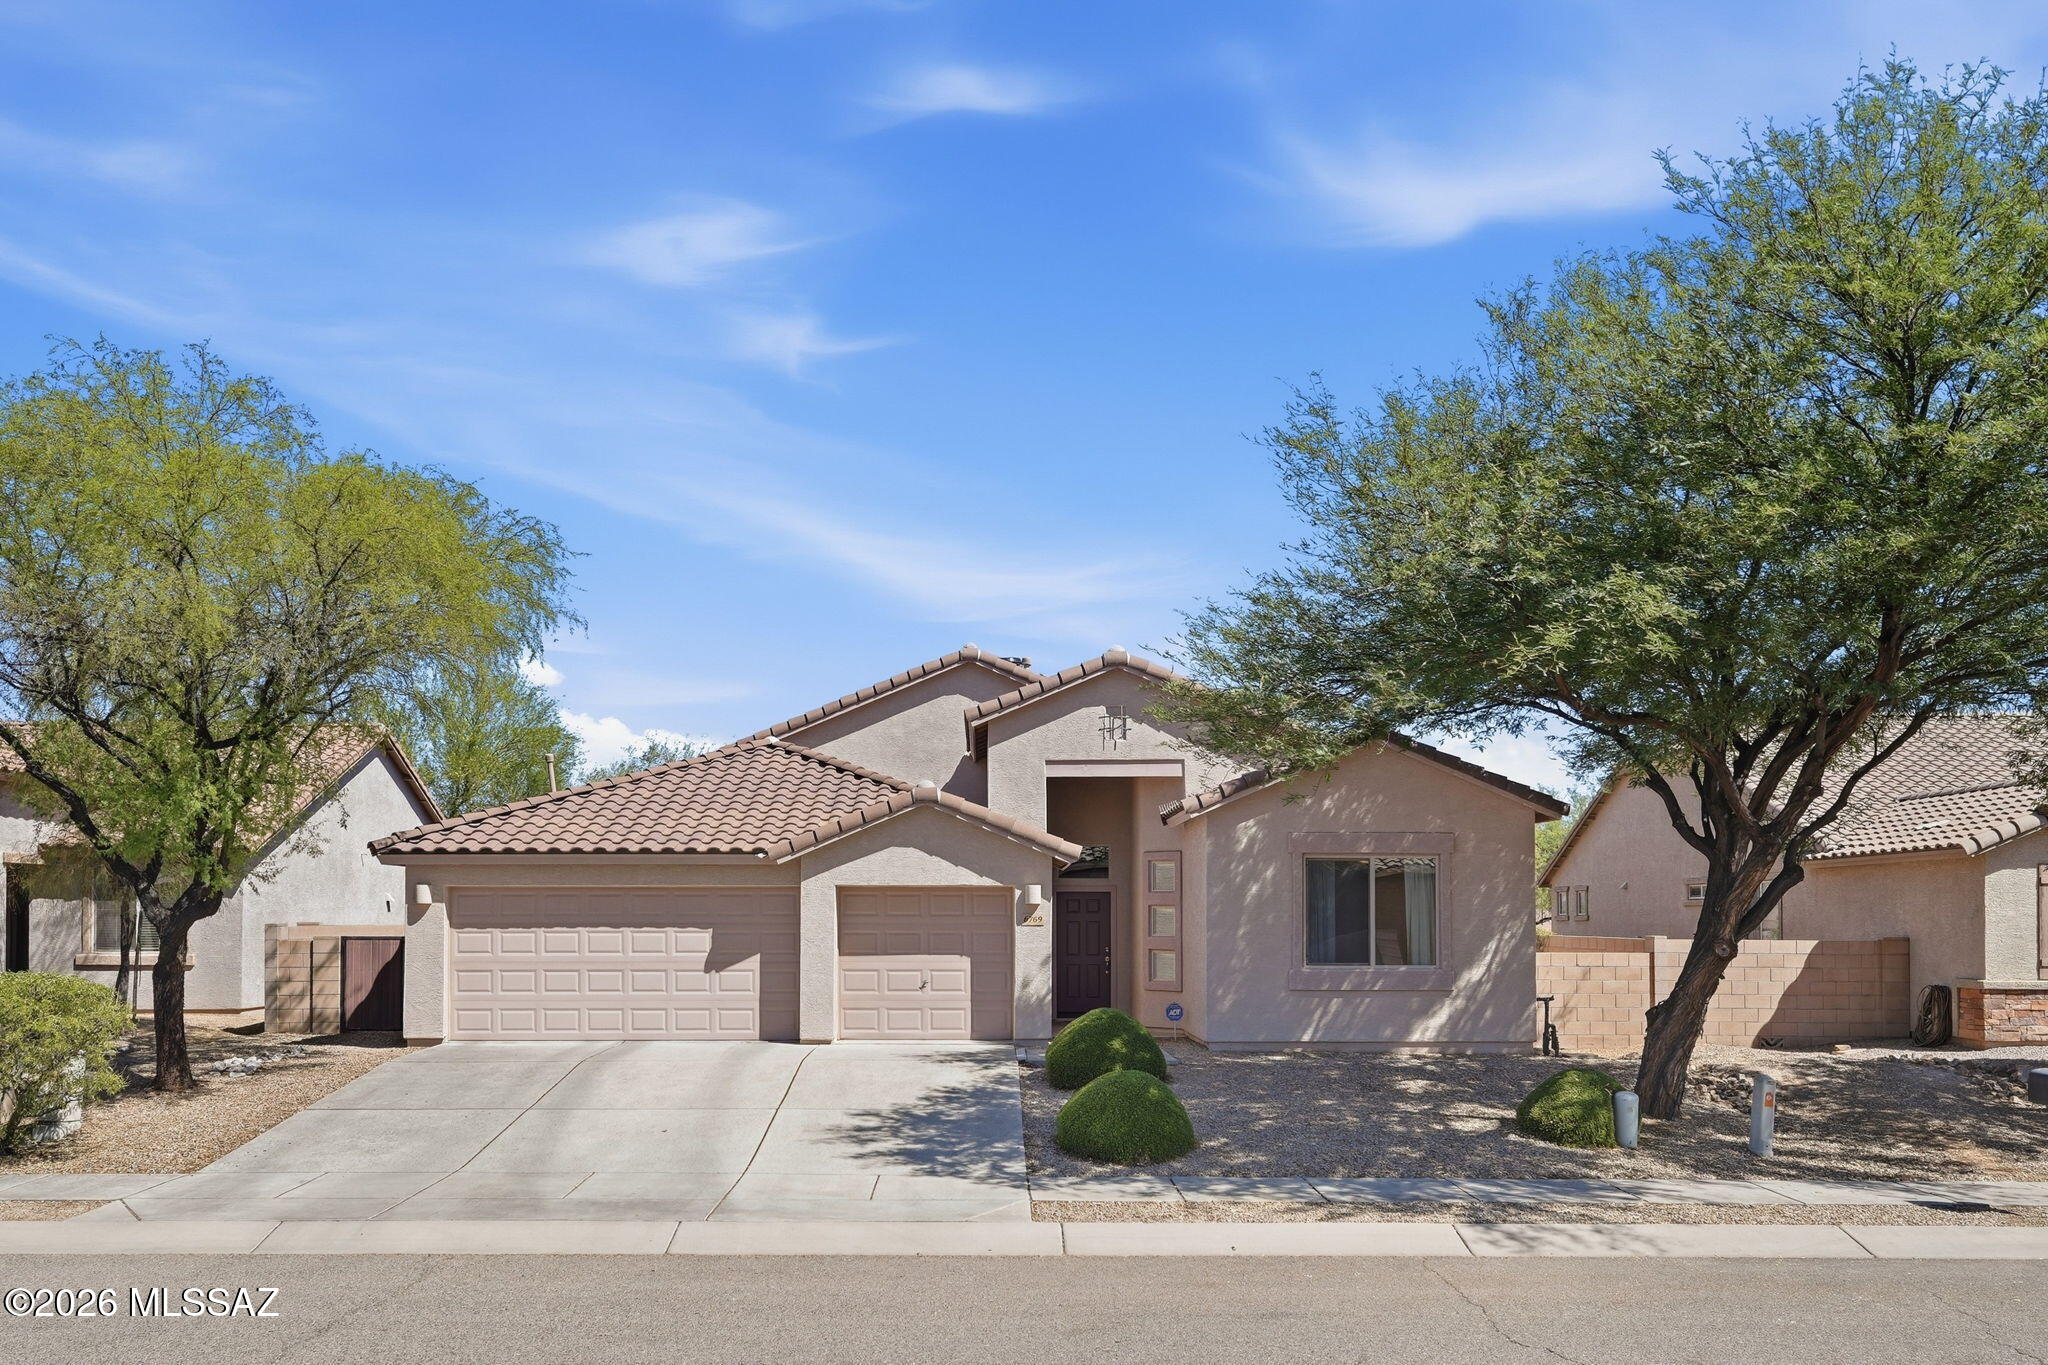
Range priced *Sellers will entertain offers between 344000-359000* Spacious 4BR/2BA Star Valley home offering 2,338 sq. ft. of comfortable living space. The home was the original model for Lennar & has been meticulously maintained. Luxury vinyl and tile throughout. It boasts an open-concept floor plan, generous space in the primary suite, versatile living areas with a flex room that could be converted into a 5th bedroom! The large backyard is comfortable and sits on a mature landscaped lot. Owned solar, spacious laundry room & home water filtration system & water softener. The three car garage is spacious with automatic openers. Stone countertops in the kitchen with a newer dishwasher, gas cooktop and plenty of counterspace, perfect for day to day use and  entertaining.
#22615699

Tucson

6769 W Fishermans Drive

4 Beds

2 Baths

2,338 Sq.Ft.

$344,000

MLS#: 22615699

New on site today
Become the proud owner of this lovely townhome in Ventana De Sabino Villas! The rear patio entrance is close to parking and perfect for morning coffee or refreshing drinks. Inside, you'll find an open  living room with wooden vaulted ceilings, classic plantation shutters, rustic Saltillo tile flooring, and a cozy fireplace. The kitchen comes with solid surface counters, wood cabinetry, a beautiful tile backsplash, built-in appliances, and a pass-through with a potential breakfast bar. Upstairs, you'll find a loft that provides a versatile space for work or relaxation. Double doors lead to the main bedroom, which includes a large private bathroom. The Community includes a recreation center, a refreshing spa and pool, and plenty more. Enjoy nearby Sabino Canyon Recreation Area, with miles of scenic trails and breathtaking Sonoran Desert scenery, along with convenient shopping, dining and everyday amenities just minutes away. Ventana Village, Sabino Canyon Plaza and Hidden Valley Inn Plaza provide a variety of shopping and dining options, while nearby Ventana Canyon offers additional opportunities for hiking and outdoor recreation. Within the community, residents enjoy a park-like setting with two pools and spas, lighted tennis courts, fitness facilities and a clubhouse. With its sought-after Catalina Foothills location and easy access to recreation, dining and shopping, this is Tucson living at its best. Make this gem yours today!
#22620139

Tucson

5372 N Calle Del Rocio

2 Beds

2 Baths

1,363 Sq.Ft.

$325,000

MLS#: 22620139

New on site today
This home may qualify for down payment and closing cost assistance programs for qualified buyers! Welcome to this charming 3-bedroom, 2.5-bath TJ Bednar home in a quiet neighborhood with no through traffic. Enjoy soaring ceilings upon entry and a bright, spacious feel. Centrally located just a few miles from the University of Arizona, Tucson Medical Center, shopping, dining, parks, and more. The two-story layout offers comfortable living and flexibility. The backyard features a small citrus tree and a peaceful space to relax or entertain. A wonderful opportunity to enjoy comfort and convenience in central Tucson!
#22620243

Tucson

2981 N Cardell Circle

3 Beds

2 Baths

1,542 Sq.Ft.

$325,000

MLS#: 22620243

New on site today
**Major price improvement motivated sellers **NEW HVAC AND HOT WATER HEATER**
Rare 5BD/3BA home in the gated Sweetwater community in the Foothills, offering serene desert living with stunning mountain views. This 9'+ ceiling home features a bright, open layout ideal for large or multi-generational households.

The kitchen is equipped with quartz countertops, stainless steel appliances, and a breakfast nook. The spacious primary suite includes walk-in closets and a dual-vanity bath. Enjoy a large backyard with extended patio and pergola, perfect for relaxing or entertaining.

Additional highlights include fully serviced HVAC and professionally cleaned carpets. HOA amenities include gated access, pool, park, and walking trails.
#22620213

Tucson

3460 N Harcan Mine Place

5 Beds

3 Baths

2,236 Sq.Ft.

$429,900

MLS#: 22620213

Fantastic home in a growing community is a true dream! This gorgeous residence offers low-maintenance landscaping, 2 car garage, and great curb appeal. Interior boasts clean lines in favor of a sleek design, wood-plank tile floors, soothing palette, custom light fixtures, and an open floor plan with natural light. Sophisticated white kitchen features grey shaker cabinets w/crown molding, cutting-edge SS appliances, subway backsplash, granite counters, and a center island w/under-mount double sink & breakfast bar. Owner's suite has a decorative wall that adds personality, plush carpet, and a lavish ensuite a granite  counter, dual sinks, double shower head, & a walk-in closet. Generous backyard has a covered patio w/mountain views and an unlimited potential, awaiting your creative touch.

3467 W Scenic Park Drive

Message successfully sent.

I agree to receive email communication and understand I can unsubscribe at any time.

I agree to be contacted by The Mandy Gold Team | Haymore Real Estate LLC via call, email, and text for real estate services. To opt out, you can reply 'stop' at any time or reply 'help' for assistance. You can also click the unsubscribe link in the emails. Message and data rates may apply. Message frequency may vary. Privacy Policy

 - property

Send a message

Message successfully sent.

Reason for contacting?

I agree to receive email communication and understand I can unsubscribe at any time.

I agree to be contacted by The Mandy Gold Team | Haymore Real Estate LLC via call, email, and text for real estate services. To opt out, you can reply 'stop' at any time or reply 'help' for assistance. You can also click the unsubscribe link in the emails. Message and data rates may apply. Message frequency may vary. Privacy Policy

Sign In Sign Out

Virtual Assistant

Would you like to take the next step with this property? We can help you schedule a showing or virtual tour, or send you more details.

Yes, I would like more information.

Thank You for Your Reply, One of Our Agents will contact you as soon as possible

No, maybe later.

Thank you, you can always contact me via email, phone number or through the contact form.

Realhub AI

Lucy - Your AI-Powered Realtor

Update Your Temporary Password

Personalize your search

Enter your email and we'll notify you immediately when new listings match what you're looking for.

or enter email address

Already have an account ? Login here

Continue your home search

I agree to receive communications and understand I can unsubscribe at any time.

I agree to be contacted by The Mandy Gold Team | Haymore Real Estate LLC via call, email, and text for real estate services. To opt out, you can reply 'stop' at any time or reply 'help' for assistance. You can also click the unsubscribe link in the emails. Message and data rates may apply. Message frequency may vary. Privacy Policy

Already have an account ? Login here

We use cookies

We use cookies primarily for analytics to enhance your experience. By accepting, you agree to our use of these cookies. You can manage your preferences or learn more about our cookies policy.