3520 E DOVER Street

Mesa, AZ 85213
Other

Mesa, AZ 85213
3520 E DOVER Street

$1,550,000

MLS#: 7044481

Status: Active

Listing provided by: Keller Williams Realty Phoenix

Listing agent phone: None

Last update: 15 hours ago

On site: 3 months ago
HIDDEN GROVES - Residential

About

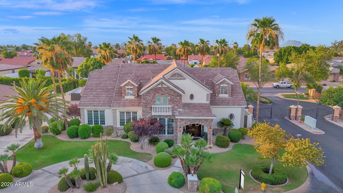
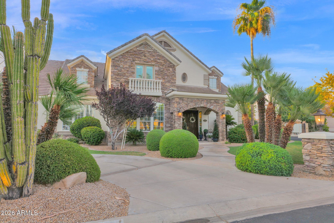
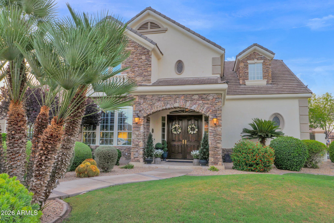
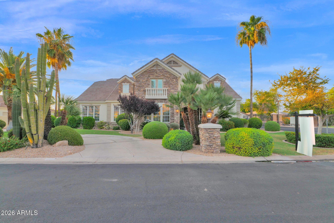
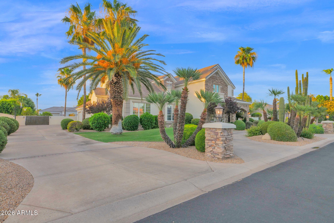
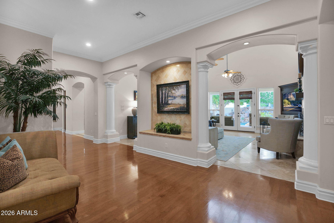
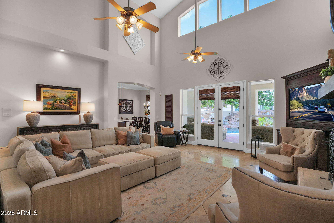
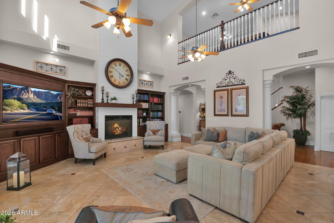
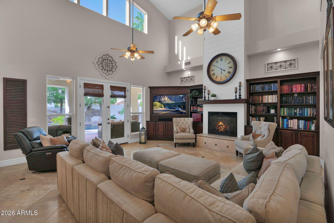
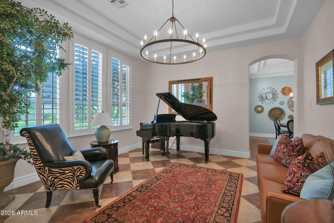
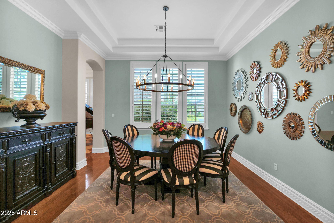
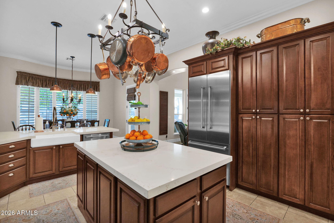
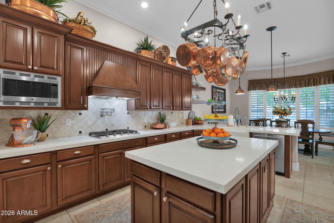
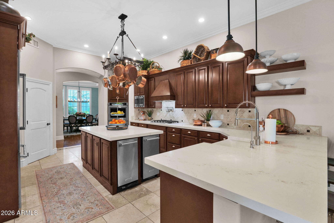
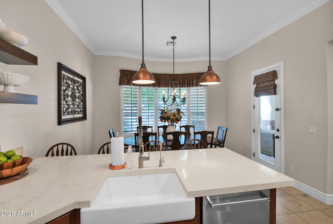
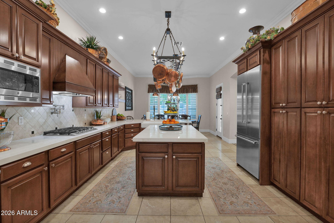
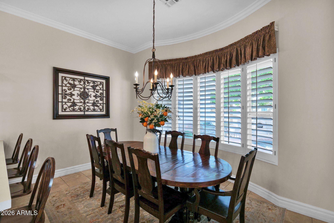
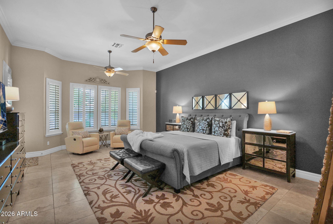
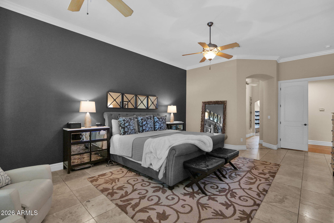
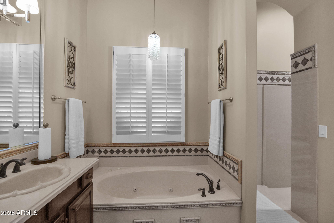
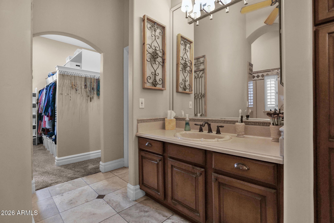
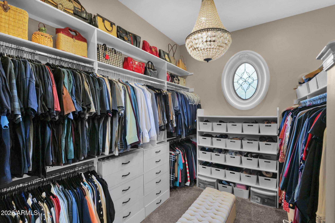
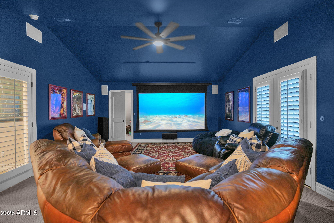
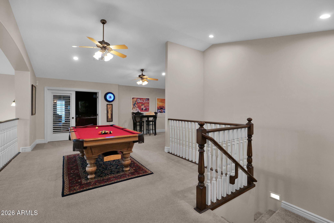
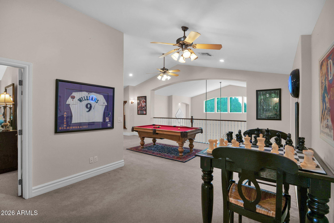
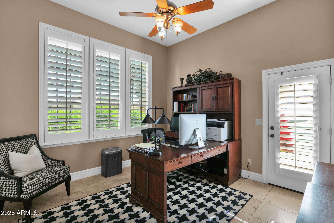
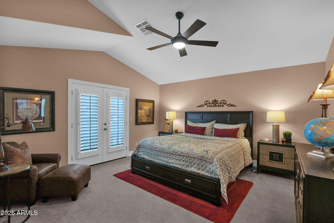
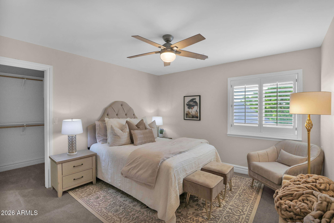
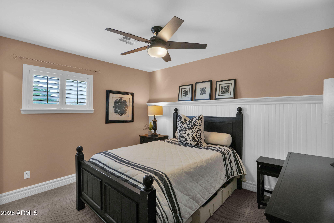
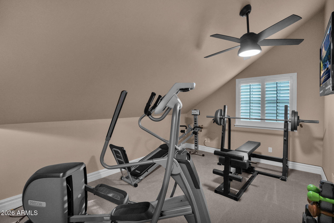
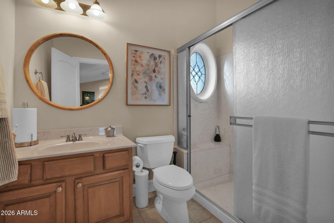
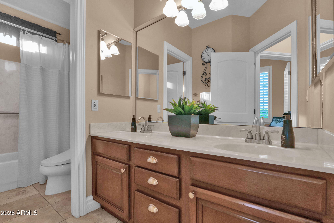
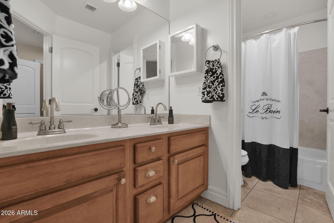
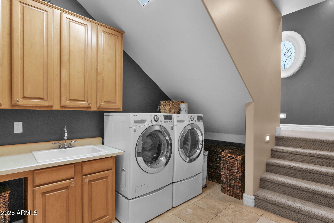
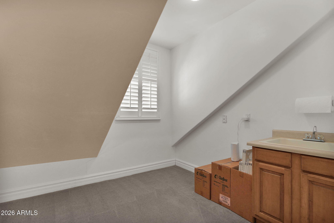
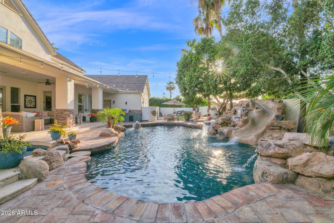
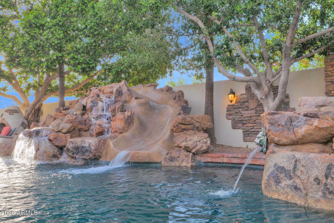
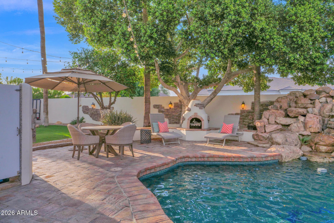
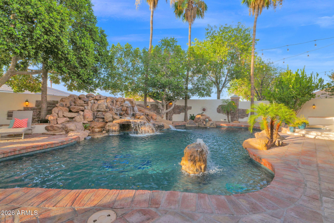
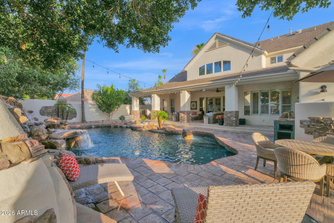
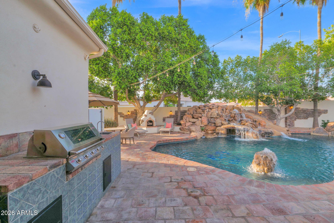
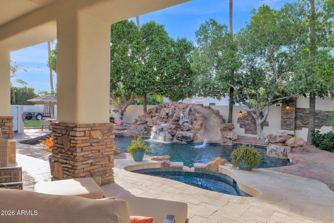
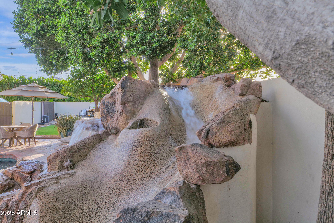
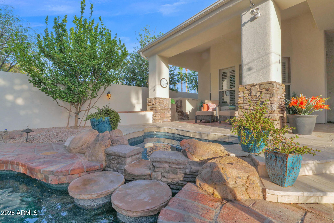
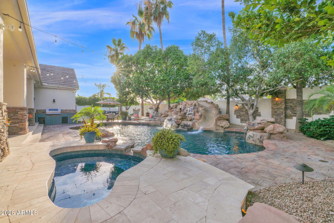
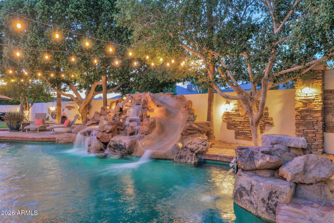
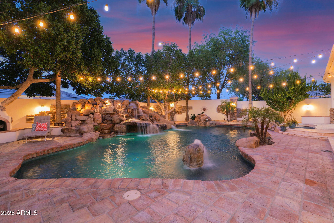
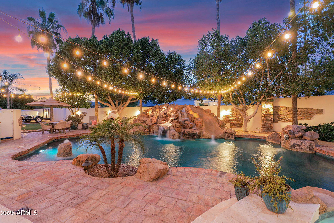
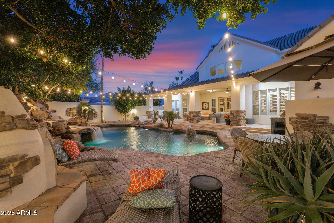
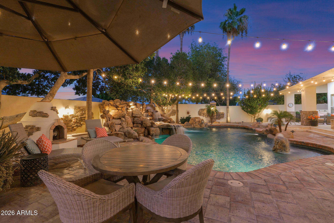
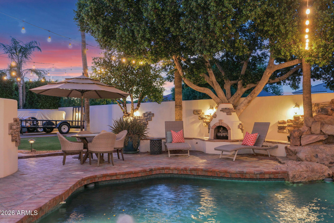
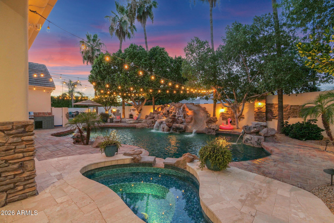
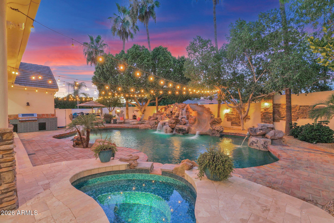
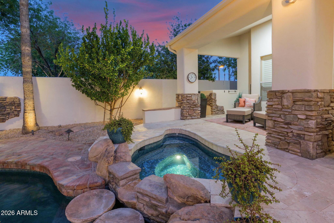
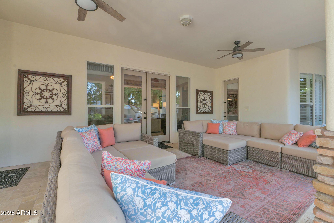
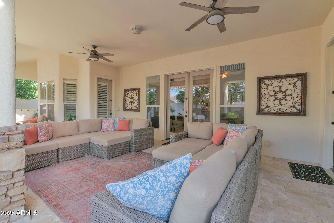
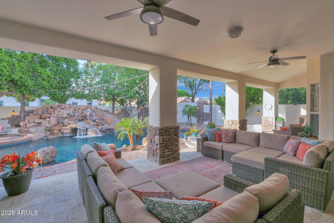
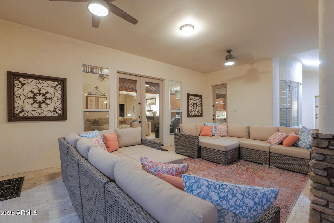
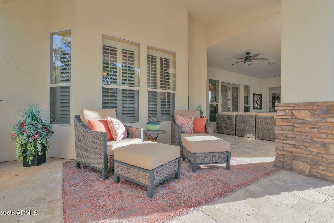
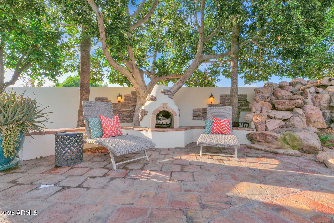
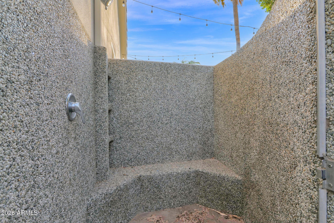
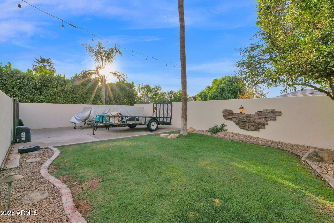
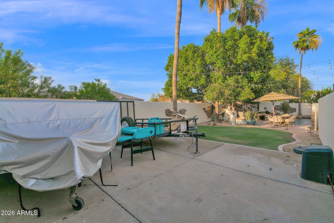
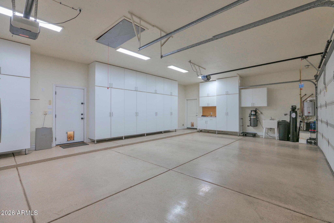
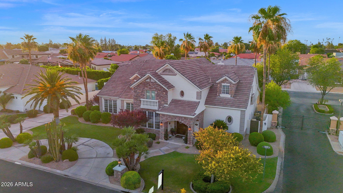
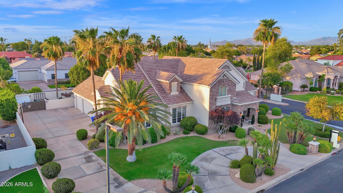
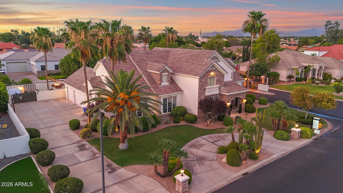
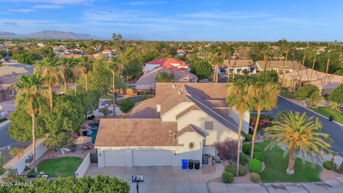
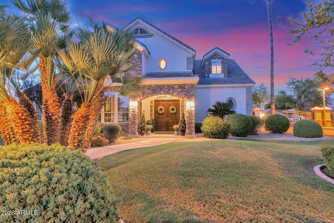
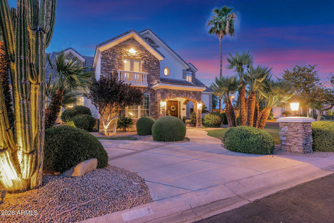
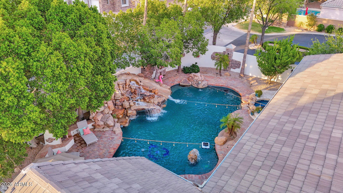
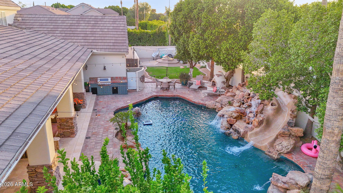
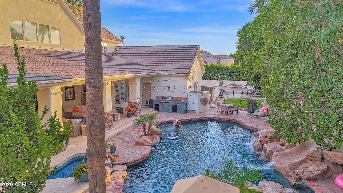
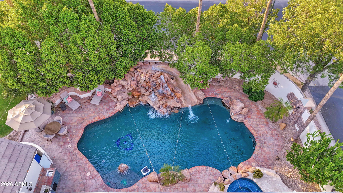
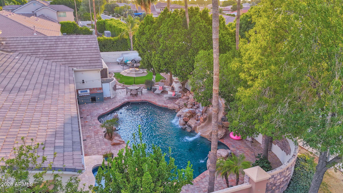
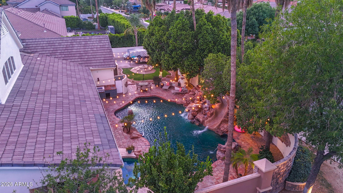
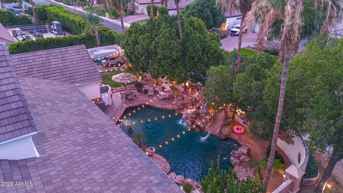
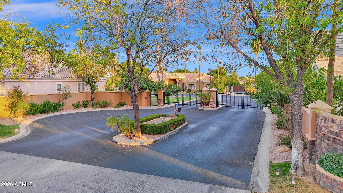
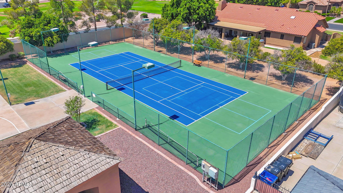
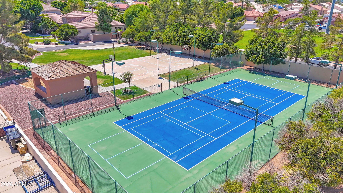
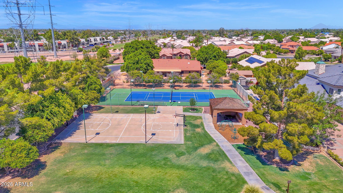
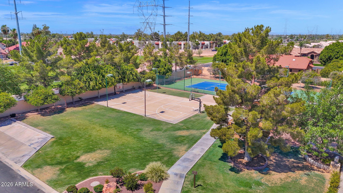
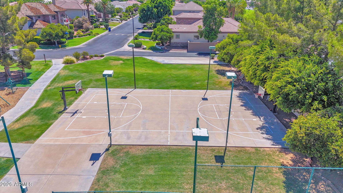
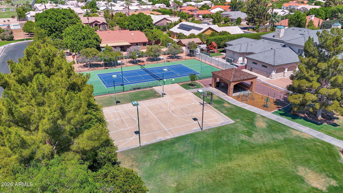
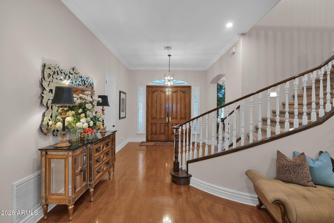
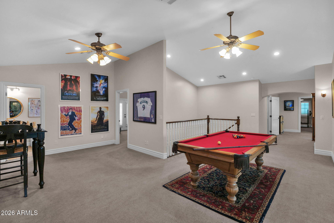
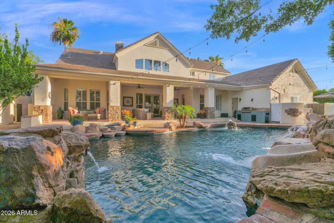
Seller offering $20,000 in seller concessions. Custom built French Country estate in the gated Hidden Groves community. Stunning 6 BD / 4 BA, 5,862 sq. ft. on a private 0.4 acre lot. A circular driveway leads to a travertine covered front porch and grand entry with real hardwood tongue and groove plank flooring. Formal living and dining rooms flank the foyer and kitchen. A dramatic family room features 20-foot ceilings, travertine floors, a gas fireplace with custom mantle, built-in cabinetry (TV conveys) and panoramic views to the resort style backyard. Remodeled kitchen (2 years) offers updated countertops and sink, Thermador counter depth refrigerator, double ovens, gas cooktop, ice maker, trash compactor, added cabinetry and walk in pantry. Main floor primary suite has dual closets and a jetted tub: an additional main floor bedroom has a private entrance and full bath. Upper level is carpeted and includes a home theater, bonus/party room, four bedrooms, two full baths and a storage room. Outdoor living is exceptional. Extended travertine covered patio (1 year), Kiln Fired Adobe pool deck, diving depth pool with rock slide, waterfall and in ground spa, outdoor kitchen/BBQ area, and shower. Mature citrus trees, block and stucco perimeter walls with decorative rock and coach lights create a private, entertainer ready setting. Additional highlights: 3 car extended garage with built ins, automatic RV gate with concrete pad, Electrolux central vacuum, two tankless water heaters, owned water softener, electronic/app based pool and landscape controls, wired Ring exterior cameras convey, under stair storage roomy enough for extra refrigerator/freezer, laundry with fold out ironing board, plantation shutters, full home intercom system. Home painted inside and out 1.5 years ago. Neighborhood amenities include lighted tennis, pickleball, and basketball courts, as well as a picnic and children's play area. A rare, turnkey French Country estate in a premier gated neighborhood.

Property

Beds

6

Full Baths

4

1/2 Baths

None

Year Built

2000

Sq.Footage

5,820

Features

Features & Amenities

Interior

  • Other Interior Features

    Double Vanity, Eat-in Kitchen, Breakfast Bar, Pantry, Kitchen Island, High Speed Internet, Master Downstairs, Central Vacuum

  • Total Bedrooms

    6

  • Bathrooms

    4

  • Basement YN

    NO

  • Cooling YN

    YES

  • Cooling

    Ceiling Fan(s), Central Air

  • Fireplace YN

    YES

  • Heating YN

    YES

  • Heating

    Natural Gas

  • Pet friendly

    N/A

Exterior

  • Garage

    Yes

  • Garage spaces

    3

  • Construction Materials

    Stone, Stucco

  • Other Exterior Features

    Barbecue, Built-in Barbecue

  • Parking

    RV Gated, Garage Door Opener, Circular Driveway, Electric Vehicle Charging Station(s), Garage Faces Side

  • Pool

    Yes

  • Pool Features

    Heated, Outdoor Pool

Area & Lot

  • Lot Features

    Sprinklers In Front, Sprinklers In Rear

  • Lot Size(acres)

    0.4

  • Lot Size(square feet)

    17,383

  • Property Type

    Residential

  • Property Sub Type

    Single Family Residence

  • Architectural Style

    Other

Price

  • Sales Price

    $1,550,000

  • Tax Amount

    $6,879

  • Sq. Footage

    5,820

  • Price/SqFt

    $266

HOA

  • Association

    YES

  • Association Fee

    $500

  • Association Fee Frequency

    Quarterly

  • Association Fee Includes

    N/A

Property Resources

  • Horse Property

    NO

School District

  • Elementary School

    Mesa Unified District

  • Middle School

    Poston Junior High School

  • High School

    Mountain View High School

Property Features

  • Stories

    2

  • Accessibility Features

    Therapeutic Whirlpool

  • Ownership

    Fee Simple

  • Sewer

    Public Sewer

  • Tax Lot

    6

  • Water Source

    Public

Schedule

Schedule a Showing

Showing scheduled successfully.

What is 3 + 4 ?


Change time

Mortgage calculator

Estimate your monthly mortgage payment, including the principal and interest, property taxes, and HOA. Adjust the values to generate a more accurate rate.

Your payment

Principal and Interest:

$

Property taxes:

$

HOA fees:

$

Total loan payment:

$

Total interest amount:

$

Location

  • County

    Maricopa

  • Elementary School

    Mesa Unified District

  • Middle School

    Poston Junior High School

  • High School

    Mountain View High School

Listing Courtesy of Shanna Day, Keller Williams Realty Phoenix

RealHub Information is provided exclusively for consumers' personal, non-commercial use, and it may not be used for any purpose other than to identify prospective properties consumers may be interested in purchasing. All information deemed reliable but not guaranteed and should be independently verified. All properties are subject to prior sale, change or withdrawal. RealHub website owner shall not be responsible for any typographical errors, misinformation, misprints and shall be held totally harmless.

Agent Terri Applegarth

Terri Applegarth

Agent / RealtorĀ®

Call Terri today to schedule a private showing.


* Listings on this website come from the FMLS IDX Compilation and may be held by brokerage firms other than the owner of this website. The listing brokerage is identified in any listing details. Information is deemed reliable but is not guaranteed. If you believe any FMLS listing contains material that infringes your copyrighted work please click here to review our DMCA policy and learn how to submit a takedown request.Ā© 2024 FMLS.

Properties

Related properties

Rarely available in The Groves, this beautifully maintained five-bedroom, four-bath residence is tucked within Crossroads Estates, a private gated enclave of just 16 homes. A distinctive expression of classic Arizona luxury, the home pairs timeless architecture with generous living spaces, mature landscaping, and effortless indoor-outdoor living. Fresh interior paint throughout complements the home's warm character. The dramatic great room showcases vaulted ceilings, exposed wood beams, Brazilian cherry hardwood floors, a striking stone fireplace, and wood-framed windows and French doors overlooking the backyard. The formal living and dining rooms sit at the front of the home beneath soaring ceilings. The kitchen is built for someone who cooks. Features include a Viking gas range beneath a custom hood, Dacor double oven, built-in Sub-Zero refrigerator, granite counters, center island, wine refrigerator, walk-in pantry, and a dining nook framed by windows to the yard. The split-bedroom floor plan offers exceptional flexibility. The primary bedroom features its own fireplace, built-in shelving, plantation shutters, and private patio access. The luxurious bath is finished in travertine with a Jacuzzi tub, walk-in stone shower, and dual vanities. A separate guest bedroom with private bath provides an ideal retreat, while three additional bedrooms offer flexible space for family, guests, an office, or gym. A substantial laundry room provides abundant cabinetry and storage. The four-car garage includes a 220V EV charging outlet, with room for vehicles, toys, and storage. The property also offers space for an RV garage, casita, guest house and pickleball/sports court providing valuable future flexibility. Outside, mature landscaping and abundant fruit trees create a private Arizona oasis. A covered travertine patio spans the back of the home, overlooking the sparkling pool and established grounds--an inviting setting for relaxing or entertaining year-round. The mature fruit trees and landscaping are irrigated by the HOA. A rare opportunity to own a substantial, character-filled Arizona home in one of Mesa's most established gated communities, combining timeless architecture, exceptional amenities, privacy, and the indoor-outdoor lifestyle that makes Arizona living so special.
#7065611

Mesa

3950 E MCLELLAN Road 15

5 Beds

4 Baths

4,988 Sq.Ft.

$1,499,000

MLS#: 7065611

Rare walk-out basement home with main-level primary living & a true Southwest masterpiece, this exceptional home offers expansive living with thoughtfully designed spaces to gather, entertain and retreat. Main-level living features a beautifully appointed primary suite, while impeccable design and recent designer touches create a light, bright interior that feels both elevated and timeless.
Situated on a premier cul-de-sac lot within one of Las Sendas' most sought-after enclaves, the home is framed by the iconic Red Mountain backdrop and offers a turnkey lifestyle with extensive upgrades throughout.
Arizona outdoor living takes center stage--enjoy dinner on the deck at sunset, relax beside the water feature in your private desert retreat, or step outside from the walk-out lower level including a cozy fireplace setting. Here, indoor and outdoor living blend seamlessly, extending an already impressive floorplan and providing ample room to host family and friends. Thoughtfully curated finishes and meaningful improvements include custom cabinetry, newer filtration and misting systems, refinished pool and updated appliances--all contributing to the home's effortless luxury and exceptional livability. Las Sendas offers a true resort-style lifestyle with golf, pickleball, tennis, community pools, parks, fitness facilities, spa amenities and miles of hiking and biking trails. All just minutes from Phoenix and Mesa airports, Saguaro Lake, and the fine dining and shopping of Scottsdale
#7072962

Mesa

7260 E EAGLE CREST Drive 37

4 Beds

3 Baths

4,769 Sq.Ft.

$1,650,000

MLS#: 7072962

Price reduced
Thoughtfully reimagined with over $275,000 in premium upgrades, this exceptional home blends timeless architecture with bold, designer-inspired finishes. Expansive windows fill the interior with natural light, beautifully contrasting rich feature walls, custom millwork, and sophisticated textures that create warmth, depth, and unforgettable character.

Man Cave/Office has it's own separate entrance that could easily allow this to turn into ''next gen'' suite or guest quarters. 

Major investments, including new roof underlayment, upgraded windows, and numerous system improvements, provide lasting peace of mind.

The professionally designed backyard extends the home's luxury outdoors, creating an inviting retreat to the outdoor space.
#7063360

Mesa

1261 N LOS ALAMOS --

5 Beds

3 Baths

4,536 Sq.Ft.

$1,550,000

MLS#: 7063360

Price reduced
SIGNIFICANT PRICE IMPROVEMENT! Exceptional luxury value at just $257/sq ft in Mountain Bridge! Backing directly to natural open space with mountain views, this 5,235 sq ft residence offers total peace of mind with 3 BRAND-NEW HVAC SYSTEMS (2025). Designed for ultimate flexibility, the floor plan features 6 EN-SUITE BEDROOMS, 6.5 baths, a PRIVATE GUEST QUARTERS, bonus/game room, and a 4-CAR GARAGE.
BACKYARD READY FOR YOUR CUSTOM PARADISE: Situated on a premium, private 1/3-acre view lot framed by the Sonoran desert, the property is priced to allow you to build the ultimate custom pool and outdoor living oasis. Enjoy immediate access to Mountain Bridge's world-class, 5-star resort amenities from day one--featuring a heated beach-entry pool & spa, state-of-the-art fitness center, pickleball SIGNIFICANT PRICE IMPROVEMENT! Exceptional luxury value at just $257/sq ft in Mountain Bridge! Backing directly to natural open space with mountain views, this 5,235 sq ft residence offers total peace of mind with 3 BRAND-NEW HVAC SYSTEMS (2025). Designed for ultimate flexibility, the floor plan features 6 EN-SUITE BEDROOMS, 6.5 baths, a PRIVATE GUEST QUARTERS, bonus/game room, and a 4-CAR GARAGE.

BACKYARD READY FOR YOUR CUSTOM PARADISE: Situated on a premium, private 1/3-acre view lot framed by the Sonoran desert, the property is priced to allow you to build the ultimate custom pool and outdoor living oasis. Enjoy immediate access to Mountain Bridge's world-class, 5-star resort amenities from day one--featuring a heated beach-entry pool & spa, state-of-the-art fitness center, tennis & pickleball courts, putting greens, event lawns, and miles of picturesque mountain trails.

CULINARY & ENTERTAINING EXCELLENCE: Step inside to soaring architectural ceilings and fresh paint that illuminate the grand, light-filled spaces. The gourmet epicurean kitchen is a true showpiece, appointed with handcrafted cherry cabinetry, ambient under-cabinet lighting, rich granite slab counters, a massive entertainer's center island, a walk-in prep pantry, 5-burner gas cooktop, and a brand-new built-in Sub-Zero refrigerator. Seamlessly connecting to the expansive great room and formal dining areas, it offers an effortless setting for grand-scale gatherings or intimate family dinners.

OPULENT PRIMARY SANCTUARY & VERSATILE LIVING: The secluded owner's retreat is an elevated haven of relaxation, complete with a sitting lounge, romantic view balcony overlooking open desert vistas, two expansive walk-in closets, and an indulgent spa bath with dual vanities, soaking tub, and a lavish walk-in shower. Every guest room boasts its own dedicated en-suite bath, alongside a dedicated main-level guest quarters perfect for in-laws, au pair, or executive home office.

A truly extraordinary estate offering unmatched scale, privacy, and resort-style living at an unbeatable value!
#7067088

Mesa

1943 N SHELBY --

6 Beds

6 Baths

5,235 Sq.Ft.

$1,350,000

MLS#: 7067088

Price reduced
Welcome to this breathtaking property in the gated Estates at Eastmark, offering a 3,729-square-foot main residence plus a 257-square-foot detached casita, for a combined total of 3,986 square feet. The property features five bedrooms, including the private casita suite, a dedicated den with access to a private patio, a versatile flex room, 4.5 bathrooms, a four-car garage, owned solar and a spectacular resort-style backyard.

A beautifully paved private courtyard leads to the detached casita, thoughtfully designed as a private guest or multigenerational suite. The space includes a walk-in closet, full bathroom and custom built-in desk with floating shelves, making it equally well suited for extended family, overnight guests or a private workspace. Inside the main residence, an abundance of thoughtfully selected upgrades creates a refined yet comfortable atmosphere. Neutral wood-look plank tile flooring, plantation shutters, sunscreens, recessed lighting, a central reverse-osmosis system with a 20-gallon storage tank, central vacuum and indoor-outdoor surround sound are just a few of the exceptional features. The home also includes two mini-split systems: one dedicated to the garage and a second system with two ceiling-mounted units serving the primary suite and kitchen/great room area.

The expansive great room makes a dramatic statement with a custom feature wall showcasing an electric fireplace framed by charcoal subway tile and light stone. A wall of sliding glass doors fills the space with natural light and creates a seamless connection to the backyard.

Designed for both everyday living and entertaining, the gourmet kitchen features an oversized island with quartz countertops, breakfast-bar seating, front-facing storage and elegant Feiss Harrow glass pendant lighting. Additional highlights include two dishwashers, gray cabinetry with nickel hardware, a custom stainless-steel refrigerator, built-in oven and microwave, an industrial-style Monogram six-burner range with griddle and oven, pot filler, coffee station, designer tile backsplash and a spacious walk-in pantry.

The formal dining room is equally impressive, featuring a custom built-in buffet with navy upper and lower cabinetry, gold hardware, wood floating shelves and two stunning chandeliers. Located just off the kitchen, the oversized laundry room offers mosaic tile flooring, two washers and two dryers, a shiplap backsplash, built-in cabinetry, a folding counter and hanging rack.

Tucked away for privacy, the luxurious primary suite features bedside pendant lighting and a ceiling-mounted mini-split unit for added comfort. The spa-inspired bathroom offers dual vanities, a makeup station, polished marble backsplash, a soaking garden tub with tile surround and an oversized glass-enclosed shower with a rainfall showerhead, handheld sprayer, built-in bench and penny-round tile. An expansive walk-in closet with custom built-in drawers completes the suite.

The versatile flex room is located just off the great room and includes a built-in wet bar with a sink, beverage refrigerator, commercial-size ice maker and floating shelves. Three additional bedrooms, including one with an en suite bathroom, are positioned on the opposite side of the home. This wing also features a formal sitting room with herringbone-pattern tile flooring and a private den with custom metal double doors, frosted glass and a sliding glass door leading to a secluded patio sitting area.

The entertainer's dream backyard is a true private retreat. An oversized covered patio features three ceiling fans, motorized sunscreens, a misting system, heaters and travertine flooring. The outdoor space continues with synthetic grass, a modern gazebo with a natural-gas fire pit, permanent smart exterior lighting and a sparkling heated pool with a Baja shelf and water feature. A private hot tub is tucked along the side yard for added relaxation.

The four-car garage is equally well appointed with epoxy flooring, a mudroom area, a dedicated mini-split system, water softener, EV-charging outlet, low-voltage Wi-Fi connectivity and insulated garage doors. A 12.4-kW owned solar system adds exceptional energy efficiency.

Residents of the gated Estates at Eastmark also enjoy access to a private clubhouse, community pool and miles of walking and biking paths. This extraordinary property seamlessly combines luxury, functionality and resort-style living.
#7061643

Mesa

5544 S CASTIEL --

5 Beds

4 Baths

3,986 Sq.Ft.

$1,445,000

MLS#: 7061643

Price reduced
Exclusive and RARE basement home on .8 acres at the end of a private cul-de-sac in gated Park Avenue. This stunning home offers large living spaces, vaulted ceilings, tons of natural light, and an office. The split primary suite features a sitting area and two walk-in closets with spa-like bathroom. Gourmet kitchen boasts a large island, breakfast bar, granite counters, stainless steel appliances, and double ovens. Entertain effortlessly with a wet bar, wine cellar, and plenty of space to gather. The resort-style backyard oasis awaits with a pebble-finish pool, BBQ,covered patio, RV gate, mature navel orange trees, and gorgeous landscaping. Updated ext. paint, bathrooms and flooring throughout with newer roof (2020)and new hot water heaters. Convenient backyard access to Gene Autrey Park!
#7057107

Mesa

4222 E MCLELLAN Circle 12

6 Beds

4 Baths

5,105 Sq.Ft.

$1,375,000

MLS#: 7057107

Experience luxury living at its finest in this spectacular David Weekley ''Hildmann'' residence in the award-winning Eastmark community. Perfectly positioned on a premium homesite, this exceptional home showcases over $390,000 in builder upgrades and designer enhancements, blending timeless elegance with modern functionality.

From the moment you enter, you're welcomed by soaring 12-foot ceilings, custom two-tone designer finishes, and expansive multi-slide stacking glass doors that create an effortless connection between the sophisticated interior and the resort-inspired outdoor living spaces. Every detail has been thoughtfully curated to deliver an elevated lifestyle. At the heart of the home is a true chef's kitchen featuring a premium GE Monogram Professional appliance package, including a 48-inch built-in refrigerator, gas cooktop with custom hood, double wall ovens, farmhouse sink, stunning waterfall quartzite island, custom two-tone shaker cabinetry, beverage center, butler's pantry, and a dedicated wine room with custom built-ins--designed for both everyday living and unforgettable entertaining.

The luxurious owner's retreat offers a private sanctuary complete with a freestanding soaking tub, oversized spa-inspired super shower, designer finishes, custom cabinetry, quartz countertops, and an expansive walk-in closet. A private guest suite with its own en-suite bath provides exceptional comfort for family or visitors.

Designer upgrades continue throughout with premium Level 11 wood-look tile flooring, custom cabinetry by BJ Tidwell, upgraded lighting, smart home technology, structured wiring, LED accent lighting, Venetian Bronze hardware, upgraded trim, designer tile selections, and thoughtful built-in storage throughout.

Step outside to your private backyard oasis where expansive covered patios, stacking glass walls, lush landscaping, upgraded pavers, and a stunning custom pool and spa create the perfect Arizona retreat. Whether hosting guests or enjoying a quiet evening at home, the seamless indoor-outdoor design makes every day feel like a luxury resort.

Located in one of Mesa's most sought-after master-planned communities, residents enjoy Eastmark's award-winning amenities including The Mark clubhouse, resort-style pool, parks, playgrounds, walking trails, Steadfast Farm, community events, and top-rated schools, all just minutes from shopping, dining, golf, and convenient freeway access.

This is a rare opportunity to own one of Eastmark's most highly upgraded luxury homes where exceptional craftsmanship, thoughtful design, and premium finishes come together to create an extraordinary living experience.
#7051649

Mesa

4653 S Venus --

4 Beds

3 Baths

3,222 Sq.Ft.

$1,250,000

MLS#: 7051649
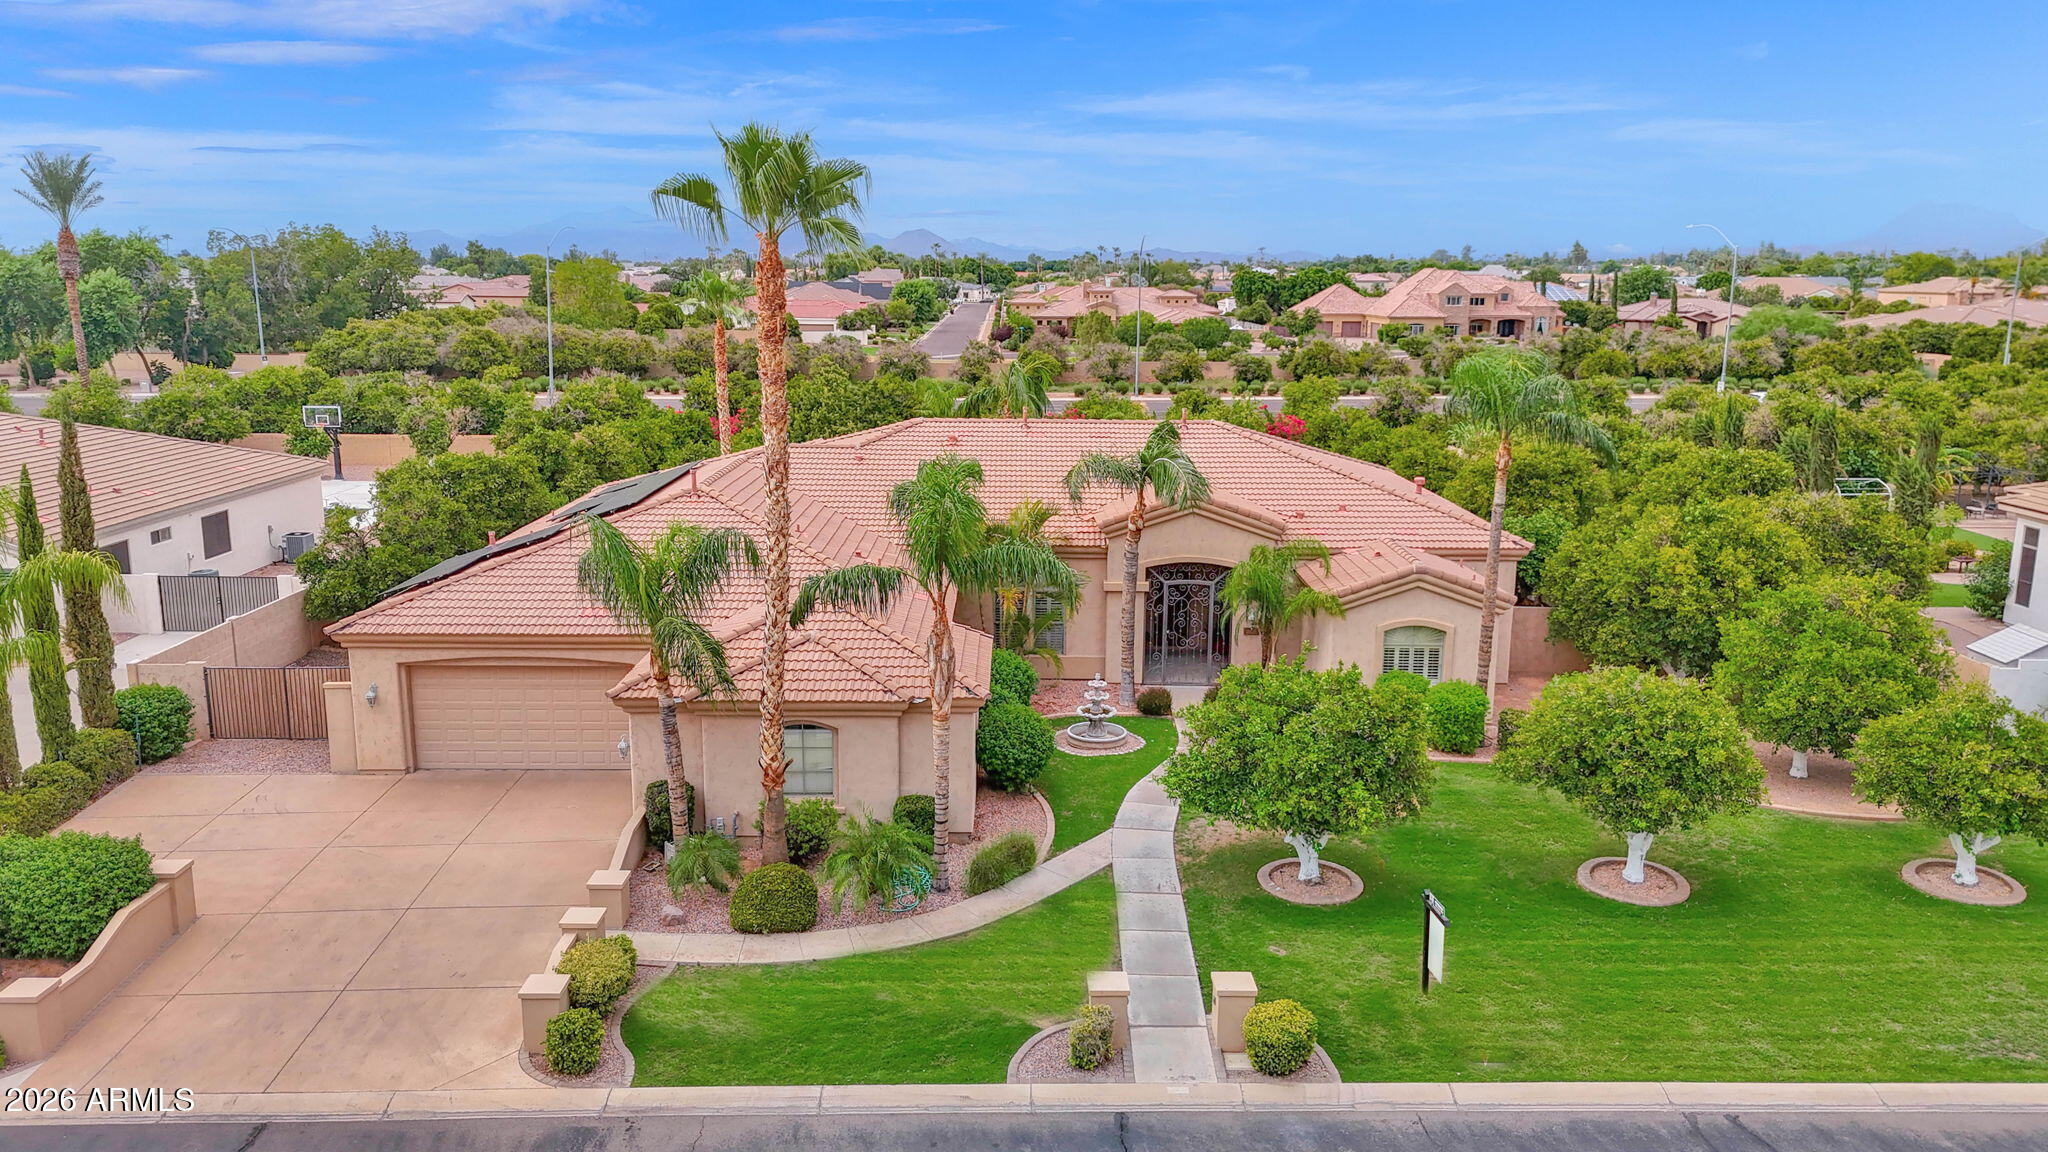
New interior paint and carpet. Discover the epitome of luxury living in the prestigious gated community of Arboleda. This exquisite 4 bedroom, 3.5 bathroom, single level, semi custom home is perfectly situated on a sprawling 8/10 acre plus lot, offering both privacy and elegance. Designed with a thoughtful split floor plan, this residence caters to both comfort and sophistication. The gourmet kitchen is a chef's dream, featuring custom cabinets, double ovens, Bosch dishwasher, granite countertops, and a cozy eat in kitchen. Large walk in pantry. The family room with 12 foot ceilings, warmed by a gas fireplace, provides a welcoming space for relaxation and gatherings.Formal occasions are well accommodated in the combined living and dining rooms,  12 foot ceilings that enhance the home's spacious feel. Flooring throughout is a tasteful mix of natural stone and new carpet, laying the foundation for your personal decor. The primary suite is a true retreat, stretching from the front to the back of the house with two walk in closets. The primary bathroom features a soaker tub and a large shower for ultimate relaxation. The split floor plan has one en suite bedroom and two other bedrooms with a full bathroom. An additional bonus room offers flexibility for your lifestyle needs. Private office. Crown molding and natural stone baseboards. 3 car garage. Outdoor living is equally impressive. An outdoor oasis includes built-in gas BBQ, fire pit, sparkling pool with waterfall, grotto, child's play shelf and spa. Backyard includes multiple mature citrus trees (grapefruit, orange, and lemon) all maintained with low-cost flood irrigation. Dual covered patios provide a shaded space for outdoor dining and leisure. Ample storage throughout the home adds to the convenience and appeal of this remarkable property. Save on energy bills with leased solar. Located close to the 202 freeway, residents enjoy easy access to all parts of the Phoenix metro area, including PHX Sky Harbor. With top-rated schools and beautiful parks nearby, including the Mesa Tennis & Pickleball Center at Gene Autry Park, big league dreams, and Kensington Groves Park, this home is not just a residence but a lifestyle choice for those seeking the best in Mesa living.
#7044864

Mesa

3418 E JUNE Circle

4 Beds

3 Baths

4,145 Sq.Ft.

$1,300,000

MLS#: 7044864

Price reduced
Discover the epitome of luxury living in the prestigious gated community of Arboleda. This exquisite 5 bedroom, 4.5 bathroom, two level, semi custom home is perfectly situated on a sprawling 6/10 acre lot right next to Arboleda Park, which contains sport courts, children's playground and ramada. Add to that a 1023 square foot separate casita with 2 additional bedrooms, 1 full bathroom, full kitchen, full laundry with wash sink, gas fire place, private outdoor porch, and a private garage with cabinets for storage. This residence caters to both comfort, sophistication and generational living possibilities. Come see all the recent upgrades. The gourmet kitchen is a chef's dream, featuring custom cabinets, built in side by side fridge/freezer, Asko dishwasher, Wolf double ovens, Wolf induction cooktop, Wolf built in microwave, ice maker, quartz countertops, and sizeable eat in kitchen. Walk-in pantry. The oversized family room provides a welcoming space for relaxation and gatherings. Main floor also features a private en suite bedroom and a private office with built in book cases. 
Formal occasions are well accommodated in the combined formal living room with gas fire place and dining room, defined by 12 foot ceilings that enhance the home's spacious feel. Flooring throughout is a tasteful mix of new wood look plank tile and carpet, laying the foundation for your personal decor. Shiplap, wainscoting and crown molding add to the beauty of this home. The upstairs primary suite is a true retreat with sitting room space, two walk in closets and your own private balcony over looking the backyard. The primary bathroom features double counter sinks, a jetted tub, large shower with two side entrances and two private water closets for ultimate privacy. 3 additional bedrooms upstairs. One with its own bathroom and the other two are Jack and Jill with large bathroom in between, each having private sink/counter space. An additional bonus room offers flexibility for your lifestyle needs. Plantation shutters throughout. 3 car extended garage stays cool during Arizona summers with A/C split, built in cabinets for storage and epoxy flooring. And a 4th single car garage. Full exterior new paint. Dog run. Outdoor living is equally impressive. An outdoor oasis including a raised pergola, a diving board depth pool with child's play shelf, water features, spa and fire pit. Patio runs almost the length of the entire back of the house and provides shaded space for outdoor dining and leisure with a built in gas BBQ, burner, fridge and wash sink. Backyard includes multiple mature citrus trees (orange, lemon, grapefruit) all maintained with low-cost flood irrigation. Ample storage throughout the home adds to the convenience and appeal of this remarkable property. Located close to the 202 freeway, residents enjoy easy access to all parts of the Phoenix metro area, including PHX Sky Harbor. With top-rated schools and beautiful parks nearby, including the Mesa Tennis & Pickleball Center at Gene Autry Park, big league dreams, and Kensington Groves Park, this home is not just a residence but a lifestyle choice for those seeking the best in Mesa living.
#7047334

Mesa

3341 E JACARANDA Circle

7 Beds

6 Baths

6,025 Sq.Ft.

$1,850,000

MLS#: 7047334

PREMIUM VIEW LOT | DUAL PRIMARY SUITES | RESORT BACKYARD | BRAND NEW AC UNITS

Set on nearly half an acre within Mesa's prestigious Mountain Bridge community, this exceptional residence blends timeless luxury with thoughtful design in one of the East Valley's most sought-after gated neighborhoods. Backing to an open wash with mountain views, the home offers a rare combination of privacy, expansive outdoor living, and a floor plan designed for both everyday comfort and effortless entertaining.

Inside, soaring ceilings, oversized bedrooms, designer finishes, an open-concept layout, and three brand-new HVAC systems create a home that is as comfortable and efficient as it is beautiful.A highly sought-after split floor plan with dual primary suites and ensuite baths in every bedroom offer exceptional flexibility for multigenerational living, long-term guests, or growing families. Step outside to your own private resort, where a heated pool and spa, outdoor kitchen, fire pit, expansive covered patio, and stunning mountain views create the ultimate setting for entertaining or relaxing year-round.

Mountain Bridge is more than a neighborhood. It's a lifestyle. Enjoy gated privacy, resort-style amenities, scenic walking trails, parks, tennis and pickleball courts, a fitness center, and one of the East Valley's most desirable master-planned communities.
#7048154

Mesa

2312 N STEELE Circle

4 Beds

4 Baths

4,354 Sq.Ft.

$1,495,000

MLS#: 7048154

Seller offering $20,000 in seller concessions. Custom built French Country estate in the gated Hidden Groves community. Stunning 6 BD / 4 BA, 5,862 sq. ft. on a private 0.4 acre lot. A circular driveway leads to a travertine covered front porch and grand entry with real hardwood tongue and groove plank flooring. Formal living and dining rooms flank the foyer and kitchen. A dramatic family room features 20-foot ceilings, travertine floors, a gas fireplace with custom mantle, built-in cabinetry (TV conveys) and panoramic views to the resort style backyard.
Remodeled kitchen (2 years) offers updated countertops and sink, Thermador counter depth refrigerator, double ovens, gas cooktop, ice maker, trash compactor, added cabinetry and walk in pantry.  Main floor primary suite has dual closets and a jetted tub: an additional main floor bedroom has a private entrance and full bath. Upper level is carpeted and includes a home theater, bonus/party room, four bedrooms, two full baths and a storage room.
Outdoor living is exceptional. Extended travertine covered patio (1 year), Kiln Fired Adobe pool deck, diving depth pool with rock slide, waterfall and in ground spa, outdoor kitchen/BBQ area, and shower. Mature citrus trees, block and stucco perimeter walls with decorative rock and coach lights create a private, entertainer ready setting.
Additional highlights: 3 car extended garage with built ins, automatic RV gate with concrete pad, Electrolux central vacuum, two tankless water heaters, owned water softener, electronic/app based pool and landscape controls, wired Ring exterior cameras convey, under stair storage roomy enough for extra refrigerator/freezer, laundry with fold out ironing board, plantation shutters, full home intercom system. Home painted inside and out 1.5 years ago. Neighborhood amenities include lighted tennis, pickleball, and basketball courts, as well as a picnic and children's play area. A rare, turnkey French Country estate in a premier gated neighborhood.

3520 E DOVER Street

Message successfully sent.

I agree to receive email communication and understand I can unsubscribe at any time.

I agree to be contacted by The Mandy Gold Team | Haymore Real Estate LLC via call, email, and text for real estate services. To opt out, you can reply 'stop' at any time or reply 'help' for assistance. You can also click the unsubscribe link in the emails. Message and data rates may apply. Message frequency may vary. Privacy Policy

Send a message

Message successfully sent.

Reason for contacting?

I agree to receive email communication and understand I can unsubscribe at any time.

I agree to be contacted by The Mandy Gold Team | Haymore Real Estate LLC via call, email, and text for real estate services. To opt out, you can reply 'stop' at any time or reply 'help' for assistance. You can also click the unsubscribe link in the emails. Message and data rates may apply. Message frequency may vary. Privacy Policy

Sign In Sign Out

Virtual Assistant

Would you like to take the next step with this property? We can help you schedule a showing or virtual tour, or send you more details.

Yes, I would like more information.

Thank You for Your Reply, One of Our Agents will contact you as soon as possible

No, maybe later.

Thank you, you can always contact me via email, phone number or through the contact form.

Realhub AI

Lucy - Your AI-Powered Realtor

Update Your Temporary Password

Personalize your search

Enter your email and we'll notify you immediately when new listings match what you're looking for.

or enter email address

Already have an account ? Login here

Continue your home search

I agree to receive communications and understand I can unsubscribe at any time.

I agree to be contacted by The Mandy Gold Team | Haymore Real Estate LLC via call, email, and text for real estate services. To opt out, you can reply 'stop' at any time or reply 'help' for assistance. You can also click the unsubscribe link in the emails. Message and data rates may apply. Message frequency may vary. Privacy Policy

Already have an account ? Login here

We use cookies

We use cookies primarily for analytics to enhance your experience. By accepting, you agree to our use of these cookies. You can manage your preferences or learn more about our cookies policy.