
3530 N 200TH Drive
Buckeye, AZ 85396
About
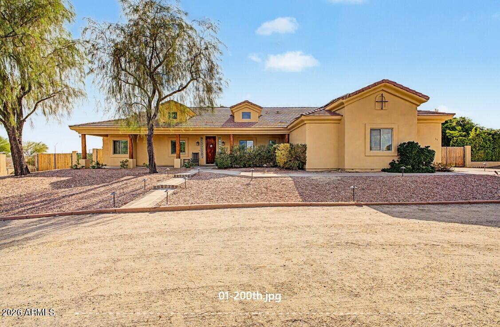
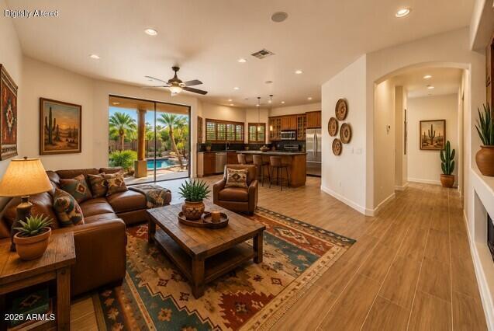
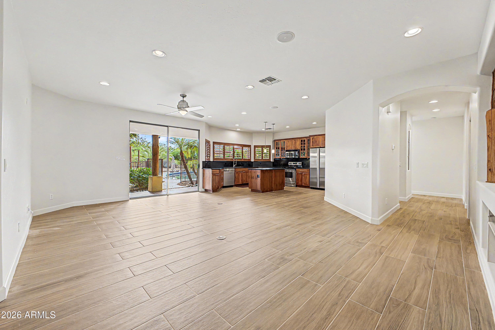
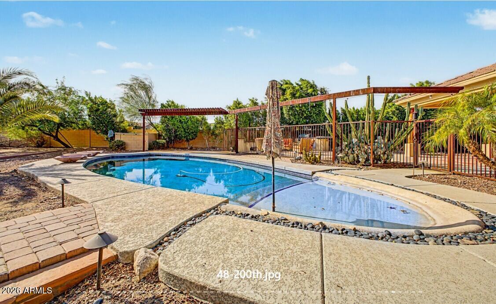
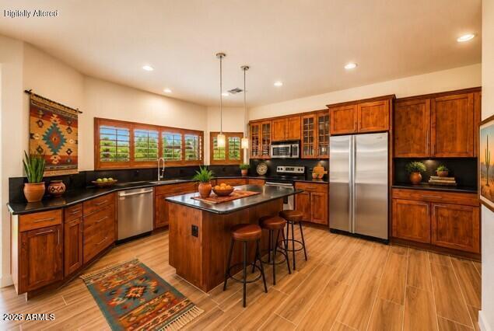
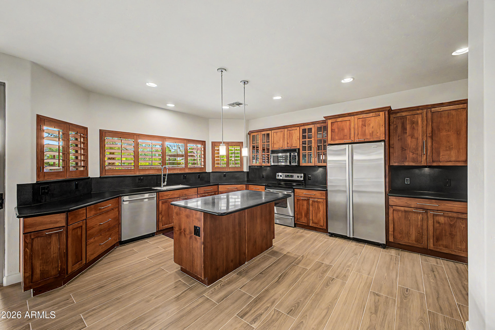
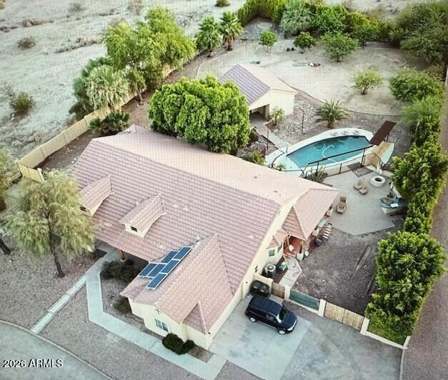
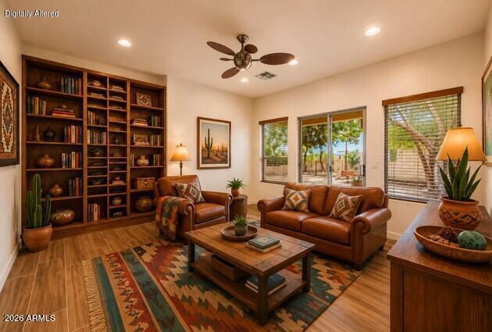
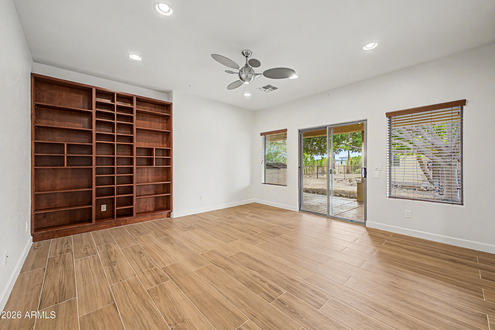
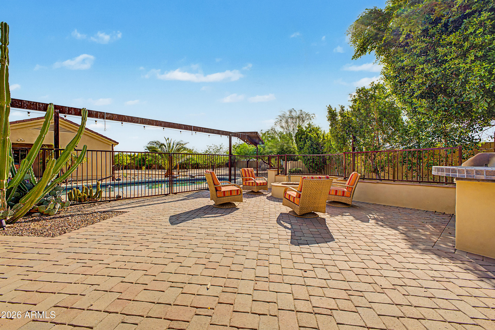
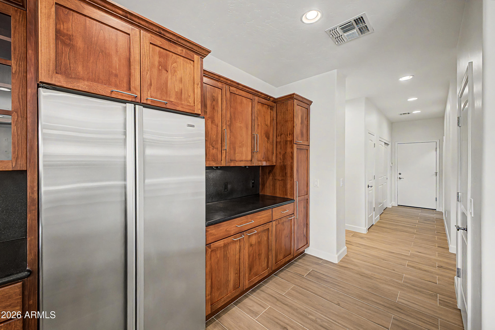
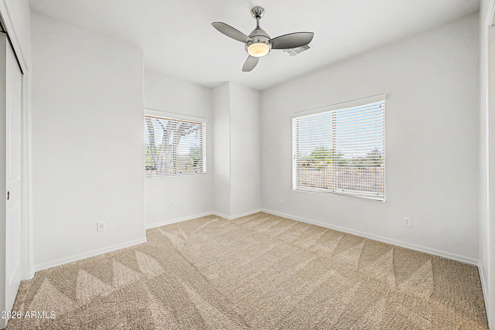
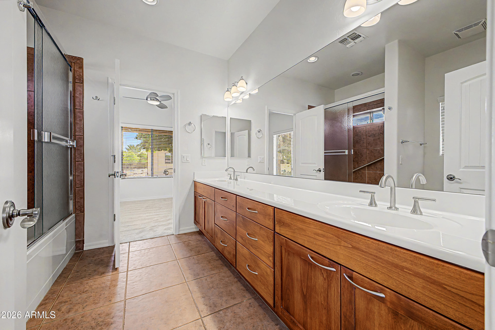
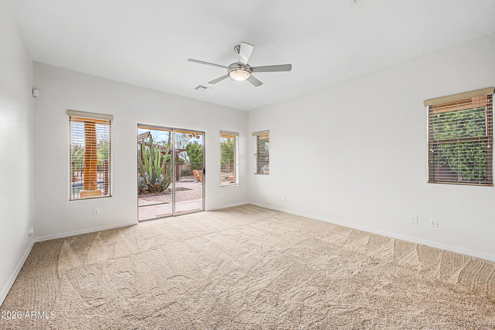
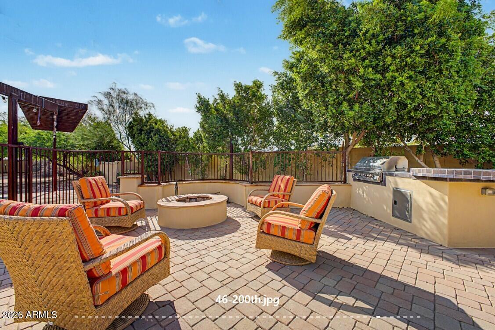
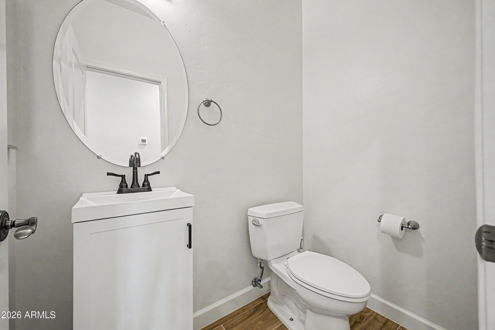
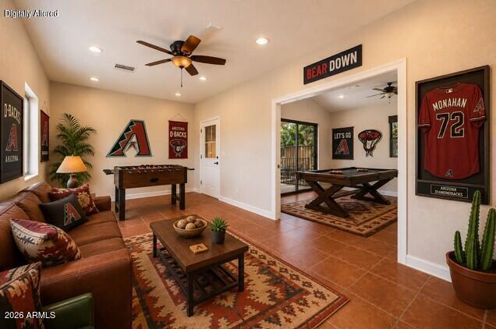
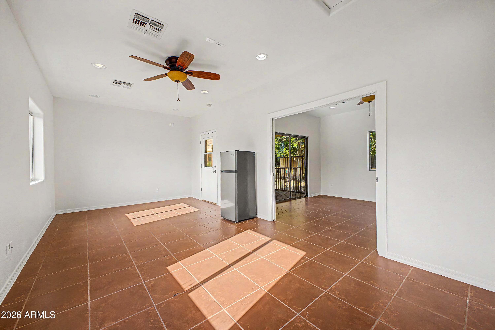
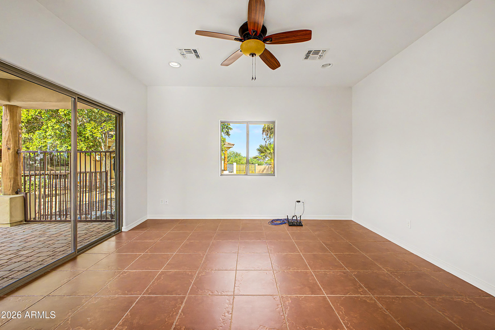
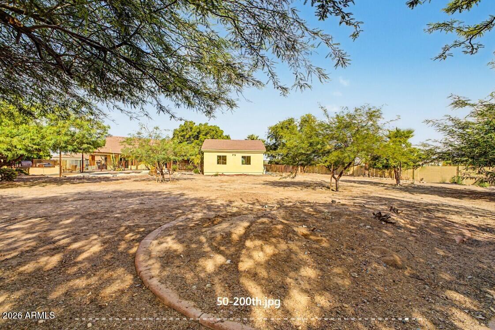
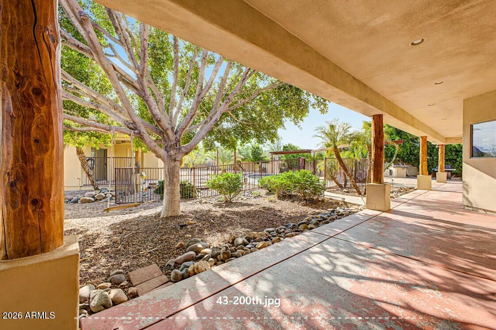
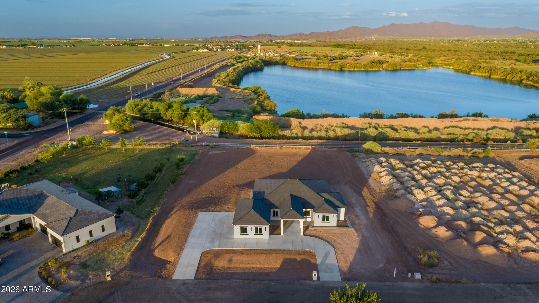
Every so often, a true unicorn hits the market. A home that offers the privacy of an estate, the warmth of modern rustic design, and the lifestyle most buyers spend years searching for. This custom estate feels like your own private desert retreat. As you arrive, rows of mature trees, lush greenery, and colorful landscaping create a setting that's both peaceful and unexpected, while mountain views provide the perfect backdrop. Step inside and you'll immediately notice the brand-new faux wood porcelain tile flooring, all new carpet and pad in the bedrooms, and fresh interior paint that give the home a warm yet contemporary feel. A custom pool invites you to unwind, while the separate casita/pool house opens the door to endless possibilities--guest area, or private retreat. See more The upgrades continue with a fully paid-off solar system for long-term energy savings, a hard-wired security system for added peace of mind, and a brand-new irrigation system that keeps the beautiful grounds thriving with ease.
Property
Beds
3
Full Baths
2
1/2 Baths
1
Year Built
2005
Sq.Footage
2,599
Features
Features & Amenities
Interior
-
Other Interior Features
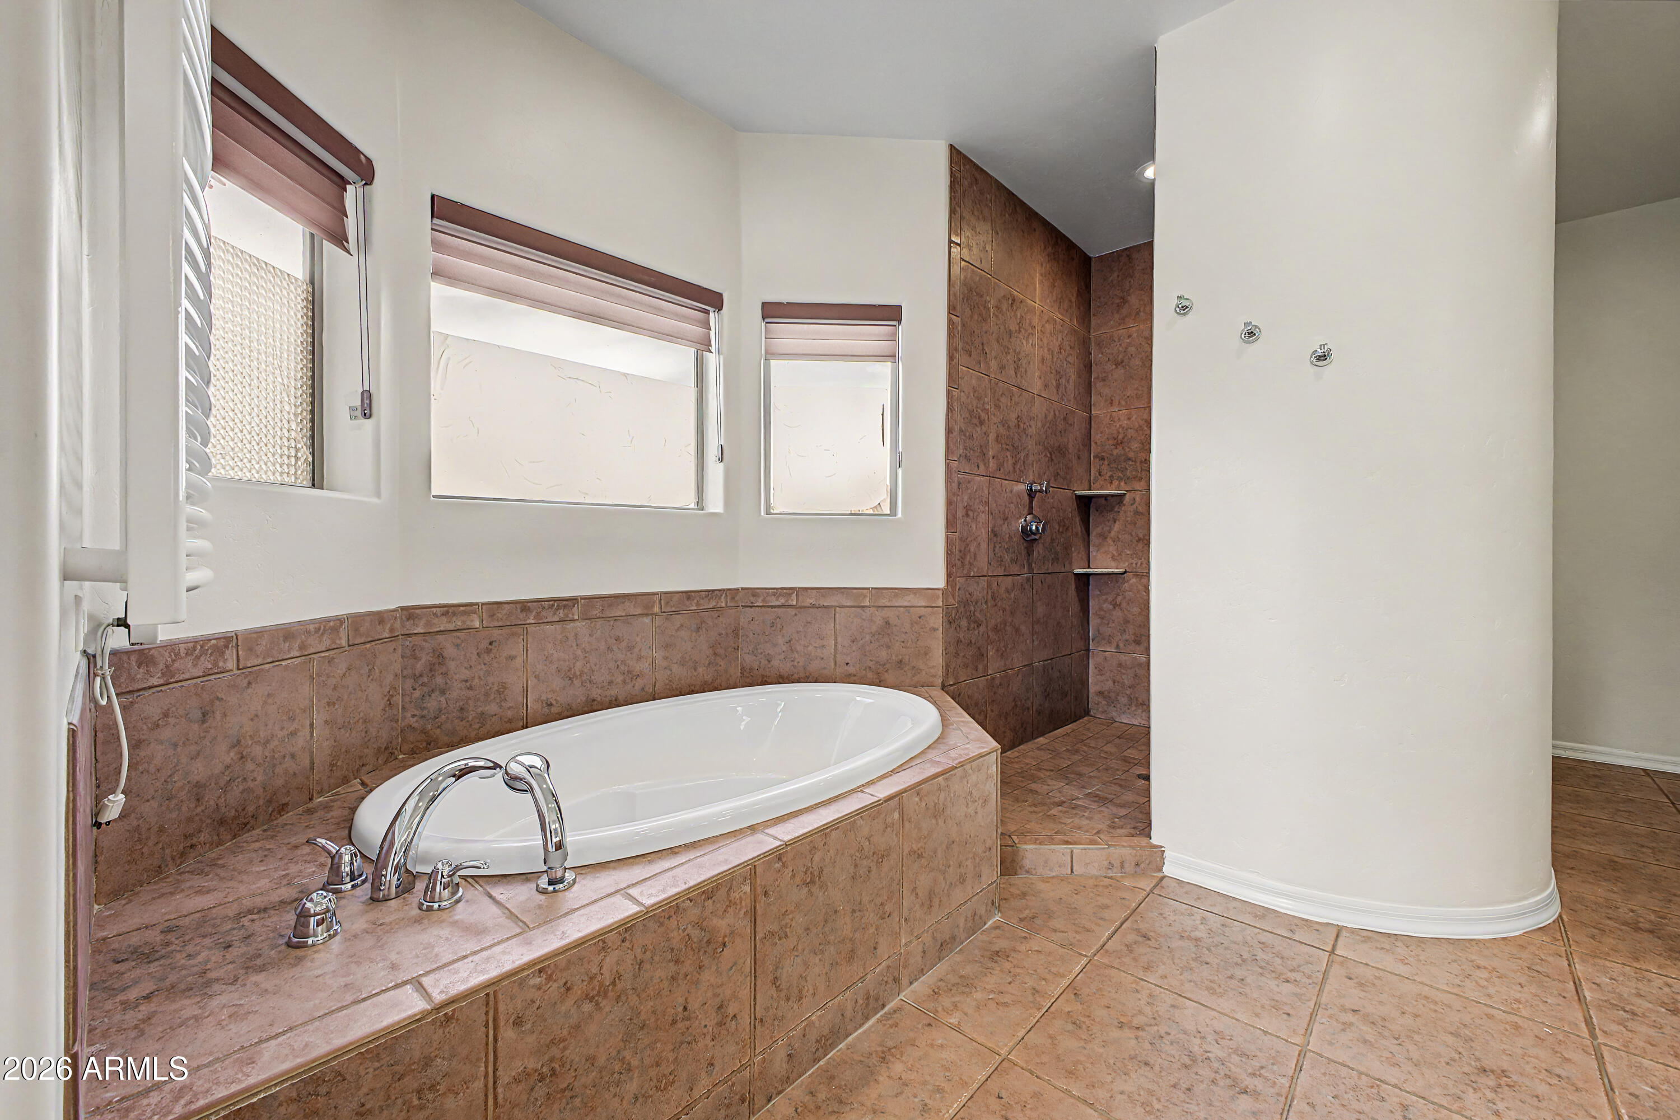
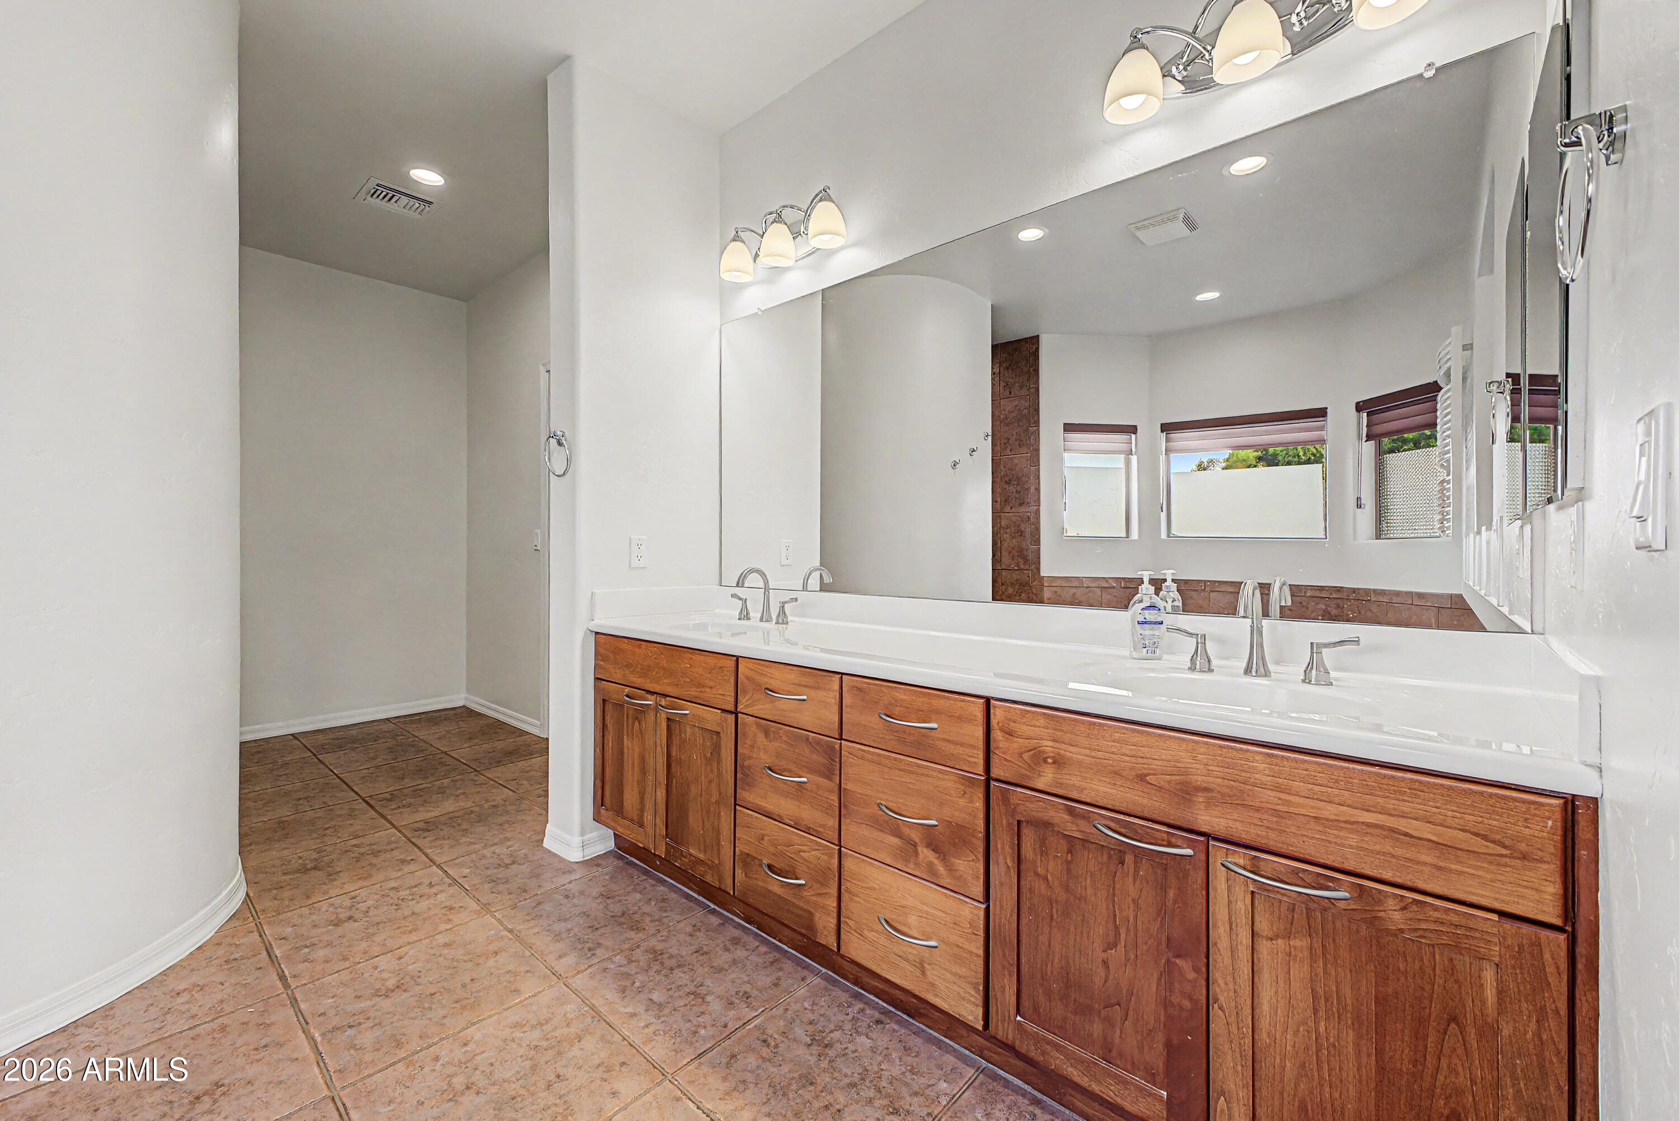
High Speed Internet, Double Vanity, Eat-in Kitchen, Breakfast Bar, Kitchen Island, High Ceilings
-
Total Bedrooms
3
-
Bathrooms
2
-
1/2 Bathrooms
1
-
Basement YN
NO
-
Cooling YN
YES
-
Cooling
Ceiling Fan(s)
-
Fireplace YN
NO
-
Heating YN
YES
-
Heating
Electric
-
Pet friendly
N/A
Exterior
-
Garage
Yes
-
Garage spaces
2
-
Construction Materials
Stucco, Ducts Professionally Air-Sealed, Frame
-
Other Exterior Features
Other, Private Yard, Storage
-
Parking
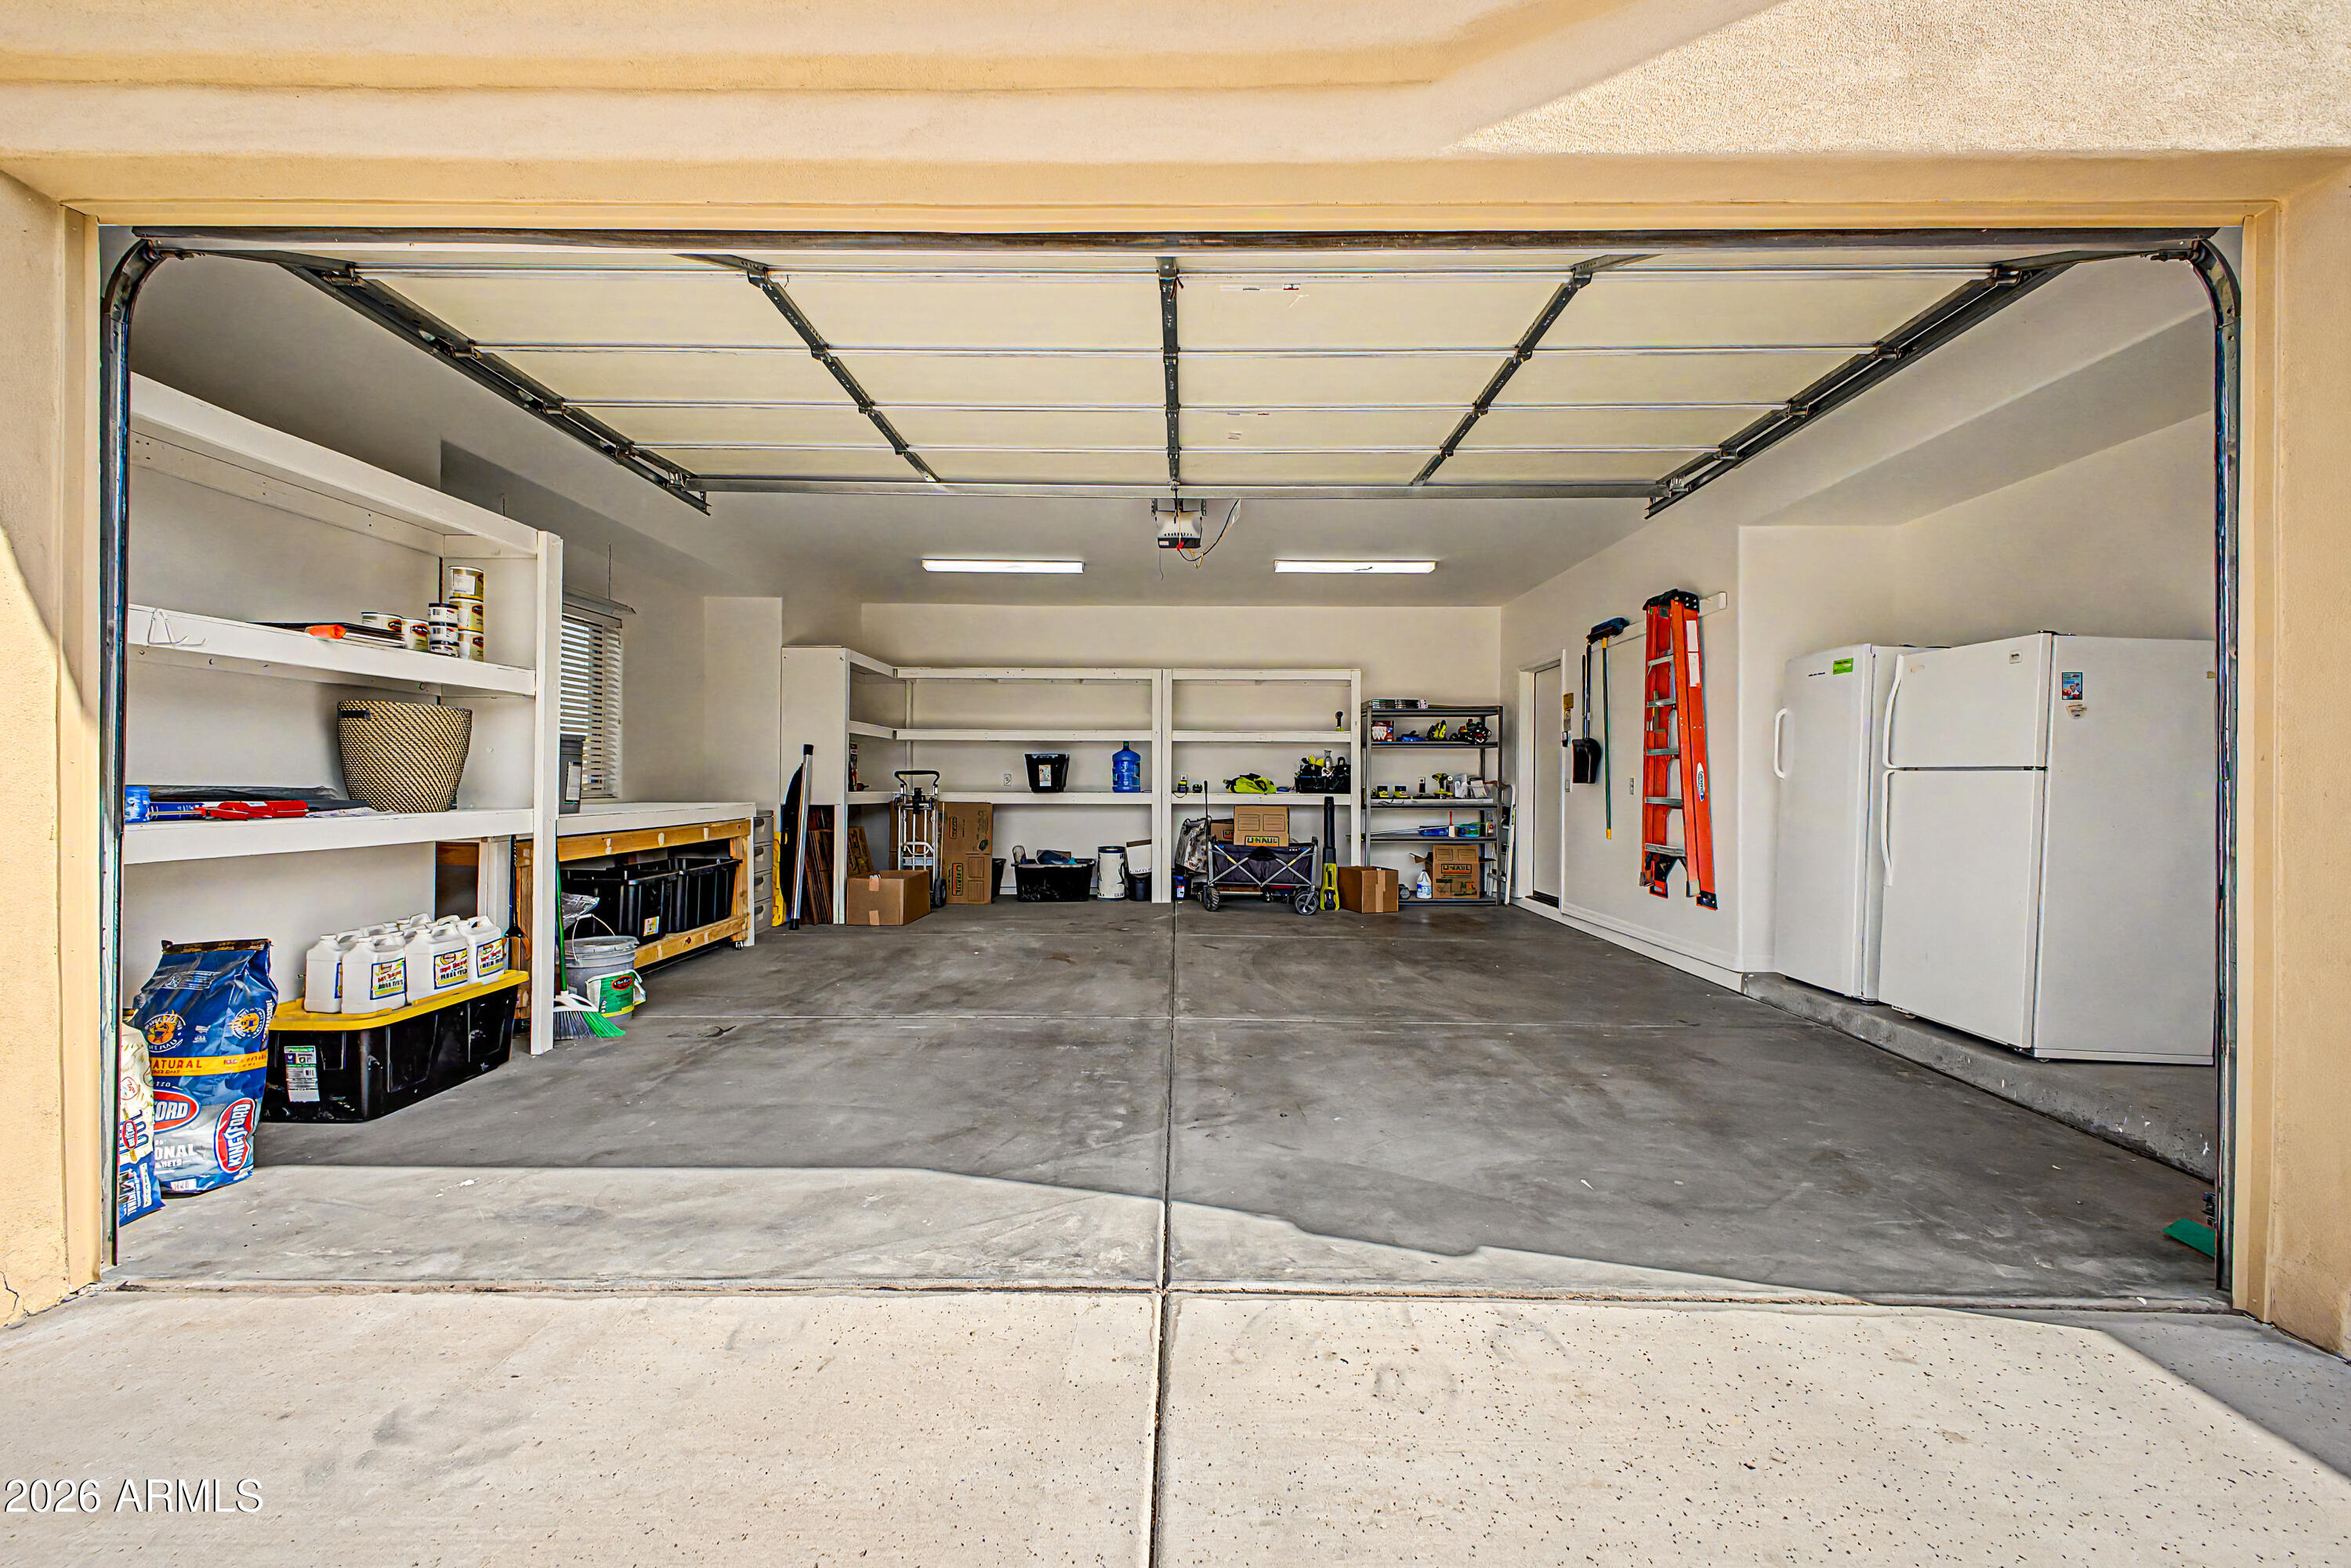
Garage Door Opener, Direct Access, RV Garage
-
Patio and Porch Features
Patio
-
Pool
Yes
-
Pool Features
Fenced
Area & Lot
-
Lot Features
Sprinklers In Rear, Sprinklers In Front, Corner Lot
-
Lot Size(acres)
1.05
-
Lot Size(square feet)
45,813
-
Property Type
Residential
-
Property Sub Type
Single Family Residence
-
Architectural Style
Ranch
Price
-
Sales Price
$860,000
-
Tax Amount
$4,665
-
Financing Options
Cash, Conventional, VA
-
Sq. Footage
2,599
-
Price/SqFt
$330
HOA
-
Association
YES
-
Association Fee
$90
-
Association Fee Frequency
Quarterly
-
Association Fee Includes
N/A
Property Resources
-
Horse Property
NO
School District
-
Elementary School
Litchfield Elementary District
-
Middle School
Verrado Middle School
-
High School
Verrado High School
Property Features
-
Stories
1
-
Accessibility Features
Accessible Full Bath
-
Ownership
Fee Simple
-
Sewer
Septic Tank
-
Tax Lot
117
Schedule
Schedule a Showing
Showing scheduled successfully.
Mortgage calculator
Estimate your monthly mortgage payment, including the principal and interest, property taxes, and HOA. Adjust the values to generate a more accurate rate.
Your payment
Principal and Interest:
$
Property taxes:
$
HOA fees:
$
Total loan payment:
$
Total interest amount:
$
Location
-
County
Maricopa
-
Elementary School
Litchfield Elementary District
-
Middle School
Verrado Middle School
-
High School
Verrado High School

Listing Courtesy of Mark Palacio , Citiea
RealHub Information is provided exclusively for consumers' personal, non-commercial use, and it may not be used for any purpose other than to identify prospective properties consumers may be interested in purchasing. All information deemed reliable but not guaranteed and should be independently verified. All properties are subject to prior sale, change or withdrawal. RealHub website owner shall not be responsible for any typographical errors, misinformation, misprints and shall be held totally harmless.

Terri Applegarth
Agent / Realtor®
Call Terri today to schedule a private showing.
Phone (303) 880-6439
Email Terri@MandyGoldTeam.com

* Listings on this website come from the FMLS IDX Compilation and may be held by brokerage firms other than the owner of this website. The listing brokerage is identified in any listing details. Information is deemed reliable but is not guaranteed. If you believe any FMLS listing contains material that infringes your copyrighted work please click here to review our DMCA policy and learn how to submit a takedown request.© 2024 FMLS.
Properties
Related properties
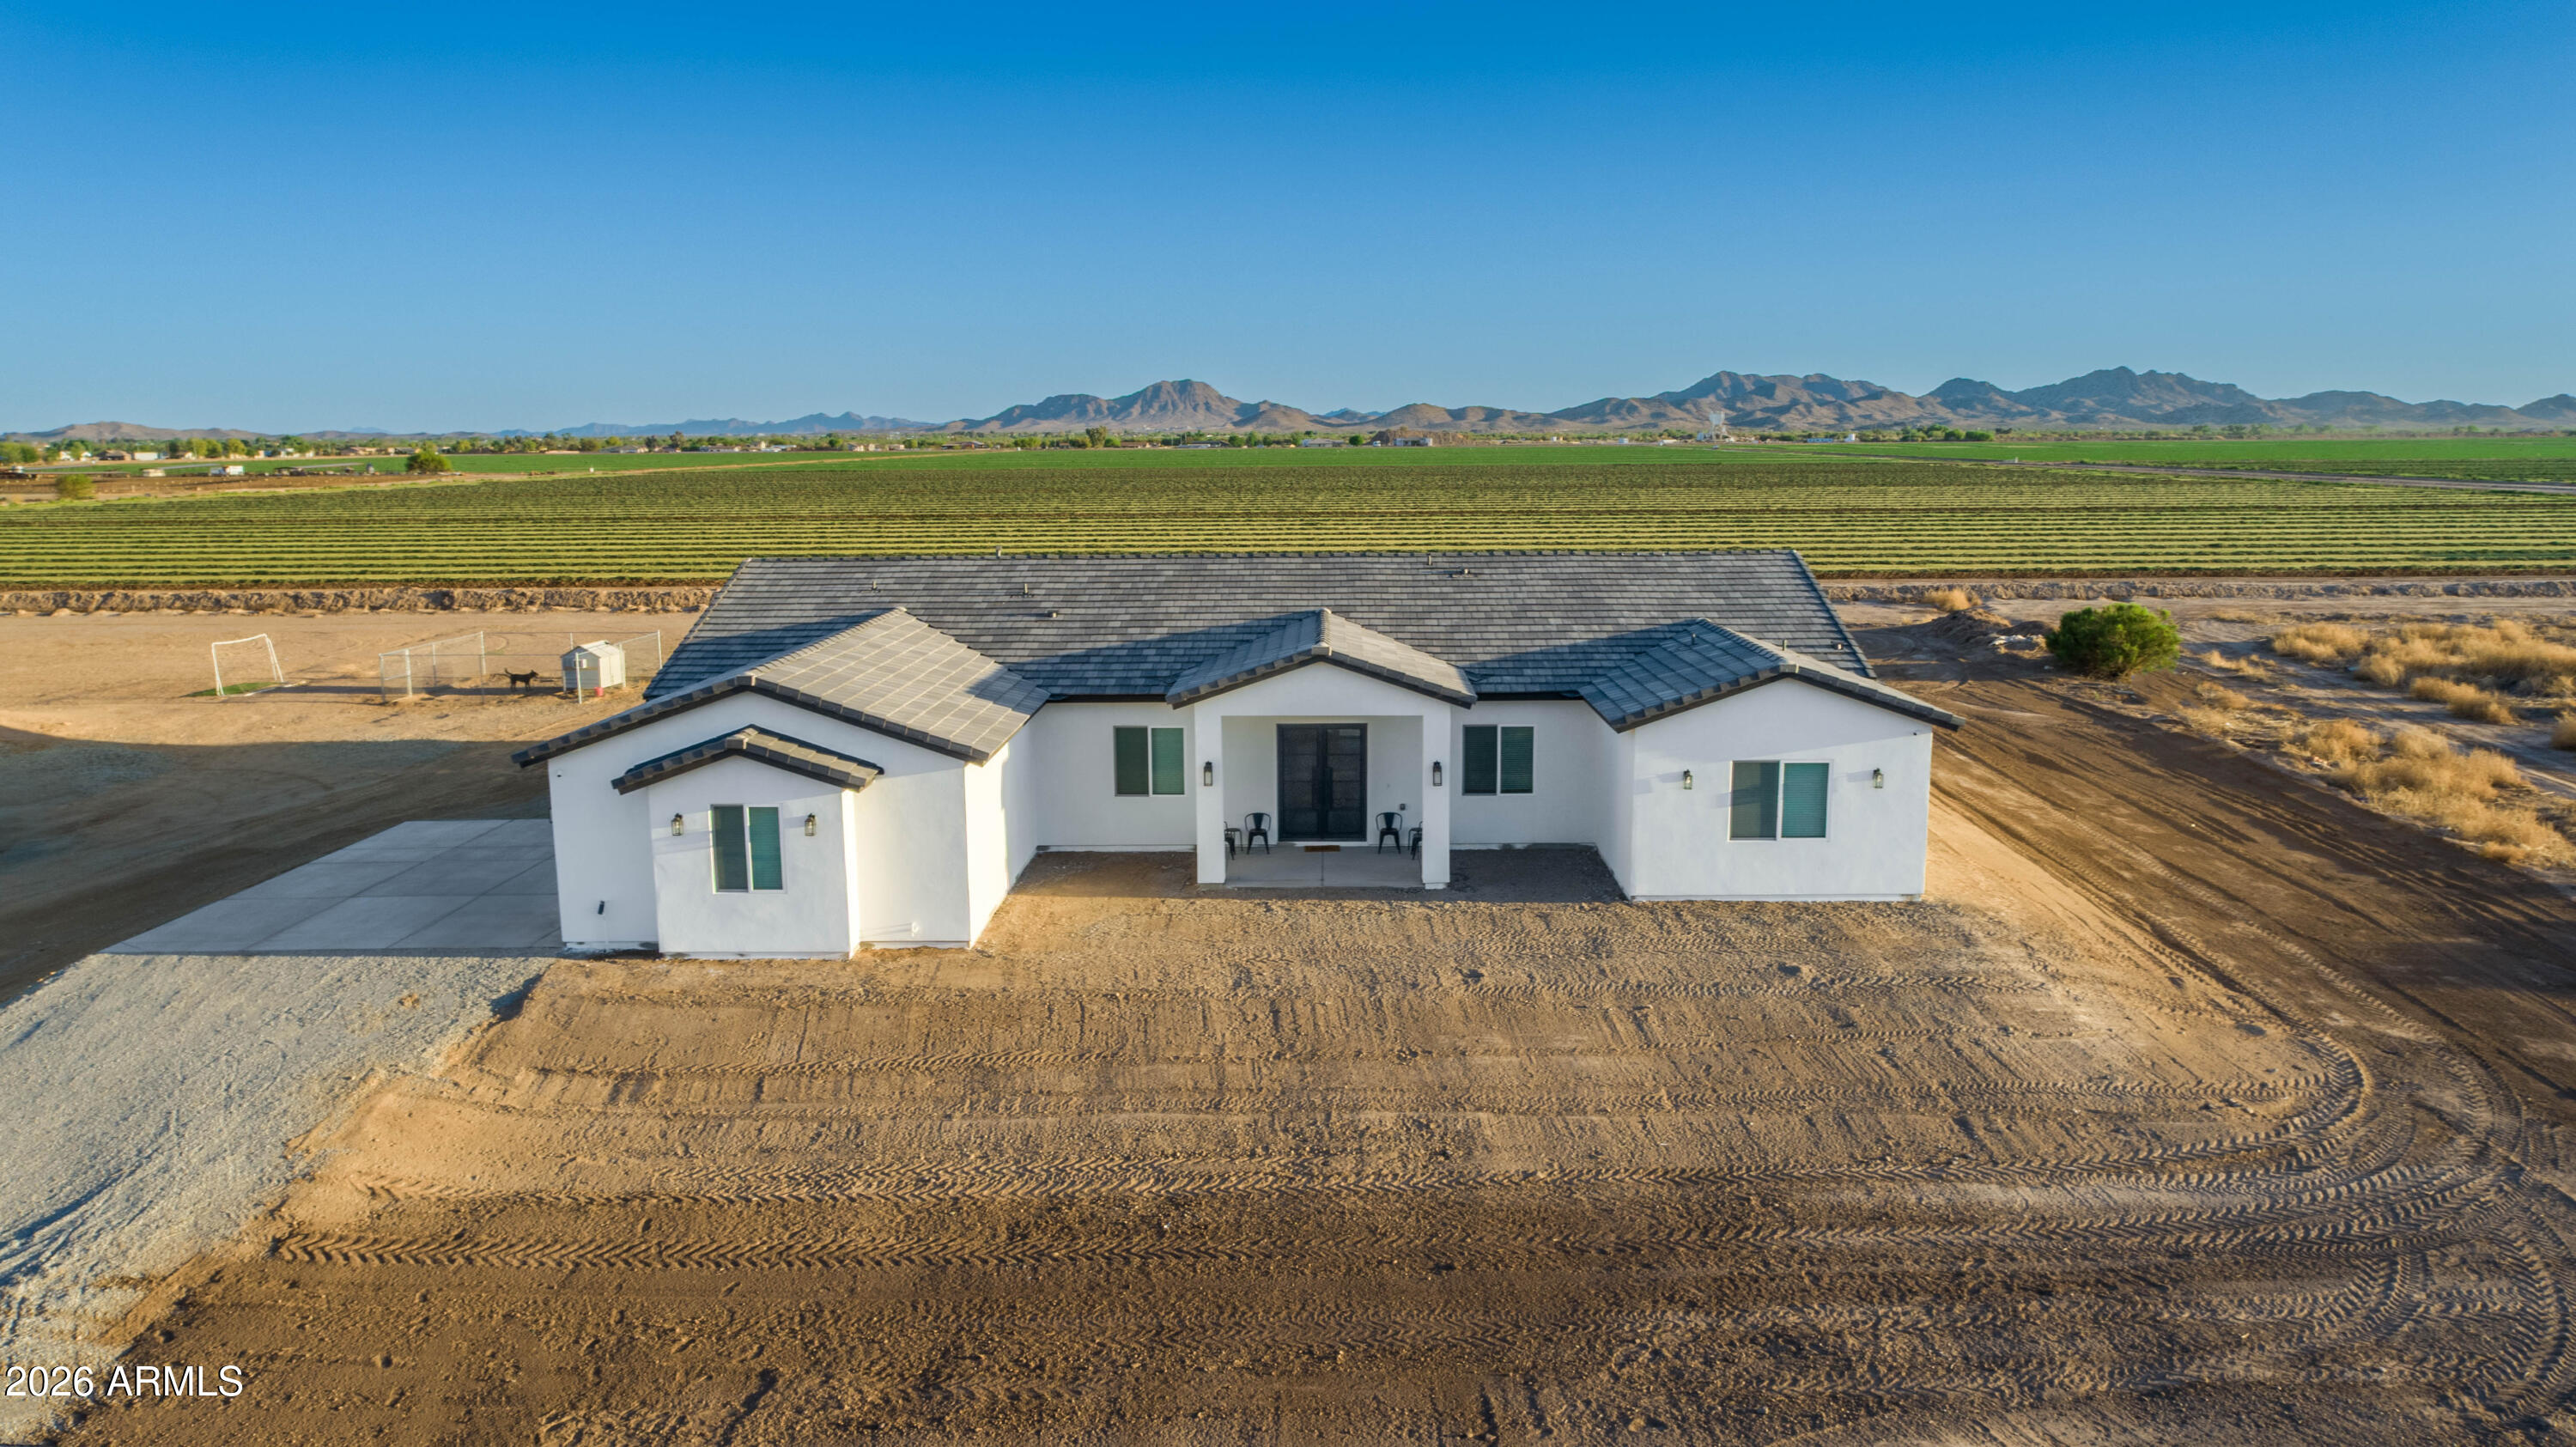
Buckeye
22145 W HARWELL Road
5 Beds
4 Baths
3,687 Sq.Ft.
$860,000
MLS#: 7042028
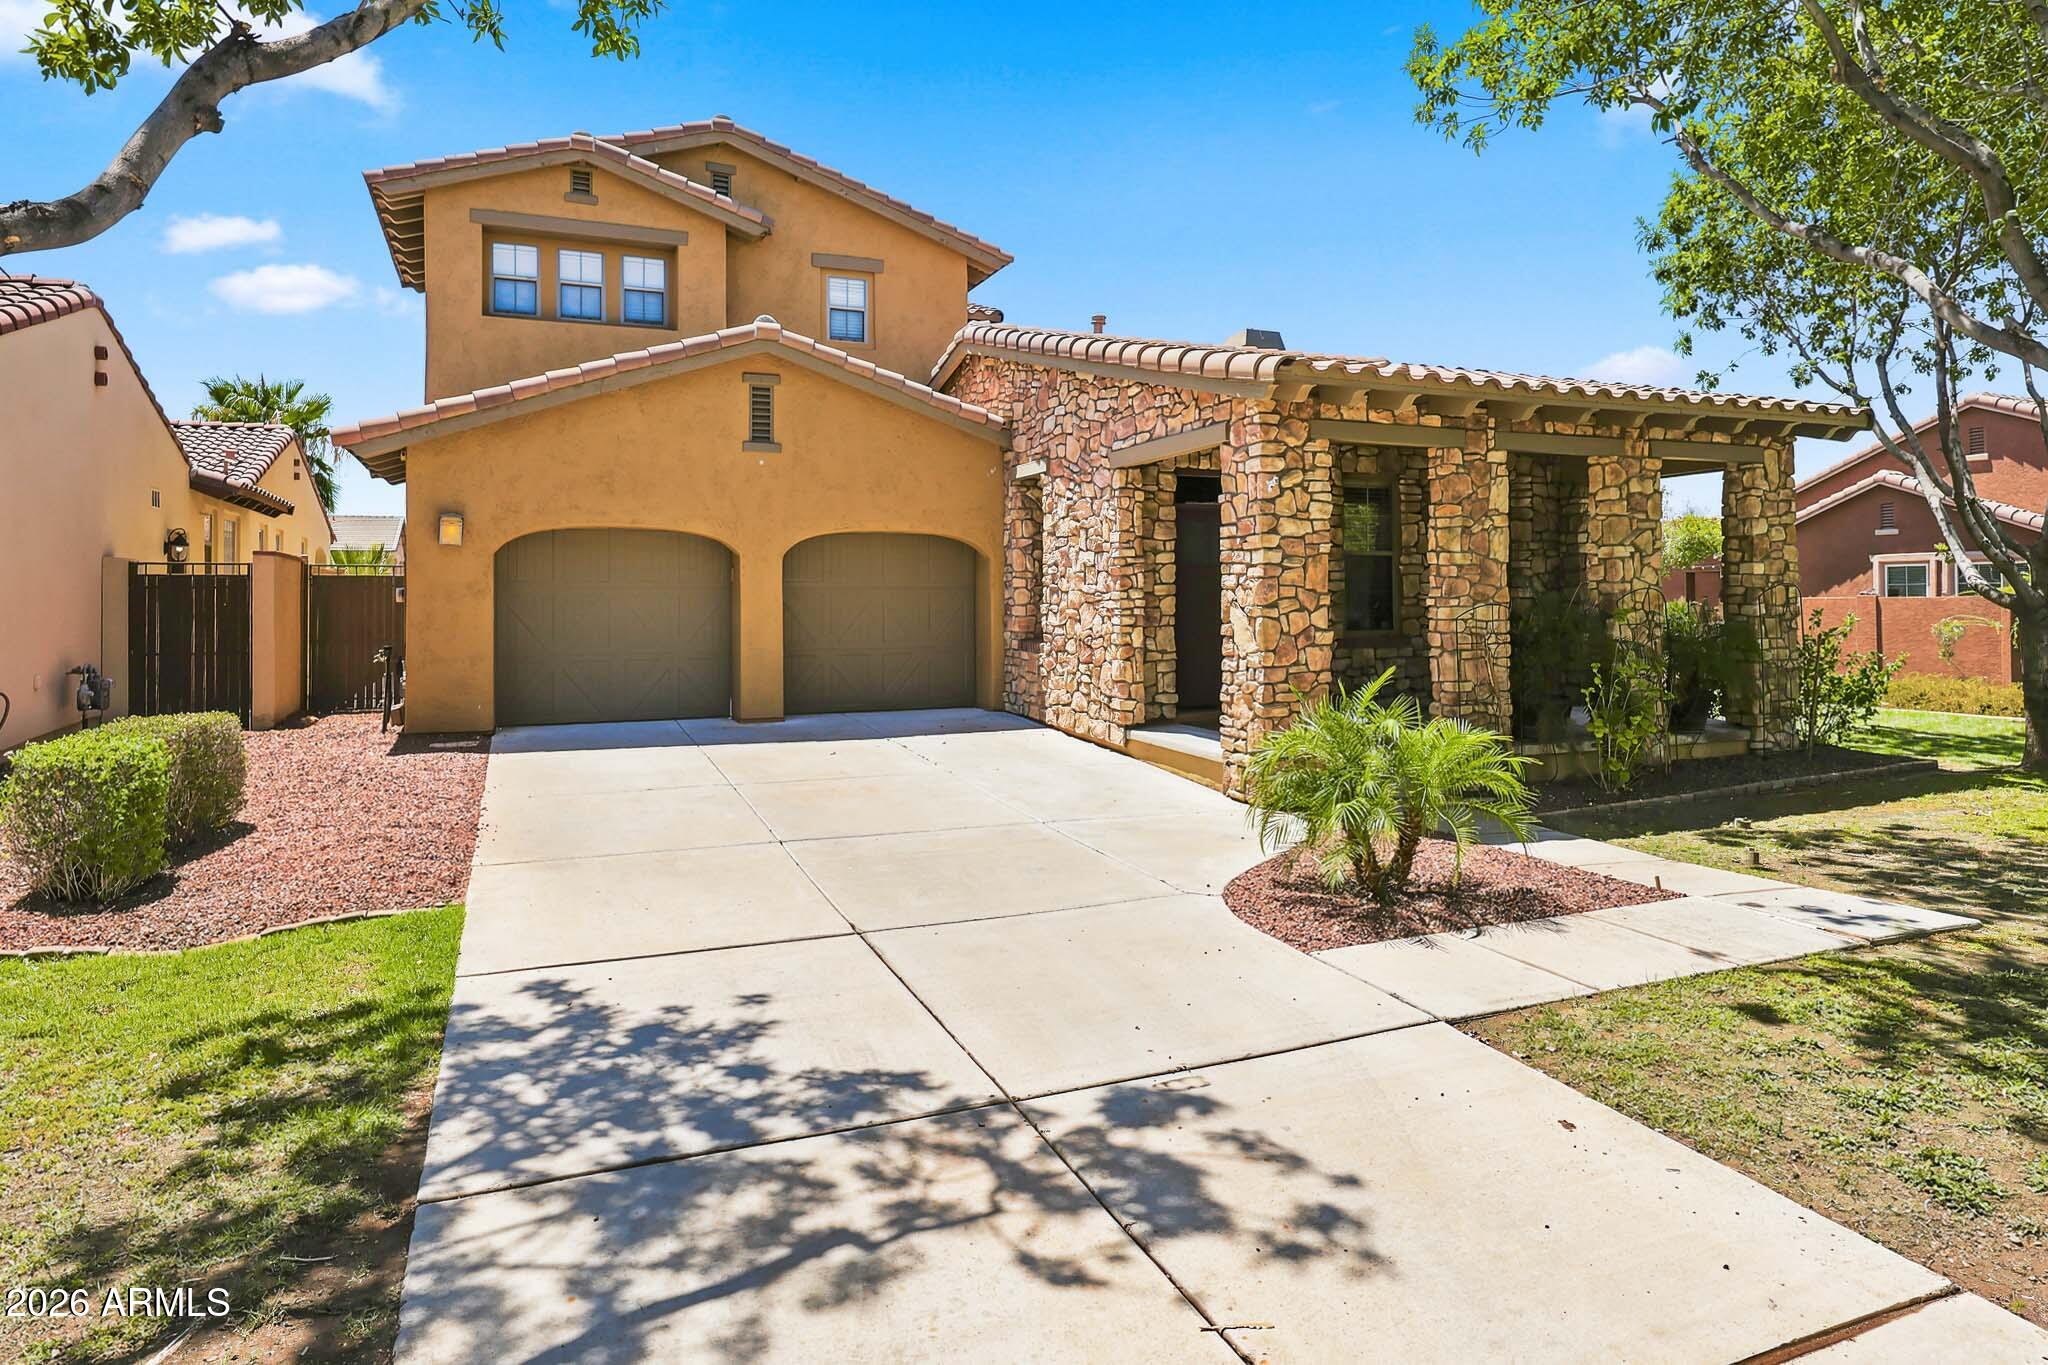
Buckeye
20601 W HAMILTON Street
4 Beds
3 Baths
3,270 Sq.Ft.
$695,000
MLS#: 7052093
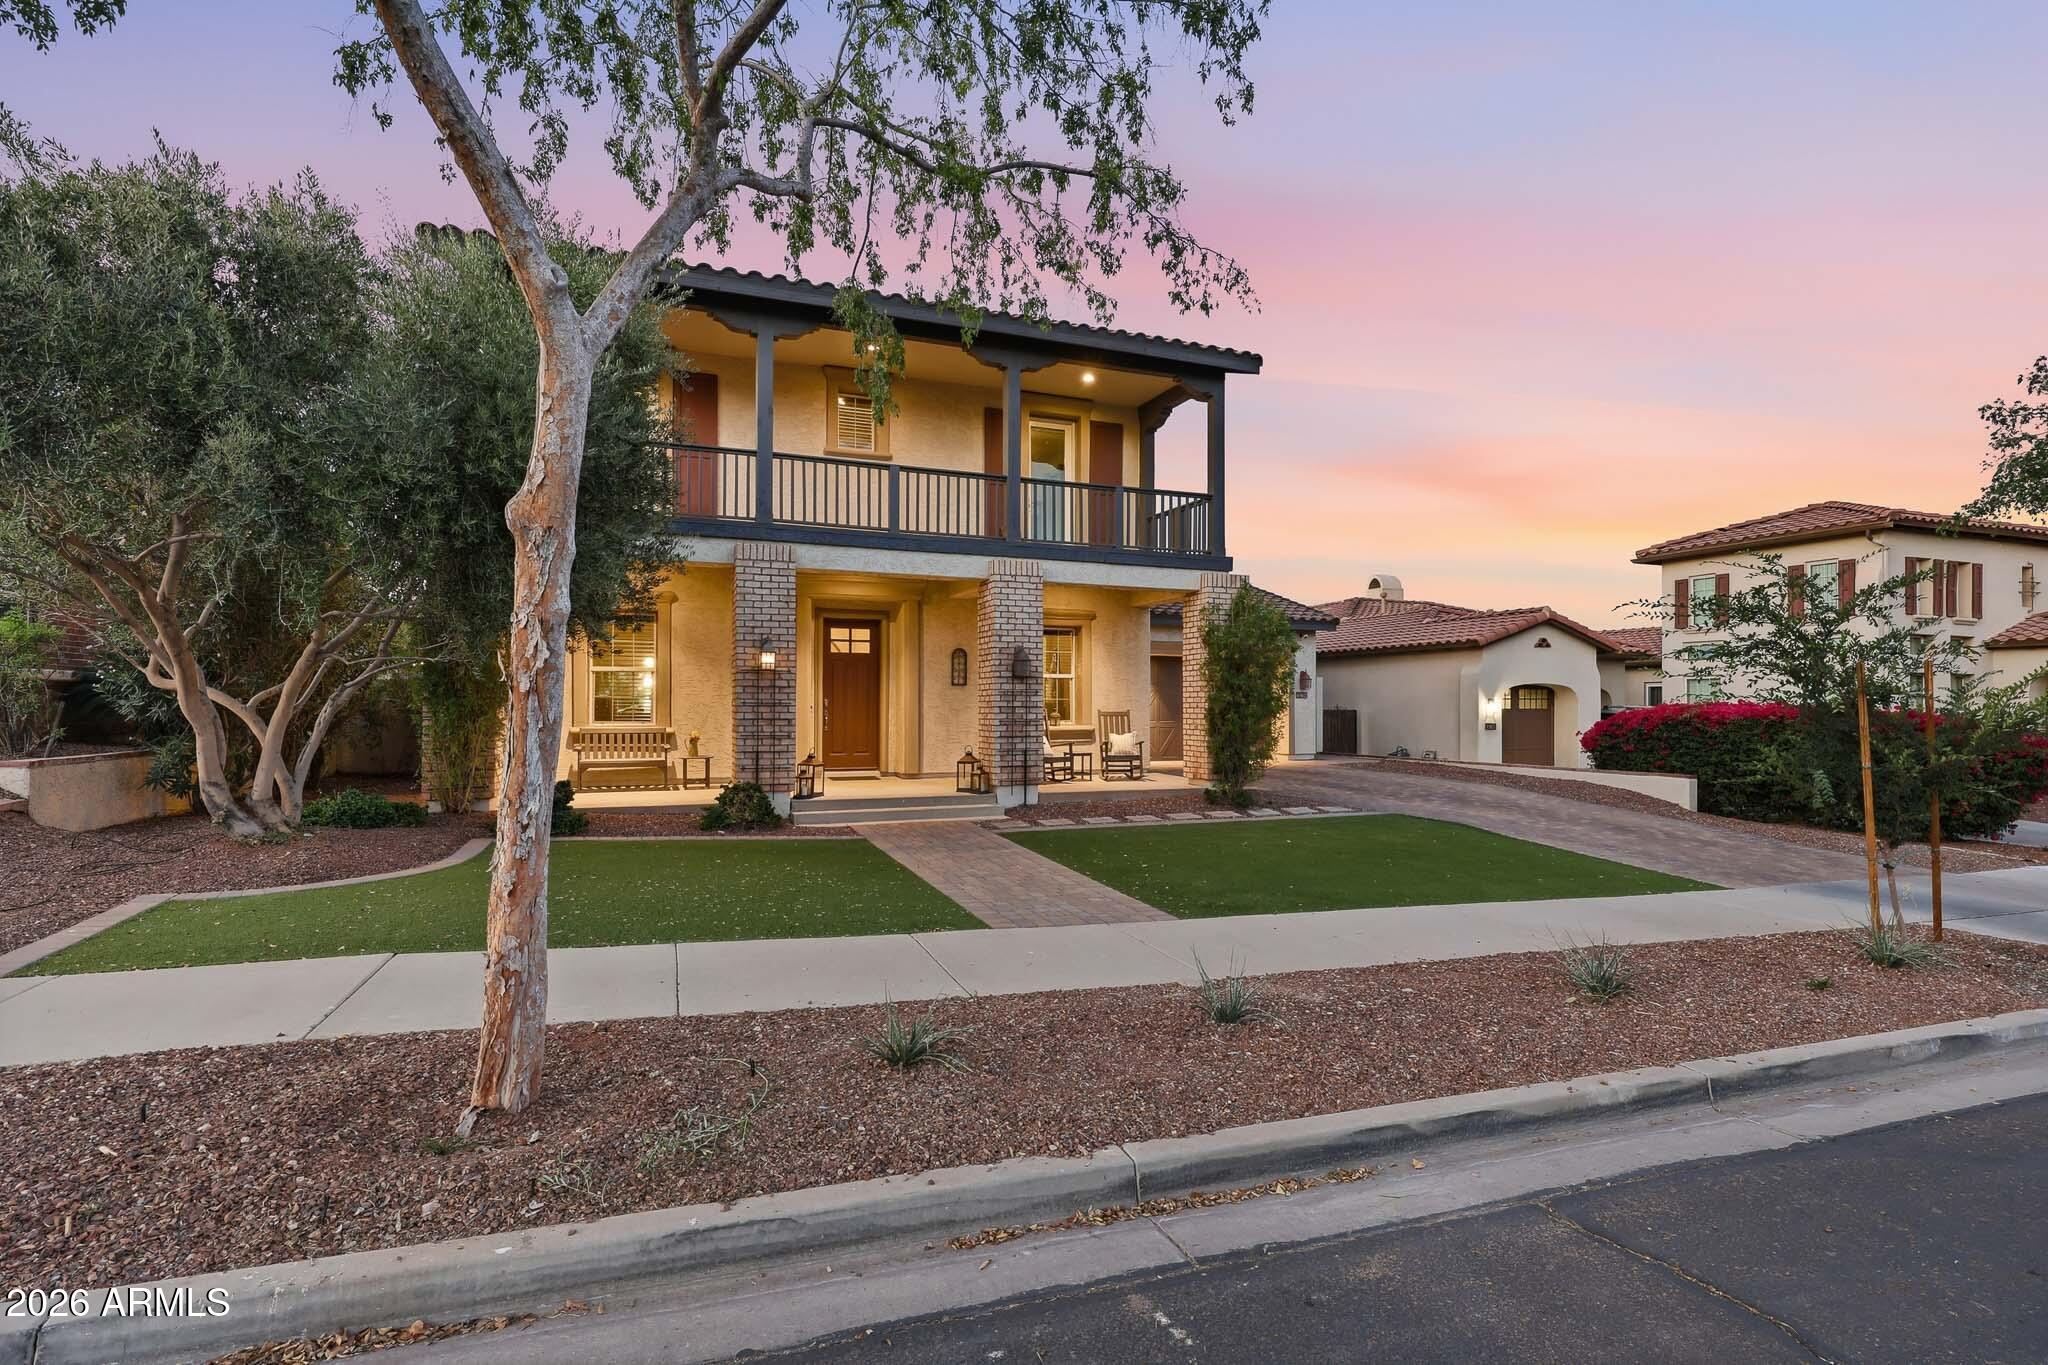
Buckeye
20794 W PROSPECTOR Way
5 Beds
3 Baths
4,052 Sq.Ft.
$849,000
MLS#: 7040875
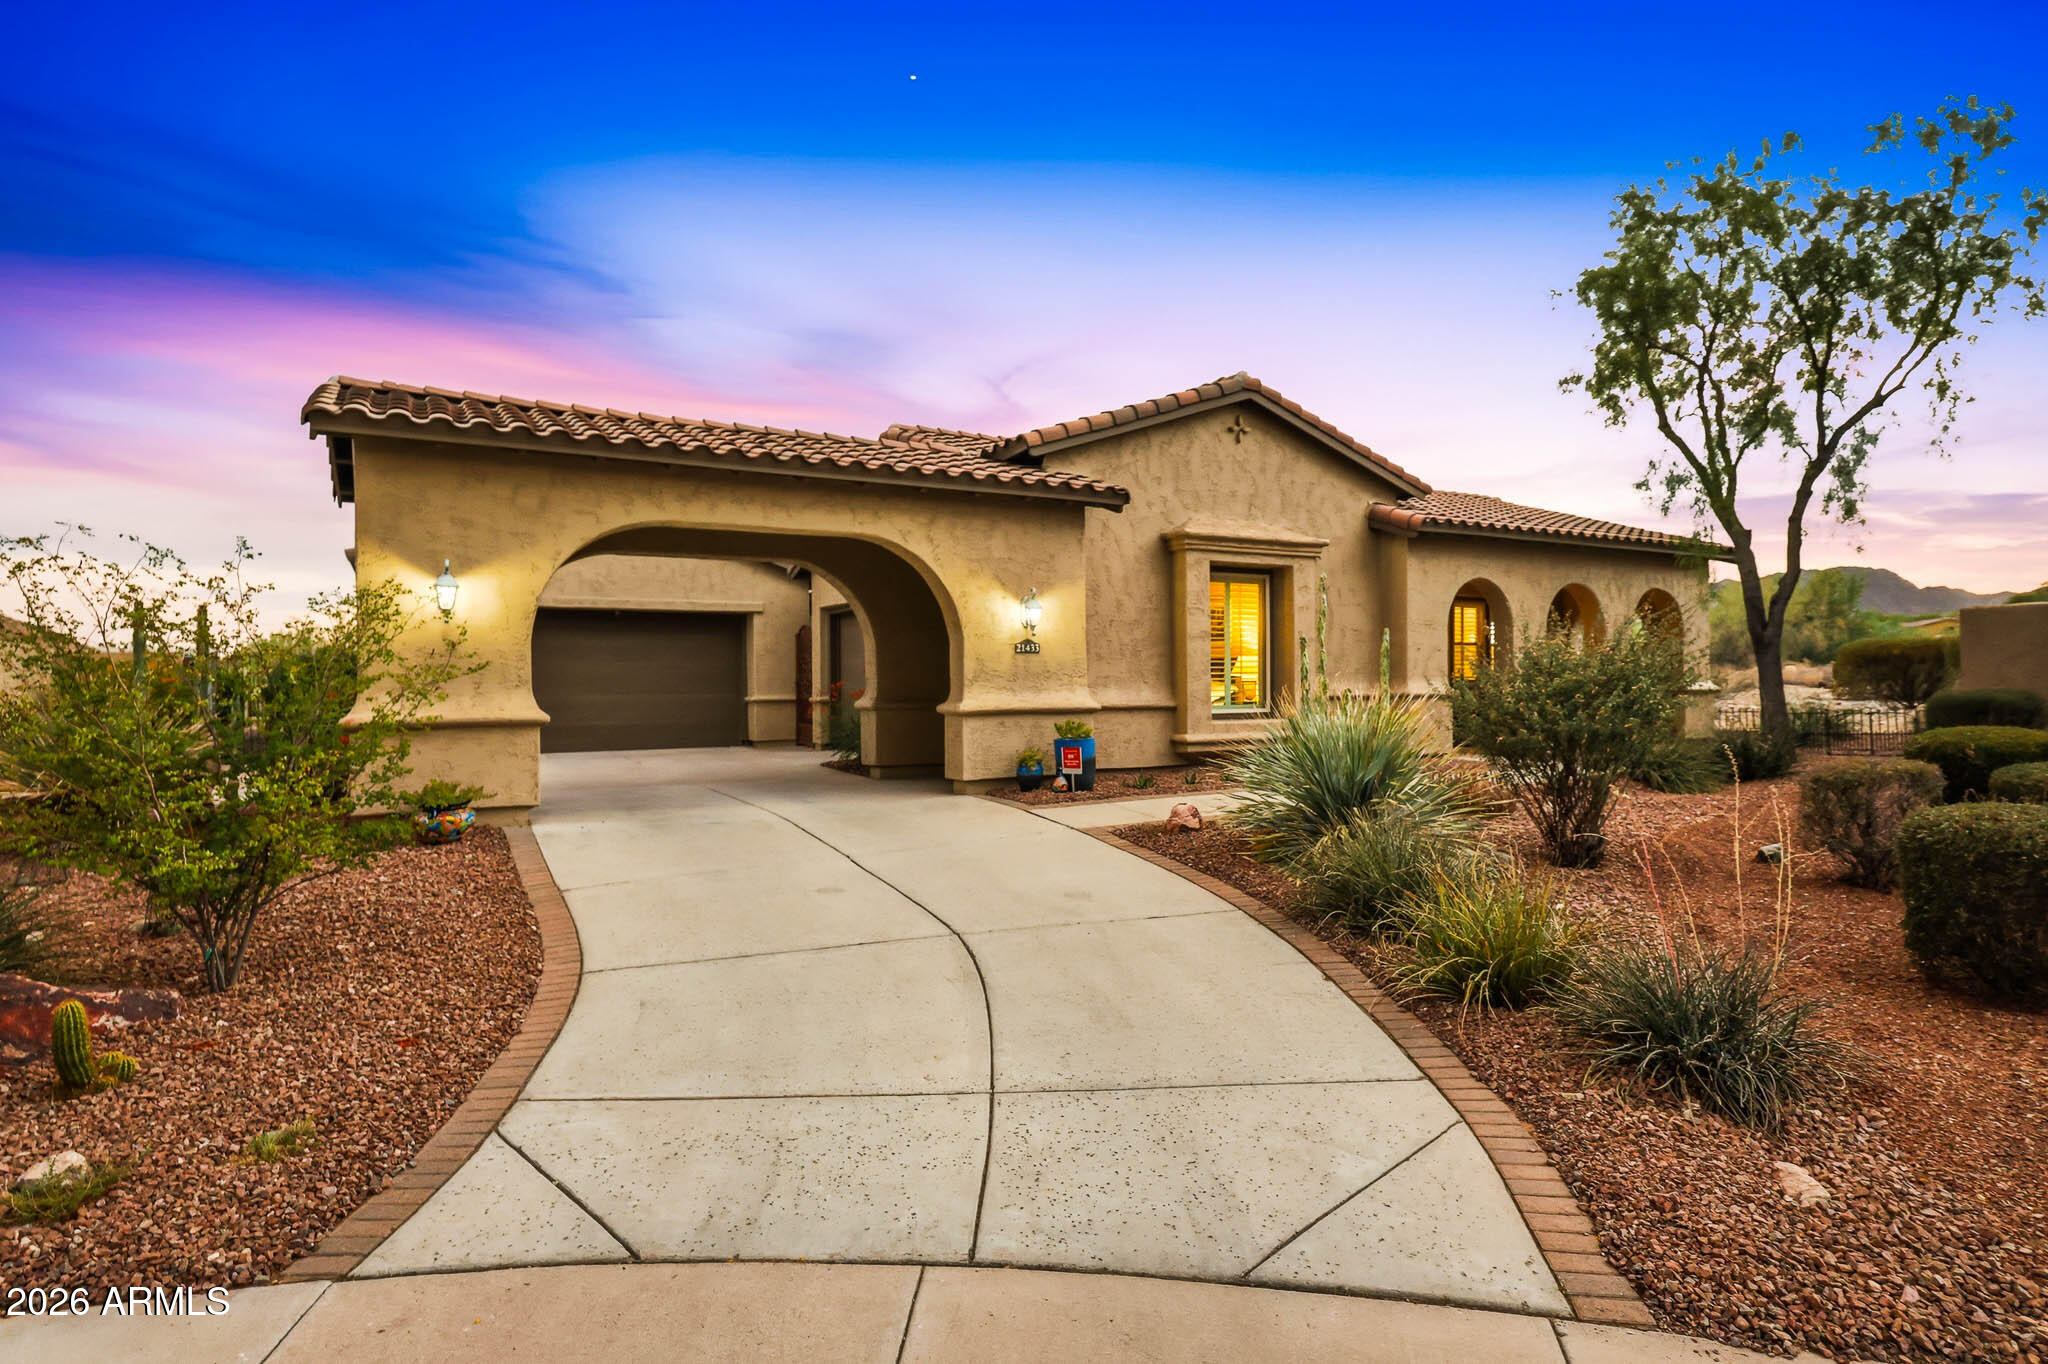
Buckeye
21433 W MULE DEER Way
4 Beds
3 Baths
3,190 Sq.Ft.
$984,000
MLS#: 7044565
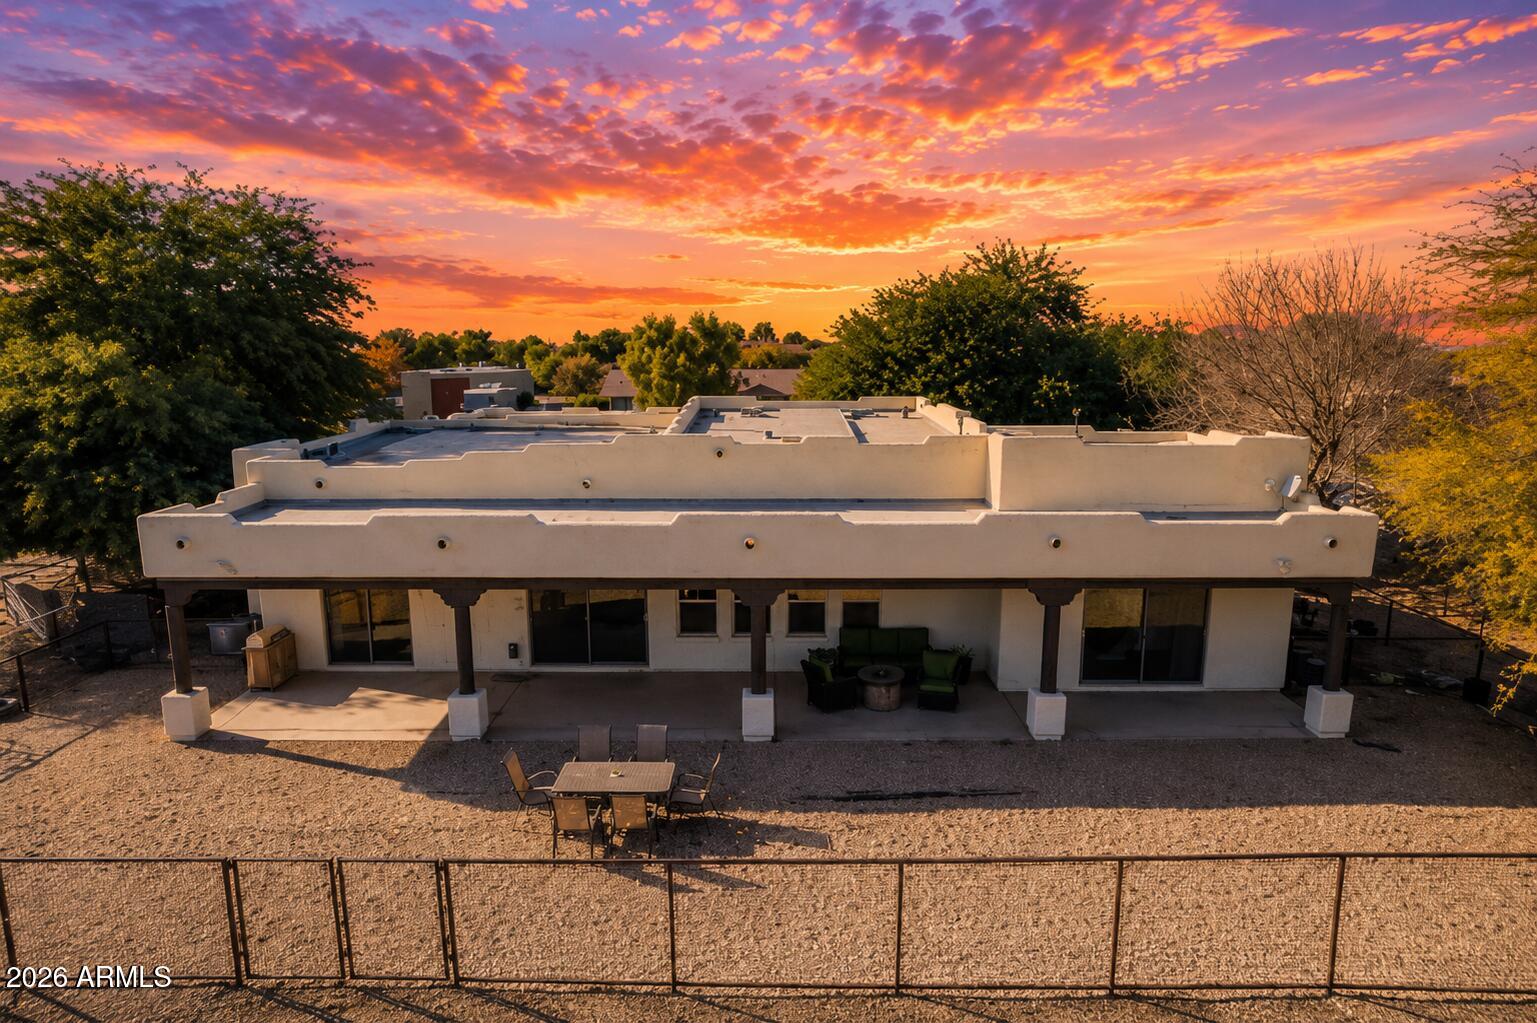
Buckeye
6205 S 195TH Drive
4 Beds
2 Baths
2,806 Sq.Ft.
$770,000
MLS#: 7040501
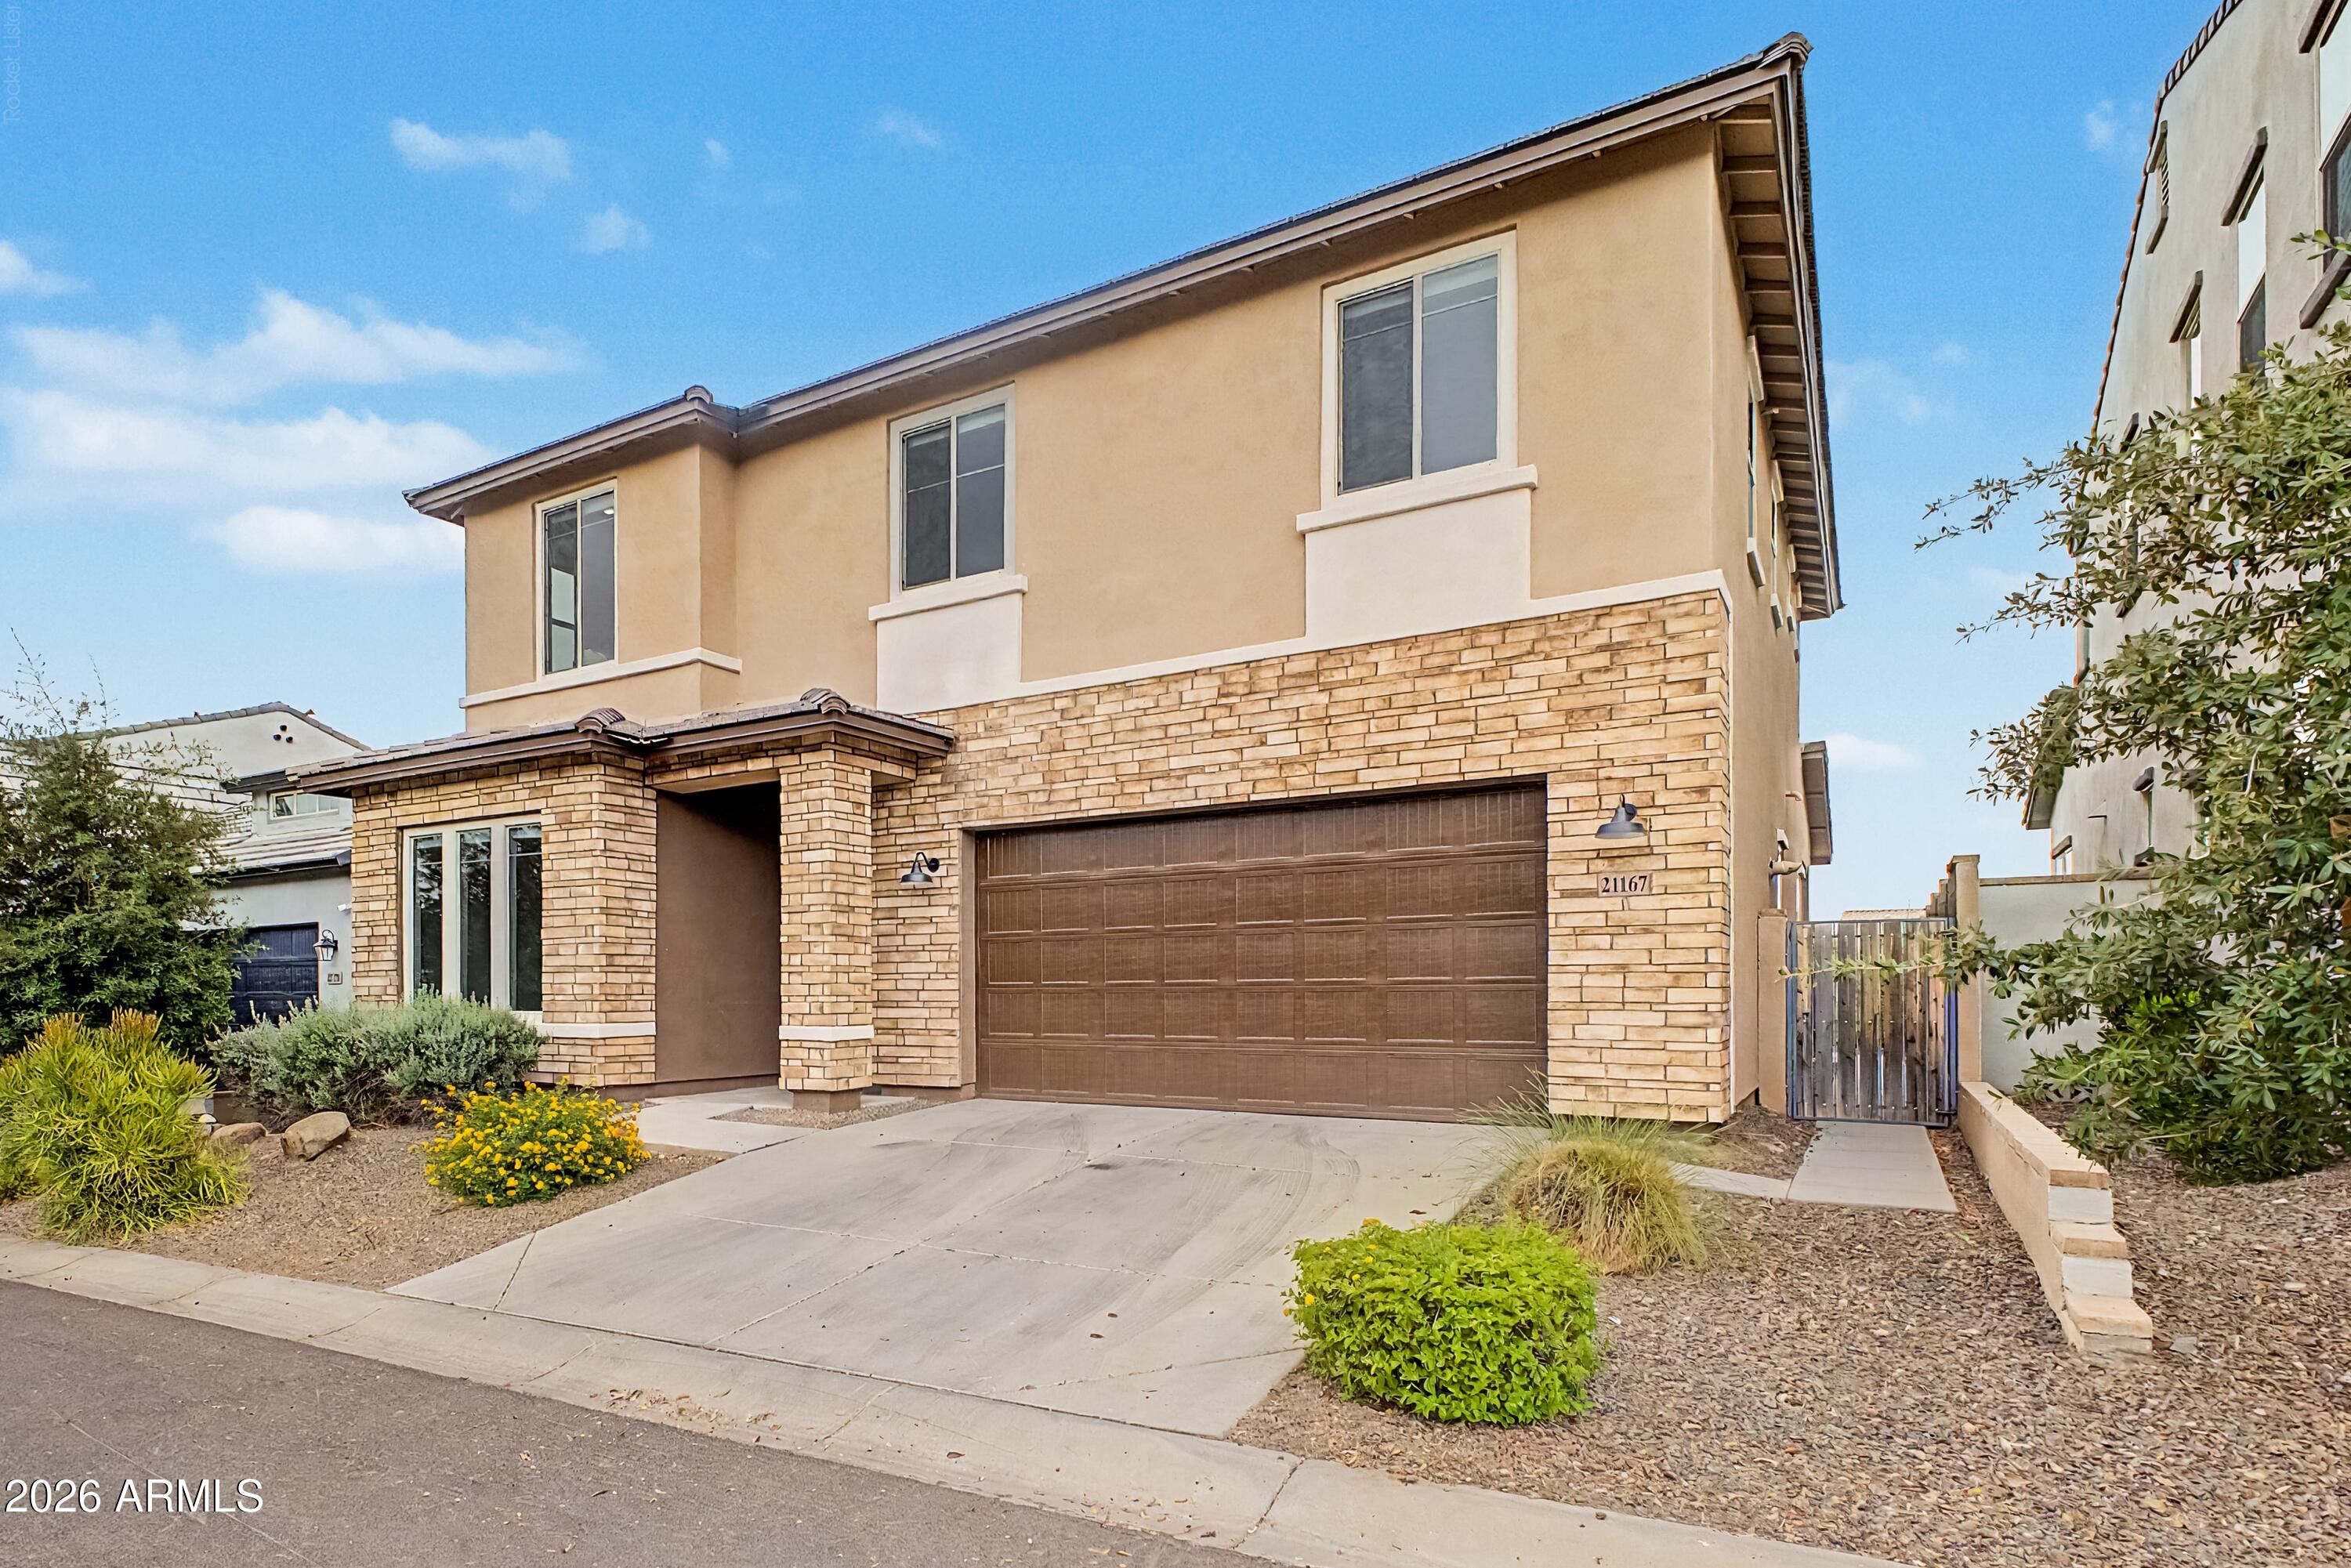
Buckeye
21167 W MINNEZONA Avenue
4 Beds
3 Baths
2,908 Sq.Ft.
$699,000
MLS#: 7032923
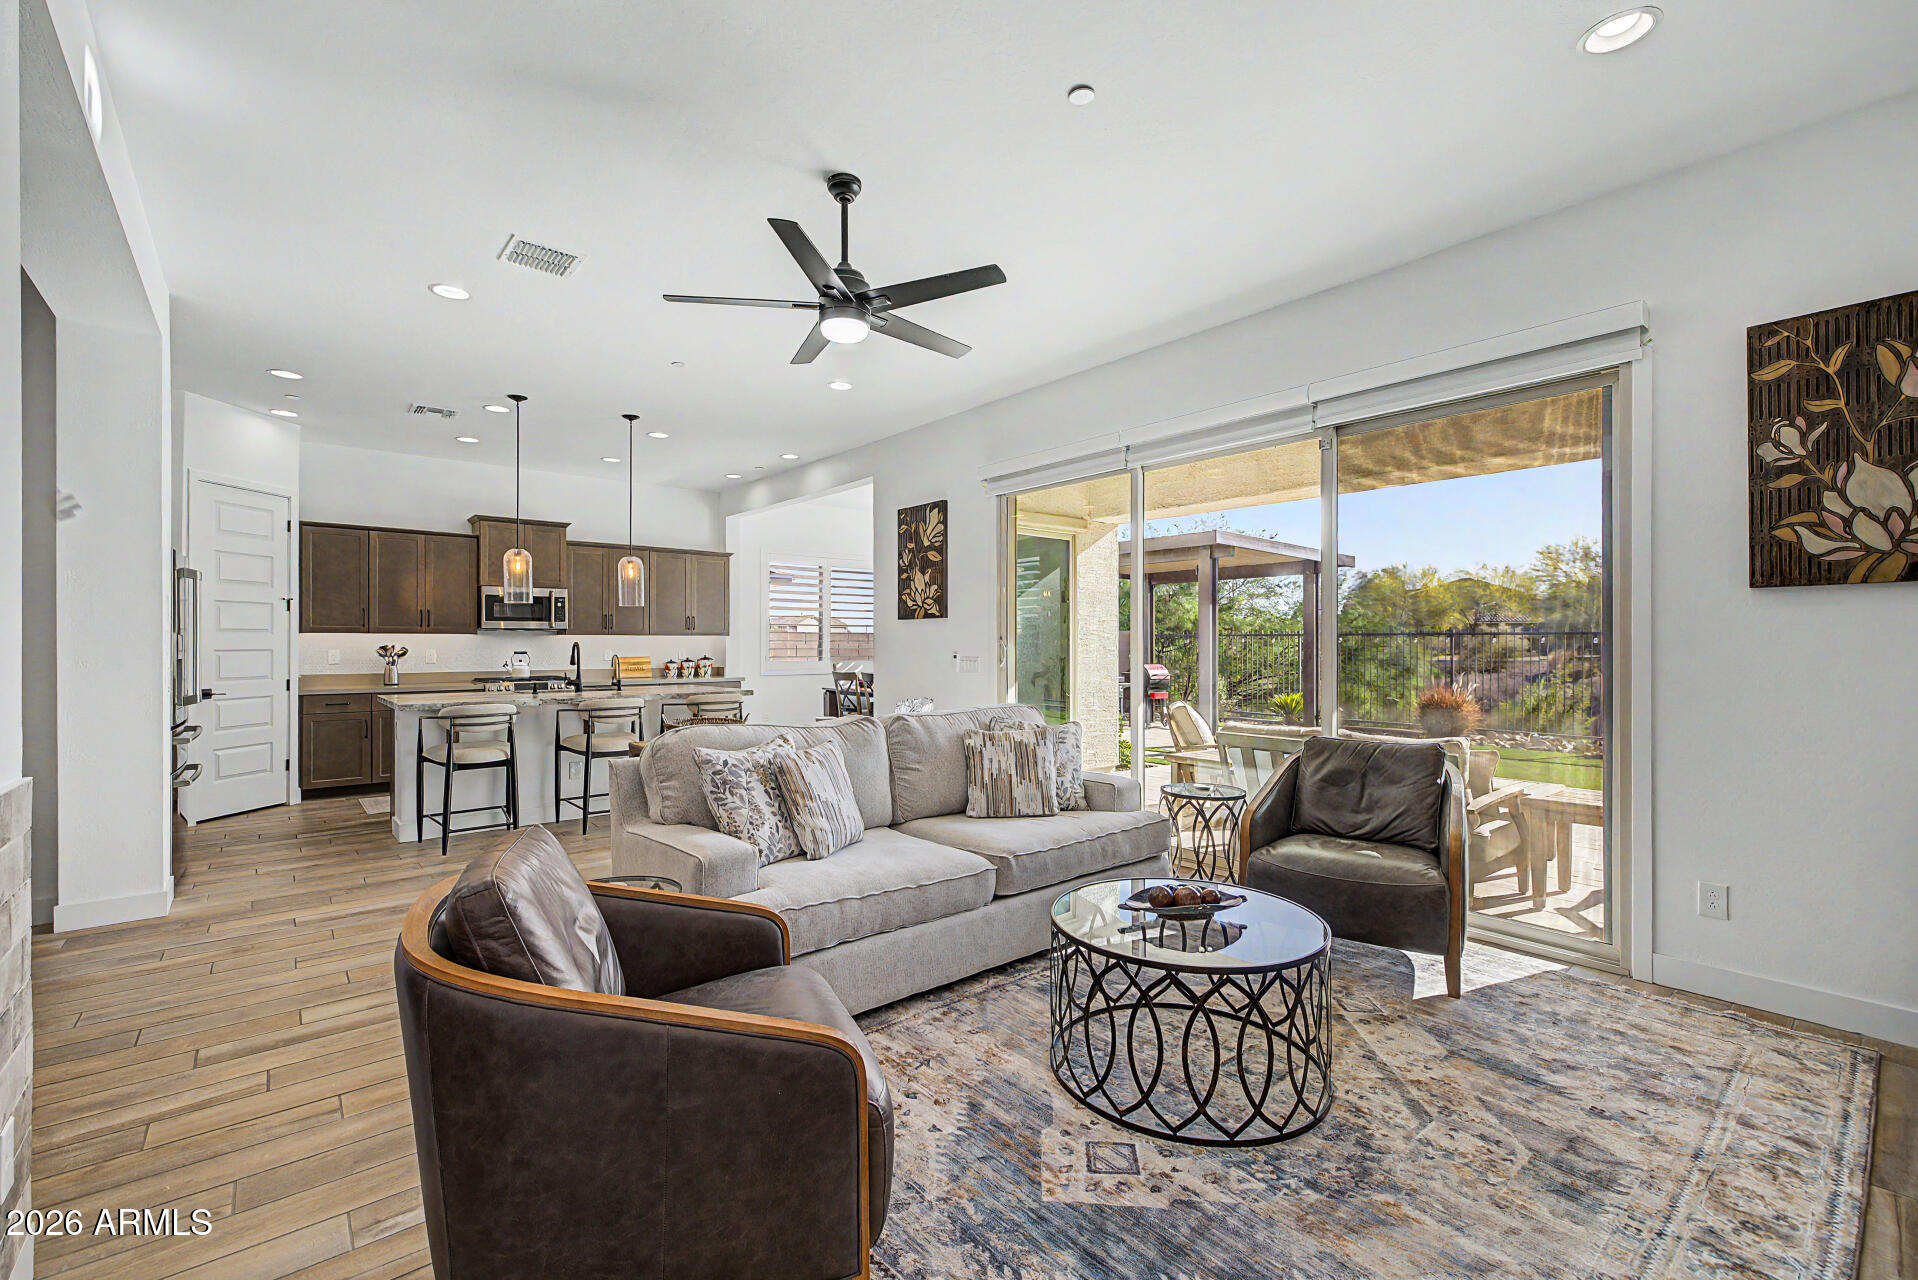
Buckeye
2418 N 211TH Lane
5 Beds
4 Baths
2,699 Sq.Ft.
$699,900
MLS#: 7030750
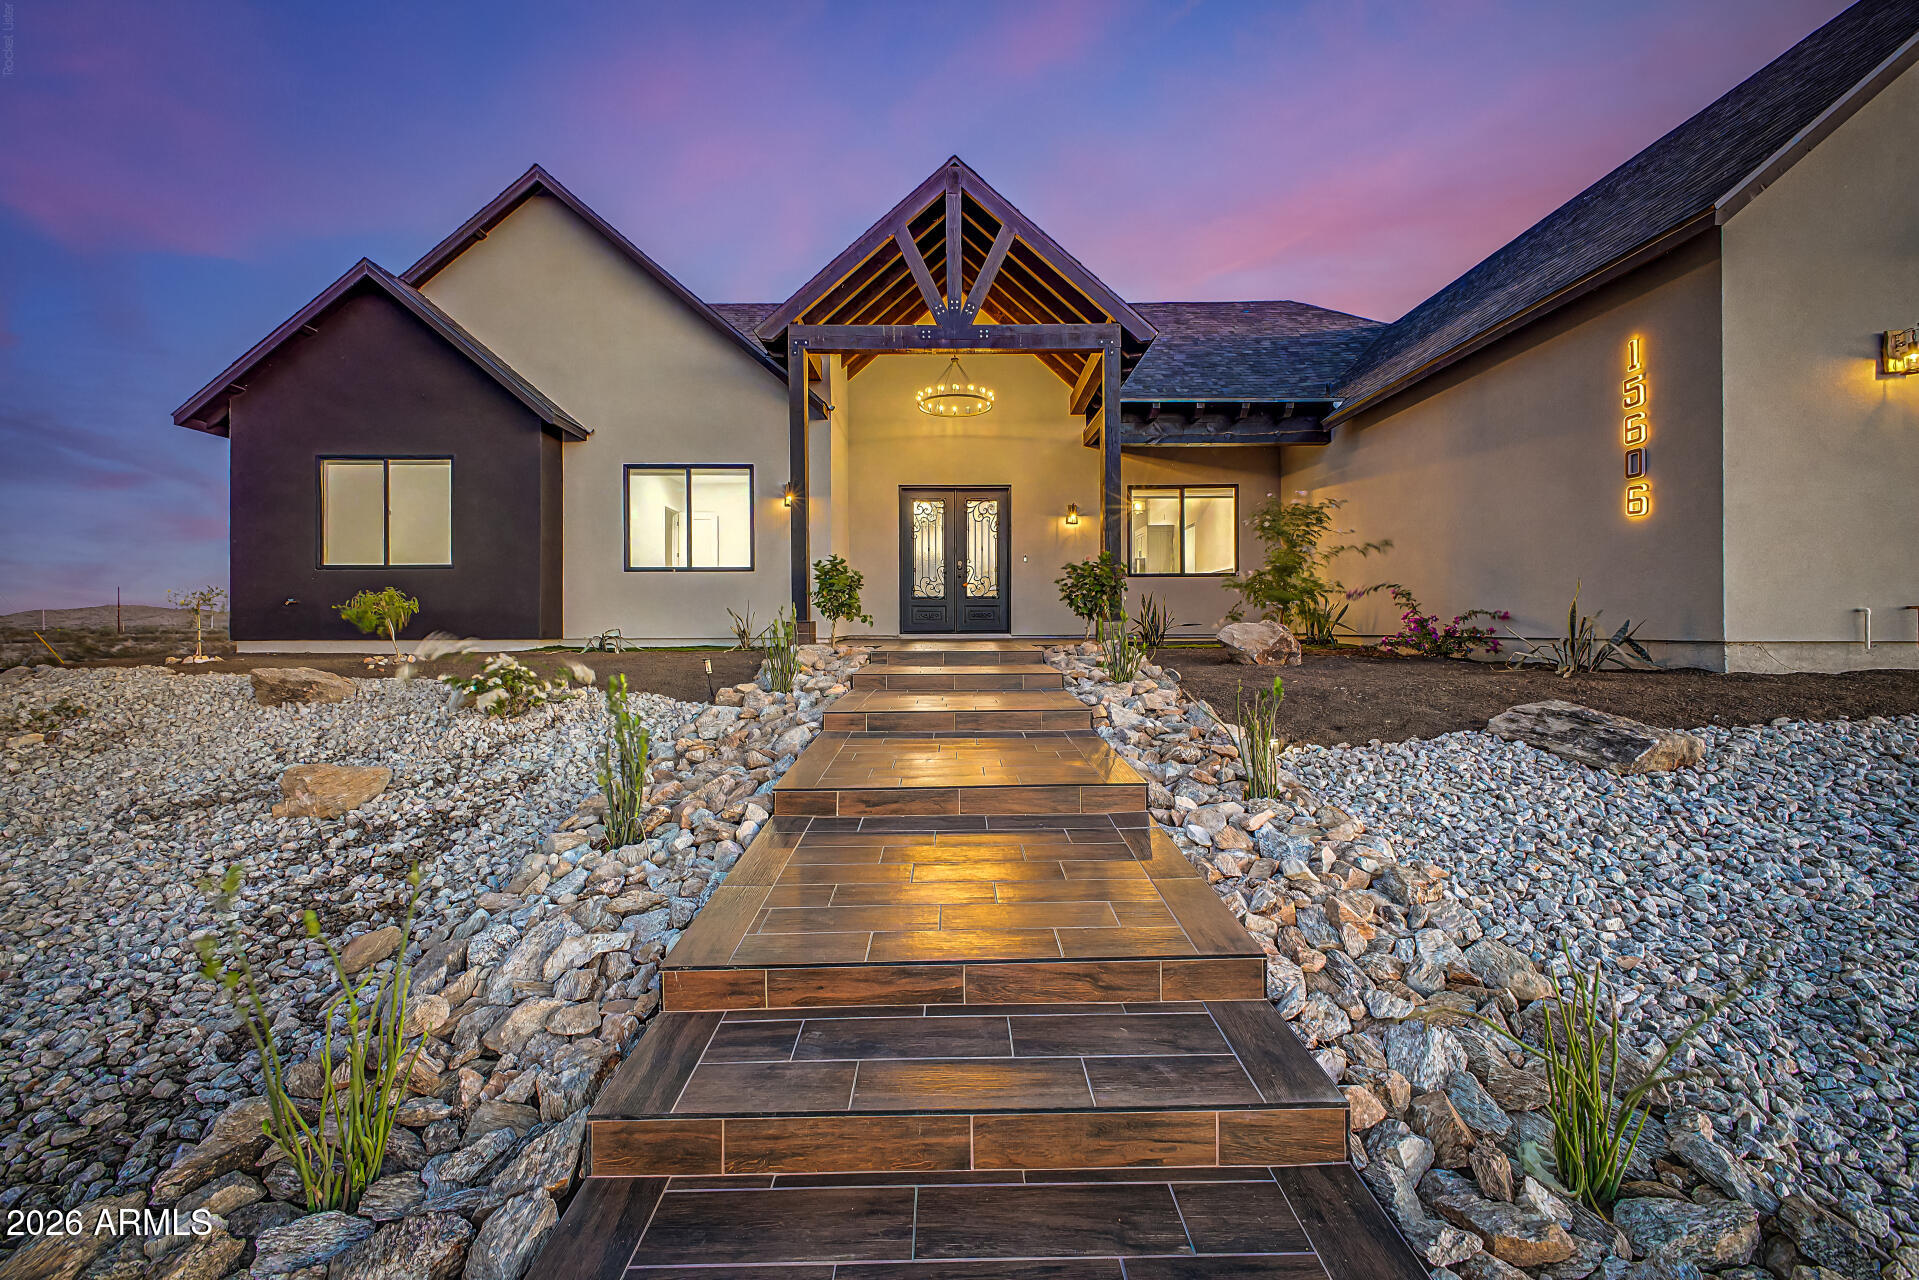
Buckeye
15606 S TUTHILL Road S
4 Beds
3 Baths
2,810 Sq.Ft.
$784,900
MLS#: 7016563
Buckeye
9233 S 227TH Drive
5 Beds
3 Baths
2,639 Sq.Ft.
$950,000
MLS#: 7008330
