
3633 E Nebraska Stravenue
Tucson, AZ 85706
About
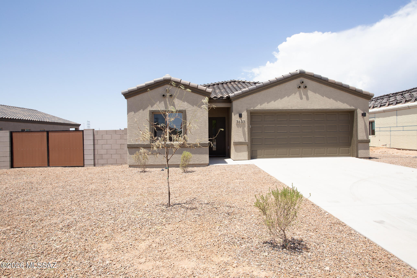
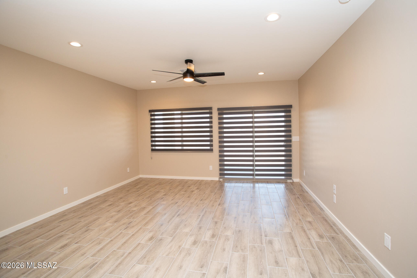
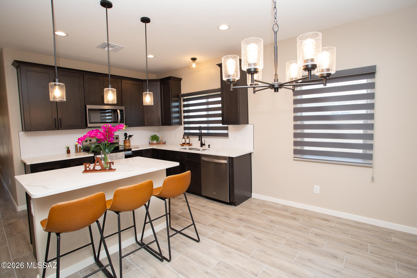
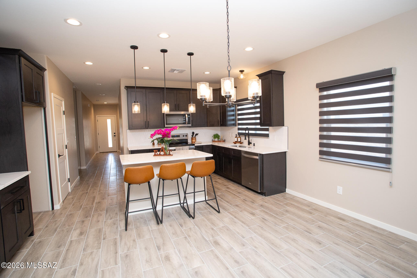
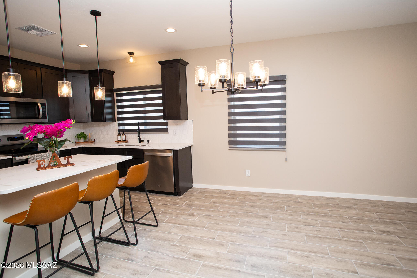
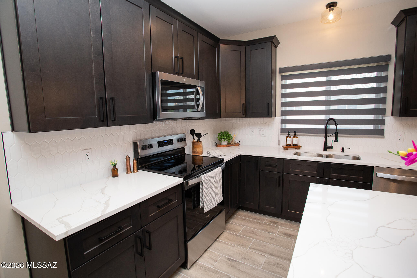
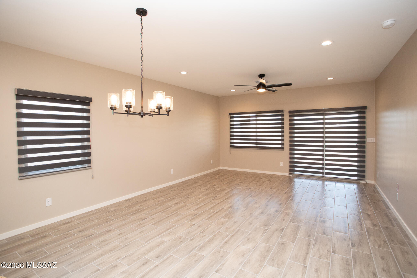
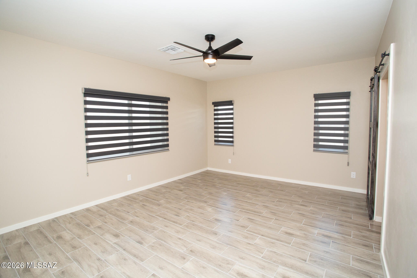
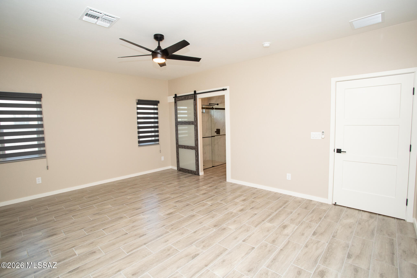
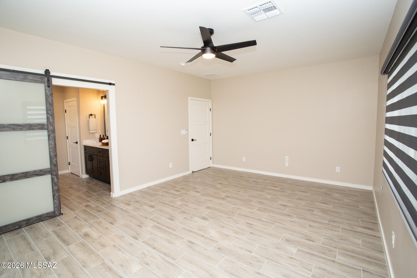
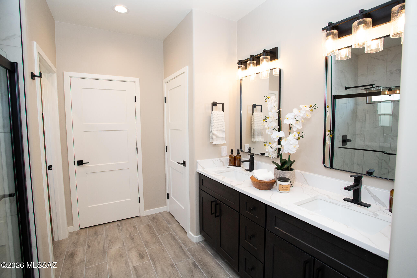
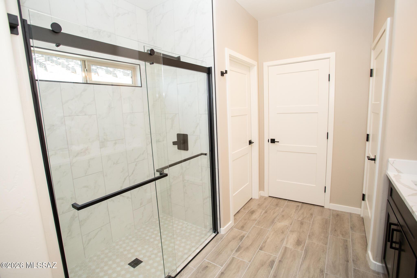
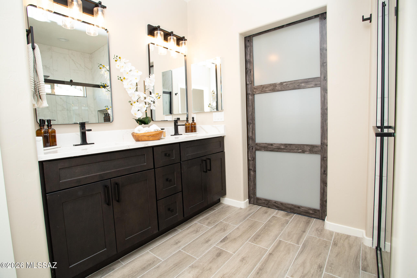
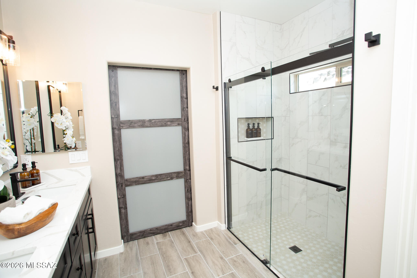
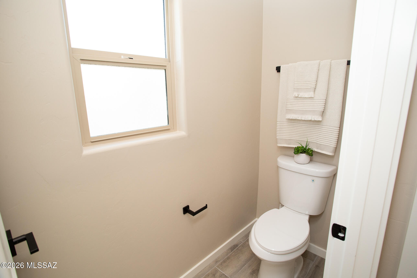
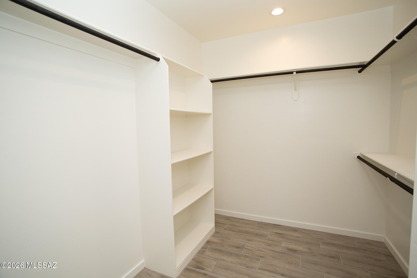
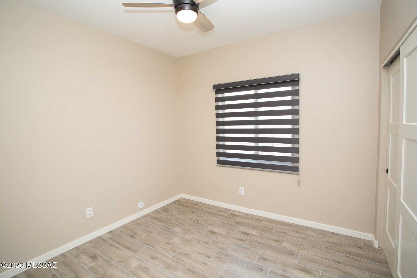
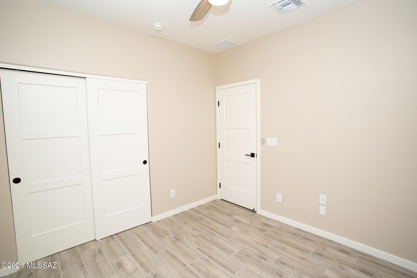
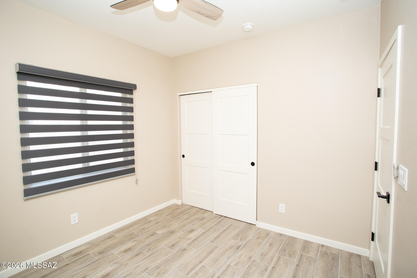
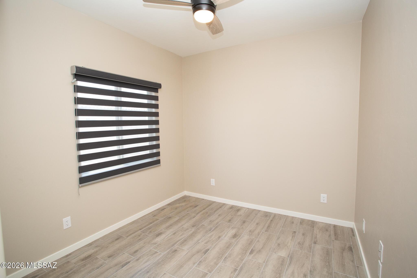
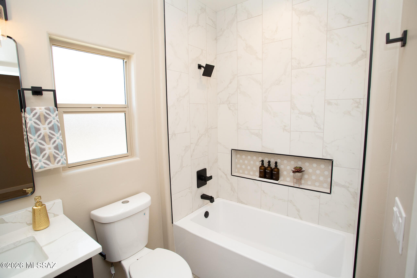
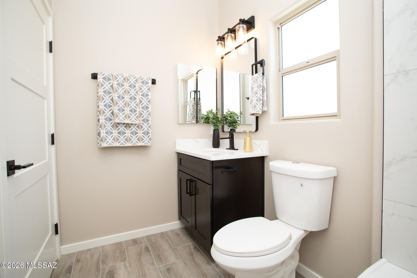
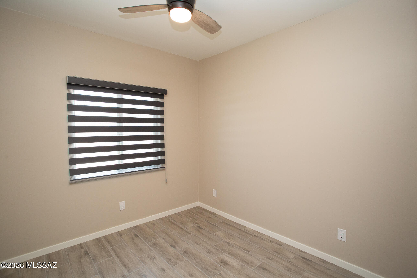
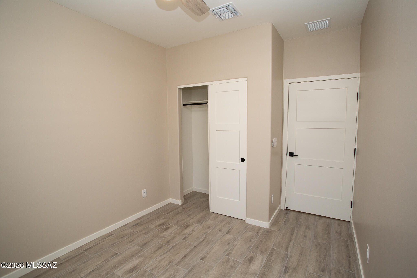
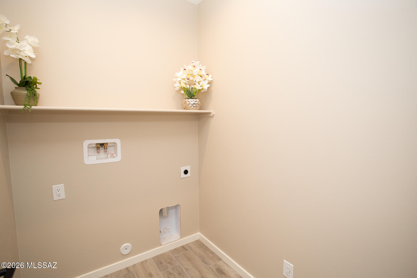
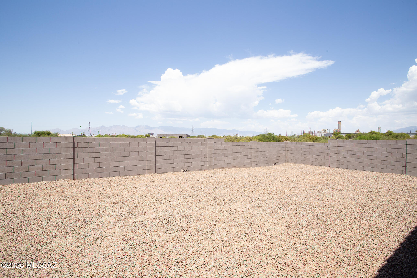
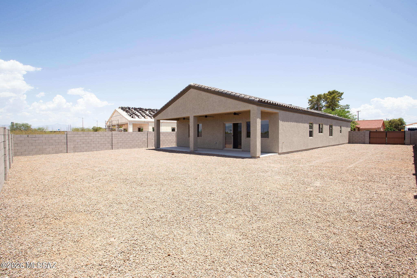
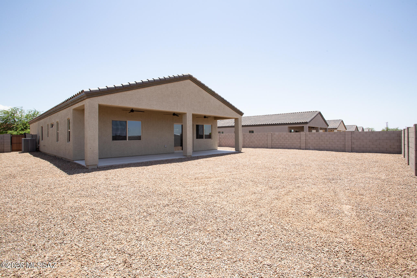
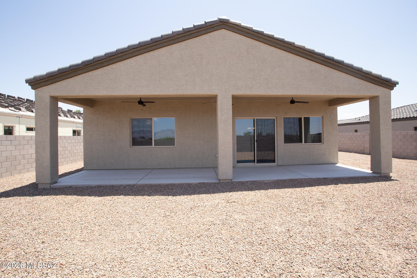
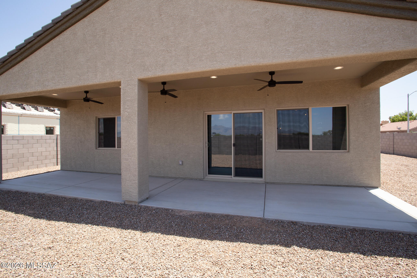
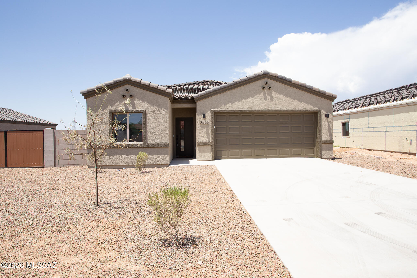
Beautiful Brand-New Modern Home that offers a spacious & inviting floor plan on LARGE LOT with modern finishes, tile flooring throughout & NO HOA! Enjoy the spacious backyard w/full length covered patio, great for entertaining, enough space to add a pool, & w/10 ft double side gate. Our last QUICK MOVE IN READY! Easy access to I-10 & the ''The Loop'', a system of paved paths perfect for walking, running & biking. Plus, the home is located on a lighted street recently repaved. The beautiful interior & thoughtful design includes kitchen w/island, 42'' upper cabinets, quartz countertops, backsplash, modern window blinds, stainless-steel appliances & sleek matte black fixtures offering a perfect blend of modern elegance & appeal. High ceilings. Modern primary bathroom featuring 12x24 Italian porcelain tile shower surround tiled from floor to ceiling, glass shower door, 10-inch raincan showerhead, double square undermount sinks, quartz countertops, medicine cabinet, barn door & walk in closet. Backyard with mountain views, decorative rock and large covered patio. Built for Efficiency & Comfort: 2x6 exterior walls (33% thicker than standard construction) for enhanced durability and insulation. Soundproof insulation in interior walls for a quieter living experience. Advanced spray foam thermal shield for energy efficiency and year-round comfort. Smart thermostat & camera doorbell for modern convenience. Garage with Wi-Fi Enabled automatic door opener with 2 remotes and keypad for easy access. Prewired for 220-volt outlet in garage ready for electric vehicle. Ceiling fans in bedrooms, great room and covered patio. LED lighting. Front yard landscaping with auto drip irrigation. Offering a 2-10 New Home Builder Warranty for peace of mind. The highly anticipated Mosaic Quarter sports & entertainment district is just 2.3 miles away, promising exciting future amenities. Call Agent for more details & incentives. Don't miss the chance to own this beautiful new home!
Property
Beds
4
Full Baths
2
1/2 Baths
None
Year Built
2026
Sq.Footage
1,725
Features
Features & Amenities
Interior
-
Other Interior Features
Kitchen Island, Walk-In Closet(s), High Ceilings, Pantry, High Speed Internet, Smart Thermostat
-
Total Bedrooms
4
-
Bathrooms
2
-
Basement YN
NO
-
Cooling YN
YES
-
Cooling
Central Air, Ceiling Fan(s), Heat Pump
-
Fireplace YN
NO
-
Heating YN
YES
-
Heating
Heat Pump, Electric, Exhaust Fan
-
Pet friendly
N/A
Exterior
-
Garage
Yes
-
Garage spaces
2
-
Construction Materials
Stucco, Frame
-
Parking
Garage Door Opener, Oversized, Attached, Garage
-
Patio and Porch Features
Covered
-
Pool
No
-
View
Mountain(s)
Area & Lot
-
Lot Features
Sprinklers In Front, Few Trees
-
Lot Size(acres)
0.18
-
Lot Size(square feet)
7,967
-
Property Type
Residential
-
Property Sub Type
Single Family Residence
-
Architectural Style
Contemporary
Price
-
Sales Price
$399,900
-
Tax Amount
$292
-
Sq. Footage
1,725
-
Price/SqFt
$231
HOA
-
Association
No
Property Resources
-
Horse Property
NO
School District
-
Elementary School
Los Ninos
-
Middle School
Challenger
-
High School
Desert View
Property Features
-
New Construction
YES
-
Accessibility Features
Grip-Accessible Features, Smart Technology
-
Association Amenities
Jogging Path, Trail(s)
-
Senior Community YN
NO
-
Sewer
Septic Tank
-
Water Source
Public
Schedule
Schedule a Showing
Showing scheduled successfully.
Mortgage calculator
Estimate your monthly mortgage payment, including the principal and interest, property taxes, and HOA. Adjust the values to generate a more accurate rate.
Your payment
Principal and Interest:
$
Property taxes:
$
HOA fees:
$
Total loan payment:
$
Total interest amount:
$
Location
-
County
Pima
-
Elementary School
Los Ninos
-
Middle School
Challenger
-
High School
Desert View

Listing Courtesy of Robert H Brakey Campos , Roca Realty
RealHub Information is provided exclusively for consumers' personal, non-commercial use, and it may not be used for any purpose other than to identify prospective properties consumers may be interested in purchasing. All information deemed reliable but not guaranteed and should be independently verified. All properties are subject to prior sale, change or withdrawal. RealHub website owner shall not be responsible for any typographical errors, misinformation, misprints and shall be held totally harmless.

Terri Applegarth
Agent / Realtor®
Call Terri today to schedule a private showing.
Phone (303) 880-6439
Email Terri@MandyGoldTeam.com

* Listings on this website come from the FMLS IDX Compilation and may be held by brokerage firms other than the owner of this website. The listing brokerage is identified in any listing details. Information is deemed reliable but is not guaranteed. If you believe any FMLS listing contains material that infringes your copyrighted work please click here to review our DMCA policy and learn how to submit a takedown request.© 2024 FMLS.
Properties
Related properties
Tucson
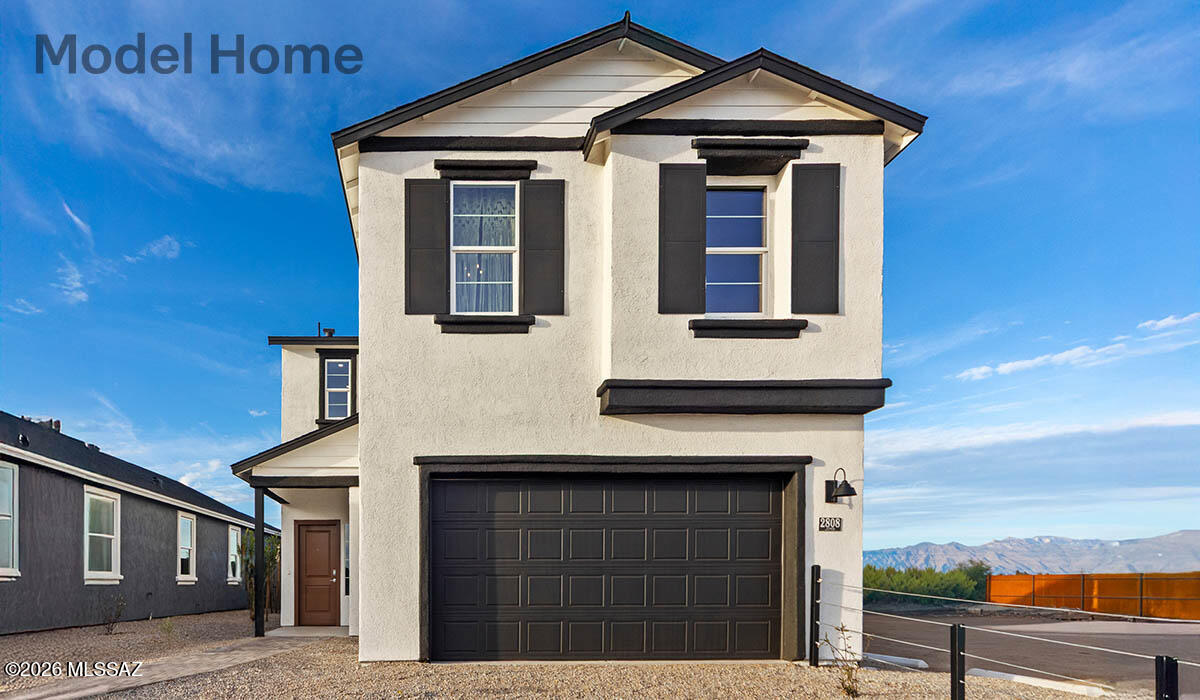
4773 E Eastland Street
3 Beds
1 Baths
1,599 Sq.Ft.
$325,000
MLS#: 22617032
Tucson
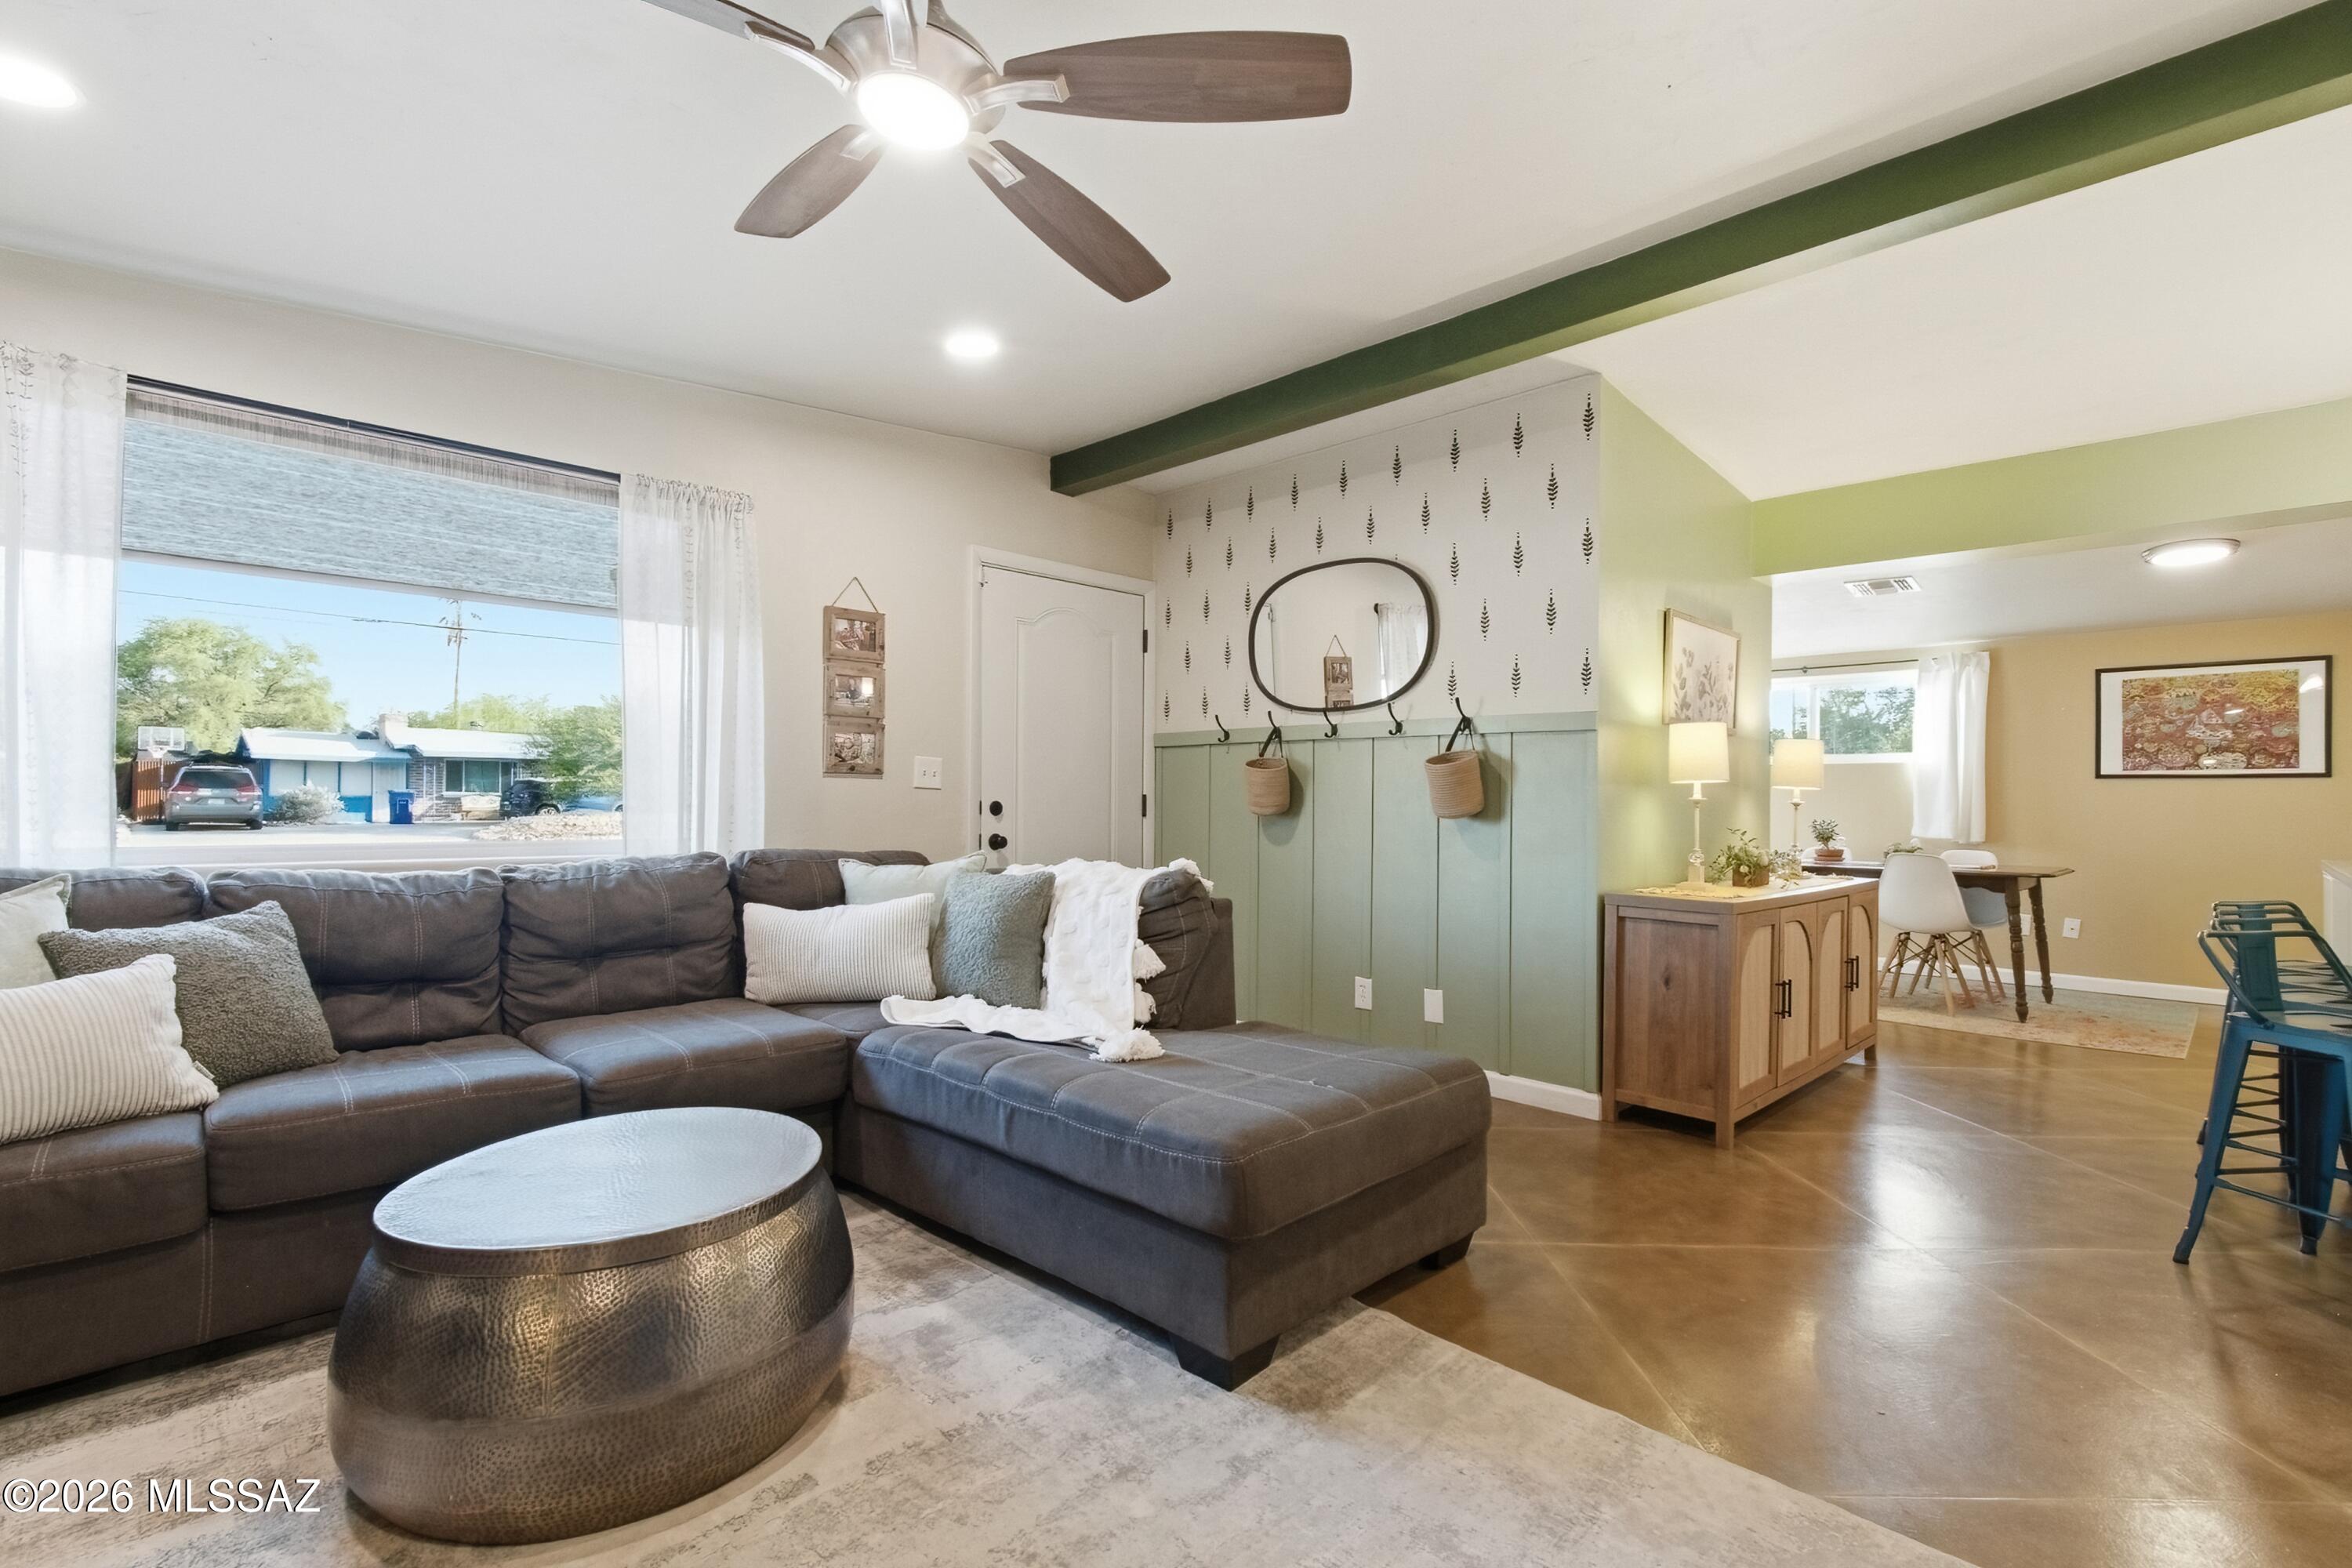
5966 E Jayden Lane
4 Beds
3 Baths
2,057 Sq.Ft.
$389,900
MLS#: 22617034
Tucson
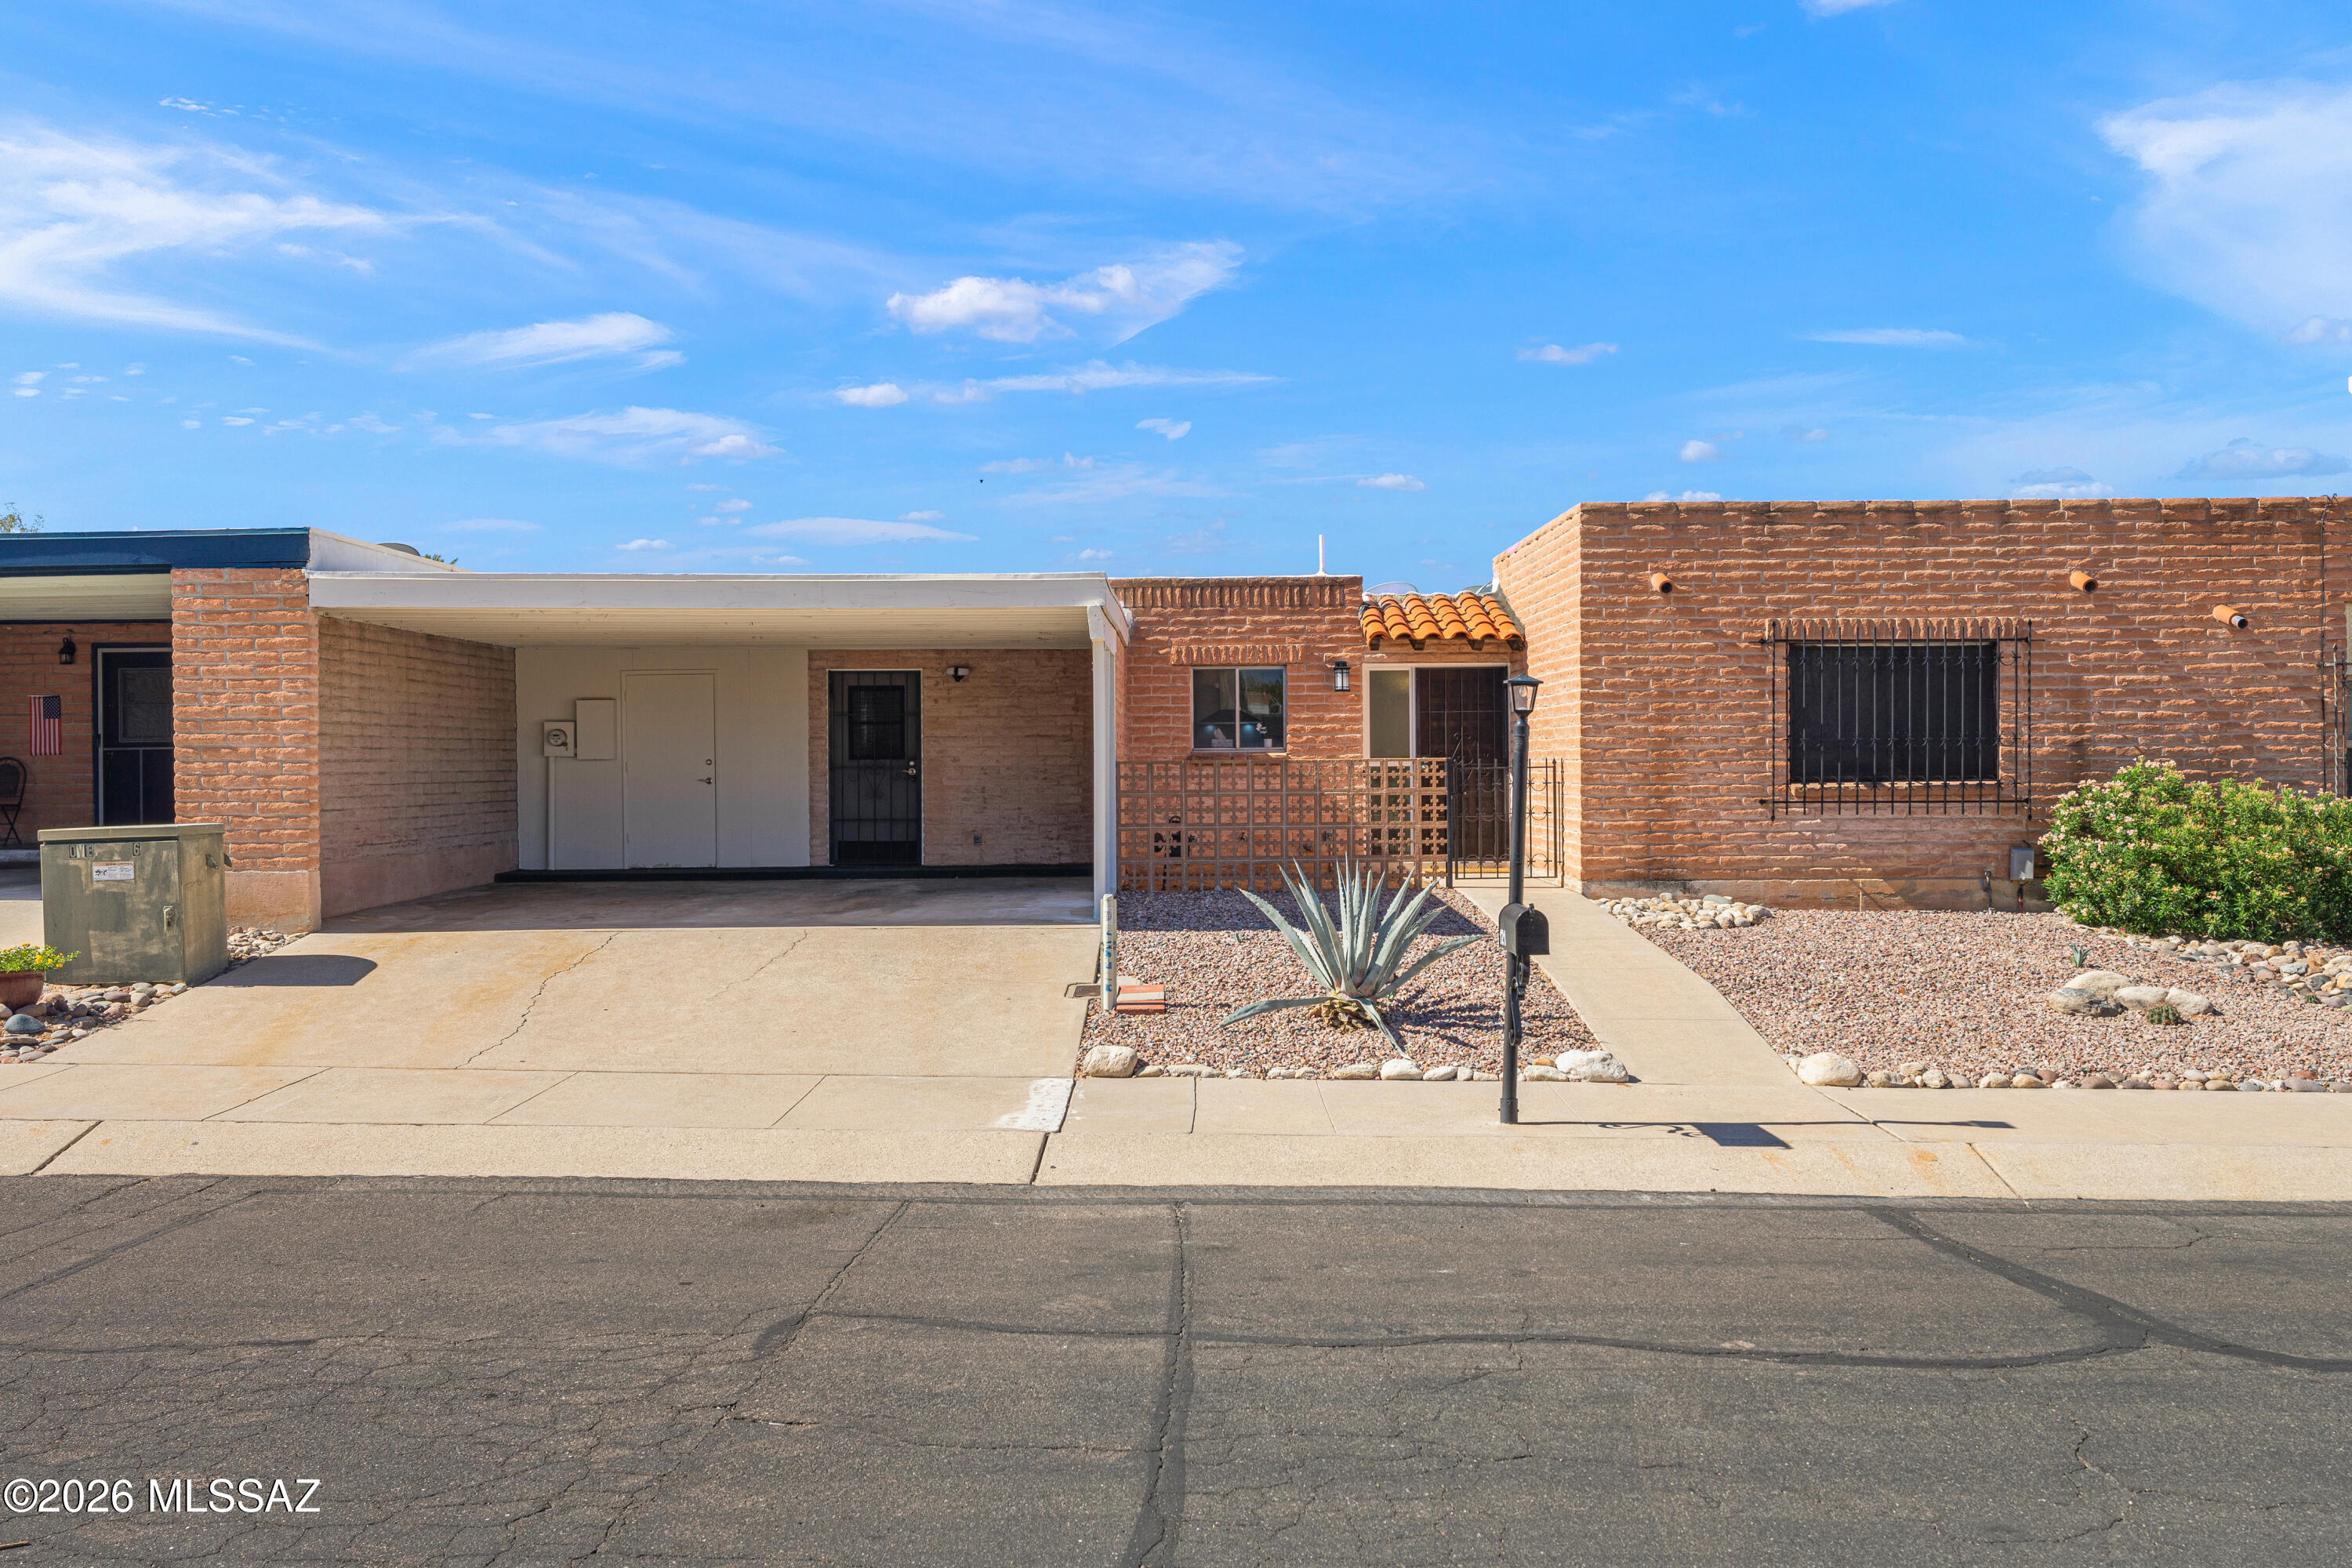
5719 E Fairmount Street
3 Beds
2 Baths
1,350 Sq.Ft.
$345,000
MLS#: 22616936
Tucson
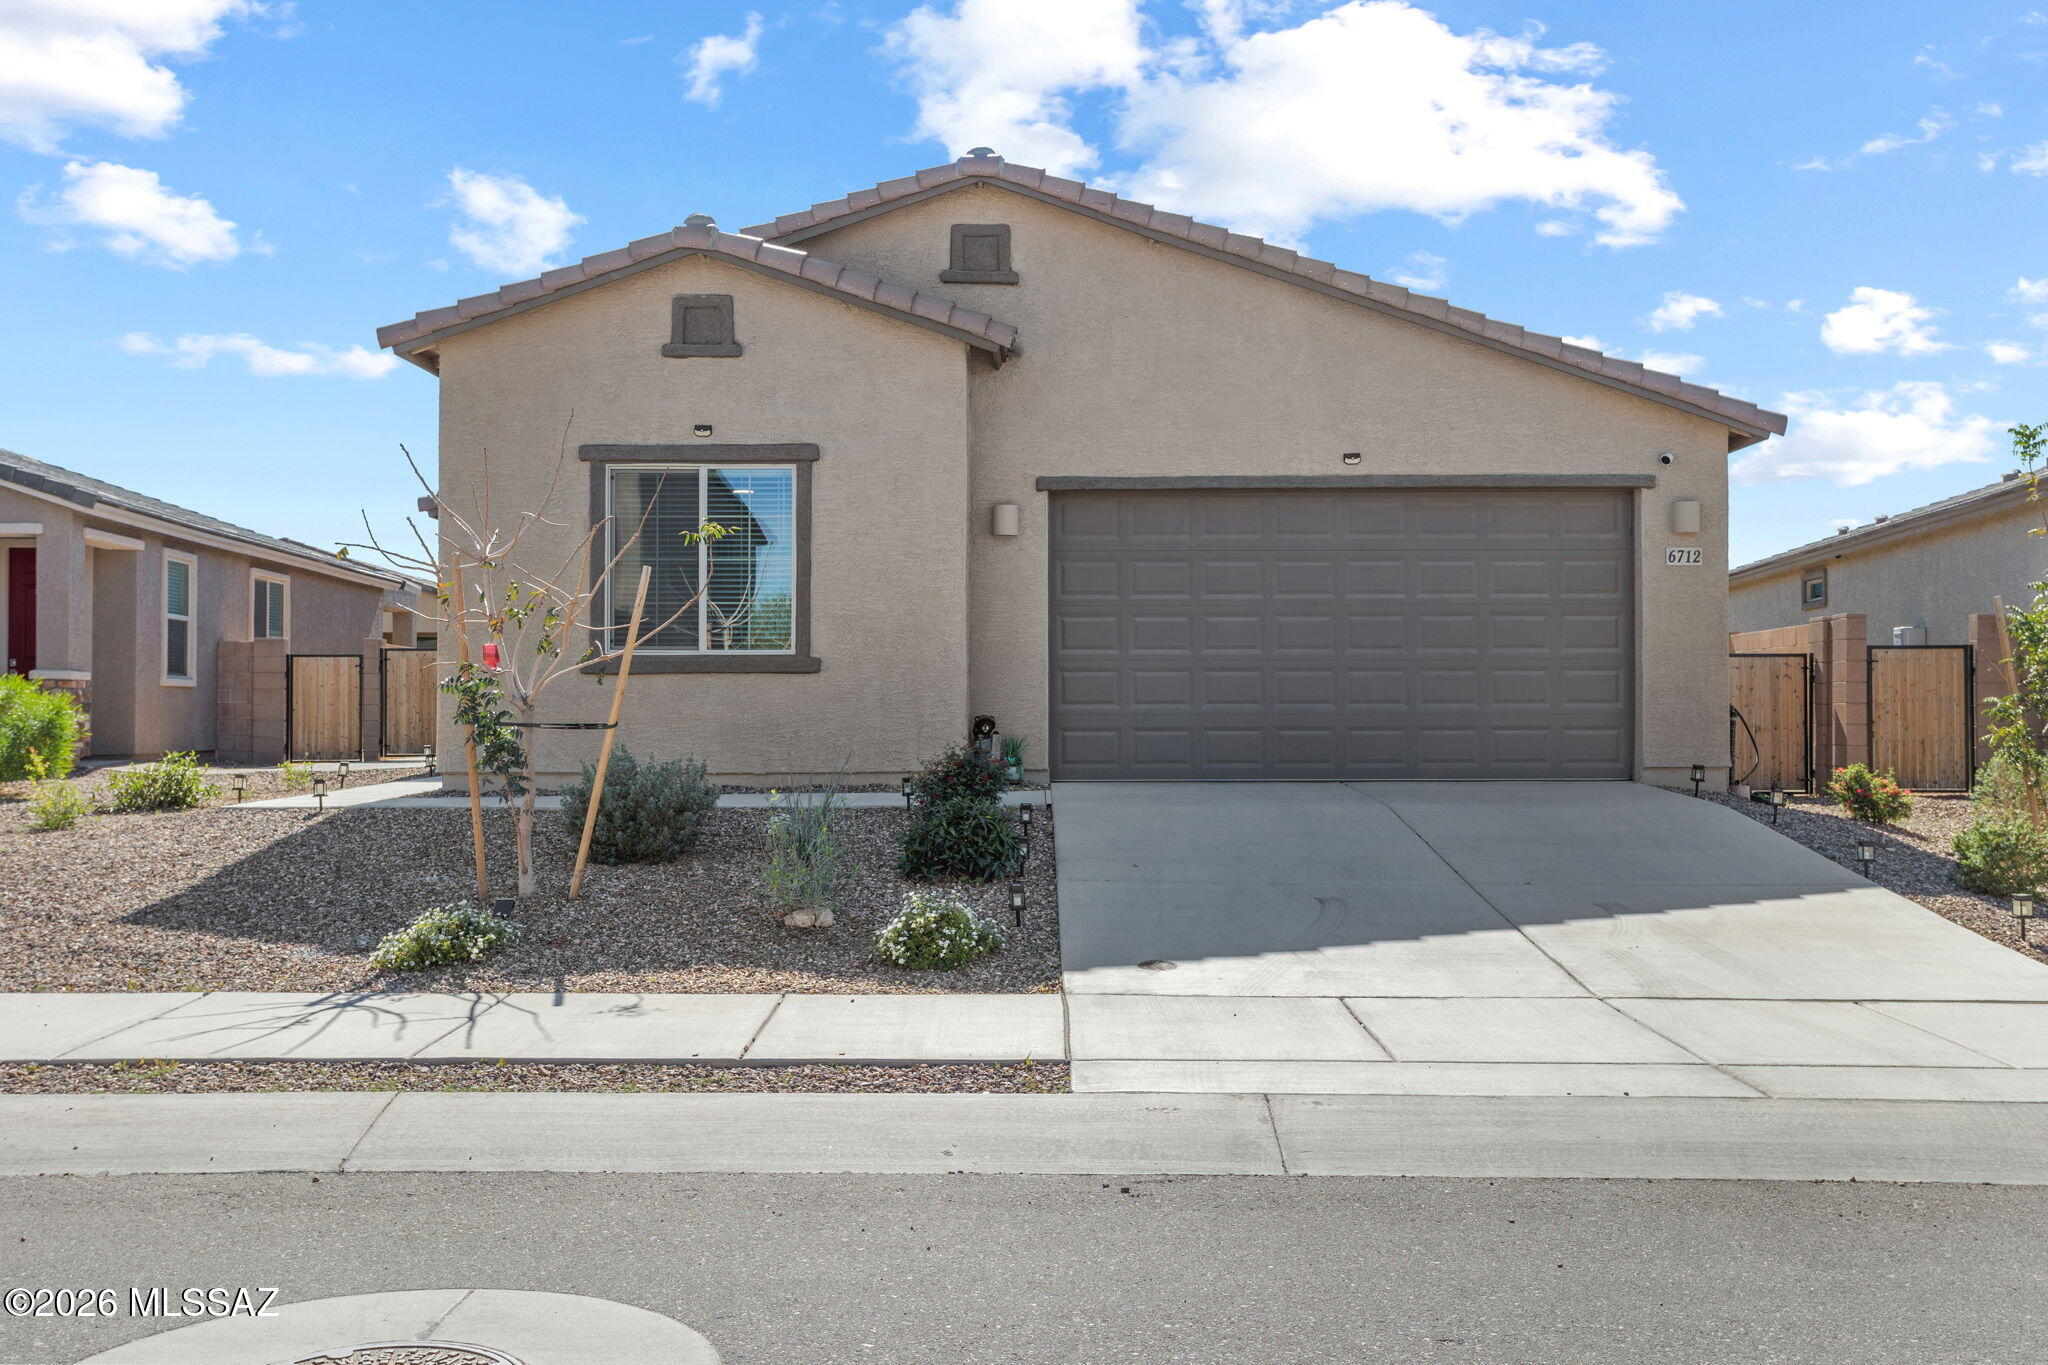
121 W Vista Grande Drive
2 Beds
2 Baths
1,591 Sq.Ft.
$329,999
MLS#: 22616725
Tucson
6712 E Via De Ayate
3 Beds
2 Baths
1,930 Sq.Ft.
$414,000
MLS#: 22616971
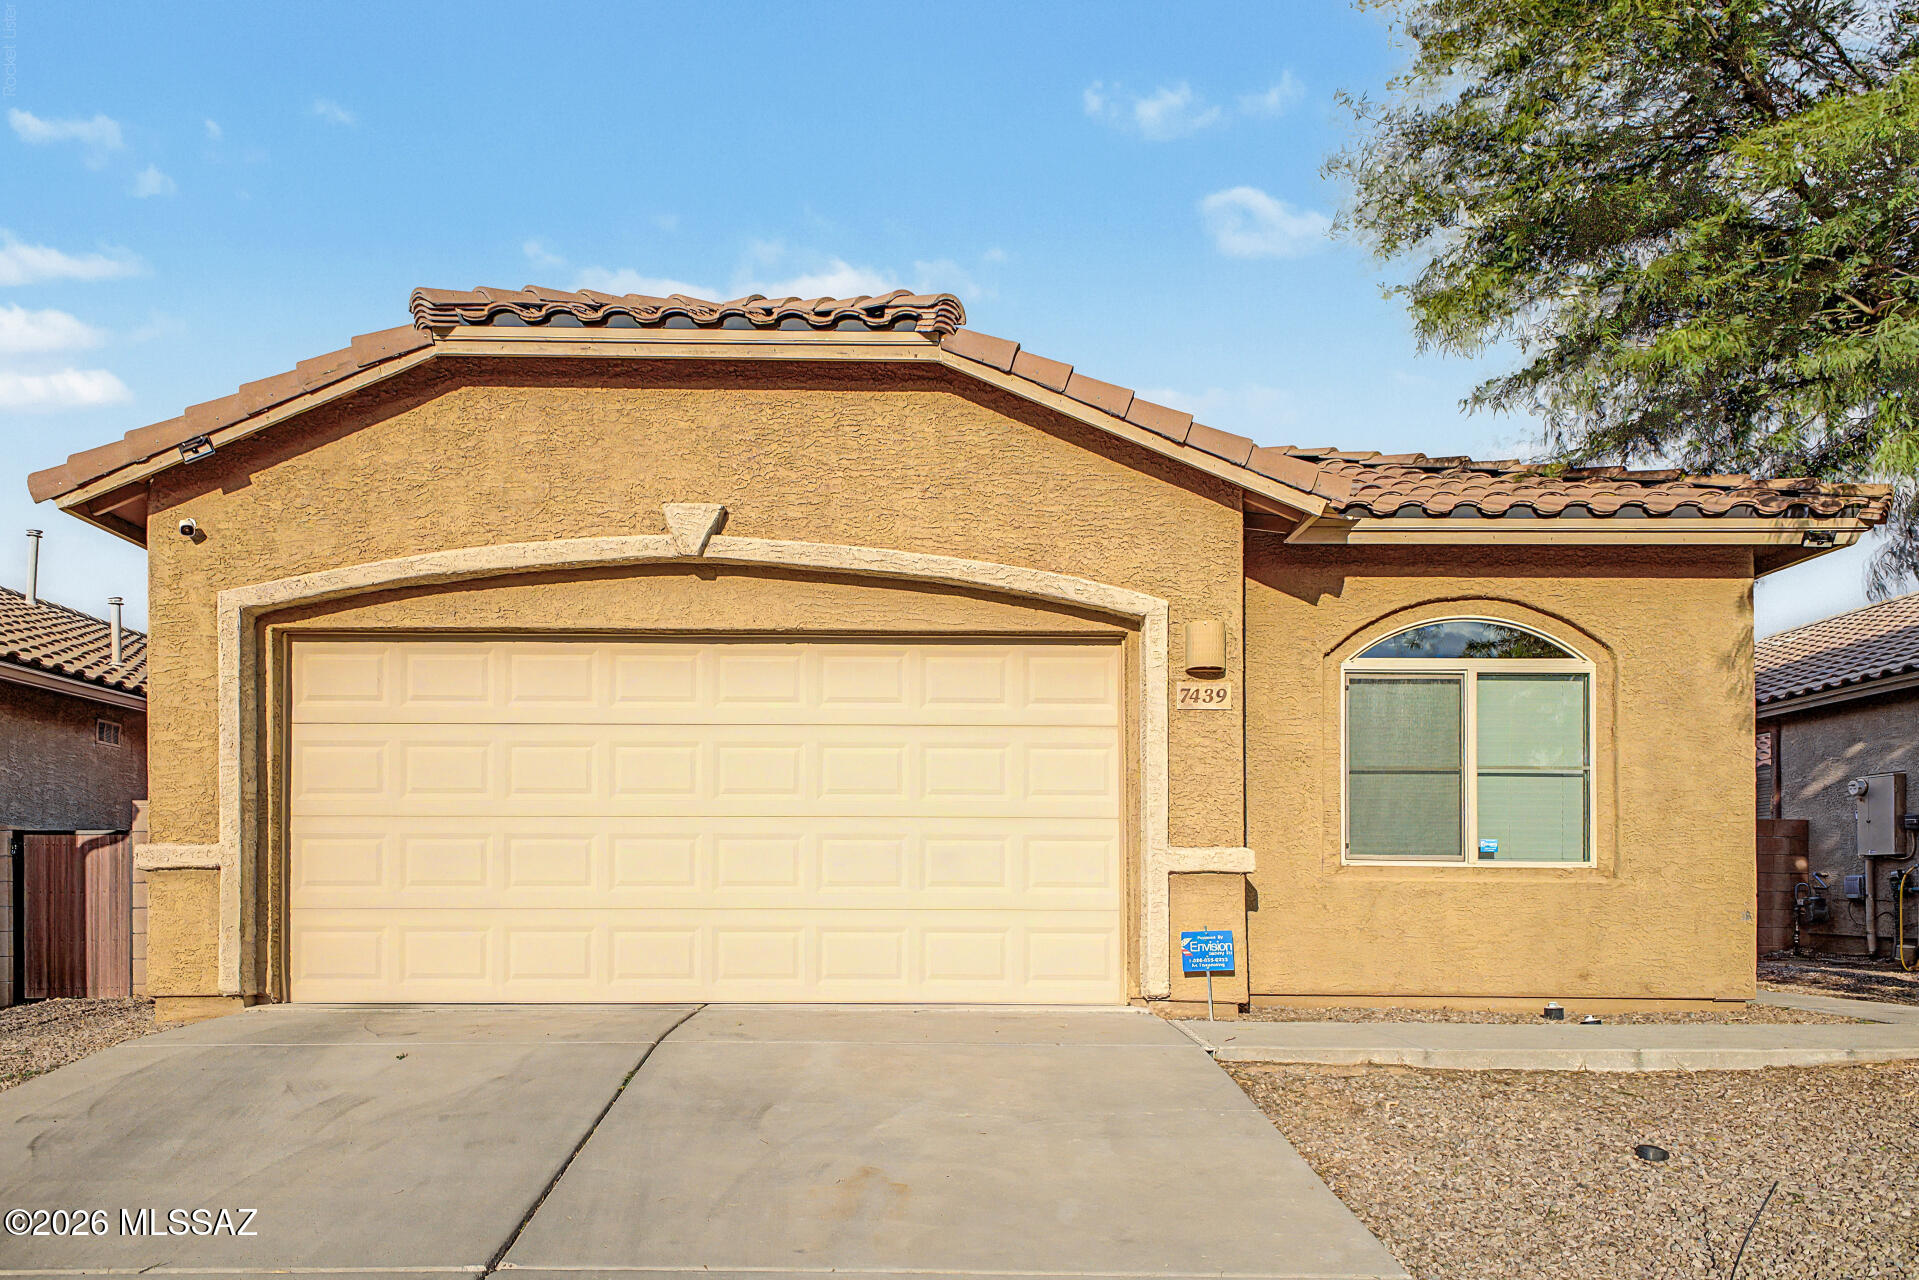
Tucson
7439 S Salt Water Drive
4 Beds
2 Baths
1,800 Sq.Ft.
$335,000
MLS#: 22616993
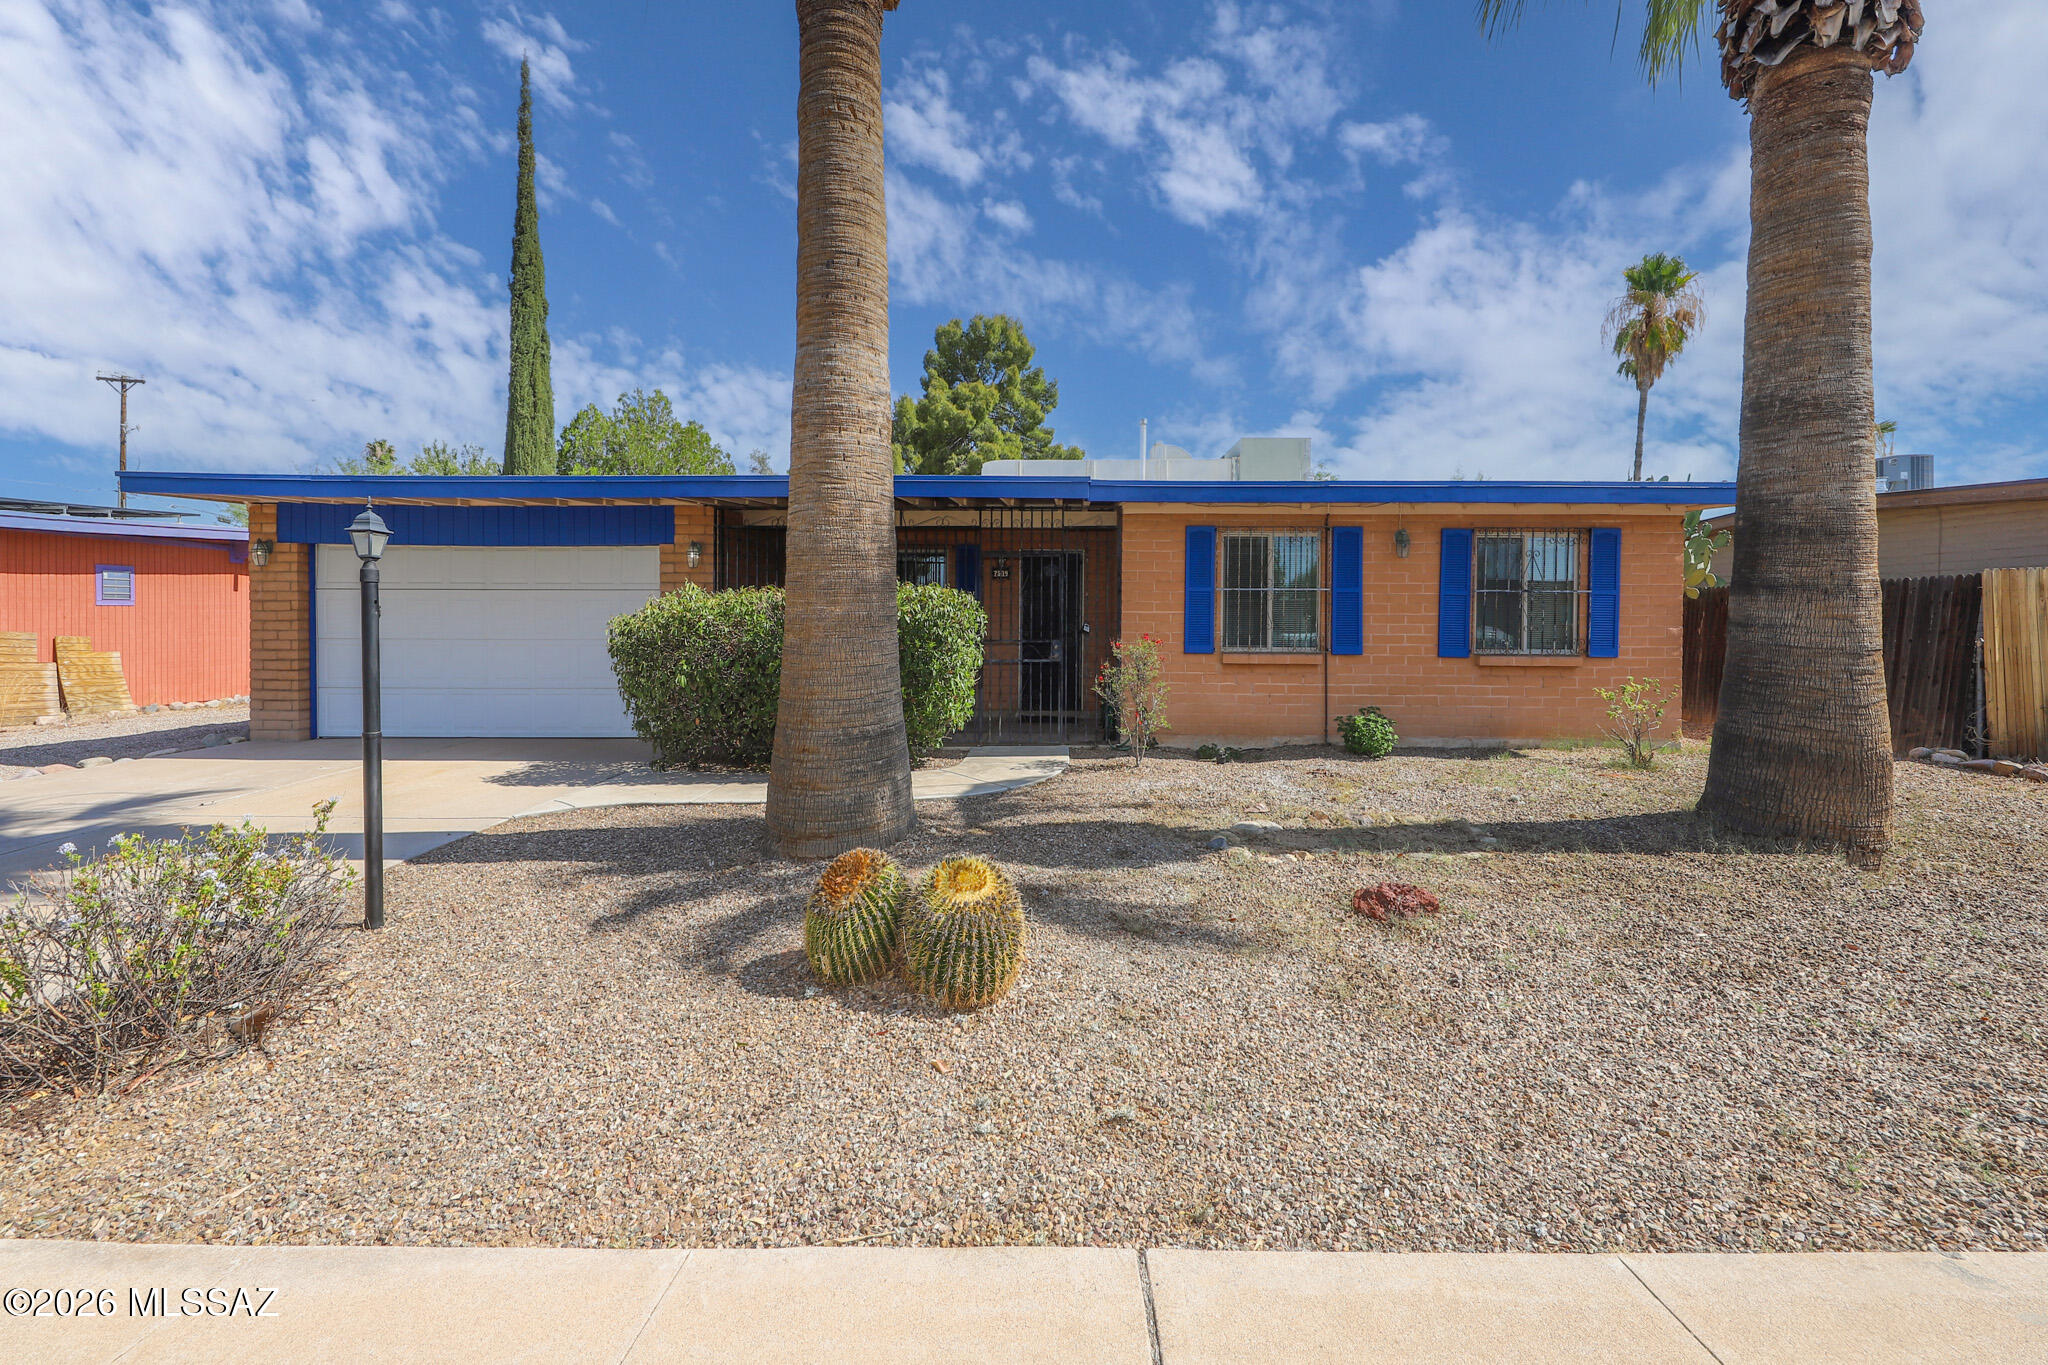
Tucson
7509 E 42nd Street
4 Beds
2 Baths
1,871 Sq.Ft.
$345,000
MLS#: 22616943
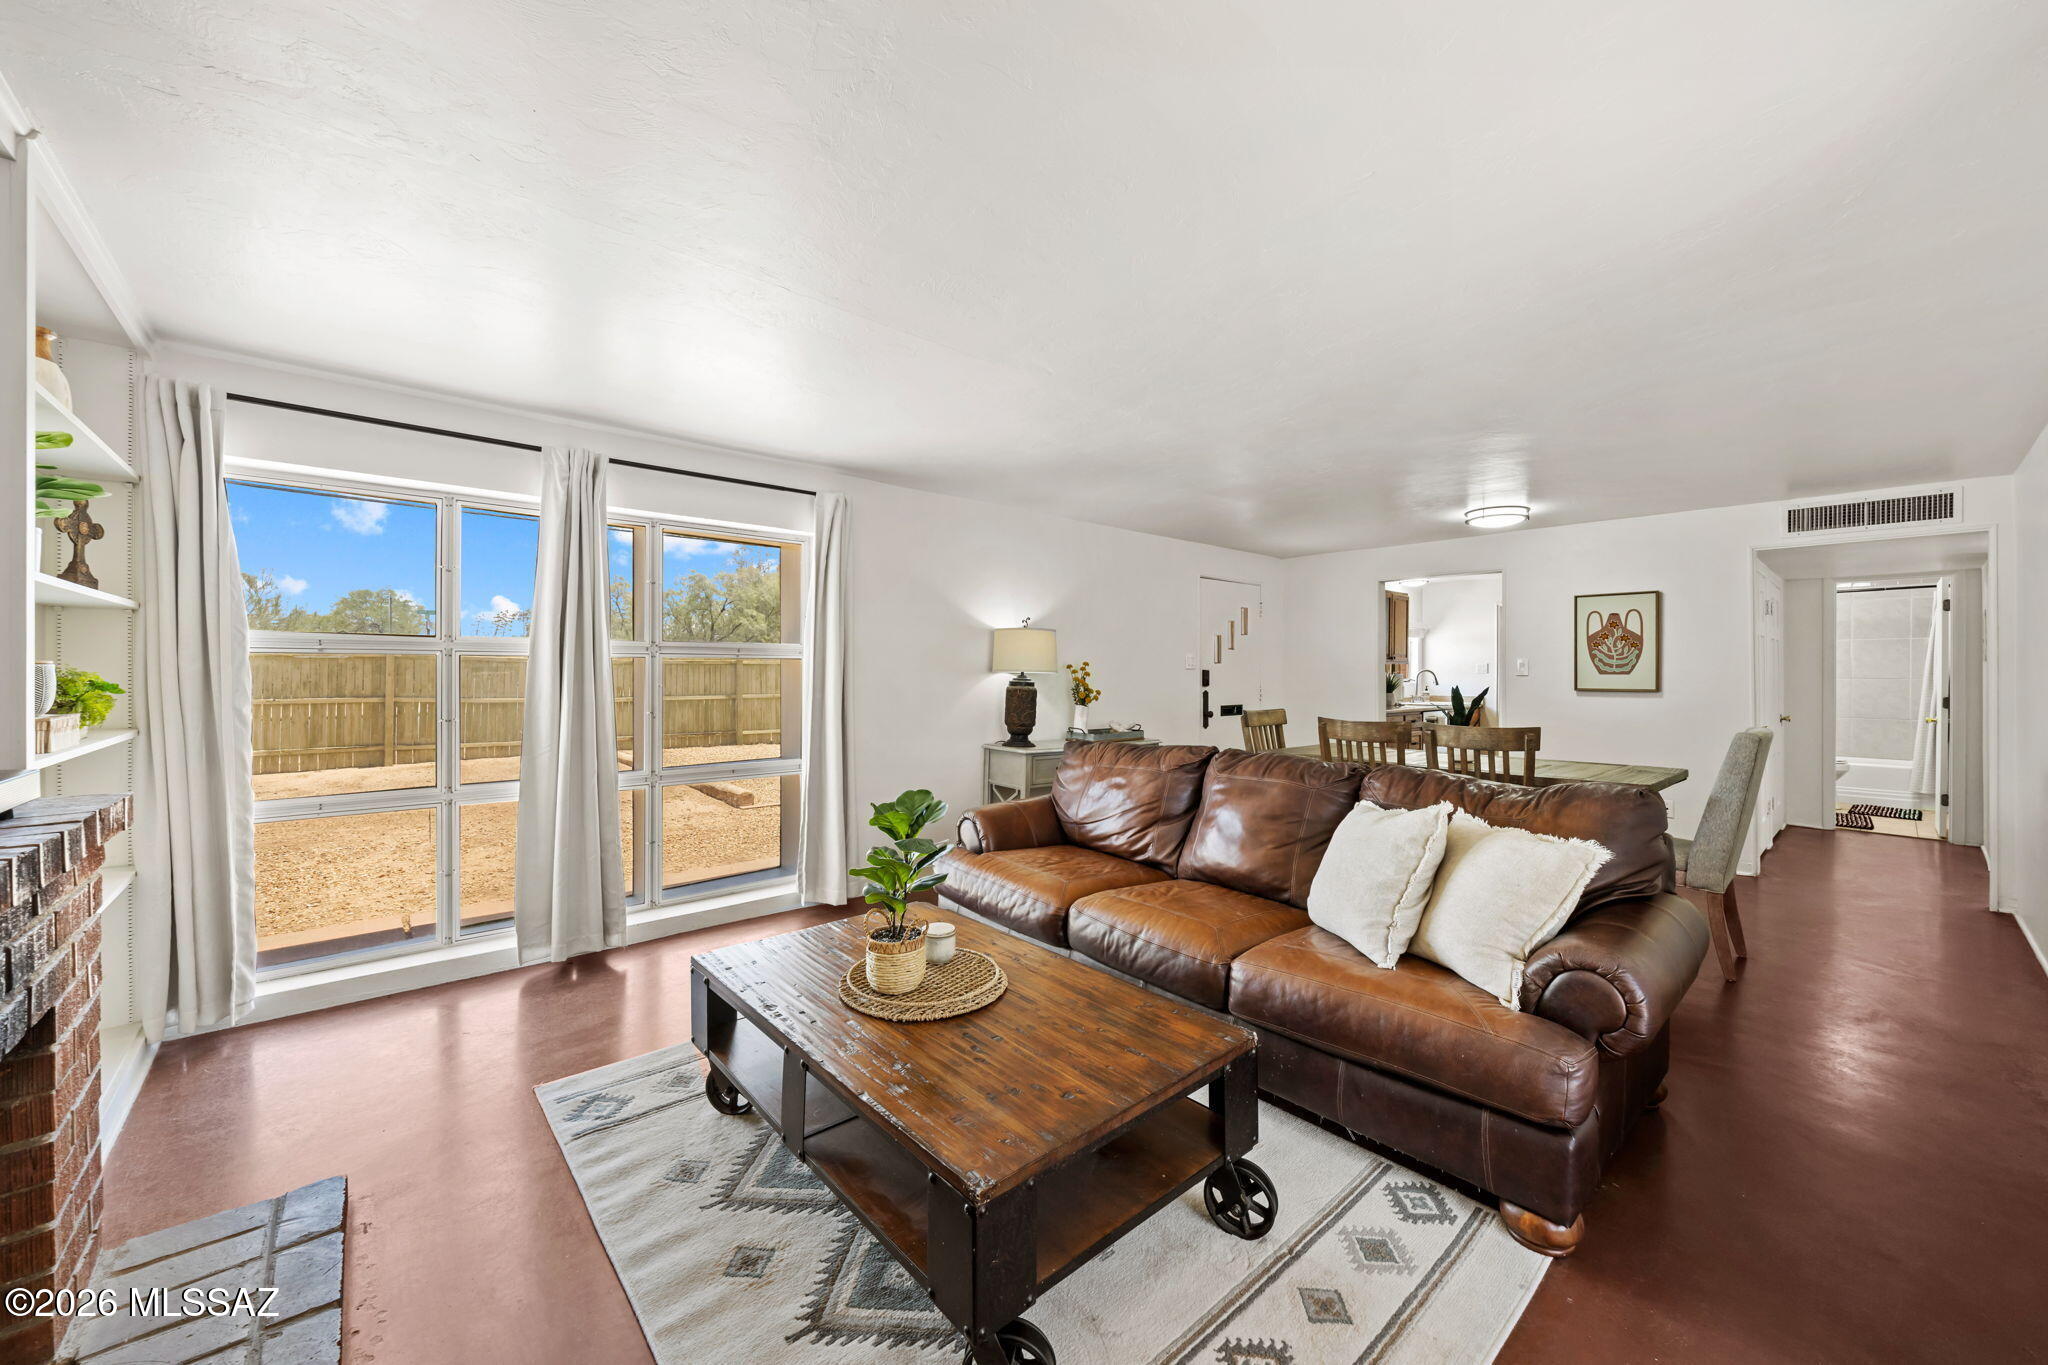
Tucson
510 S Country Club Road
2 Beds
1 Baths
1,022 Sq.Ft.
$329,500
MLS#: 22616924
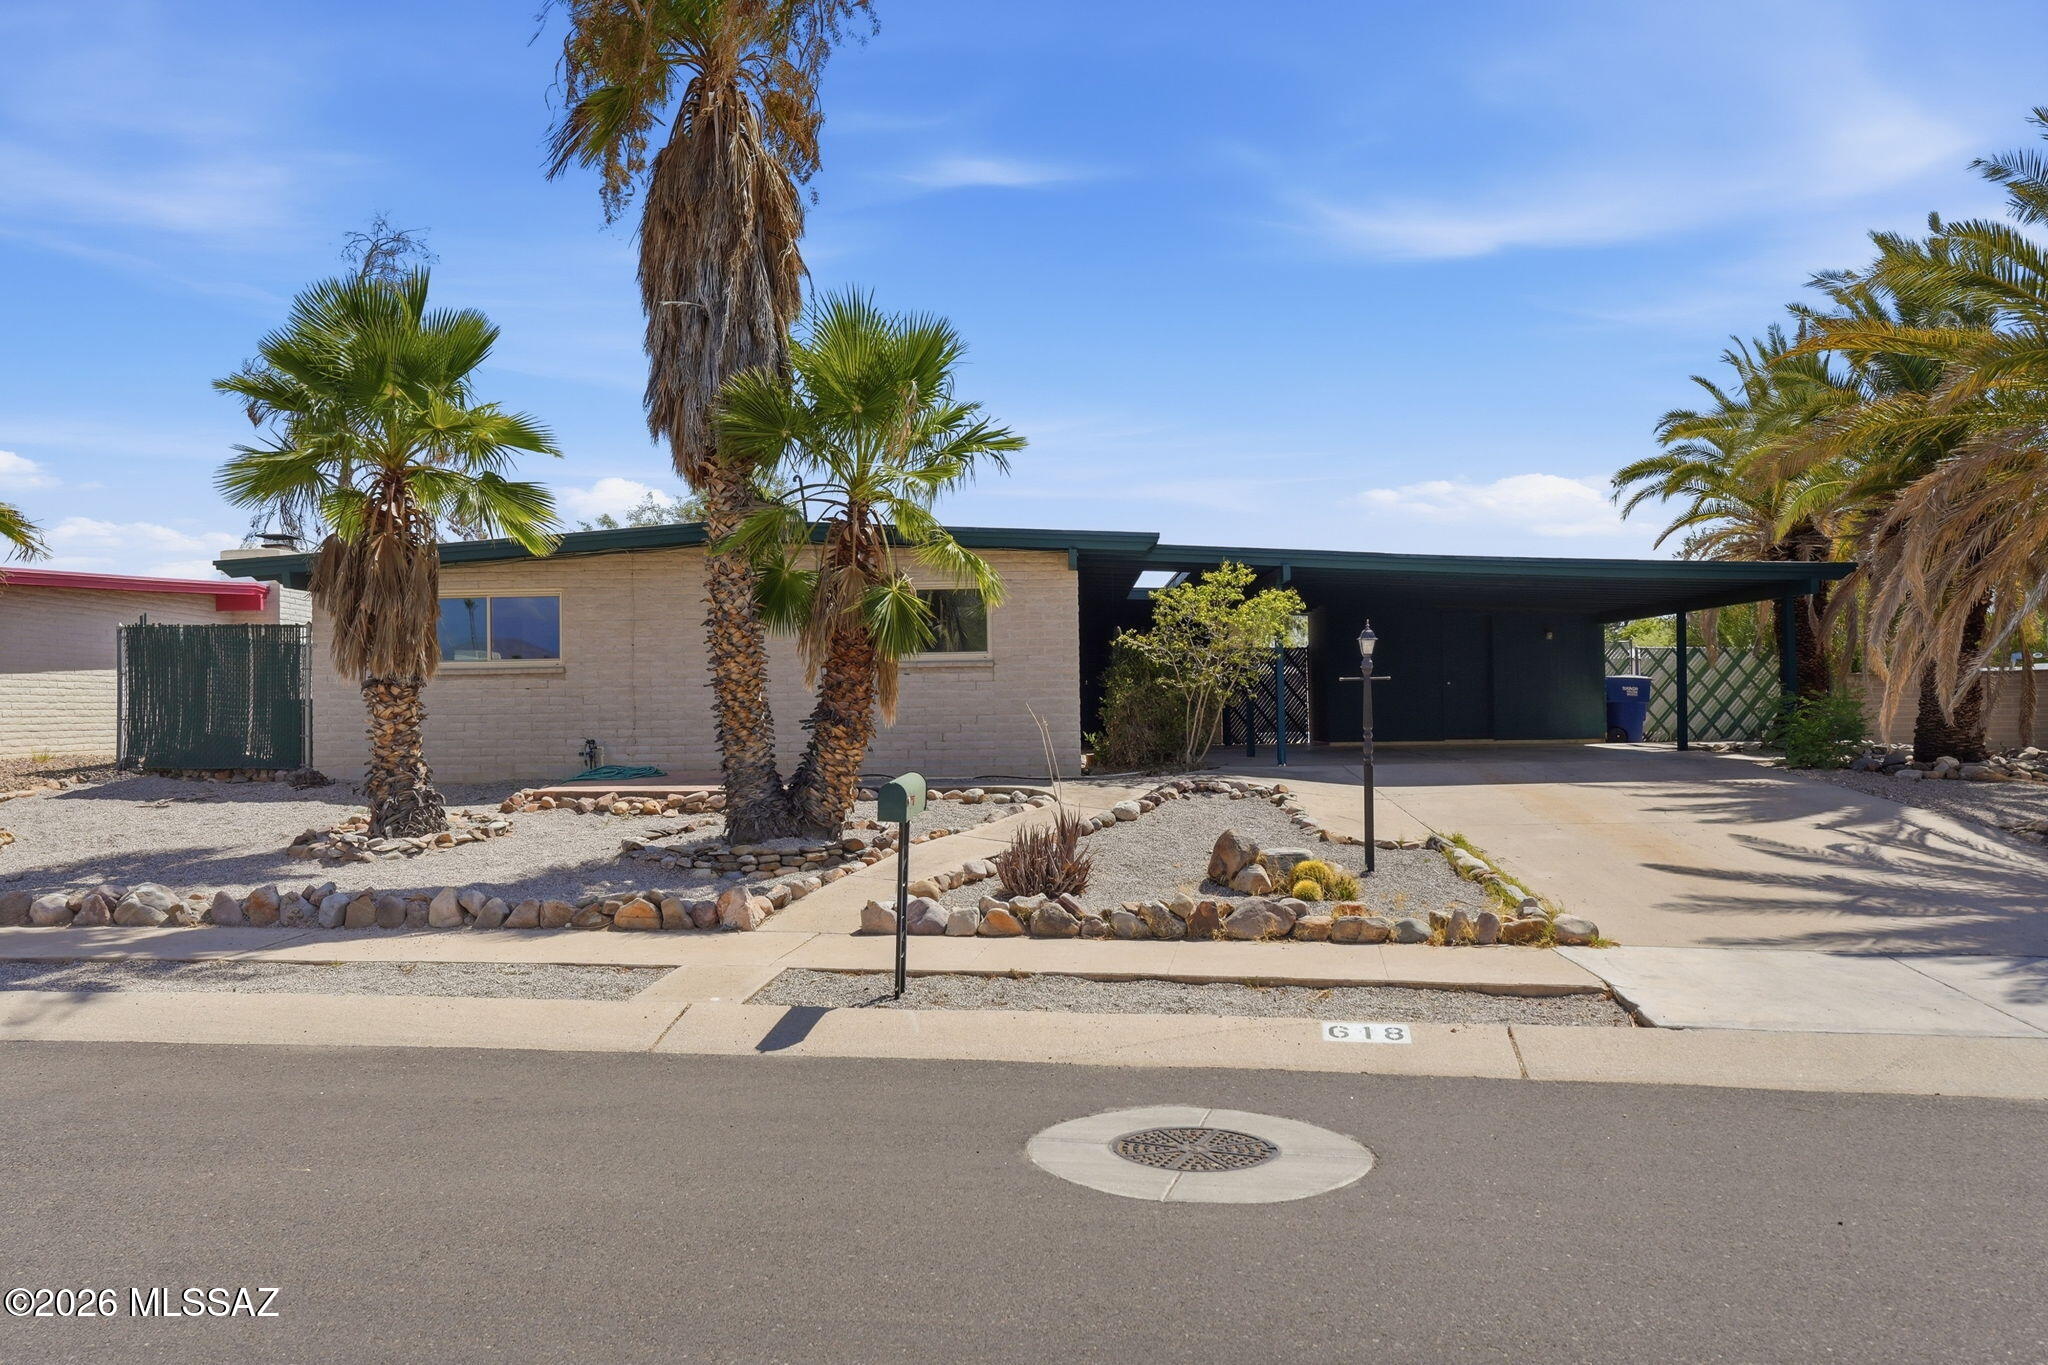
Tucson
618 S Staunton Drive
3 Beds
2 Baths
1,757 Sq.Ft.
$325,000
MLS#: 22616915
