3638 S 12TH Street

Phoenix, AZ 85040
Phoenix, AZ 85040

3638 S 12TH Street

$449,000

MLS#: 6800371

Status: Active

Listing provided by: My Home Group Real Estate

Listing agent phone: None

Last update: 9 days ago

On site: 1 year, 9 months ago

MONTE VISTA ACRES PLAT A 33-36 AND 43-46 - Residential Income

About

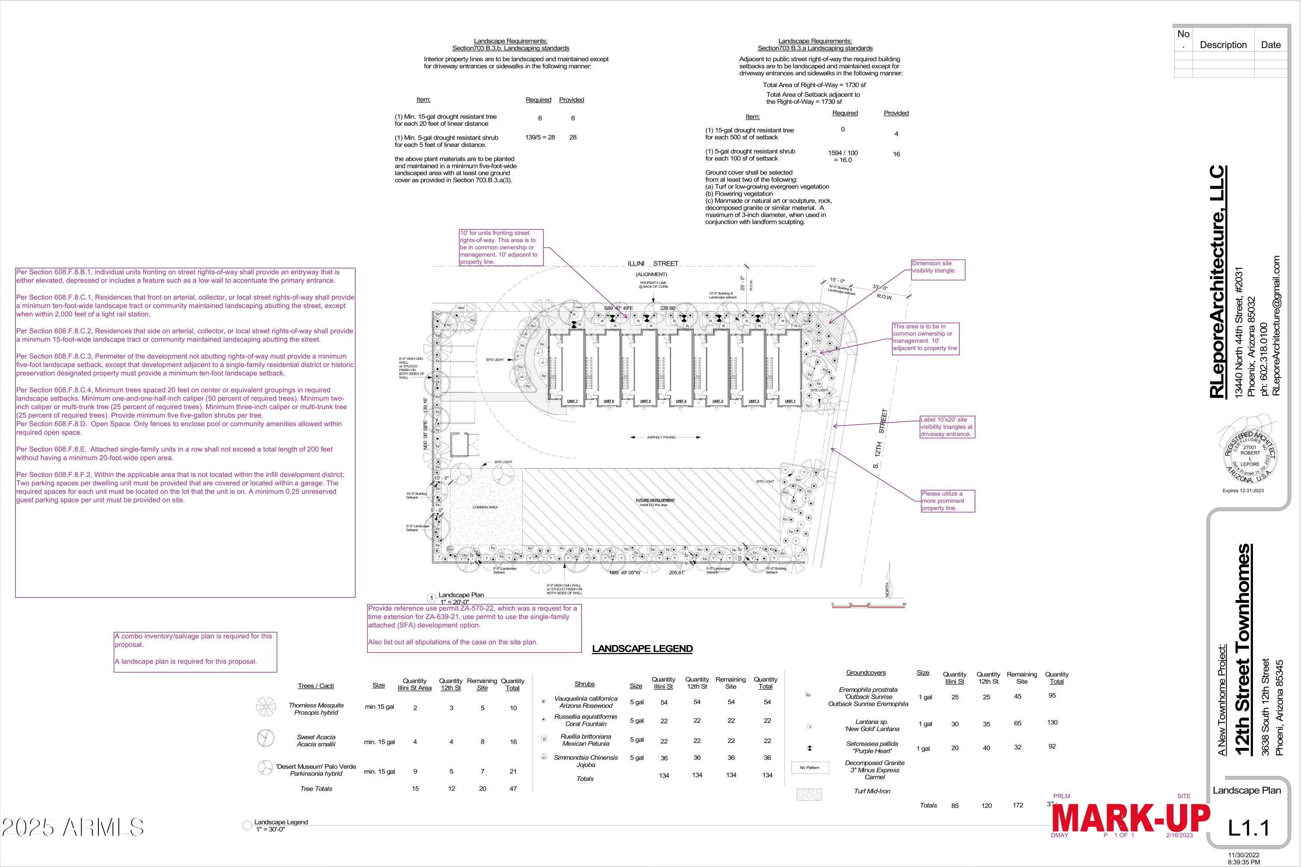
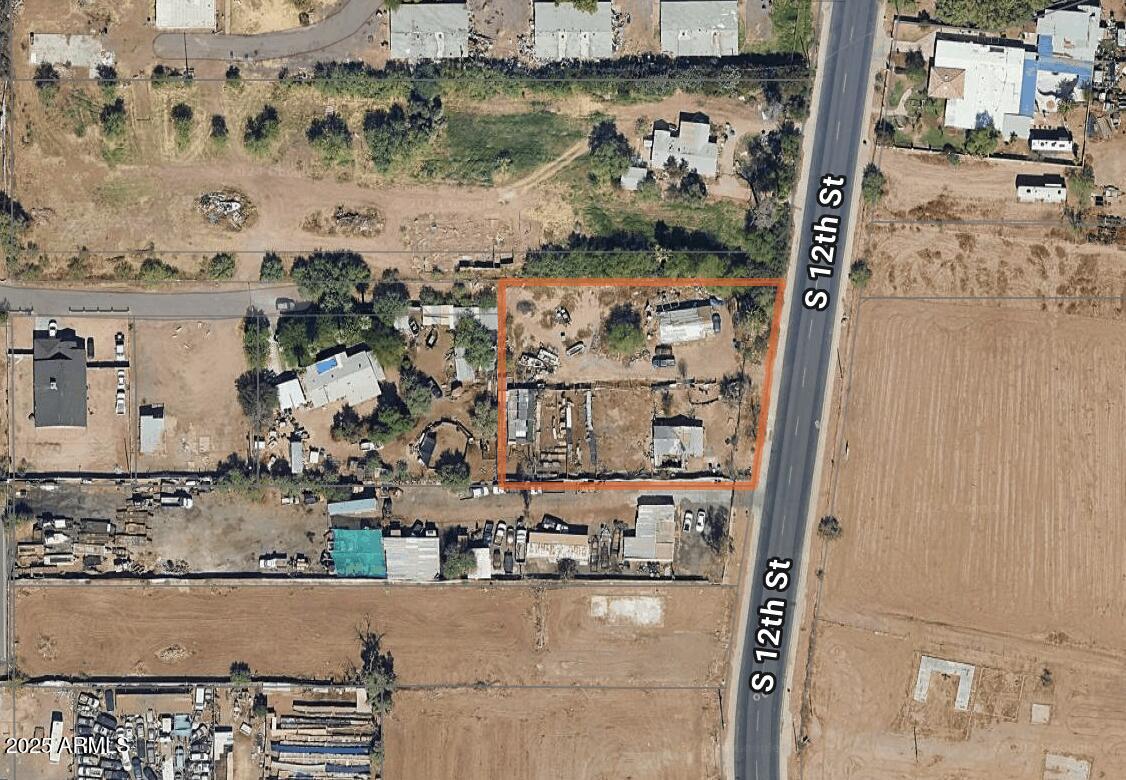
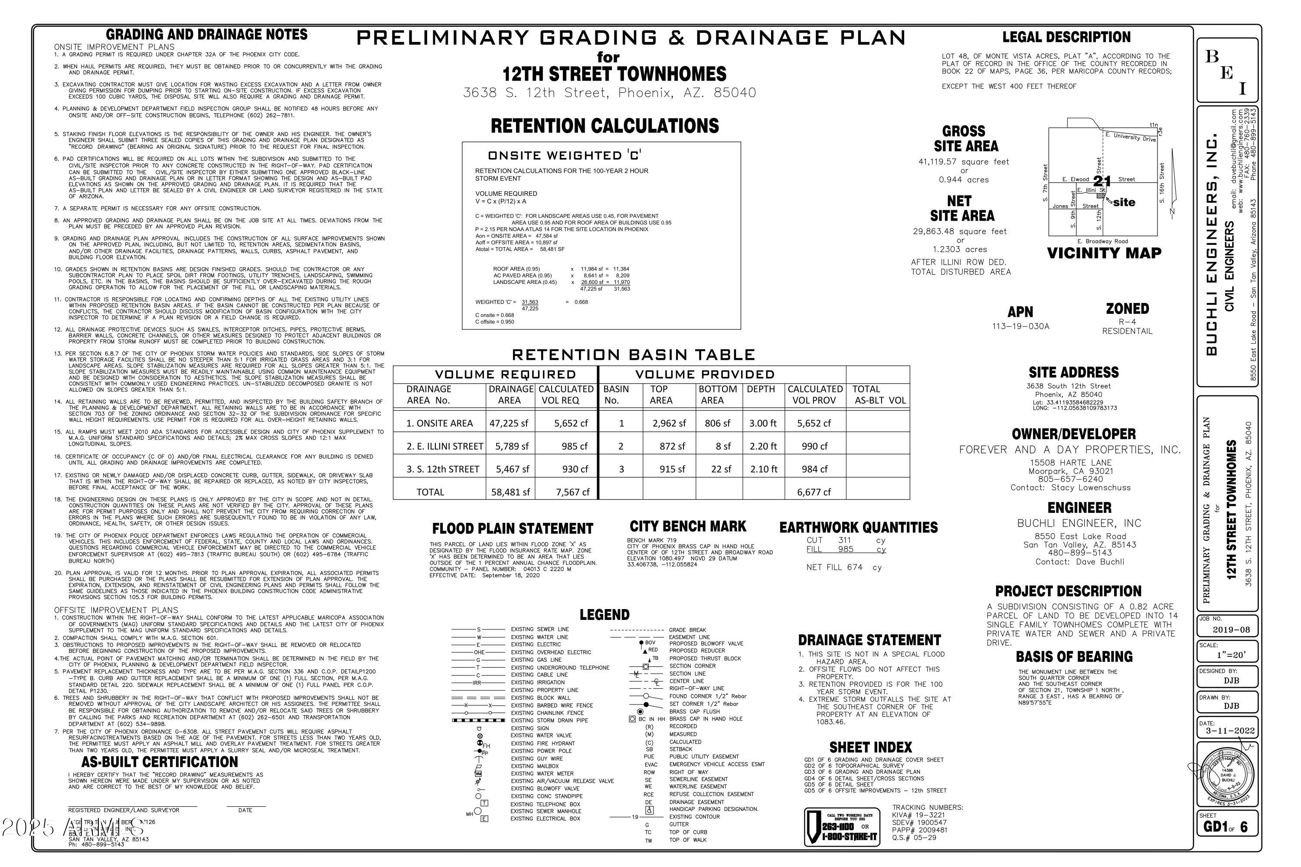
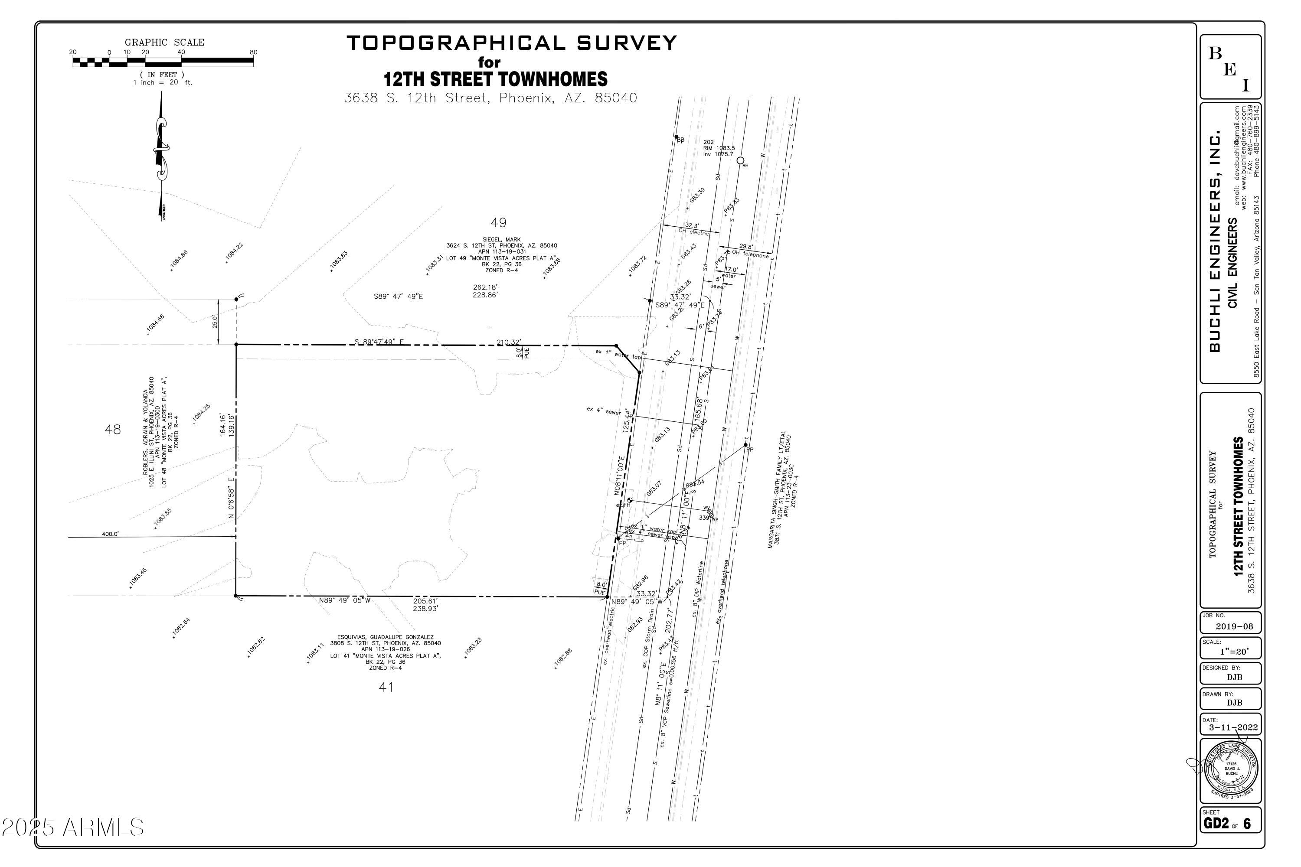
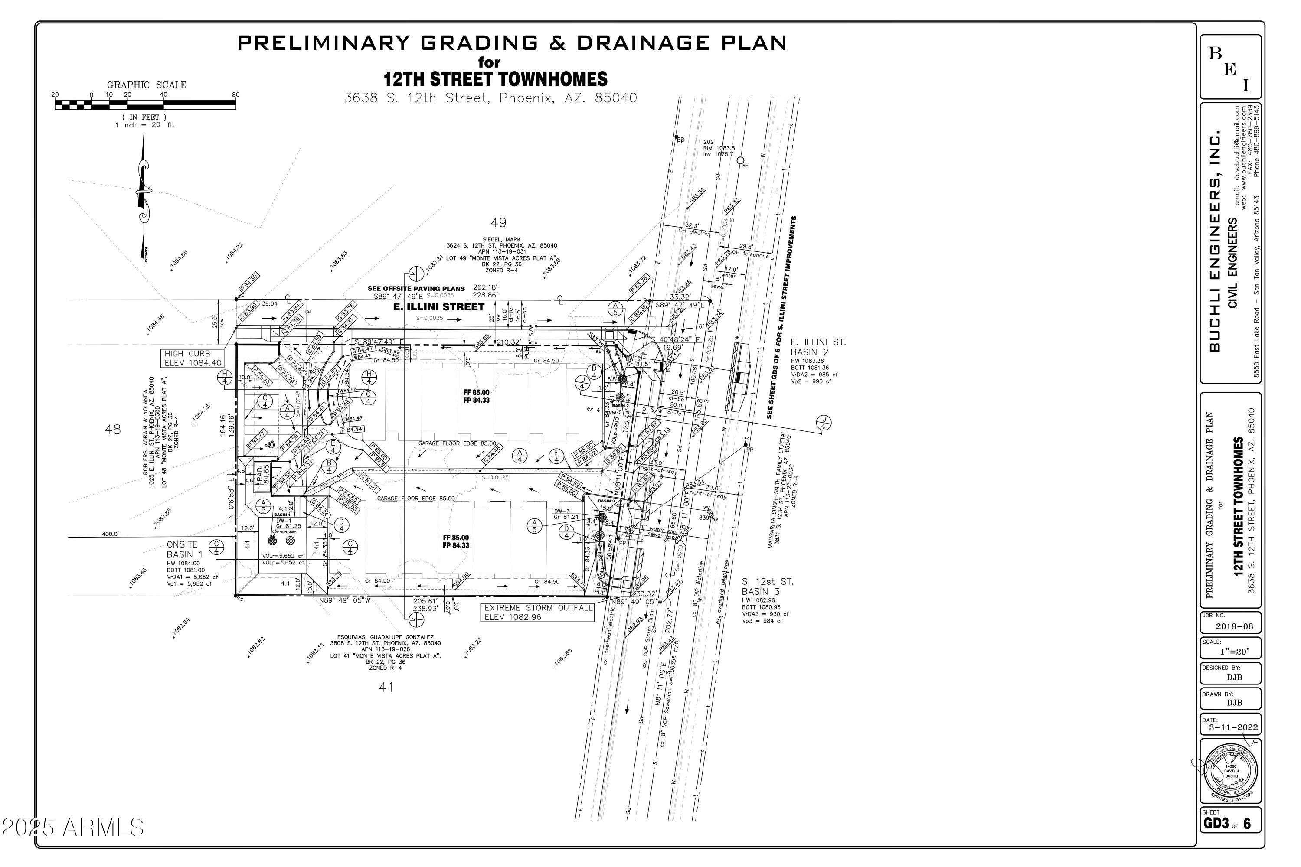
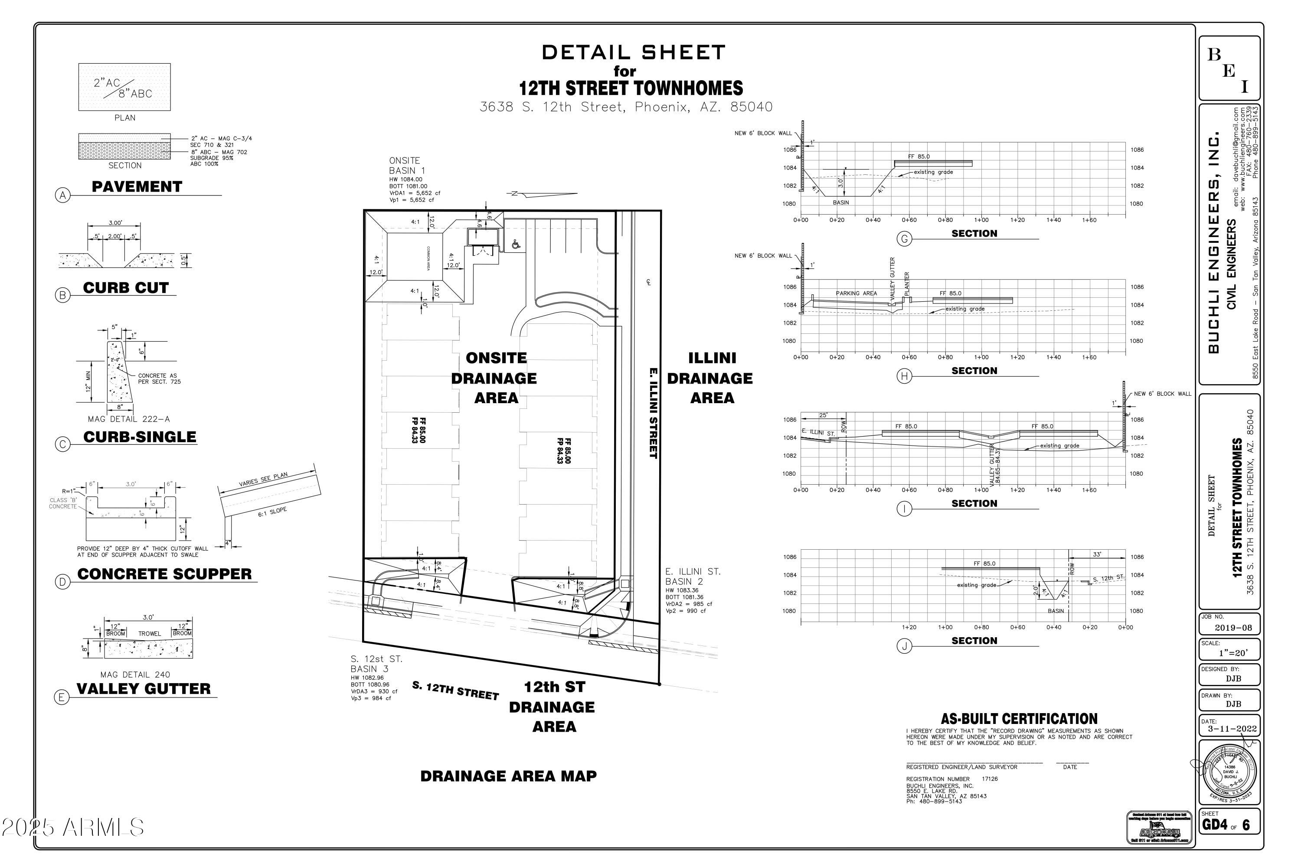
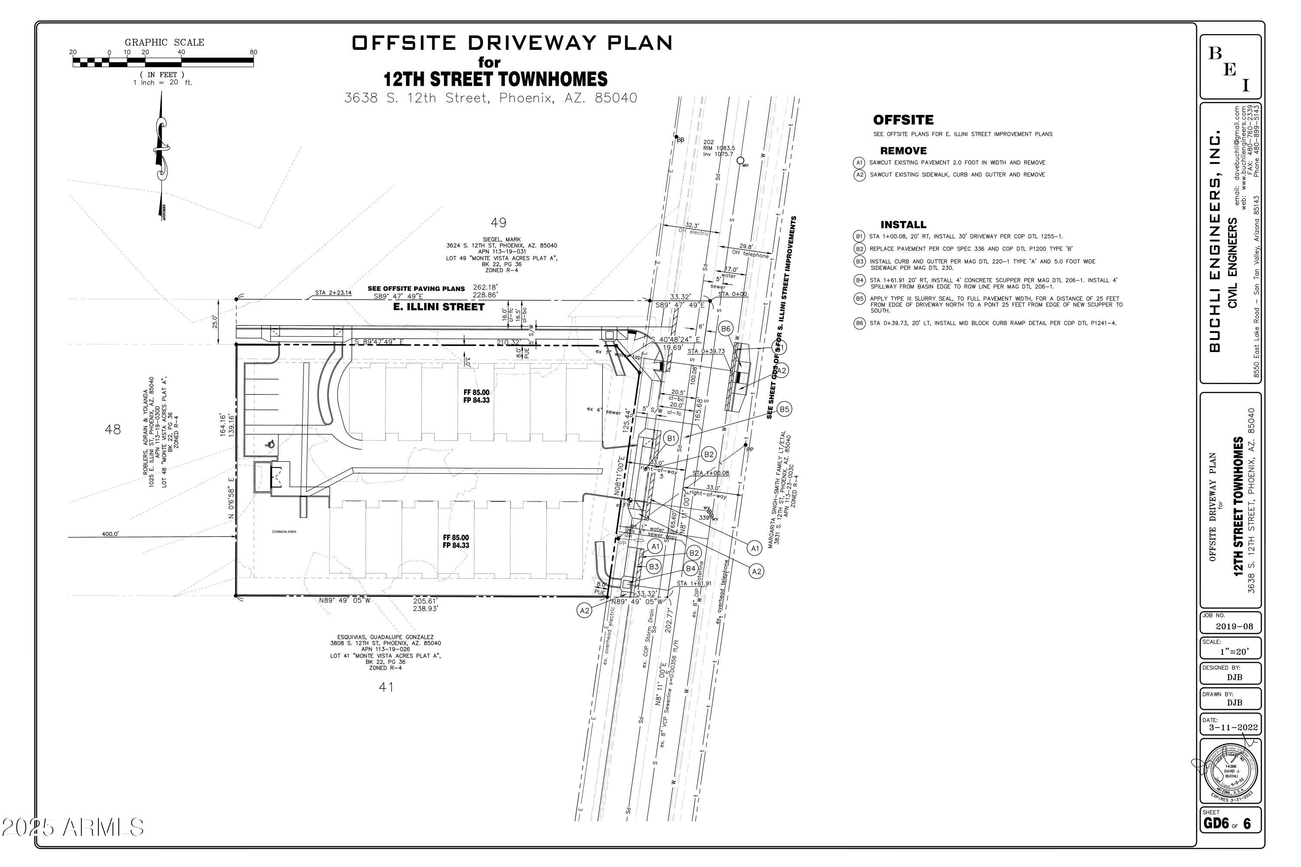
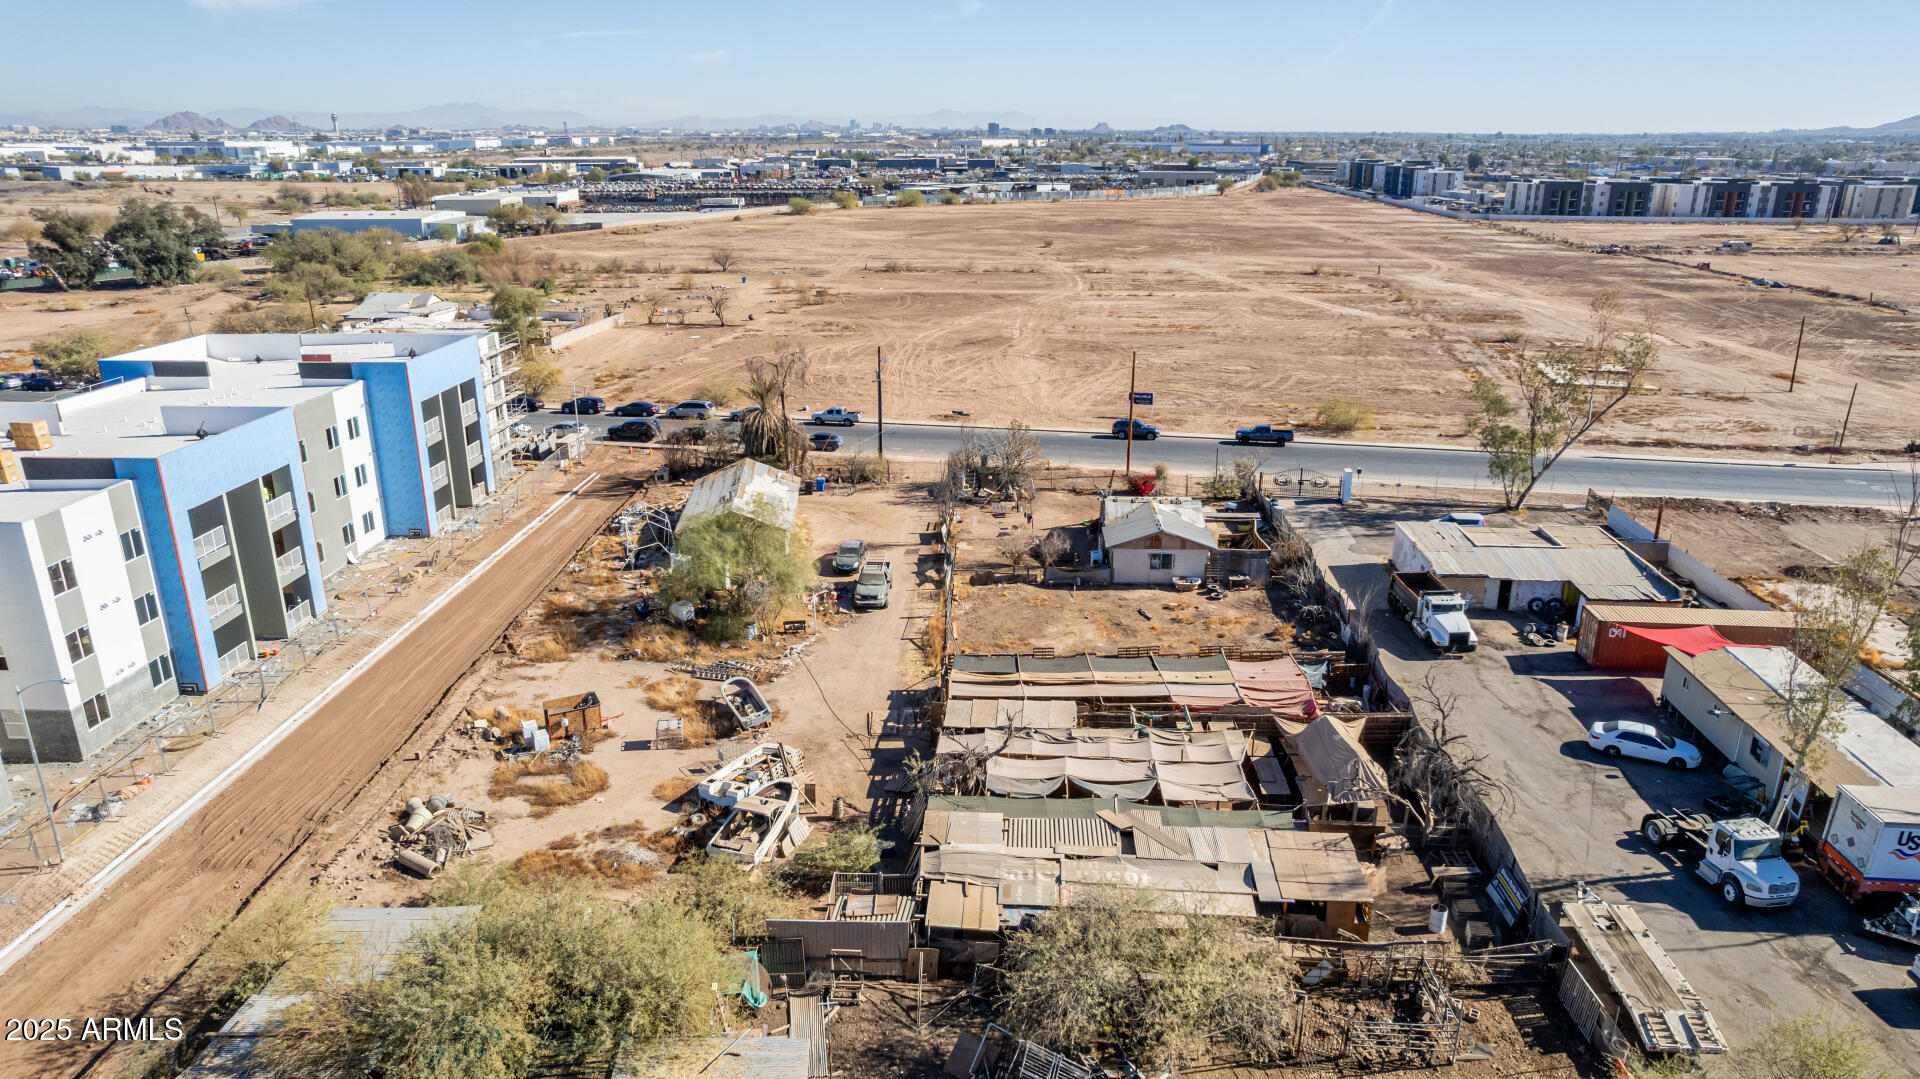
Prime location for development! This large lot is located in the Phoenix Opportunity Zone and is near the light rail expansion in South Phoenix. It currently includes residential buildings and is zoned for high-density, multi-family. Approved site plans for seven to fourteen townhomes are included for 3-story townhomes and common area. Each unit features 2 bedrooms, 2.5 baths, a tandem 2 car garage and balcony. Conveniently situated close to both the I-10 and I-17, the property lies between South Mountain Park and downtown Phoenix, offering easy access to outdoor activities, events, shopping, dining, and effortless commuting throughout the valley.

Property

Beds

28

Full Baths

None

1/2 Baths

None

Year Built

1926

Sq.Footage

N/A

Features

Features & Amenities

Interior

  • Total Bedrooms

    28

  • Bathrooms

    N/A

  • Cooling YN

    NO

  • Cooling

    None

  • Heating YN

    NO

  • Heating

    None

  • Pet friendly

    N/A

Exterior

  • Garage

    No

  • Pool

    No

Area & Lot

  • Property Type

    Residential Income

  • Property Sub Type

    Multi Family

Price

  • Sales Price

    $449,000

  • Tax Amount

    $707

  • Sq. Footage

    N/A

  • Price/SqFt

    N/A

HOA

  • Association

    No

School District

  • Elementary School

    Roosevelt Elementary District

  • Middle School

    Irene Lopez School

  • High School

    South Mountain High School

Property Features

  • Ownership

    Fee Simple

  • Sewer

    Public Sewer

  • Tax Lot

    48

  • Water Source

    Public

Schedule

Schedule a Showing

Showing scheduled successfully.

What is 3 + 4 ?


Change time

Mortgage calculator

Estimate your monthly mortgage payment, including the principal and interest, property taxes, and HOA. Adjust the values to generate a more accurate rate.

Your payment

Principal and Interest:

$

Property taxes:

$

HOA fees:

$

Total loan payment:

$

Total interest amount:

$

Location

  • County

    Maricopa

  • Elementary School

    Roosevelt Elementary District

  • Middle School

    Irene Lopez School

  • High School

    South Mountain High School

Listing Courtesy of Daniel Brown, My Home Group Real Estate

RealHub Information is provided exclusively for consumers' personal, non-commercial use, and it may not be used for any purpose other than to identify prospective properties consumers may be interested in purchasing. All information deemed reliable but not guaranteed and should be independently verified. All properties are subject to prior sale, change or withdrawal. RealHub website owner shall not be responsible for any typographical errors, misinformation, misprints and shall be held totally harmless.

Agent Terri Applegarth

Terri Applegarth

Agent / RealtorĀ®

Call Terri today to schedule a private showing.


* Listings on this website come from the FMLS IDX Compilation and may be held by brokerage firms other than the owner of this website. The listing brokerage is identified in any listing details. Information is deemed reliable but is not guaranteed. If you believe any FMLS listing contains material that infringes your copyrighted work please click here to review our DMCA policy and learn how to submit a takedown request.Ā© 2024 FMLS.

Properties

Related properties
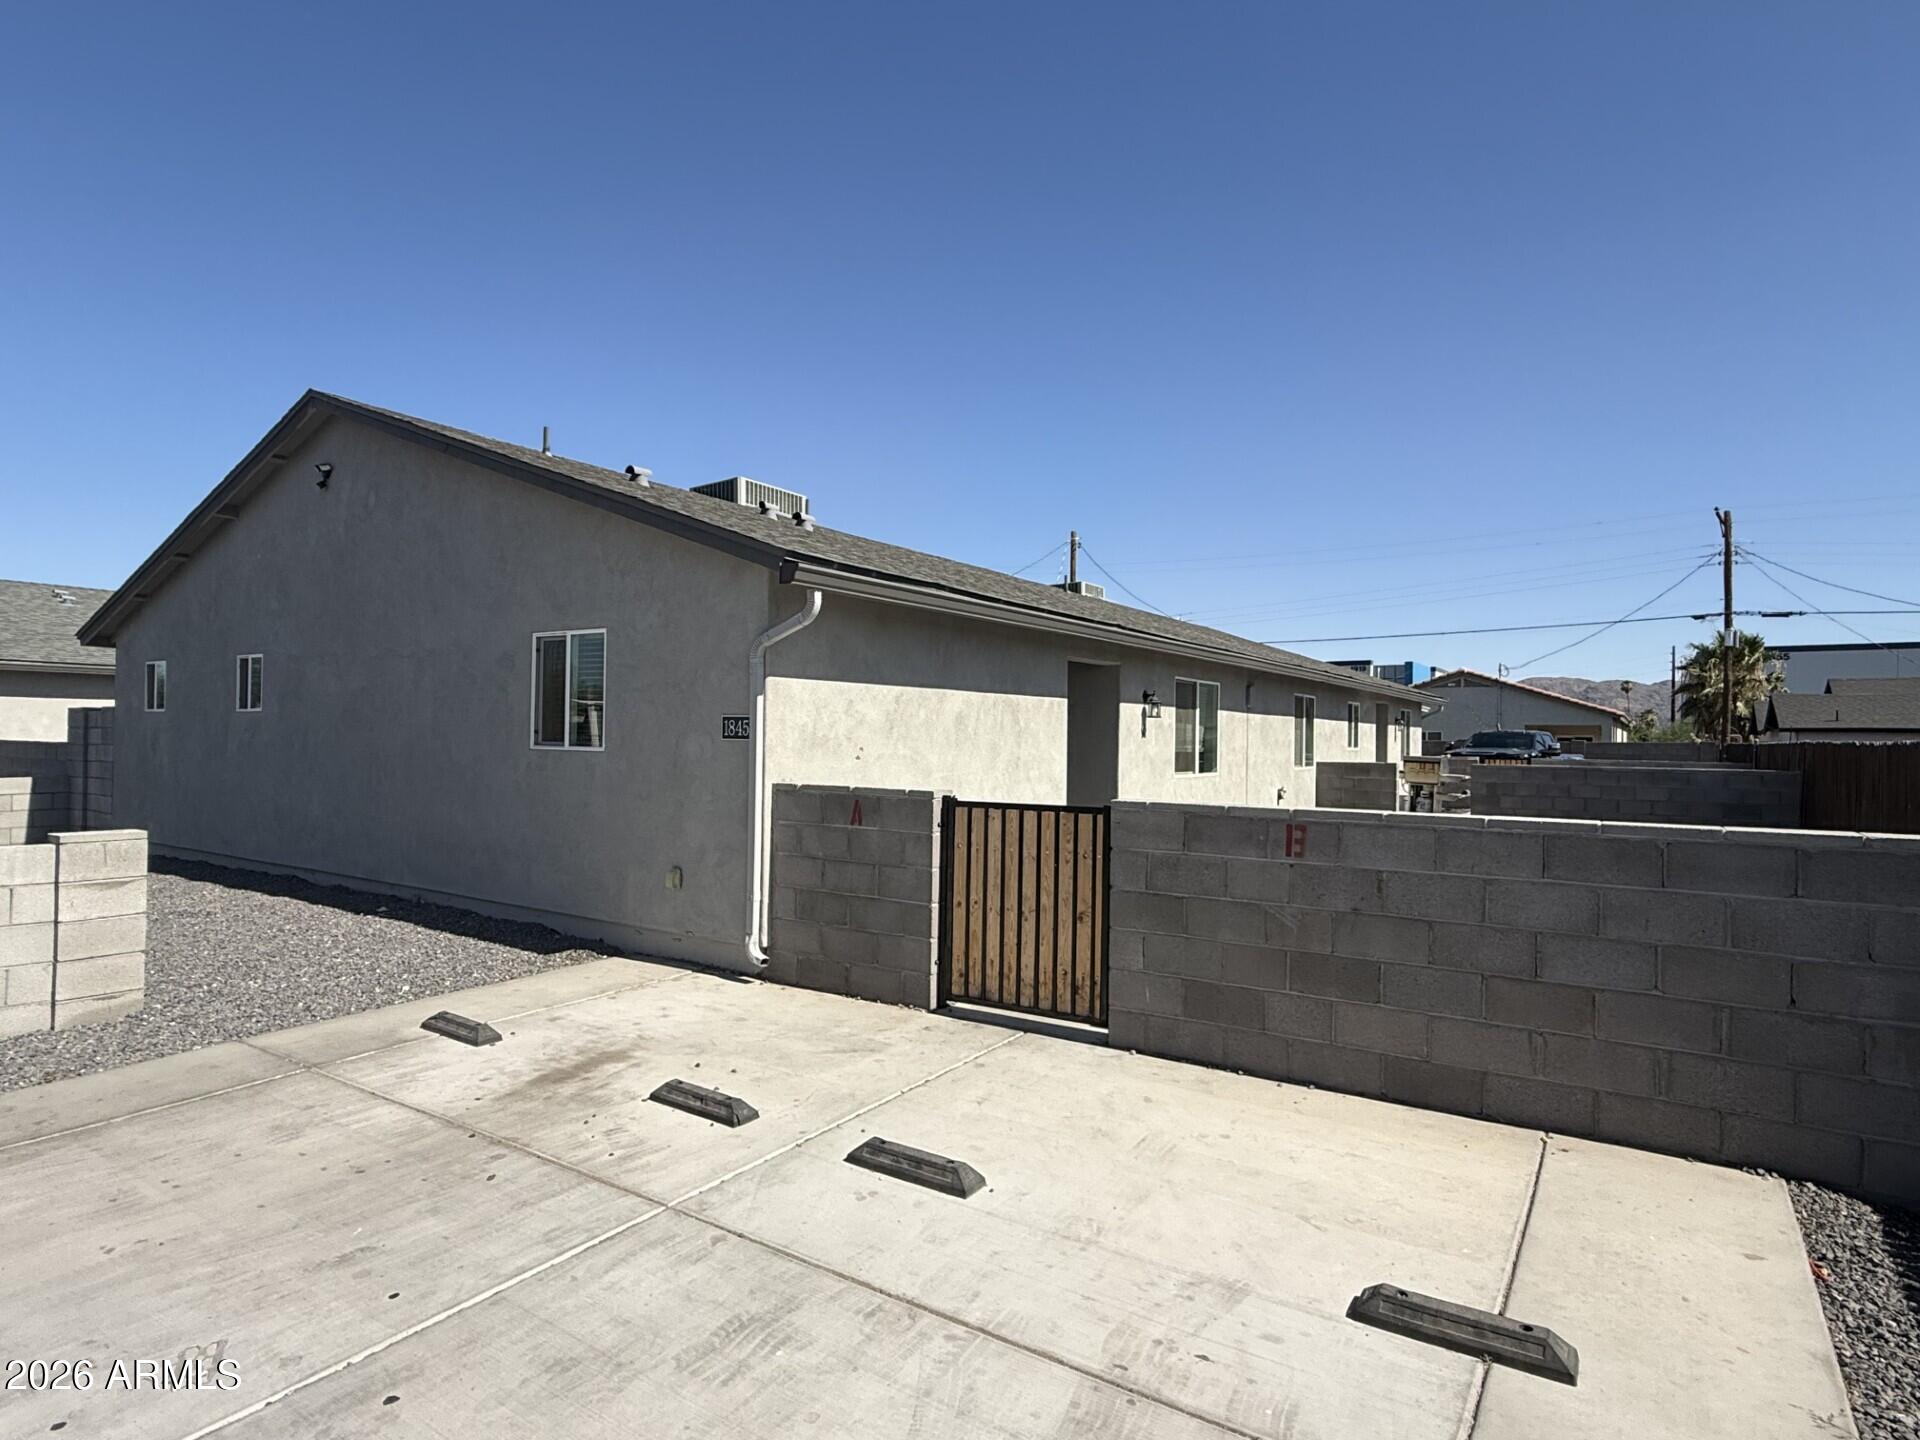
LIVE FOR LESS THAN HALF PRICE! Why rent when your tenant can help pay for your home? This outstanding 2025-built duplex offers the opportunity to live in one unit while approximately $2100/month rent from the other can offset more than half your housing payment. Well-maintained and in excellent condition, each unit features wood-look tile, Samsung stainless appliances, 42'' espresso cabinetry, 2'' wood blinds, and modern finishes. Reliable tenants pay their own electric. Ample on-site parking. Also an excellent investor opportunity with approximately $34,000 annual income and an attractive 7% CAP rate. FHA, VA, conventional, cash, or 1031 buyers welcome.
#7040008

Phoenix

1845 E ILLINI Street

5 Beds

None Baths

N/A

$499,900

MLS#: 7040008
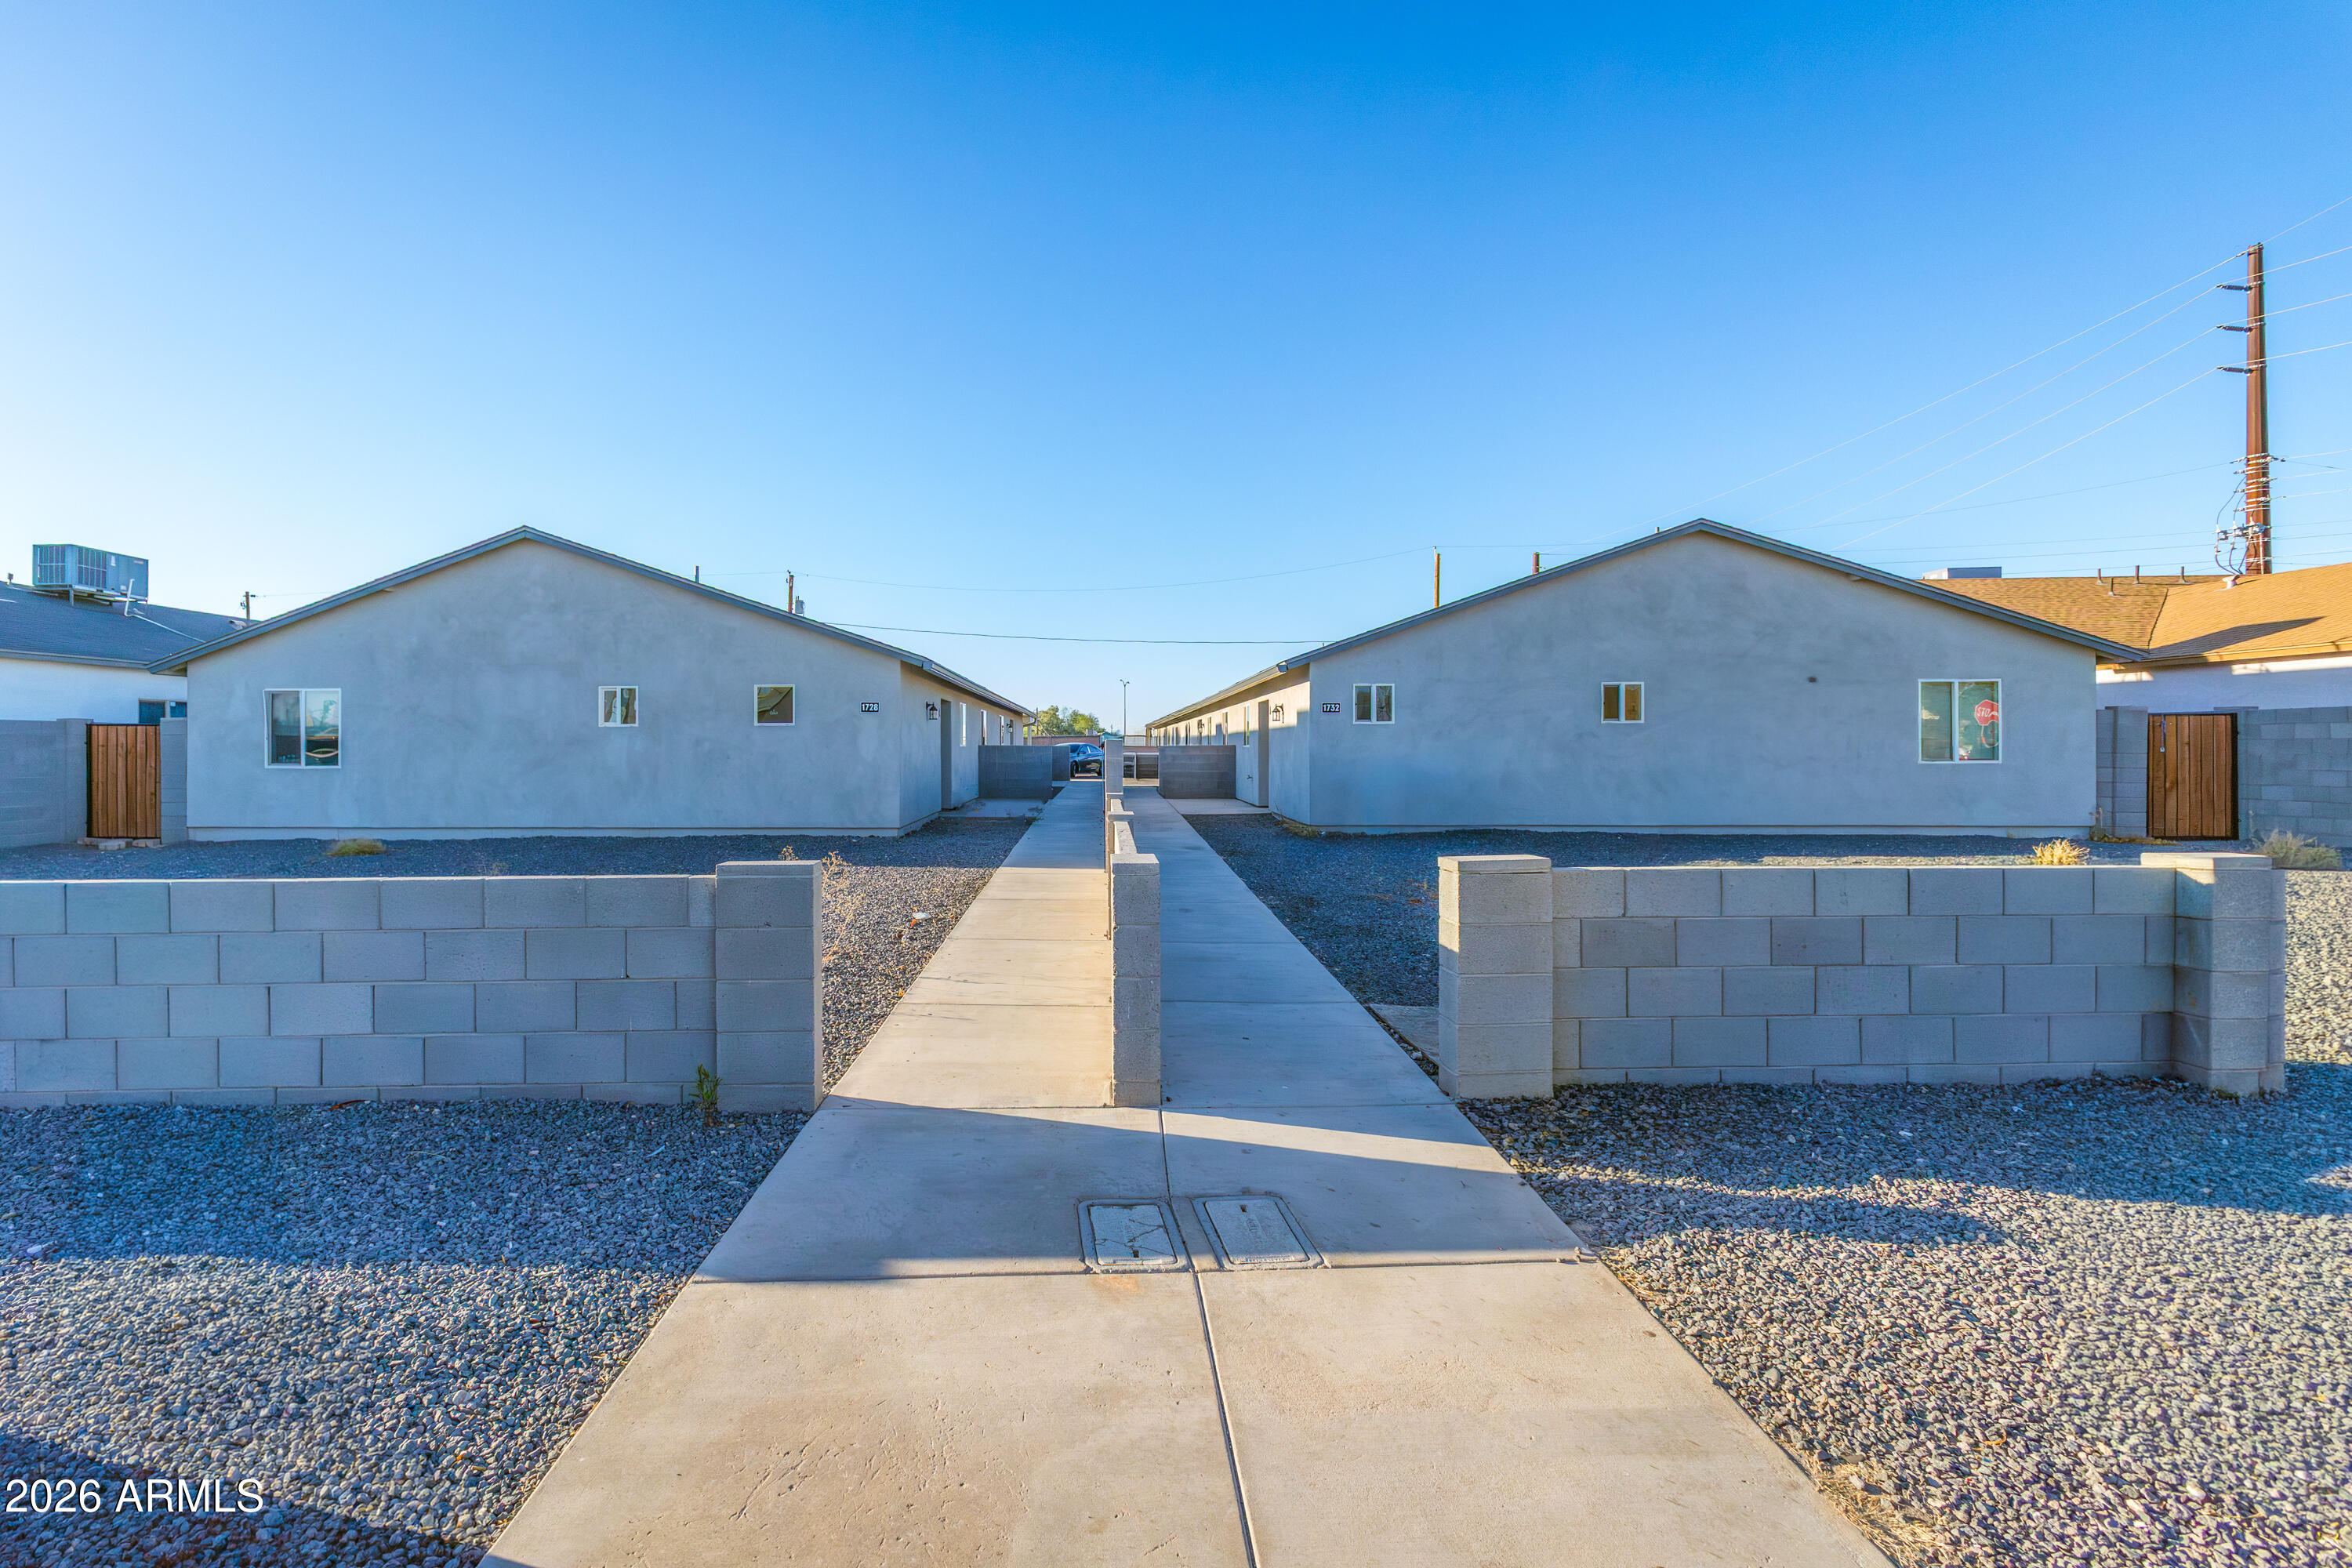
Down Payment Assistance programs are available for this duplex, with qualifying. Live in one side and use the other to offset your monthly payment! Eligible for FHA, VA, conventional, cash, or 1031 exchange buyers. Outstanding opportunity for both investors and owner-occupants! Built in 2022, this well-maintained duplex is fully leased with reliable, on-time tenants who pay their own electric. Landlord pays water and sewer. Current income is approximately $34,000 annually with an attractive 7% CAP rate, providing immediate cash flow from day one. Each unit features wood-look tile flooring, Samsung stainless appliances, 42'' espresso cabinetry, 2'' wood blinds, and modern finishes throughout.
#7039988

Phoenix

1732 E WOOD Street

5 Beds

None Baths

N/A

$489,900

MLS#: 7039988
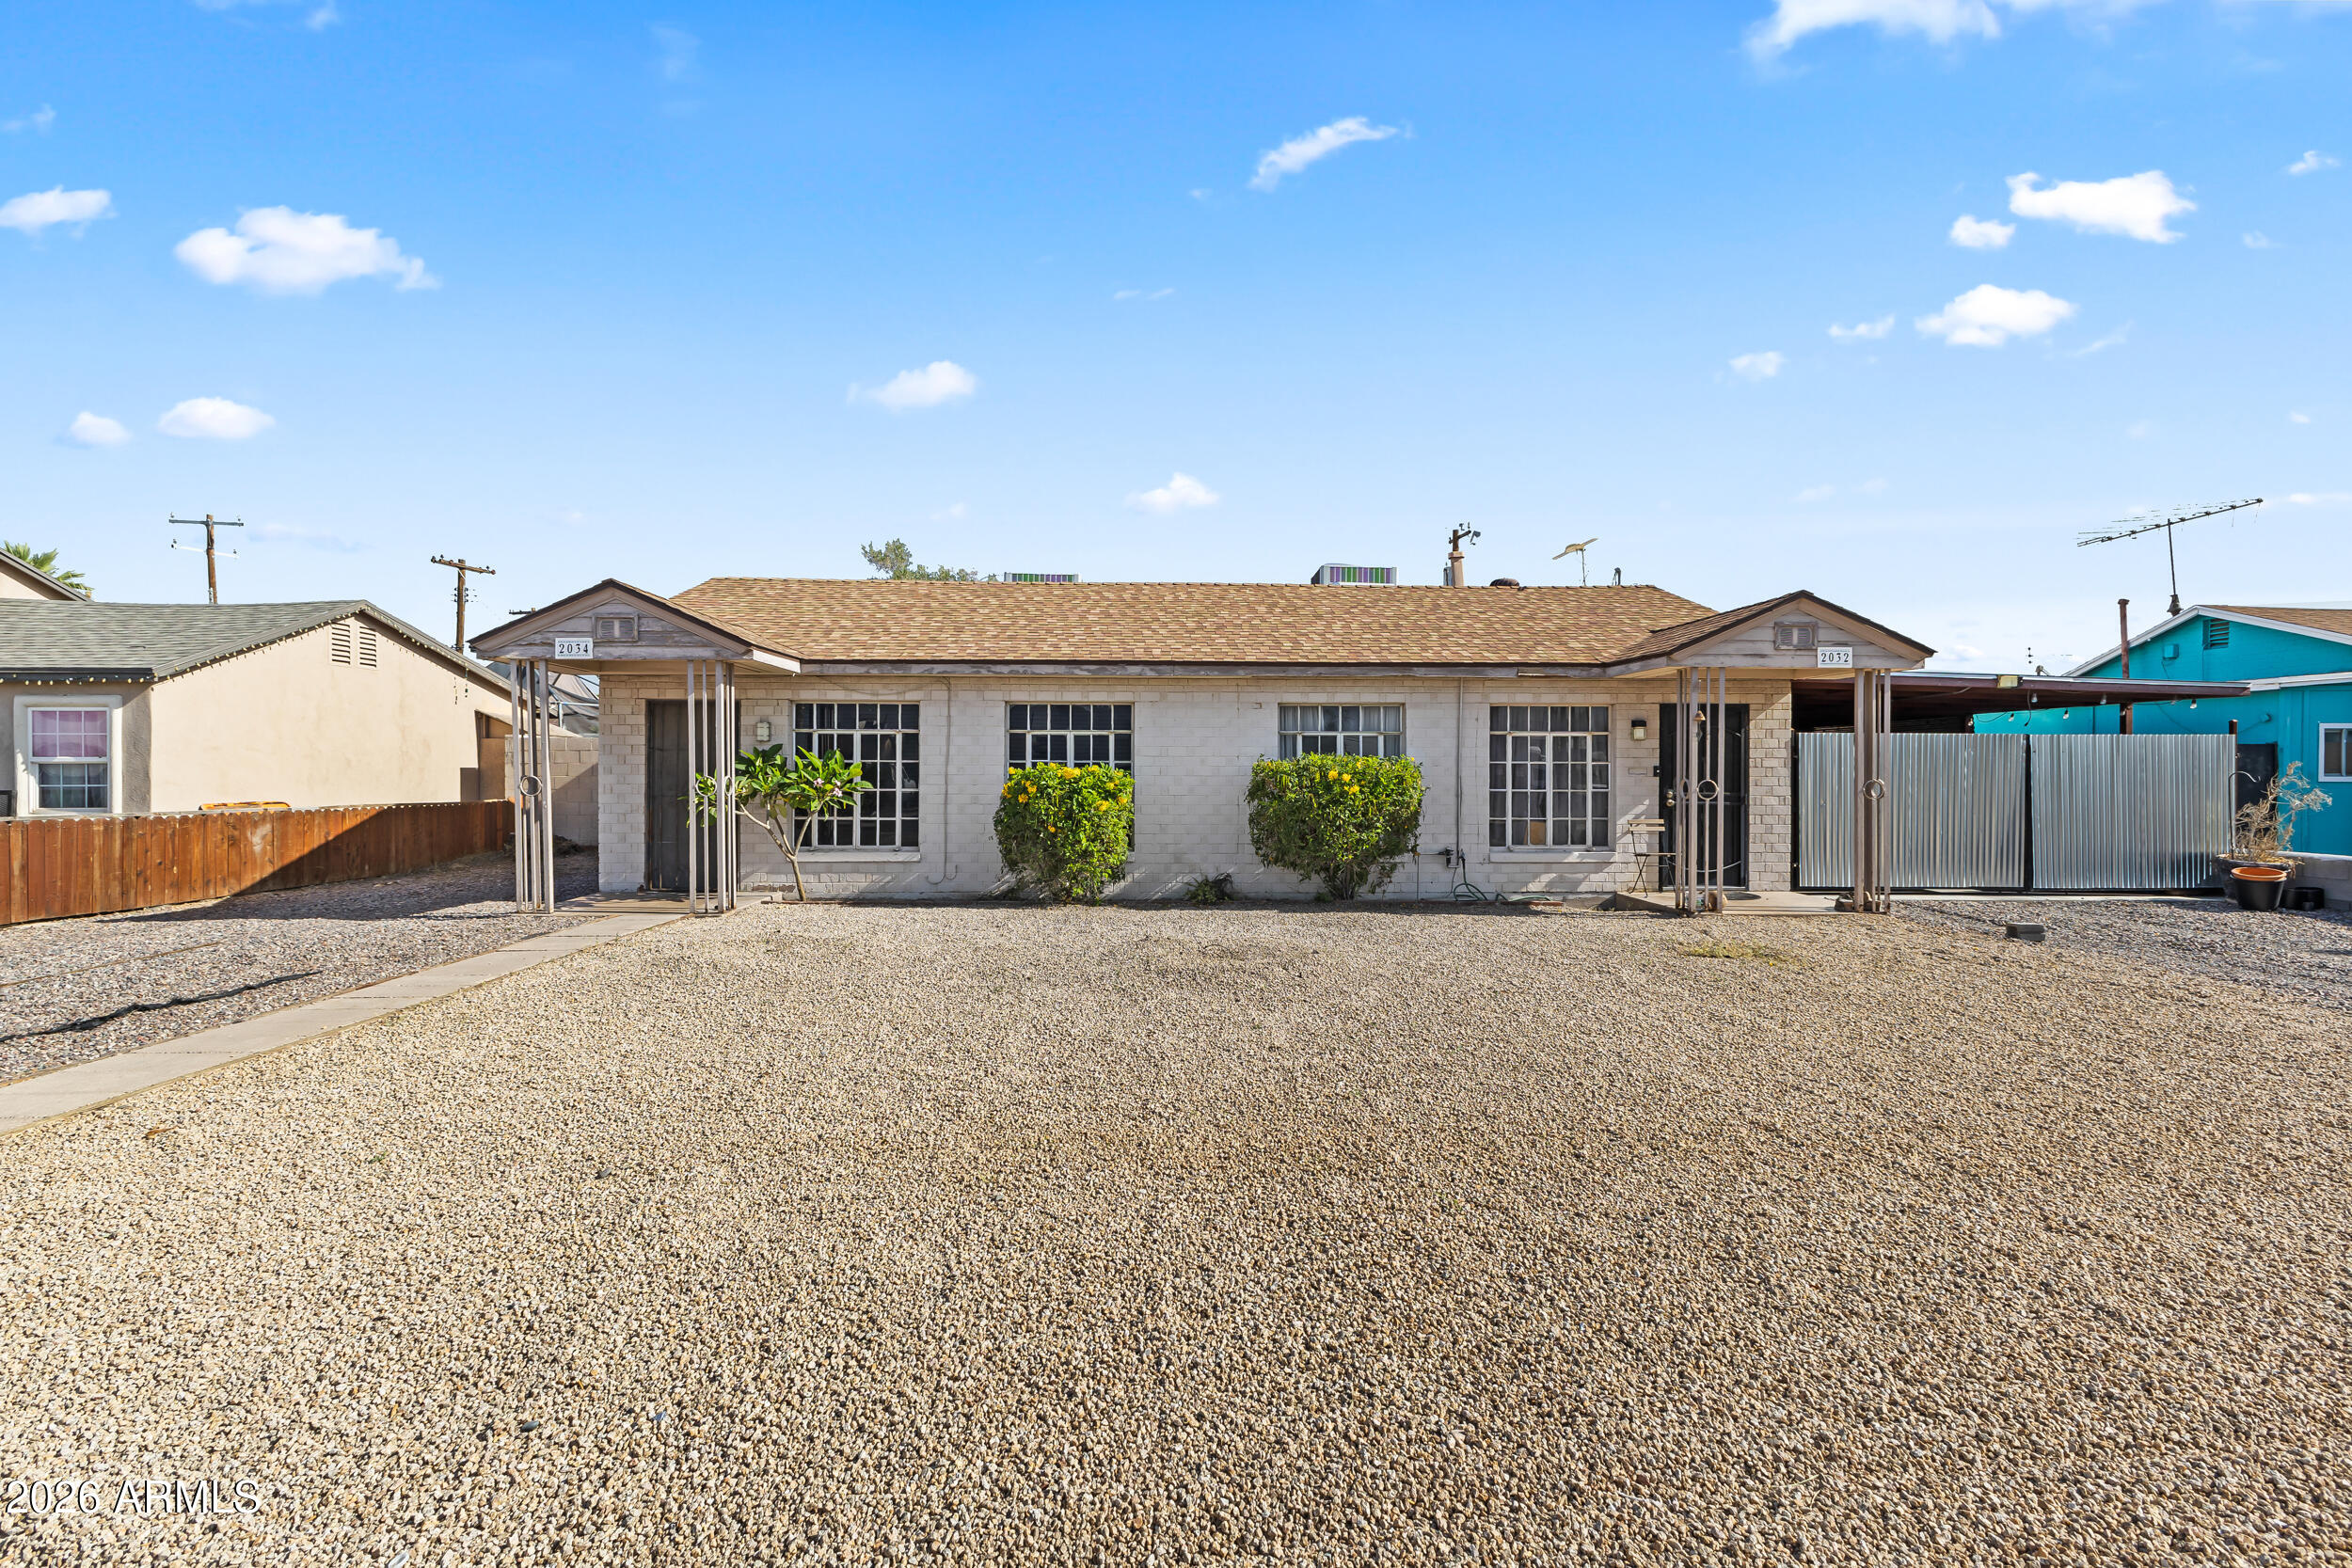
Fantastic Investor opportunity! Perfect for the seasoned investor to add to their portfolio or an owner-occupant who wants passive income from stabilized rents. Each unit is a 1 bedroom, 1 bathroom with the front and rear units (2034 W Cypress St) sharing a rear yard and 2032 W Cypress St enjoying a private yard and gated, covered parking. All appliances and lockable storage shed in the rear yard are landlord owned and convey in sale. This is a solid property that's ready for its new owner. Reach out with any questions.
#7014410

Phoenix

2032 W Cypress Street

3 Beds

None Baths

N/A

$454,900

MLS#: 7014410

Welcome to an outstanding investment opportunity in desirable South Phoenix! This beautifully renovated duplex offers the perfect blend of strong cash flow, modern finishes, and strategic location--plus the flexibility to build equity while living rent-free. With two identical side-by-side units which can generate upto $3,500+ in gross monthly rent, this turnkey property delivers immediate returns with minimal landlord involvement, or pursue a smart owner-occupancy strategy by living in one unit while rental income from the other covers your mortgage. Each spacious 2-bed, 1-bath unit features elegant, high-quality finishes throughout with updated kitchens showcasing white Shaker cabinetry, granite countertops, stainless steel appliances, and recessed lighting that creates a bright, modern aesthetic. Full bathrooms impress with tiled showers, updated vanities, and contemporary fixtures. Open-concept living areas flow seamlessly, complemented by abundant natural light and dual-pane windows that let in Arizona's beautiful weather year-round. This property is essentially brand new inside and out, updated 2019-2021. Each unit boasts private front and backyards. Rare for a duplex property, the expansive backyard provides significant flexibility and future upside. In addition to RV and boat storage, the generous lot size may offer the opportunity for a pool, detached casita, guest house, or other value-add improvements, subject to buyer verification of zoning requirements. Separately metered electric and water (yes for water as well) for each unit means transparent billing and simplified tenant management. Current leases expire 12/31/2026 and 10/31/2027, provides excellent timing to implement your desired strategy--whether that's maintaining strong investor cash flow or transitioning to owner-occupancy with flexible rental options. Just minutes from Sky Harbor International Airport and downtown Phoenix, this neighborhood offers unbeatable convenience and is experiencing significant growth with new construction and exciting development projects nearby, positioning this as a strong value play. This is true turnkey real estate- fully renovated, fully metered with an attractive cap rate. Property is strictly drive-by; please do not disturb tenants. Walkthroughs available after contract acceptance. Buyer to verify all facts, figures, zoning, development potential, and future use possibilities.
#7025341

Phoenix

5206 S 11TH Avenue

4 Beds

None Baths

N/A

$480,500

MLS#: 7025341
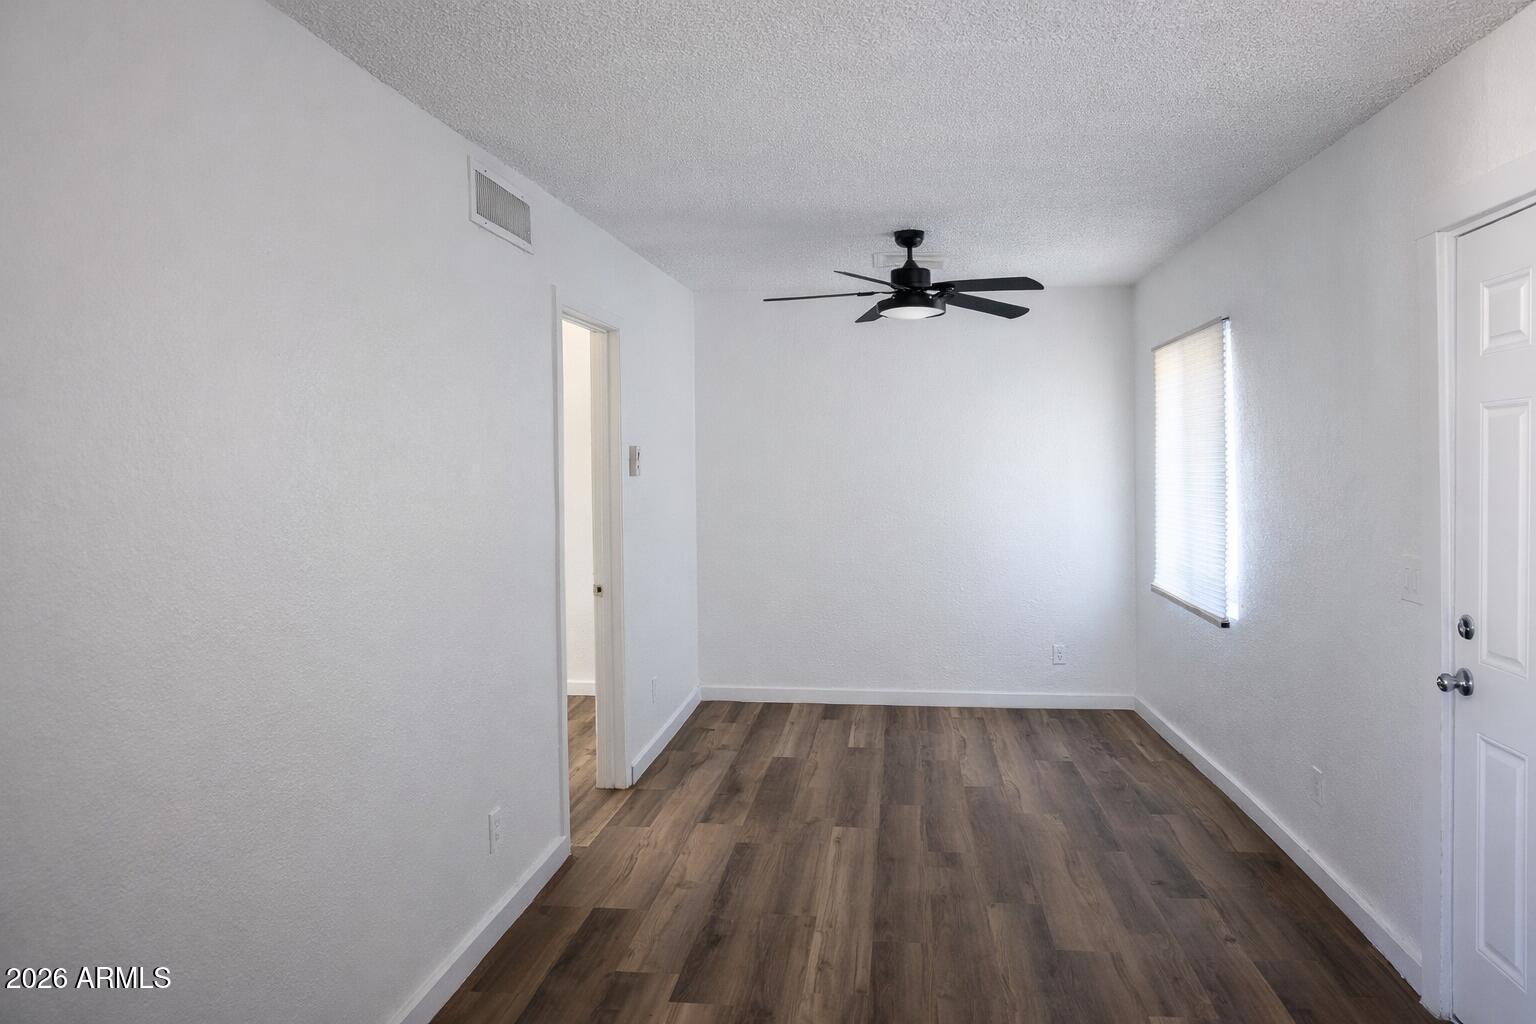
This offering includes two fully renovated multifamily units in a prime infill location directly adjacent to Downtown Phoenix. The property has been extensively upgraded with a new AC system, dual pane windows, new kitchen and bathroom finishes, new LVP flooring in the back unit, and sealed concrete floors in the front unit. The adjacent property at 712 W Fillmore is available as well. That property includes a single-family home and a triplex that provide stable in-place income with additional upside through renovation and rent growth. The properties may be acquired together or separately, providing investors flexibility to tailor the acquisition to their strategy.
#6996631

Phoenix

718 W FILLMORE Street

2 Beds

None Baths

N/A

$449,000

MLS#: 6996631

Price reduced
This 3-unit, garden-style historic property, originally constructed in 1916 and completely restored in 2022, offers a unique blend of character and modern upgrades. The property consists of a fully renovated 2-bed/1-bath single-family home, along with a newly constructed duplex featuring (2) 1-bed/1-bath units. The single-family home was extensively updated in 2022 with brand new HVAC, electrical, and plumbing, as well as in-unit laundry and modernized interiors throughout. The duplex was rebuilt from the ground up in 2022, providing turnkey living spaces for tenants. All units are individually metered for electricity, adding convenience and efficiency. Ideally located in the Oakland Historic District with close proximity to Grand Avenue Arts District, Downtown Phoenix, and major freeways.
#7051935

Phoenix

1522 W POLK Street

4 Beds

None Baths

N/A

$489,999

MLS#: 7051935

Fully occupied tri-plex located near downtown Phoenix with stable tenants and great cash flow ($3400 per month)! The property consists of three 2 bedroom, 1 bathroom units; 2 of the units have been remodeled. Other updates/upgrades include: new roof (2022), new backyard fencing, new water heater and new windows for unit 2015; new electrical panel for unit 2013. The 3 units are located on a spacious 14,000 square foot lot with a gated yard for each unit. Tenants pay for electric; owner pays for water and trash. Property is a corner lot located near the state capitol with easy access to both I-10 and I-17. Come check out this great, cenrally located, income producing property!
#7085899

Phoenix

2013 W ADAMS Street

6 Beds

None Baths

N/A

$499,000

MLS#: 7085899

Occupied duplex plus a separate rear development parcel at 8916 and 8918 N 11th St, offered together at
$525,000. The duplex has one 2BR/1.5BA and one 1BR/1BA residence, totaling approximately 1,865 SF. Both
rent for $1,200 monthly, providing $28,800 annual scheduled rent. Current OM expenses of $7,926 produce
$20,874 NOI and a 3.98% cap rate. Planning materials depict a proposed rear fourplex of approximately
3,710 SF. Plans are marked Not for Construction; no active building permit is represented. Future
development income and costs are excluded from current returns. Buyer to verify parcels, zoning, approvals
and feasibility. No seller financing. Do not disturb tenants. 8916 & 8918 N 11TH STREET - DETAILED SUPPLEMENTAL INFORMATION

OFFERING OVERVIEW:

Unique two-parcel investment and development opportunity in the established Sunnyslope area of North Central Phoenix. The offering combines a fully occupied duplex at 8916 N 11th Street with a separate rear R-4 parcel identified in the available plans as 8918 N 11th Street. The existing duplex provides immediate rental income while a buyer evaluates the available planning and engineering materials for a proposed four-unit residential development on the rear parcel. Asking price is $525,000. No seller financing is available.

EXISTING DUPLEX:

The approximately 1,865-square-foot duplex is 100% occupied and contains two separately metered residences. Unit A is approximately 1,066 square feet with two bedrooms and 1.5 bathrooms. Unit B is approximately 799 square feet with one bedroom and one bathroom. Each residence is currently rented for $1,200 per month, producing $2,400 in total monthly scheduled rent and $28,800 in annual scheduled rent.

Current underwriting reflects $7,926 in annual operating expenses, $20,874 NOI and a 3.98% capitalization rate based on the full $525,000 offering price for both parcels. Tenants pay separately metered electricity and cable. All income, expenses, measurements and occupancy information must be independently verified by buyer.

PARCEL INFORMATION:

The front duplex parcel is identified as APN 160-02-067. The separate rear parcel is identified in the available plans as APN 160-02-068. Combined gross land area is approximately 14,263 square feet, or 0.327 acre. Parcel dimensions, boundaries, legal descriptions, access, easements, zoning and total land area must be independently confirmed through title, survey, assessor records and the City of Phoenix.

PROPOSED FOUR-UNIT CONCEPT:

Available plans contemplate a two-story, four-unit residential project on the rear parcel consisting of two 2-bedroom/2-bath residences and two 3-bedroom/2.5-bath residences. The concept totals approximately 3,710 square feet and depicts 10 proposed parking spaces, including an accessible space. The plans reference R-4 zoning and Type V-B sprinklered construction. These are proposed improvements only and have not been constructed.

PLANNING, ENGINEERING AND DEVELOPMENT MATERIALS COMPLETED OR AVAILABLE:

1. Fourplex site plan dated August 28, 2024, with a preparer signature dated August 27, 2024.

2. Fifteen-page architectural drawing set dated October 22, 2024. Drawings are marked "Not for Construction," and approval stamps are blank.

3. Landscape-plan sheets prepared for the proposed development, dated March 19, 2021.

4. Geotechnical investigation report dated May 7, 2021.

5. City geotechnical special-inspection forms associated with the available geotechnical materials.

6. Water and sewer engineering estimate dated February 22, 2021. Utility availability, capacity, current pricing and remaining work require verification.

7. Sidewalk easement materials dated October 19, 2021.

8. Legal-description materials for the rear parcel.

9. Parcel-map, site-layout and available boundary or survey-related materials.

10. Property photographs, maps and site information illustrating the relationship between the occupied duplex and rear development parcel.

11. Available variance-related documents referencing ZA-539-18-3 and ZA-524-20. Current validity or renewal has not been established.

12. Available planning, architectural and engineering work product relating to the proposed four-unit concept.

EXISTING PROPERTY AND FINANCIAL MATERIALS AVAILABLE:

1. Current rent roll.

2. One-bedroom and two-bedroom rental-comparable information.

3. Available 2022 and 2023 general-ledger information.

4. Available 2024 monthly general-ledger information.

5. Available 2025 general-ledger and income-statement information.

6. Existing duplex floor plans and appraiser measurements.

7. Schedule of personal property.

8. Assessor parcel records and property-tax records.

9. Legal descriptions and parcel information.

10. Available survey or boundary information.

11. Offering memorandum and one-page property flyer.

12. Seller property-disclosure materials.

13. Residential seller property-disclosure form for one-to-four-unit properties.

14. Available home-warranty and insurance-loss information.

15. Market Conditions Advisory.

16. Lead-Based Paint Disclosure.

17. Federal Fair Housing Disclosure.

18. Residential purchase-contract addendum for one-to-four-unit properties.

IMPORTANT DEVELOPMENT STATUS:

The proposed fourplex is not shovel-ready or permit-ready. No active building permit is represented, and the architectural drawings are marked "Not for Construction." The available variances contain time-sensitive stipulations, and their current validity or renewal status has not been established. Landscape, geotechnical, utility and other older materials may require revision or updating. A complete current civil and construction-document package has not been established.

A buyer should anticipate additional investigation, design, engineering, governmental review, approvals, permits and possible revisions. Remaining or unverified items may include variance renewal; City pre-application and plan-review confirmation; grading and drainage plans; fireline plans; private water and sewer plans; mechanical, electrical and plumbing plans; utility availability and capacity confirmation; access, parking and easement review; demolition documentation; permit-status verification; architect and engineer invoices; remaining professional fees; development-cost estimates; and final title, survey and legal review.

The seller and listing broker do not represent that the available plans, reports, estimates, easements, variances or other work product are current, complete, transferable, approved or suitable for the buyer's intended use. Buyer must independently determine the condition, status, usability, cost and value of all materials and the feasibility of any proposed development.

LOCATION:

Located in the established Sunnyslope neighborhood near HonorHealth John C. Lincoln Medical Center, North Mountain Park and Preserve, neighborhood shopping, restaurants and services. A park is located across the street. Nearby Dunlap Avenue, Central Avenue, 7th Street and 12th Street provide convenient access throughout North Central Phoenix, with connections to State Route 51 and Interstate 17.

TENANT-PROTECTION NOTICE:

Tenant names, deposits, lease dates, lease documents and personally identifying tenant information are not publicly disclosed. Lease documents and protected tenant information will be made available to a buyer after the property is under contract and during the due-diligence period.

All information is believed reliable but is not guaranteed and is subject to change. Buyer and buyer's representatives must independently verify all facts, figures, rents, expenses, NOI, capitalization rate, occupancy, measurements, parcel information, zoning, utilities, plans, reports, variances, easements, approvals, permits, costs and development feasibility.
#6658575

Phoenix

8916 N 11 Street

3 Beds

None Baths

N/A

$525,000

MLS#: 6658575

Tri-Plex in Phoenix with three rented units! There are two one bedroom one bathroomn units and a two bedroom one bathroom. Each unit has their own gated yards, living rooms, kitchens, and a paved parking area. AC units have been replaced in the last two years.
#7040737

Phoenix

24 W FULTON Street

4 Beds

None Baths

N/A

$495,000

MLS#: 7040737

Prime location for development! This large lot is located in the Phoenix Opportunity Zone and is near the light rail expansion in South Phoenix. It currently includes residential buildings and is zoned for high-density, multi-family. Approved site plans for seven to fourteen townhomes are included for 3-story townhomes and common area. Each unit features 2 bedrooms, 2.5 baths, a tandem 2 car garage and balcony. Conveniently situated close to both the I-10 and I-17, the property lies between South Mountain Park and downtown Phoenix, offering easy access to outdoor activities, events, shopping, dining, and effortless commuting throughout the valley.

3638 S 12TH Street

Message successfully sent.

I agree to receive email communication and understand I can unsubscribe at any time.

I agree to be contacted by The Mandy Gold Team | Haymore Real Estate LLC via call, email, and text for real estate services. To opt out, you can reply 'stop' at any time or reply 'help' for assistance. You can also click the unsubscribe link in the emails. Message and data rates may apply. Message frequency may vary. Privacy Policy

Send a message

Message successfully sent.

Reason for contacting?

I agree to receive email communication and understand I can unsubscribe at any time.

I agree to be contacted by The Mandy Gold Team | Haymore Real Estate LLC via call, email, and text for real estate services. To opt out, you can reply 'stop' at any time or reply 'help' for assistance. You can also click the unsubscribe link in the emails. Message and data rates may apply. Message frequency may vary. Privacy Policy

Sign In Sign Out

Virtual Assistant

Would you like to take the next step with this property? We can help you schedule a showing or virtual tour, or send you more details.

Yes, I would like more information.

Thank You for Your Reply, One of Our Agents will contact you as soon as possible

No, maybe later.

Thank you, you can always contact me via email, phone number or through the contact form.

Realhub AI

Lucy - Your AI-Powered Realtor

Update Your Temporary Password

Personalize your search

Enter your email and we'll notify you immediately when new listings match what you're looking for.

or enter email address

Already have an account ? Login here

Continue your home search

I agree to receive communications and understand I can unsubscribe at any time.

I agree to be contacted by The Mandy Gold Team | Haymore Real Estate LLC via call, email, and text for real estate services. To opt out, you can reply 'stop' at any time or reply 'help' for assistance. You can also click the unsubscribe link in the emails. Message and data rates may apply. Message frequency may vary. Privacy Policy

Already have an account ? Login here

We use cookies

We use cookies primarily for analytics to enhance your experience. By accepting, you agree to our use of these cookies. You can manage your preferences or learn more about our cookies policy.