37433 N Never Mind Trail --

Carefree, AZ 85377
Contemporary

Carefree, AZ 85377
37433 N Never Mind Trail --

$3,200,000

MLS#: 6309236

Status: Closed

Listing provided by: Mid-West Realty LLC

Listing agent phone: None

Last update: 4 months ago

On site: 4 years ago

NO HOA - Residential

About

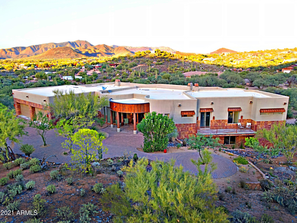
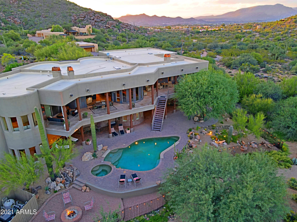
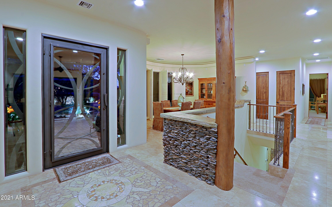
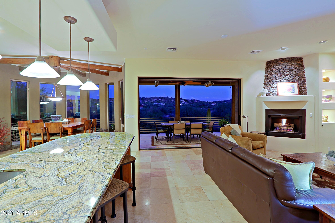
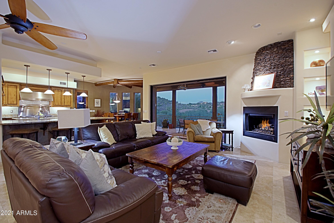
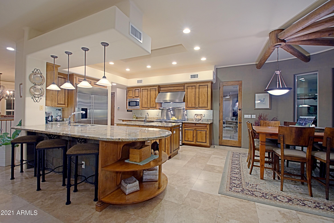
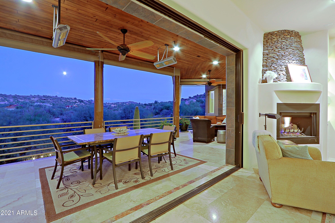
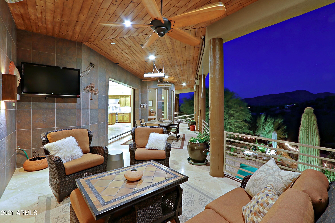
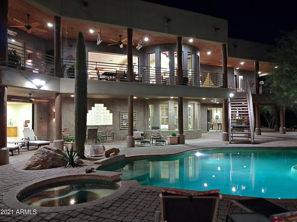
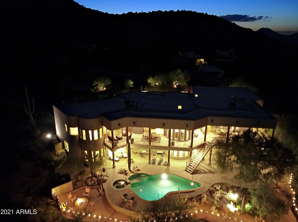
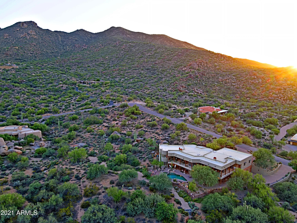
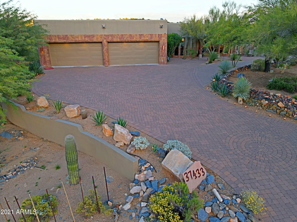
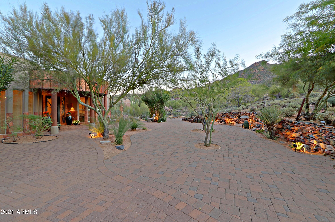
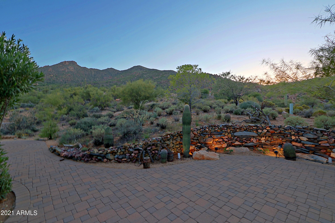
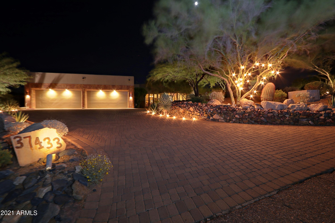
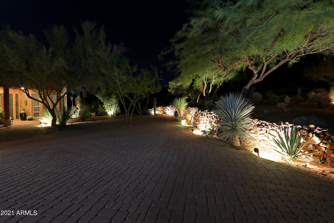
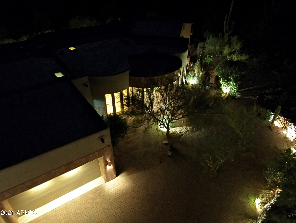
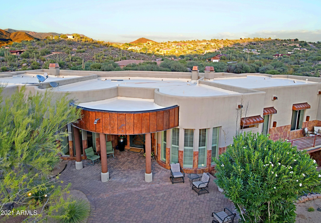
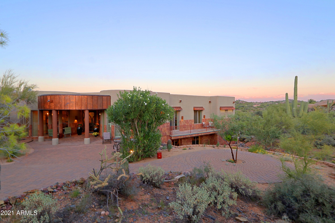
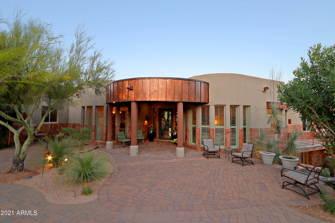
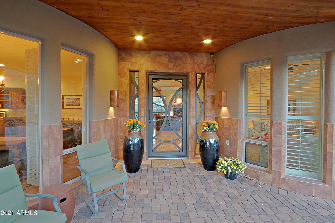
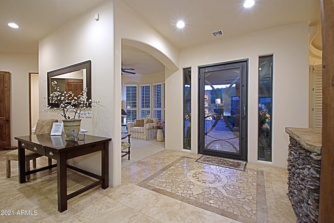
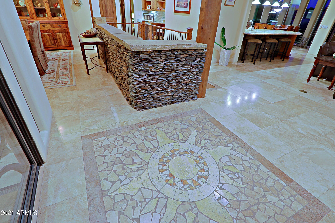
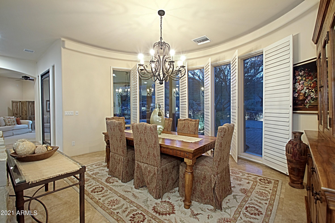
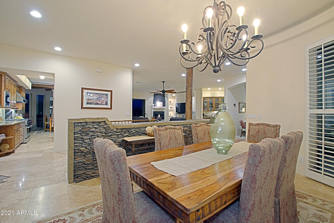
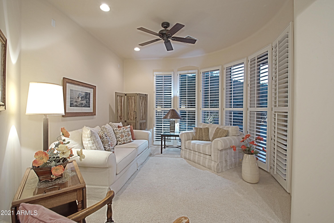
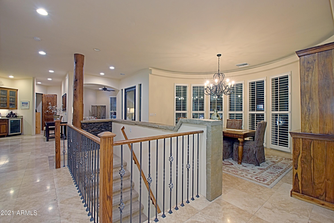
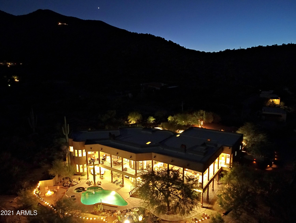
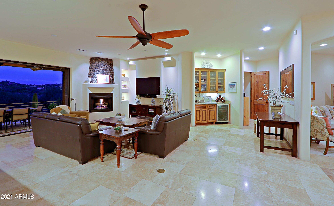
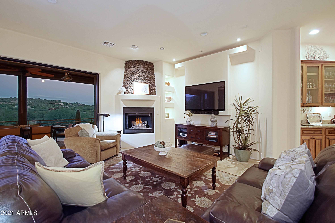
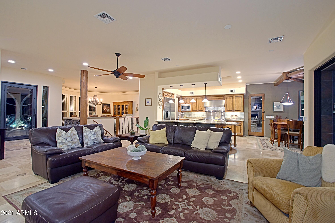
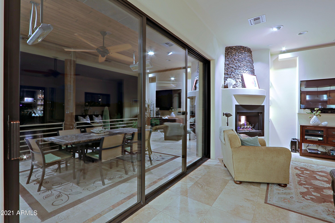
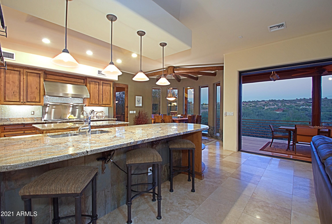
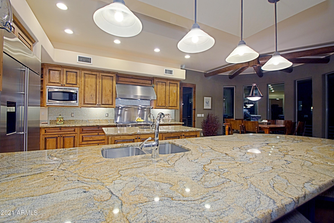
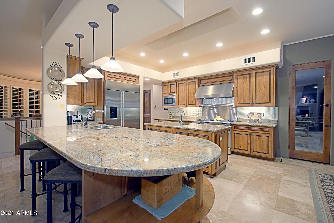
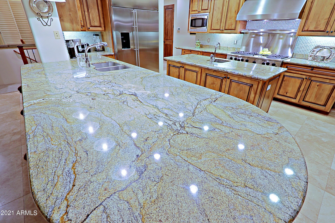
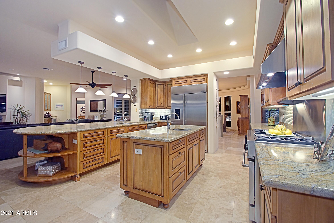
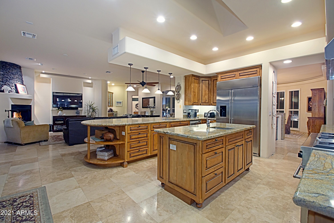
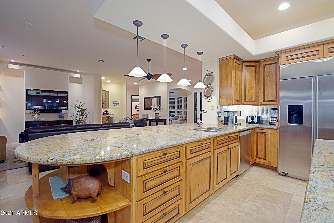
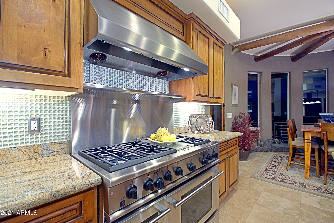
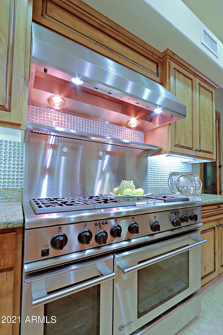
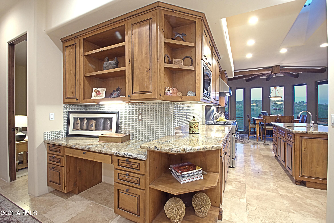
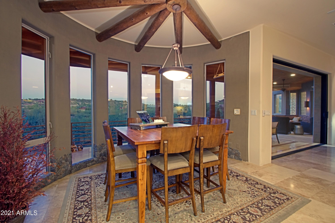
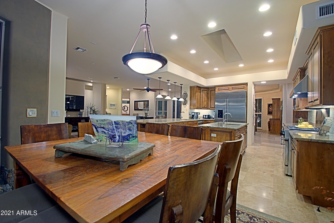
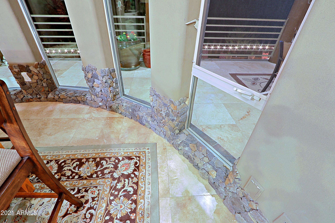
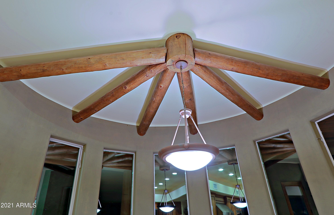
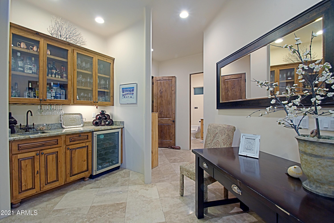
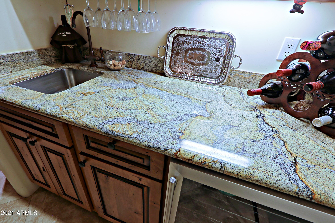
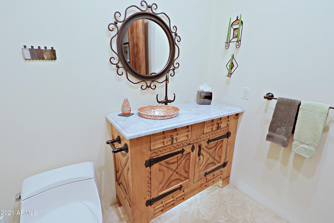
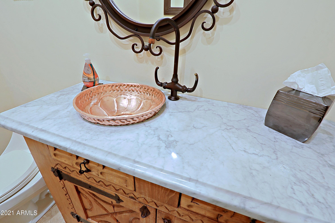
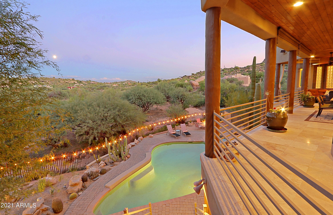
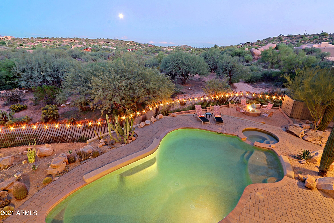
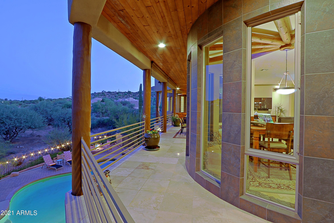
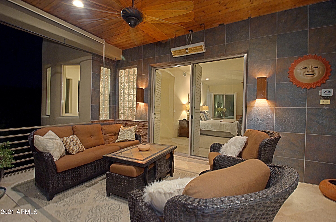
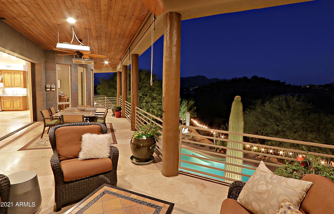
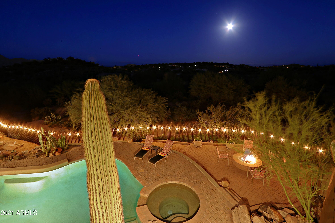
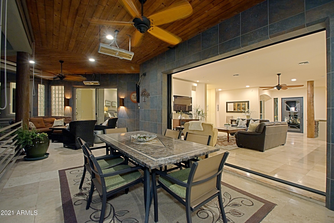
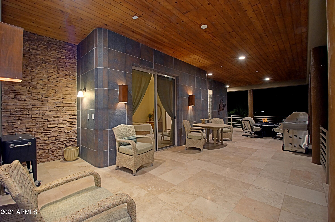
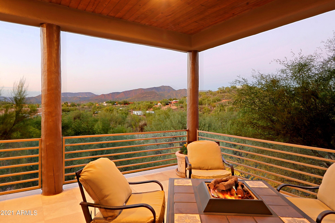
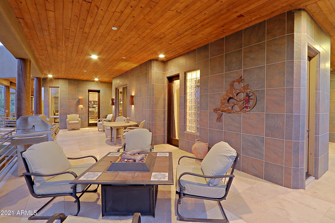
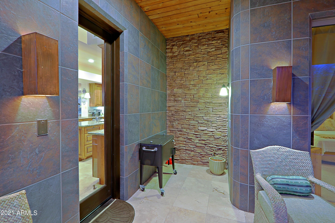
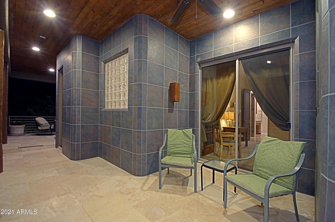
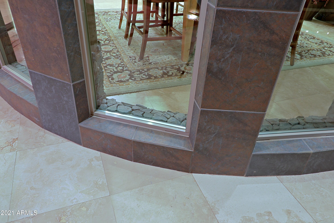
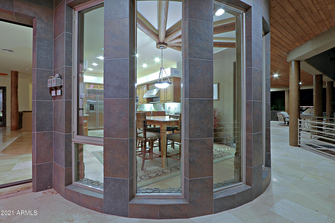
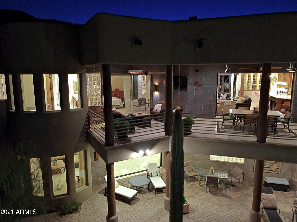
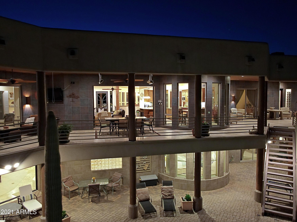
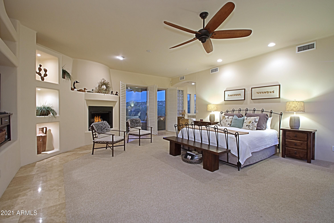
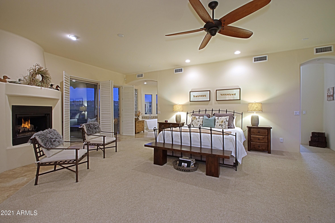
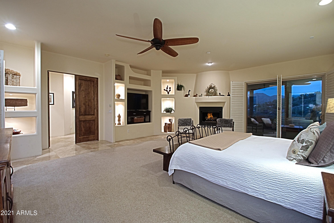
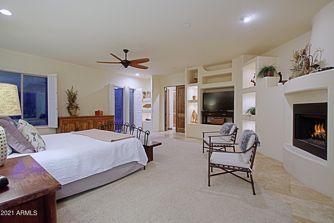
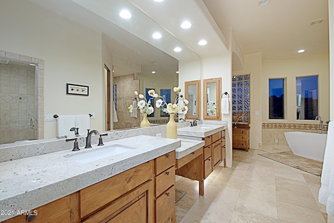
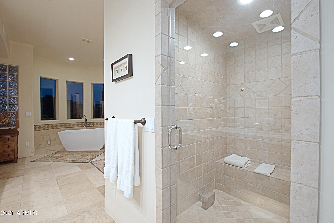
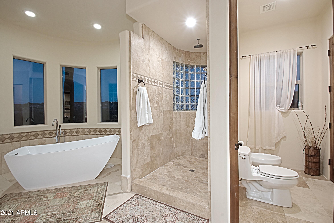
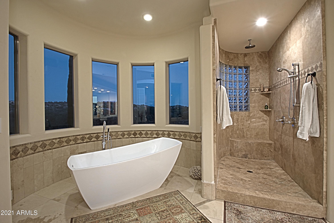
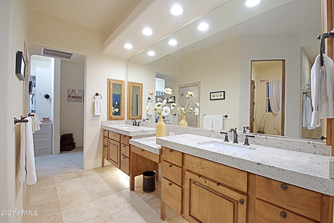
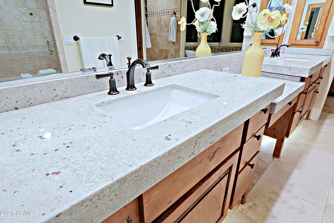
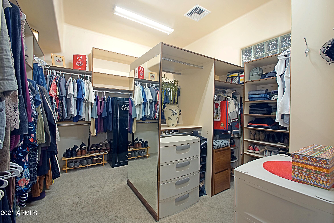
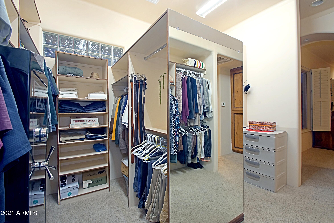
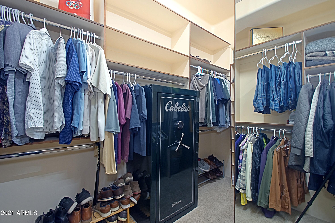
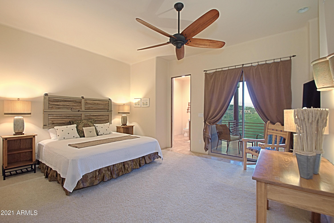
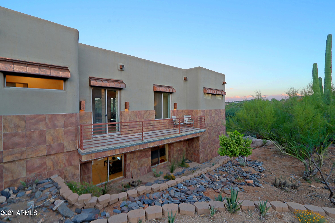
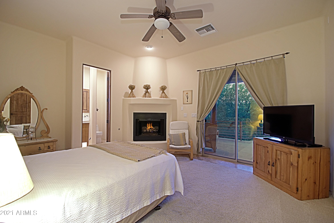
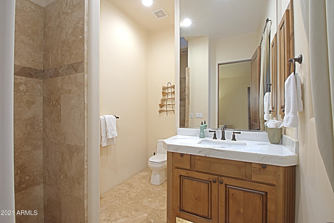
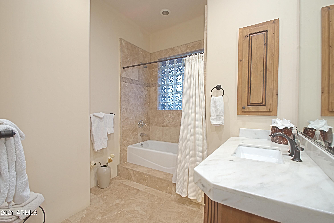
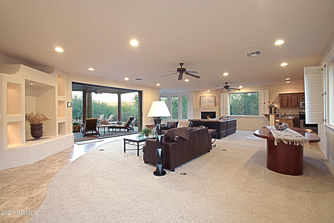
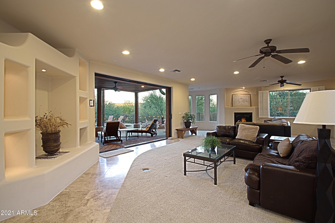
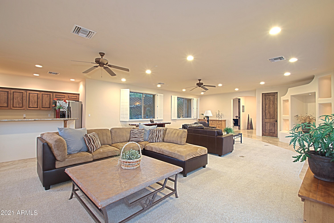
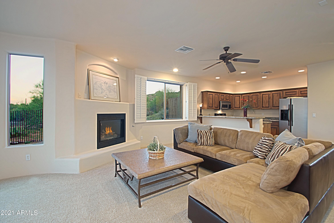
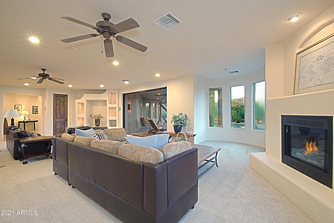
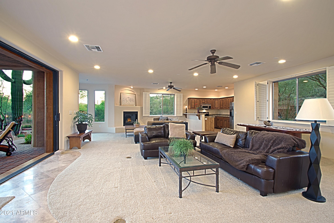
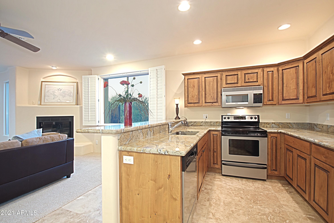
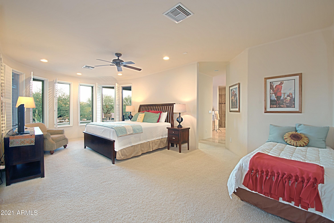
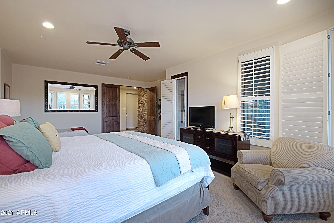
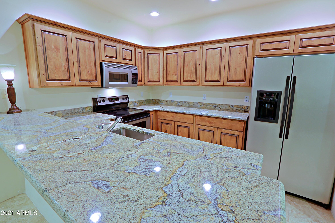
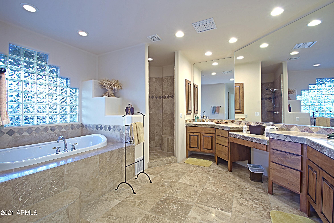
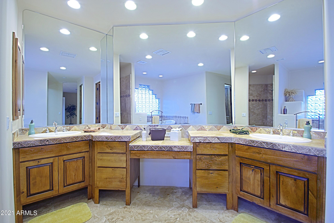
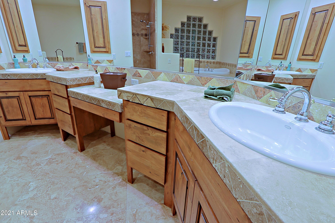
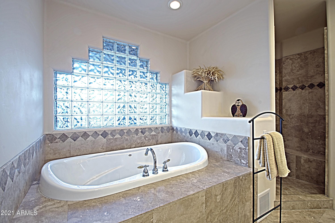
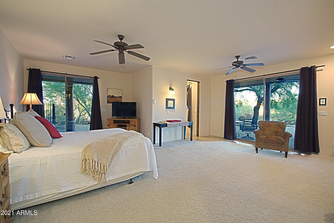
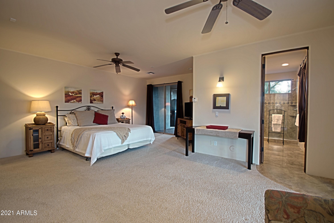
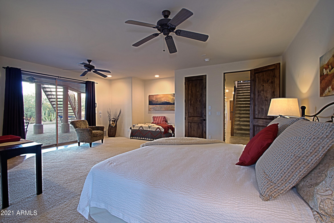
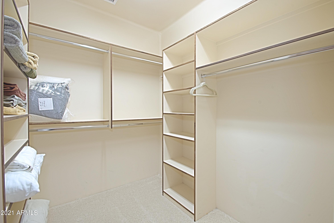
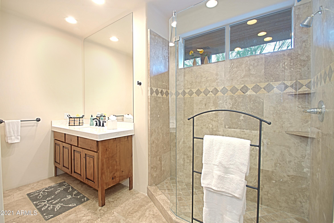
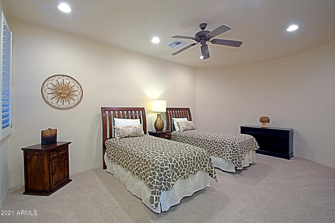
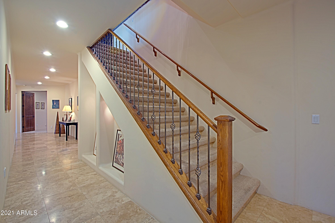
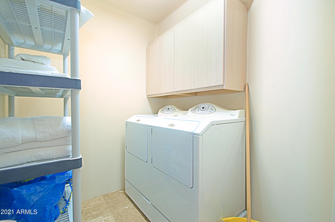
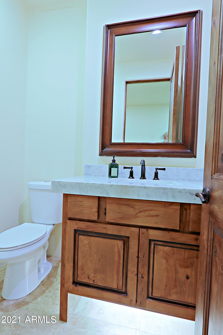
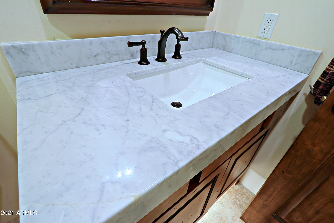
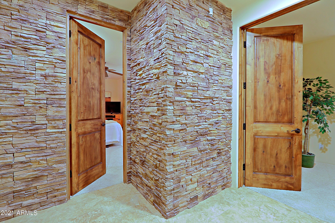
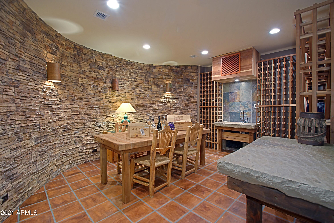
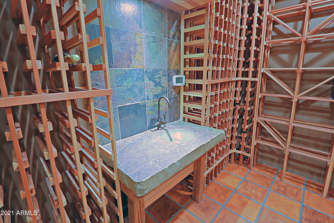
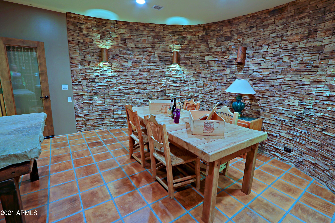
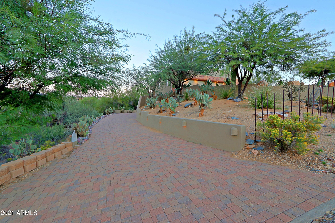
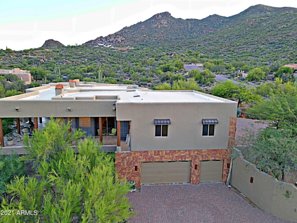
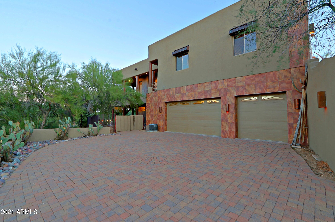
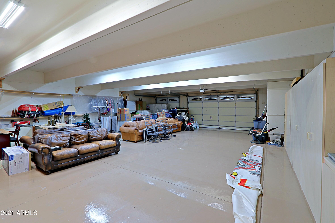
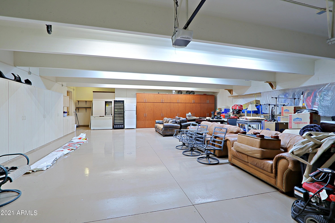
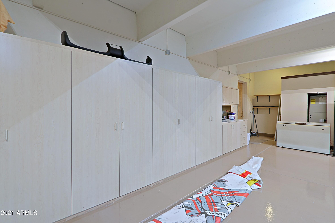
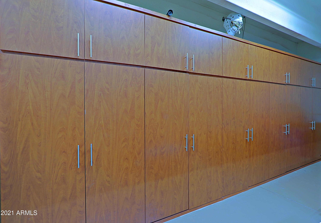
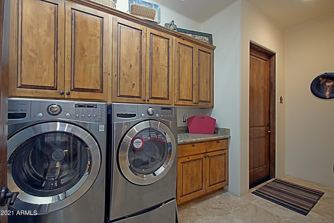
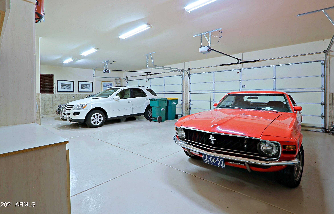
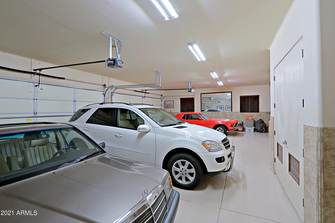
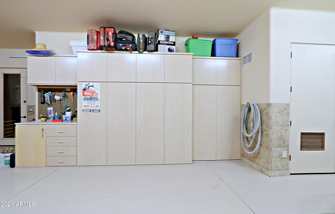
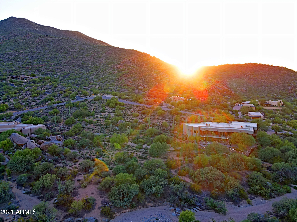
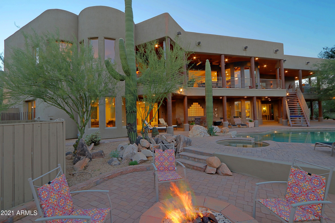
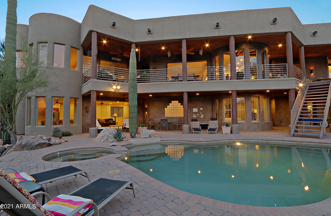
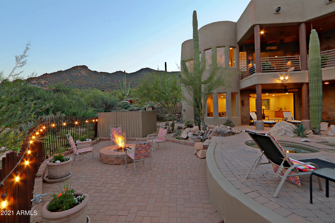
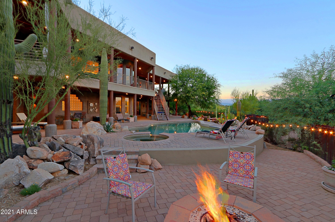
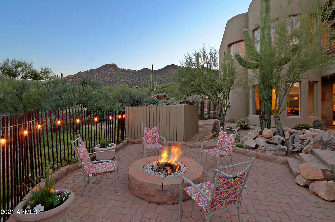
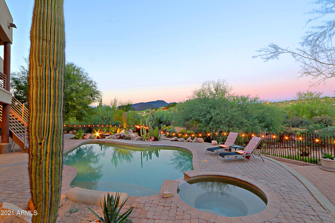
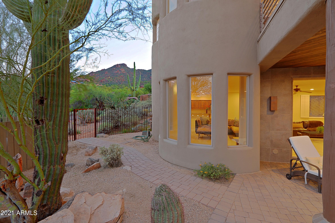
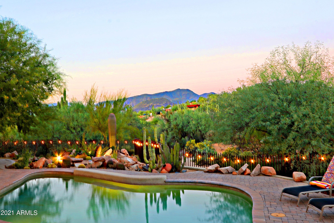
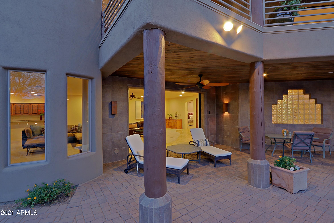
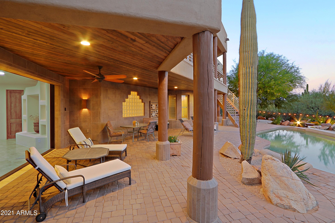
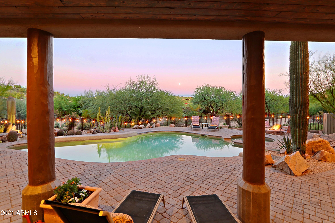
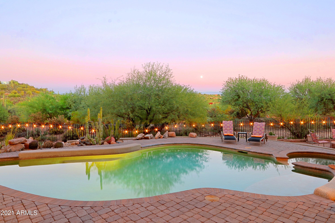
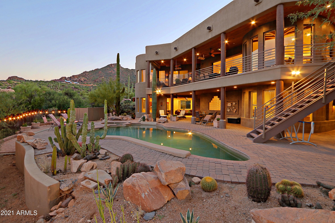
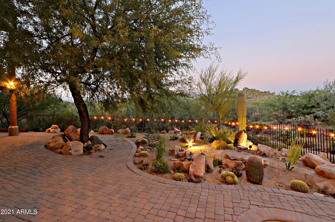
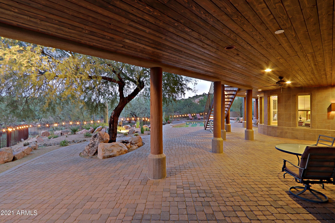
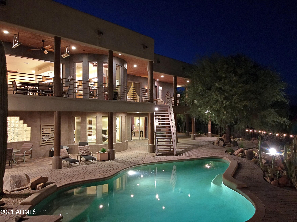
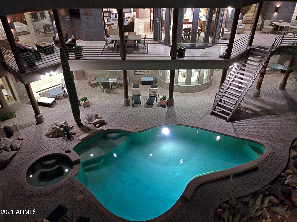
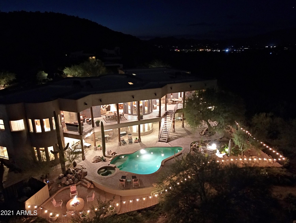
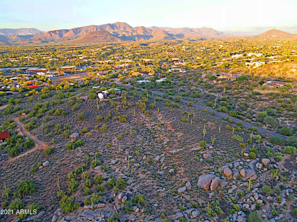
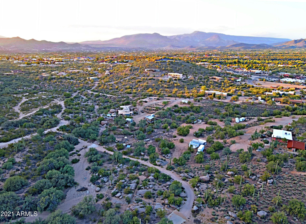
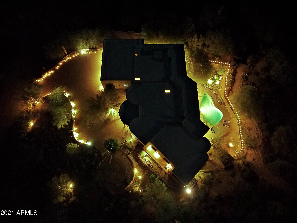
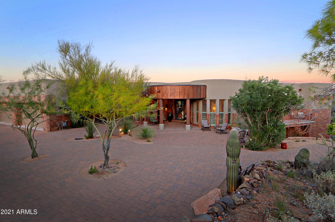
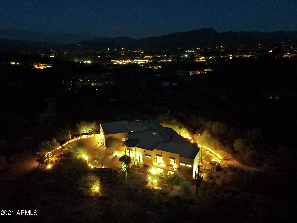
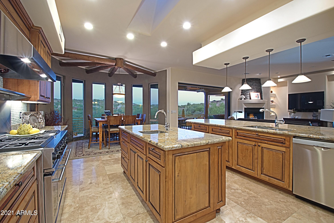
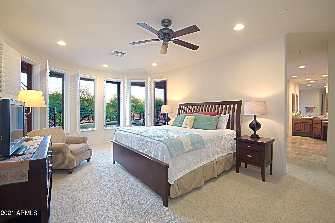
Fabulous custom home on 1.706 ac. lot with 360 degree beautiful views.NO HOA! 7,493 S.F., living space. Over12,000 S.F. under roof. Over & Under garages with 2,747 S.F.,2 drive ways and 10 car plus spaces. 400 amp electric service,2 full kitchens,2 laundry rooms,7 total baths,6 zoned A/C, 4 F/P, Large Wine Room, 3 inferred patio heaters. built in Cabela safe. To be sold with all furnishings and household equipment. Perfect for Corporate Gatherings ,Mother in Law, or Guests in this home with 2 complete levels of living!
Property

Beds

6

Full Baths

None

1/2 Baths

None

Year Built

2001

Sq.Footage

7,493

Features

Features & Amenities

Interior

  • Other Interior Features

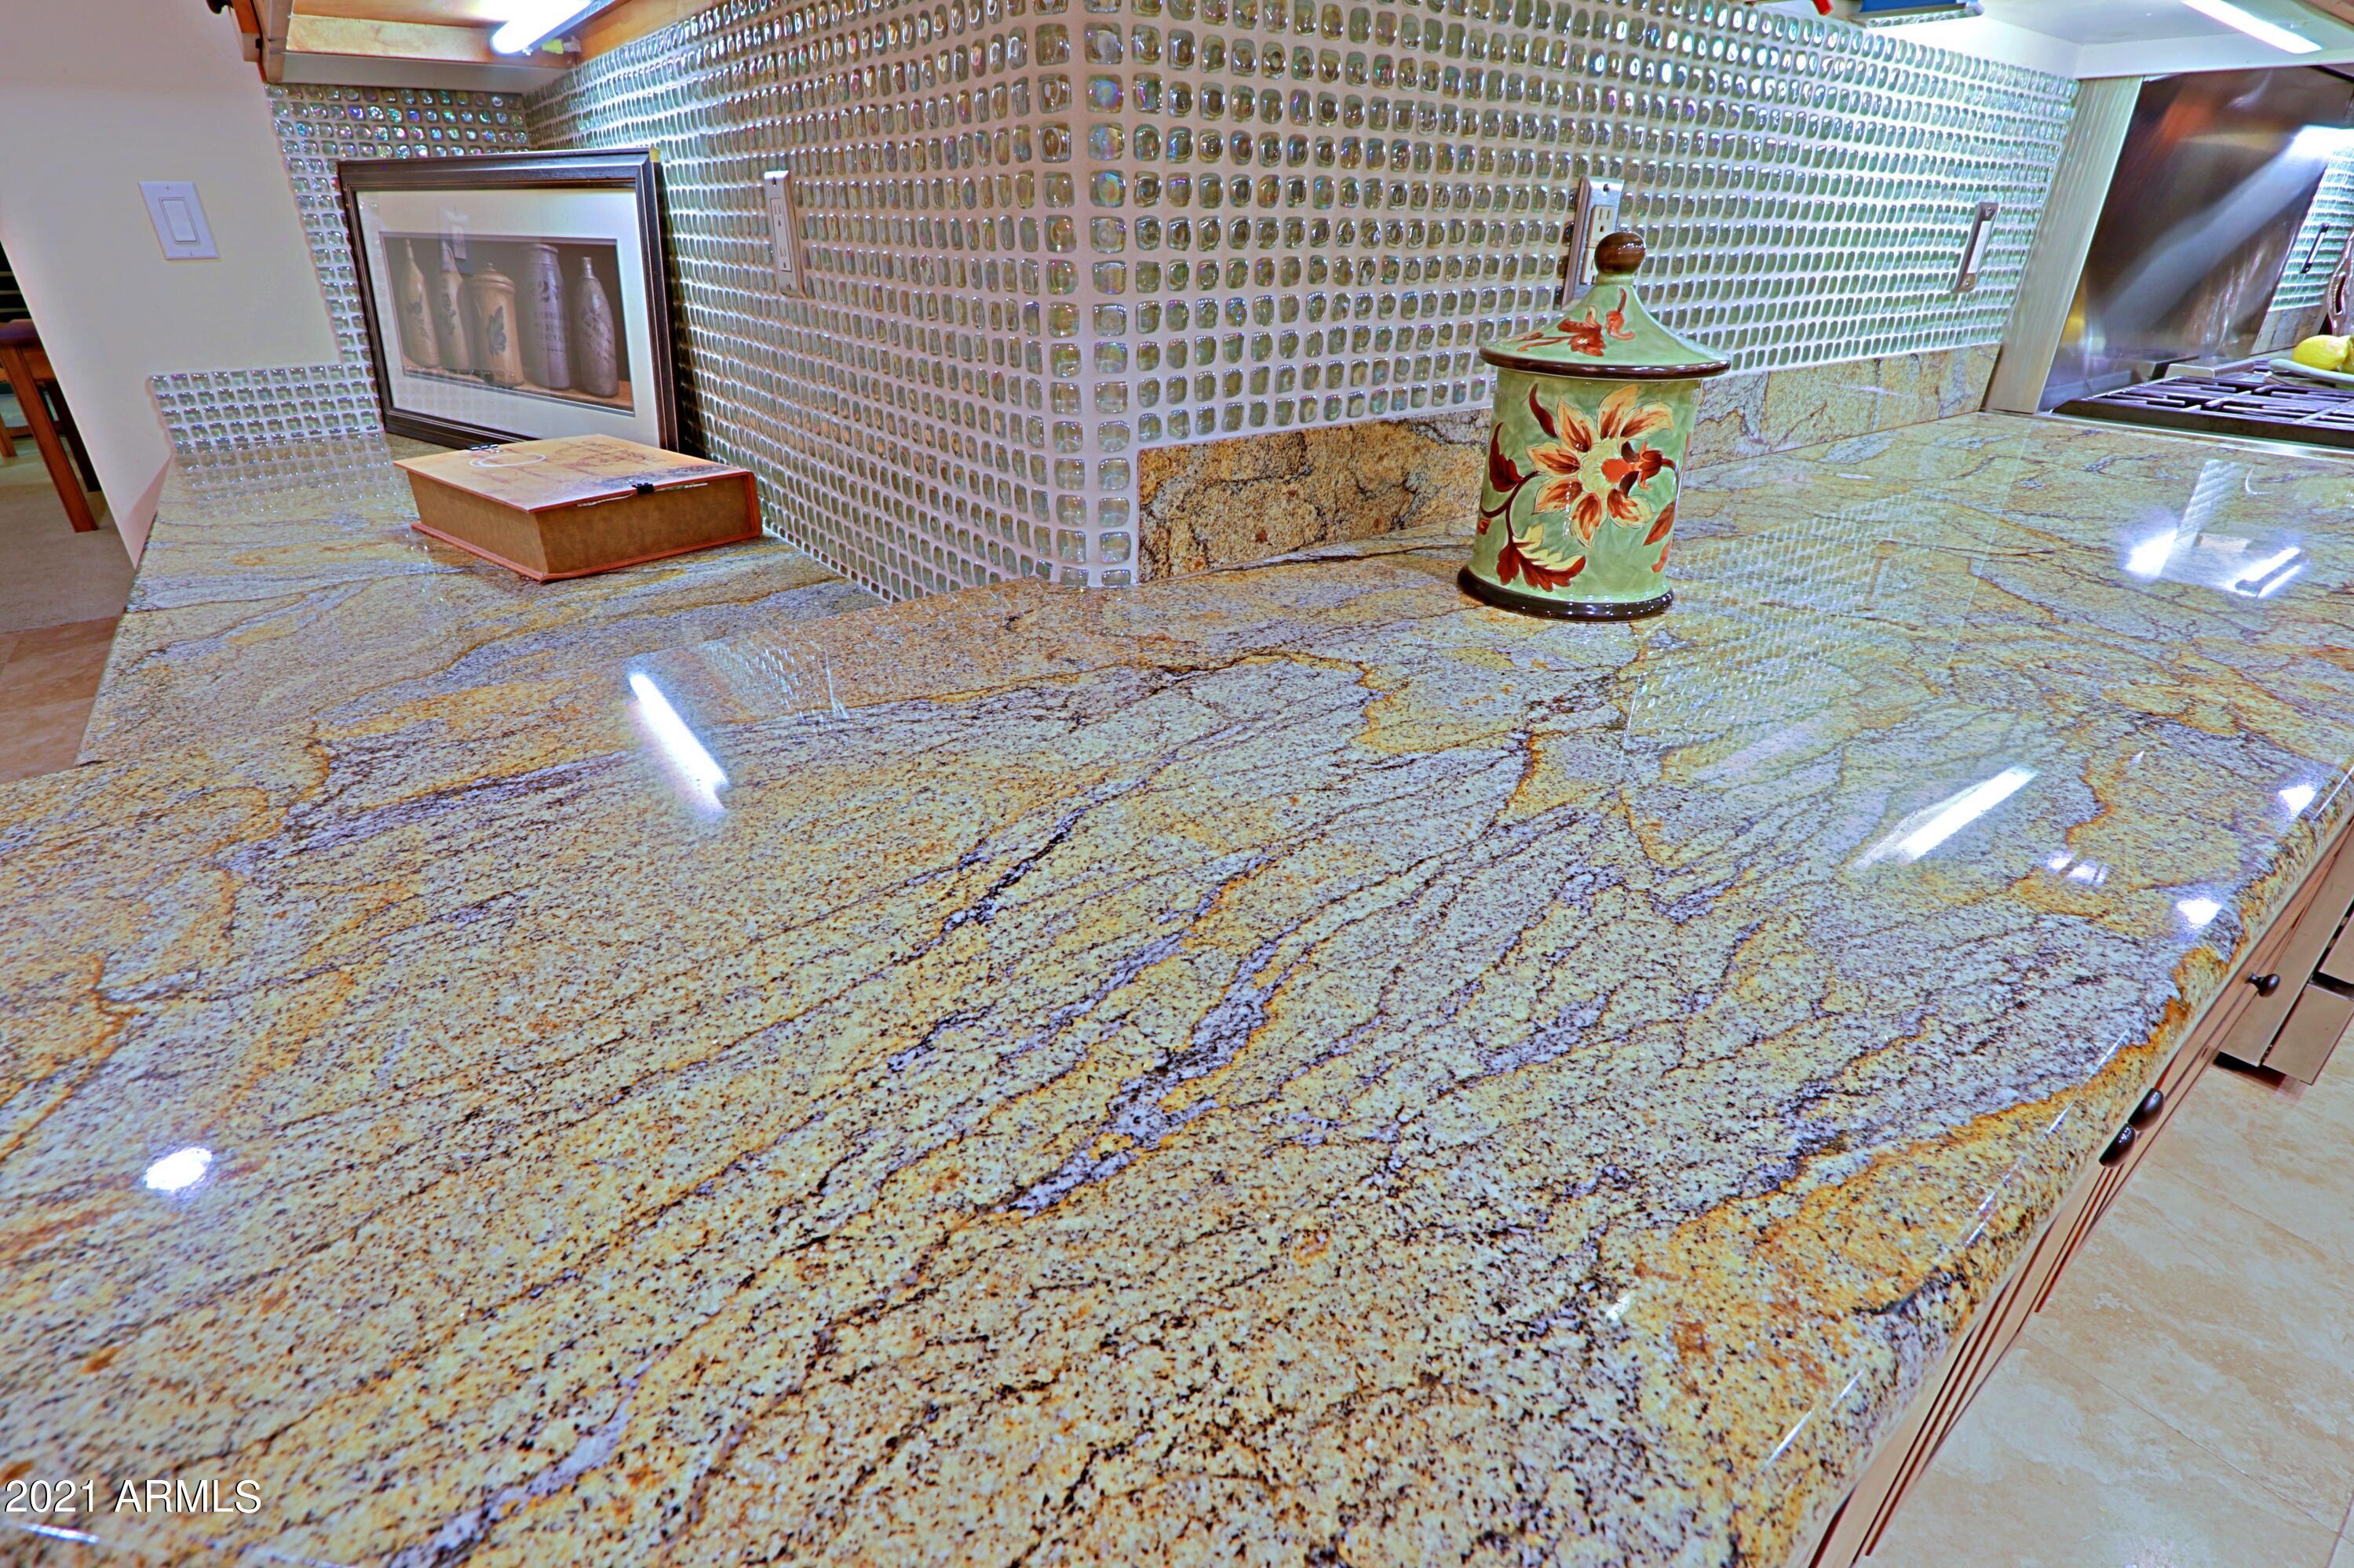
    High Speed Internet, Granite Counters, Master Downstairs, Eat-in Kitchen, Breakfast Bar, Central Vacuum, Pantry, Bidet

  • Total Bedrooms

    6

  • Bathrooms

    N/A

  • Basement YN

    NO

  • Cooling YN

    YES

  • Cooling

    Central Air, Ceiling Fan(s)

  • Fireplace YN

    YES

  • Heating YN

    YES

  • Heating

    Natural Gas

  • Pet friendly

    N/A

Exterior

  • Garage

    Yes

  • Garage spaces

    1

  • Construction Materials

    Stone, Brick Veneer, Stucco, Frame

  • Other Exterior Features

    Balcony

  • Parking

    Garage Door Opener, Garage Faces Side

  • Pool

    Yes

  • Pool Features

    Heated

  • View

    City, City Lights, Mountain(s)

Area & Lot

  • Lot Features

    Desert Back, Desert Front

  • Lot Size(acres)

    1.71

  • Lot Size(square feet)

    74,297

  • Property Type

    Residential

  • Property Sub Type

    Single Family Residence

  • Architectural Style

    Contemporary

Price

  • Sales Price

    $3,200,000

  • Tax Amount

    $6,124

  • Financing Options

    Conventional, Cash

  • Sq. Footage

    7,493

  • Price/SqFt

    $427

HOA

  • Association

    No

Property Resources

  • Horse Property

    NO

School District

  • Elementary School

    Cave Creek Unified District

  • Middle School

    Black Mountain Elementary School

  • High School

    Cactus High School

Property Features

  • Stories

    1

  • Ownership

    Fee Simple

  • Sewer

    Septic Tank

  • Tax Lot

    H

  • Water Source

    Public

Schedule

Schedule a Showing

Showing scheduled successfully.

What is 3 + 4 ?


Change time

Mortgage calculator

Estimate your monthly mortgage payment, including the principal and interest, property taxes, and HOA. Adjust the values to generate a more accurate rate.

Your payment

Principal and Interest:

$

Property taxes:

$

HOA fees:

$

Total loan payment:

$

Total interest amount:

$

Location

  • County

    Maricopa

  • Elementary School

    Cave Creek Unified District

  • Middle School

    Black Mountain Elementary School

  • High School

    Cactus High School

Listing Courtesy of Sandra A Cummings , Mid-West Realty LLC

RealHub Information is provided exclusively for consumers' personal, non-commercial use, and it may not be used for any purpose other than to identify prospective properties consumers may be interested in purchasing. All information deemed reliable but not guaranteed and should be independently verified. All properties are subject to prior sale, change or withdrawal. RealHub website owner shall not be responsible for any typographical errors, misinformation, misprints and shall be held totally harmless.

Agent Terri Applegarth

Terri Applegarth

Agent / RealtorĀ®

Call Terri today to schedule a private showing.


* Listings on this website come from the FMLS IDX Compilation and may be held by brokerage firms other than the owner of this website. The listing brokerage is identified in any listing details. Information is deemed reliable but is not guaranteed. If you believe any FMLS listing contains material that infringes your copyrighted work please click here to review our DMCA policy and learn how to submit a takedown request.Ā© 2024 FMLS.

Properties

Related properties
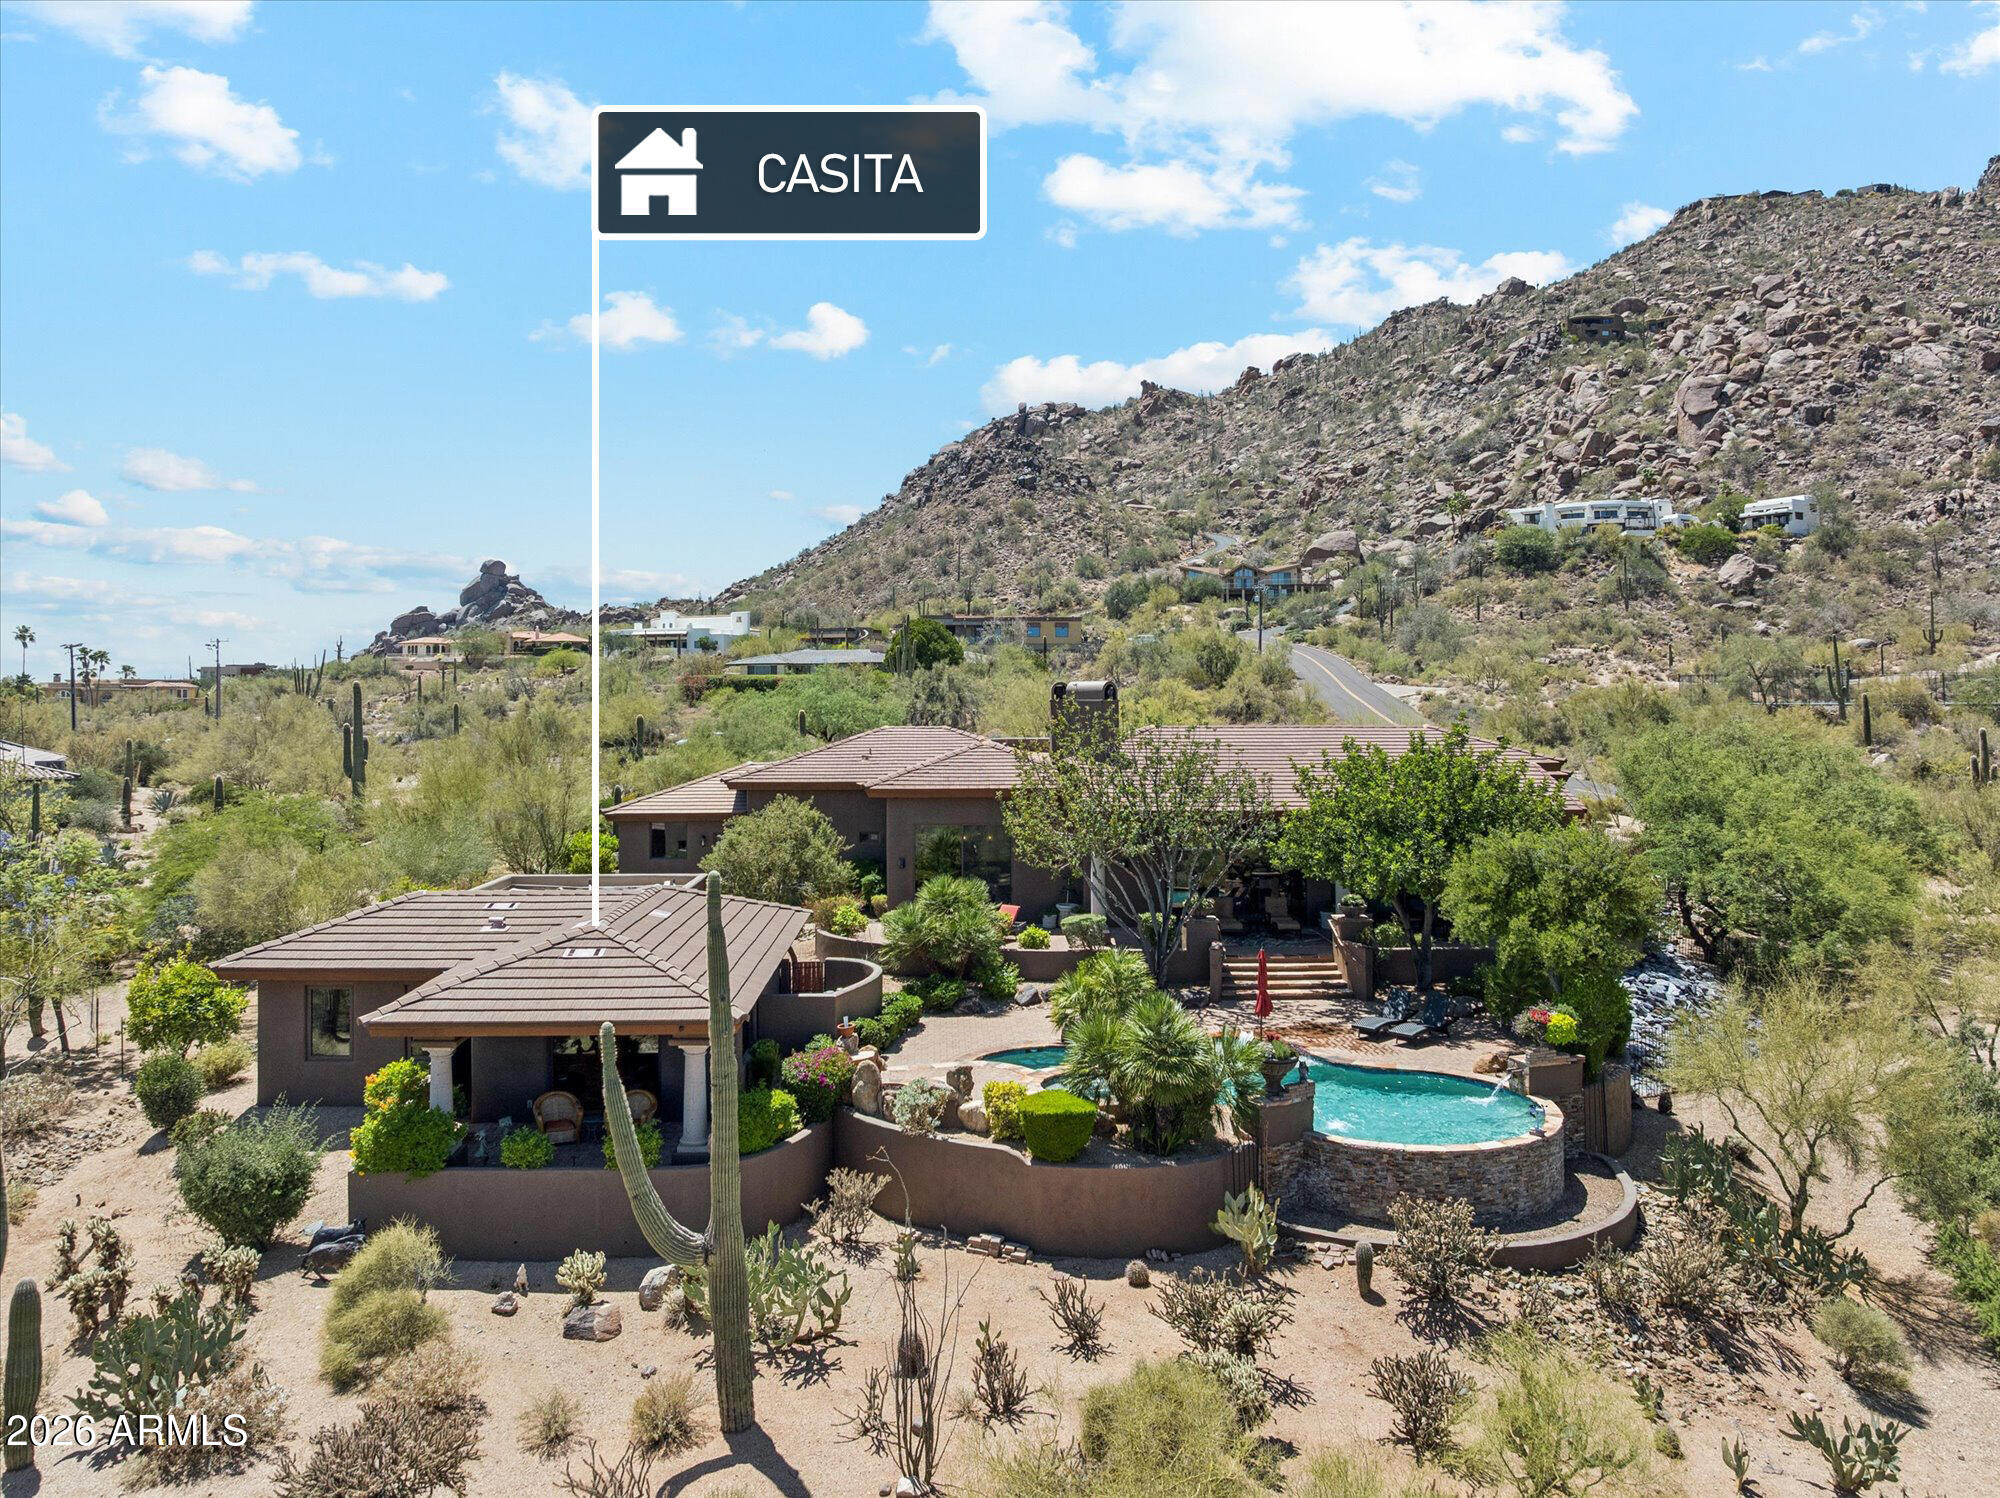
Perched on a scenic mountainside, this exceptional custom residence showcases breathtaking panoramic views from every room, capturing the beauty of the surrounding Black Mountain, renowned Boulders Resort golf courses, and the picturesque desert landscape beyond. A long paver driveway leads to a private gated courtyard, complete with a tranquil fountain and striking boulder views.
Inside, the expansive great room is framed by soaring beamed ceilings and floor to ceiling windows that seamlessly blend indoor and outdoor living while maximizing the spectacular views. Thoughtfully designed with state-of-the-art home automation, the residence features automated window coverings, custom lighting, polished marble flooring, and elegant coffered and beamed ceilings that reflect unparalleled craftsmanship throughout. The gourmet kitchen is both stylish and functional, offering 42-inch alder wood cabinetry, a massive center island with a 5-burner gas cooktop, stunning new Taj Mahal quartzite countertops, and premium stainless-steel appliances.
The private split primary retreat is a true sanctuary, highlighted by captivating views, dual custom walk-in closets by Classy Closets, separate vanities with Taj Mahal quartzite countertops, a spacious walk-in shower, and a luxurious freestanding soaking tub.
Outdoor living is equally impressive with a resort-style pool and spa designed to take full advantage of the home's remarkable setting. Guests will enjoy the detached casita, featuring its own living room, full kitchen, spacious bedroom, full bath, and private washer and dryer--ideal for extended stays, multigenerational living, or hosting in complete comfort.
#7019564

Carefree

36021 N MEANDER Way

4 Beds

4 Baths

5,063 Sq.Ft.

$3,000,000

MLS#: 7019564
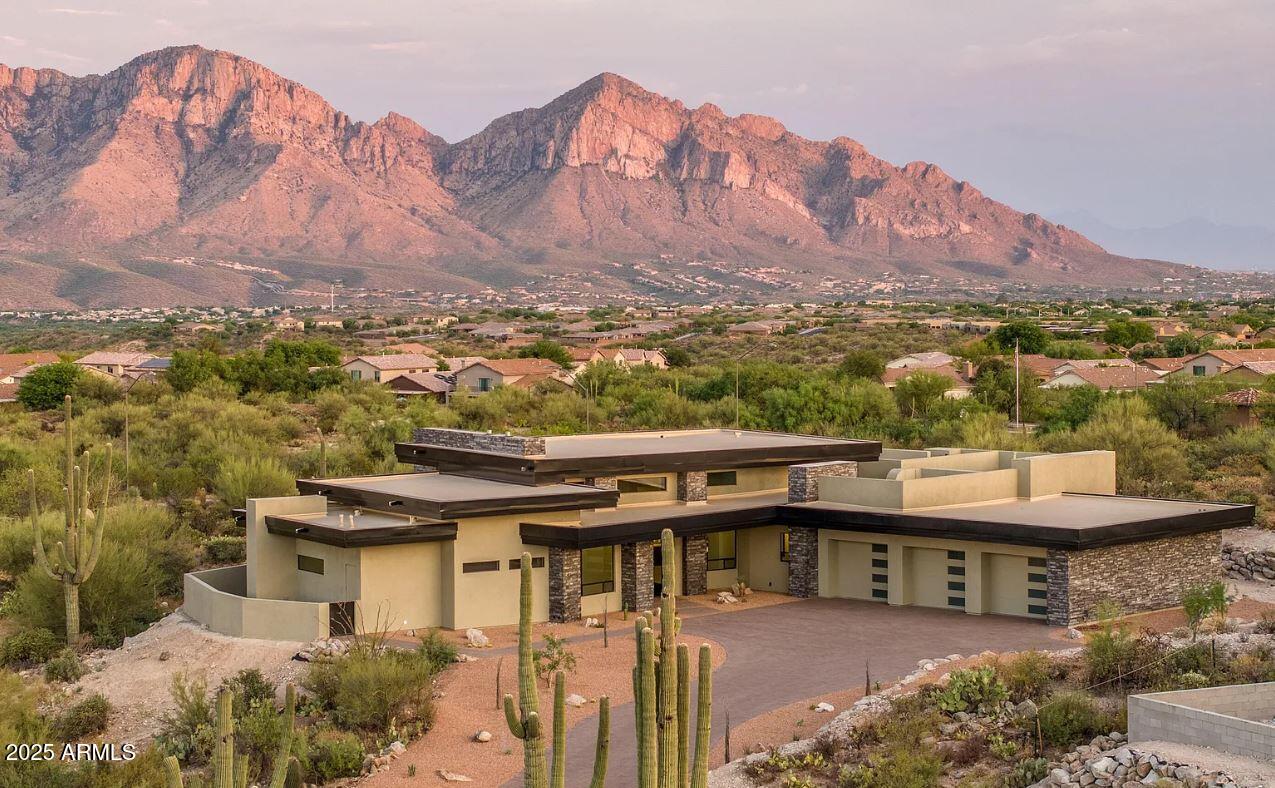
Originally 11+ Acres to be split into two lots, nestled on 5 acres of pristine Sonoran Desert, this property offers exceptional privacy, surrounded by natural barriers and expansive open space that create a peaceful retreat from urban life. The home integrates seamlessly with the desert landscape, featuring native plants, hiking trails on-site, and proximity to conserved areas, allowing residents to immerse in wildlife and outdoor serenity. Boasting modern architecture with clean lines, expansive glass walls, sustainable materials, and open-concept spaces that blend indoor-outdoor living, this custom build exemplifies innovative desert modernism. Located in Carefree, known for its artistic heritage, including galleries and festivals, residents enjoy a blend of wellness, adventure, and small-town charm without compromising on luxury.
#6918201

Carefree

8560 E FATHER KINO Trail

4 Beds

4 Baths

3,800 Sq.Ft.

$2,800,000

MLS#: 6918201
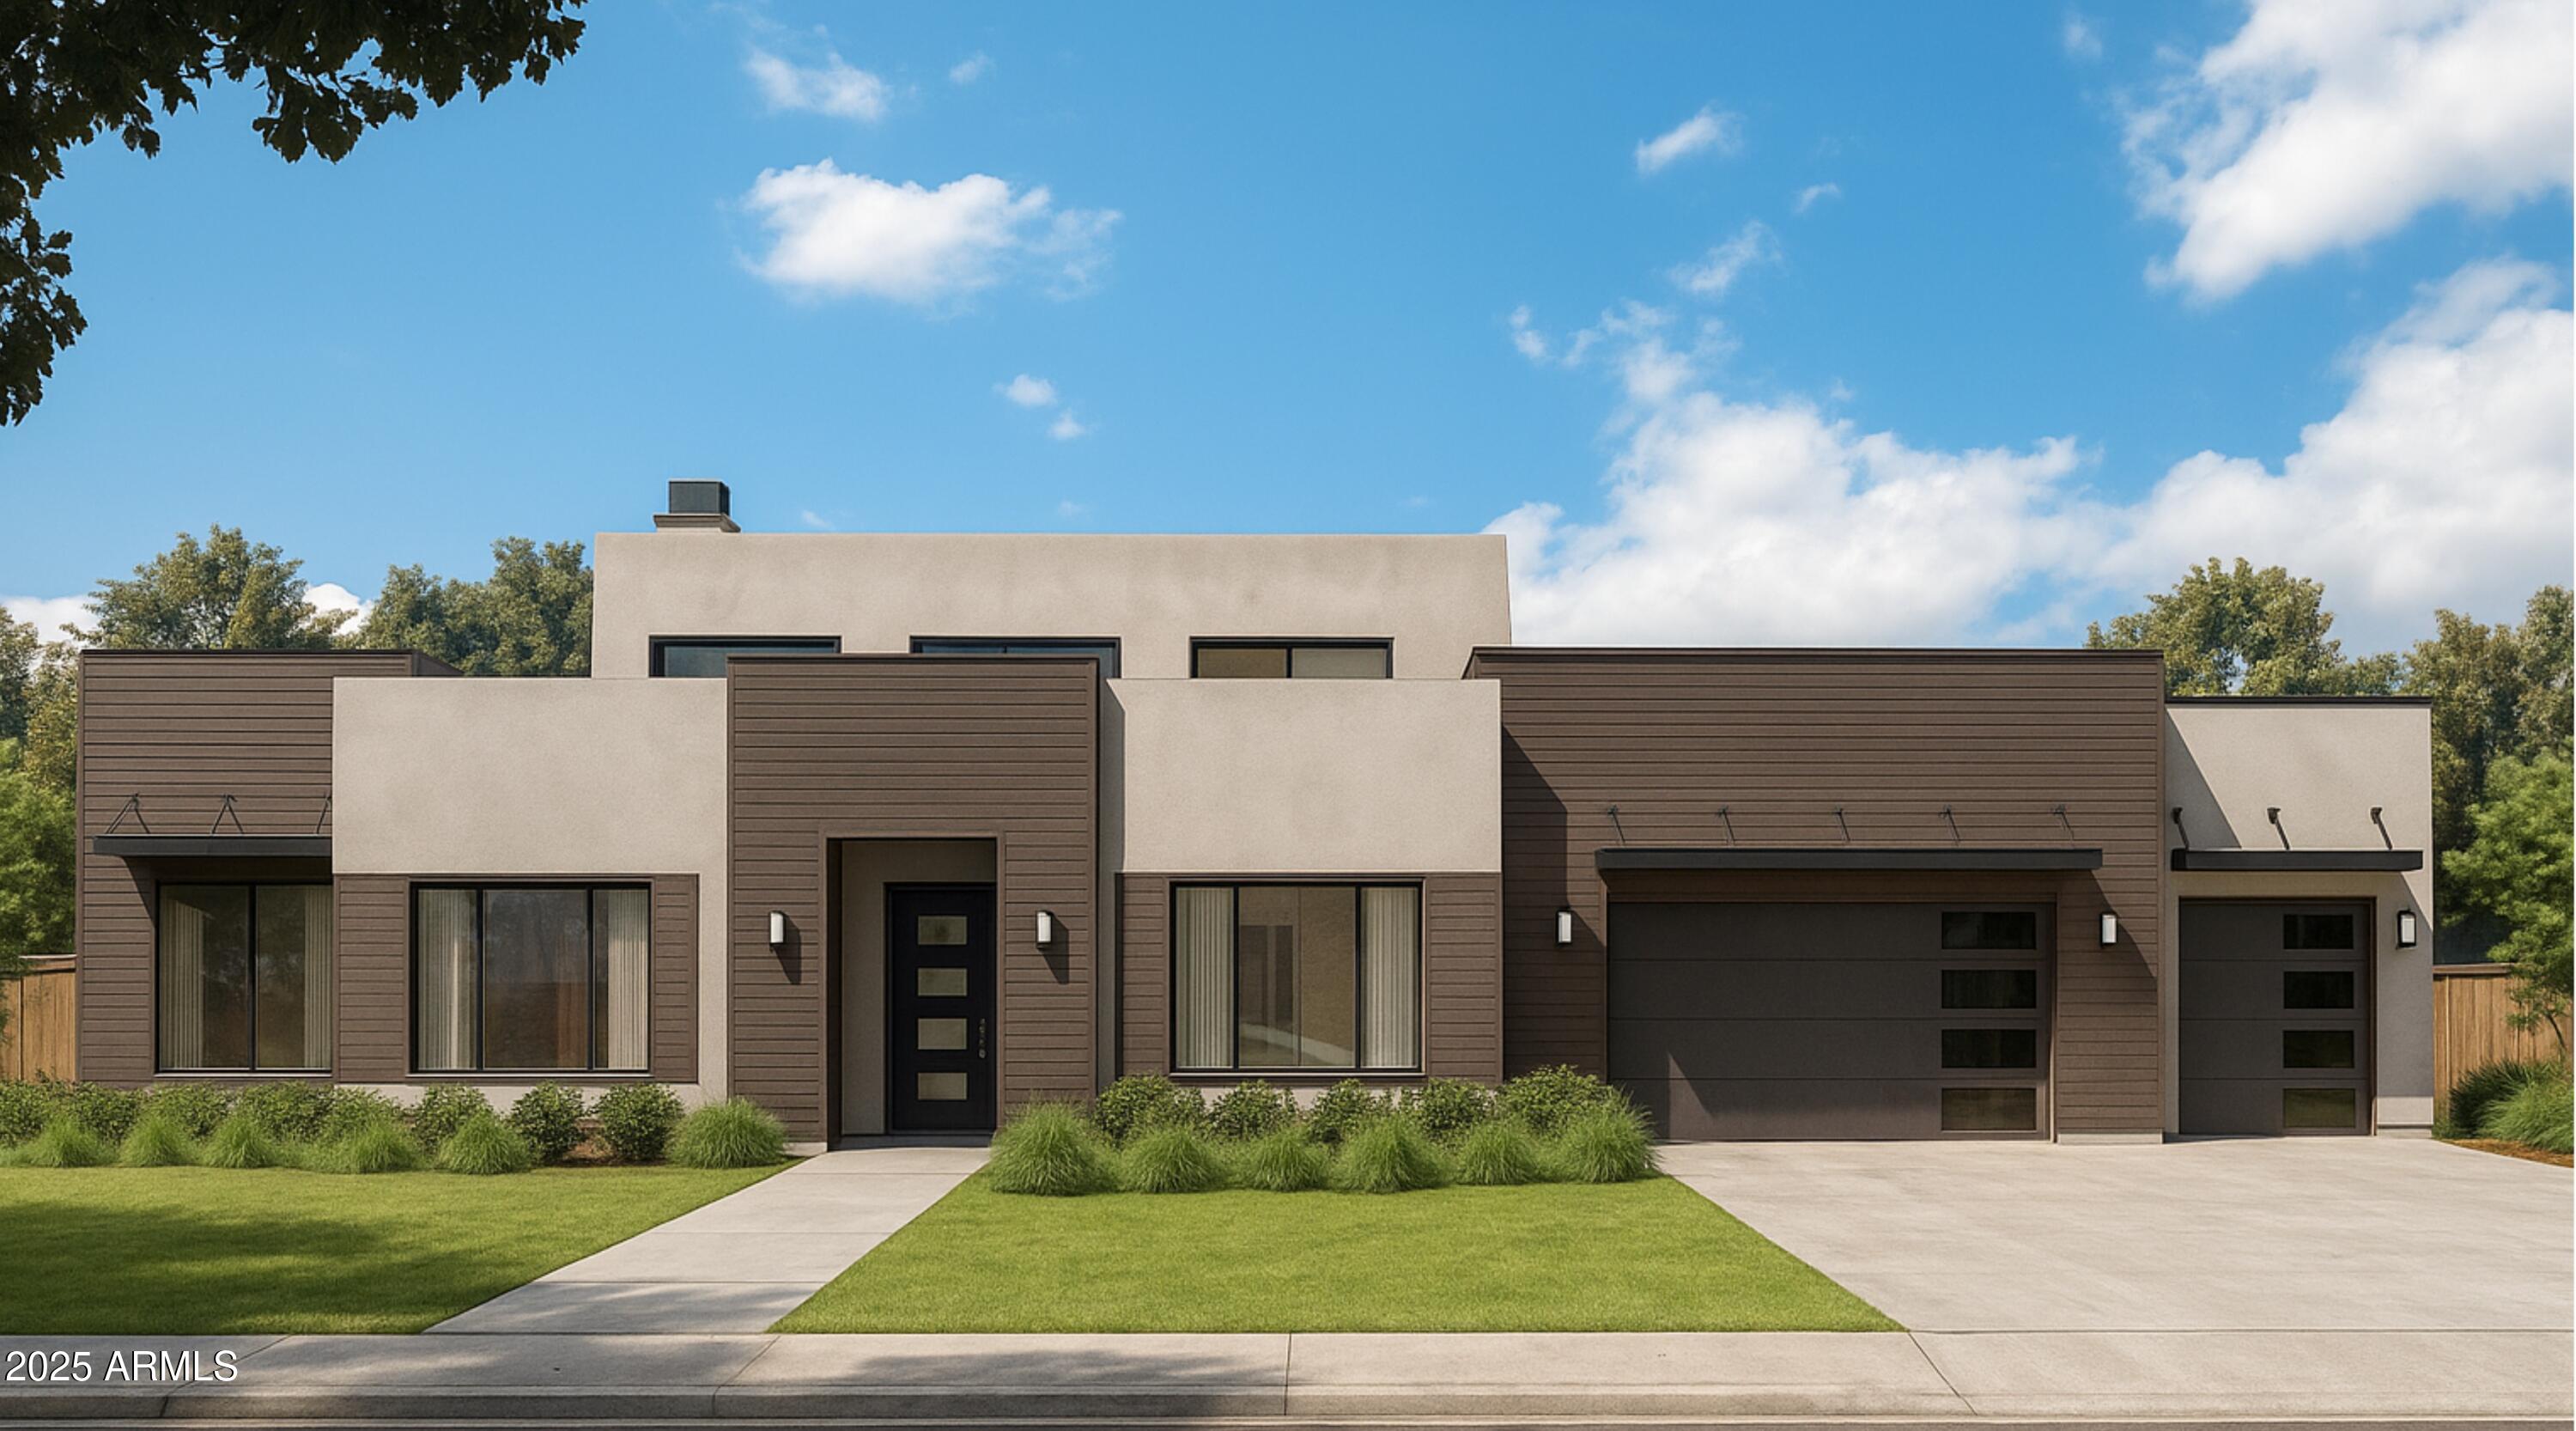
Thomas James Homes presents this stunning new luxury residence in The Estates of Carefree, a private gated community offering refined desert modern living. This thoughtfully designed single-level home showcases clean architectural lines and timeless design throughout. Buyers may personalize select interior finishes, creating a home that reflects their individual style. The chef's kitchen features Wolf and Sub-Zero appliances, sleek countertops, and an open layout ideal for both everyday living and entertaining. Designed for seamless indoor-outdoor flow, the home embodies elevated Arizona living. A spacious 3-car garage offers ample storage. Located in one of Carefree's most desirable enclaves, this exceptional home blends privacy, craftsmanship, and modern luxury. Estimated completion end of 2026.
#6947603

Carefree

36245 Sweet Carol Lane

4 Beds

5 Baths

3,619 Sq.Ft.

$2,775,000

MLS#: 6947603

Fabulous custom home on 1.706 ac. lot
with 360 degree beautiful views.NO HOA!
7,493 S.F., living space. Over12,000 S.F.
under roof. Over & Under garages with 2,747 S.F.,2 drive ways and 10 car plus spaces. 400 amp electric service,2 full kitchens,2 laundry rooms,7 total baths,6 zoned A/C, 4 F/P, Large Wine Room, 3 inferred patio heaters. built in Cabela safe.
To be sold with all furnishings and household equipment.
Perfect for Corporate Gatherings ,Mother in Law, or Guests in this home with 2 complete levels of living!

37433 N Never Mind Trail --

Message successfully sent.

I agree to receive email communication and understand I can unsubscribe at any time.

I agree to be contacted by The Mandy Gold Team | Haymore Real Estate LLC via call, email, and text for real estate services. To opt out, you can reply 'stop' at any time or reply 'help' for assistance. You can also click the unsubscribe link in the emails. Message and data rates may apply. Message frequency may vary. Privacy Policy

 - property

Send a message

Message successfully sent.

Reason for contacting?

I agree to receive email communication and understand I can unsubscribe at any time.

I agree to be contacted by The Mandy Gold Team | Haymore Real Estate LLC via call, email, and text for real estate services. To opt out, you can reply 'stop' at any time or reply 'help' for assistance. You can also click the unsubscribe link in the emails. Message and data rates may apply. Message frequency may vary. Privacy Policy

Sign In Sign Out

Virtual Assistant

Would you like to take the next step with this property? We can help you schedule a showing or virtual tour, or send you more details.

Yes, I would like more information.

Thank You for Your Reply, One of Our Agents will contact you as soon as possible

No, maybe later.

Thank you, you can always contact me via email, phone number or through the contact form.

Realhub AI

Lucy - Your AI-Powered Realtor

Update Your Temporary Password

Personalize your search

Enter your email and we'll notify you immediately when new listings match what you're looking for.

or enter email address

Already have an account ? Login here

Continue your home search

I agree to receive communications and understand I can unsubscribe at any time.

I agree to be contacted by The Mandy Gold Team | Haymore Real Estate LLC via call, email, and text for real estate services. To opt out, you can reply 'stop' at any time or reply 'help' for assistance. You can also click the unsubscribe link in the emails. Message and data rates may apply. Message frequency may vary. Privacy Policy

Already have an account ? Login here

We use cookies

We use cookies primarily for analytics to enhance your experience. By accepting, you agree to our use of these cookies. You can manage your preferences or learn more about our cookies policy.