37505 S CAMINO BLANCO Road

Wickenburg, AZ 85390

Ranch

Wickenburg, AZ 85390

37505 S CAMINO BLANCO Road

$1,700,000

MLS#: 7095408

Status: Active

Listing provided by: HomeSmart

Listing agent phone: None

Last update: a month ago

On site: a month ago

7 acres - Residential

About

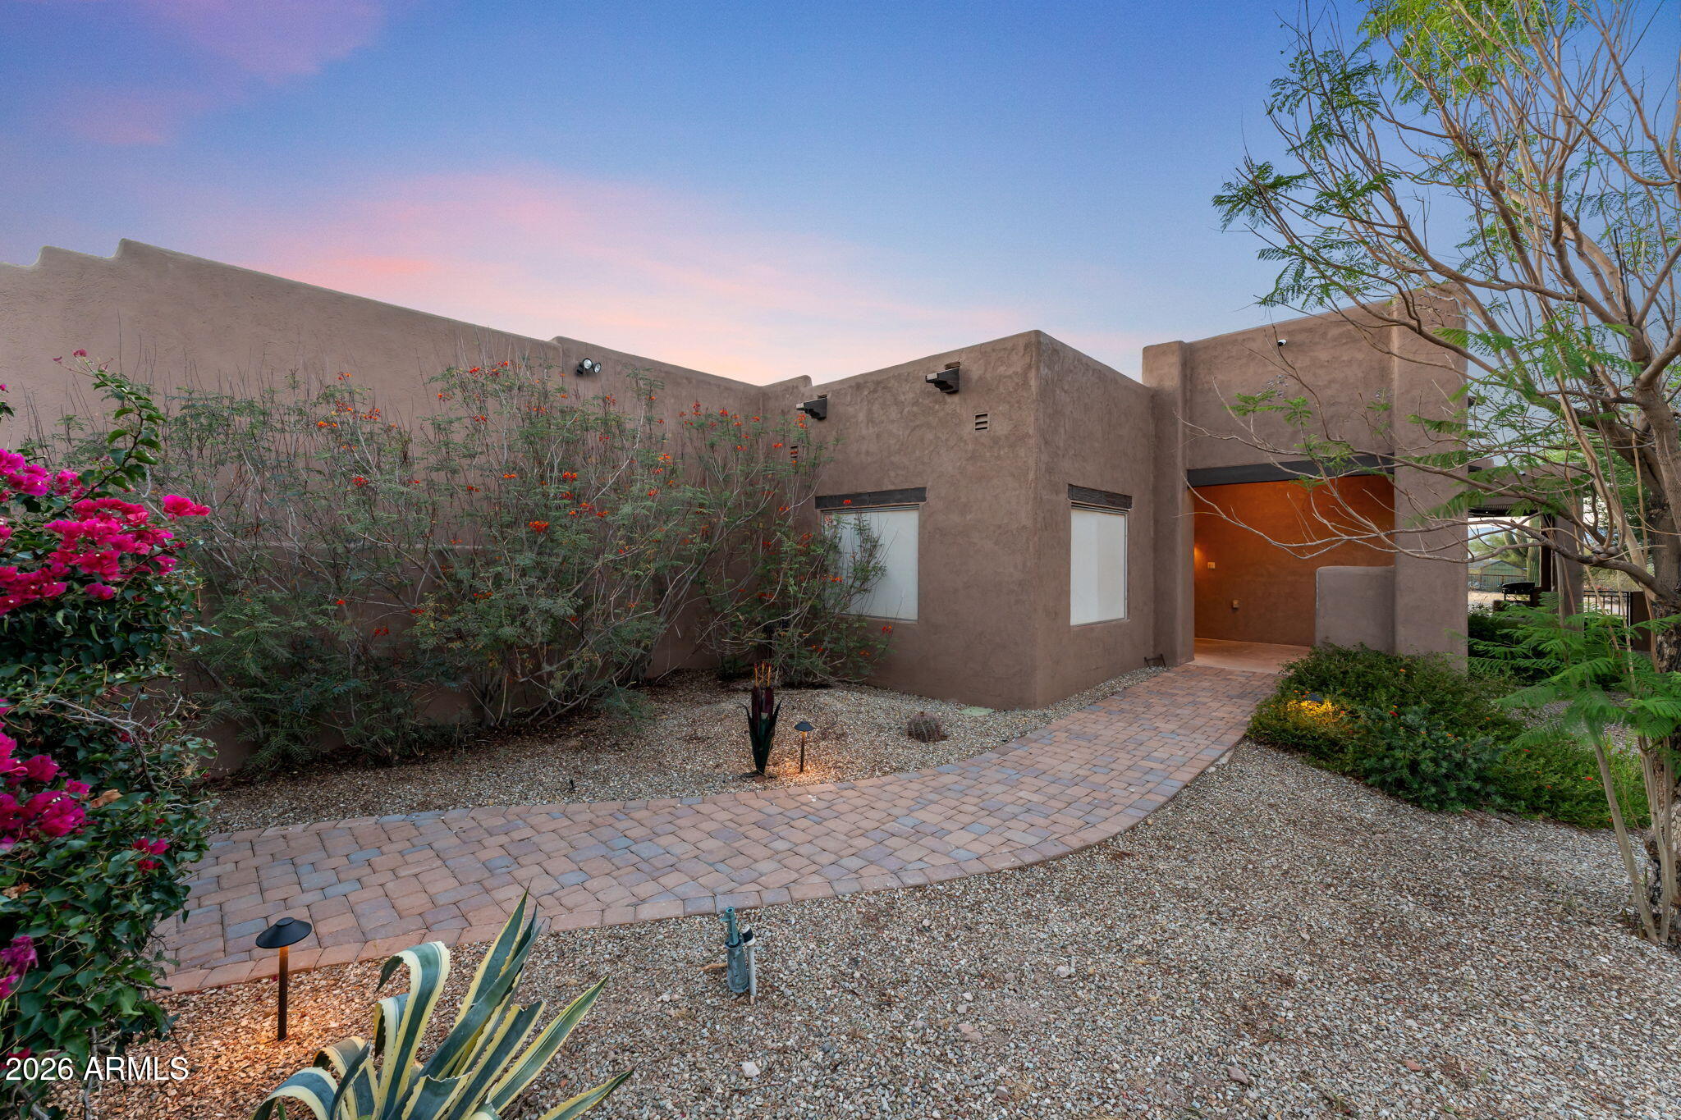
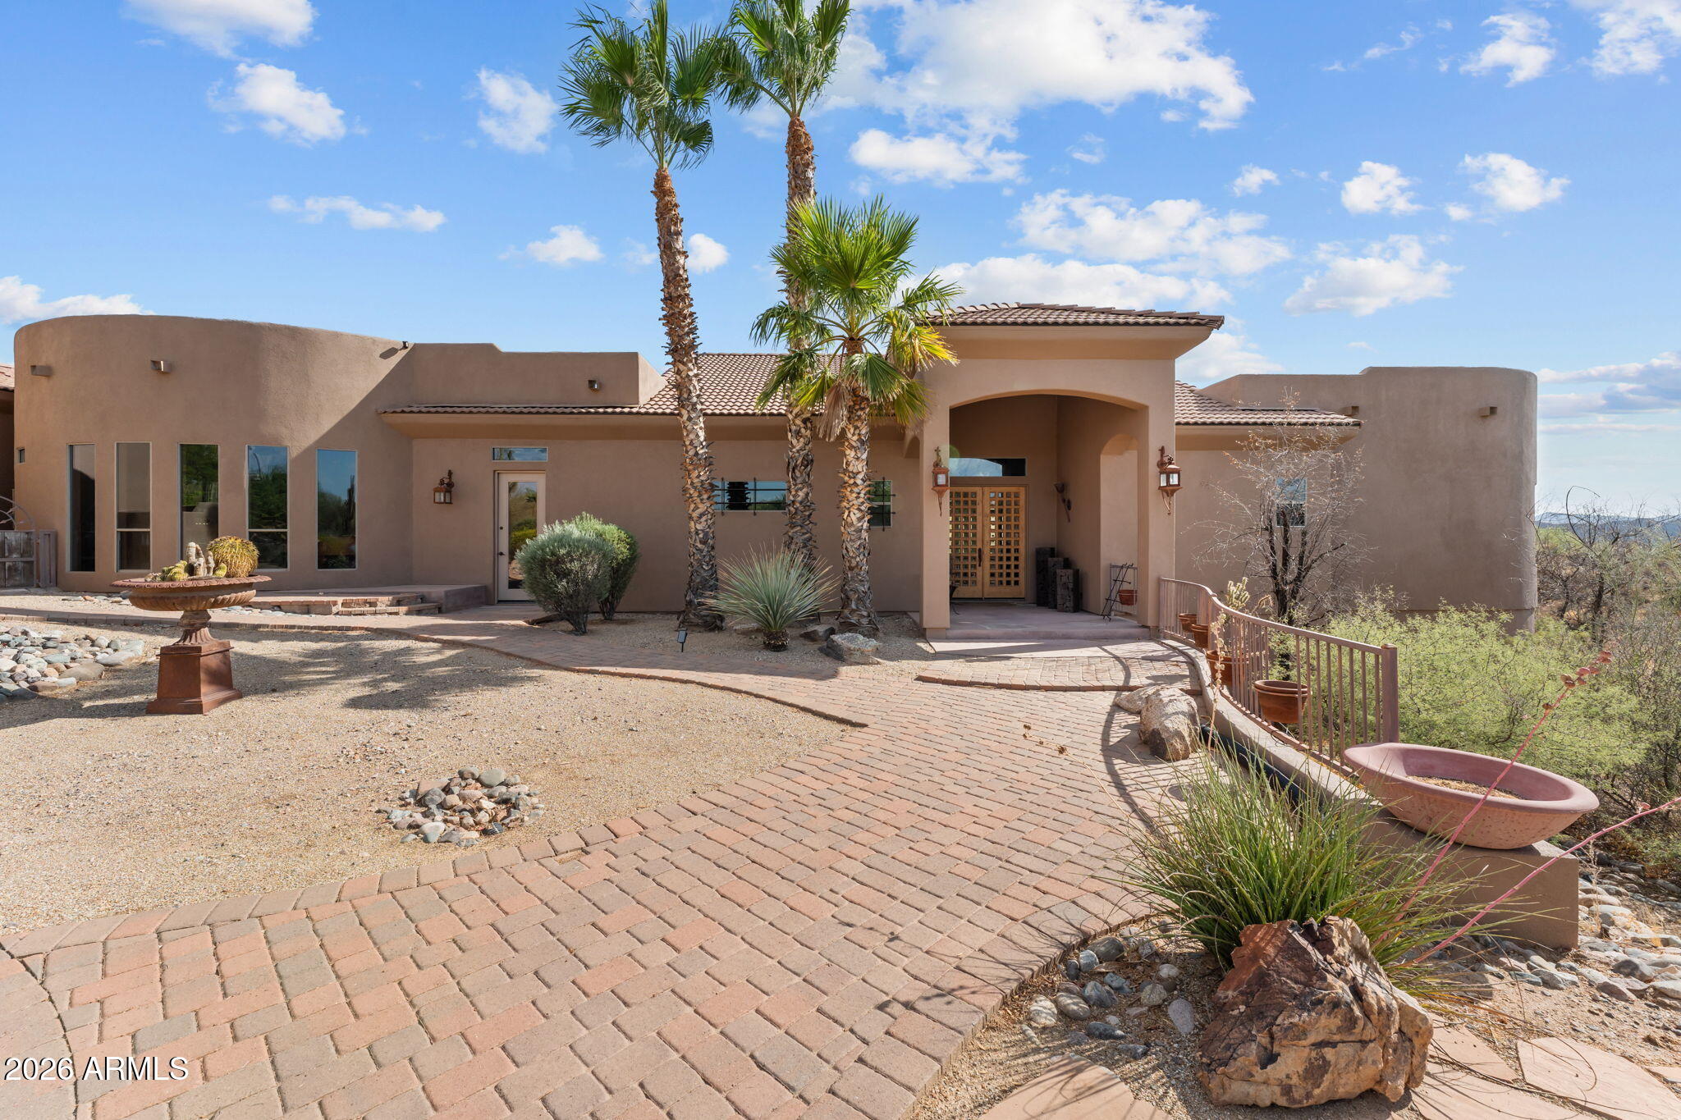
7 ACRES WITH MULTIPLE POTENTIAL INCOME STREAMS! Fully fenced with an electric gated entrance, this extensively improved horse property offers a rare opportunity for those looking for a property with multiple living spaces, 9 RV hookups, extensive horse facilities, a shop, and 2 casitas The property offers several areas that could provide potential income opportunities, including a 2-bedroom/1-bath casita, an approximately 400-square-foot studio apartment, a private guest suite off of the main house with its own entrance and bathroom, and an additional living area featuring 2 bedrooms, its own kitchen, living room, washer/dryer, and Jack-and-Jill bathroom. The main residence totals approximately 2,950 square feet and offers a flexible layout ideal for multigenerational living, guests, ranch help, or potential rental use. Adding even more possibilities are 9 RV hookups with power, water, and septic connections, including three 50-amp and six 30-amp hookups. With ample trailer and RV parking throughout the property, there is excellent flexibility for winter visitors, horse enthusiasts, or extended-stay guests, subject to applicable zoning, permitting, and use requirements. The equestrian setup provides additional potential for horse boarding, training, or roping-related use. Improvements include a roping arena with return alley, round pen, patience poles, four covered 40'x40' pens, twelve covered 12'x24' shed-row pens, a four-stall mare motel, multiple turnouts with automatic waterers, and an enclosed four-stall barn with 20'x20' stalls and automatic waterers. Three additional fenced runs provide even more flexibility for horses or dogs. Three Conex containers with a covered area provide excellent tack and equipment storage, with power to one container. A permitted shop includes two roll-up doors, a bathroom, and a separate insulated, air-conditioned gym room., office or storage Outdoor amenities include graveled grounds for easy access, natural grass, landscaped areas on a drip system, a separately fenced yard, three private bedroom patios, an Arizona room, and a fully fenced pool. This property offers an exceptional combination of Arizona horse lifestyle and potential income-producing opportunities in the Heart of Wickenburg

Property

Beds

4

Full Baths

3

1/2 Baths

1

Year Built

1979

Sq.Footage

2,950

Features

Features & Amenities

Interior

  • Other Interior Features

    Breakfast Bar, High Speed Internet

  • Total Bedrooms

    4

  • Bathrooms

    3

  • 1/2 Bathrooms

    1

  • Basement YN

    NO

  • Cooling YN

    YES

  • Cooling

    Ceiling Fan(s), Central Air

  • Fireplace YN

    YES

  • Heating YN

    YES

  • Heating

    Electric

  • Pet friendly

    N/A

Exterior

  • Garage

    No

  • Construction Materials

    Slump Block

  • Other Exterior Features

    Storage, Rain Gutters

  • Parking

    RV Access/Parking, Circular Driveway

  • Pool

    Yes

  • Pool Features

    Fenced, Outdoor Pool

  • View

    Mountain(s)

Area & Lot

  • Lot Features

    Corner Lot, Desert Front, Desert Back, Sprinklers In Front, Sprinklers In Rear

  • Lot Size(acres)

    7.0

  • Lot Size(square feet)

    304,920

  • Property Type

    Residential

  • Property Sub Type

    Single Family Residence

  • Architectural Style

    Ranch

Price

  • Sales Price

    $1,700,000

  • Tax Amount

    $2,831

  • Financing Options

    Cash, VA Loan, FHA, Conventional, 1031 Exchange

  • Sq. Footage

    2,950

  • Price/SqFt

    $576

HOA

  • Association

    No

Property Resources

  • Horse Property

    YES

School District

  • Elementary School

    Wickenburg Unified District

  • Middle School

    Vulture Peak Middle School

  • High School

    Wickenburg High School

Property Features

  • Stories

    1

  • Foundation Details

    Slab

  • Ownership

    Fee Simple

  • Sewer

    Septic Tank

  • Tax Lot

    0

  • Water Source

    Private, Shared Well

Schedule

Schedule a Showing

Showing scheduled successfully.

What is 3 + 4 ?


Mortgage calculator

Estimate your monthly mortgage payment, including the principal and interest, property taxes, and HOA. Adjust the values to generate a more accurate rate.

Your payment

Principal and Interest:

$

Property taxes:

$

HOA fees:

$

Total loan payment:

$

Total interest amount:

$

Location

  • County

    Yavapai

  • Elementary School

    Wickenburg Unified District

  • Middle School

    Vulture Peak Middle School

  • High School

    Wickenburg High School

Listing Courtesy of Nikkie Miller, HomeSmart

RealHub Information is provided exclusively for consumers' personal, non-commercial use, and it may not be used for any purpose other than to identify prospective properties consumers may be interested in purchasing. All information deemed reliable but not guaranteed and should be independently verified. All properties are subject to prior sale, change or withdrawal. RealHub website owner shall not be responsible for any typographical errors, misinformation, misprints and shall be held totally harmless.

Agent Terri Applegarth

Terri Applegarth

Agent / RealtorĀ®

Call Terri today to schedule a private showing.


* Listings on this website come from the FMLS IDX Compilation and may be held by brokerage firms other than the owner of this website. The listing brokerage is identified in any listing details. Information is deemed reliable but is not guaranteed. If you believe any FMLS listing contains material that infringes your copyrighted work please review our DMCA policy and learn how to submit a takedown request.Ā© 2024 FMLS.

Properties

Related properties

THIS IS THE ONE YOU'VE BEEN WAITING FOR! Featured on the Parade of Homes tour for its spectacular landscaping and breathtaking views of Hole #10 on Wickenburg Ranch's Championship Golf Course, this exceptional Orion model offers approx. 3,100 sq. ft. Featuring 3 bedrooms, 3.5 baths, a dedicated media room and private den/office, this home offers plenty of space to relax, work and entertain. All guest bedrooms feature ensuite baths for added privacy and comfort. The spacious kitchen boasts abundant cabinetry and generous counter space. Enjoy an expansive patio with electric shades, built-in BBQ and stunning wood-burning fireplace. Owned solar and a temperature-controlled garage add convenience and efficiency. The oversized cul-de-sac lot is a must-see!
#7085554

Wickenburg

4160 STAGE STOP Way

3 Beds

3 Baths

N/A

$1,549,000

MLS#: 7085554

A welcoming ranch‑style home featuring 4 bedrooms and 2.5 baths, designed for open living and panoramic scenery. The great room includes a wood‑burning fireplace and three large picture windows showcasing stunning 360‑degree mountain and city‑light views. Equestrian amenities include 10 covered horse stalls, an arena, and a small barn ideal for hay storage and/or a tack room. The fully fenced property with a gated entrance also offers two RV hookups, a full irrigation system, and numerous established fruit trees. A separate 1‑BDM, 1 BTH casita w/ laundry, provides excellent flexibility for guests or extended living. This property blends comfort, functionality, and true ranch appeal.
#6968656

Wickenburg

1349 North Forty --

5 Beds

3 Baths

3,484 Sq.Ft.

$1,475,000

MLS#: 6968656

**ONE-OF-A-KIND CONTEMPORARY LUXURY** perfectly positioned along the golf course with sweeping views and glowing sunsets. This highly customized 3-bedroom, 3.5-bath residence showcases exceptional craftsmanship, sophisticated finishes, and thoughtfully curated indoor-outdoor living. Engineered hardwood flooring, custom lighting, expansive 20 ft multi-slide glass doors, create an effortless blend of style and function.

The **completely custom, high-end chef's kitchen** is the heart of the home, featuring Wolf appliances, stunning quartzite countertops, upgraded custom cabinetry with soft-close drawers and cabinet doors, and an oversized island. A beautifully appointed custom bar area adds the perfect space for entertaining. The spa-inspired primary suite offers a luxurious retreat with a beautifully finished bath, heavy-glass shower, and custom tile surrounds. 
Designed for effortless entertaining and year-round enjoyment, the outdoor living space is exceptional--featuring a heated pool and spa, porcelain tile patio, built-in BBQ, firepit, putting green, covered patio, remote-controlled screens, and refined desert landscaping. With its premier golf-course setting, high-end custom finishes, and resort-style backyard, this extraordinary home offers a truly elevated Arizona lifestyle.
#7079882

Wickenburg

3850 Desert Oasis Avenue

3 Beds

3 Baths

3,120 Sq.Ft.

$1,495,000

MLS#: 7079882

Assumable 1.75% VA Loan!!Rare opportunity to own an exceptional golf course home at Wickenburg Ranch! Perfectly positioned to capture stunning views overlooking five holes of the championship golf course, this beautifully appointed home offers an incredible blend of luxury, privacy, and Arizona indoor-outdoor living. The desirable Orion floor plan features 3 bedrooms, 3.5 bathrooms, a den, separate media room, and smart space. The spacious kitchen is designed for entertaining with extended granite countertops, a gas cooktop, an oversized pantry, and abundant cabinetry. The luxurious primary suite offers a relaxing retreat with dual vanities, a separate tub and shower, and an oversized walk-in closet. Golf course, mountain and water views frame this elevated homesite in gated Wickenburg Ranch, overlooking Big Wick Championship Golf Course holes 5, 6 and 7. The approximately 3,100-square-foot Orion floor plan offers three ensuite bedrooms, including a guest suite with a separate patio entrance, plus a powder room, den with custom handcrafted shelving and media room.
The kitchen and bathrooms feature custom granite surfaces. A kitchen reverse osmosis system serves the Sub-Zero refrigerator. Sixteen-foot great room glass sliders connect to the covered patio and travertine outdoor space. A custom steel-and-stone wood/gas fireplace, steel gas fire pit and low-maintenance water feature complement updated landscaping, a new irrigation system and matching steel accents.
Owned 10 kW solar includes two Tesla Powerwall batteries. A 50A/220V garage outlet supports EV charging or RV plug-in. Solid-core doors, insulated interior walls, a custom metal front screen door, central vacuum, dual HVAC systems with soft-start equipment and a gas tankless water heater with recirculation add function throughout. The paver driveway measures more than 50 feet long by 27 feet wide.
Integrated audio serves the den, great room and covered patio. The media room includes a 75-inch TV and 5.1 surround sound. A six-burner Weber grill with rotisserie and side burner, plus a Traeger smoker, convey.
Wickenburg Ranch community amenities include Big Wick and Li'l Wick golf courses, Jake's Spoon, Jake's Sip, pickleball, tennis, a pool, fitness facilities, Alvea Spa, Lake Park and Pioneer Trails. Club and golf access are subject to membership terms and fees.


Both guest bedrooms feature private ensuite bathrooms and are thoughtfully separated from the primary suite for added privacy. Additional features include a den with custom built-in shelving and a dedicated media room.Open the impressive 15-foot sliding glass doors and take in the spectacular golf course and mountain views. The expansive covered patio creates the perfect setting for entertaining or simply relaxing while enjoying the breathtaking scenery. Cozy up beside the beautiful wood-burning fireplace and experience the best of Arizona living! ENERGY EFFICIENCY & MODERN CONVENIENCE: This home comes equipped with PAID SOLAR, TWO TESLA POWERWALL BATTERY SYSTEMS, AND AN EV CHARGER--a tremendous bonus offering energy savings, backup power, and convenience for electric vehicle owners.
#7103192

Wickenburg

3350 RISING SUN Ridge

3 Beds

3 Baths

3,047 Sq.Ft.

$1,498,000

MLS#: 7103192

Welcome to this beautifully appointed Cordoba home, where luxury, comfort, and thoughtful design come together for an unforgettable stay. From the chef-style kitchen with high-end finishes and generous workspace to the luxurious owner's suite, every detail has been carefully selected for your enjoyment. Step outside to your private backyard overlooking the 15th hole of the Championship Golf Course. The spacious screened-in patio features a misting system to keep you cool on warm Arizona days and a built-in BBQ for easy outdoor entertaining. Enjoy your morning coffee, grill with family and friends, or unwind with a glass of wine while taking in the stunning desert and golf-course views. This home is the perfect Arizona retreat! The private primary suite provides a relaxing retreat, while both guest bedrooms include private ensuite baths, offering exceptional comfort and privacy for family and visitors. Enjoy indoor-outdoor living from the beautifully landscaped backyard overlooking the fairway, built-in bbq, full electric patio shades and a custom misting system--perfect for morning coffee, evening sunsets, and entertaining. Additional upgrades throughout showcase quality craftsmanship and pride of ownership. The insulated garage with a separate golf cart bay provides ample room for vehicles, storage, and all your golf essentials. Experience luxury golf course living in this move-in-ready home with premium finishes, stunning views, and an unbeatable location. 
Additional upgrades include a central vacuum system, water softener reverse-osmosis water filtration, hidden tilt painted plantation shutters, a floor outlet in the great room, an upgraded two-tone paint package, granite counter tops on cabinets in bedroom alcoves and the great room window, and a 250-gallon propane tank.
Significant investment in the landscaping - including striking saguaros in both the front and backyard - enhances the home's distinctive desert character and curb appeal.
#7073889

Wickenburg

4041 FENCE POST Way

3 Beds

3 Baths

2,671 Sq.Ft.

$1,479,000

MLS#: 7073889

VIEW THIS exceptional high end custom home. This home combines upscale modern finishes w/room to breath sitting on 1.88 Acres. Large corner lot. This home offers elegance, comfort & functionality. Enjoy indoor/outdoor living. Beginning w/a GRAND entrance. Porcelain flooring. Lovely 4 bedroom, 4 bath. 3 w/your own bath. Split floorplan.  Master bedroom feels like you are at a spa. Large walk-in closet & 4x5 walk-in shower. Enjoy this Gourmet kitchen, 5x8 kitchen island w/Quartz counters & an abundance of custom cabinets. Owned Solar. Beautiful pool makes you feel like you are at a resort. Boulder waterfall & slide. Attached 3 car garage.  RV Garage offers ample space for your RV & toys, separate office with 1/2 bath & workshop. Landscape is easy to maintain. THIS IS THE ONE!
#7095693

Wickenburg

3495 OLD STAGECOACH Road

4 Beds

4 Baths

3,372 Sq.Ft.

$1,375,000

MLS#: 7095693

Sunsets over the 14th fairway of Big Wick, a waterfall view, and a backyard made for entertaining. This Shea Homes Dorado sits on one of Iron Horse's most coveted lots in Wickenburg Ranch. A custom iron gate opens to a private courtyard and the attached casita with its own entrance, ideal for guests or family. Inside, 3,527 sq ft offers 3 bedrooms, each with its own ensuite, plus a dedicated office. The kitchen features GE Monogram appliances, quartzite counters and an oversized island open to the great room, where walls of glass frame the golf course. The dining room adds a dry bar with wine fridge, and the primary retreat offers fairway views and a spa bath with soaking tub and walk-in shower. Built-in speakers, an owned water softener and a 3-car garage add everyday ease. Then step outside, where a heated pool with Baja shelf and bench seating, a covered patio and an outdoor kitchen set the stage for golden hour. Waterfall lots on Big Wick rarely come available.
#7103381

Wickenburg

4198 CACTUS BLOSSOM Road

3 Beds

3 Baths

3,527 Sq.Ft.

$1,499,000

MLS#: 7103381
Own a slice of roper's paradise! This stunning property blends the best of luxury living with a top-of-the-line roping facility, all set against breathtaking views. Step inside this beautifully updated Santa Fe-style home, where charm and comfort harmonize perfectly. Rock fireplace creates a warm and inviting centerpiece for cozy nights. In the kitchen the gorgeous granite countertops, updated refrigerator, and many cabinets add sophistication and practicality. The Spanish style tile floors and wood accents & rock wall are finishes that showcase the exceptional craftsmanship of the home. The numerous entertainment spaces are perfect for hosting family and friends. The courtyard entrance and gate provide a stunning welcome with extensive landscaping, mature plant and trees with true Southwestern charm. Enjoy the Arizona sunsets, relax and unwind in your private heated pool. Ropers will love the professional arena equipped with sprinklers, roping chute and return alley. There is also a large turnout, steer pen, and 7 pens with covers misters and automatic waterers. There is a hay barn and tack room with a covered tie rack that will fit all your storage needs. For visitors there are two full RV hookups that will make hosting friends and family a breeze. The property is also fenced with steel pipe and no climb. This extrodinary property offers the ultimate balance of luxury living and equestrian excellence. Whether you're a professional roper, a weekend cowboy, or simply someone who appreciates the Western lifestyle, this is the place where dreams become reality. Come and experience firsthand why this roper's dream is truly one of a kind!
#7046573

Wickenburg

501 S Saguaro Drive

3 Beds

2 Baths

2,583 Sq.Ft.

$1,550,000

MLS#: 7046573
Set on 5 sprawling acres with breathtaking mountain views, this exceptional ranch offers the perfect combination of luxury living, aviation access, and equestrian living. The property features a 2,000 sq. ft. airplane hangar with direct runway access, This property was designed for entertaining and everyday comfort, the home showcases a chef's kitchen with premium Viking appliances, custom wood cabinetry, handcrafted countertops, and beautiful stone accents throughout. The flexible floor plan is perfectly suited for multigenerational living, featuring a custom dividing door that allows the home to function as two separate living quarters. Each side offers its own private entrance, kitchen, dining area, living room, fireplace, and private living space. One wing of the home is designed for entertaining, complete with a spacious game room featuring a pool table, shuffleboard, wet bar, and media room. The oversized laundry room includes double washers and dryers for added convenience. Outdoor living is equally impressive with a resort-style pool and spa, built-in BBQ, synthetic grass, and a spectacular wraparound deck spanning the length of the home--perfect for enjoying Arizona sunsets, entertaining guests, or relaxing while taking in the rolling hill views.Equestrian amenities include six horse pens with ample room to expand by adding additional horse pens, a large shop, barn or other improvements to create your ideal horse setup. Located on a paved road, the property also provides abundant parking for trailers, RVs, aircraft, and guests.This is a rare opportunity to own a one-of-a-kind Arizona estate where aviation, luxury, and country living come together in one remarkable property.
#7056412

Wickenburg

51313 N 293RD Avenue

4 Beds

4 Baths

4,876 Sq.Ft.

$1,900,000

MLS#: 7056412

7 ACRES WITH MULTIPLE POTENTIAL INCOME STREAMS! Fully fenced with an electric gated entrance, this extensively improved horse property offers a rare opportunity for those looking for a property with multiple living spaces, 9 RV hookups, extensive horse facilities, a shop, and 2 casitas

The property offers several areas that could provide potential income opportunities, including a 2-bedroom/1-bath casita, an approximately 400-square-foot studio apartment, a private guest suite off of the main house with its own entrance and bathroom, and an additional living area featuring 2 bedrooms, its own kitchen, living room, washer/dryer, and Jack-and-Jill bathroom. The main residence totals approximately 2,950 square feet and offers a flexible layout ideal for multigenerational living, guests, ranch help, or potential rental use.

Adding even more possibilities are 9 RV hookups with power, water, and septic connections, including three 50-amp and six 30-amp hookups. With ample trailer and RV parking throughout the property, there is excellent flexibility for winter visitors, horse enthusiasts, or extended-stay guests, subject to applicable zoning, permitting, and use requirements.

The equestrian setup provides additional potential for horse boarding, training, or roping-related use. Improvements include a roping arena with return alley, round pen, patience poles, four covered 40'x40' pens, twelve covered 12'x24' shed-row pens, a four-stall mare motel, multiple turnouts with automatic waterers, and an enclosed four-stall barn with 20'x20' stalls and automatic waterers. Three additional fenced runs provide even more flexibility for horses or dogs.

Three Conex containers with a covered area provide excellent tack and equipment storage, with power to one container. A permitted shop includes two roll-up doors, a bathroom, and a separate insulated, air-conditioned gym room., office or storage

Outdoor amenities include graveled grounds for easy access, natural grass, landscaped areas on a drip system, a separately fenced yard, three private bedroom patios, an Arizona room, and a fully fenced pool.

This property offers an exceptional combination of Arizona horse lifestyle and potential income-producing opportunities in the Heart of Wickenburg

37505 S CAMINO BLANCO Road

Message successfully sent.

I agree to receive email communication and understand I can unsubscribe at any time.

I agree to be contacted by The Mandy Gold Team | Haymore Real Estate LLC via call, email, and text for real estate services. To opt out, you can reply 'stop' at any time or reply 'help' for assistance. You can also click the unsubscribe link in the emails. Message and data rates may apply. Message frequency may vary. Privacy Policy

Send a message

Message successfully sent.

Reason for contacting?

I agree to receive email communication and understand I can unsubscribe at any time.

I agree to be contacted by The Mandy Gold Team | Haymore Real Estate LLC via call, email, and text for real estate services. To opt out, you can reply 'stop' at any time or reply 'help' for assistance. You can also click the unsubscribe link in the emails. Message and data rates may apply. Message frequency may vary. Privacy Policy

Sign In Sign Out

Virtual Assistant

Would you like to take the next step with this property? We can help you schedule a showing or virtual tour, or send you more details.

Yes, I would like more information.

Thank You for Your Reply, One of Our Agents will contact you as soon as possible

No, maybe later.

Thank you, you can always contact me via email, phone number or through the contact form.

Realhub AI

Lucy - Your AI-Powered Realtor

Update Your Temporary Password

Personalize your search

Enter your email and we'll notify you immediately when new listings match what you're looking for.

or enter email address

Already have an account ? Login here

Continue your home search

I agree to receive communications and understand I can unsubscribe at any time.

I agree to be contacted by The Mandy Gold Team | Haymore Real Estate LLC via call, email, and text for real estate services. To opt out, you can reply 'stop' at any time or reply 'help' for assistance. You can also click the unsubscribe link in the emails. Message and data rates may apply. Message frequency may vary. Privacy Policy

Already have an account ? Login here

We use cookies

We use cookies for analytics and to enhance your experience. By accepting, you agree to analytics and marketing cookies. Small functional cookies that count viewed properties and time on site are used regardless of your choice. You can manage your preferences or learn more about our cookies policy.

