37801 N Stirrup Circle

Carefree, AZ 85377

Carefree, AZ 85377

37801 N Stirrup Circle

$6,925,000

MLS#: 7088540

Status: Active

Listing provided by: Russ Lyon Sotheby's International Realty

Listing agent phone: None

Last update: 2 days ago

On site: 6 days ago

Family Compound, 4 Gates, 20+ Cars, Equestrian Dream - Residential

About

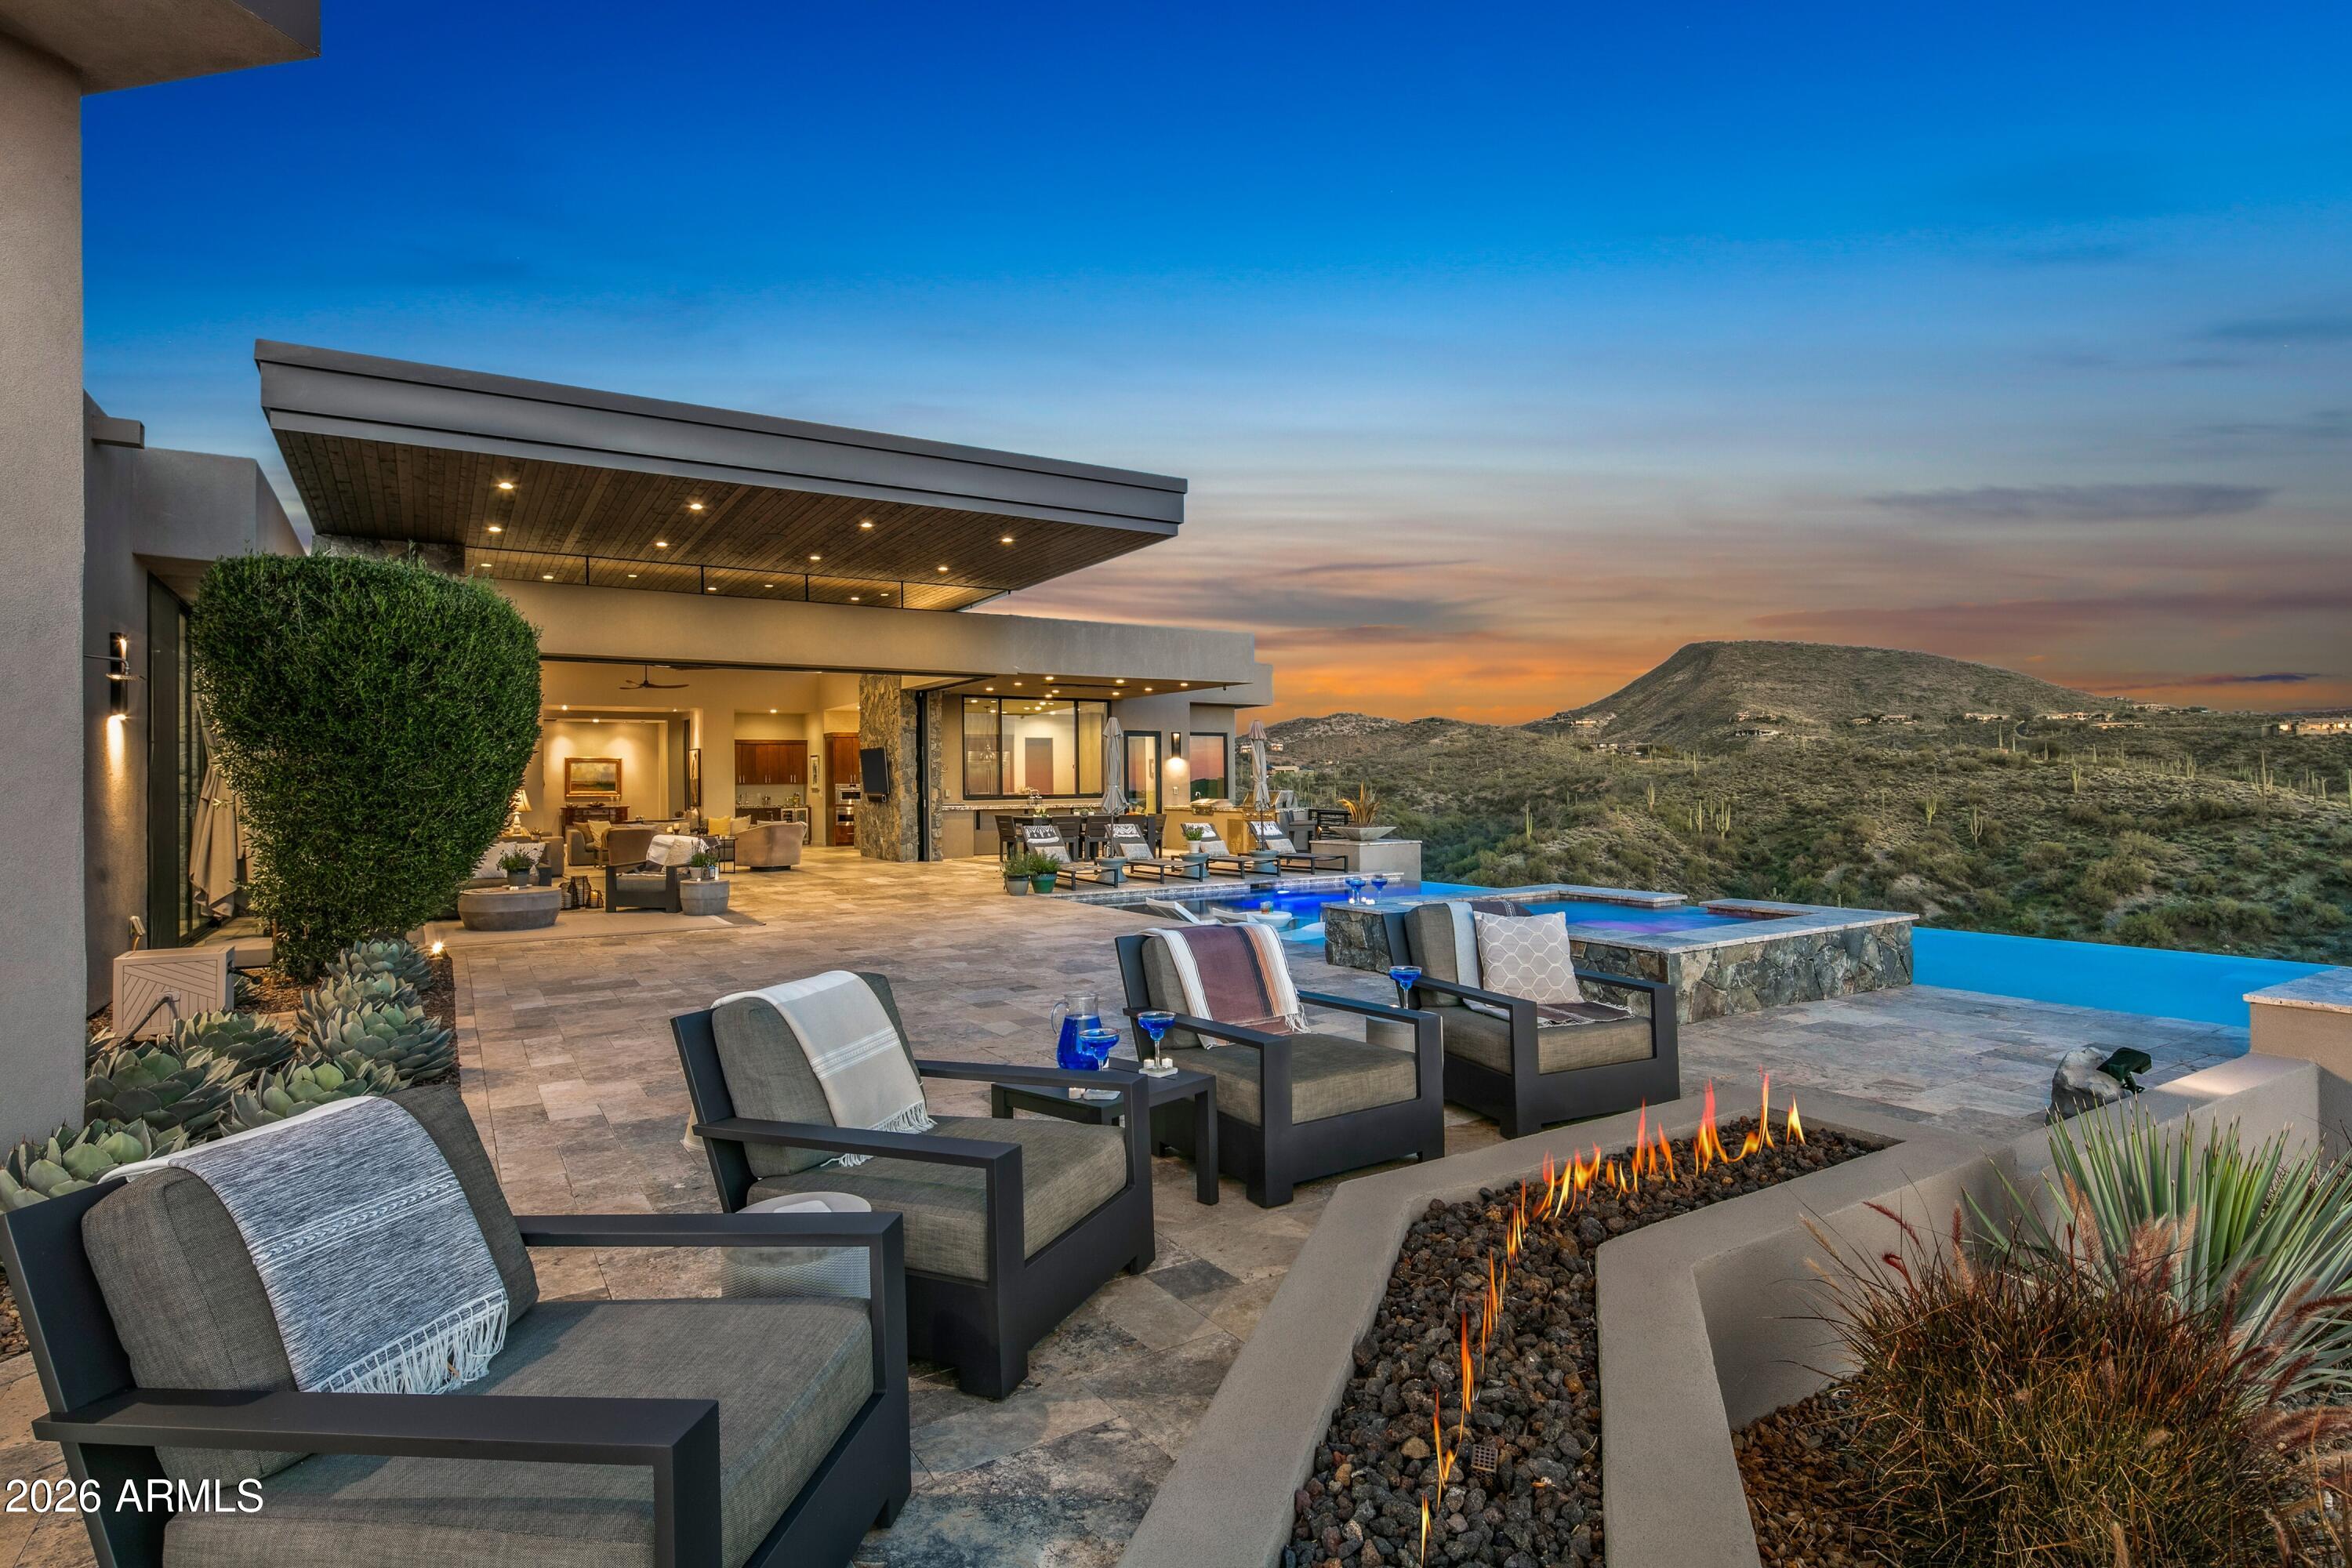
Exceptional 9.8-acre gated ranch Estate with 4 gated entrances, ideally positioned at the end of Pima Road in Carefree, Arizona. Enjoy a rare blend of privacy and convenience with easy access to Scottsdale, the airport, and the small-town charm of Carefree and Cave Creek. The property captures sweeping 360-degree mountain views with stunning sunrises, Arizona sunsets and twinkling city lights. A rare opportunity combining luxury living, equestrian facilities, 4 separate living areas, and substantial climate-controlled car collector storage in one versatile compound. Resort-style living unfolds at the spectacular, elevated pool and spa patio, where an infinity-edge pool draws the eye toward breathtaking sunsets and city lights, complemented by inviting firepit seating designed for.... memorable evenings of entertaining! Quality Details: " 4 SEPARATE LIVING AREAS: Offering exceptional flexibility for multigenerational living, extended family, guests or staff " HILLTOP MAIN RESIDENCE: 9,392 SF with 3 bedrooms, 3.5 baths, kitchen, 2 dining areas and 2 living areas, exercise studio, and abundant patios surrounded by panoramic mountain and desert views " GUEST HOUSE: 3 bedrooms, 2 baths, kitchen, living area fenced, patio with turf, views " PAVILION GUEST APARTMENT: 1 bedroom, 1 bath, kitchen, living area, elevated view patio " BARN BUNKHOUSE: 1 bedroom, 1 bath, kitchen, living area, and laundry " CAR COLLECTOR STORAGE: Approximately 4,600 SF of garage and shop space with capacity for 20+ vehicles, most climate controlled. An exceptional setup for an automobile collection, recreational vehicles, workshop space, and storage " EQUESTRIAN FACILITIES: 6-stall barn with feed room, tack room and wash rack, plus 3 turnouts and a 200' x 90' lighted riding arena. A rare Carefree horse property with extensive equestrian infrastructure already in place " RESORT-STYLE OUTDOOR LIVING: Elevated infinity-edge pool and spa with Baja shelf, fire features and multiple seating and entertaining areas overlooking mountain views, sunsets and city lights " 9.8 PRIVATE ACRES: 4 gated entrances, expansive desert surroundings and NO HOA provide unusual privacy and flexibility while remaining convenient to Carefree, Cave Creek and North Scottsdale " TOTAL TEMPERATURE-CONTROLLED SPACE: Approximately 16,595 SF A distinctive Carefree, Arizona ranch estate offering a combination rarely found in the North Scottsdale area: Nearly 10 acres, panoramic mountain views, 4 separate living areas, a guest house, equestrian facilities, 20+ car collector storage, resort-style outdoor living and no HOA, all within convenient reach of city amenities.

Property

Beds

8

Full Baths

7

1/2 Baths

1

Year Built

1971

Sq.Footage

N/A

Features

Features & Amenities

Interior

  • Other Interior Features

    Double Vanity, Eat-in Kitchen, Breakfast Bar, Kitchen Island, High Speed Internet, Wet Bar, Elevator

  • Total Bedrooms

    8

  • Bathrooms

    7

  • 1/2 Bathrooms

    1

  • Basement YN

    NO

  • Cooling YN

    YES

  • Cooling

    Ceiling Fan(s), Central Air

  • Fireplace YN

    YES

  • Heating YN

    YES

  • Heating

    Natural Gas

  • Pet friendly

    N/A

Exterior

  • Garage

    Yes

  • Garage spaces

    2

  • Construction Materials

    Stone, Block, Stucco

  • Other Exterior Features

    Barbecue, Balcony, Storage, Private Yard, Built-in Barbecue, RV Hookup

  • Parking

    RV Access/Parking, RV Gated, Garage Door Opener, Circular Driveway, Gated, RV Garage, Direct Access

  • Patio and Porch Features

    Patio

  • Pool

    Yes

  • Pool Features

    Fenced, Heated

  • View

    City, City Lights, Mountain(s), Desert, Panoramic

Area & Lot

  • Lot Features

    Desert Front, Desert Back, Sprinklers In Front, Sprinklers In Rear

  • Lot Size(acres)

    9.84

  • Lot Size(square feet)

    428,776

  • Property Type

    Residential

  • Property Sub Type

    Single Family Residence

Price

  • Sales Price

    $6,925,000

  • Tax Amount

    $8,788.52

  • Sq. Footage

    N/A

  • Price/SqFt

    N/A

HOA

  • Association

    No

Property Resources

  • Horse Property

    YES

School District

  • Elementary School

    Cave Creek Unified District

  • Middle School

    Sonoran Trails Middle School

  • High School

    Cactus Shadows High School

Property Features

  • Stories

    1

  • Ownership

    Fee Simple

  • Sewer

    Septic Tank

  • Tax Lot

    27 & 28

  • Water Source

    Public

Schedule

Schedule a Showing

Showing scheduled successfully.

What is 3 + 4 ?


Change time

Mortgage calculator

Estimate your monthly mortgage payment, including the principal and interest, property taxes, and HOA. Adjust the values to generate a more accurate rate.

Your payment

Principal and Interest:

$

Property taxes:

$

HOA fees:

$

Total loan payment:

$

Total interest amount:

$

Location

  • County

    Maricopa

  • Elementary School

    Cave Creek Unified District

  • Middle School

    Sonoran Trails Middle School

  • High School

    Cactus Shadows High School

Listing Courtesy of Debbie Omundson, Russ Lyon Sotheby's International Realty

RealHub Information is provided exclusively for consumers' personal, non-commercial use, and it may not be used for any purpose other than to identify prospective properties consumers may be interested in purchasing. All information deemed reliable but not guaranteed and should be independently verified. All properties are subject to prior sale, change or withdrawal. RealHub website owner shall not be responsible for any typographical errors, misinformation, misprints and shall be held totally harmless.

Agent Terri Applegarth

Terri Applegarth

Agent / RealtorĀ®

Call Terri today to schedule a private showing.


* Listings on this website come from the FMLS IDX Compilation and may be held by brokerage firms other than the owner of this website. The listing brokerage is identified in any listing details. Information is deemed reliable but is not guaranteed. If you believe any FMLS listing contains material that infringes your copyrighted work please click here to review our DMCA policy and learn how to submit a takedown request.Ā© 2024 FMLS.

Properties

Related properties
Perched majestically on a sprawling 10-acre hillside estate, this 2020 contemporary marvel offers an unparalleled lifestyle defined by architectural brilliance and the raw beauty of the Sonoran Desert. With sweeping views of shimmering city lights, rugged mountain peaks, and Arizona's legendary sunsets, this is more than a home it's a private sanctuary.

Architectural Artistry & Design
Every inch of this residence reflects meticulous craftsmanship and immaculate care. The interior is a symphony of glass and wood, featuring:

Soaring Tongue-and-Groove Ceilings: Adding warmth and volume to the sleek contemporary lines.

Walls of Glass: Disappearing boundaries that invite the desert landscape into every room.

Gourmet Epicurean Kitchen: A chefs dream featuring a social island with a live-edge wood and granite stone finish, top-tier appliances, and an expansive back pantry.

Entertainers Dream: A full-service wet bar and a dedicated view nook make hosting as effortless as it is elegant.

Versatile Luxury & Rare Opportunity
This estate offers rare flexibility for the discerning investor or homeowner:

Development Potential: The pristine 10+ acre lot can be split into two 5-acre parcels, providing a unique opportunity for future expansion or investment.

The Casita Suite: One of the four bedrooms is a fully equipped casita, boasting a kitchenette, wine cooler, and a private, expansive sunset patio perfect for multi-generational living or elite guest hosting.

Expansion Ready: The oversized 3-car garage is already pre-plumbed and wired for an additional casita or studio.

An Outdoor Oasis
Designed for the ultimate al fresco lifestyle, the grand patio and exterior grounds rival the world's finest resorts:

Infinity-Edge Pool & Waterfall Spa: Seamlessly blending into the horizon.

Fire Features: Strategically placed to enhance the ambiance of the starlit desert sky.

Multiple View Patios: Whether dining al fresco or lounging by the fire, every vantage point offers a new perspective on Carefree's natural splendor.

Property Highlight: This estate represents a rare fusion of 2020 (Certificate of Occupancy) modern construction and "Old Arizona" acreage, offering privacy that is increasingly difficult to find in the luxury market.
#6991230

Carefree

39897 N Father Kino Trail

4 Beds

4 Baths

4,921 Sq.Ft.

$7,850,000

MLS#: 6991230

Exceptional 9.8-acre gated ranch Estate with 4 gated entrances, ideally positioned at the end of Pima Road in Carefree, Arizona. Enjoy a rare blend of privacy and convenience with easy access to Scottsdale, the airport, and the small-town charm of Carefree and Cave Creek. The property captures sweeping 360-degree mountain views with stunning sunrises, Arizona sunsets and twinkling city lights. A rare opportunity combining luxury living, equestrian facilities, 4 separate living areas, and substantial climate-controlled car collector storage in one versatile compound. Resort-style living unfolds at the spectacular, elevated pool and spa patio, where an infinity-edge pool draws the eye toward breathtaking sunsets and city lights, complemented by inviting firepit seating designed for.... memorable evenings of entertaining!

Quality Details:

" 4 SEPARATE LIVING AREAS: Offering exceptional flexibility for multigenerational living, extended family, guests or staff

" HILLTOP MAIN RESIDENCE: 9,392 SF with 3 bedrooms, 3.5 baths, kitchen, 2 dining areas and 2 living areas, exercise studio, and abundant patios surrounded by panoramic mountain and desert views

" GUEST HOUSE: 3 bedrooms, 2 baths, kitchen, living area fenced, patio with turf, views

" PAVILION GUEST APARTMENT: 1 bedroom, 1 bath, kitchen, living area, elevated view patio 

" BARN BUNKHOUSE: 1 bedroom, 1 bath, kitchen, living area, and laundry

" CAR COLLECTOR STORAGE: Approximately 4,600 SF of garage and shop space with capacity for 20+ vehicles, most climate controlled. An exceptional setup for an automobile collection, recreational vehicles, workshop space, and storage

" EQUESTRIAN FACILITIES: 6-stall barn with feed room, tack room and wash rack, plus 3 turnouts and a 200' x 90' lighted riding arena. A rare Carefree horse property with extensive equestrian infrastructure already in place

" RESORT-STYLE OUTDOOR LIVING: Elevated infinity-edge pool and spa with Baja shelf, fire features and multiple seating and entertaining areas overlooking mountain views, sunsets and city lights

" 9.8 PRIVATE ACRES: 4 gated entrances, expansive desert surroundings and NO HOA provide unusual privacy and flexibility while remaining convenient to Carefree, Cave Creek and North Scottsdale

" TOTAL TEMPERATURE-CONTROLLED SPACE: Approximately 16,595 SF

A distinctive Carefree, Arizona ranch estate offering a combination rarely found in the North Scottsdale area: 
Nearly 10 acres, panoramic mountain views, 4 separate living areas, a guest house, equestrian facilities, 20+ car collector storage, resort-style outdoor living and no HOA, all within convenient reach of city amenities.

37801 N Stirrup Circle

Message successfully sent.

I agree to receive email communication and understand I can unsubscribe at any time.

I agree to be contacted by The Mandy Gold Team | Haymore Real Estate LLC via call, email, and text for real estate services. To opt out, you can reply 'stop' at any time or reply 'help' for assistance. You can also click the unsubscribe link in the emails. Message and data rates may apply. Message frequency may vary. Privacy Policy

Send a message

Message successfully sent.

Reason for contacting?

I agree to receive email communication and understand I can unsubscribe at any time.

I agree to be contacted by The Mandy Gold Team | Haymore Real Estate LLC via call, email, and text for real estate services. To opt out, you can reply 'stop' at any time or reply 'help' for assistance. You can also click the unsubscribe link in the emails. Message and data rates may apply. Message frequency may vary. Privacy Policy

Sign In Sign Out

Virtual Assistant

Would you like to take the next step with this property? We can help you schedule a showing or virtual tour, or send you more details.

Yes, I would like more information.

Thank You for Your Reply, One of Our Agents will contact you as soon as possible

No, maybe later.

Thank you, you can always contact me via email, phone number or through the contact form.

Realhub AI

Lucy - Your AI-Powered Realtor

Update Your Temporary Password

Personalize your search

Enter your email and we'll notify you immediately when new listings match what you're looking for.

or enter email address

Already have an account ? Login here

Continue your home search

I agree to receive communications and understand I can unsubscribe at any time.

I agree to be contacted by The Mandy Gold Team | Haymore Real Estate LLC via call, email, and text for real estate services. To opt out, you can reply 'stop' at any time or reply 'help' for assistance. You can also click the unsubscribe link in the emails. Message and data rates may apply. Message frequency may vary. Privacy Policy

Already have an account ? Login here

We use cookies

We use cookies primarily for analytics to enhance your experience. By accepting, you agree to our use of these cookies. You can manage your preferences or learn more about our cookies policy.
