
3828 S Big Sky Trail
Flagstaff, AZ 86005


About
Tucked among the towering pines in one of Flagstaff's most coveted neighborhoods, this exceptional Ponderosa Trails home blends timeless mountain architecture with thoughtfully curated modern design.The dramatic great room is the heart of the home, where soaring cathedral ceilings, a floor-to-ceiling stone fireplace, and expansive windows frame the surrounding landscape while filling the space with natural light. Master is on the first floor. Designed for gathering, the open-concept layout flows seamlessly into a stunning chef's kitchen featuring a new remodel with white quartz countertops, an oversized island with seating, a gas range, updated stainless steel appliances, a designer vent hood, custom backsplash, and even a dedicated wine refrigerator. The flexible floor plan offers exceptional livability, with the primary suite conveniently located on the main level alongside a secondary bedroom with its own private full bath--ideal for guests or multigenerational living. Upstairs, a spacious enclosed loft provides endless possibilities as a media room, home office, guest retreat, or additional bedroom. Extensive renovations throughout the home include luxury waterproof laminate flooring, beautifully updated cabinetry with custom shelving, and carefully selected finishes that create a cohesive, designer-inspired aesthetic from top to bottom. Step outside and experience your own private mountain sanctuary. The expansive backyard offers peaceful treetop views, professionally maintained landscaping, a generous patio for outdoor dining and entertaining, and a fire pit that's perfect for gathering beneath Flagstaff's star-filled skies.
Property
Beds
5
Full Baths
3
1/2 Baths
None
Year Built
2002
Sq.Footage
2,767
Features
Features & Amenities
Interior
-
Other Interior Features
Double Vanity, Breakfast Bar, Pantry, Granite Counters, Master Downstairs, Vaulted Ceiling(s)
-
Total Bedrooms
5
-
Bathrooms
3
-
Basement YN
NO
-
Cooling YN
YES
-
Cooling
Ceiling Fan(s)
-
Fireplace YN
YES
-
Heating YN
YES
-
Heating
Natural Gas
-
Pet friendly
N/A
Exterior
-
Garage
Yes
-
Garage spaces
2
-
Construction Materials
Lap Siding
-
Parking
Garage Door Opener
-
Pool
No
Area & Lot
-
Lot Features
Cul-De-Sac, Corner Lot, Desert Front, Desert Back
-
Lot Size(acres)
0.18
-
Lot Size(square feet)
7,747
-
Property Type
Residential
-
Property Sub Type
Single Family Residence
Price
-
Sales Price
$1,000,000
-
Tax Amount
$4,327
-
Sq. Footage
2,767
-
Price/SqFt
$361
HOA
-
Association
YES
-
Association Fee
$218
-
Association Fee Frequency
Annually
-
Association Fee Includes
N/A
Property Resources
-
Horse Property
NO
School District
-
Elementary School
Flagstaff Unified District
-
Middle School
Mount Elden Middle School
-
High School
Flagstaff High School
Property Features
-
Stories
2
-
Ownership
Fee Simple
-
Sewer
Public Sewer
-
Tax Lot
176
-
Water Source
Public
Schedule
Schedule a Showing
Showing scheduled successfully.
Mortgage calculator
Estimate your monthly mortgage payment, including the principal and interest, property taxes, and HOA. Adjust the values to generate a more accurate rate.
Your payment
Principal and Interest:
$
Property taxes:
$
HOA fees:
$
Total loan payment:
$
Total interest amount:
$
Location
-
County
Coconino
-
Elementary School
Flagstaff Unified District
-
Middle School
Mount Elden Middle School
-
High School
Flagstaff High School

Listing Courtesy of Kristy N DeWitz, My Home Group Real Estate
RealHub Information is provided exclusively for consumers' personal, non-commercial use, and it may not be used for any purpose other than to identify prospective properties consumers may be interested in purchasing. All information deemed reliable but not guaranteed and should be independently verified. All properties are subject to prior sale, change or withdrawal. RealHub website owner shall not be responsible for any typographical errors, misinformation, misprints and shall be held totally harmless.

Terri Applegarth
Agent / Realtor®
Call Terri today to schedule a private showing.
Phone (303) 880-6439
Email Terri@MandyGoldTeam.com

* Listings on this website come from the FMLS IDX Compilation and may be held by brokerage firms other than the owner of this website. The listing brokerage is identified in any listing details. Information is deemed reliable but is not guaranteed. If you believe any FMLS listing contains material that infringes your copyrighted work please click here to review our DMCA policy and learn how to submit a takedown request.© 2024 FMLS.
Properties
Related properties

Flagstaff
3919 S MARBLE CANYON Trail
5 Beds
3 Baths
2,485 Sq.Ft.
$975,000
MLS#: 7088885

Flagstaff
2374 S POLARIS Way
4 Beds
3 Baths
2,467 Sq.Ft.
$1,140,000
MLS#: 7080261

Flagstaff
3784 S Leather Vest --
3 Beds
2 Baths
2,848 Sq.Ft.
$850,000
MLS#: 7059978
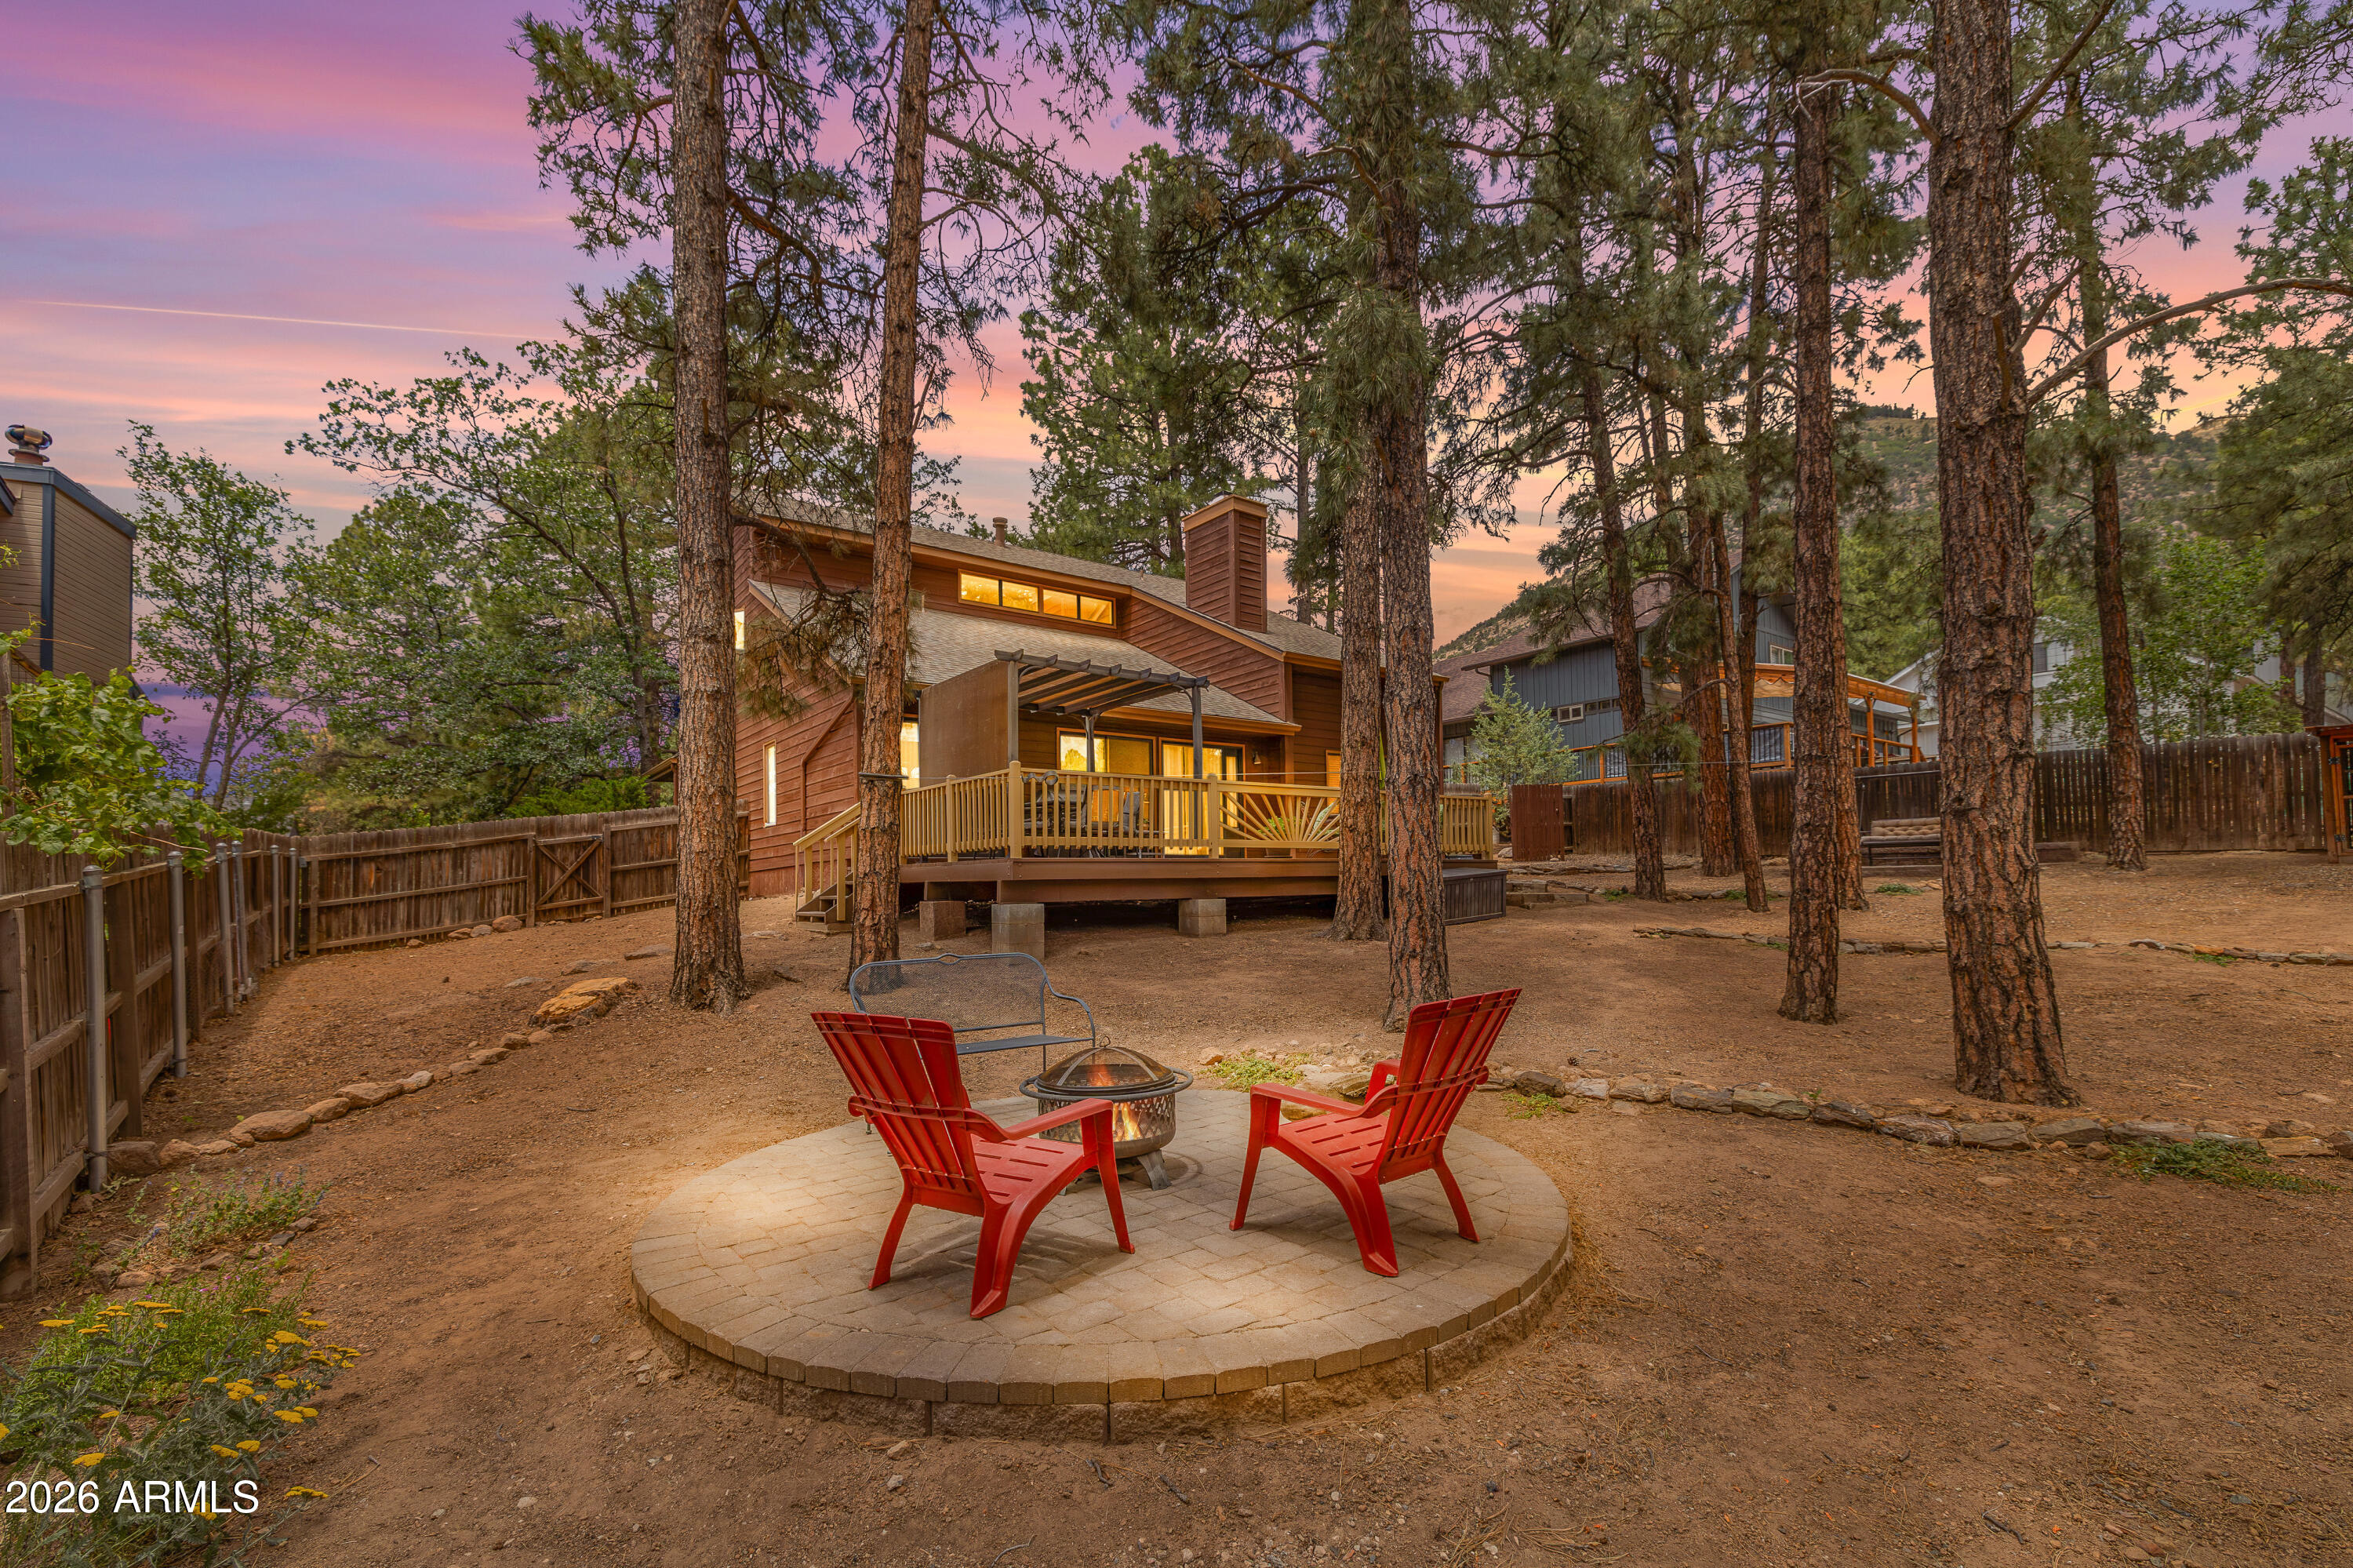
Flagstaff
4020 N LUGANO Way
4 Beds
3 Baths
1,960 Sq.Ft.
$849,000
MLS#: 7042264
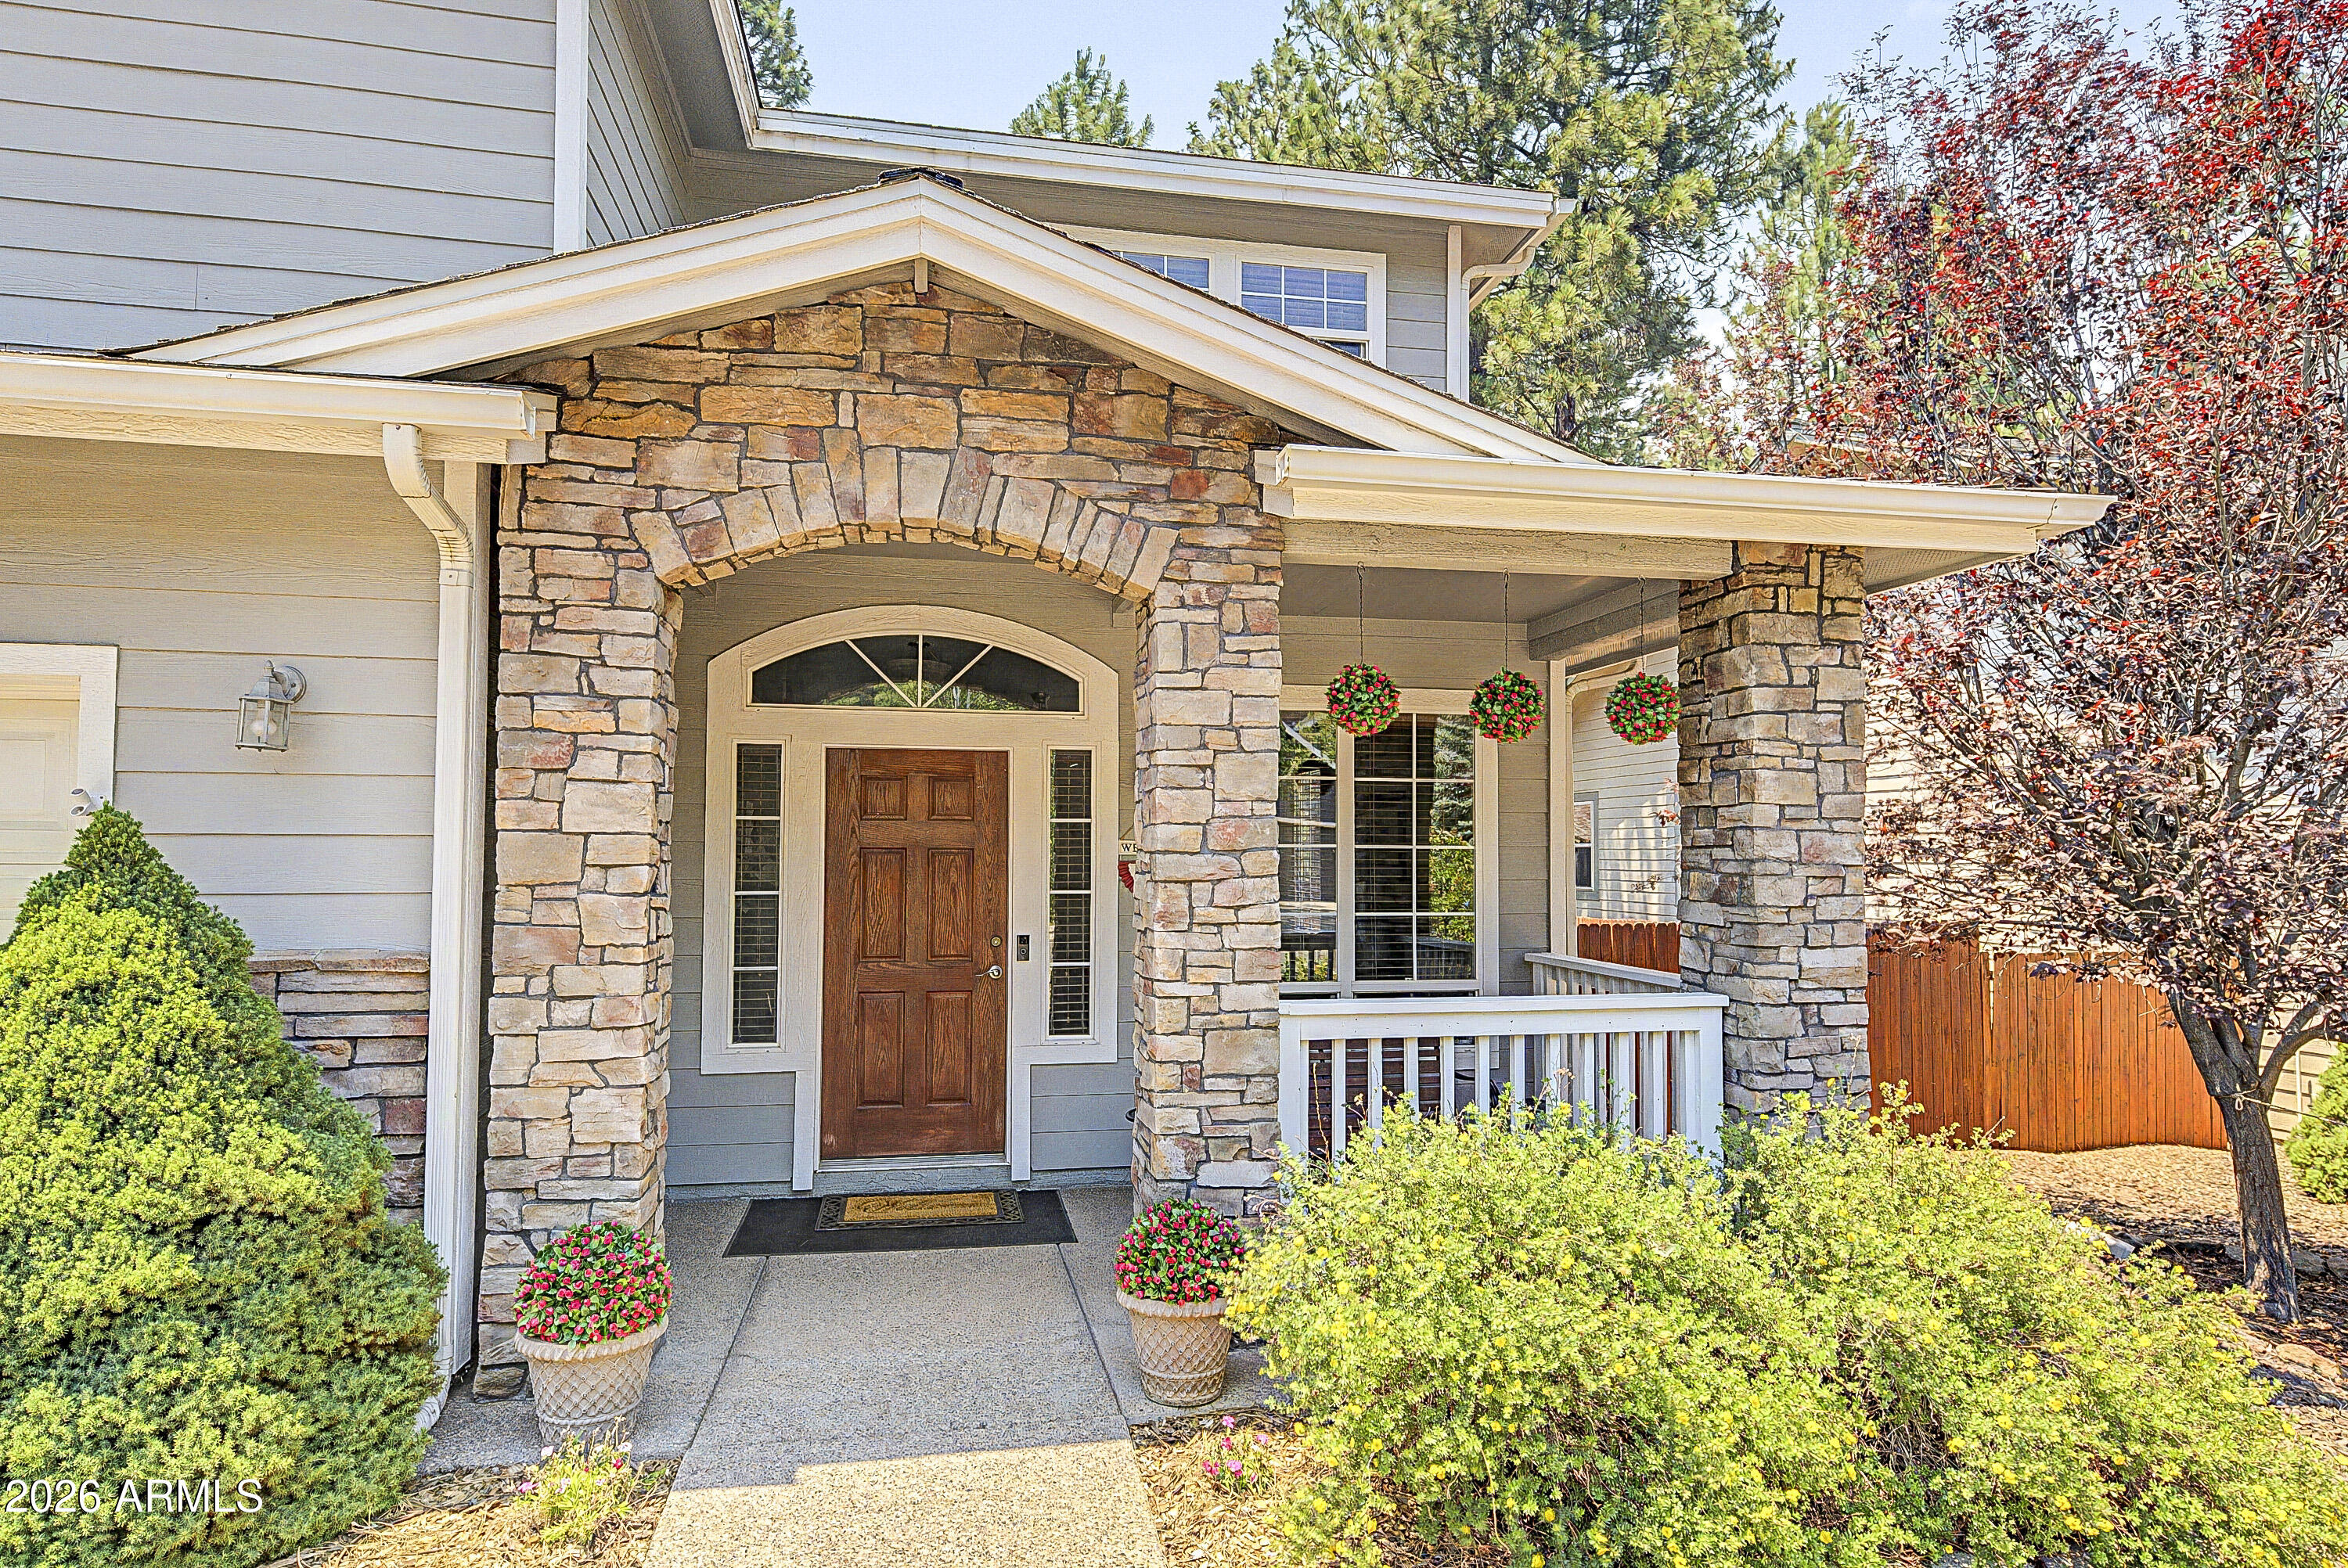
Flagstaff
2060 W FRESH AIRE Street
5 Beds
3 Baths
3,161 Sq.Ft.
$1,149,000
MLS#: 7047066
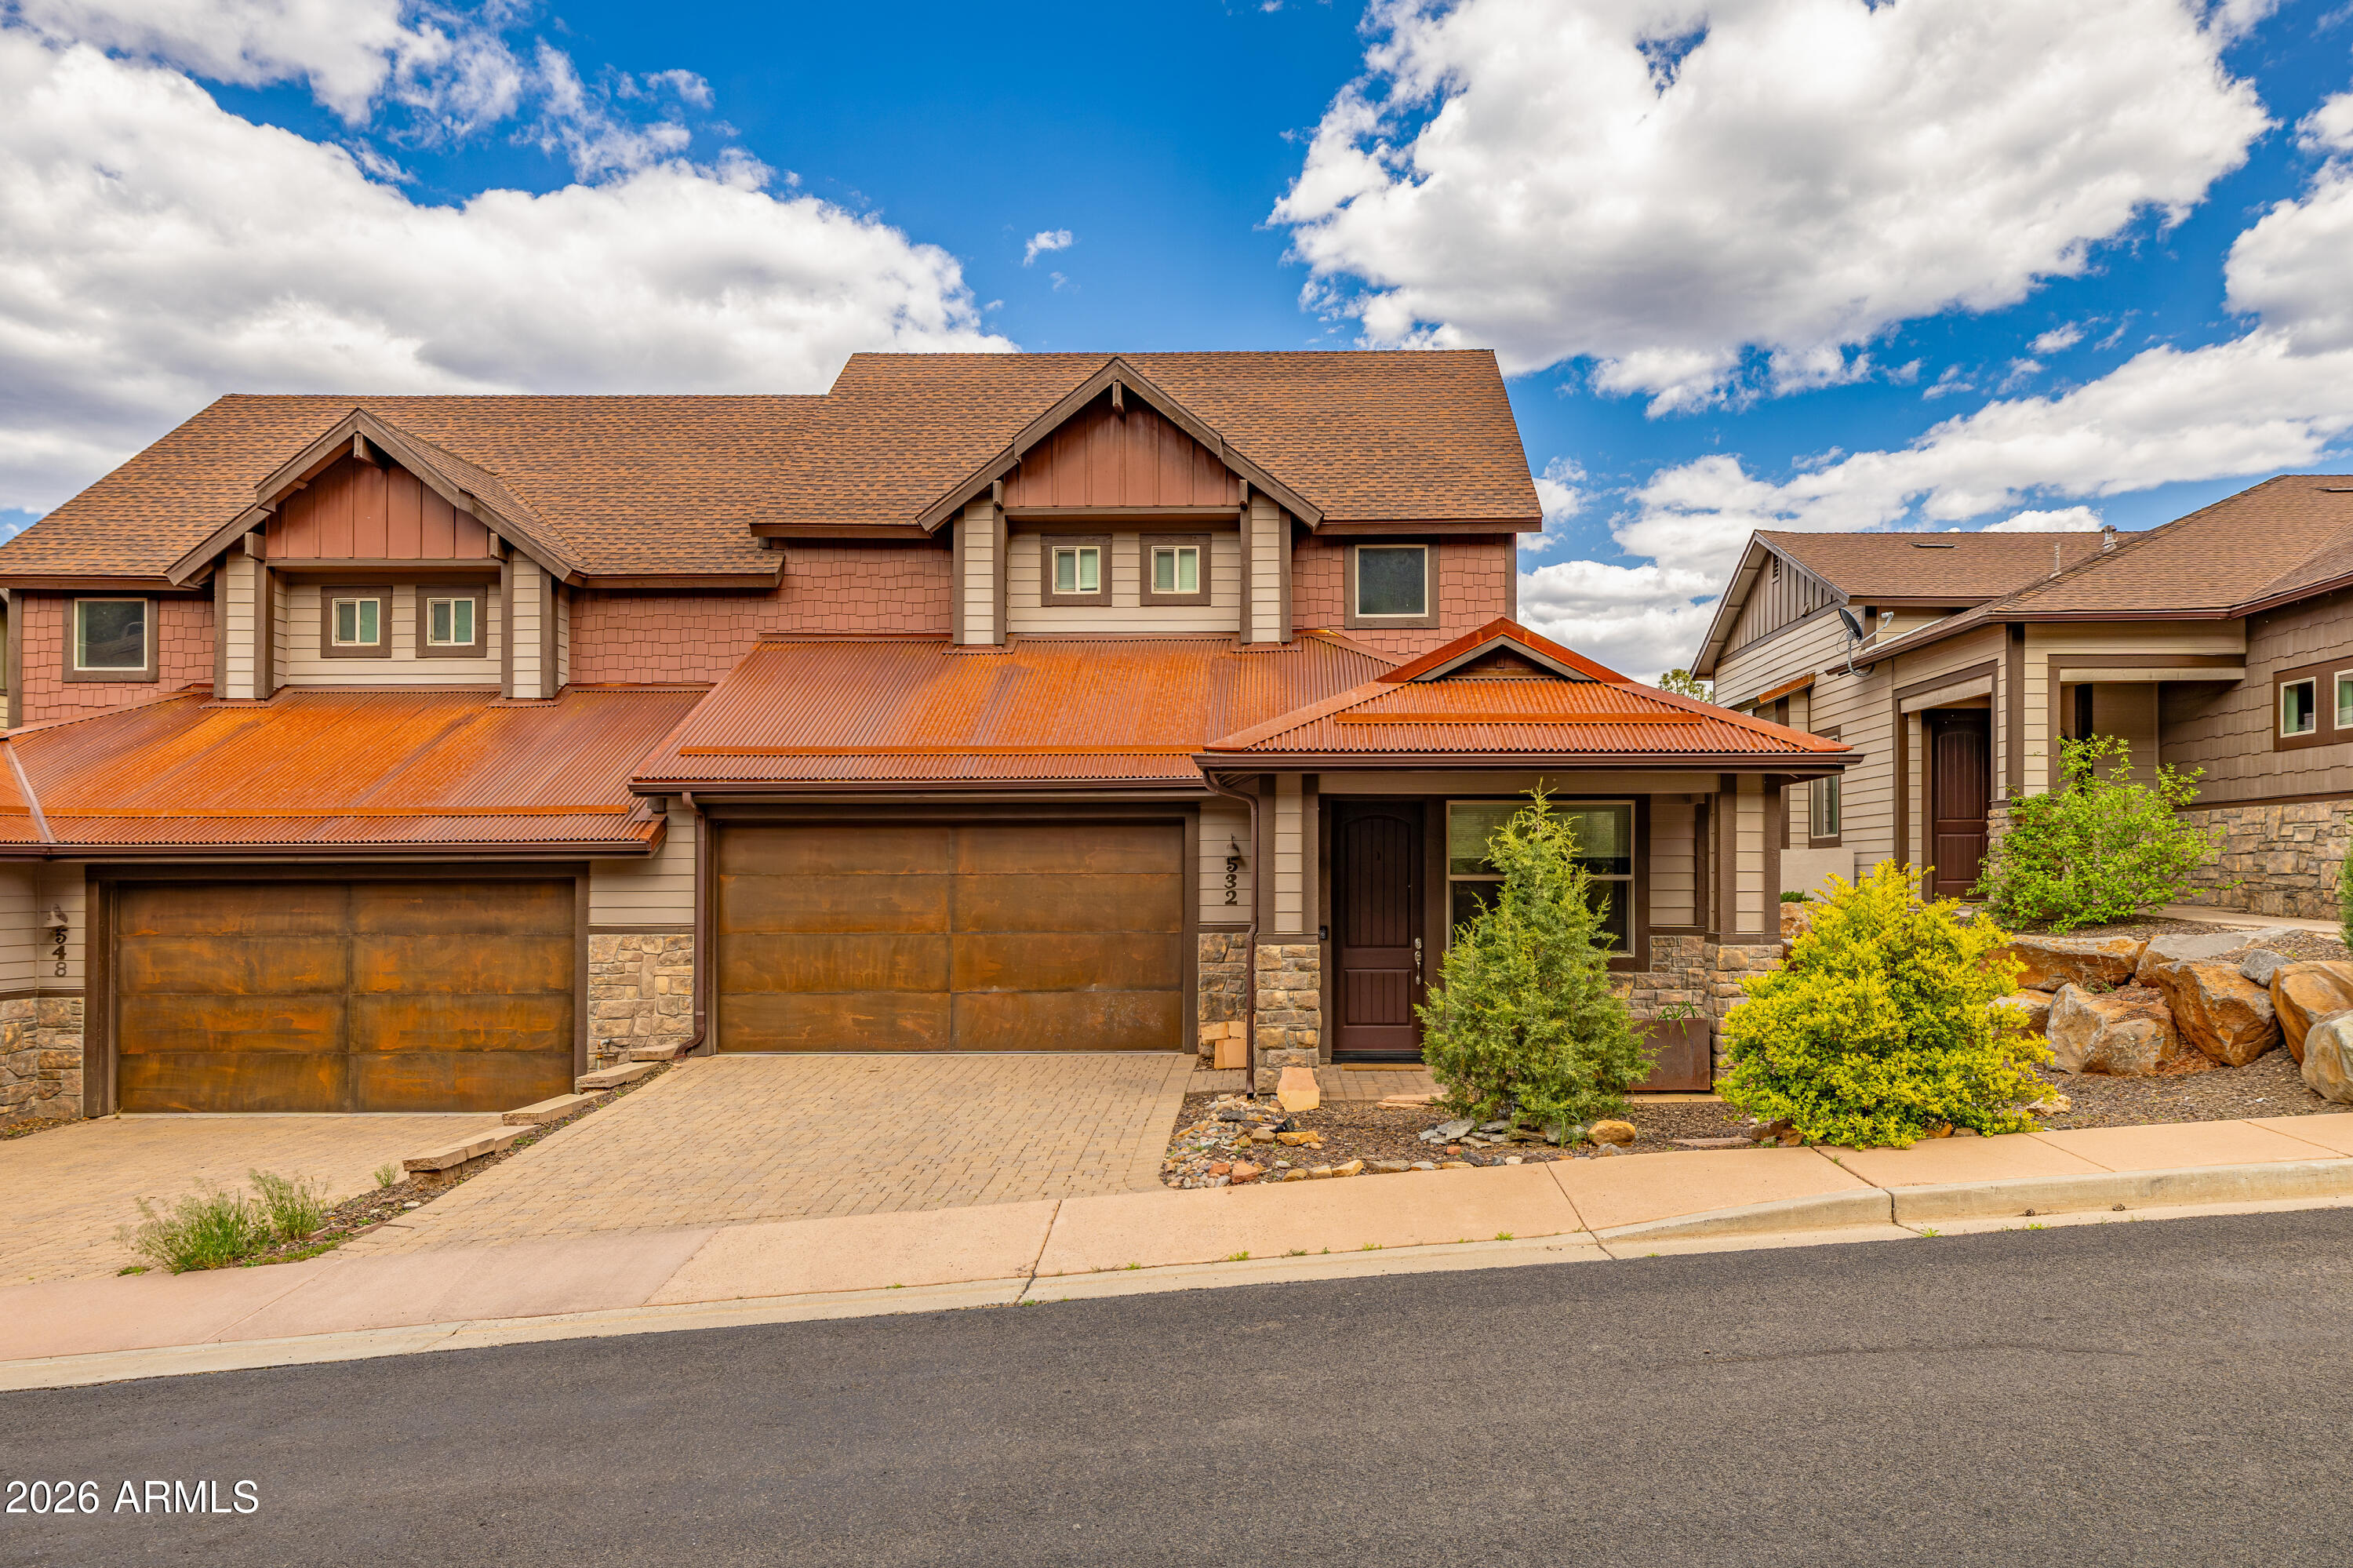
Flagstaff
532 N Otto Drive N 10
3 Beds
2 Baths
2,962 Sq.Ft.
$899,000
MLS#: 7028937

Flagstaff
8150 N Masters Lane
4 Beds
3 Baths
3,873 Sq.Ft.
$1,195,000
MLS#: 7060329
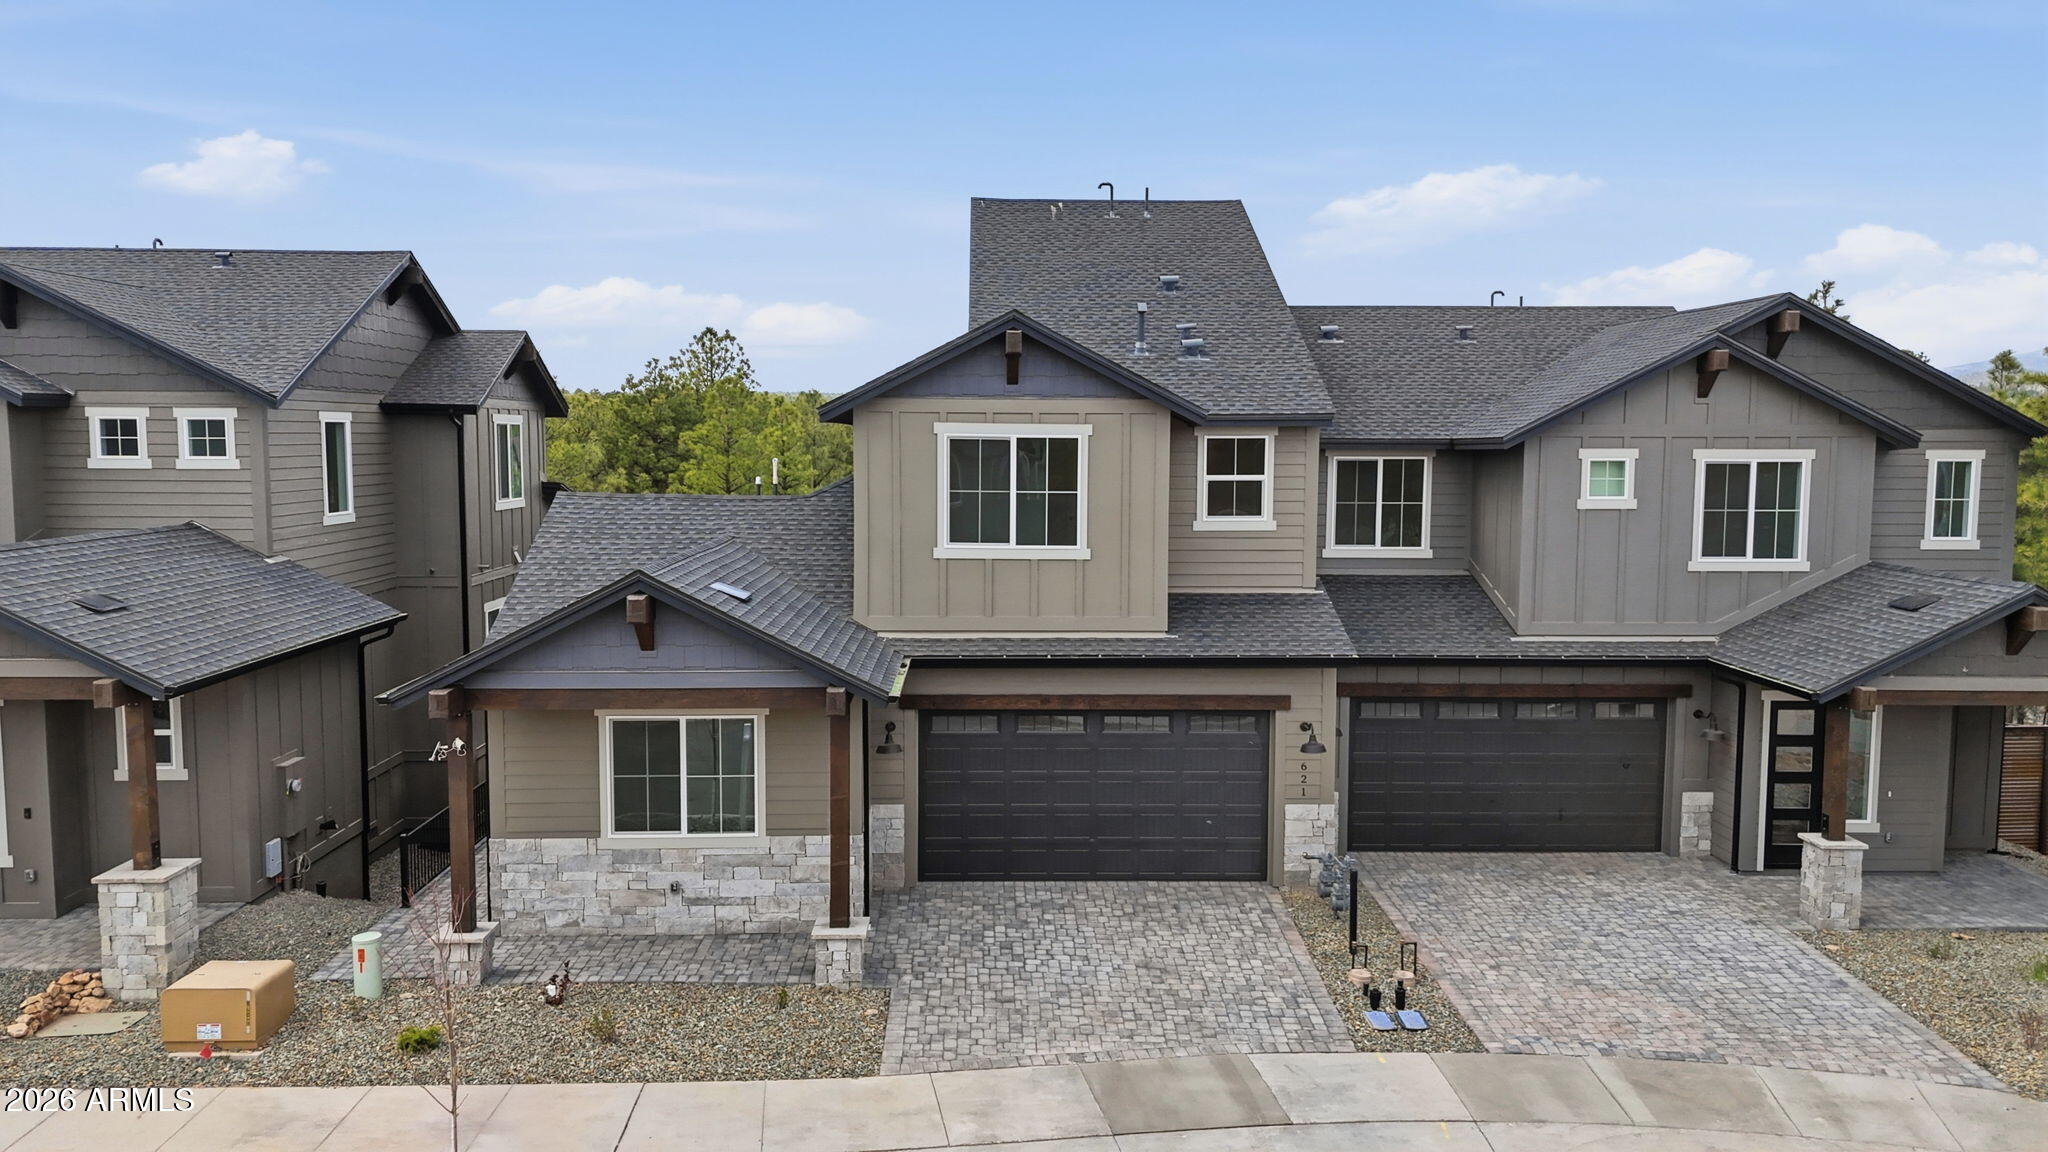
Flagstaff
621 N SNOWBERRY Circle lot 12
4 Beds
4 Baths
2,370 Sq.Ft.
$888,091
MLS#: 7026216

Flagstaff
2336 Shaded Spring Trail
4 Beds
2 Baths
1,897 Sq.Ft.
$820,000
MLS#: 7022614
