38502 N DAWN Court

San Tan Valley, AZ 85140
Contemporary, Territorial/Santa Fe

San Tan Valley, AZ 85140
38502 N DAWN Court

$395,000
MLS#: 7031703

Status: Active

Listing provided by: Keller Williams Realty Phoenix

Listing agent phone: None

Last update: a day ago

On site: a month ago

PECAN CREEK SOUTH UNIT 4 - Residential

About

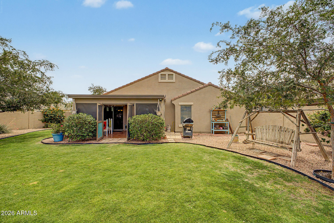
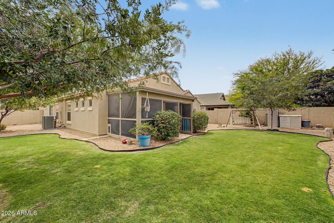
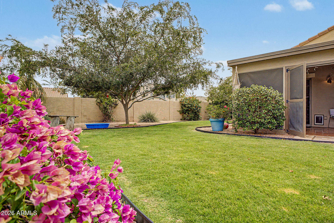
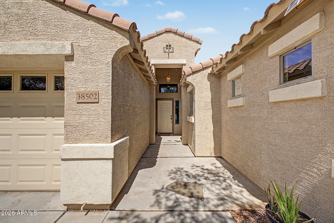
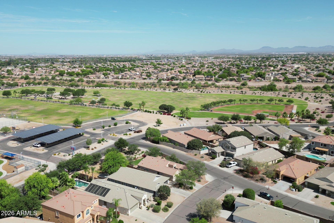
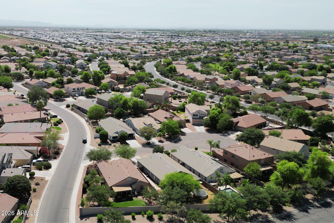
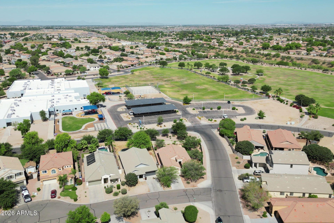
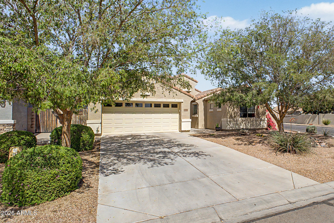
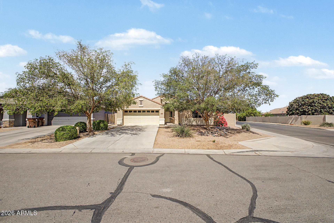
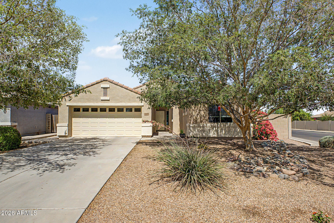
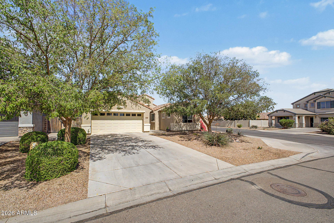
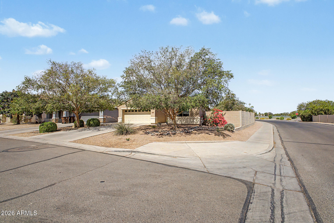
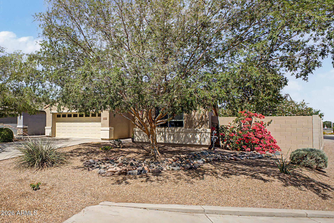
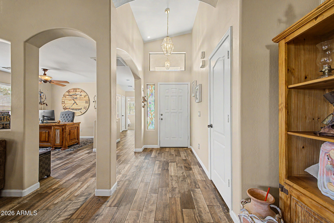
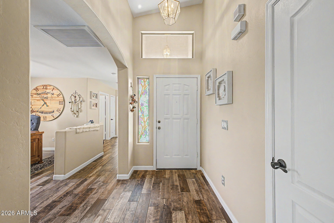
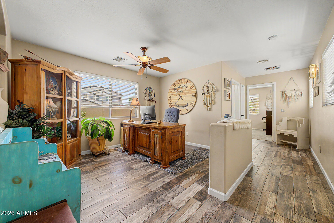
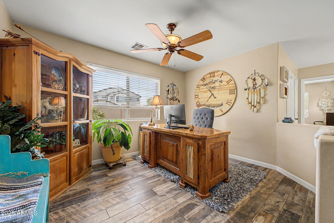
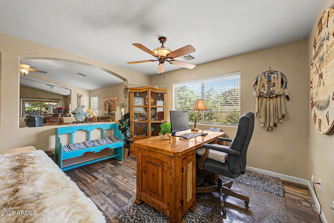
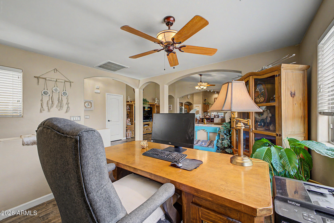
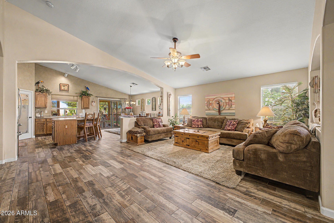
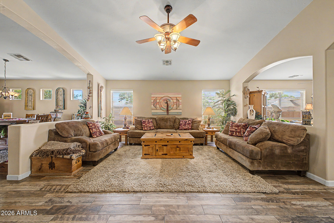
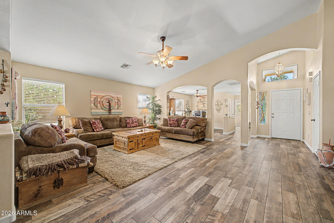
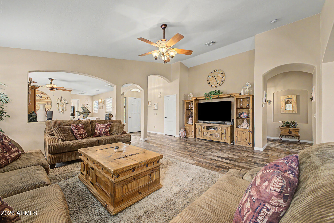
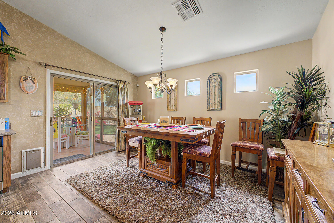
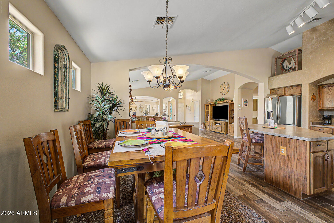
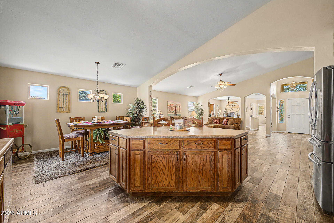
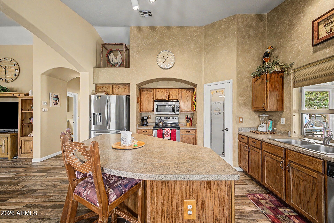
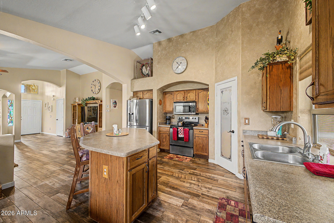
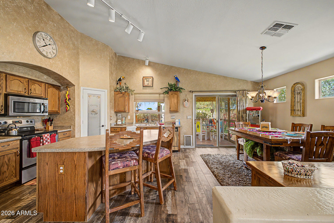
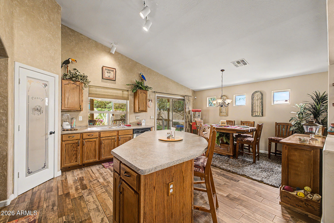
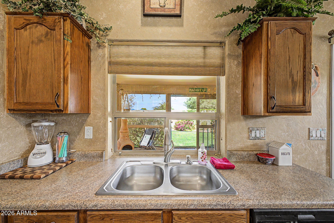
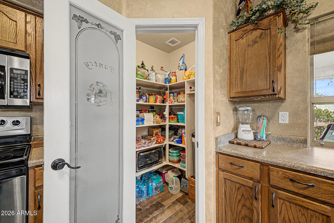
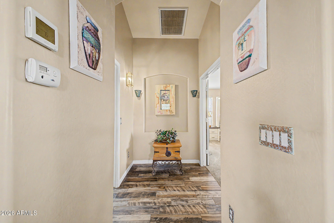
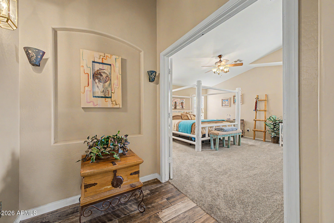
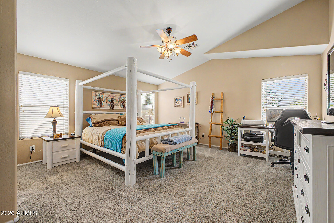
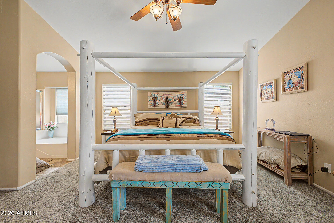
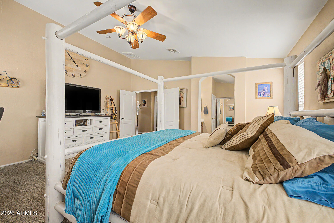
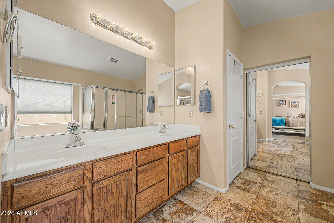
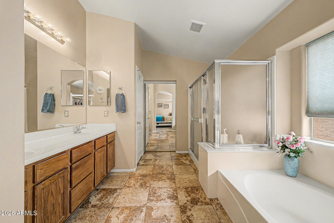
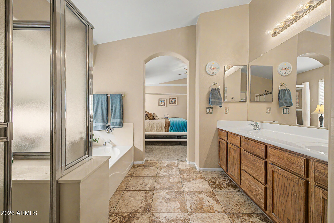
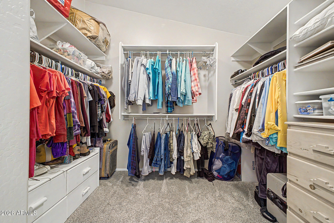
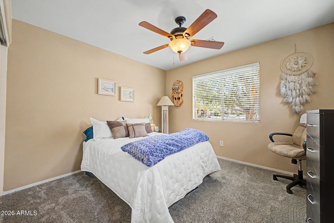
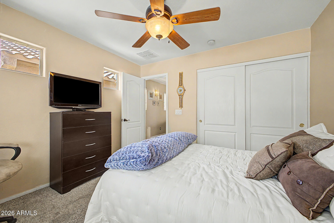
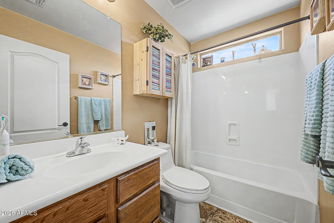
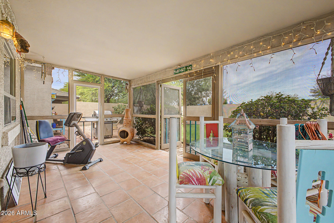
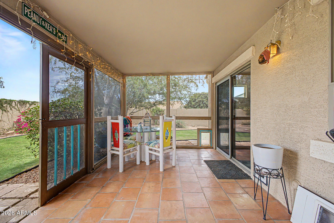
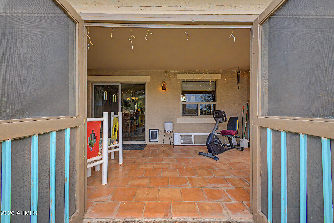
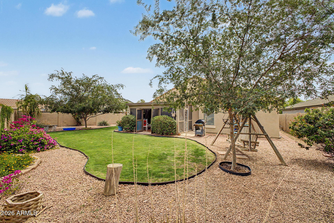
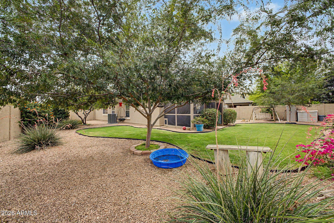
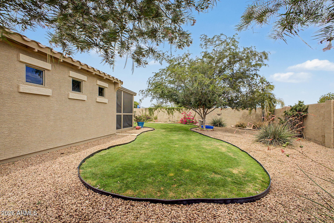
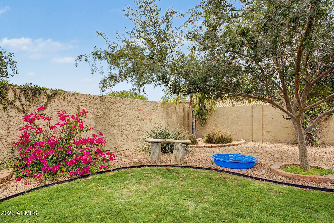
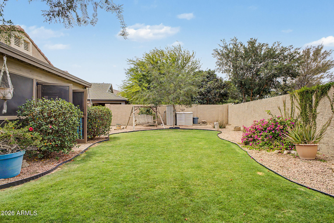
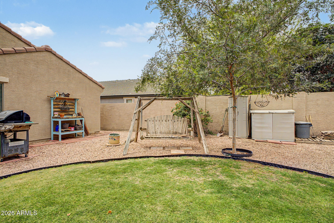
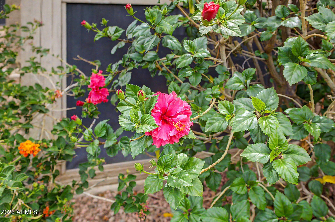
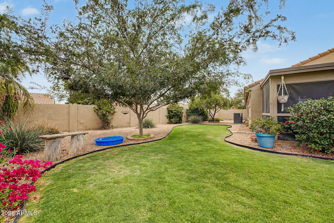
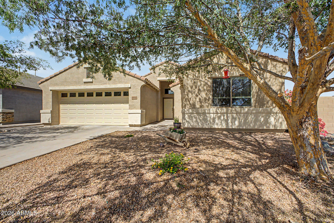
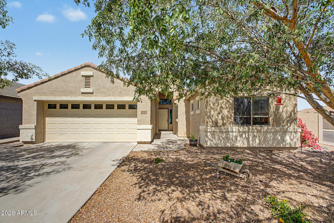
**THREE-BEDROOM FLOOR PLAN** - THIS IS IT--MOVE-IN-READY D.R. HORTON HAVEN: CORNER LOT. PRIVATE CUL DE SAC NEXT TO ELLSWORTH ELEMENTARY. EXTENDED GARAGE. GORGEOUS LARGE LANDSCAPED PRIVATE YARD AND SUN ROOM! 3-BEDROOM FLOOR PLAN: Ready to enclose third Bedroom. Meticulously maintained by these *Original Owners*, this wonderful home backs to Ellsworth Elementary School and is ready for a Pool!! Why wait months for a new build, pay premium construction prices, and inherit the immediate, exhausting out-of-pocket expense of installing your own landscaping, window blinds and so much more? Skip the construction zones and step directly into 38502 N. Dawn Ct, a home with true heart, mature beauty, and absolute day-one completion. Nestled on a quiet, private cul-de-sac with (READ MORE) zero through-traffic, this gorgeous single-level, 3-bedroom-floorplan residence built by premier builder D.R. Horton sits on an expansive, premium 8,183-square-foot lot. It delivers the structural integrity that D.R. Horton is famous for, privacy, and generous space that modern, tight-lot developments simply cannot replicate. The property delivers showstopping curb appeal right from the start, welcoming you with a landscaped front yard highlighted by a dramatic dry riverbed rock feature, vibrant blooming desert flora, and mature shade tree that casts beautiful canopy shadows across the property. A deep, recessed covered entryway framed by elegant double pillars leads you past a leaded-glass window accent to the front door. The crown jewel of this property is the fully enclosed Arizona sunroom/screened porch. Featuring beautiful Spanish-style tile flooring and wrap-around screens, this bonus space serves as a retreat for outdoor dining, a morning exercise studio, or relaxing in a bug-free environment. Step through the sunroom doors into a private backyard paradise that leaves a dirt lot to shame. You are greeted by a meticulously maintained, lush green grass lawn bordered by professional brick curbing and mature, flourishing shade trees. Complete with vibrant bougainvillea bushes and a separate paved grilling area, this yard offers plenty of open ground to design a custom resort pool if desired. Inside, the open-concept layout feels instantly warm, grand, and welcoming, lifted by soaring vaulted ceilings. Beautiful, durable wood-look tile flooring stretches seamlessly through the high-traffic areas, dining space, and kitchen. The chef's kitchen is a functional masterpiece, boasting a large central breakfast island, rich wood cabinetry, a built-in microwave, a gas range, and a premium stainless-steel French-door refrigerator. Storage is a dream, anchored by the walk-in pantry with floor-to-ceiling wrapped shelving. The kitchen flows effortlessly into a dedicated dining space flanked by custom architectural accent windows, looking directly out to the family room. A standout feature of this layout is its ultimate flexibility. D.R. Horton originally designed this floor plan as a flexible 3-bedroom option. While the current owner chose to keep that space open as a light-filled home office and tech center, the space can be effortlessly enclosed with a standard wall and door to establish hte private, traditional third bedroom that D.R. Horton provided for in the floor plan. The primary suite serves as a sprawling personal sanctuary, elevated by its own vaulted ceilings and featuring ample space for a king-sized bedroom set alongside a personal desk setup. The private en-suite bathroom is fully loaded for relaxation, offering a deep soaking tub, a separate walk-in shower, an extra-long dual-sink vanity with bright theater lighting, and a massive walk-in closet. Across the home, the secondary bedroom offers excellent privacy for guests or family, situated steps from the second pristine full bathroom. Rounding out this highly functional home is a large open separate laundry room packed with lower cabinetry, a long folding counter, and overhead storage. For the hobbyist, mechanic, or organizer, the clean 520-square-foot, 2-car attached garage has been upgraded into an immaculate workshop, featuring extensive custom shelving and heavy-duty pegboard tool storage. An Unbeatable Location: This prime lot sits directly in front of the highly regarded J.O. Combs Unified School District campus right behind it--making school mornings completely stress-free. Beyond the safety of your cul-de-sac, you are just a short drive from Queen Creek's booming retail developments, including the new Vineyard Town Center (featuring Super Target, Sprouts, premier dining, and coffee shops) and the spectacular new Frontier Family Park. Don't settle for an unfinished construction zone! Come fall in love with a seasoned home that has true soul, total functionality, and absolutely zero remaining projects!

Property

Beds

2

Full Baths

2

1/2 Baths

None

Year Built

2007

Sq.Footage

1,824

Features

Features & Amenities

Interior

  • Other Interior Features

    High Speed Internet, Eat-in Kitchen, Vaulted Ceiling(s), Laminate Counters

  • Total Bedrooms

    2

  • Bathrooms

    2

  • Basement YN

    NO

  • Cooling YN

    YES

  • Cooling

    Heat Pump, Central Air, Ceiling Fan(s)

  • Fireplace YN

    NO

  • Heating YN

    YES

  • Heating

    Electric

  • Pet friendly

    N/A

Exterior

  • Garage

    Yes

  • Garage spaces

    2

  • Construction Materials

    Stucco, Frame

  • Parking

    Garage Door Opener, Direct Access

  • Patio and Porch Features

    Patio, Screened

  • Pool

    No

Area & Lot

  • Lot Features

    Corner Lot

  • Lot Size(acres)

    0.19

  • Lot Size(square feet)

    8183.0

  • Property Type

    Residential

  • Property Sub Type

    Single Family Residence

  • Architectural Style

    Contemporary, Territorial/Santa Fe

Price

  • Sales Price

    $395,000

  • Tax Amount

    $1,445

  • Sq. Footage

    1, 824

  • Price/SqFt

    $216

HOA

  • Association

    YES

  • Association Fee

    $219

  • Association Fee Frequency

    Quarterly

  • Association Fee Includes

    N/A

School District

  • Elementary School

    J O Combs Unified School District

  • Middle School

    J. O. Combs Middle School

  • High School

    Combs High School

Property Features

  • Stories

    1

  • Foundation Details

    Slab

  • Ownership

    Fee Simple

  • Sewer

    Public Sewer

  • Tax Lot

    61

  • Water Source

    Public

Schedule

Schedule a Showing

Showing scheduled successfully.

What is 3 + 4 ?


Change time

Mortgage calculator

Estimate your monthly mortgage payment, including the principal and interest, property taxes, and HOA. Adjust the values to generate a more accurate rate.

Your payment

Principal and Interest:

$

Property taxes:

$

HOA fees:

$

Total loan payment:

$

Total interest amount:

$

Location

  • County

    Pinal

  • Elementary School

    J O Combs Unified School District

  • Middle School

    J. O. Combs Middle School

  • High School

    Combs High School

Listing Courtesy of Scott Vacek , Keller Williams Realty Phoenix

RealHub Information is provided exclusively for consumers' personal, non-commercial use, and it may not be used for any purpose other than to identify prospective properties consumers may be interested in purchasing. All information deemed reliable but not guaranteed and should be independently verified. All properties are subject to prior sale, change or withdrawal. RealHub website owner shall not be responsible for any typographical errors, misinformation, misprints and shall be held totally harmless.

Agent Terri Applegarth

Terri Applegarth

Agent / RealtorĀ®

Call Terri today to schedule a private showing.


* Listings on this website come from the FMLS IDX Compilation and may be held by brokerage firms other than the owner of this website. The listing brokerage is identified in any listing details. Information is deemed reliable but is not guaranteed. If you believe any FMLS listing contains material that infringes your copyrighted work please click here to review our DMCA policy and learn how to submit a takedown request.Ā© 2024 FMLS.

Properties

Related properties
New on site today
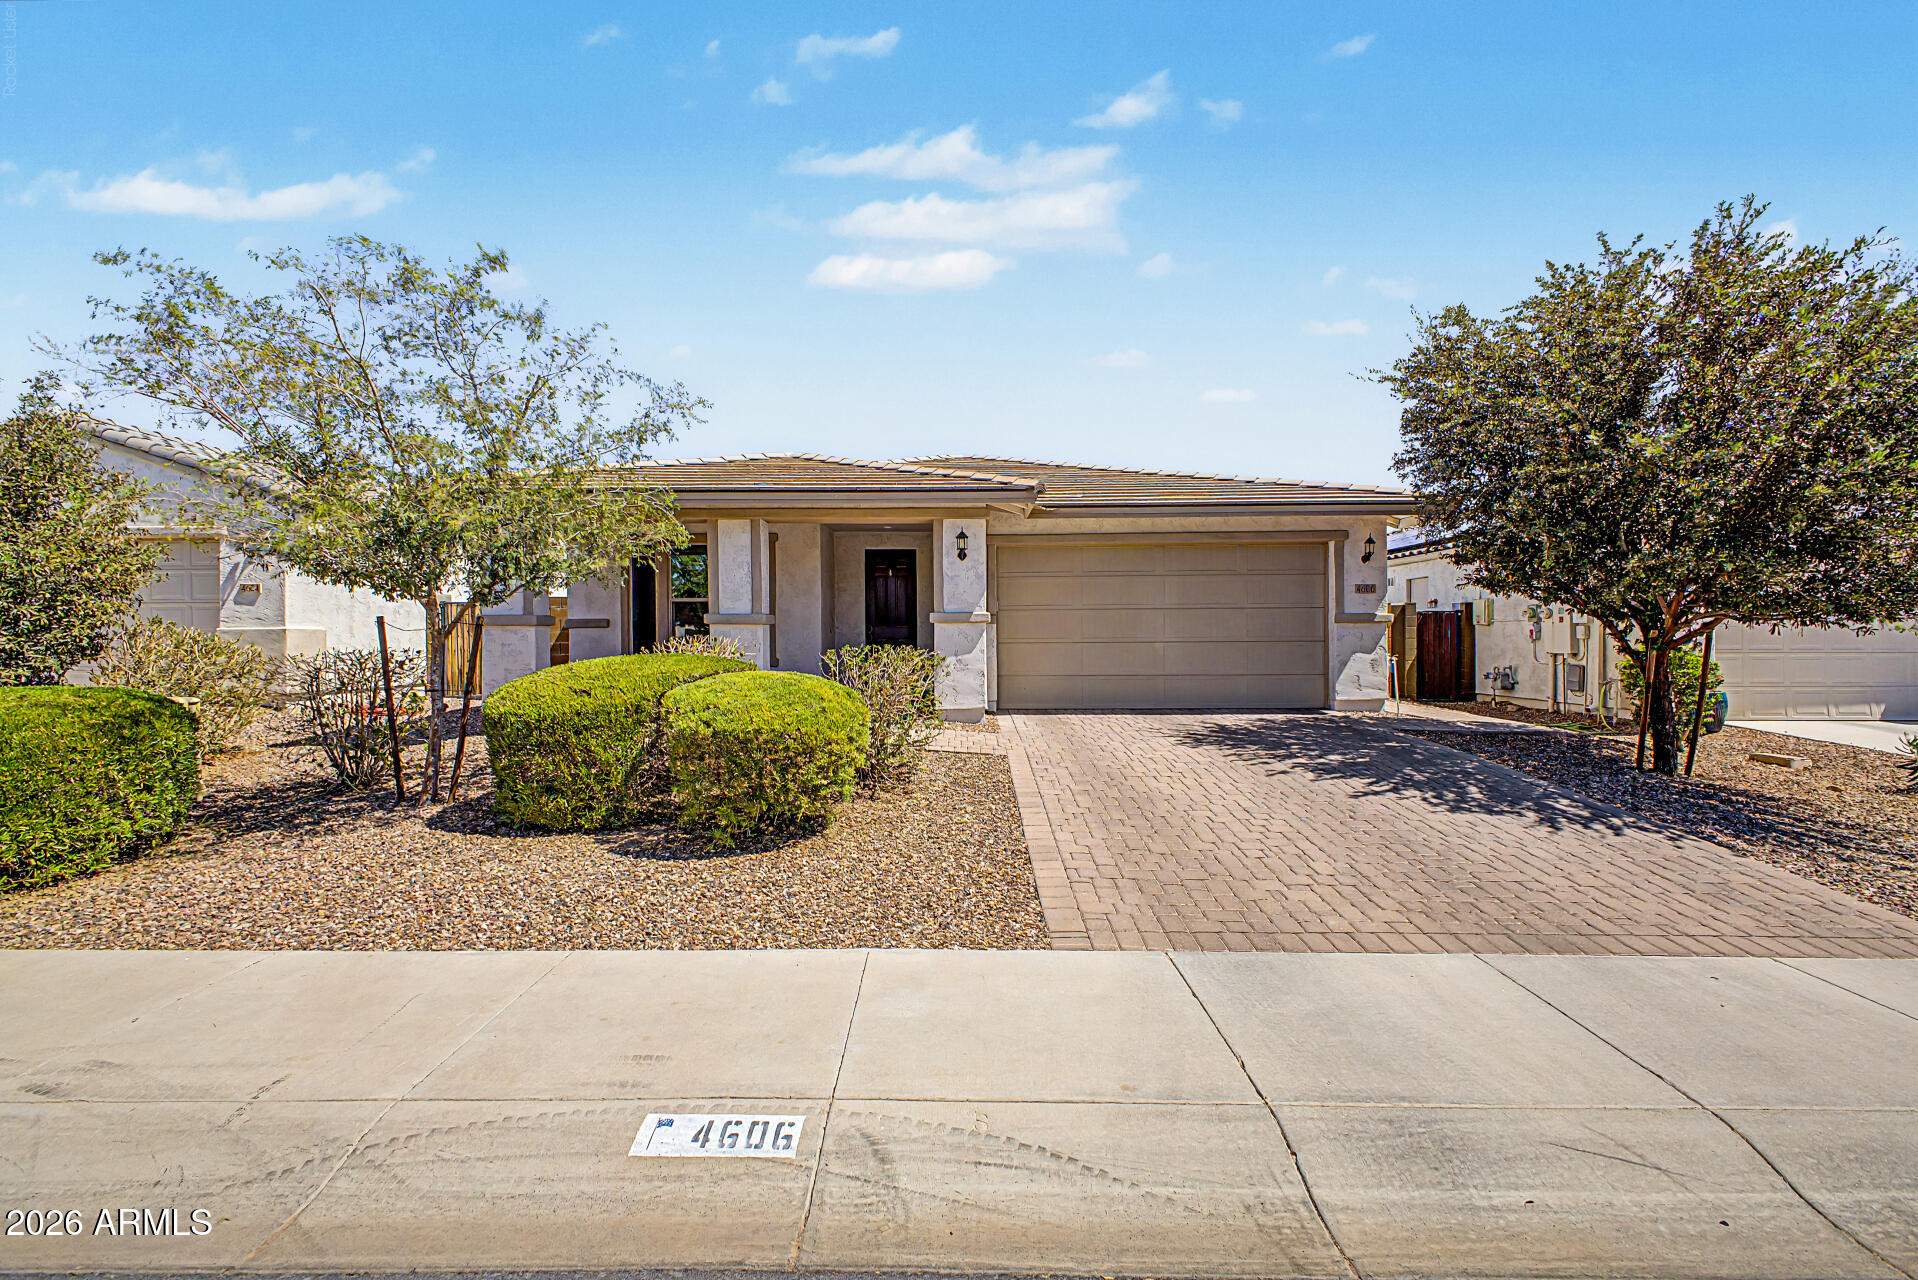
This 3 bed, 3 bath split-floor plan has been kept in immaculate condition and comes with all the upgrades you'll want in a home.  From the flooring to the kitchen counter tops, cabinets and steel appliances, this truly is a turn key home.  Even the windows are tinted to increase energy efficiency during the hot months.  The 3 car tandem garage has a 50 amp outlet for car chargers and comes with epoxy flooring.  Backyard block wall was recently painted to match the home.  Owners completed full home inspection prior to listing, roof and plumbing repairs completed, so this home is move-in ready.
#7048206

San Tan Valley

4606 W PELOTAZO Way

3 Beds

3 Baths

1,960 Sq.Ft.

$447,900

MLS#: 7048206
New on site 3 days ago
Some homes just make Arizona living feel easy.

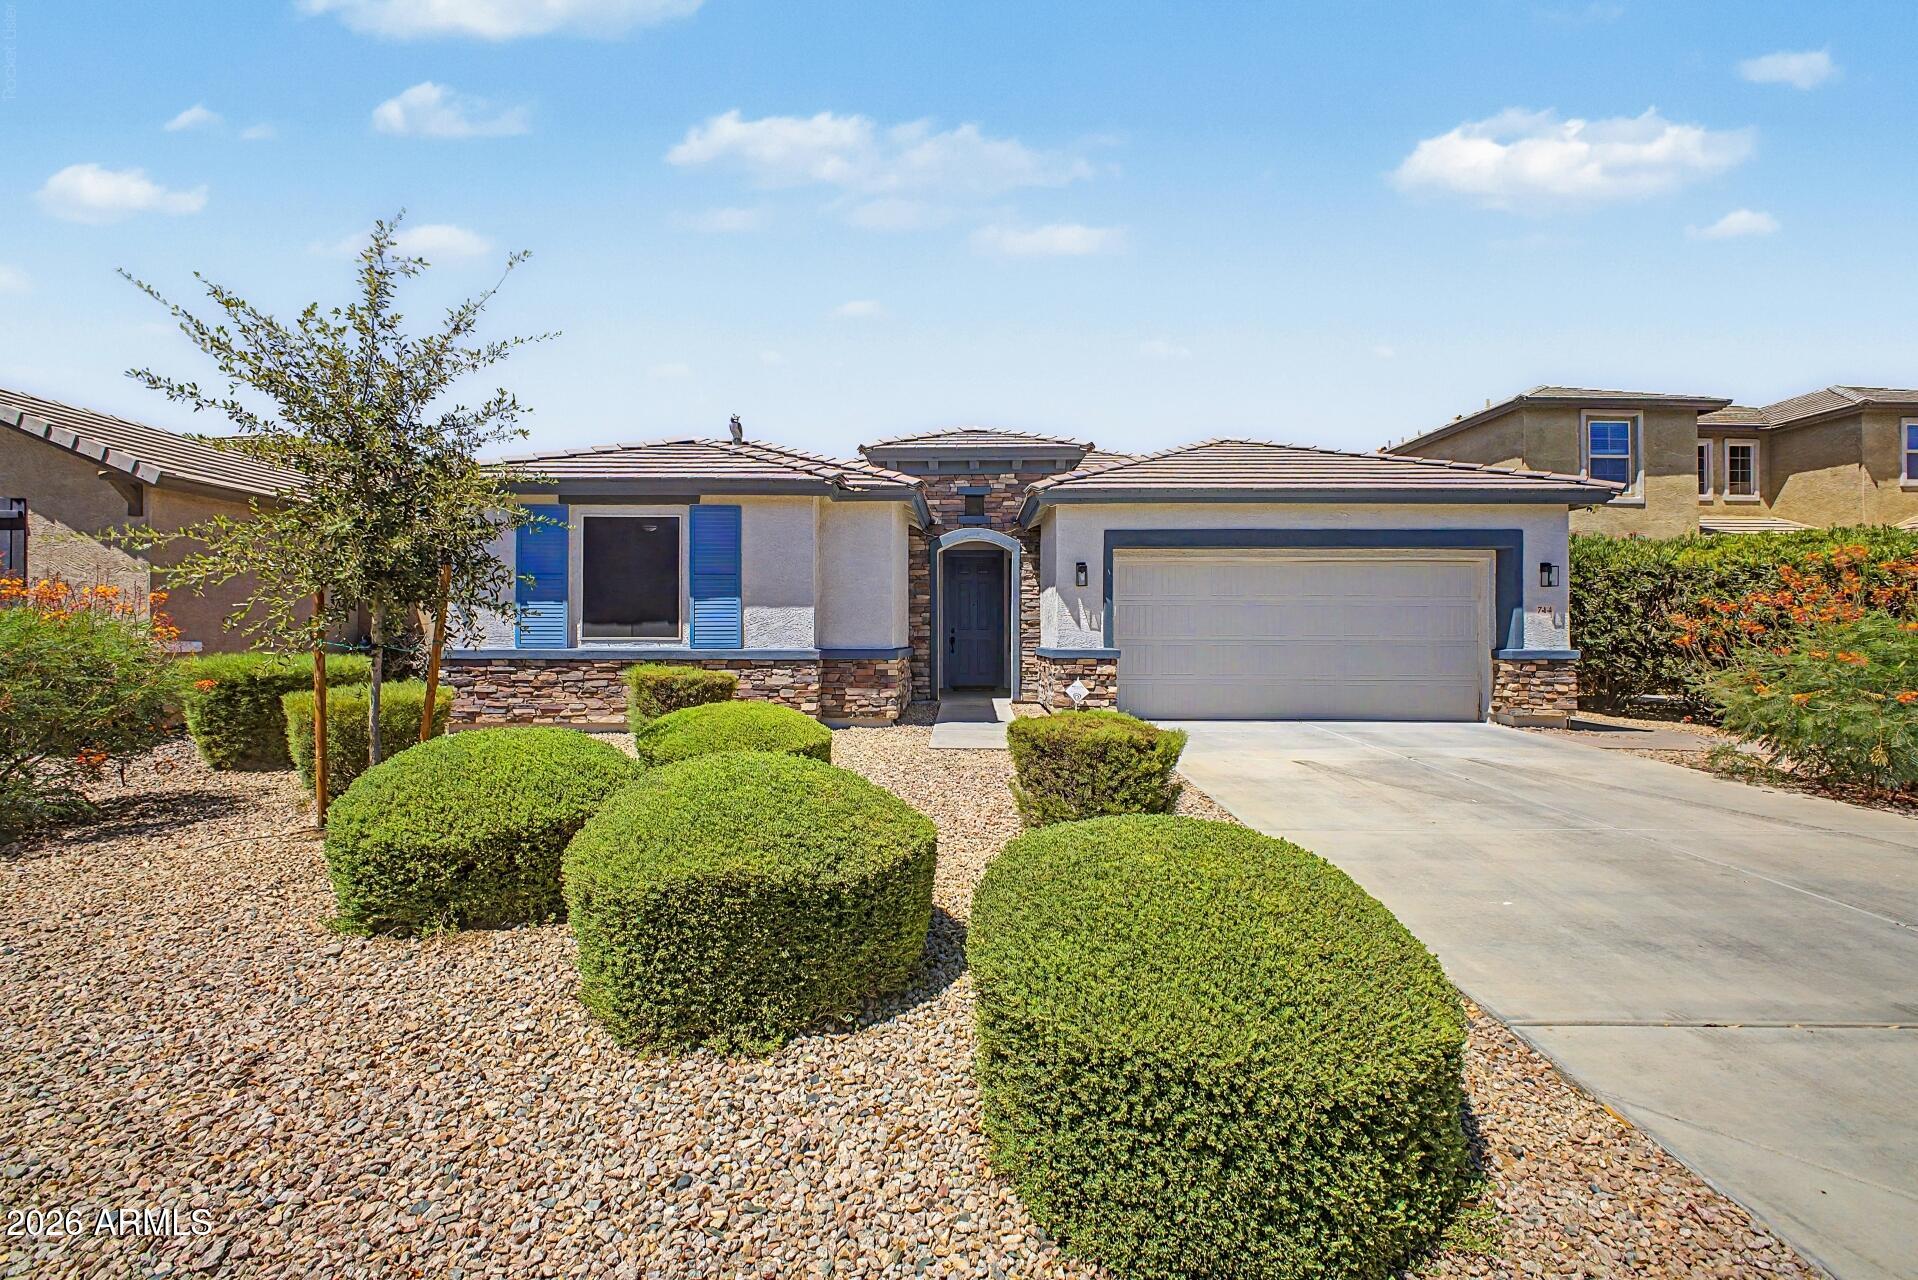
This San Tan Valley home is officially on the market, and it brings together the things buyers are looking for most right now. With 4 bedrooms and 3 bathrooms, there's space to spread out, host, work from home, or simply live comfortably. Inside, the no-carpet layout keeps everything clean and low maintenance, while outside, the private pool is ready for sunny Arizona days. Owned solar panels, a new water heater, and new AC units add even more value and peace of mind.

The standout? An assumable VA loan with a 3.75% rate.

Priced perfectly and ready for its next owner.
#7049130

San Tan Valley

744 W DESERT HOLLOW Drive

4 Beds

3 Baths

2,564 Sq.Ft.

$455,000

MLS#: 7049130
New on site 3 days ago
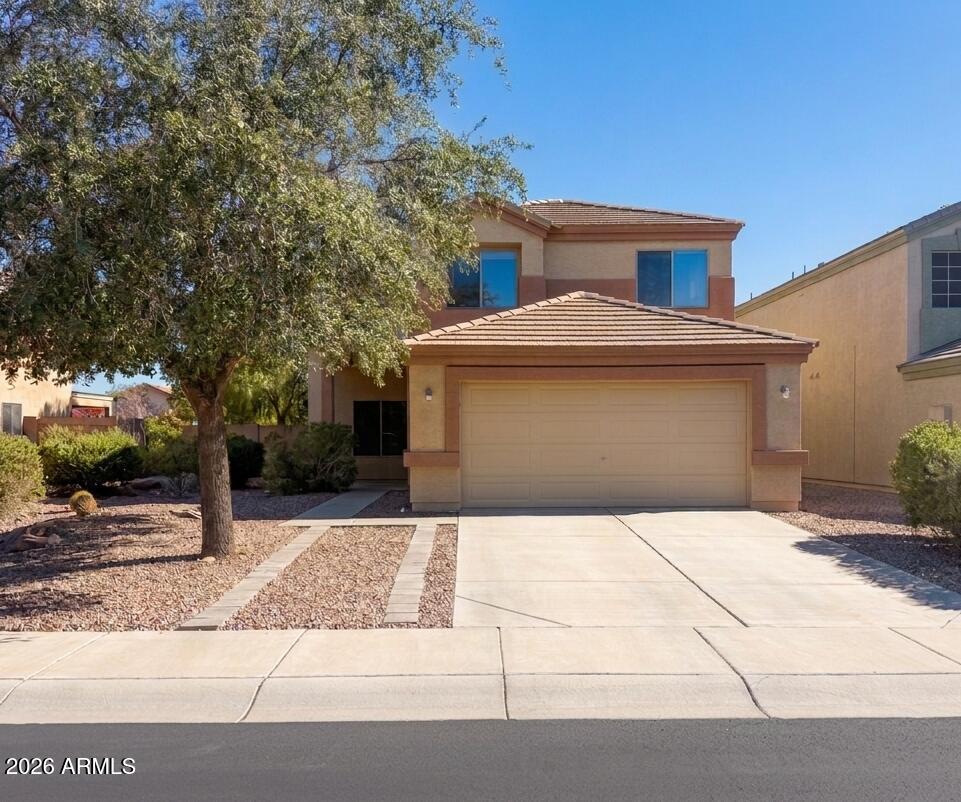
Seller offering concessions to well-qualified buyers, making this move-in-ready single-family home in The Village at SanTan Heights an exceptional opportunity and positioned for strong buyer demand in today's market. Fresh interior paint, brand-new carpet, and a bright open-concept layout create a modern, move-in-ready feel. The kitchen features stainless steel appliances, a large center island, and seamless flow into the great room perfect for entertaining. A rare main-level bedroom and full bath provide ideal flexibility for guests, a home office, or multigenerational living. Upstairs, the spacious primary suite includes a dual vanity, separate tub and shower, and a walk-in closet. Upgraded finishes throughout, an energy-efficient design, and a highly functional layout add to the appeal.
#7048845

San Tan Valley

2406 W TANNER RANCH Road

4 Beds

3 Baths

2,593 Sq.Ft.

$415,000

MLS#: 7048845
New on site 4 days ago
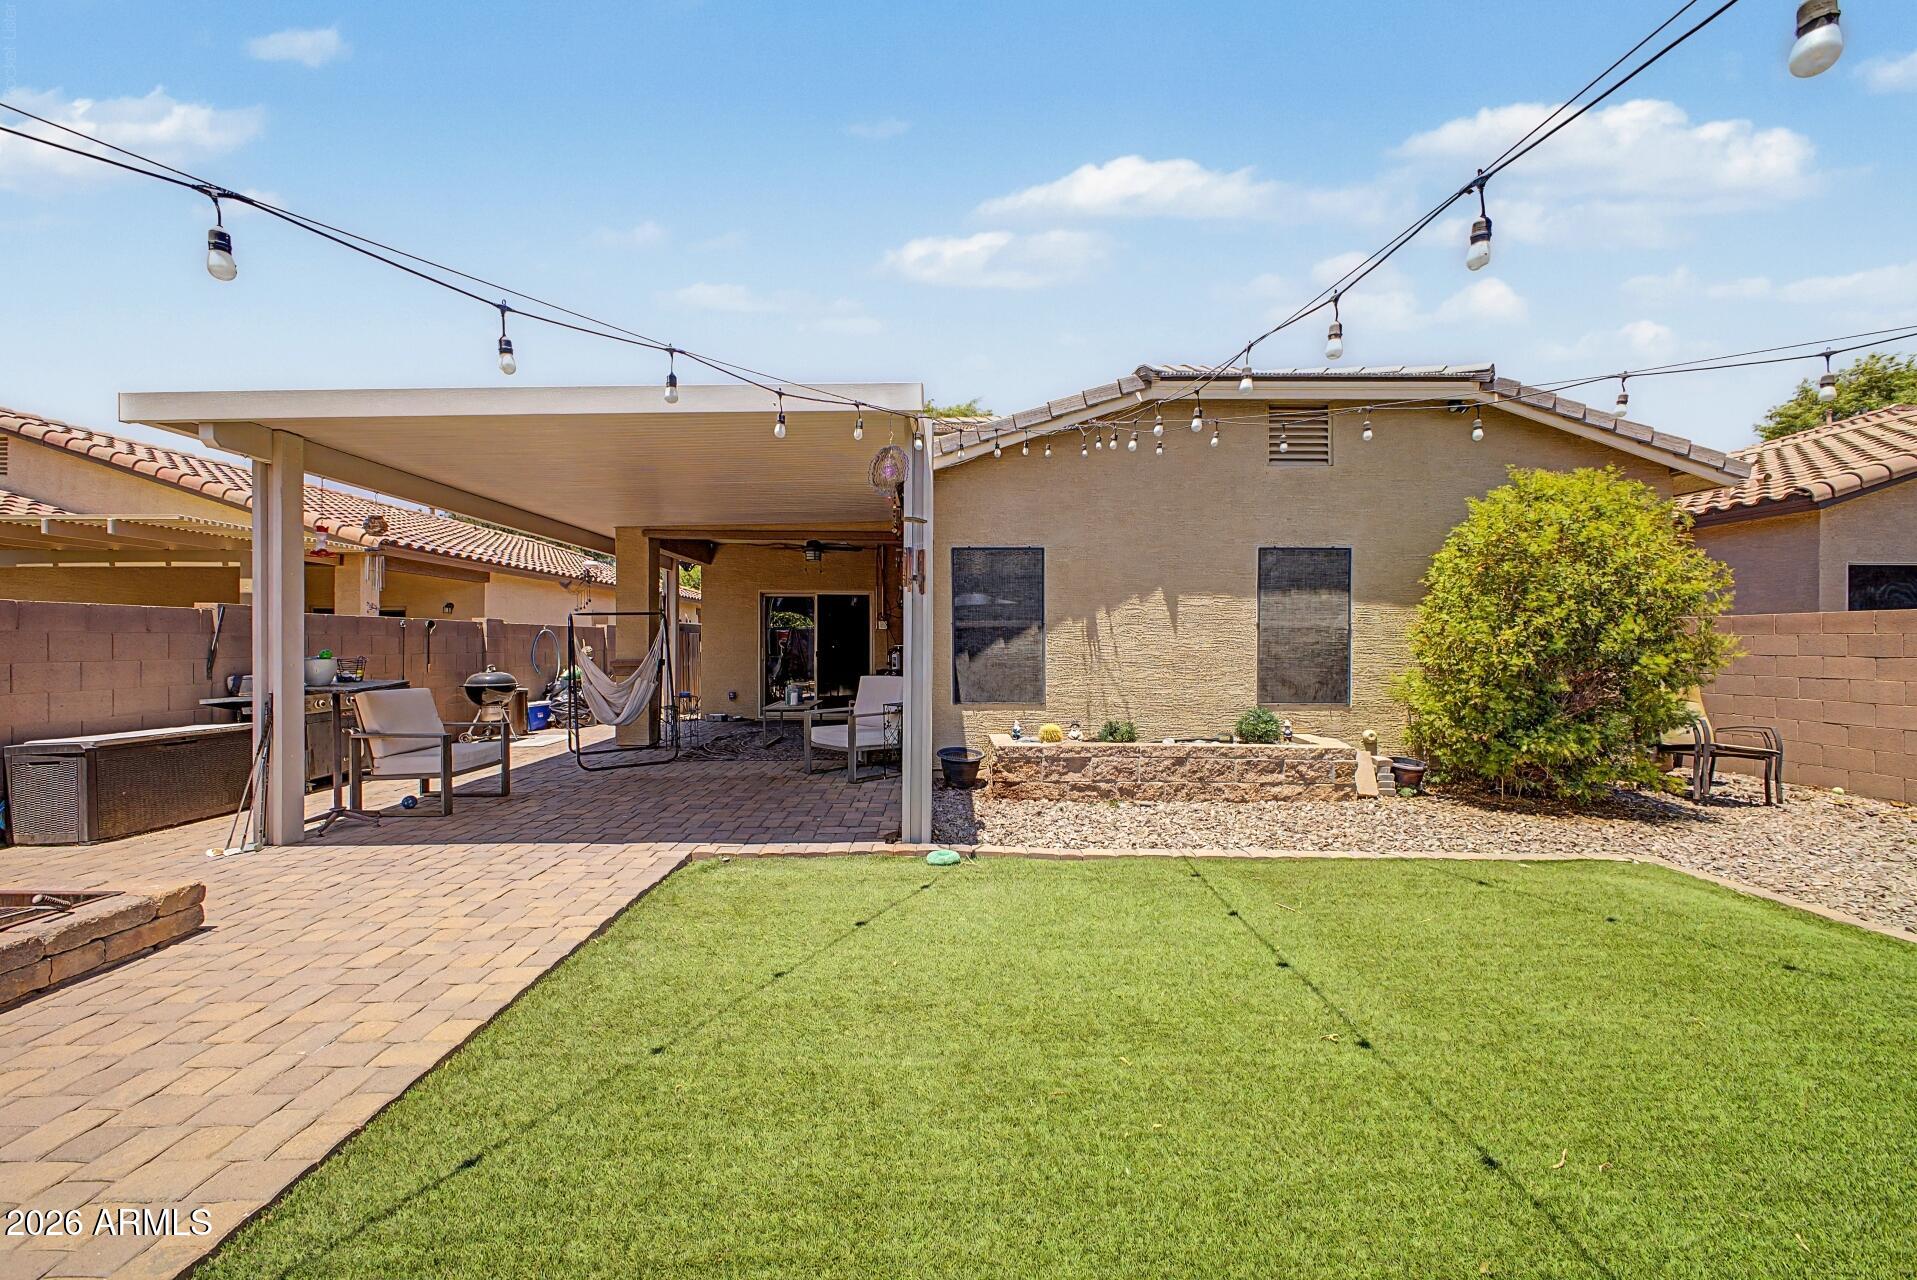
Move-in ready and thoughtfully refreshed, this inviting 3-bedroom + den home offers comfortable living with updated finishes and flexible space to fit a variety of lifestyles.

Inside, the home features new flooring throughout along with fresh carpet that creates a clean, cohesive feel from room to room. Neutral gray paint throughout the main living areas provides a bright, modern backdrop while allowing each space to feel warm and welcoming.

The versatile den offers endless possibilities--perfect for a home office, playroom, media space, workout room, or easily adaptable to your needs. Additional updates include attractive bathroom vanities that add style and functionality, along with exterior paint completed approximately four years ago for added curb appeal and peace of mind. Step outside to enjoy a low-maintenance backyard designed for relaxation and year-round enjoyment, featuring durable turf and a metal awning that creates comfortable shaded outdoor space.

With updated finishes, flexible living areas, and easy indoor-outdoor living, this home offers the perfect combination of comfort and convenience.
#7047895

San Tan Valley

859 W HARVEST Road

3 Beds

2 Baths

1,874 Sq.Ft.

$415,000

MLS#: 7047895
New on site 4 days ago
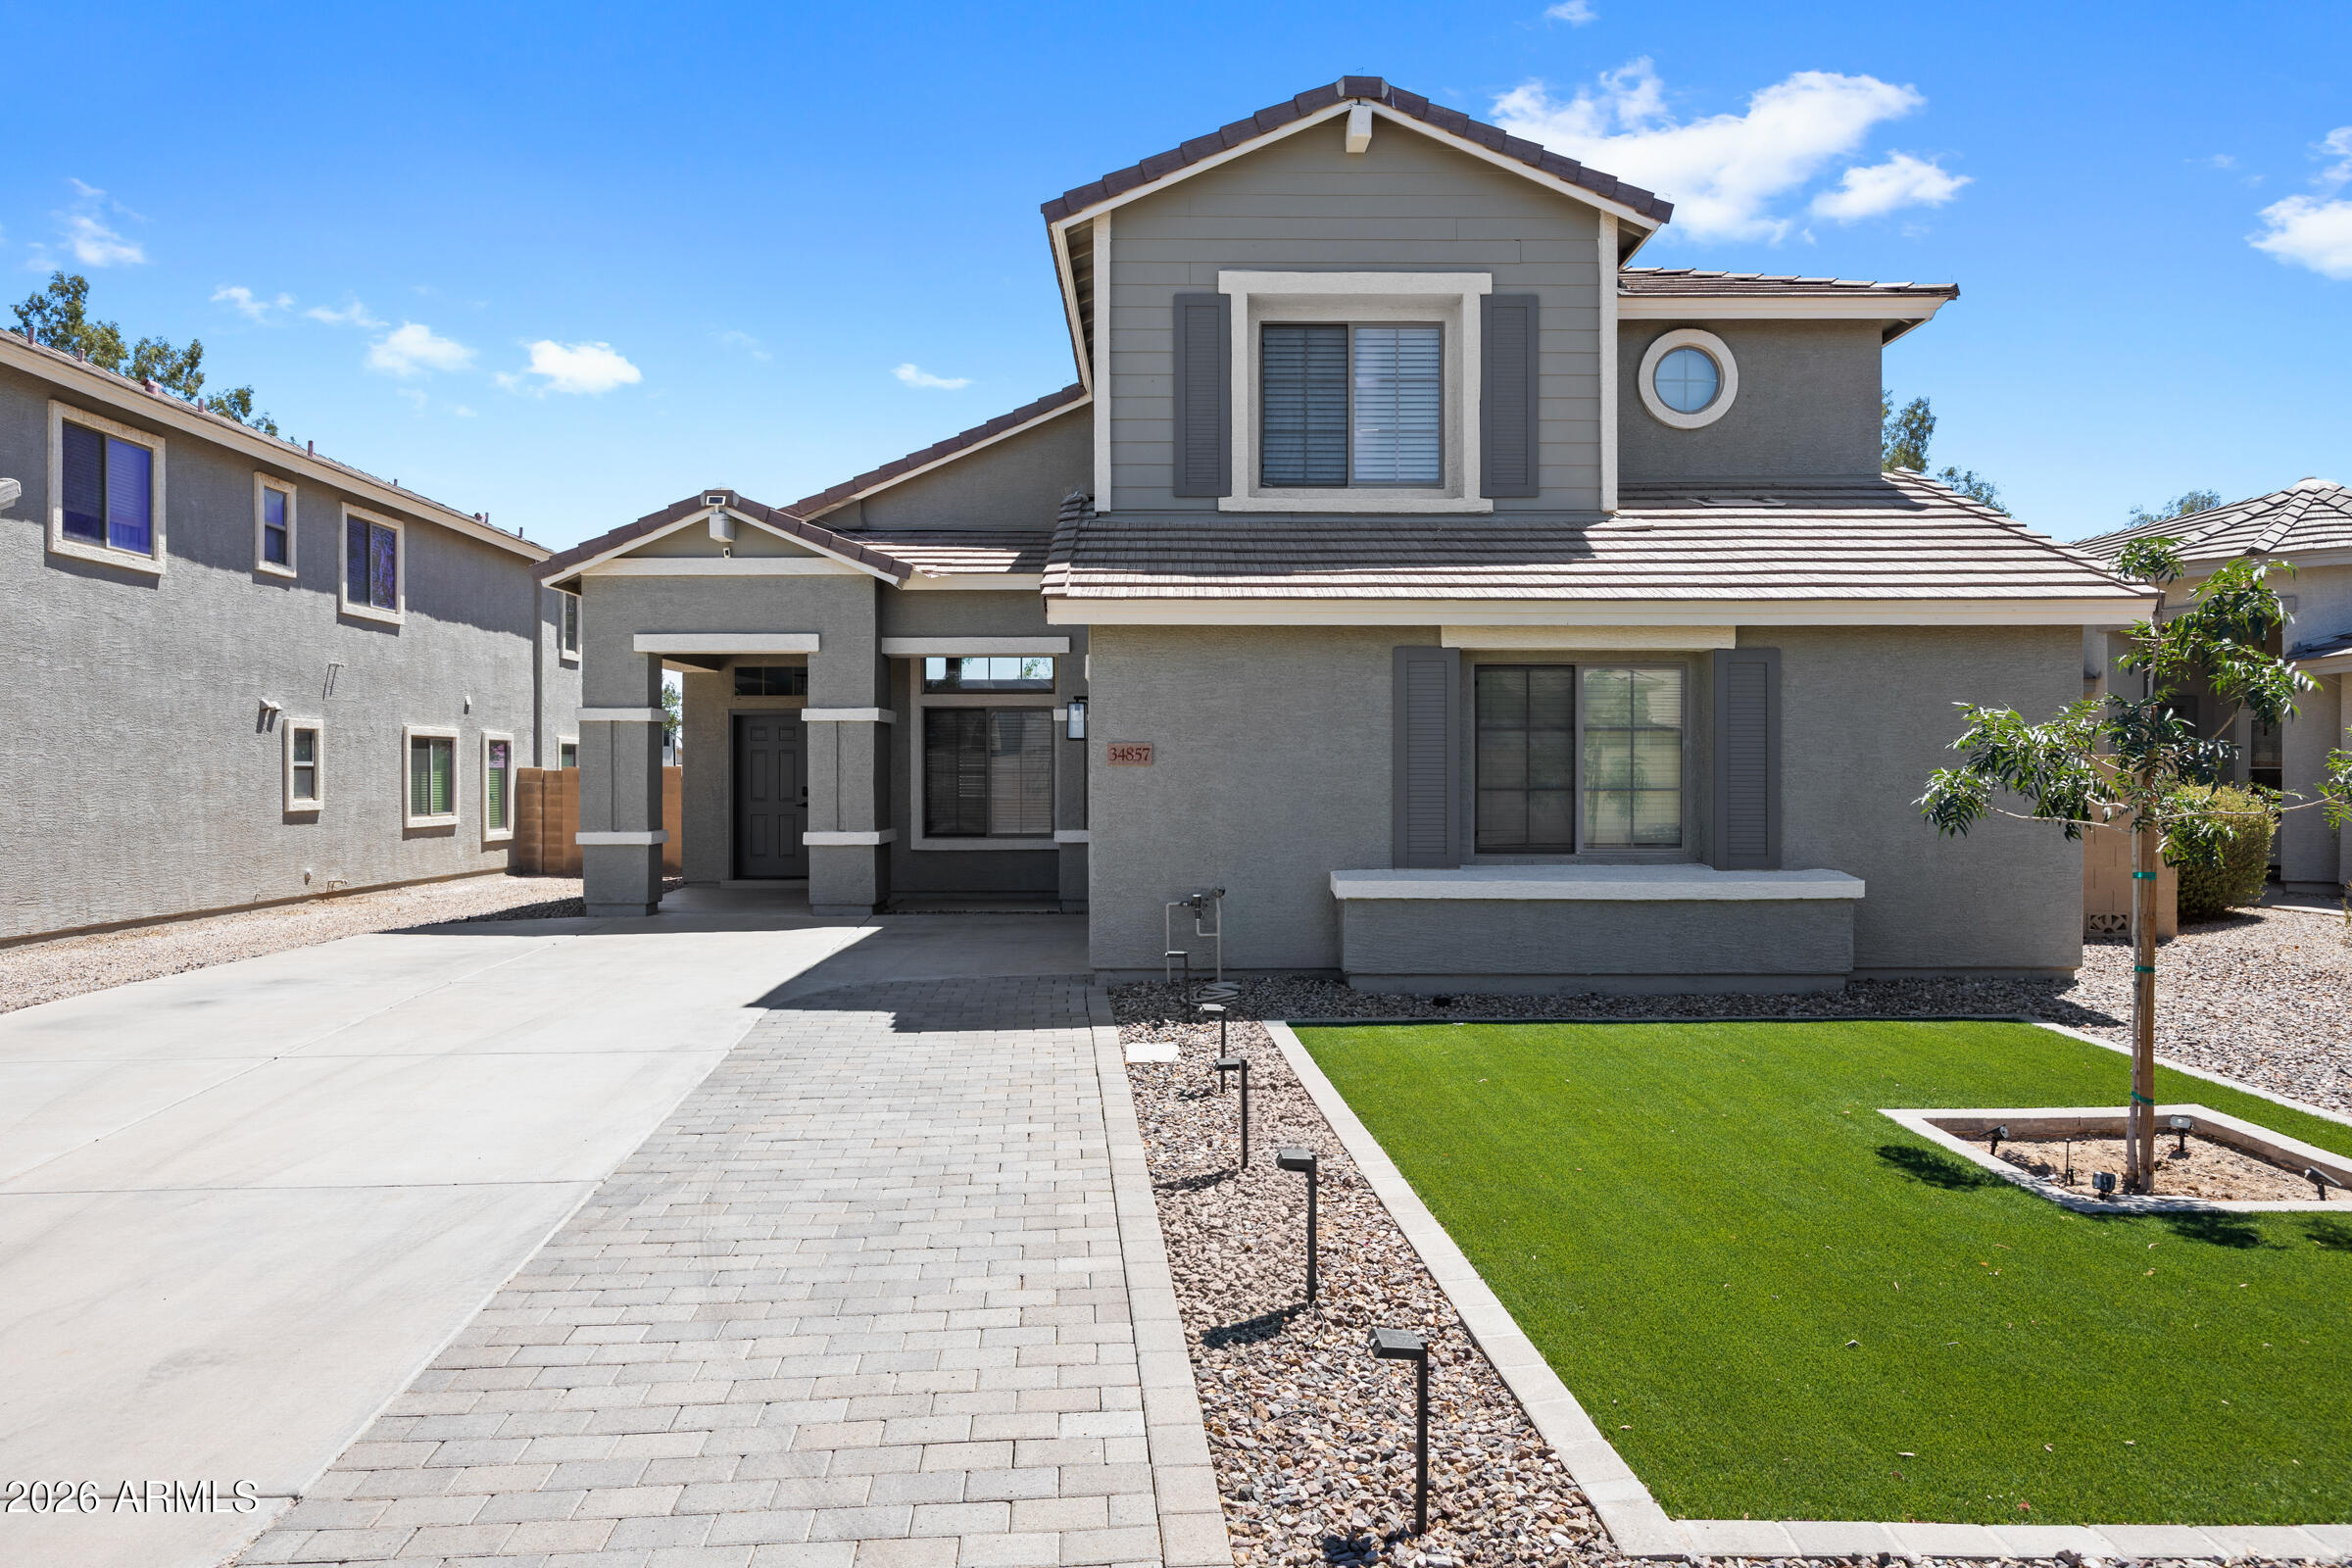
Pride of ownership shining through on this tastefully remodeled Beazer home! Tons of upgrades like flooring, cabinetry, trim, paint, new AC units and hot water heater & tons more. This floor plan is very functional and practical- High ceiling family room at the entry, kitchen and great room have tons of seating space and the dining nook is roomy enough for get togethers with friends and family! Front and back yards are hassle-free landscaped with pavers, turf, lighting and a few small plants - bonus, it includes a new custom shed! Master bedroom and bathroom are huge and really make this place feel bigger. Come check it out!
#7048457

San Tan Valley

34857 N BANDOLIER Drive

4 Beds

2 Baths

2,486 Sq.Ft.

$469,900

MLS#: 7048457
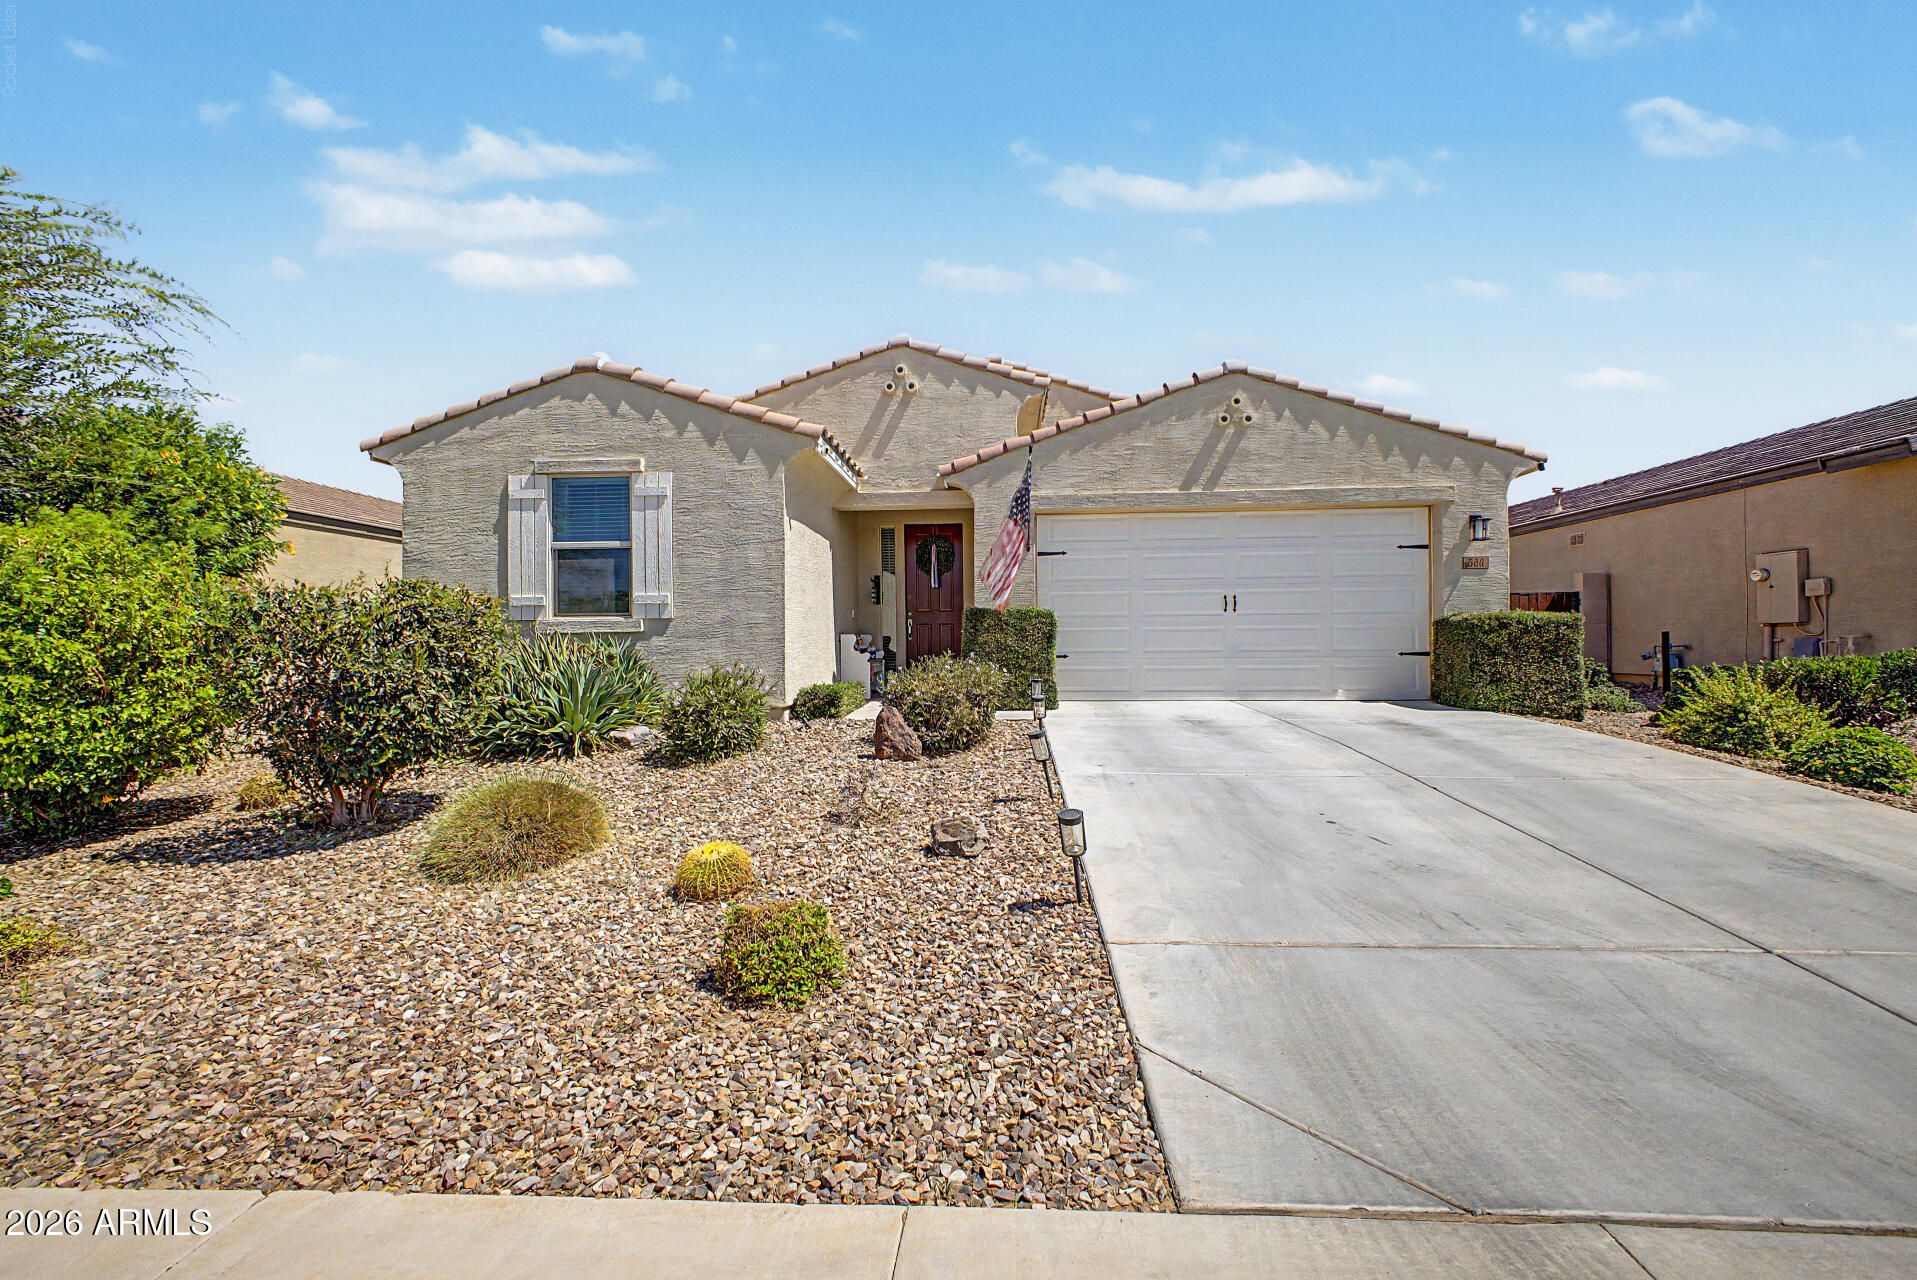
Welcome Home! Beautifully updated, energy-efficient home featuring 3 bedrooms, a seperate office/den, 2 bathrooms, and a desirable split floor plan with soaring 9+ ft ceilings. The open-concept kitchen offers granite countertops, soft-close shaker cabinets, a gas range, large island, and walk-in pantry, flowing seamlessly into the dining and great room. Recent upgrades include new flooring (2025), full interior paint (2026), and added recessed lighting throughout most of the home. A guest bedroom features a custom built-in Murphy bed that converts to a queen. Enjoy the beautifully designed laundry room, 2-car garage with an extended garage space and a low-maintenance backyard complete with artificial turf, covered patio, gazebo, irrigation, and a play pool that can stay or be removed. Perfectly situated near everyday conveniences, you'll enjoy quick access to Fry's, Banner Ironwood Medical Center, a variety of shopping and dining options, and easy commuting via the US-60 and AZ-24. Just minutes away, explore local favorites like Queen Creek Olive Mill, Schnepf Farms, Fat Cats Entertainment, and Pecan Lake Entertainment, offering fun and entertainment for all ages.
#7047715

San Tan Valley

380 W Pelipa Drive

3 Beds

2 Baths

2,125 Sq.Ft.

$470,000

MLS#: 7047715
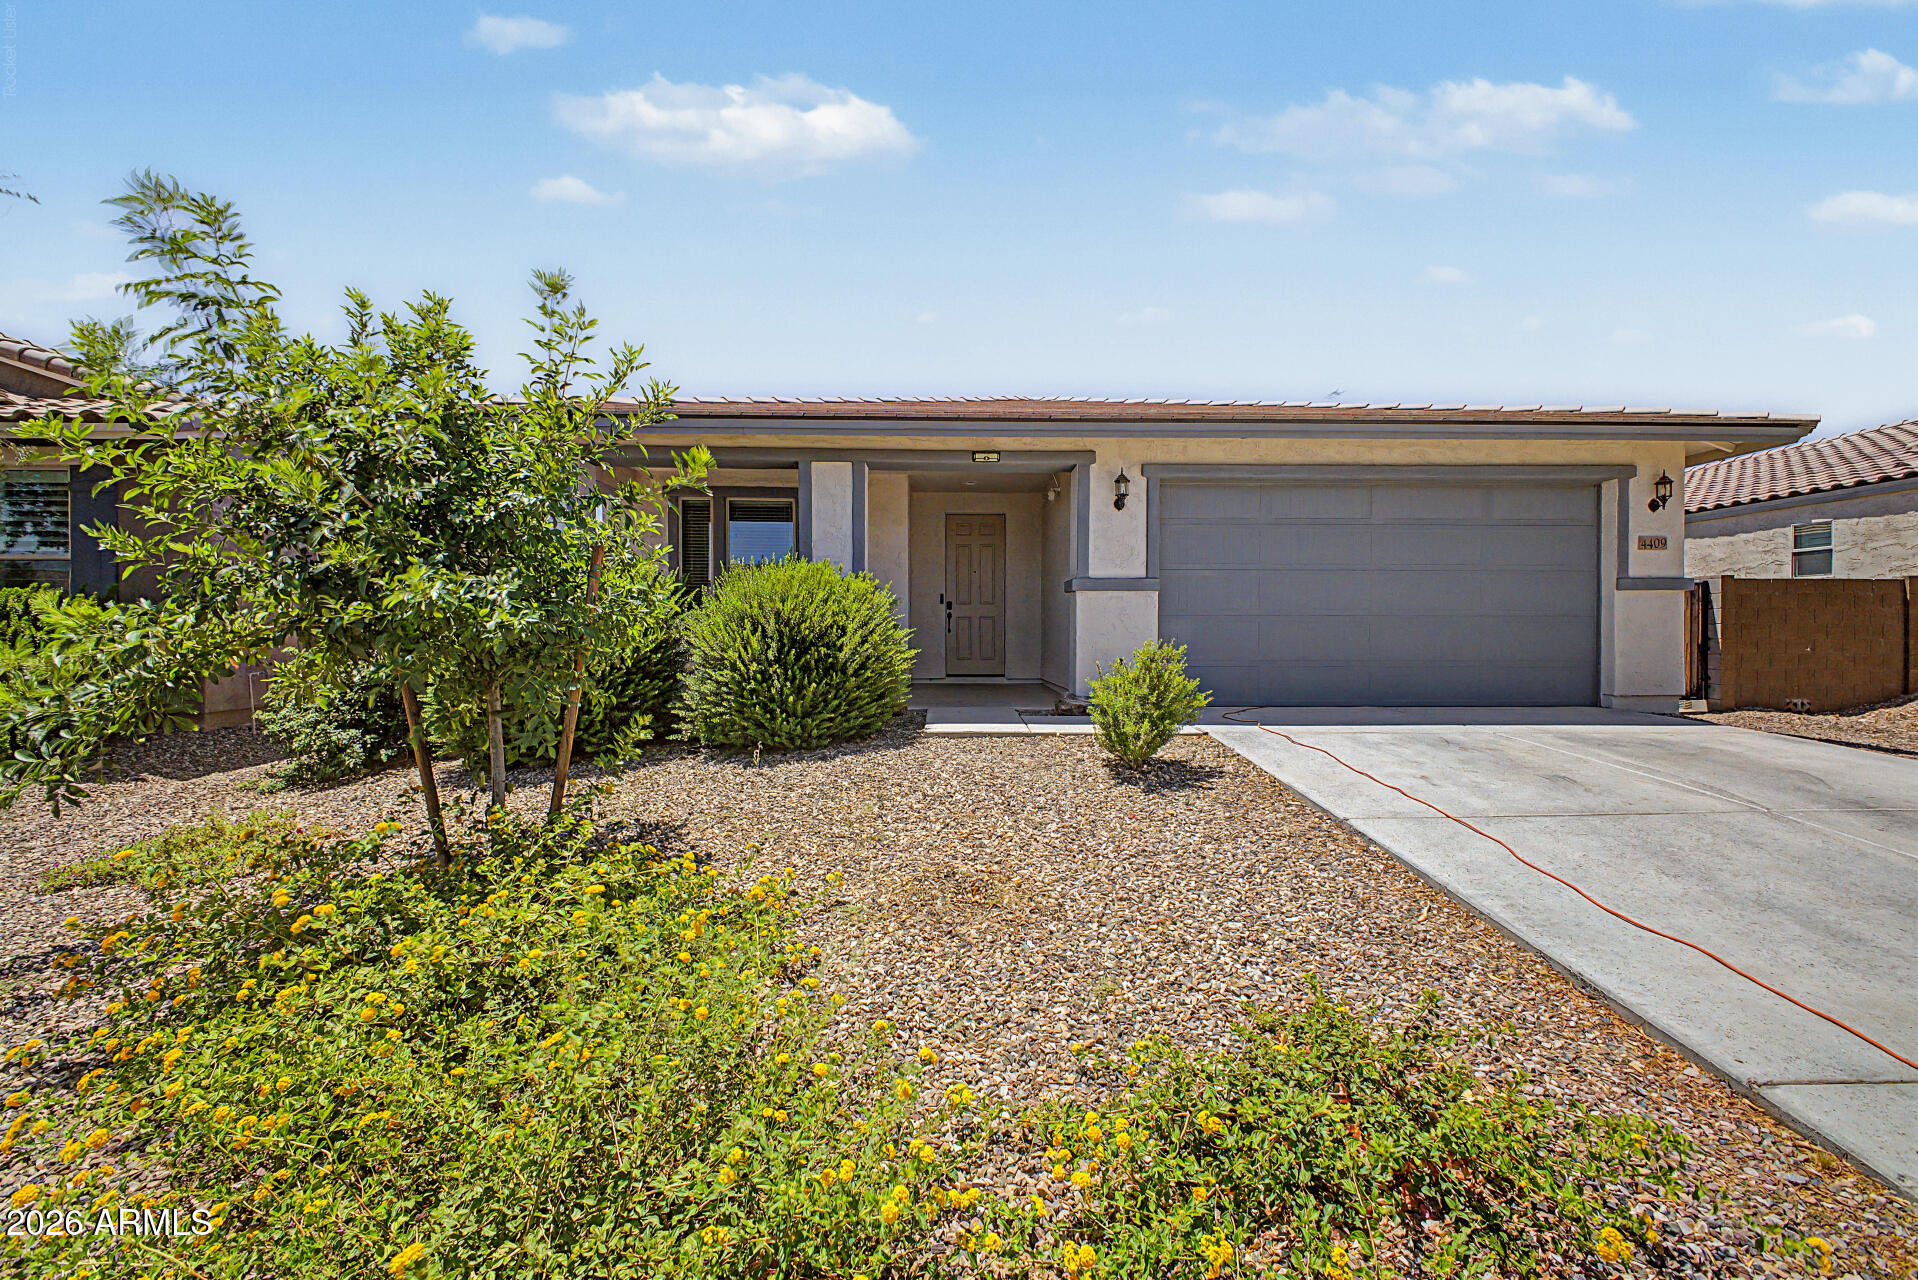
Stunning Taylor Morrison Sterling Model | Built in 2019 | 1,958 Sq Ft | Flex Space | Move-In Ready

Welcome to this beautifully designed Sterling model by Taylor Morrison, built in 2019 and offering 1,958 square feet of thoughtfully crafted living space. Combining modern design, energy-efficient construction, and everyday functionality, this immaculate single-story home is a rare opportunity for buyers seeking a move-in-ready home in one of the area's most desirable communities.

From the moment you arrive, you'll appreciate the attractive curb appeal, contemporary architecture, and well-maintained exterior. Inside, the highly sought-after Sterling floor plan features an open-concept design filled with natural light, creating a bright and inviting atmosphere throughout. The spacious great room seamlessly connects to the gourmet kitchen, making it ideal for both daily living and entertaining guests.

The chef-inspired kitchen offers abundant cabinetry, expansive counter space, and a large center island perfect for meal preparation, casual dining, or gathering with family and friends. Whether hosting holiday celebrations or enjoying a quiet evening at home, this space is designed to bring people together.

One of the standout features of this home is the versatile flex room, providing endless possibilities to fit your lifestyle. Use it as a home office, media room, fitness space, playroom, hobby area, or guest retreat--the choice is yours.

The private owner's suite serves as a peaceful sanctuary, featuring a spacious walk-in closet and a spa-inspired ensuite bathroom designed for comfort and relaxation.

Step outside and discover your own backyard oasis. Beautiful raised garden beds create the perfect space for growing fresh vegetables, herbs, or colorful flowers while adding charm and character to the outdoor living area. Whether you're enjoying your morning coffee, gardening, or entertaining friends for a weekend barbecue, this backyard is ready to be enjoyed year-round. And has amazing views of the San Tan Mountains!

Property Highlights:

  Taylor Morrison Sterling Model
  Built in 2019
  1,958 Square Feet
  Single-Story Floor Plan
  Open Concept Living
  Dedicated Flex Space/Home Office
  Gourmet Kitchen with Large Island
  Spacious Owner's Suite with Walk-In Closet
  Raised Garden Beds
  Energy-Efficient Construction
  Move-In Ready Condition

Conveniently located near top-rated schools, parks, shopping, dining, and outdoor recreation, this exceptional home offers the perfect balance of style, comfort, and convenience.

Don't miss your opportunity to own this beautiful Taylor Morrison home. Experience everything this exceptional property has to offer
#7042729

San Tan Valley

4409 W Vervain Avenue

3 Beds

3 Baths

1,966 Sq.Ft.

$399,999

MLS#: 7042729
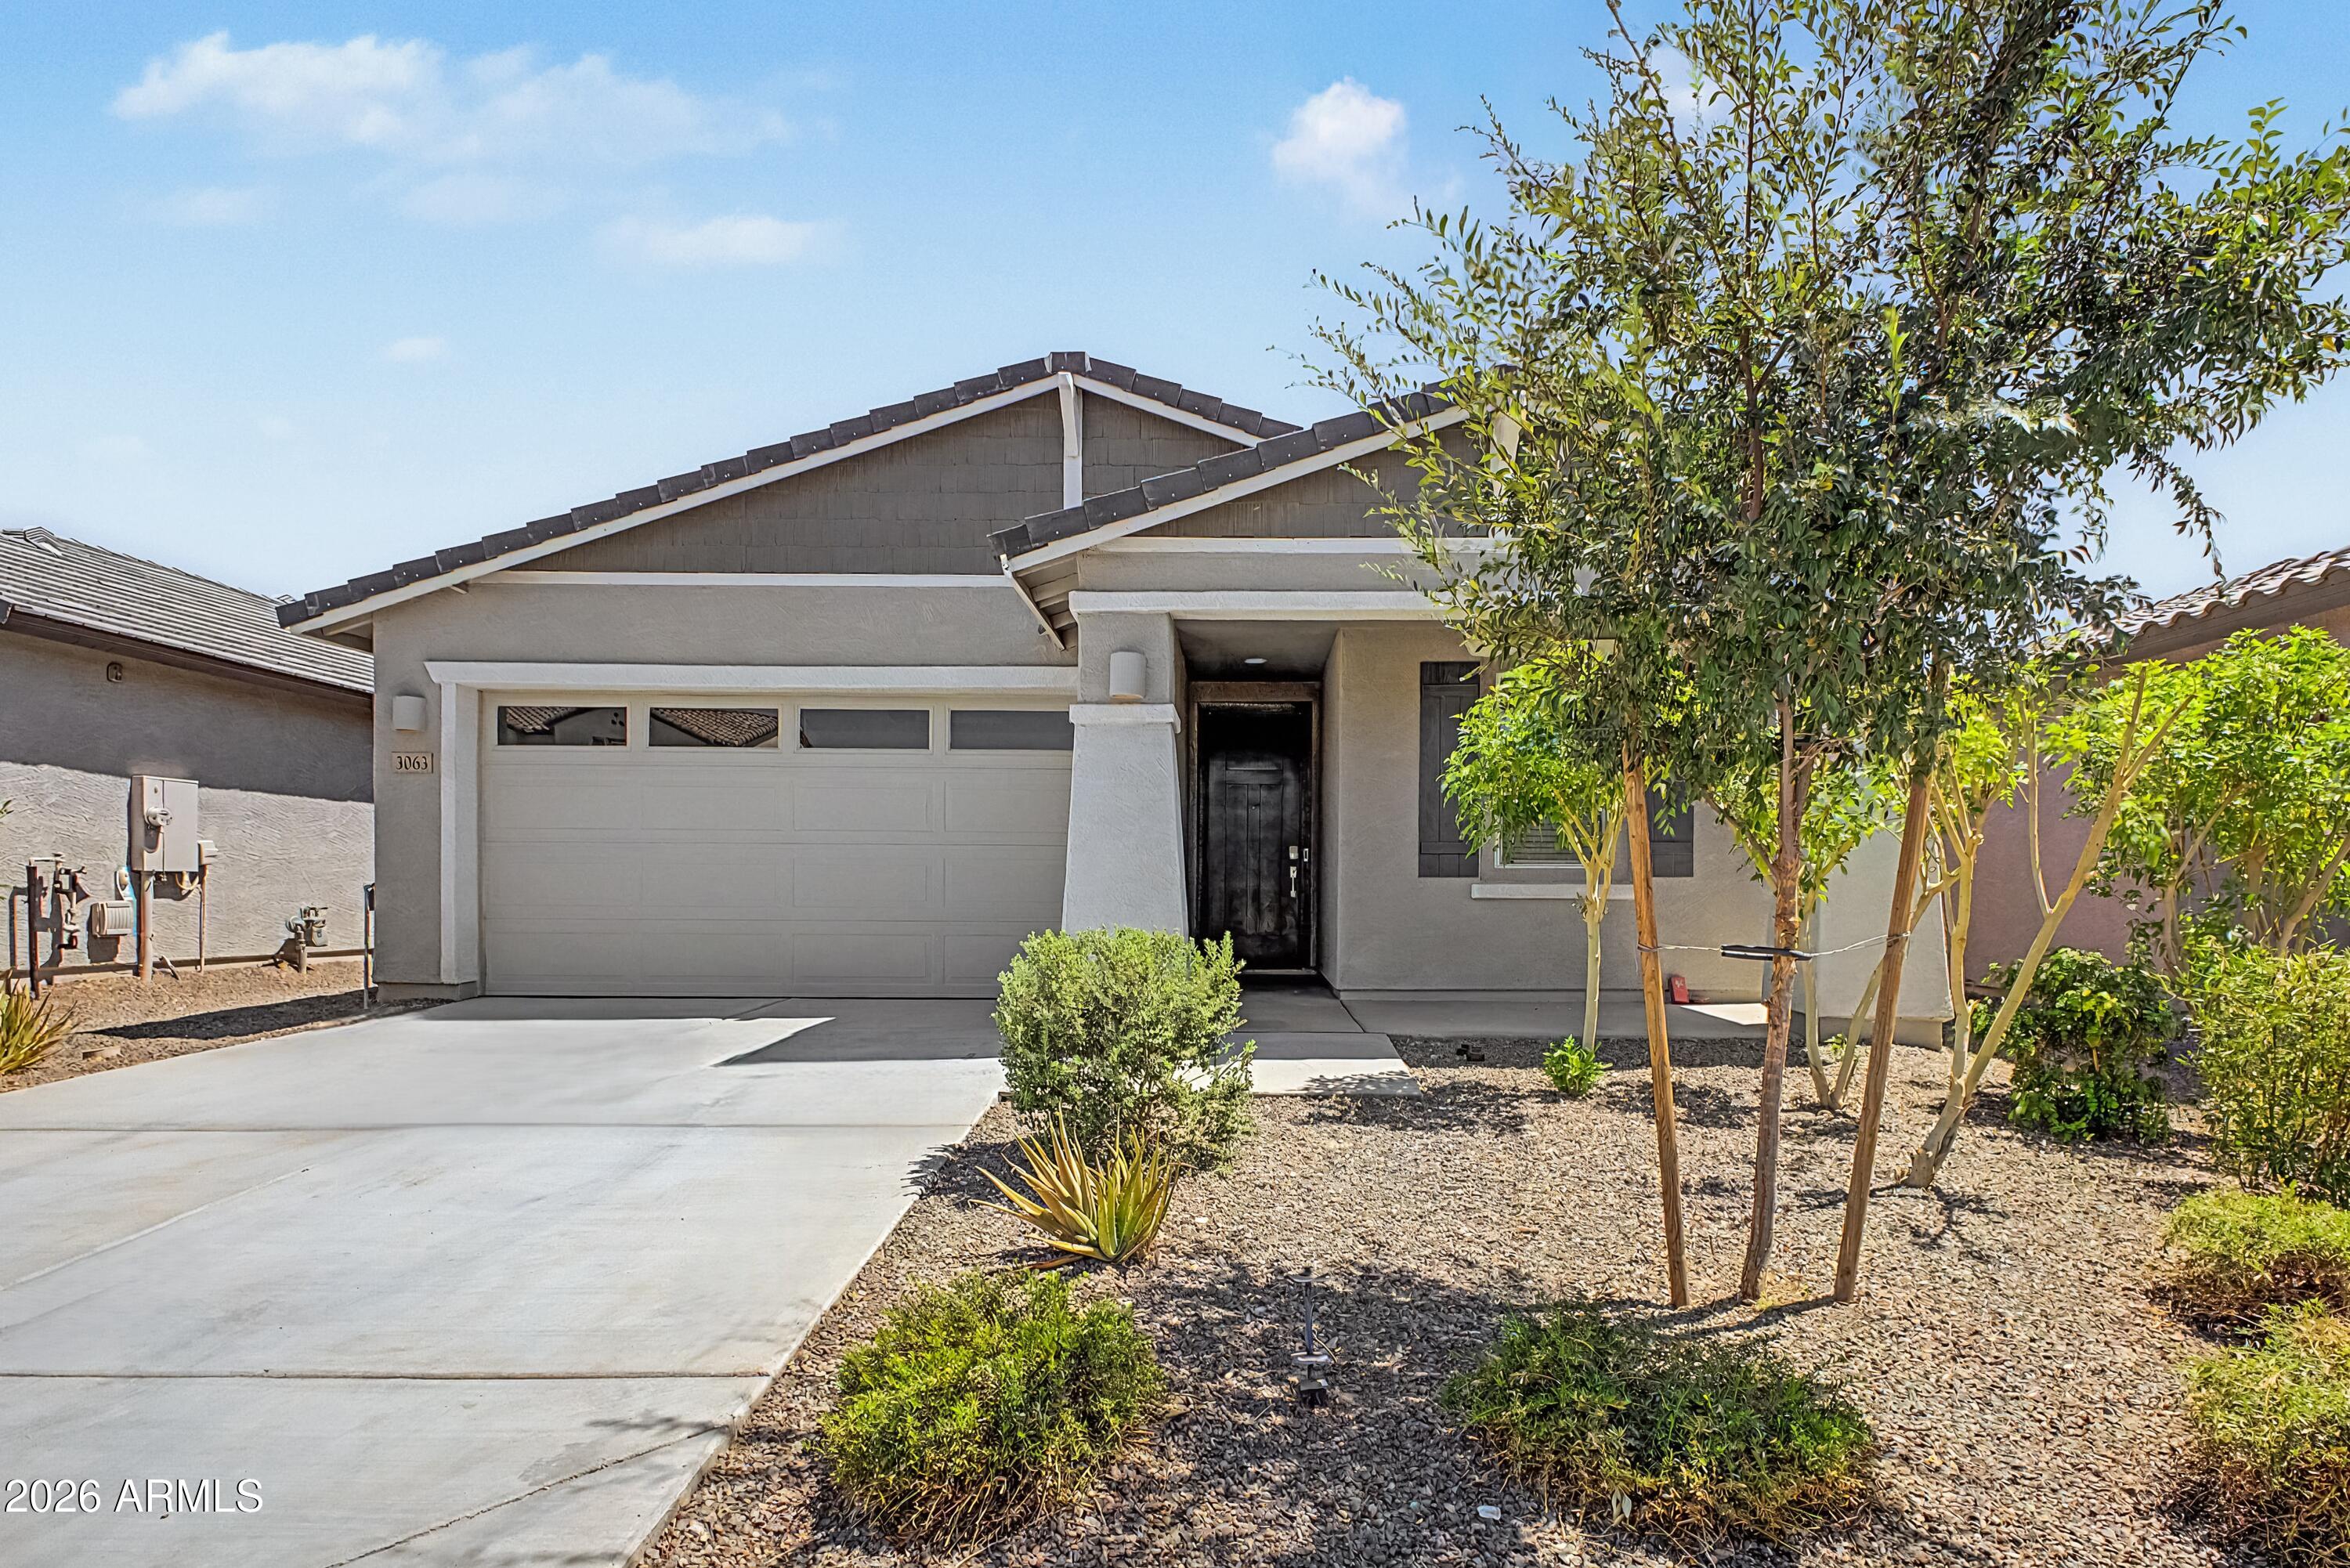
Why wait for a new build? This stunning, 5 Bedroom, 3 Bath, 2023 single-story home in the premier Wales Ranch community is just what you have been waiting for. Boasting 1,961 sq ft, this clever layout maximizes every inch at the heart of the home, an open-concept great room that connects seamlessly to a bright, modern kitchen, making entertaining a breeze, offering a standout feature - a dedicated guest wing: a spacious 5th bedroom with its own adjoining full bath, perfect for multi-generational living or out-of-town visitors. Contemporary finishes, crisp modern lines, and abundant natural light flow through the main living areas. This beautifully maintained, single-level home offers everything you're looking for today, even conveniently located to local amenities, and San Tan Regional Pk.
#7042379

San Tan Valley

3063 E HAYFIELD Way

5 Beds

3 Baths

1,961 Sq.Ft.

$429,990

MLS#: 7042379
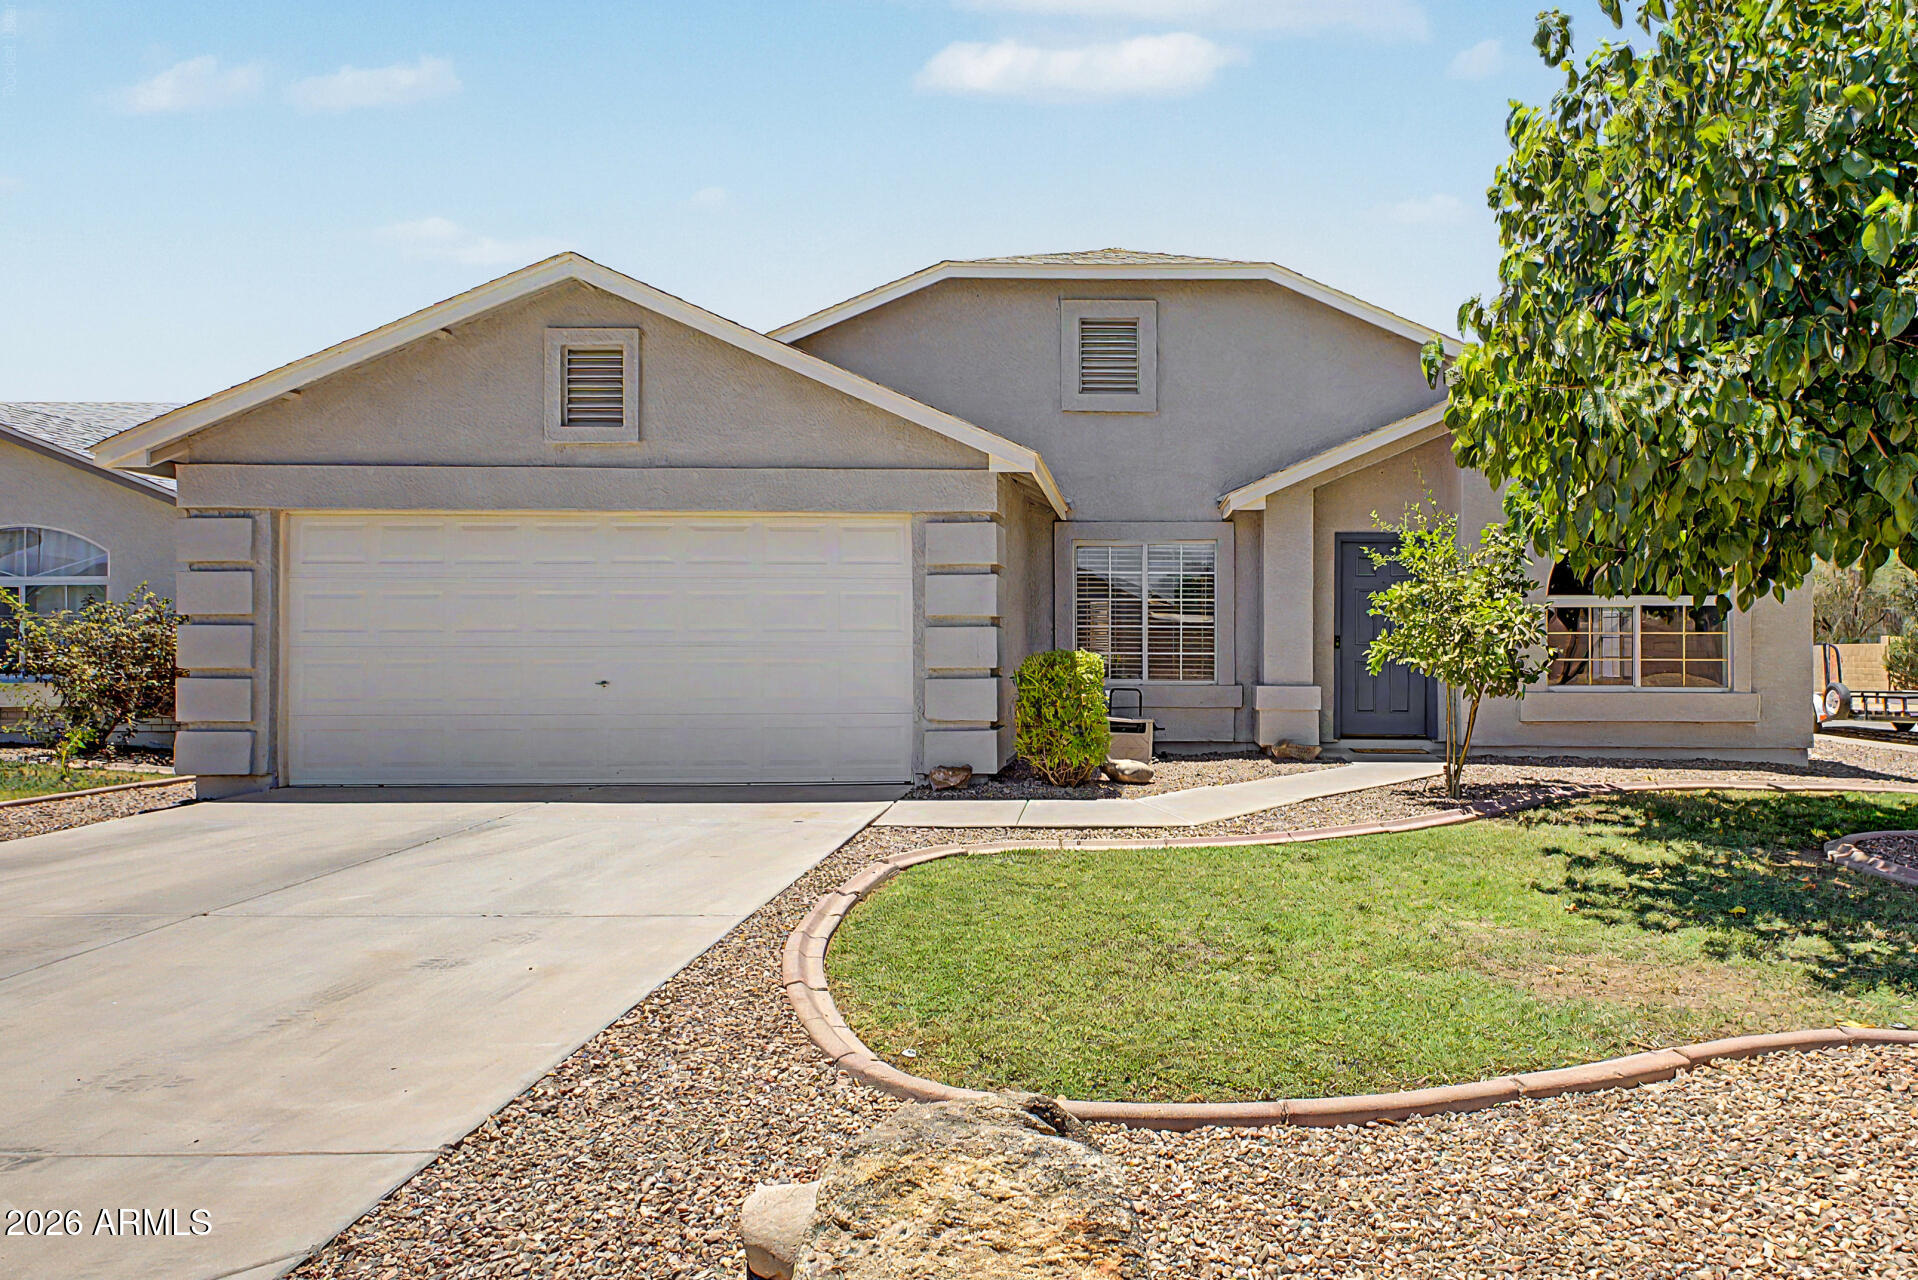
Located on a premium corner lot, nearby community playground, and the convenience of a mailbox within walking distance. Major updates have already been completed, including a new A/C system (2022), water heater (2023), exterior paint (2024), and fresh interior paint (2026), helping reduce future maintenance costs and providing peace of mind for years to come. Move-in ready and packed with value, this home is an exceptional opportunity in one of the area's most sought-after neighborhoods.
#7041399

San Tan Valley

40018 N LERWICK Drive

4 Beds

2 Baths

1,639 Sq.Ft.

$354,900

MLS#: 7041399
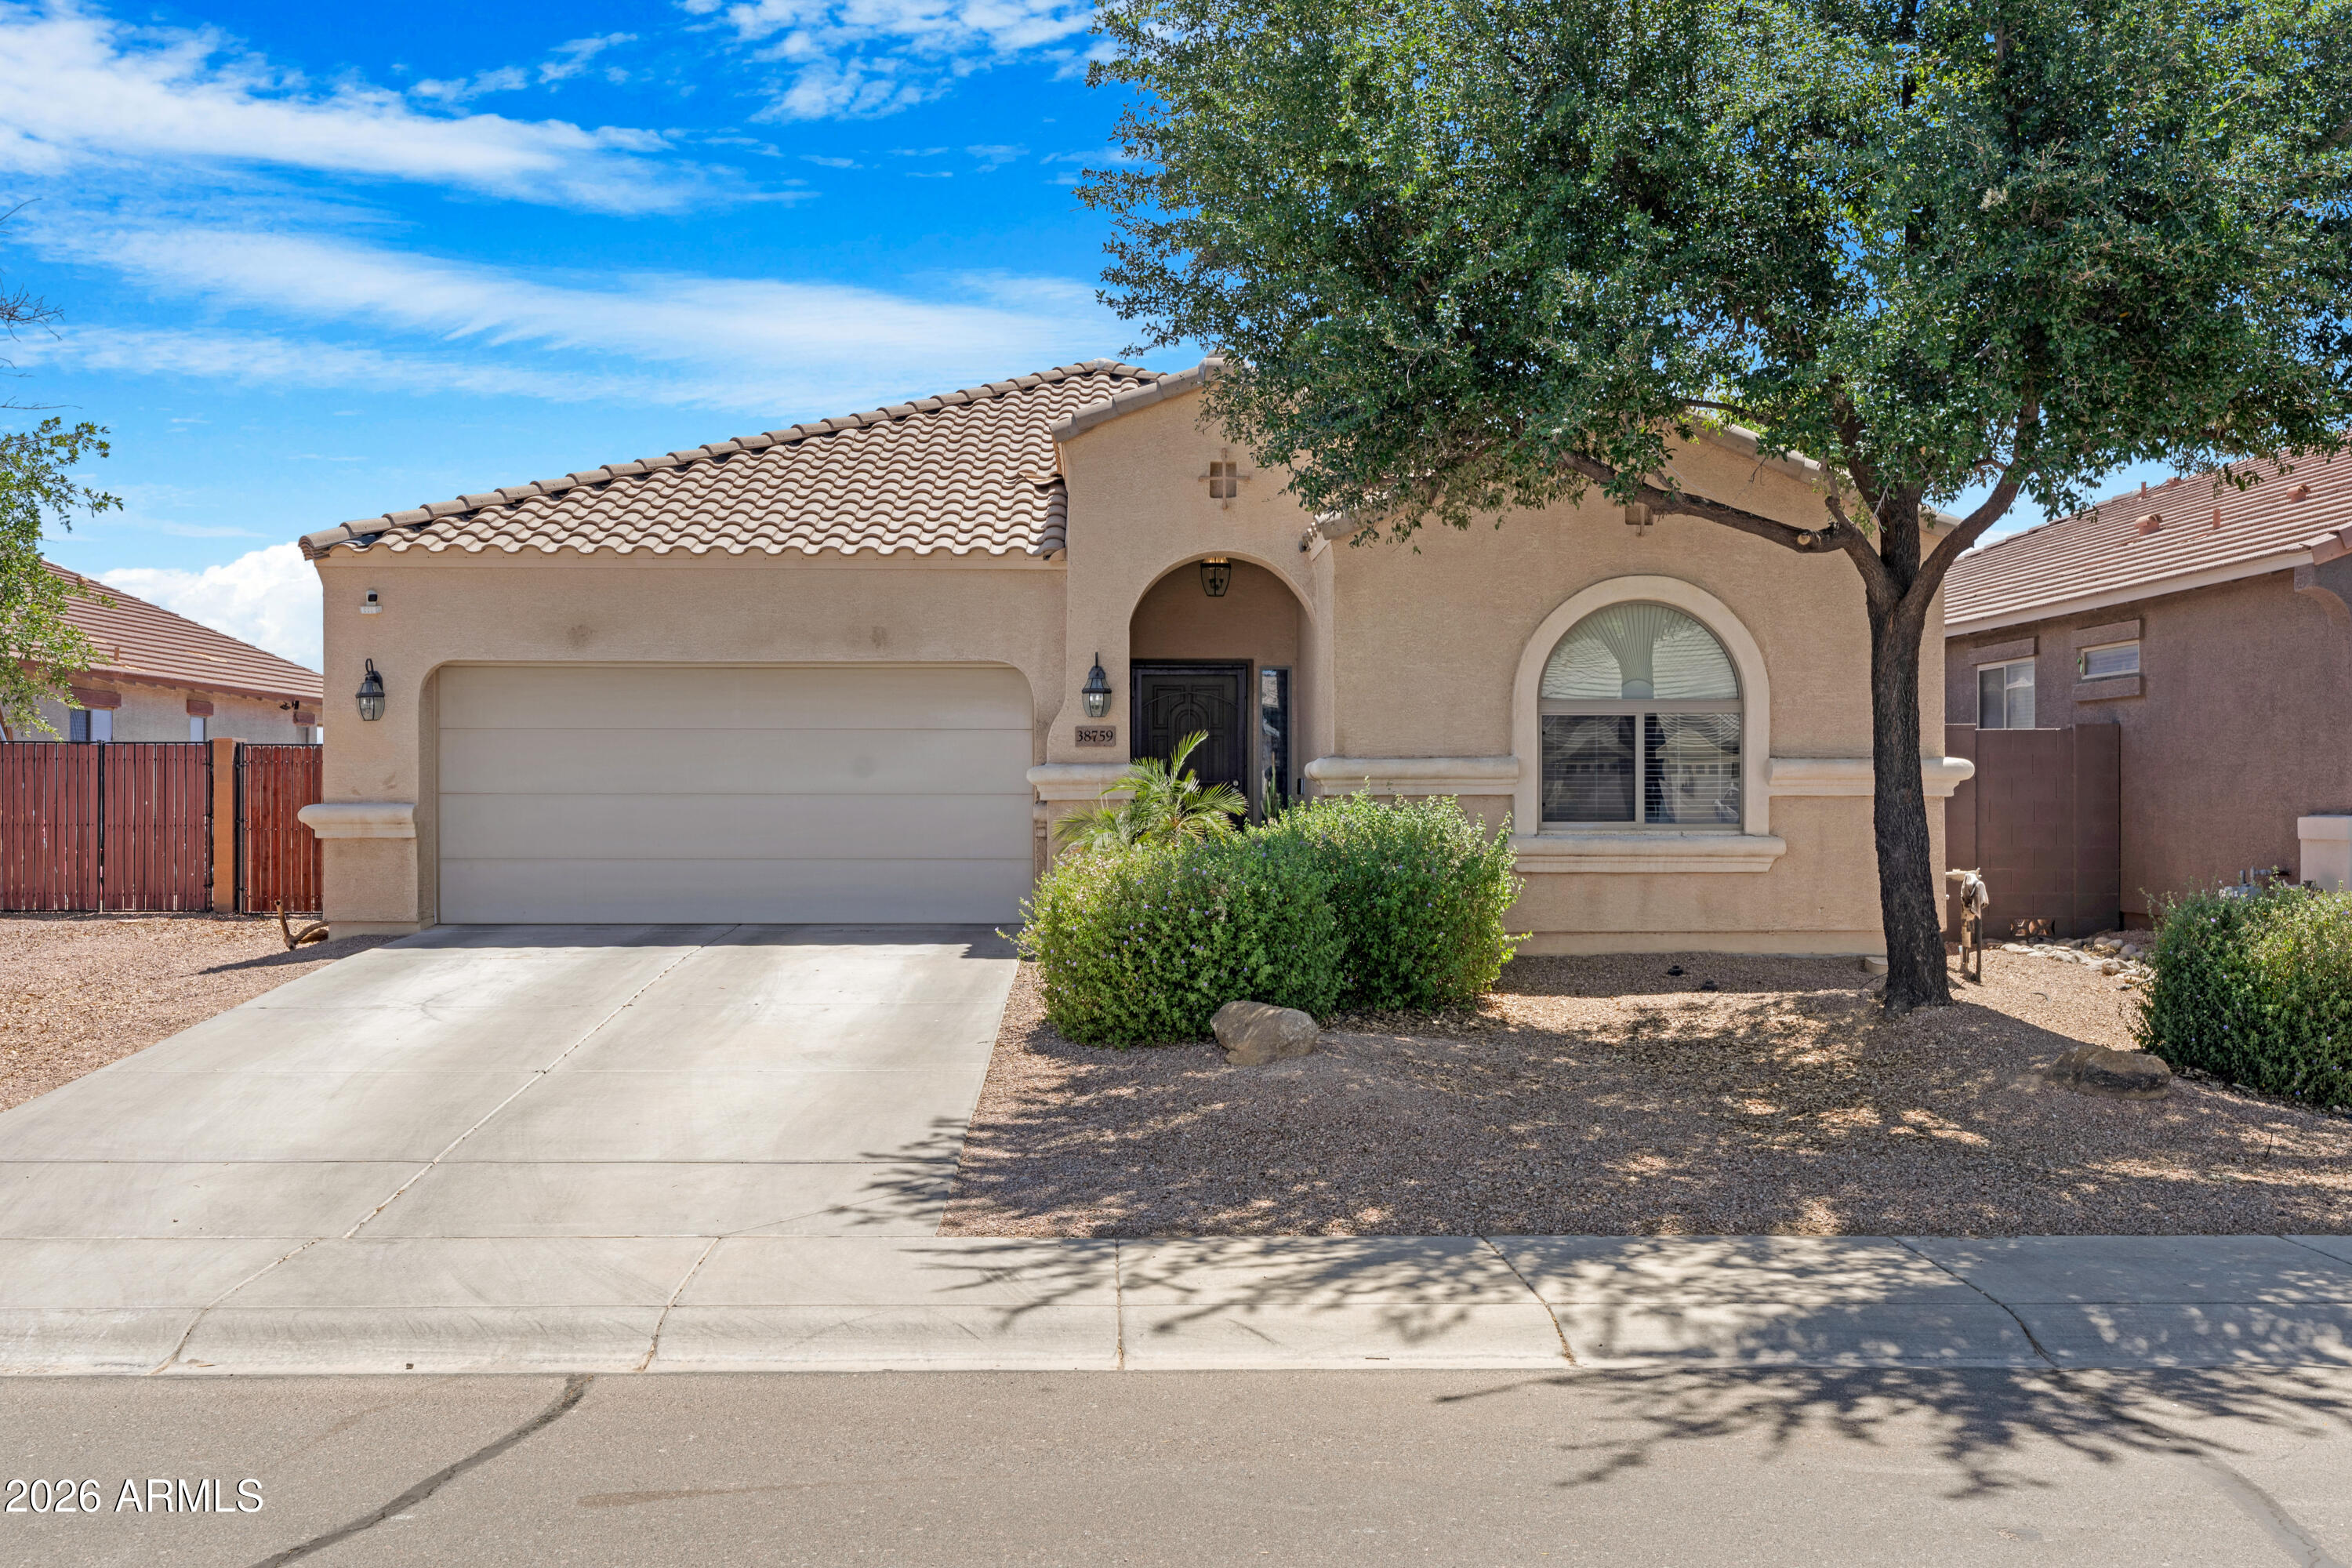
Price reduced
Welcome Home to this Beautifully Single Level 4-Bedroom, true 3-Bath Gem in Pecan Creek!  Featuring a 2-car garage, Versatile Office/Den, and an Open-Concept Great Room & Kitchen.  Gas Range & SS Appliances with Kitchen Island. Remodeled Laundry Room thoughtfully designed with style and functionality that might just make Laundry Enjoyable!  The generous primary suite offers a spa-like bath & walk-in closet. Step outside to a lush, luxurious green backyard with no neighbors behind, creating the perfect setting for relaxation and entertaining under the covered patio. Conveniently located near San Tan Valley's expanding shopping, dining, and entertainment options. Move-in ready and packed with desirable features-Don't miss out!
#7041842

San Tan Valley

38759 N JONATHAN Street

4 Beds

3 Baths

2,213 Sq.Ft.

$435,000

MLS#: 7041842

**THREE-BEDROOM FLOOR PLAN** - THIS IS IT--MOVE-IN-READY D.R. HORTON HAVEN: CORNER LOT.  PRIVATE CUL DE SAC NEXT TO ELLSWORTH ELEMENTARY.  EXTENDED GARAGE.  GORGEOUS LARGE LANDSCAPED PRIVATE YARD AND SUN ROOM!  3-BEDROOM FLOOR PLAN: Ready to enclose third Bedroom.  Meticulously maintained by these *Original Owners*, this wonderful home backs to Ellsworth Elementary School and is ready for a Pool!!  Why wait months for a new build, pay premium construction prices, and inherit the immediate, exhausting out-of-pocket expense of installing your own landscaping, window blinds and so much more? Skip the construction zones and step directly into 38502 N. Dawn Ct, a home with true heart, mature beauty, and absolute day-one completion. Nestled on a quiet, private cul-de-sac with (READ MORE) zero through-traffic, this gorgeous single-level, 3-bedroom-floorplan residence built by premier builder D.R. Horton sits on an expansive, premium 8,183-square-foot lot. It delivers the structural integrity that D.R. Horton is famous for, privacy, and generous space that modern, tight-lot developments simply cannot replicate.

The property delivers showstopping curb appeal right from the start, welcoming you with a landscaped front yard highlighted by a dramatic dry riverbed rock feature, vibrant blooming desert flora, and mature shade tree that casts beautiful canopy shadows across the property. A deep, recessed covered entryway framed by elegant double pillars leads you past a leaded-glass window accent to the front door.

The crown jewel of this property is the fully enclosed Arizona sunroom/screened porch. Featuring beautiful Spanish-style tile flooring and wrap-around screens, this bonus space serves as a retreat for outdoor dining, a morning exercise studio, or relaxing in a bug-free environment. Step through the sunroom doors into a private backyard paradise that leaves a dirt lot to shame. You are greeted by a meticulously maintained, lush green grass lawn bordered by professional brick curbing and mature, flourishing shade trees. Complete with vibrant bougainvillea bushes and a separate paved grilling area, this yard offers plenty of open ground to design a custom resort pool if desired.

Inside, the open-concept layout feels instantly warm, grand, and welcoming, lifted by soaring vaulted ceilings. Beautiful, durable wood-look tile flooring stretches seamlessly through the high-traffic areas, dining space, and kitchen. The chef's kitchen is a functional masterpiece, boasting a large central breakfast island, rich wood cabinetry, a built-in microwave, a gas range, and a premium stainless-steel French-door refrigerator. Storage is a dream, anchored by the walk-in pantry with floor-to-ceiling wrapped shelving. The kitchen flows effortlessly into a dedicated dining space flanked by custom architectural accent windows, looking directly out to the family room.

A standout feature of this layout is its ultimate flexibility. D.R. Horton originally designed this floor plan as a flexible 3-bedroom option. While the current owner chose to keep that space open as a light-filled home office and tech center, the space can be effortlessly enclosed with a standard wall and door to establish hte private, traditional third bedroom that D.R. Horton provided for in the floor plan.

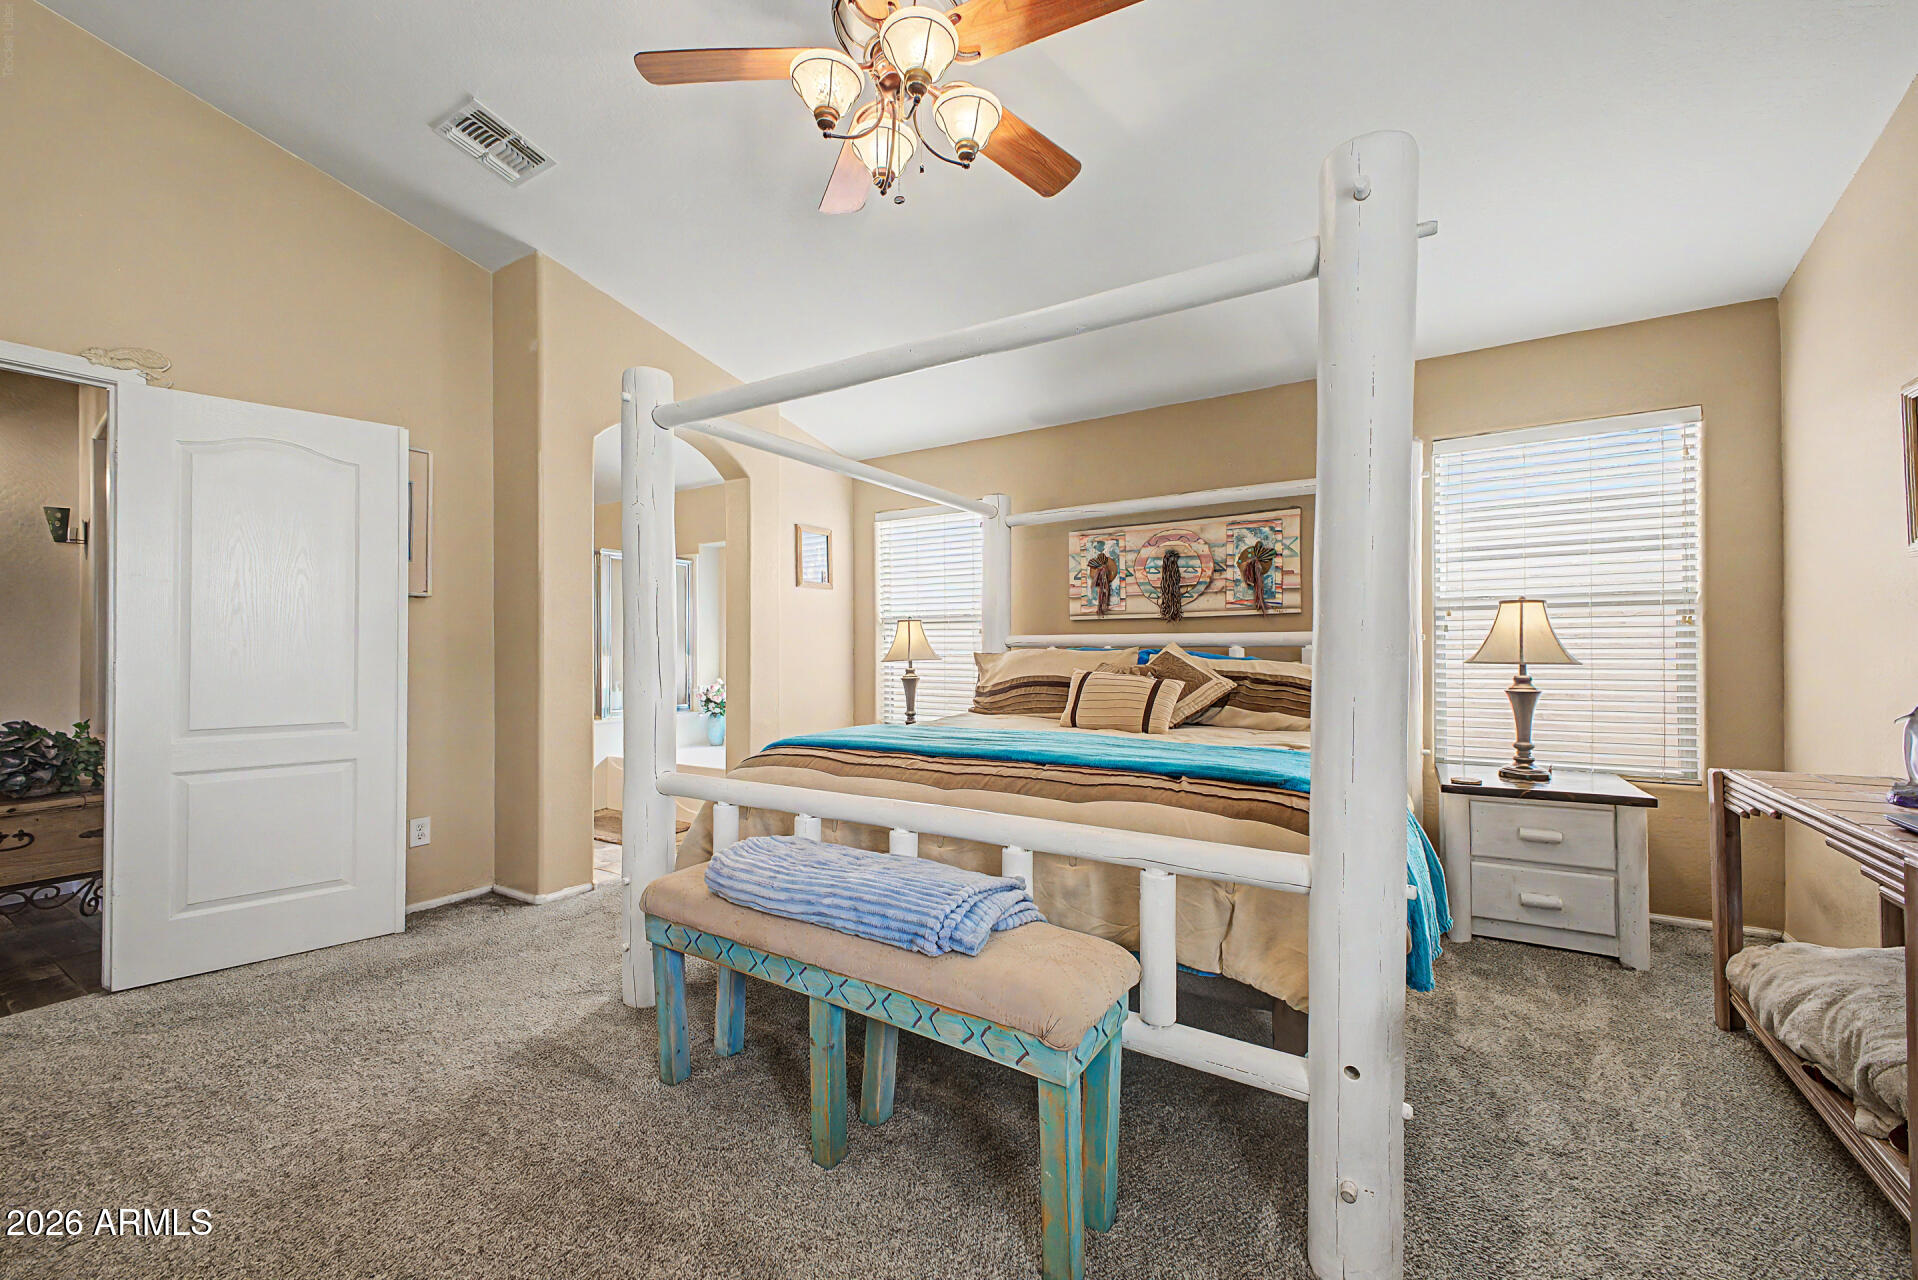
The primary suite serves as a sprawling personal sanctuary, elevated by its own vaulted ceilings and featuring ample space for a king-sized bedroom set alongside a personal desk setup. The private en-suite bathroom is fully loaded for relaxation, offering a deep soaking tub, a separate walk-in shower, an extra-long dual-sink vanity with bright theater lighting, and a massive walk-in closet. Across the home, the secondary bedroom offers excellent privacy for guests or family, situated steps from the second pristine full bathroom.
Rounding out this highly functional home is a large open separate laundry room packed with lower cabinetry, a long folding counter, and overhead storage. For the hobbyist, mechanic, or organizer, the clean 520-square-foot, 2-car attached garage has been upgraded into an immaculate workshop, featuring extensive custom shelving and heavy-duty pegboard tool storage.

An Unbeatable Location: This prime lot sits directly in front of the highly regarded J.O. Combs Unified School District campus right behind it--making school mornings completely stress-free. Beyond the safety of your cul-de-sac, you are just a short drive from Queen Creek's booming retail developments, including the new Vineyard Town Center (featuring Super Target, Sprouts, premier dining, and coffee shops) and the spectacular new Frontier Family Park.

Don't settle for an unfinished construction zone! Come fall in love with a seasoned home that has true soul, total functionality, and absolutely zero remaining projects!

38502 N DAWN Court

Message successfully sent.

I agree to receive email communication and understand I can unsubscribe at any time.

I agree to be contacted by The Mandy Gold Team | Haymore Real Estate LLC via call, email, and text for real estate services. To opt out, you can reply 'stop' at any time or reply 'help' for assistance. You can also click the unsubscribe link in the emails. Message and data rates may apply. Message frequency may vary. Privacy Policy

 - property

Send a message

Message successfully sent.

Reason for contacting?

I agree to receive email communication and understand I can unsubscribe at any time.

I agree to be contacted by The Mandy Gold Team | Haymore Real Estate LLC via call, email, and text for real estate services. To opt out, you can reply 'stop' at any time or reply 'help' for assistance. You can also click the unsubscribe link in the emails. Message and data rates may apply. Message frequency may vary. Privacy Policy

Sign In Sign Out

Virtual Assistant

Would you like to take the next step with this property? We can help you schedule a showing or virtual tour, or send you more details.

Yes, I would like more information.

Thank You for Your Reply, One of Our Agents will contact you as soon as possible

No, maybe later.

Thank you, you can always contact me via email, phone number or through the contact form.

Realhub AI

Lucy - Your AI-Powered Realtor

Update Your Temporary Password

Personalize your search

Enter your email and we'll notify you immediately when new listings match what you're looking for.

or enter email address

Already have an account ? Login here

Continue your home search

I agree to receive communications and understand I can unsubscribe at any time.

I agree to be contacted by The Mandy Gold Team | Haymore Real Estate LLC via call, email, and text for real estate services. To opt out, you can reply 'stop' at any time or reply 'help' for assistance. You can also click the unsubscribe link in the emails. Message and data rates may apply. Message frequency may vary. Privacy Policy

Already have an account ? Login here

We use cookies

We use cookies primarily for analytics to enhance your experience. By accepting, you agree to our use of these cookies. You can manage your preferences or learn more about our cookies policy.