
39029 N ALISTER MCKENZIE Drive
Scottsdale, AZ 85262

About
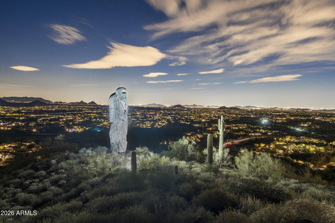
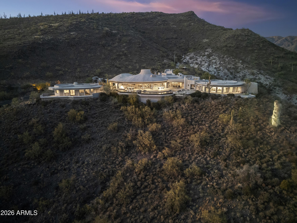
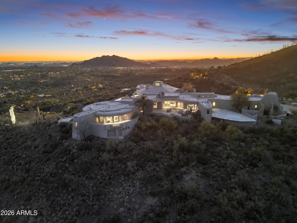
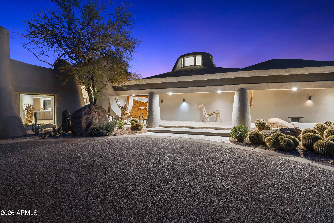
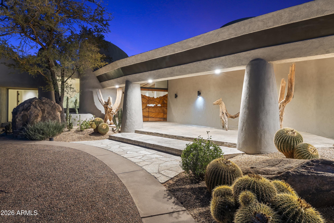
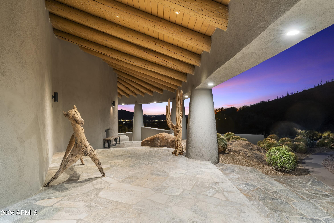
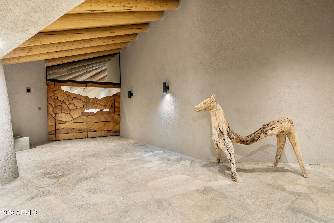
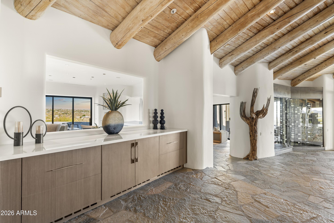
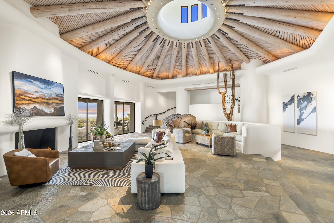
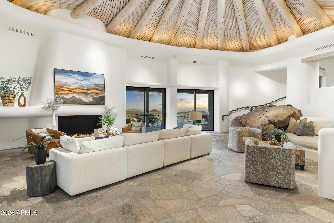
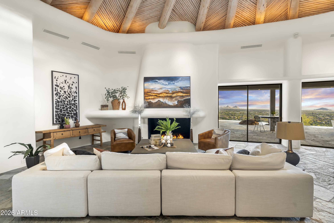
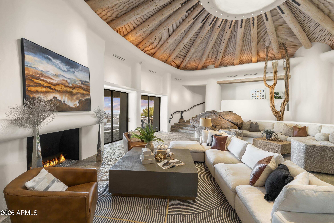
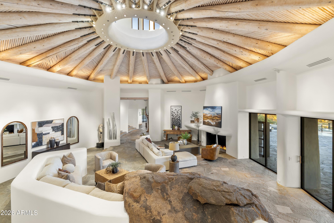
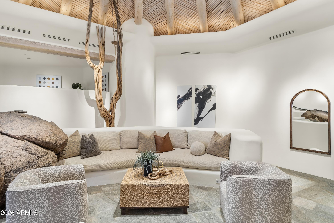
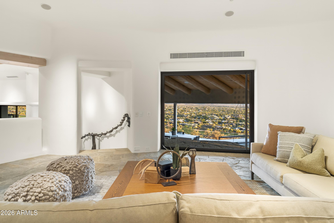
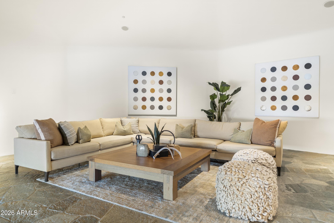
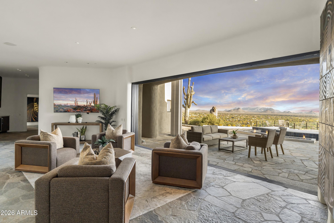
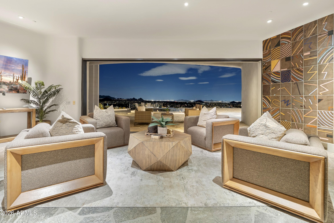
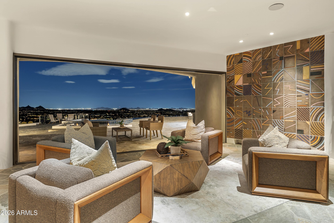
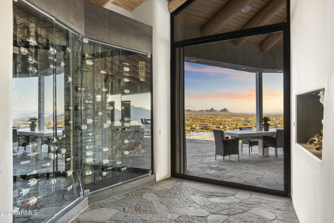
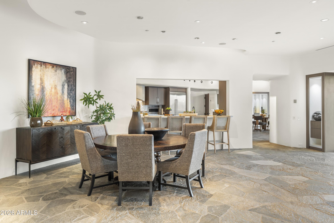
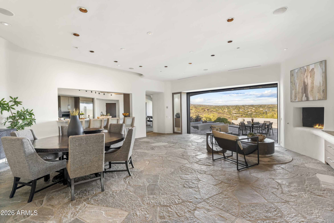
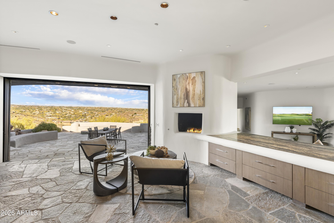
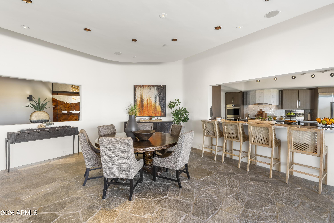
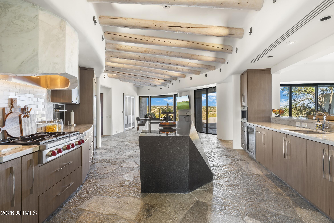
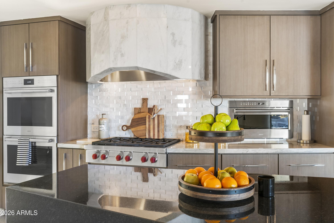
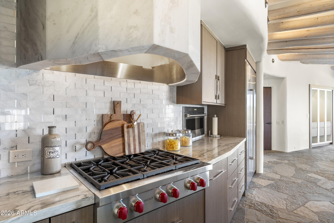
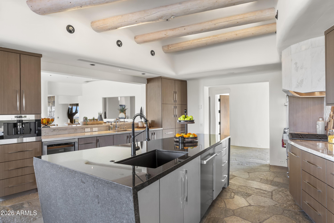
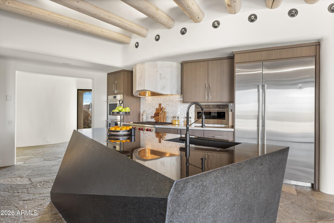
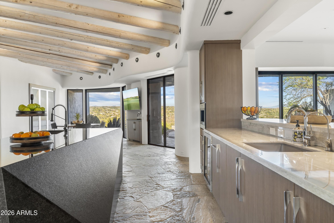
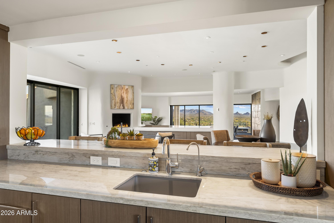
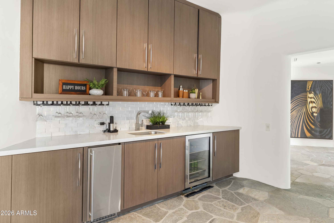
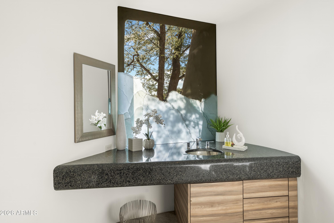
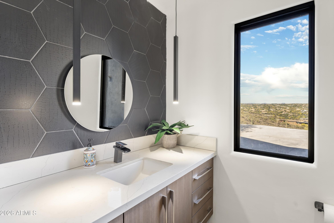
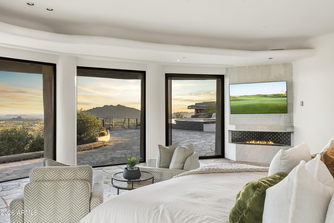
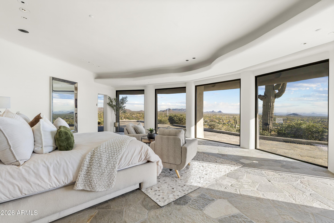
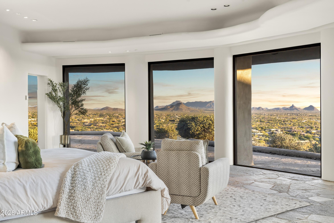
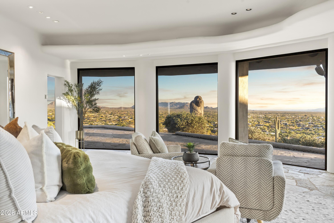
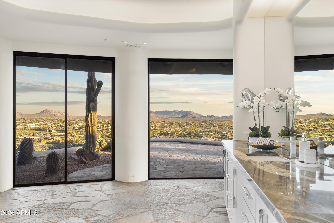
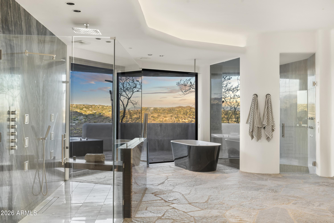
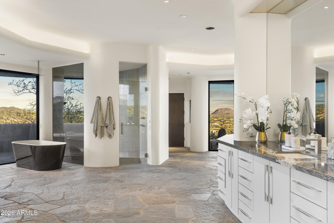
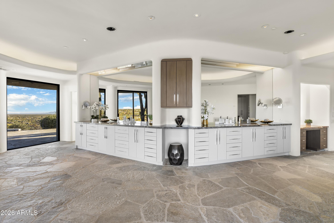
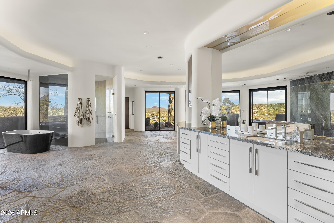
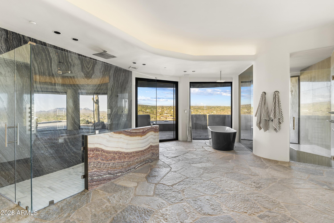
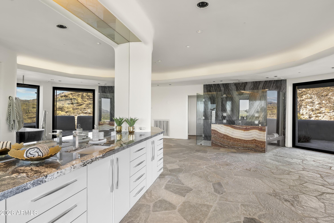
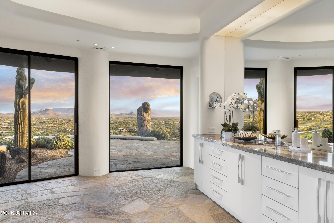
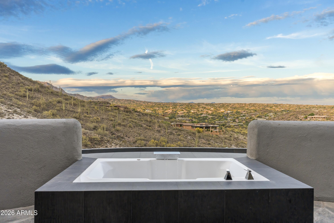
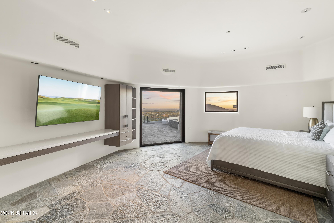
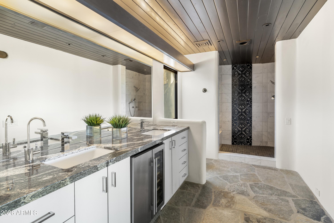
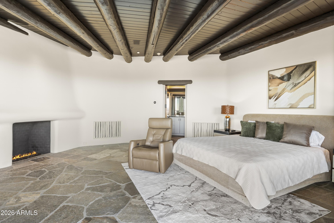
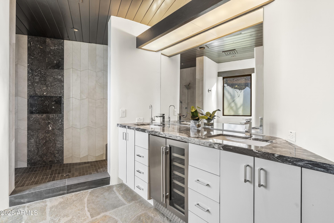
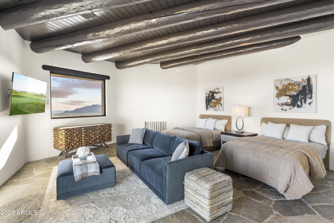
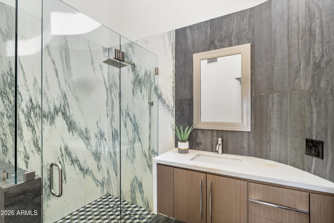
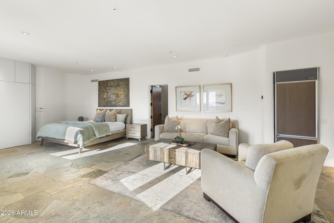
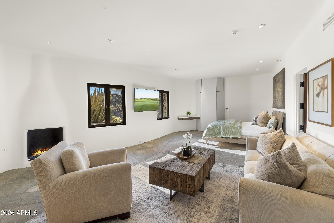
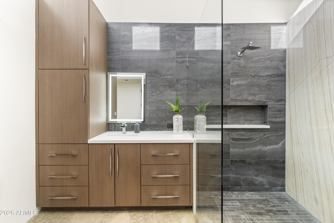
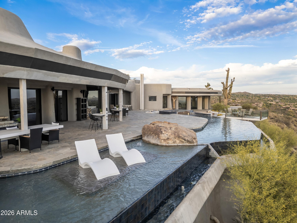
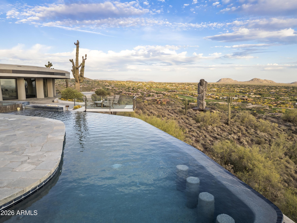
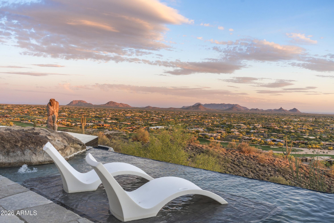
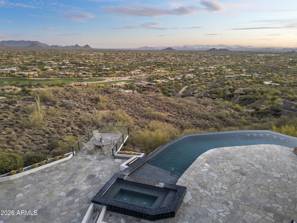
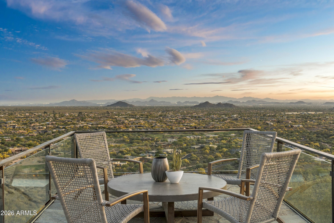
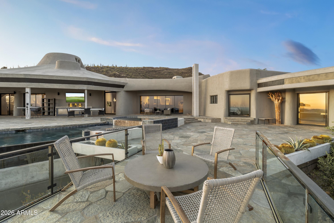
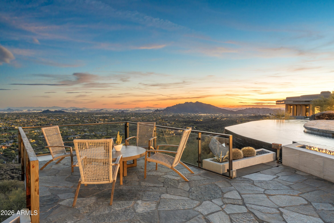
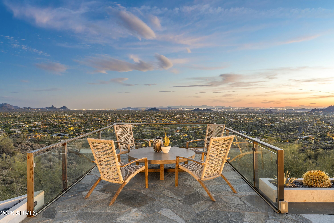
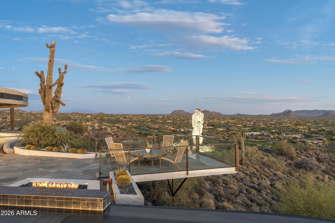
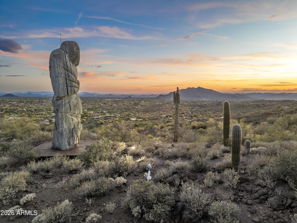
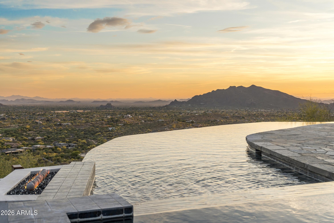
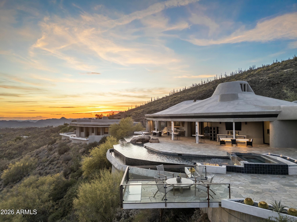
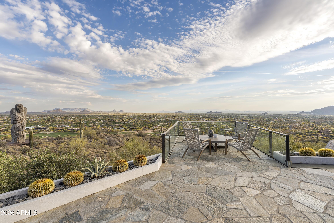
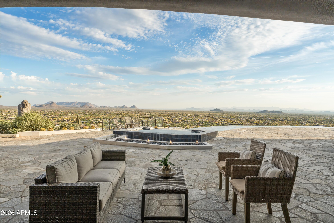
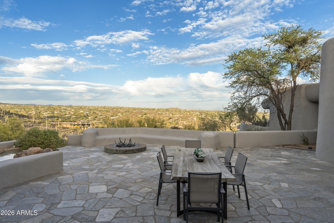
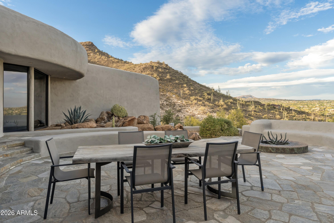
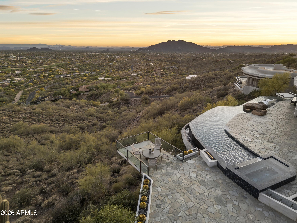
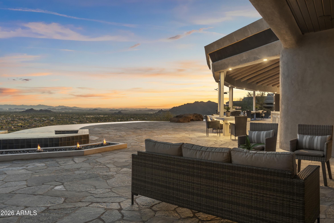
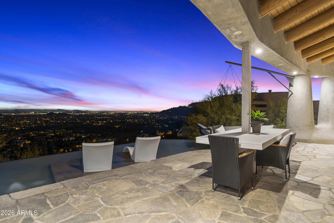
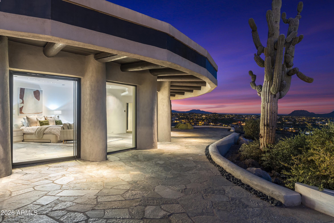
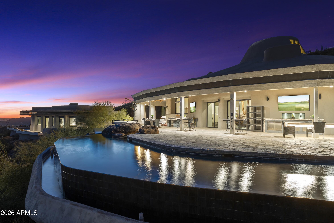
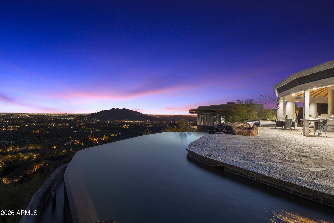
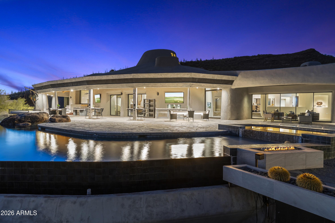
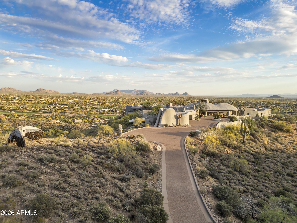
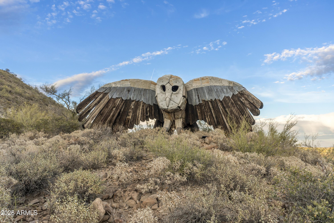
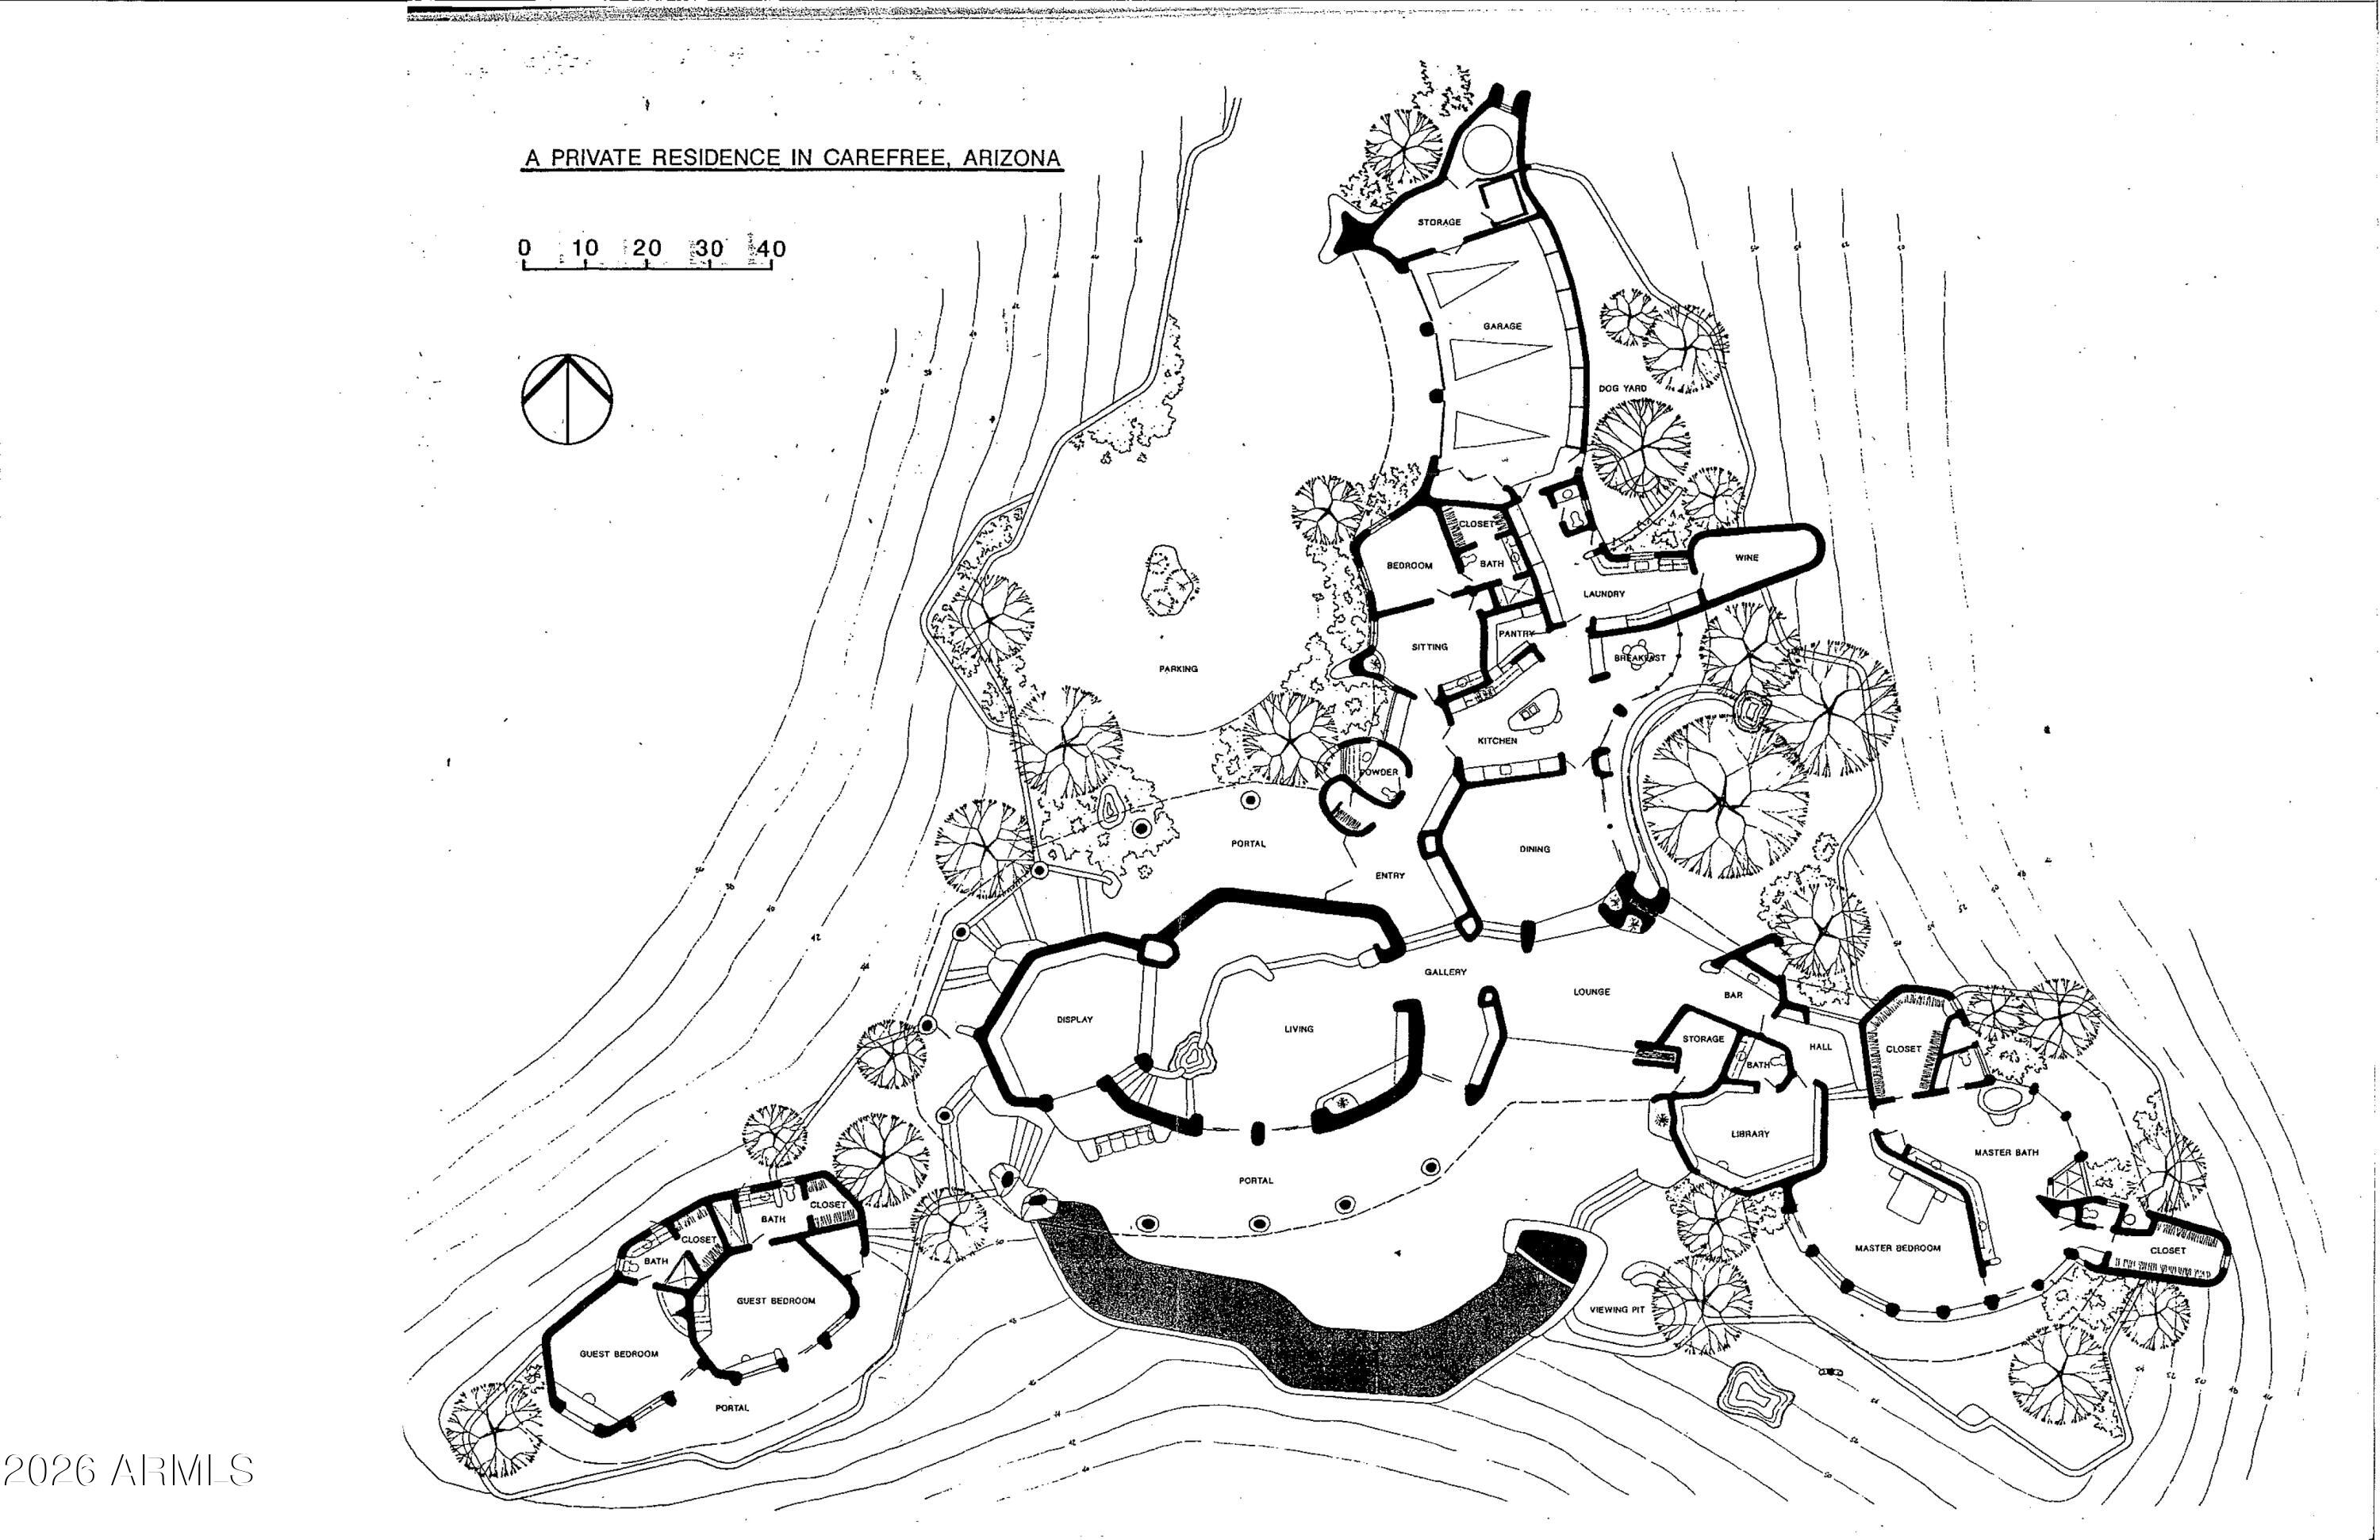
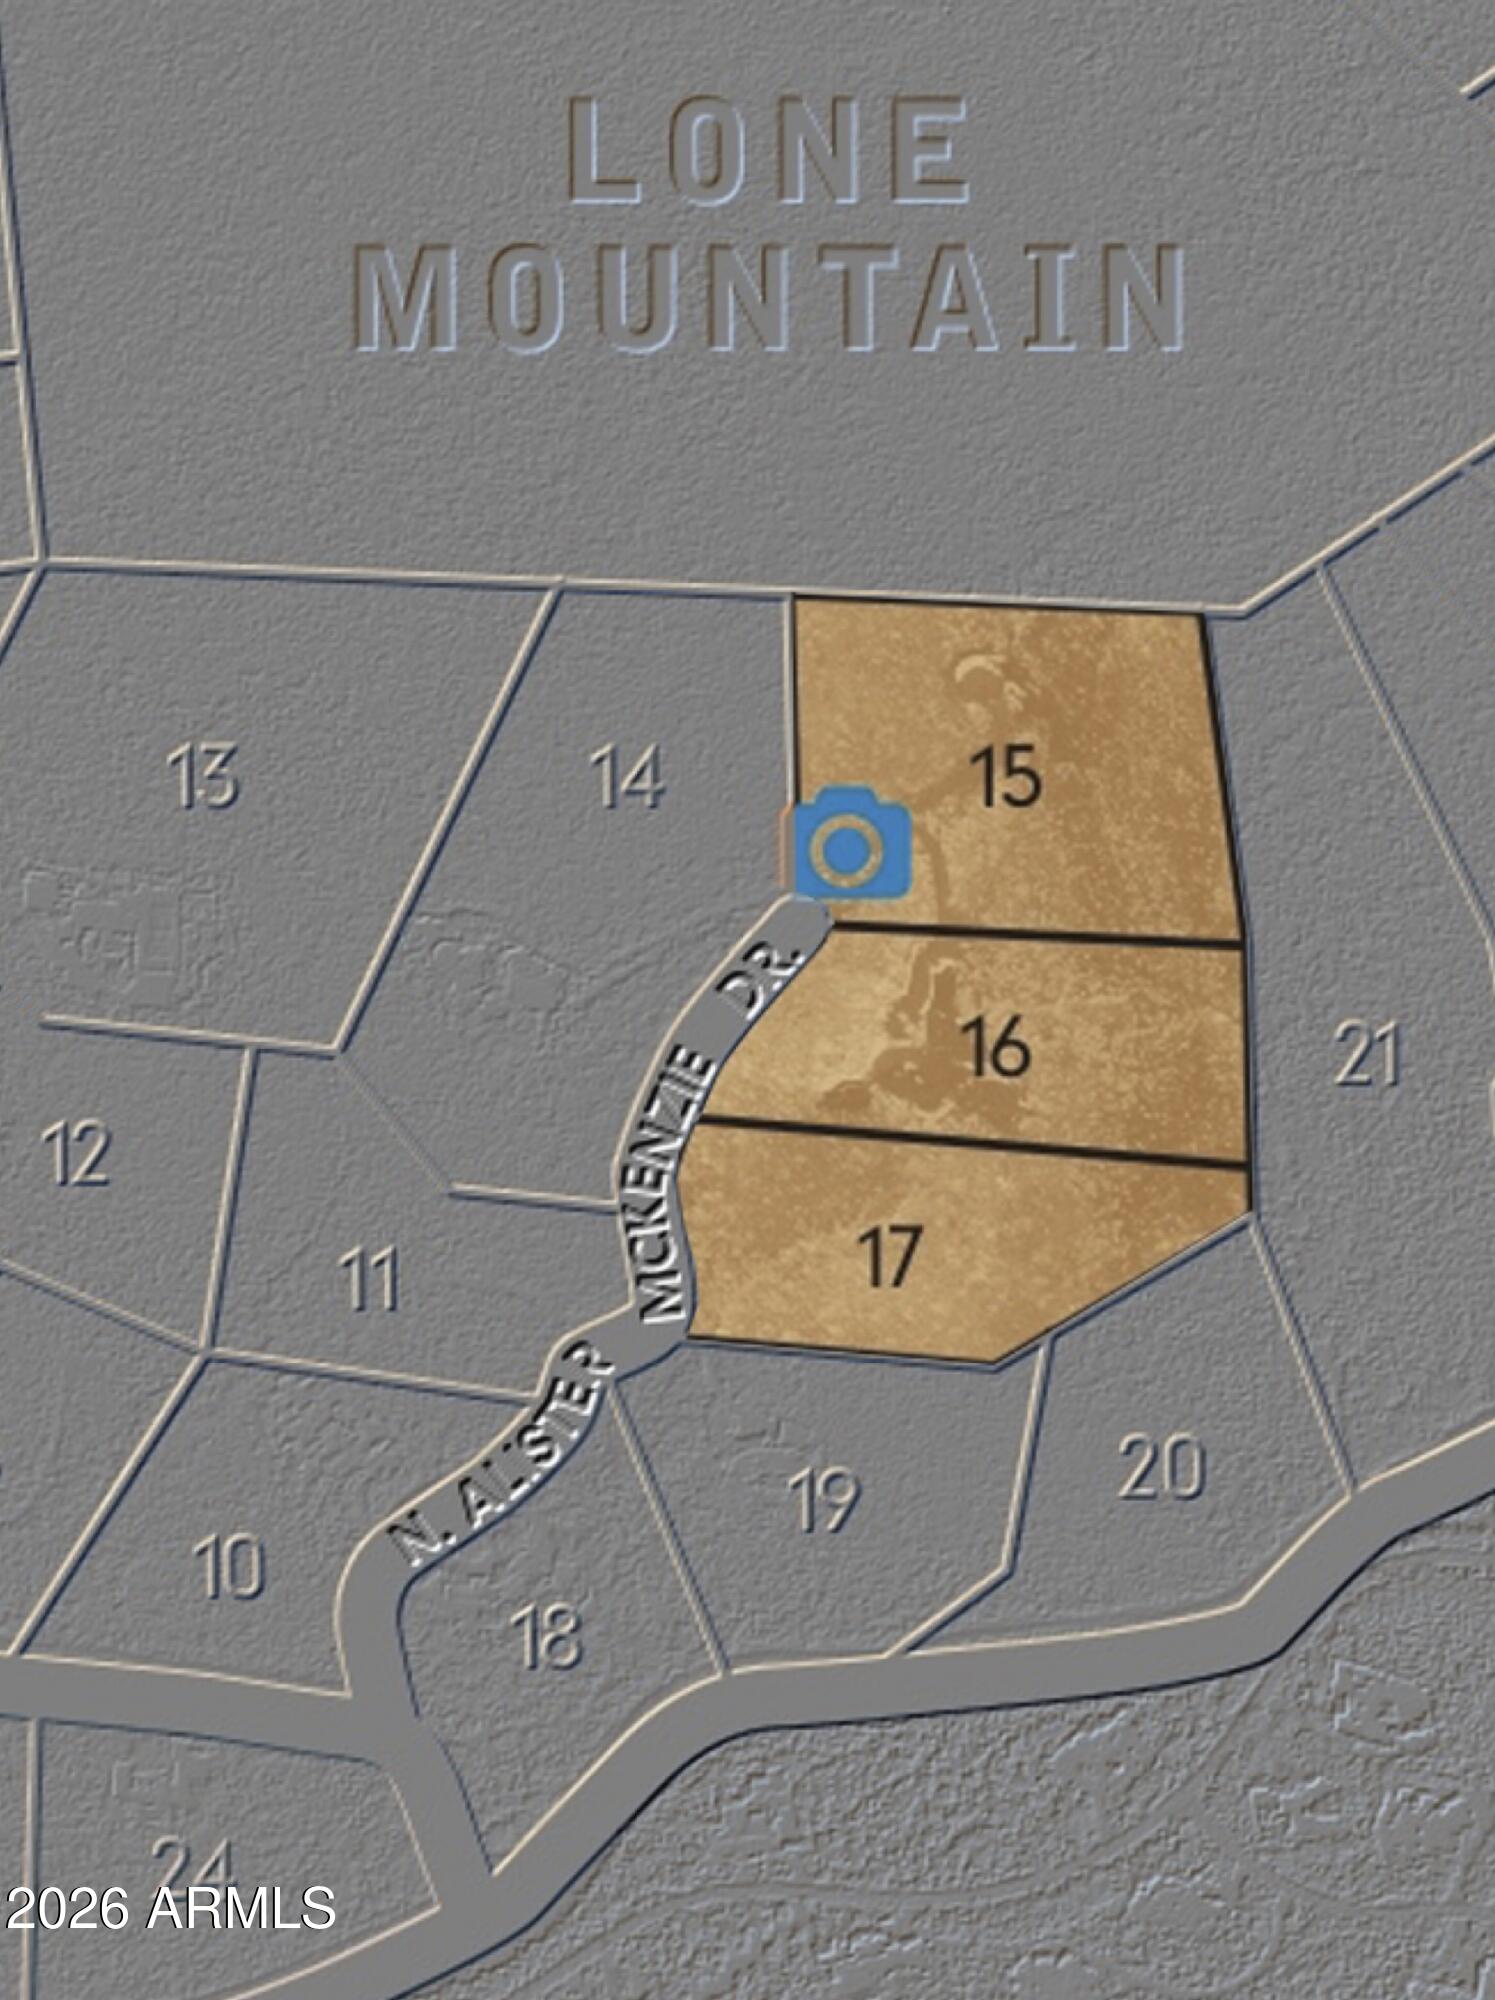
AUCTION - Bidding ends 10 am June 30th - Current High Bid $5,110,000 - 3 consecutive parcels (15+ acres in all); accessed through second sets of gates. On this ridgeline, discover the pedigree of many priceless outdoor ART. Homes' Southwestern Pueblo influence defines how architecturally unique it is. Built by Phil Smith on a massive ridgeline pad, allowing sweeping views of the valley; Golf Courses, City Lights, unobstructed Mountain Views from all directions * Organic Architecture by: Chuck Johnson; Interior designer legend: Nancy Kitchell; offering hand-plastered walls, Rocky Mountain quartz stone floors, masonry fireplaces, latilla and viga layered ceilings along with multiple built-in art niches. The home was purpose-built to house a museum-caliber private art collection--with monumental outdoor sculptures anchoring an arrival sequence that begins at the gate. Indoors, latilla and viga layered ceilings coupled with floor-to-ceiling windows, pocketing doorways * The Primary suite expands into a separate office/library including tea kitchen, SPA-like bath facilities * Multiple covered patios, built-in banco seating and lounges, artistic reflective negative edge and heated lap pool, spa, firepit, numerous water features * TWO (2) Detached bedroom suite guest casitas suming up to 11,650 livable SF (17,000 sf under roof) a must see opportunity!!
Property
Beds
5
Full Baths
5
1/2 Baths
1
Year Built
1992
Sq.Footage
11,650
Features
Features & Amenities
Interior
-
Other Interior Features
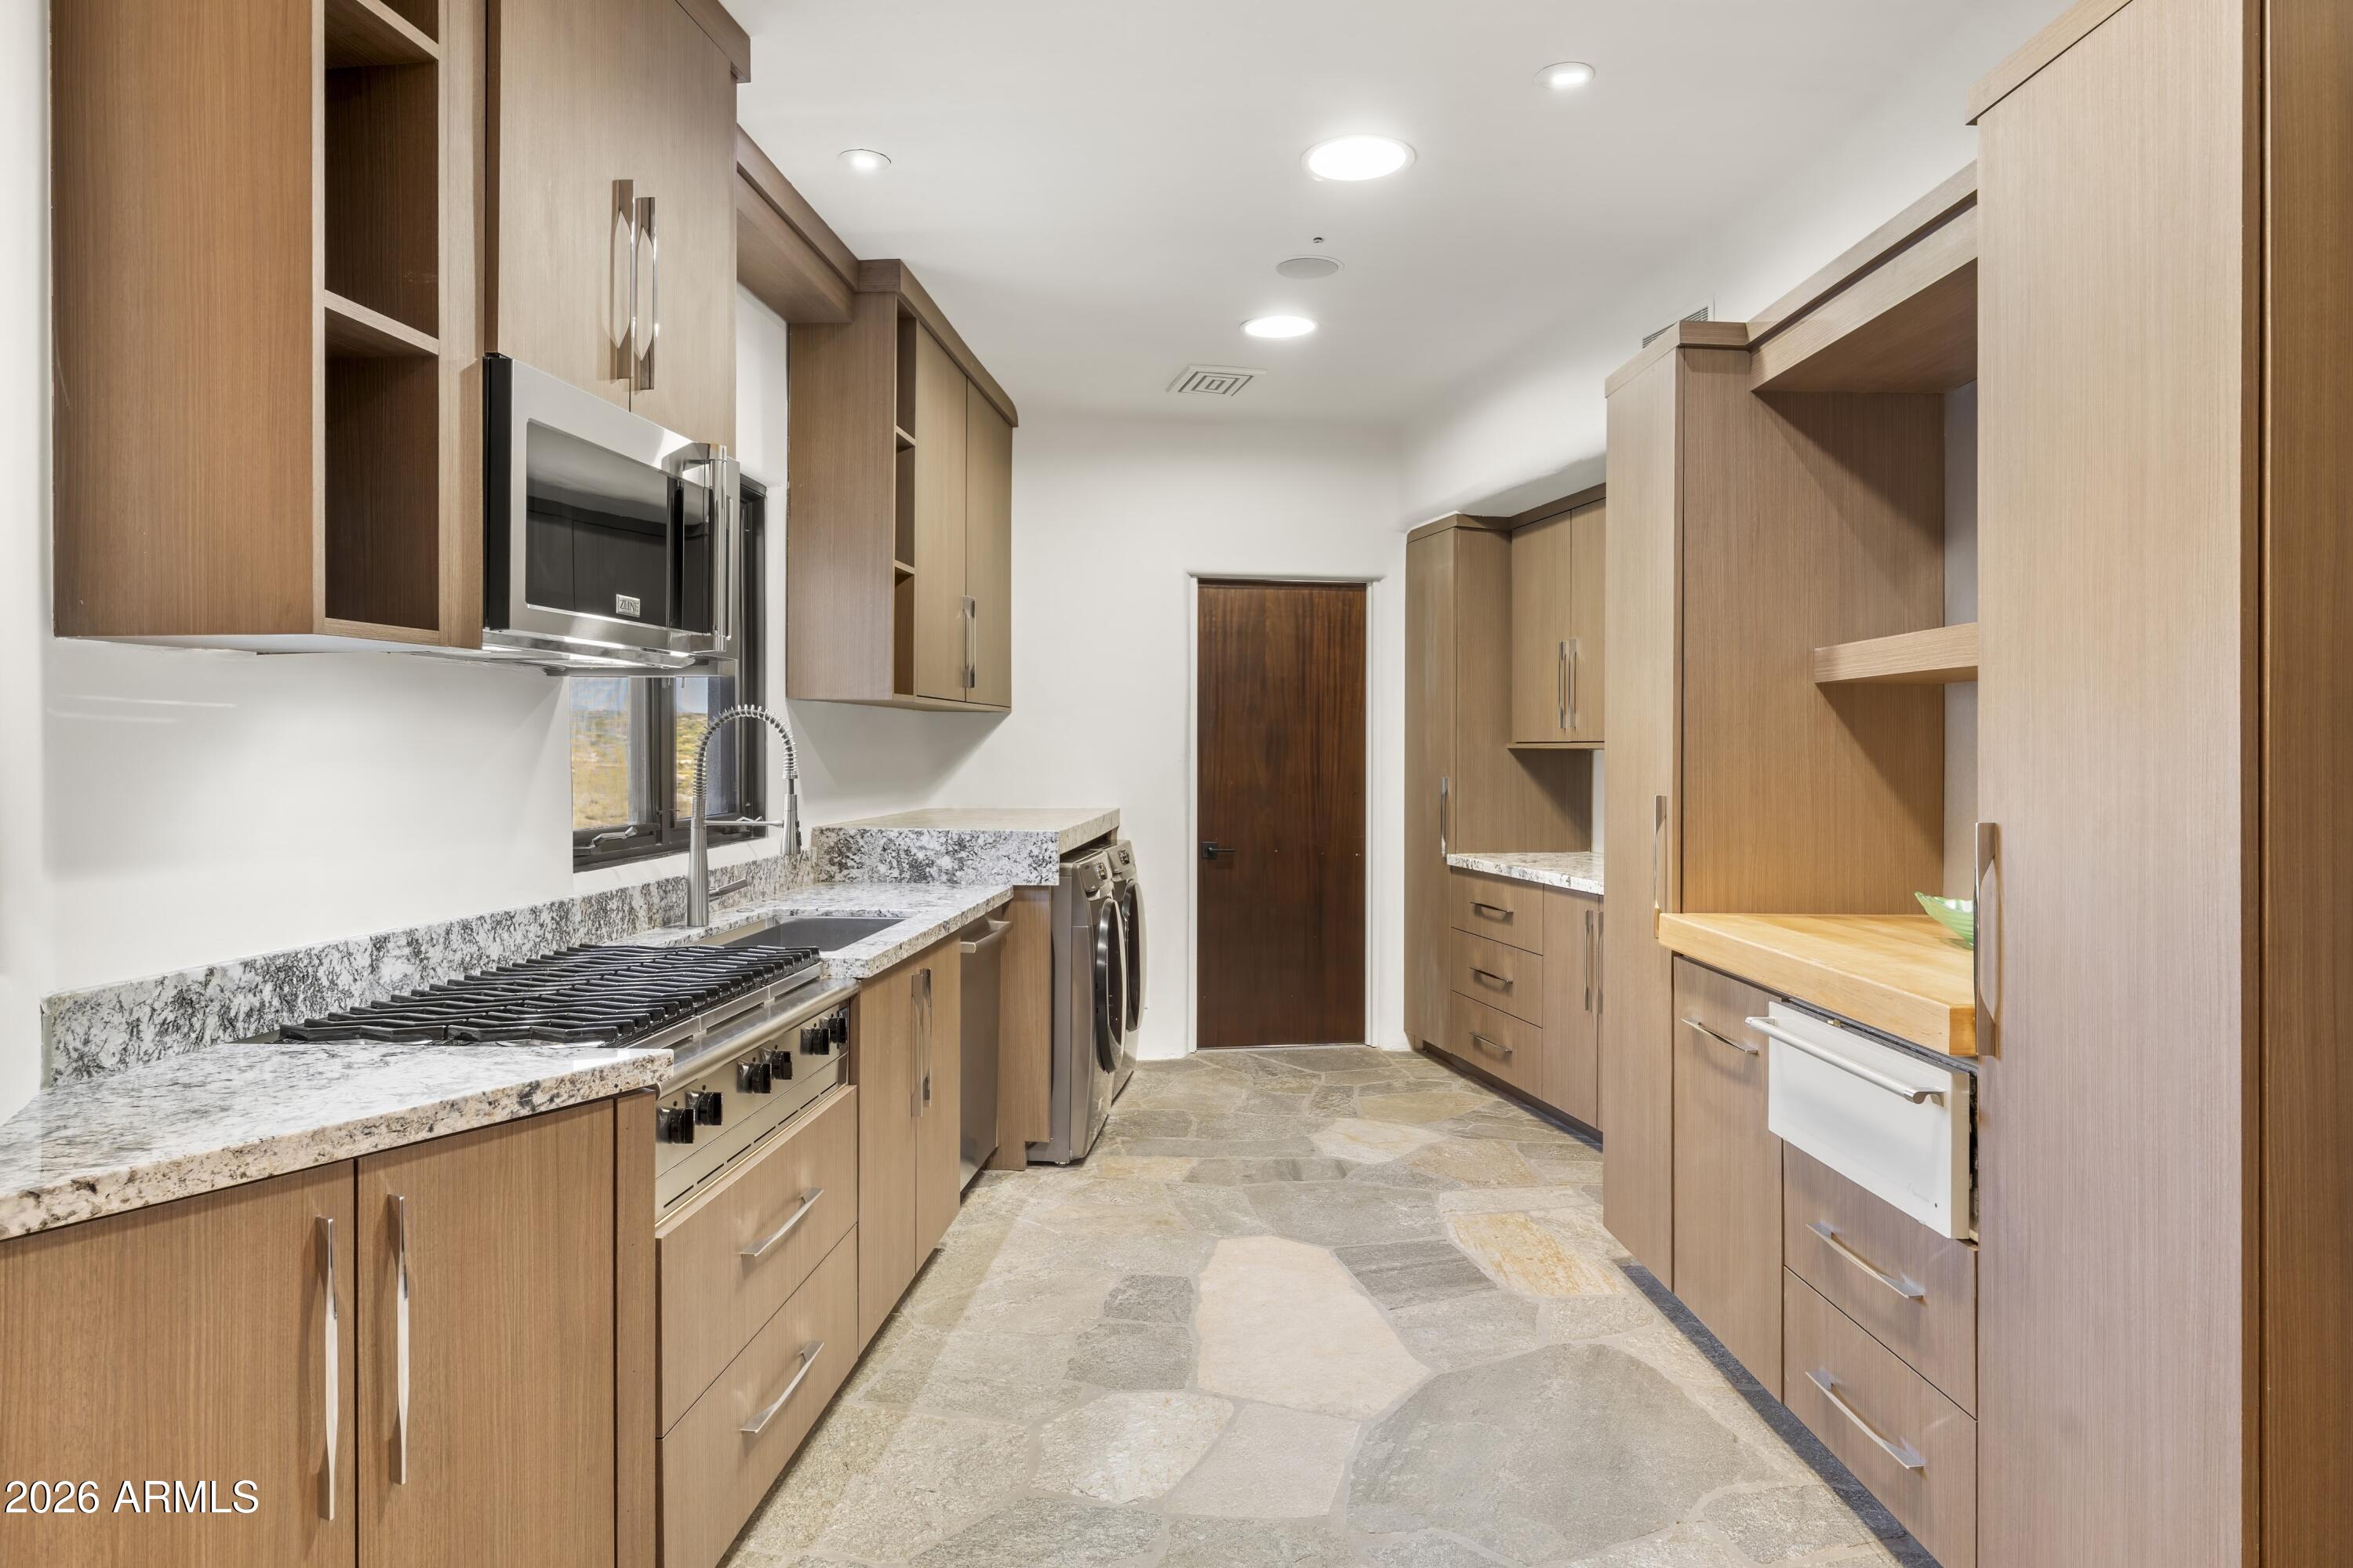
High Speed Internet, Granite Counters, Double Vanity, Eat-in Kitchen, Breakfast Bar, Central Vacuum, Vaulted Ceiling(s), Wet Bar, Kitchen Island, Pantry, High Ceilings
-
Total Bedrooms
5
-
Bathrooms
5
-
1/2 Bathrooms
1
-
Basement YN
YES
-
Cooling YN
YES
-
Cooling
Central Air, Ceiling Fan(s)
-
Fireplace YN
YES
-
Heating YN
YES
-
Heating
Zoned, Forced Air, Natural Gas
-
Pet friendly
N/A
Exterior
-
Garage
Yes
-
Garage spaces
3
-
Construction Materials
Stone, Stucco, Block
-
Other Exterior Features
Barbecue, Private Yard, Built-in Barbecue
-
Parking
Garage Door Opener, Circular Driveway
-
Patio and Porch Features
Patio
-
Pool
Yes
-
Pool Features
Heated
-
View
City, Desert, Golf Course, Panoramic, City Lights, Mountain(s)
Area & Lot
-
Lot Features
Sprinklers In Rear, Sprinklers In Front, Desert Back, Desert Front, On Golf Course, Cul-De-Sac
-
Lot Size(acres)
15.13
-
Lot Size(square feet)
659,004
-
Property Type
Residential
-
Property Sub Type
Single Family Residence
-
Architectural Style
Territorial/Santa Fe
Price
-
Sales Price
$5,110,000
-
Tax Amount
$17,617
-
Financing Options
Other, Cash, Conventional
-
Sq. Footage
11,650
-
Price/SqFt
$438
HOA
-
Association
YES
-
Association Fee
$9,876
-
Association Fee Frequency
Annually
-
Association Fee Includes
N/A
Property Resources
-
Horse Property
NO
School District
-
Elementary School
Cave Creek Unified District
-
Middle School
Sonoran Trails Middle School
-
High School
Cactus Shadows High School
Property Features
-
Stories
1
-
Accessibility Features
Accessible Entrance, Therapeutic Whirlpool, Accessible Hallway(s)
-
Foundation Details
Slab, Block
-
Ownership
Fee Simple
-
Sewer
Septic Tank
-
Tax Lot
15, 16, 17
-
Water Source
Public
Schedule
Schedule a Showing
Showing scheduled successfully.
Mortgage calculator
Estimate your monthly mortgage payment, including the principal and interest, property taxes, and HOA. Adjust the values to generate a more accurate rate.
Your payment
Principal and Interest:
$
Property taxes:
$
HOA fees:
$
Total loan payment:
$
Total interest amount:
$
Location
-
County
Maricopa
-
Elementary School
Cave Creek Unified District
-
Middle School
Sonoran Trails Middle School
-
High School
Cactus Shadows High School

Listing Courtesy of Frank Aazami, Compass
RealHub Information is provided exclusively for consumers' personal, non-commercial use, and it may not be used for any purpose other than to identify prospective properties consumers may be interested in purchasing. All information deemed reliable but not guaranteed and should be independently verified. All properties are subject to prior sale, change or withdrawal. RealHub website owner shall not be responsible for any typographical errors, misinformation, misprints and shall be held totally harmless.

Terri Applegarth
Agent / Realtor®
Call Terri today to schedule a private showing.
Phone (303) 880-6439
Email Terri@MandyGoldTeam.com

* Listings on this website come from the FMLS IDX Compilation and may be held by brokerage firms other than the owner of this website. The listing brokerage is identified in any listing details. Information is deemed reliable but is not guaranteed. If you believe any FMLS listing contains material that infringes your copyrighted work please click here to review our DMCA policy and learn how to submit a takedown request.© 2024 FMLS.
Properties
Related properties

Scottsdale
4849 N CAMELBACK RIDGE Drive B108
3 Beds
4 Baths
N/A
$5,100,000
MLS#: 7083659

Scottsdale
29672 N 77TH Place
6 Beds
6 Baths
N/A
$4,600,000
MLS#: 7089816

Scottsdale
37851 N 93RD Place
5 Beds
4 Baths
N/A
$4,498,000
MLS#: 7090018

Scottsdale
24334 N 128TH Street
4 Beds
4 Baths
N/A
$5,250,000
MLS#: 7089770

Scottsdale
11615 N 64TH Place
6 Beds
5 Baths
N/A
$4,350,000
MLS#: 7087212

Scottsdale
10509 E SUNNYSIDE Drive
5 Beds
4 Baths
N/A
$4,200,000
MLS#: 7089035

Scottsdale
6402 E CALLE ROSA --
4 Beds
4 Baths
N/A
$4,375,000
MLS#: 7088879

Scottsdale
31208 N 176TH Street
5 Beds
3 Baths
N/A
$4,500,000
MLS#: 7077319

Scottsdale
19950 N 102ND Street
4 Beds
4 Baths
4,676 Sq.Ft.
$4,495,000
MLS#: 7074179

Scottsdale
28624 N 141st Street
10 Beds
6 Baths
2,212 Sq.Ft.
$4,995,000
MLS#: 7084303
