
40392 W DESERT FAIRWAYS Drive
Maricopa, AZ 85138


About
Welcome to lakefront living at it's finest in Richmond American's renowned Pewter Plan featuring 3 beds, 2 baths and incredible homeowner updates. Inside, the main living space centers around an open great room, dining area, and kitchen designed for everyday living and entertaining. The kitchen features a large center island, walk-in pantry, plenty of storage, and an open connection to the dining and living areas. Center-meet doors off the great room open directly to the covered patio and backyard, bringing in natural light and creating an easy transition between indoor and outdoor living. The split floor plan provides separation between the bedrooms, with the primary suite positioned toward the back of the home. The primary bedroom includes a private bathroom and large walk-in closet, while two additional bedrooms and a full bathroom complete the interior. Outside is where this property really stands apart. The backyard has been fully finished with a full retaining wall, artificial turf, fruit trees, extensive pavers, and upgraded exterior electrical. A paver ramp provides convenient access down to the lake, while the covered patio creates additional outdoor living space overlooking the finished yard and water beyond. Imagine watching morning sunrises or kayaking from your own lakefront backyard! From the attached RV garage and extended paver driveway to the fully completed backyard and lake access, the major exterior improvements have already been taken care of. Upgrades include: fully landscaped & upgraded backyard with pavers, turf, and vegetation, a rear RV garage door, two tone interior paint, mini splits in the garage, upgraded lights and ceiling fans, top down bottom up blinds, extended front driveway, and much more!
Property
Beds
3
Full Baths
2
1/2 Baths
None
Year Built
2023
Sq.Footage
1,820
Features
Features & Amenities
Interior
-
Other Interior Features
Double Vanity, Eat-in Kitchen, Pantry, Kitchen Island, High Ceilings
-
Total Bedrooms
3
-
Bathrooms
2
-
Basement YN
NO
-
Cooling YN
YES
-
Cooling
Ceiling Fan(s), Central Air, ENERGY STAR Qualified Equipment, Ductless
-
Fireplace YN
NO
-
Heating YN
YES
-
Heating
Natural Gas, ENERGY STAR Qualified Equipment, Heat Pump
-
Pet friendly
N/A
Exterior
-
Garage
Yes
-
Garage spaces
4
-
Construction Materials
Spray Foam Insulation, Stucco
-
Other Exterior Features
RV Hookup
-
Parking
RV Access/Parking, RV Gated, Garage Door Opener, RV Garage, Direct Access, Garage Faces Side
-
Patio and Porch Features
Patio
-
Pool
No
-
Waterfront YN
YES
-
View
Mountain(s), Desert, Panoramic, Lake
Area & Lot
-
Lot Features
Desert Front, Desert Back, Waterfront
-
Lot Size(acres)
0.24
-
Lot Size(square feet)
10,460
-
Property Type
Residential
-
Property Sub Type
Single Family Residence
-
Architectural Style
Ranch
Price
-
Sales Price
$650,000
-
Tax Amount
$4,208
-
Sq. Footage
1,820
-
Price/SqFt
$357
HOA
-
Association
YES
-
Association Fee
$91
-
Association Fee Frequency
Monthly
-
Association Fee Includes
N/A
Property Resources
-
Horse Property
NO
School District
-
Elementary School
Maricopa Unified School District
-
Middle School
Desert Wind Middle School
-
High School
Maricopa High School
Property Features
-
Stories
1
-
Foundation Details
Slab
-
Ownership
Fee Simple
-
Tax Lot
990
Schedule
Schedule a Showing
Showing scheduled successfully.
Mortgage calculator
Estimate your monthly mortgage payment, including the principal and interest, property taxes, and HOA. Adjust the values to generate a more accurate rate.
Your payment
Principal and Interest:
$
Property taxes:
$
HOA fees:
$
Total loan payment:
$
Total interest amount:
$
Location
-
County
Pinal
-
Elementary School
Maricopa Unified School District
-
Middle School
Desert Wind Middle School
-
High School
Maricopa High School

Listing Courtesy of Naudia Andrescavage, Compass
RealHub Information is provided exclusively for consumers' personal, non-commercial use, and it may not be used for any purpose other than to identify prospective properties consumers may be interested in purchasing. All information deemed reliable but not guaranteed and should be independently verified. All properties are subject to prior sale, change or withdrawal. RealHub website owner shall not be responsible for any typographical errors, misinformation, misprints and shall be held totally harmless.

Terri Applegarth
Agent / Realtor®
Call Terri today to schedule a private showing.
Phone (303) 880-6439
Email Terri@MandyGoldTeam.com

* Listings on this website come from the FMLS IDX Compilation and may be held by brokerage firms other than the owner of this website. The listing brokerage is identified in any listing details. Information is deemed reliable but is not guaranteed. If you believe any FMLS listing contains material that infringes your copyrighted work please click here to review our DMCA policy and learn how to submit a takedown request.© 2024 FMLS.
Properties
Related properties

Maricopa
50821 W Century Road
3 Beds
2 Baths
2,300 Sq.Ft.
$599,000
MLS#: 7086724

Maricopa
42604 W MALLARD Lane
2 Beds
2 Baths
2,333 Sq.Ft.
$524,000
MLS#: 7083563

Maricopa
20503 N MADELINE Street
4 Beds
2 Baths
2,650 Sq.Ft.
$539,000
MLS#: 7080675

Maricopa
54393 W SUNBURST Street
4 Beds
3 Baths
2,401 Sq.Ft.
$599,000
MLS#: 7065519
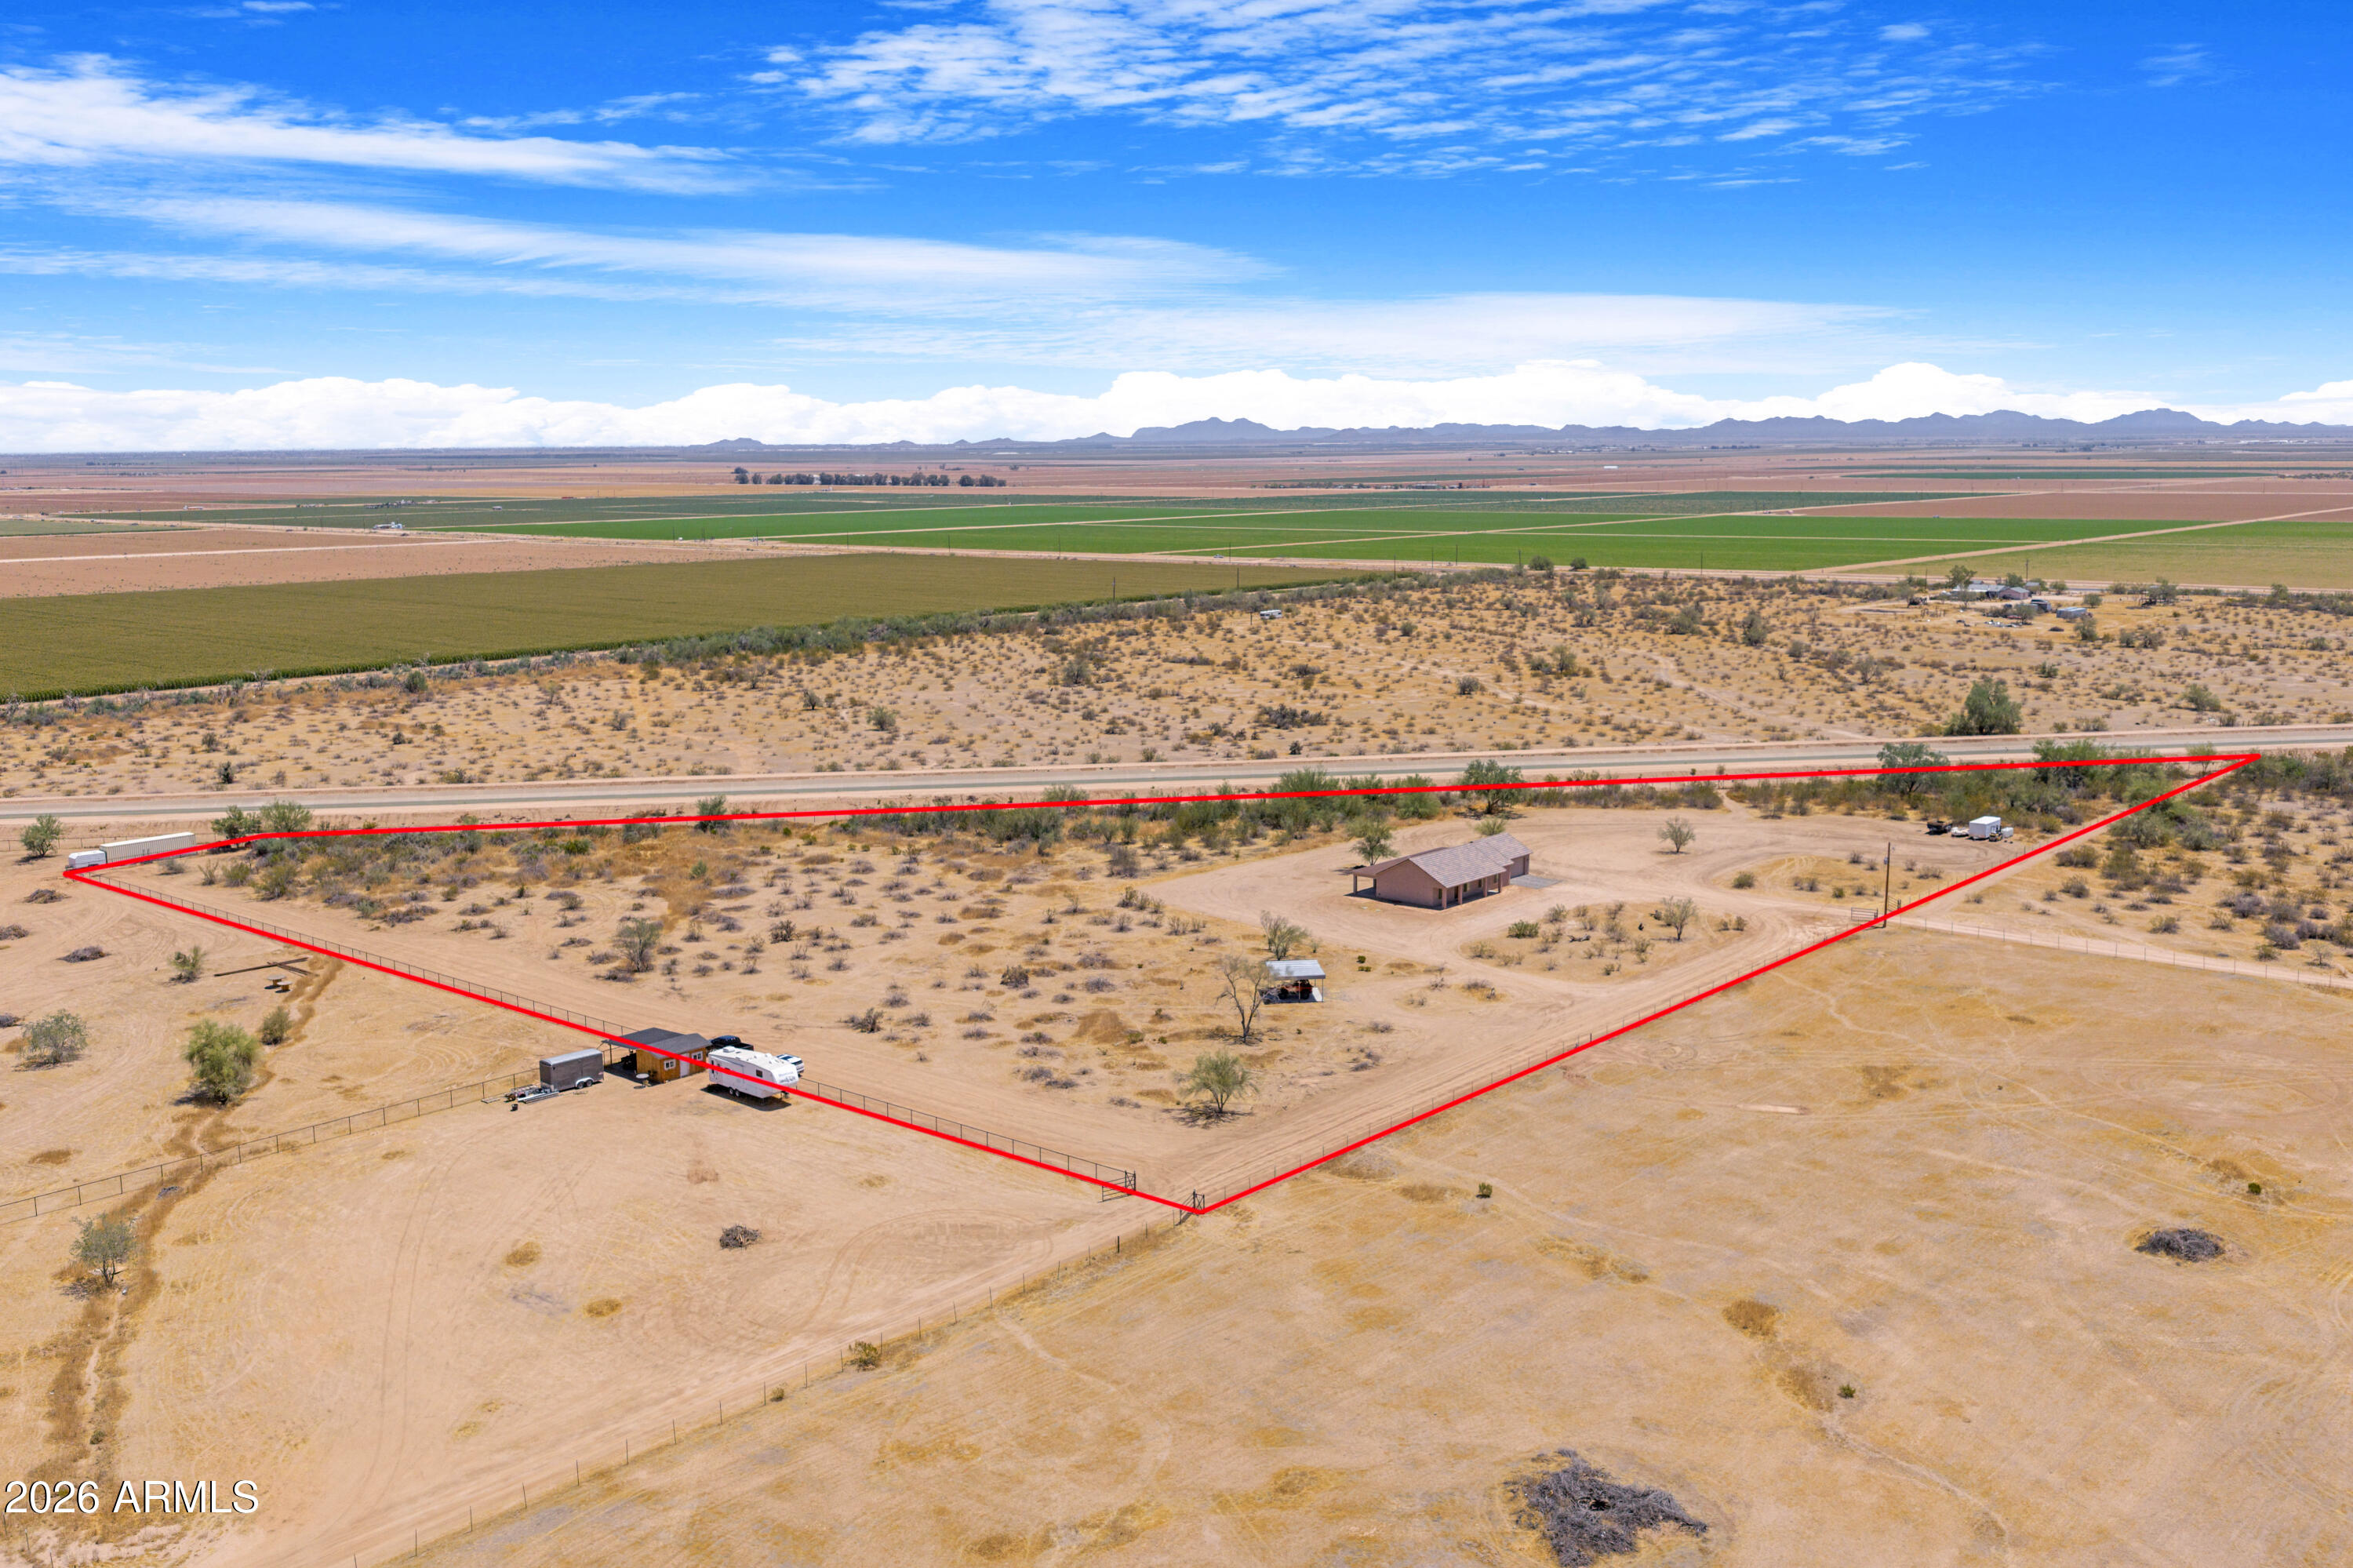
Maricopa
2391 N Summers Lane
3 Beds
2 Baths
1,568 Sq.Ft.
$550,000
MLS#: 7040866
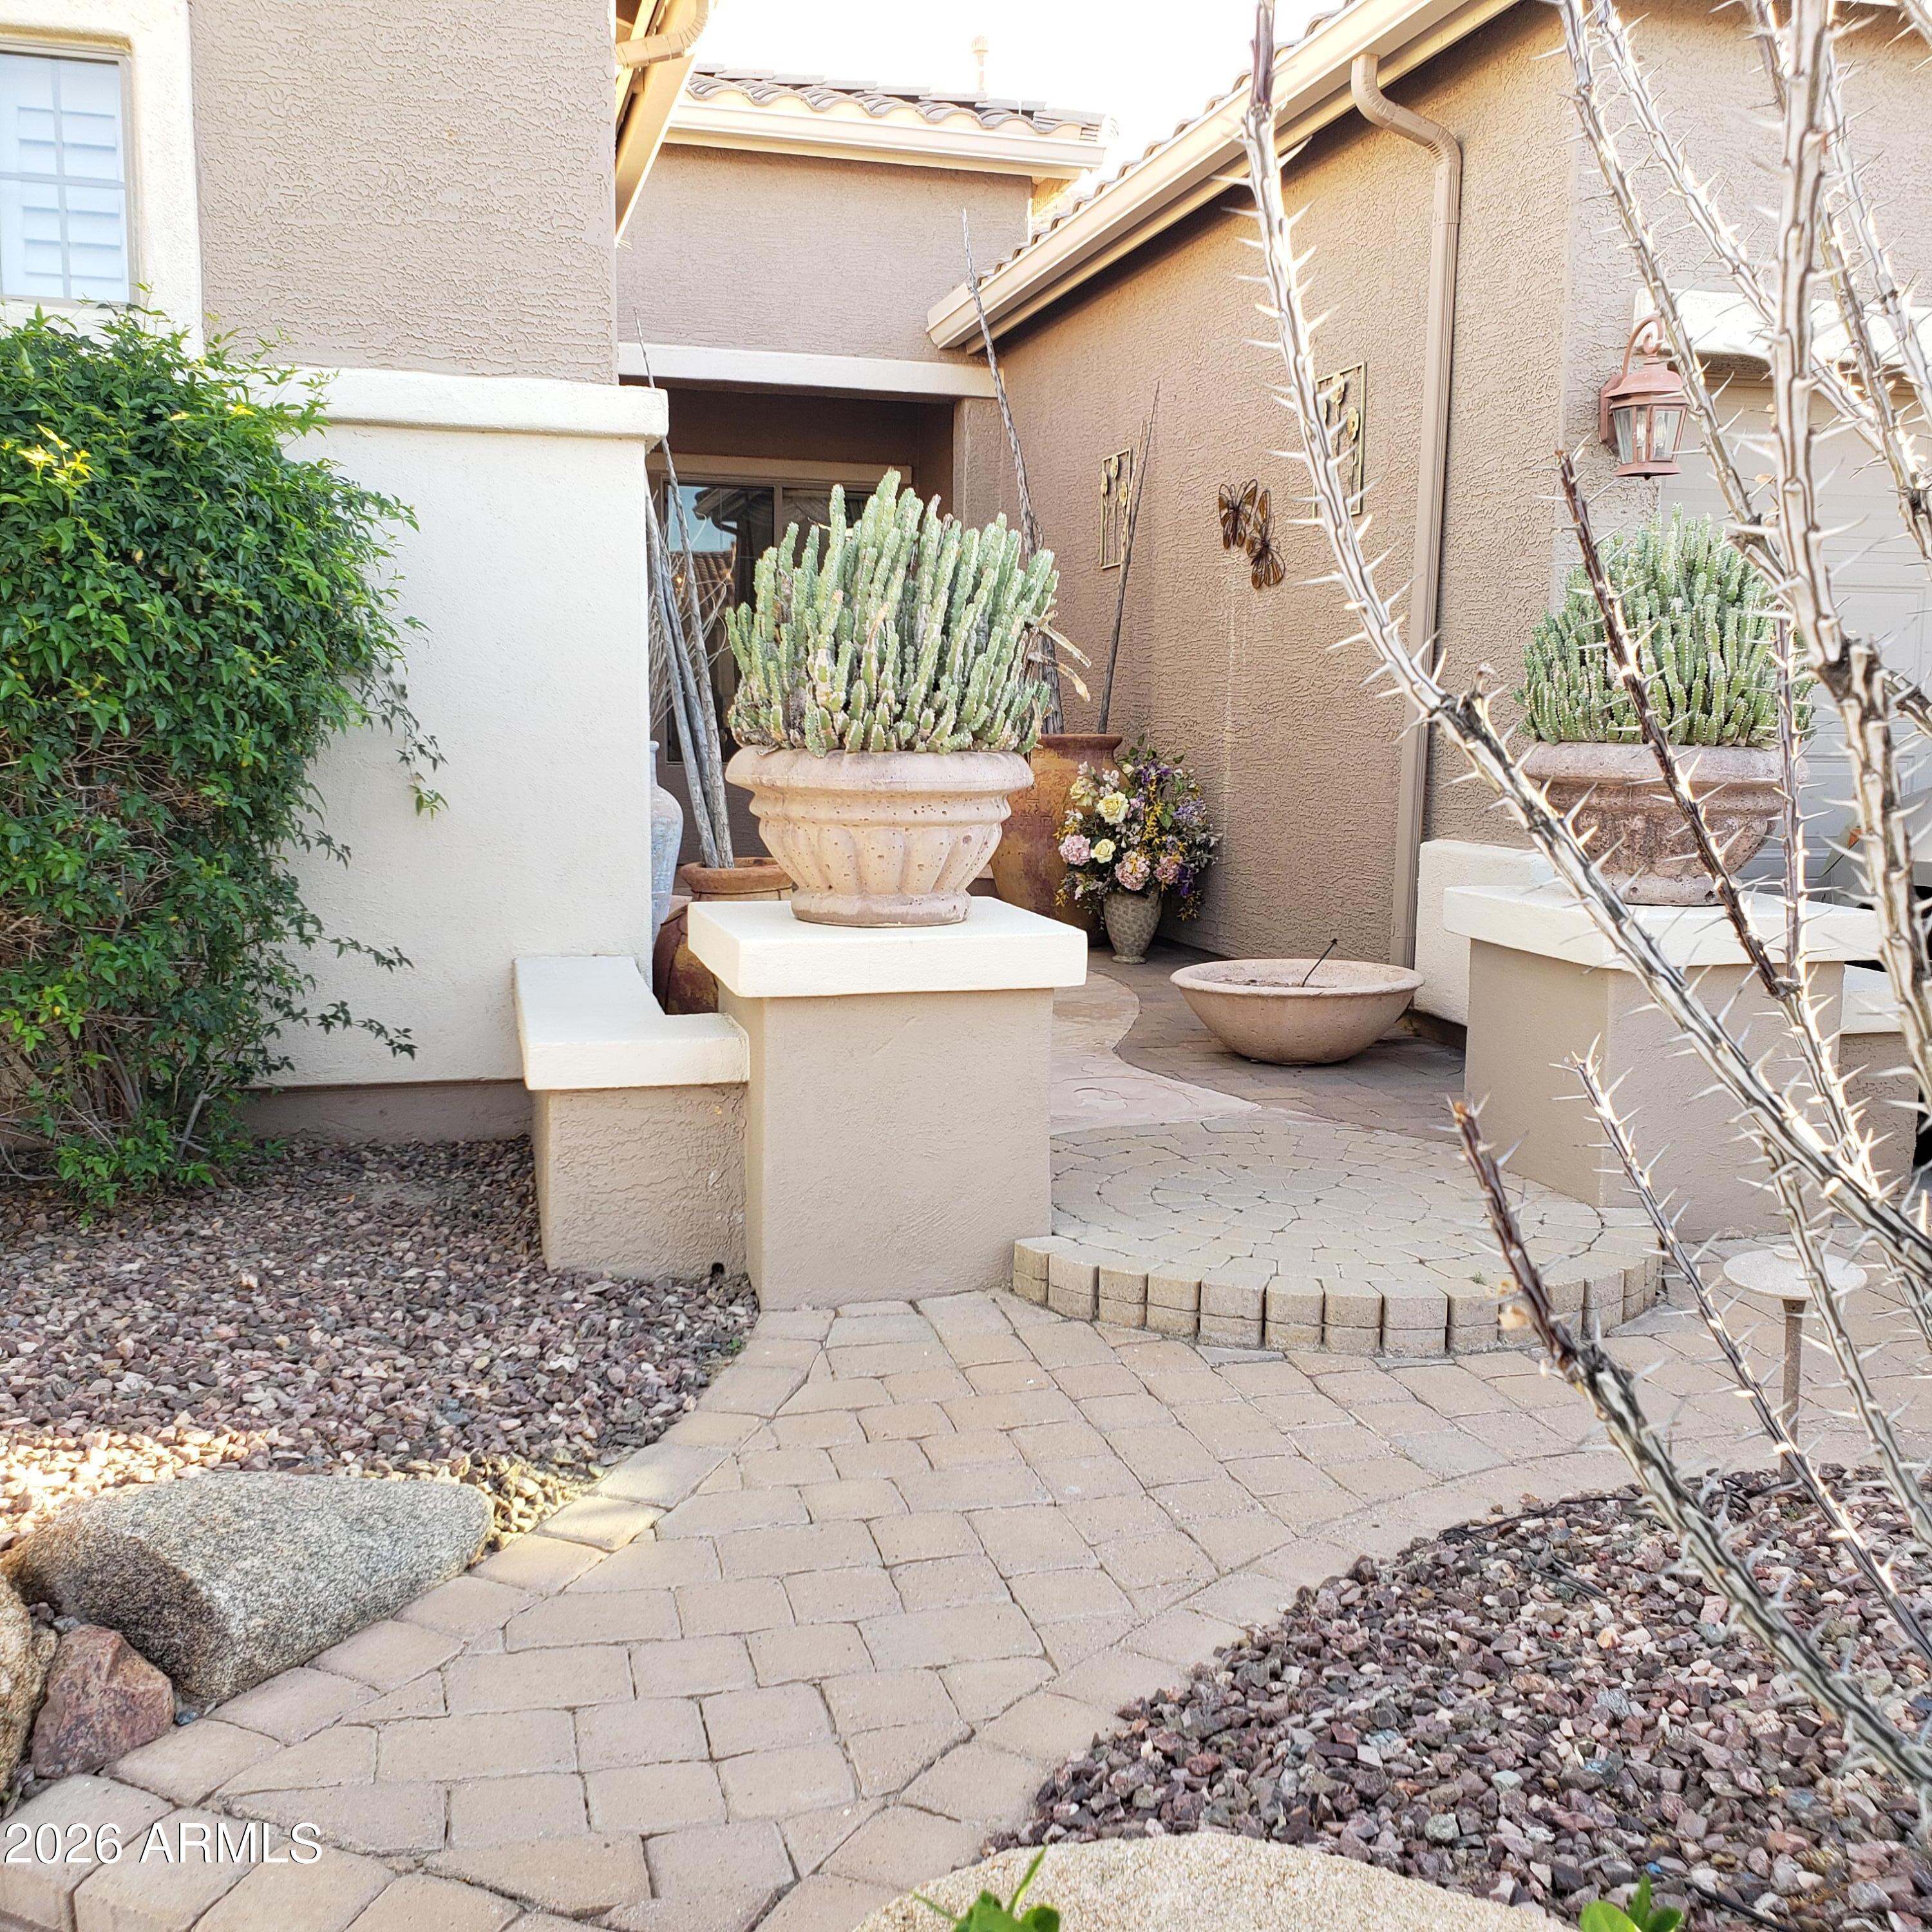
Maricopa
42441 W BLUE SUEDE SHOES Lane
3 Beds
3 Baths
3,173 Sq.Ft.
$570,000
MLS#: 7003518
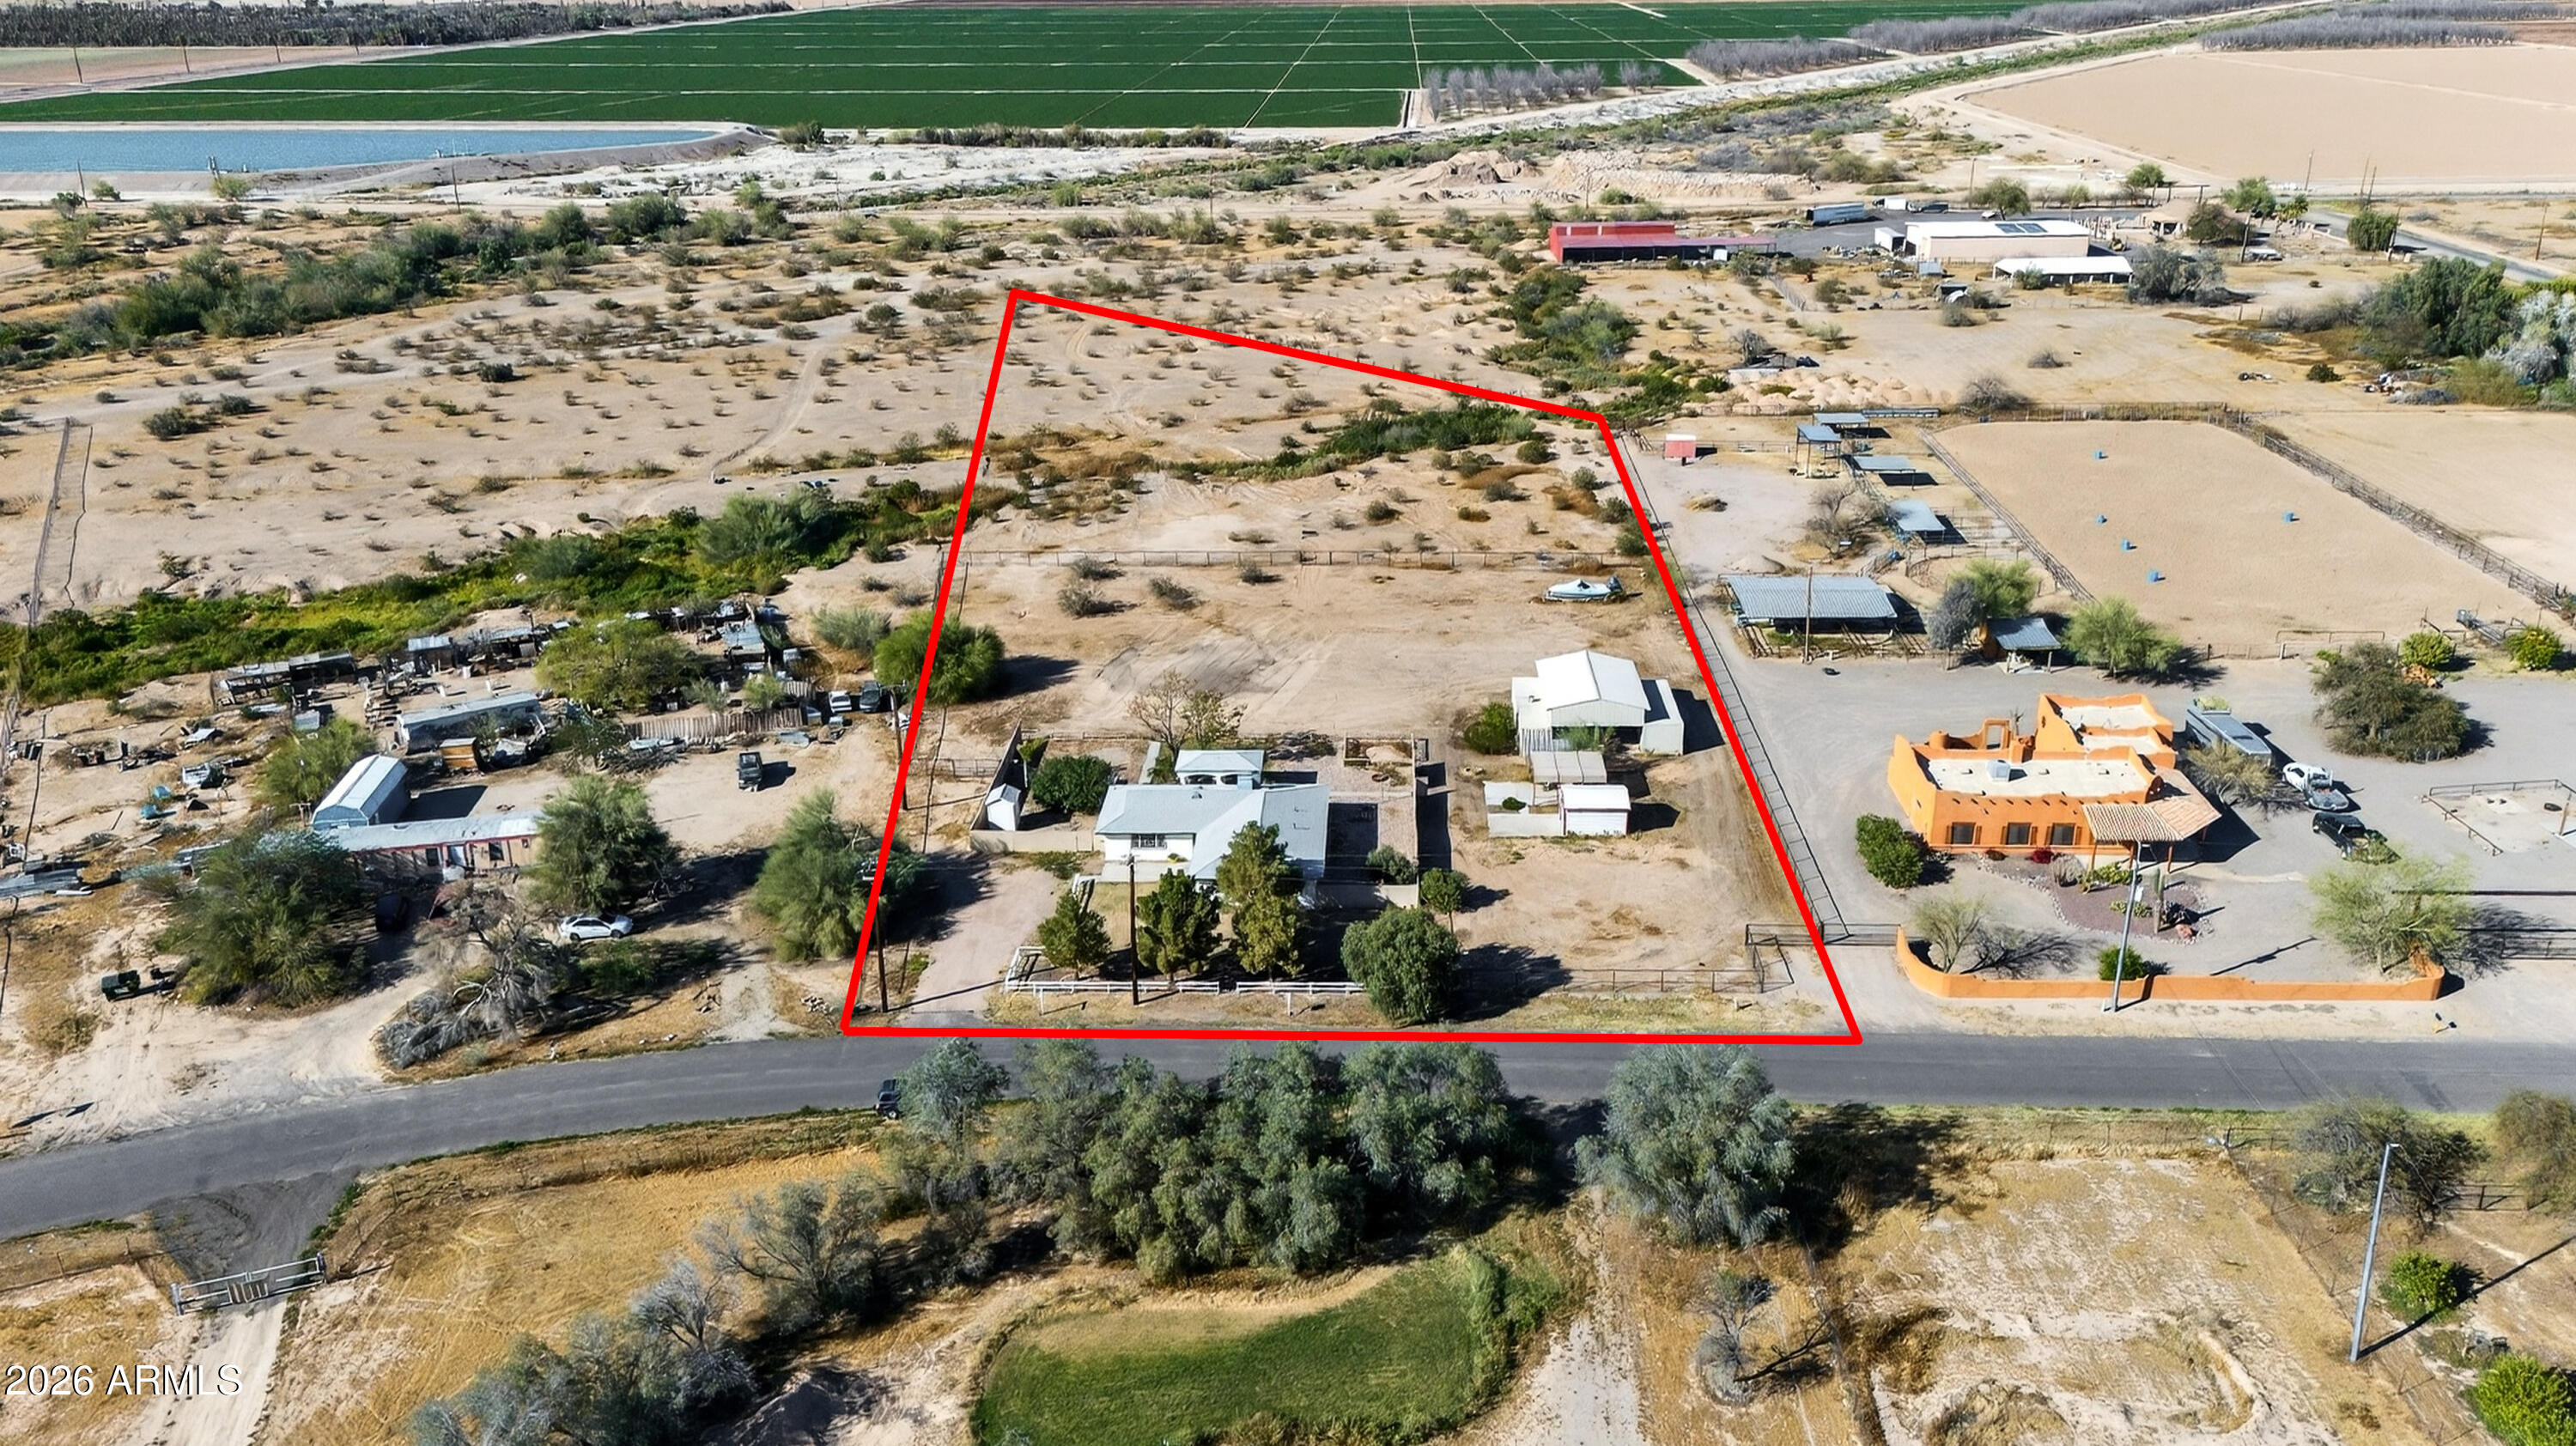
Maricopa
50530 W MOCKINGBIRD Lane
3 Beds
2 Baths
1,812 Sq.Ft.
$599,900
MLS#: 6992518

Maricopa
46776 W HIGHWAY 84 --
3 Beds
2 Baths
1,656 Sq.Ft.
$749,900
MLS#: 7035411

Maricopa
42122 W Rosewood Lane
3 Beds
2 Baths
2,324 Sq.Ft.
$549,900
MLS#: 7063683
