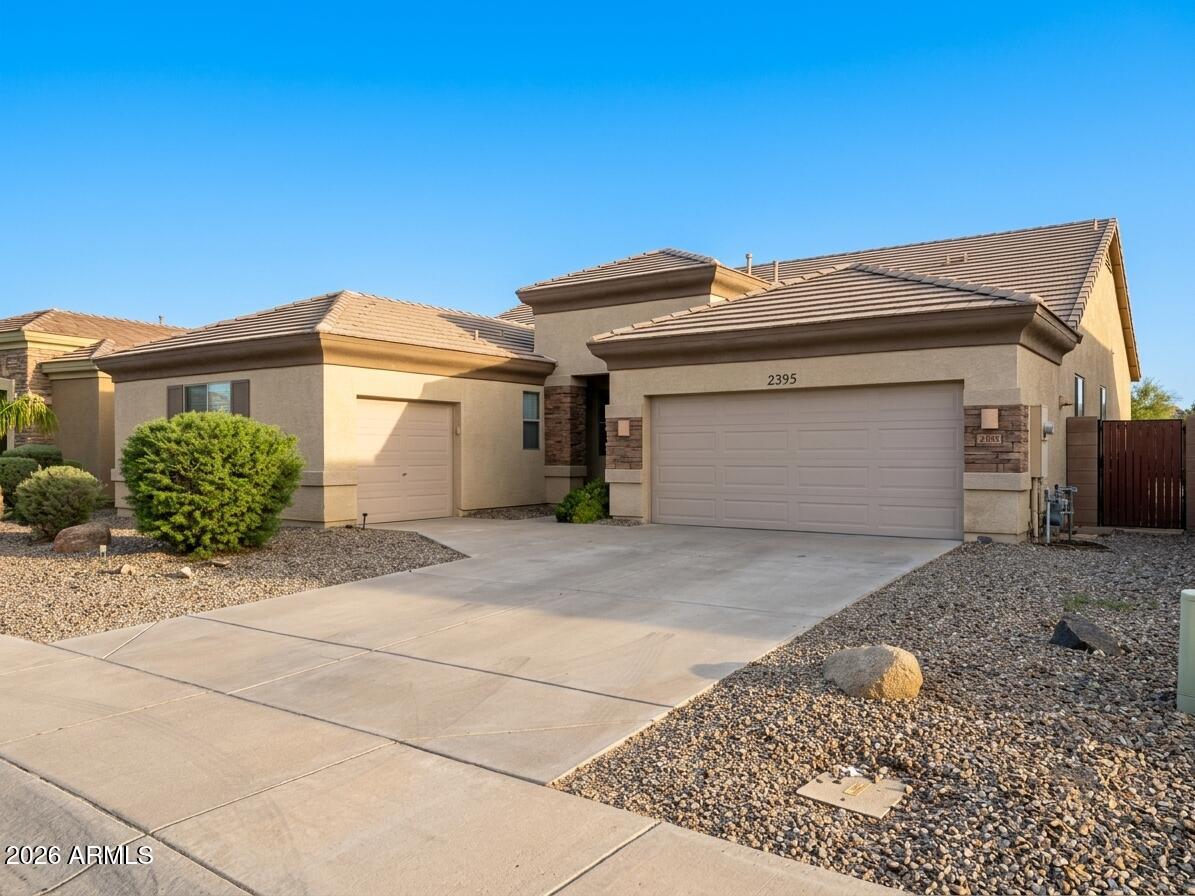
4116 E COUNTY DOWN Drive

Chandler, AZ 85249
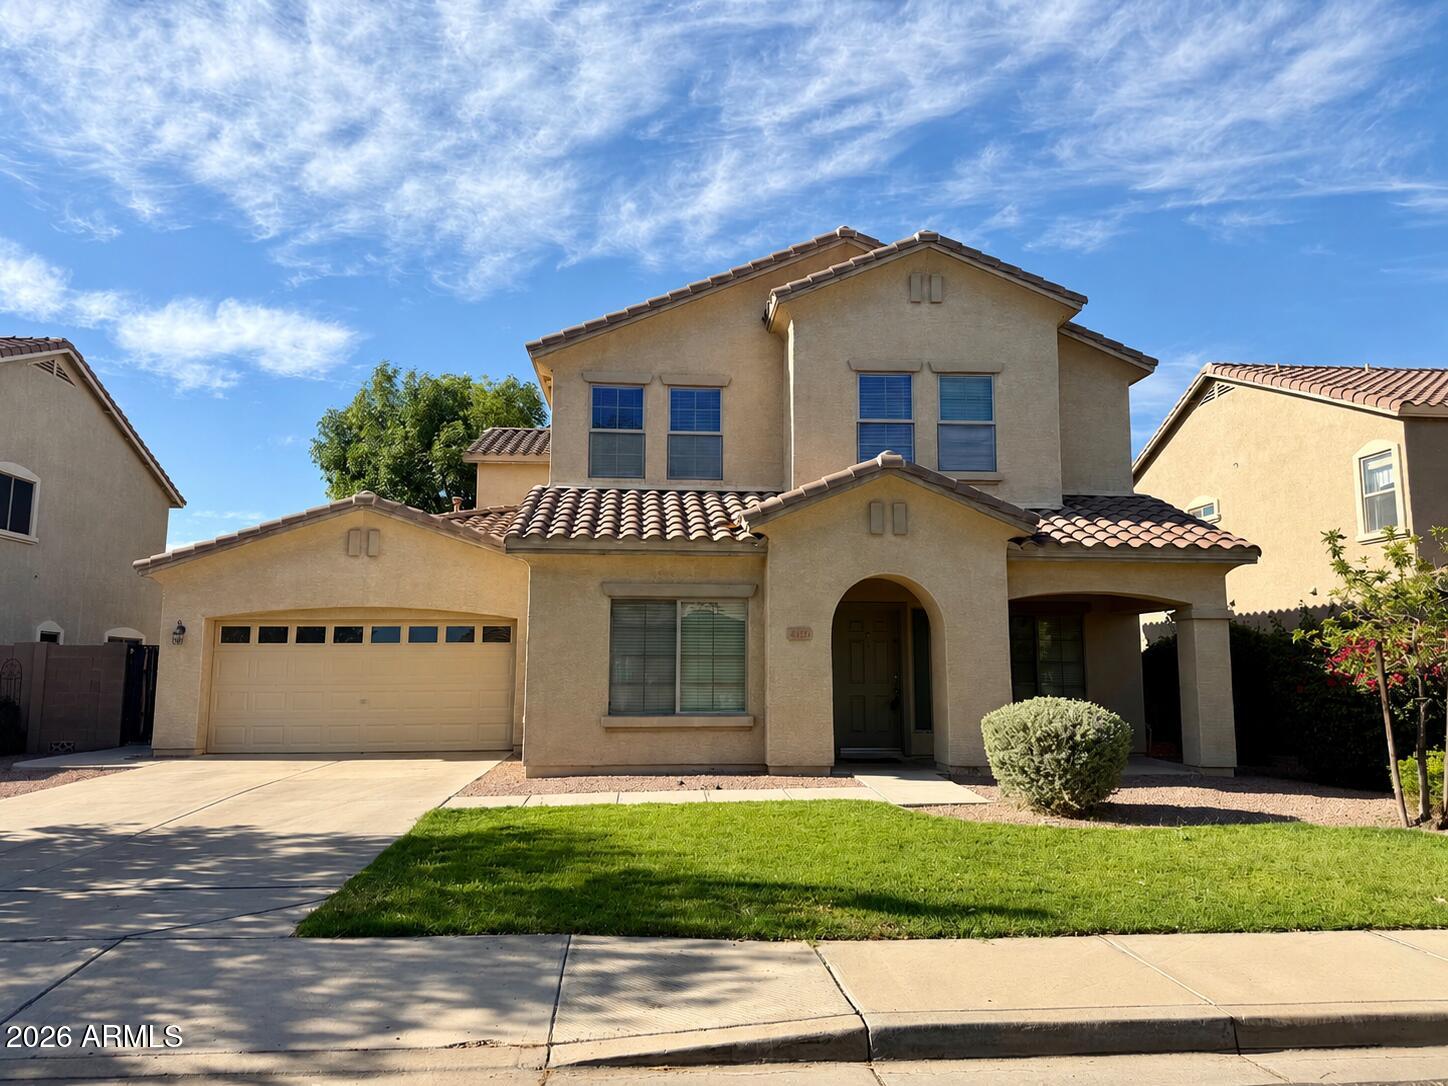
Contemporary

Chandler, AZ 85249
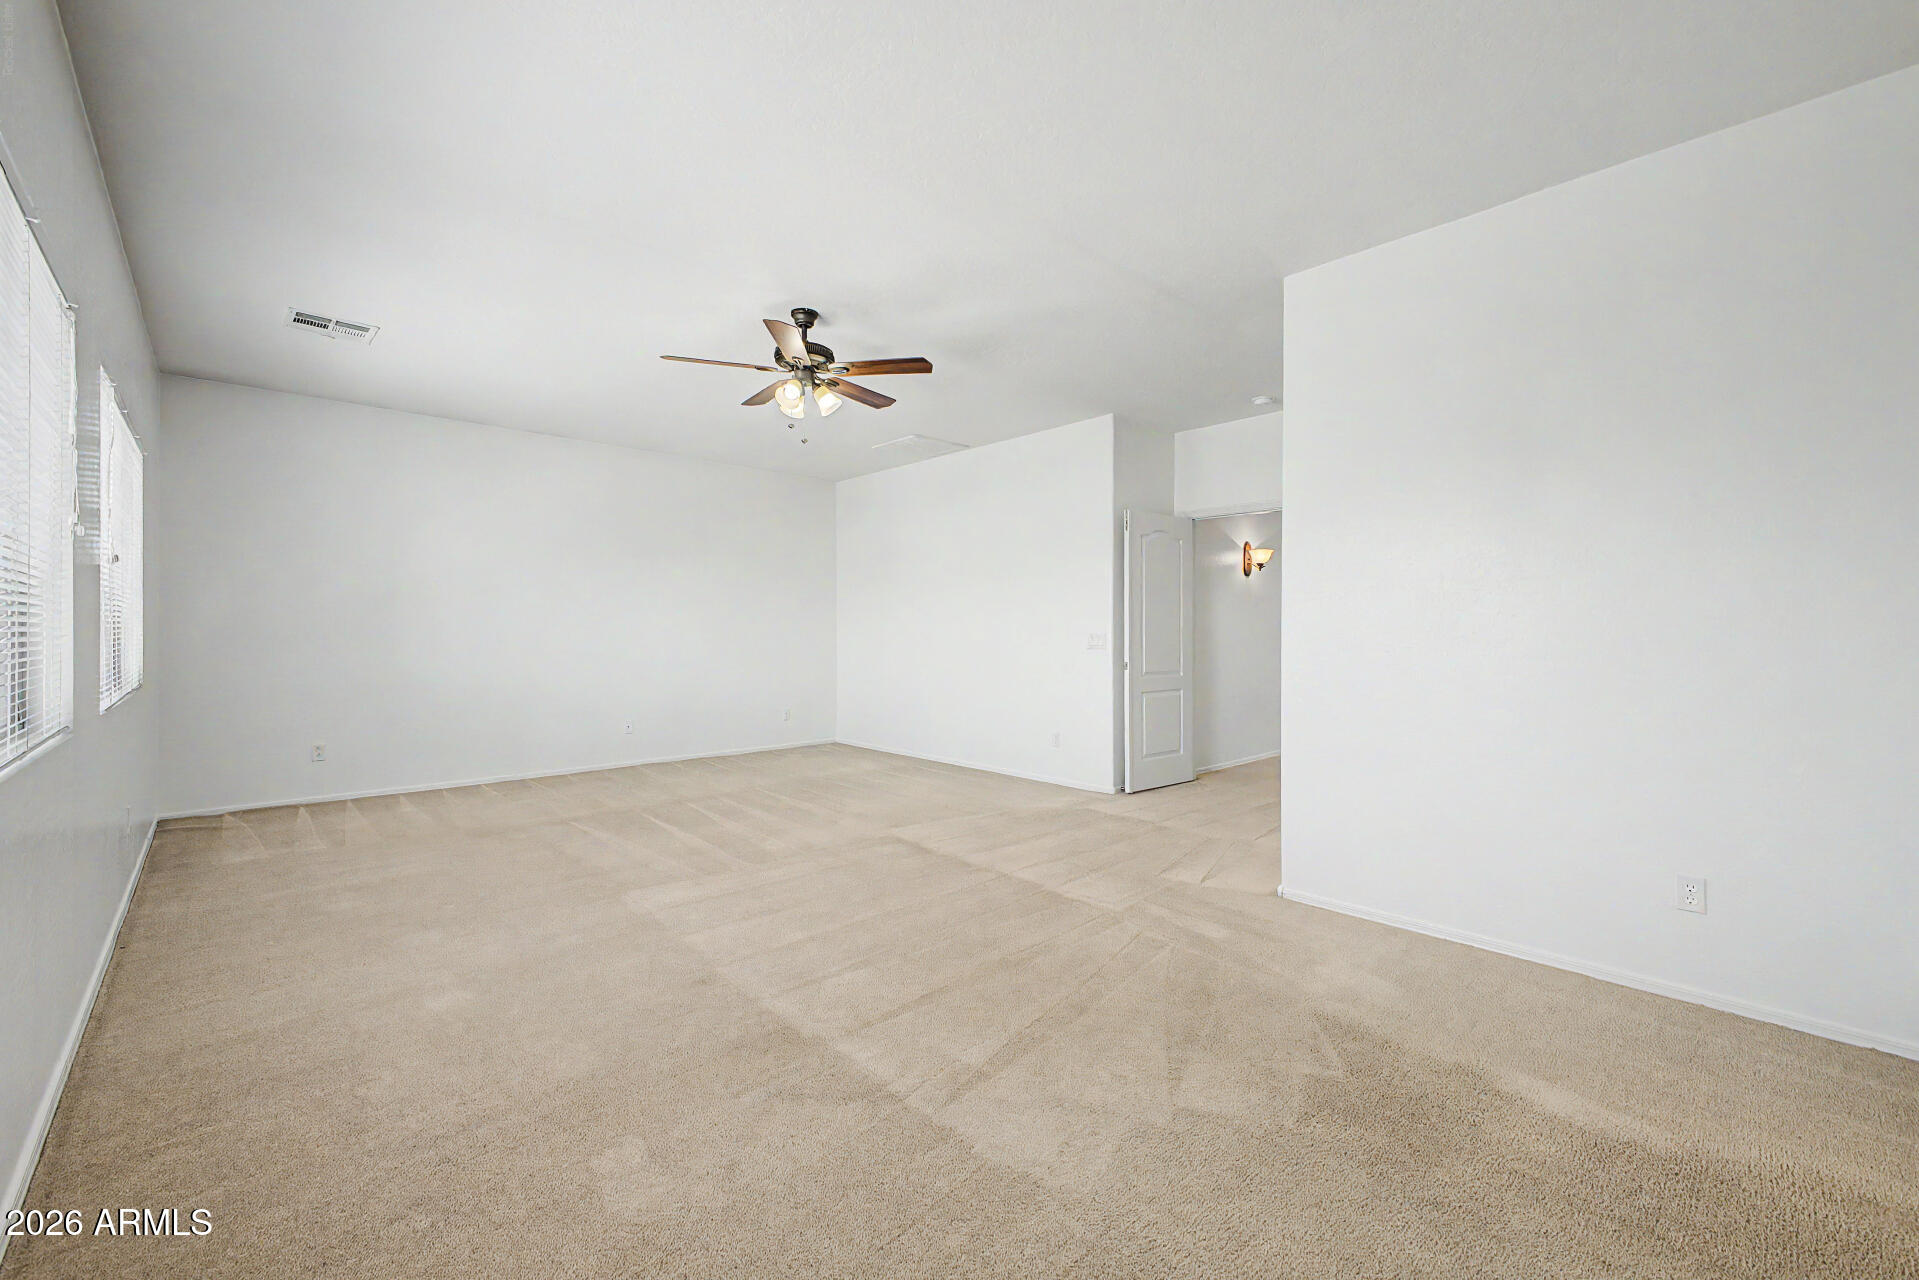
4116 E COUNTY DOWN Drive

$595,000

MLS#: 7035991

Status: Pending

Listing provided by: R.S.V.P. Realty

Listing agent phone: None

Last update: 6 hours ago

On site: a month ago

SUN GROVES PARCEL 13 THRU 16 - Residential

About

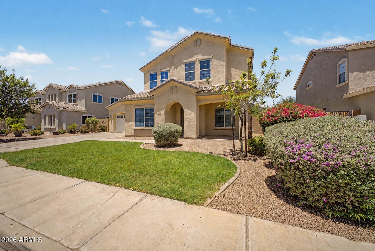
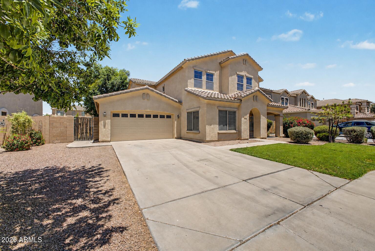
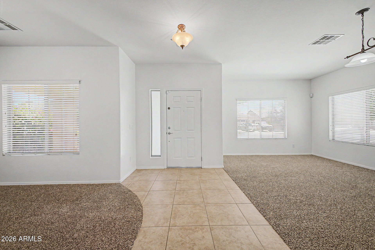
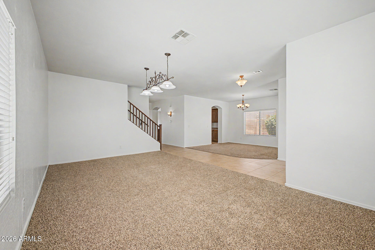
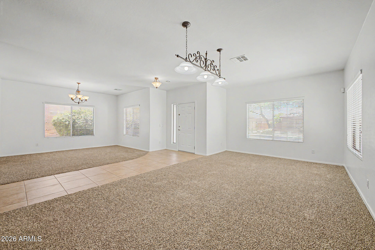
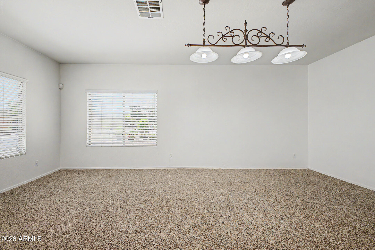
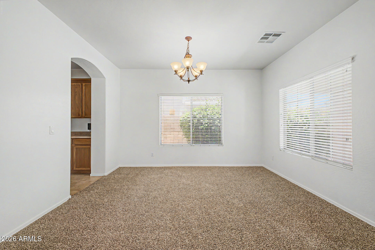
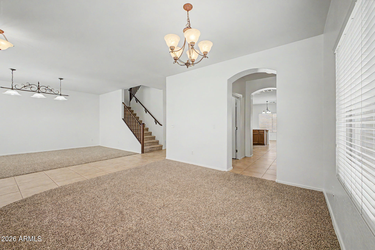
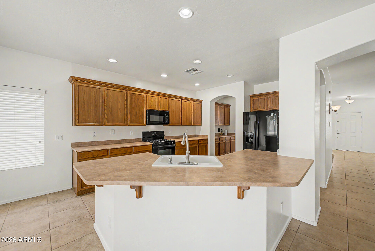
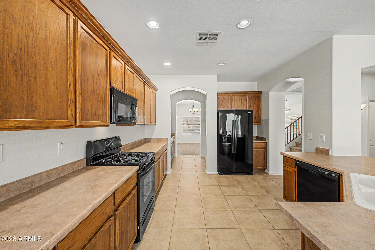
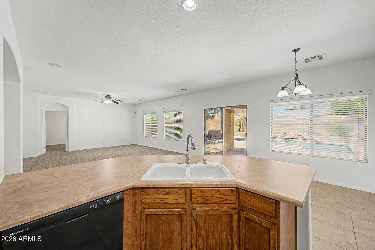
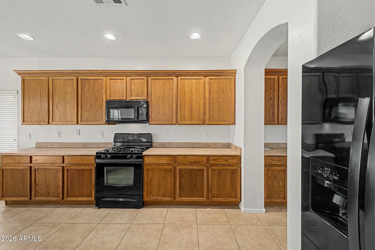
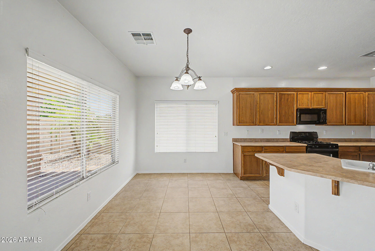
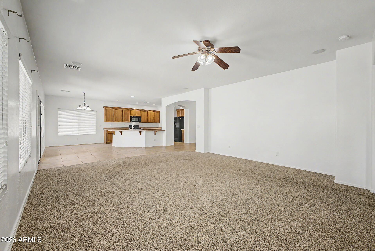
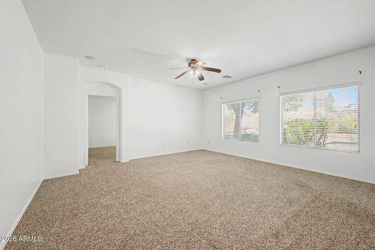
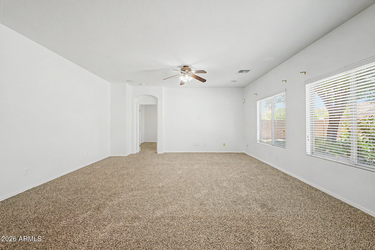
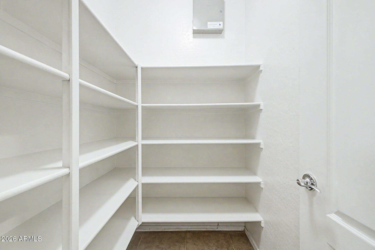
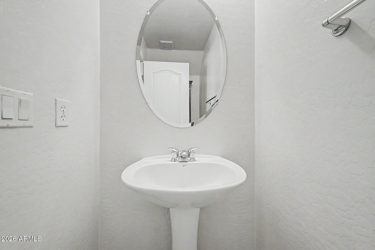
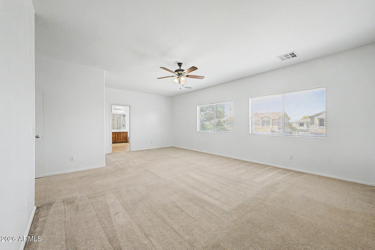
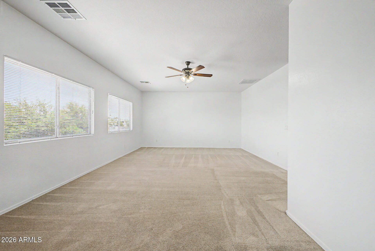
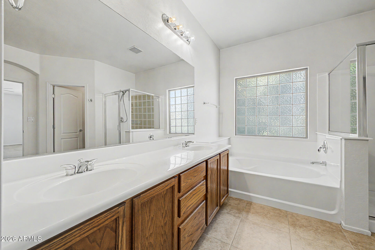
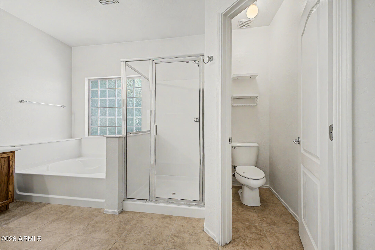
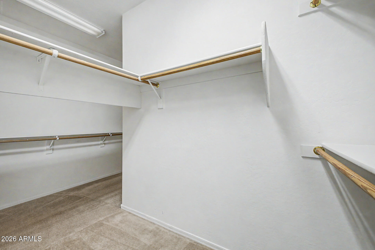
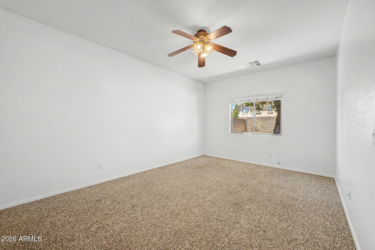
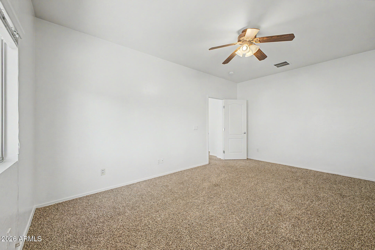
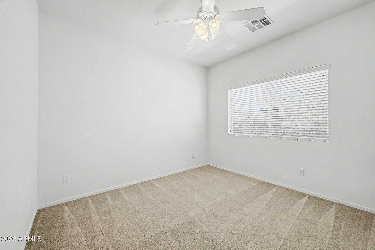
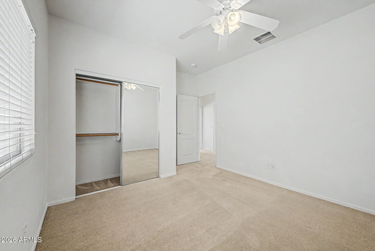
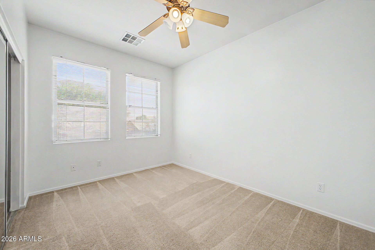
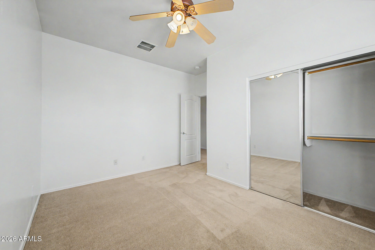
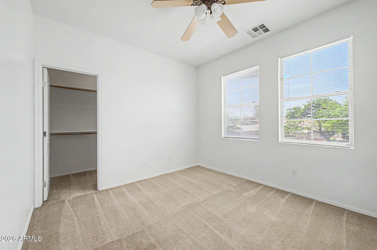
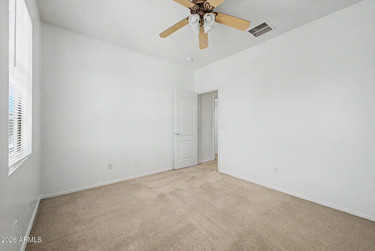
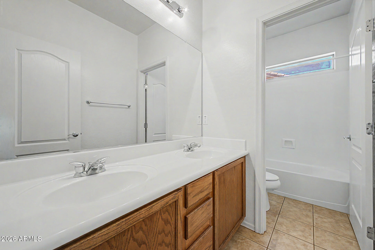
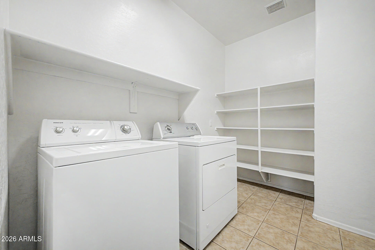
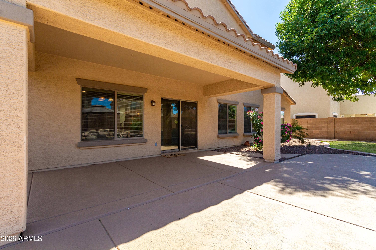
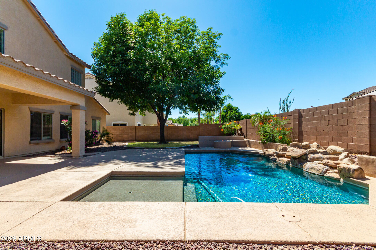
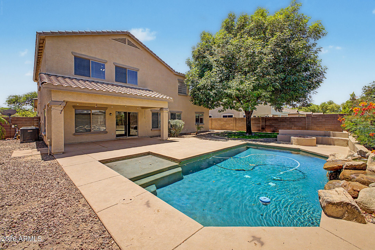
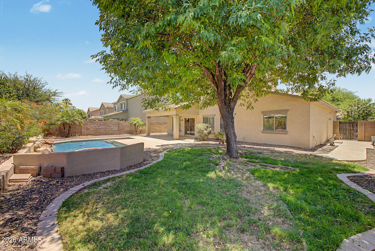
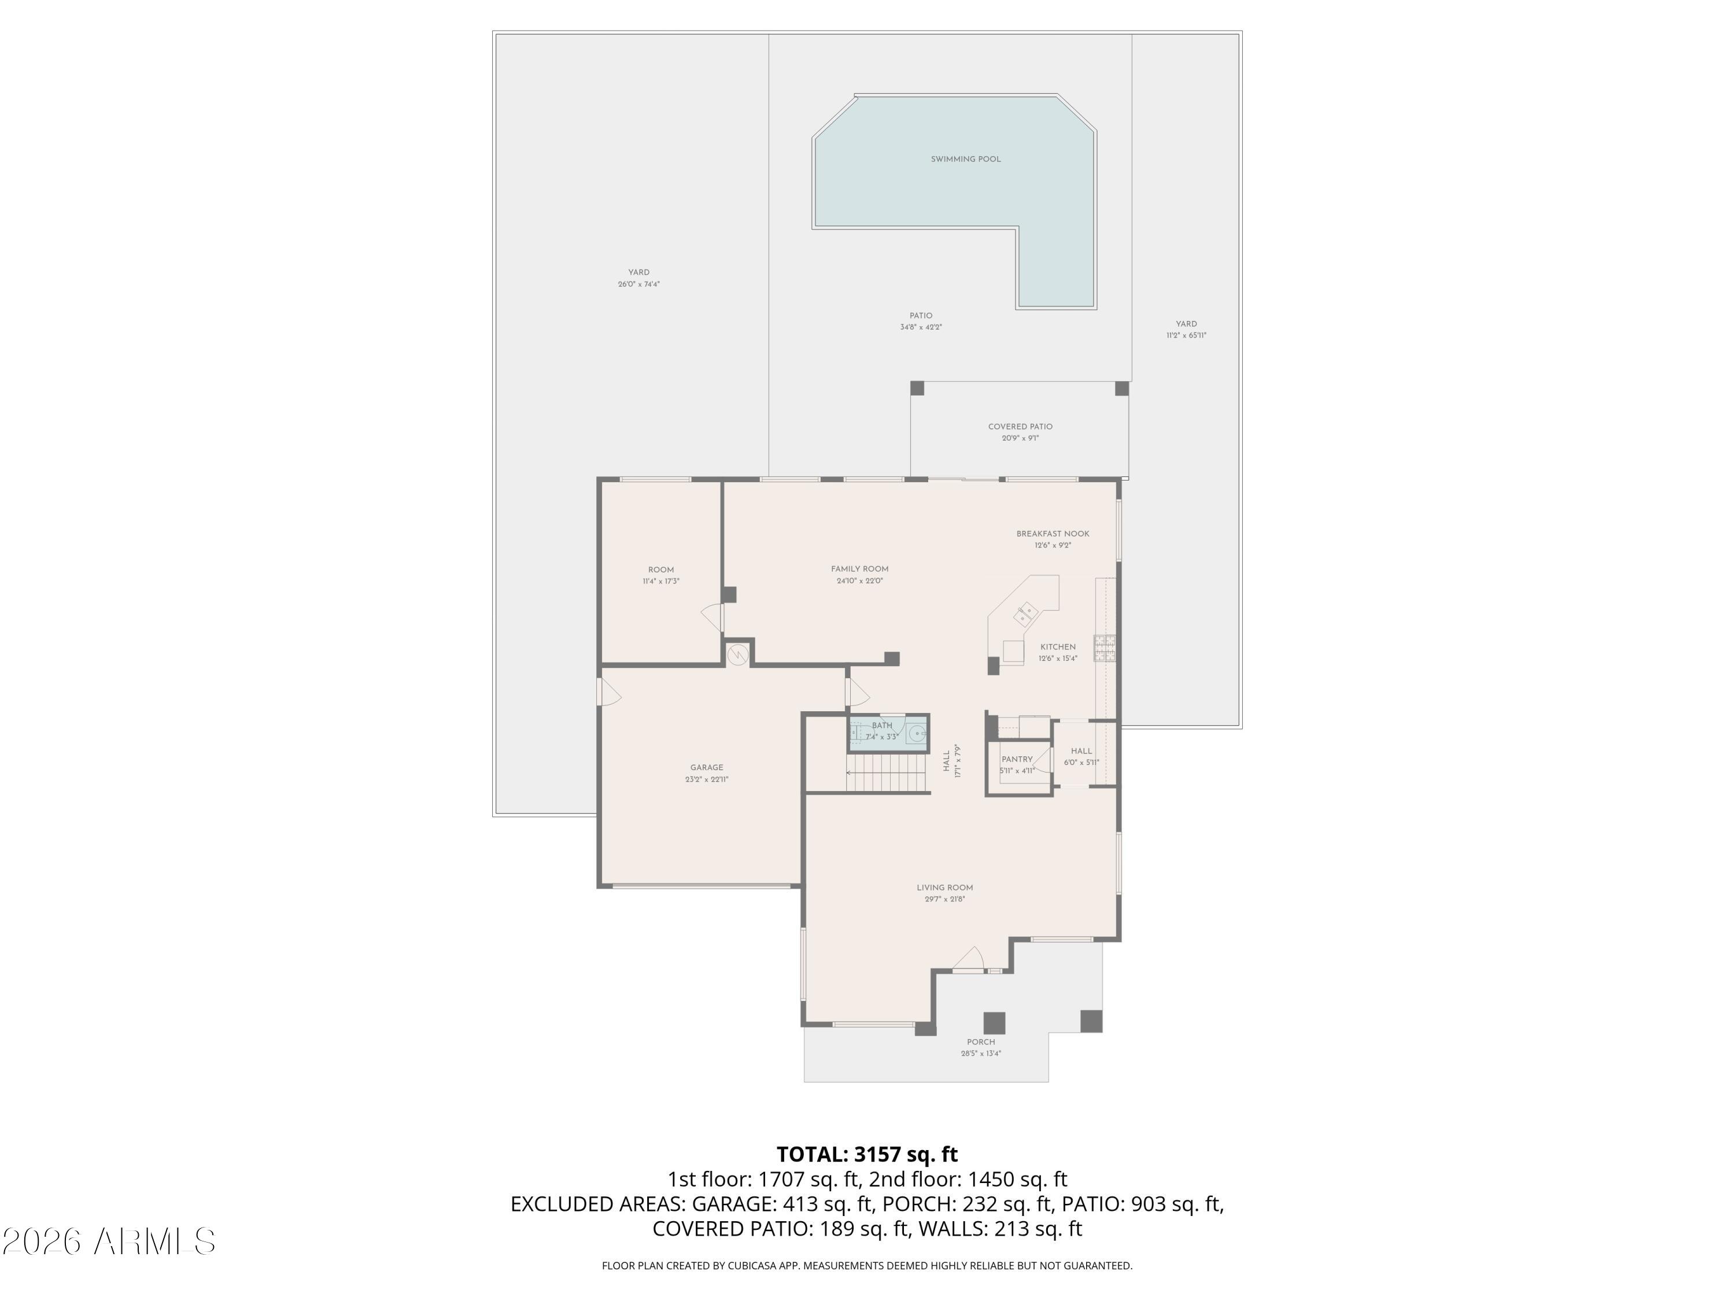
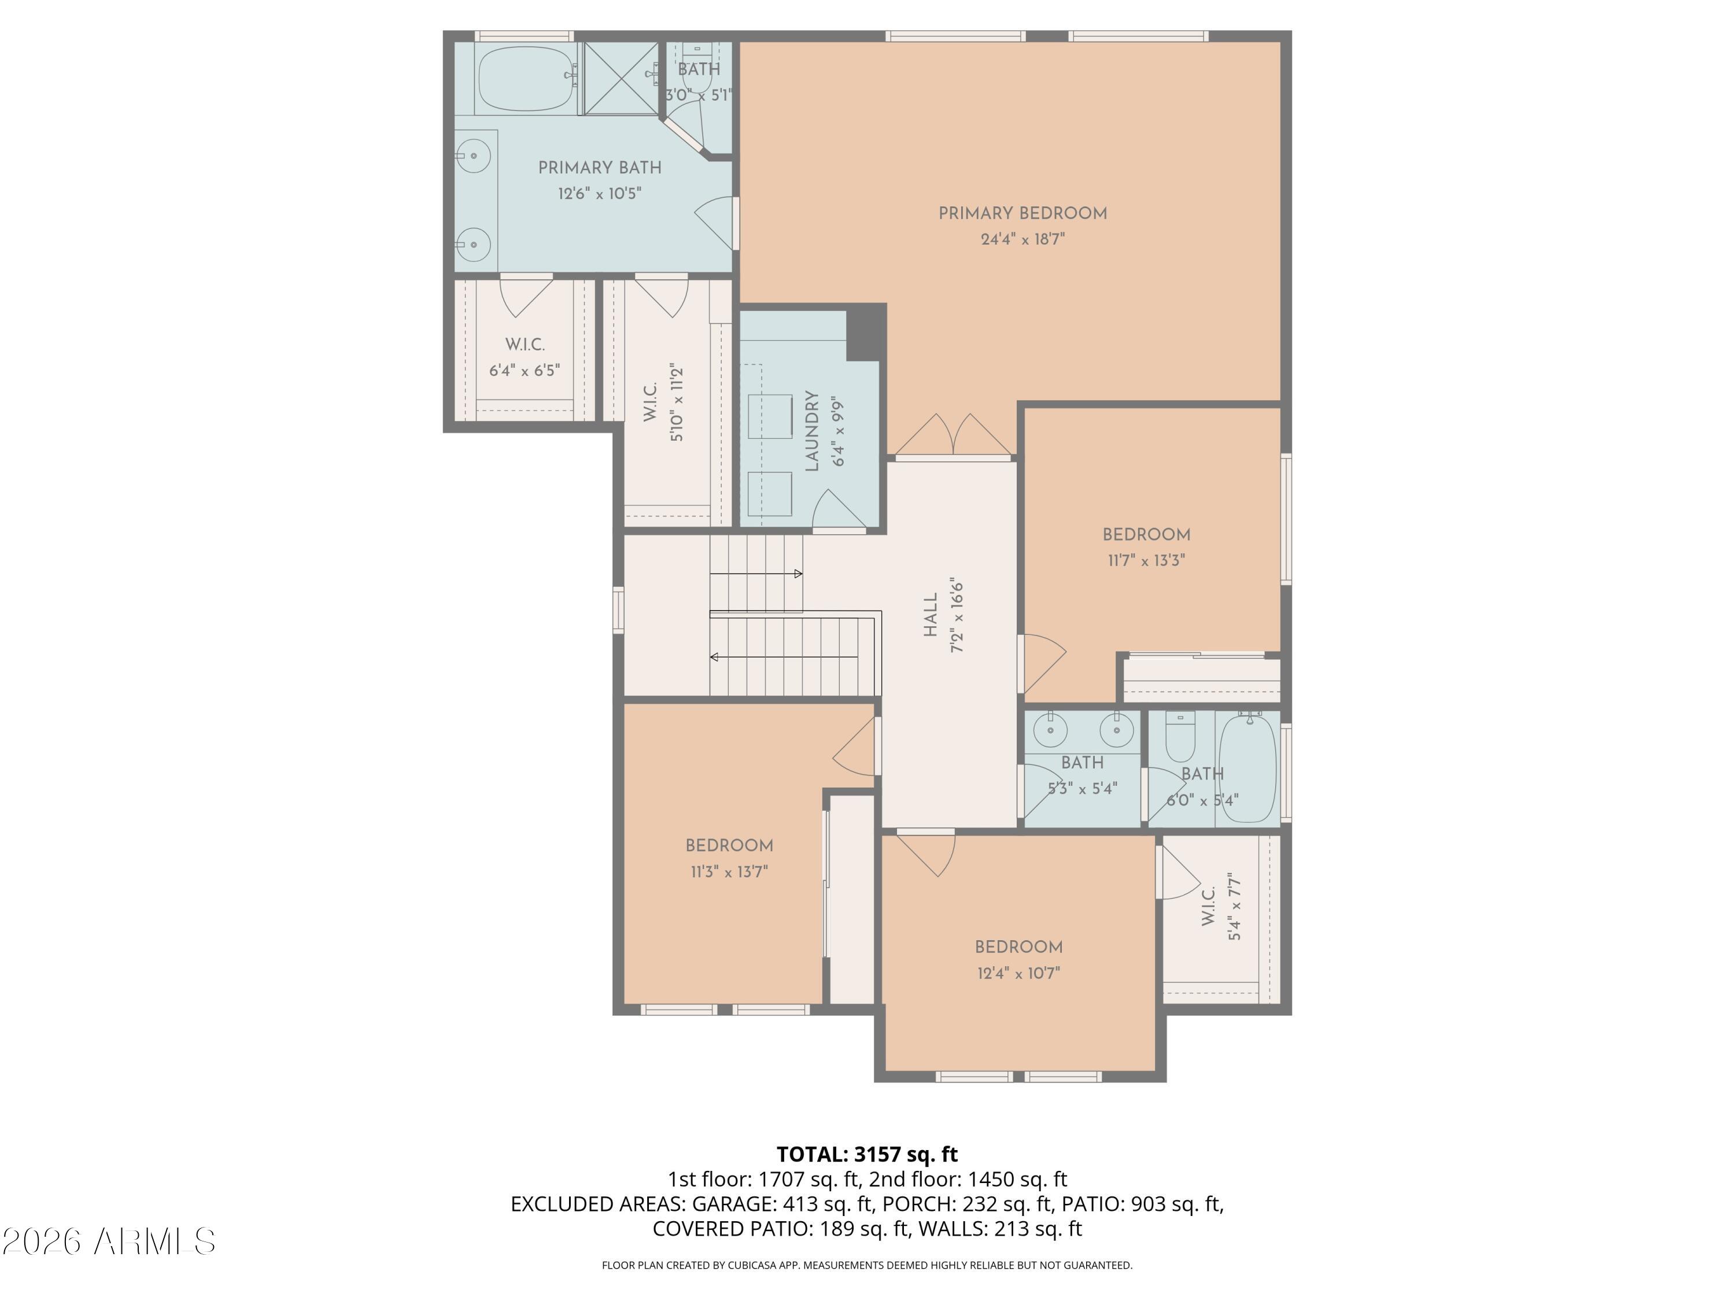
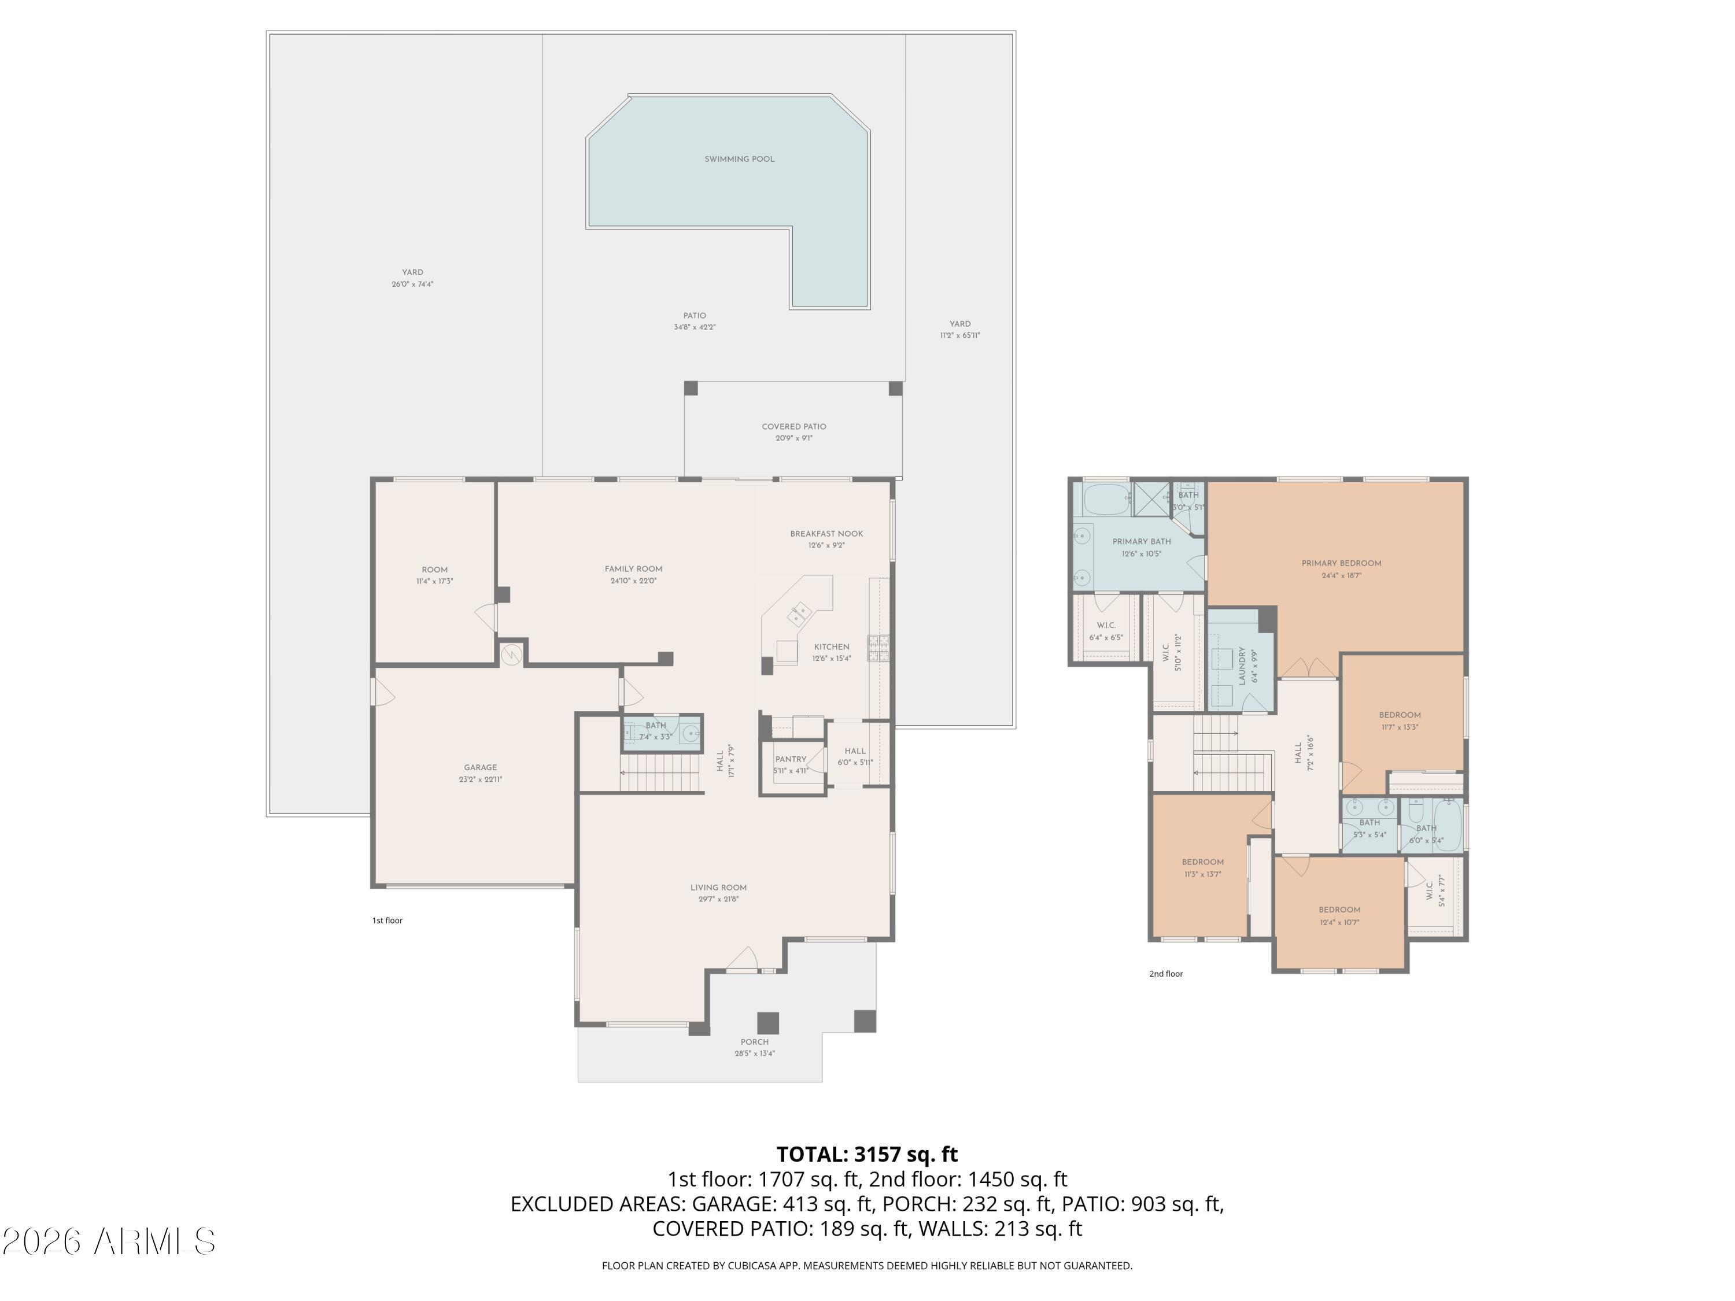
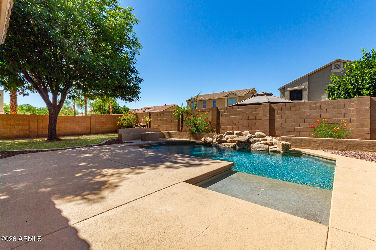
Exceptional Sun Groves home with room for everyone! This impressive 2,988 sq. ft. floor plan features 4 bedrooms, 2.5 baths, and a downstairs den that can easily function as a 5th bedroom or office. The heart of the home is the expansive kitchen boasting a large island, breakfast bar, butler's area, and oversized walk-in pantry, all opening to spacious living areas with soaring ceilings. The generous primary suite offers dual walk-in closets and a spa-like bath with separate tub and shower. Outside, enjoy Arizona living at its best with a covered patio, beautiful waterfall pool, firepit, and built-in seating. This home is a must see!

Property

Beds

4

Full Baths

2

1/2 Baths

1

Year Built

2004

Sq.Footage

2,988

Features

Features & Amenities

Interior

  • Other Interior Features

    High Speed Internet, Double Vanity, Eat-in Kitchen, Breakfast Bar, Vaulted Ceiling(s), Kitchen Island, Pantry, Laminate Counters, High Ceilings

  • Total Bedrooms

    4

  • Bathrooms

    2

  • 1/2 Bathrooms

    1

  • Basement YN

    NO

  • Cooling YN

    YES

  • Cooling

    Central Air, Ceiling Fan(s)

  • Fireplace YN

    NO

  • Heating YN

    YES

  • Heating

    Natural Gas

  • Pet friendly

    N/A

Exterior

  • Garage

    Yes

  • Garage spaces

    2

  • Construction Materials

    Stucco, Frame

  • Parking

    Garage Door Opener

  • Pool

    No

Area & Lot

  • Lot Features

    Sprinklers In Rear, Sprinklers In Front

  • Lot Size(acres)

    0.19

  • Lot Size(square feet)

    8194.0

  • Property Type

    Residential

  • Property Sub Type

    Single Family Residence

  • Architectural Style

    Contemporary

Price

  • Sales Price

    $595,000

  • Tax Amount

    $2,986

  • Sq. Footage

    2, 988

  • Price/SqFt

    $199

HOA

  • Association

    YES

  • Association Fee

    $182

  • Association Fee Frequency

    Quarterly

  • Association Fee Includes

    N/A

School District

  • Elementary School

    Chandler Unified District #80

  • Middle School

    Willie & Coy Payne Jr. High

  • High School

    Basha High School

Property Features

  • Stories

    2

  • Ownership

    Fee Simple

  • Sewer

    Public Sewer

  • Tax Lot

    924

  • Water Source

    Public

Schedule

Schedule a Showing

Showing scheduled successfully.

What is 3 + 4 ?


Change time

Mortgage calculator

Estimate your monthly mortgage payment, including the principal and interest, property taxes, and HOA. Adjust the values to generate a more accurate rate.

Your payment

Principal and Interest:

$

Property taxes:

$

HOA fees:

$

Total loan payment:

$

Total interest amount:

$

Location

  • County

    Maricopa

  • Elementary School

    Chandler Unified District #80

  • Middle School

    Willie & Coy Payne Jr. High

  • High School

    Basha High School

Listing Courtesy of Daniel Boyd , R.S.V.P. Realty

RealHub Information is provided exclusively for consumers' personal, non-commercial use, and it may not be used for any purpose other than to identify prospective properties consumers may be interested in purchasing. All information deemed reliable but not guaranteed and should be independently verified. All properties are subject to prior sale, change or withdrawal. RealHub website owner shall not be responsible for any typographical errors, misinformation, misprints and shall be held totally harmless.

Agent Terri Applegarth

Terri Applegarth

Agent / RealtorĀ®

Call Terri today to schedule a private showing.


* Listings on this website come from the FMLS IDX Compilation and may be held by brokerage firms other than the owner of this website. The listing brokerage is identified in any listing details. Information is deemed reliable but is not guaranteed. If you believe any FMLS listing contains material that infringes your copyrighted work please click here to review our DMCA policy and learn how to submit a takedown request.Ā© 2024 FMLS.

Properties

Related properties

New on site 1 day ago
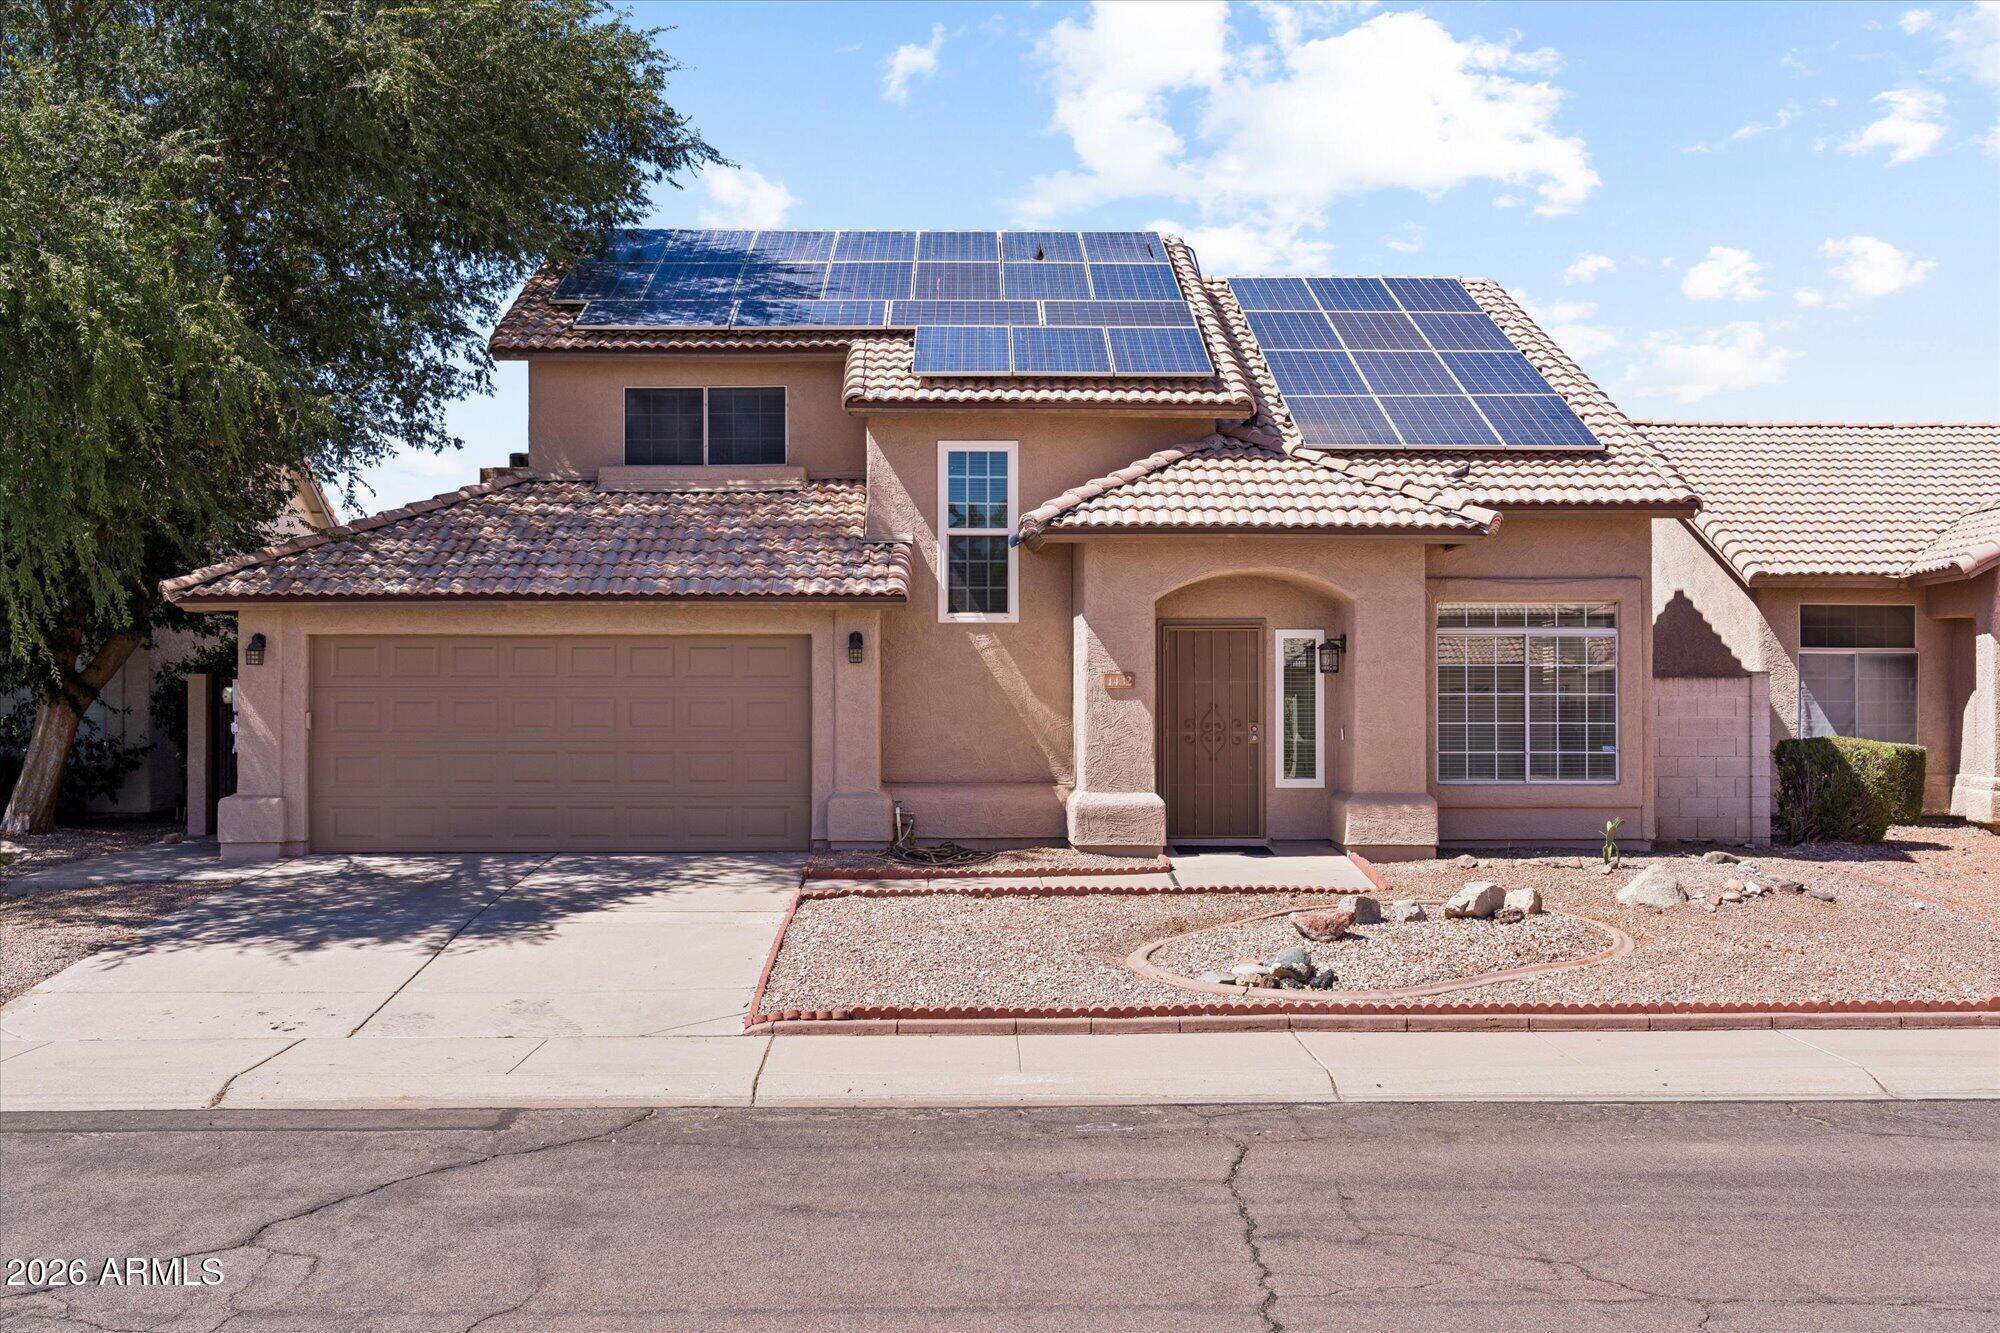
Thoughtfully expanded and impeccably maintained, this Chandler home offers the space, flexibility, and efficiency that's hard to find. A substantial addition creates an inviting great room and a second primary suite, making the layout as versatile as it is comfortable. The spacious kitchen features granite countertops, a large island, and opens naturally to the main living areas. Step outside to a sparkling pool, dedicated workshop with electrical, and room to enjoy Arizona living year-round. A NEW ROOF, freshly painted exterior, and OWNED SOLAR provide lasting value. Just minutes from Coffee Rush, Sprouts, Pita Jungle, Patent 139 Brewing Co., and the dining, shopping, and entertainment of Downtown Chandler, this home truly checks all the boxes.
#7051058

Chandler

1432 W PARK Avenue

4 Beds

3 Baths

2,562 Sq.Ft.

$635,000

MLS#: 7051058

New on site 2 days ago
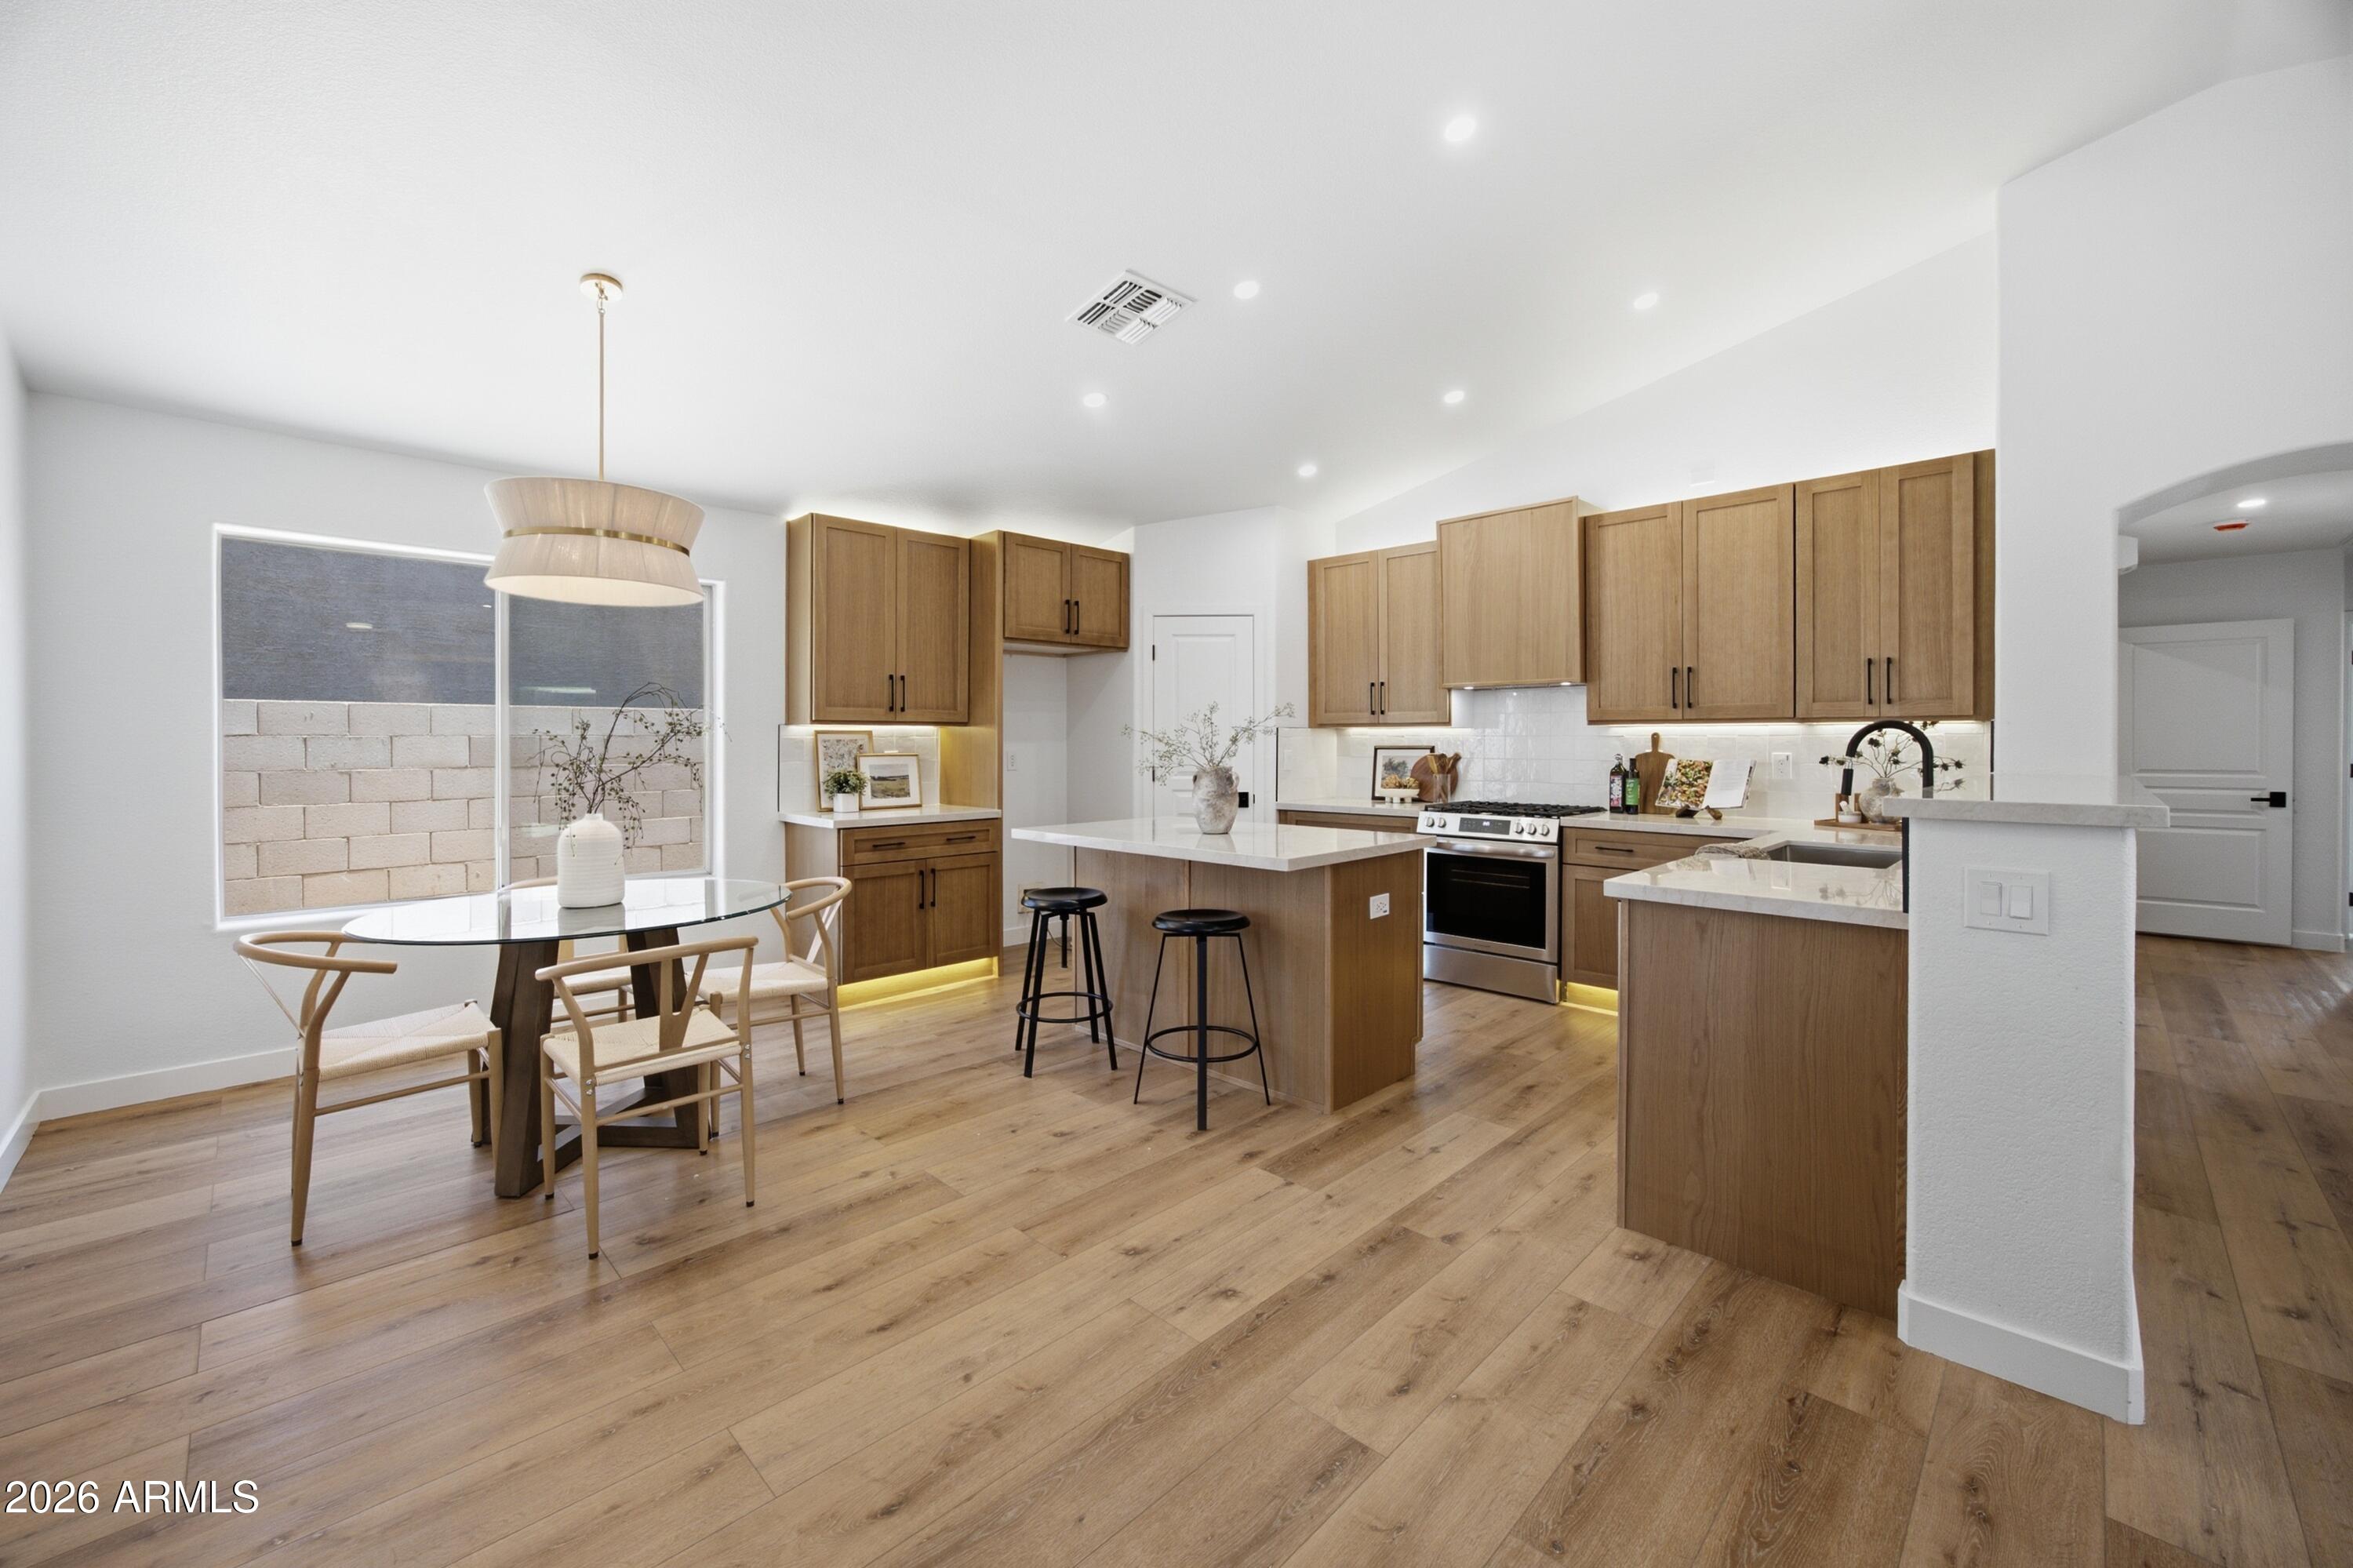
Everything is BRAND NEW! Top of the line remodel with white oak shaker cabinetry, Taj Mahal quartz countertops, under cabinet lighting, black fixtures, recessed lighting, and neutral LVP flooring that creates a bright, cohesive living space. Major system upgrades include brand-new HVAC, roof underlayment, and water heater.

This beautifully remodeled home with a split floor plan offers an open-concept floor plan with soaring vaulted ceilings, abundant natural light, and designer finishes throughout. 

The stunning kitchen is both functional and stylish, featuring Delta plumbing fixtures, an island, ample cabinetry, walk in pantry, and a modern design that flows seamlessly into the spacious living and dining areas, making it ideal for everyday living and entertaining. The primary suite features vaulted ceilings and a spacious walk in closet with added cabinetry. The spa-inspired bathrooms have been thoughtfully designed with dual shower heads, designer tile, extended shower niches with integrated backlit lighting, custom vanities, Taj Mahal countertops, and elegant backlit mirrors, creating a luxurious retreat. The three other bedrooms feature vaulted ceilings with matte black ceiling fans. 

Step outside to a low-maintenance backyard designed for year-round enjoyment, complete with new turf, gas fire pit, modern pavers, covered patio, and decorative gravel, offering the perfect setting for relaxing, entertaining, or enjoying Arizona's beautiful weather. There is ample storage including a spacious walk in pantry, cabinetry in the laundry room, and extra floor to ceiling garage cabinets. The home also features a smooth stucco exterior with fresh exterior paint.  

Blending timeless design, quality craftsmanship, modern functionality, and extensive mechanical upgrades, this move-in ready home is truly turnkey and ready to enjoy.
#7047021

Chandler

3020 E COLONIAL Place

4 Beds

2 Baths

1,700 Sq.Ft.

$529,900

MLS#: 7047021

New on site 3 days ago
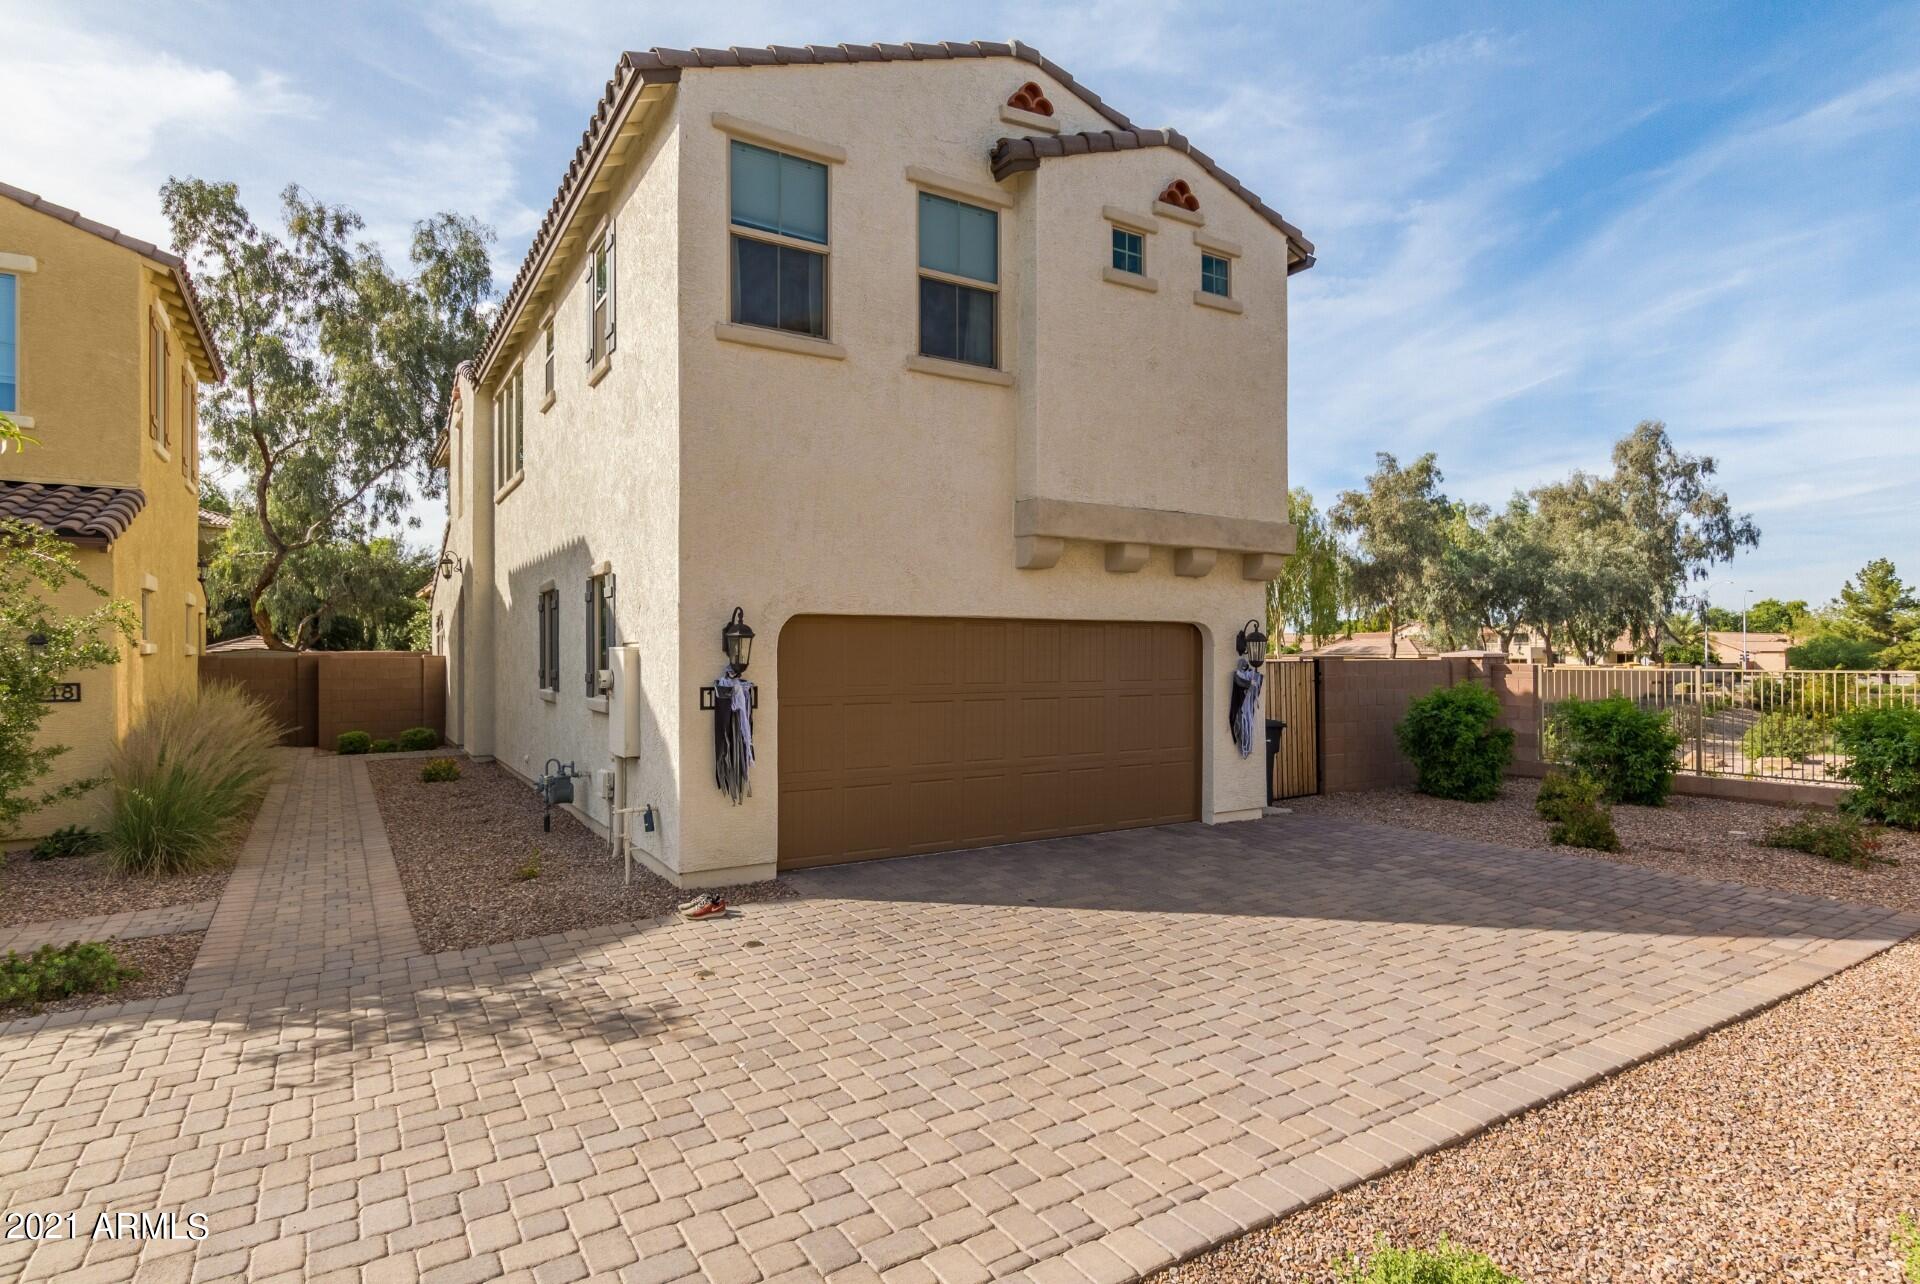
This amAZing home is located just north of Ocotillo with easy access to the 202 freeway, Chandler Mall, Intel, grocery stores, and restaurants. This like-new home has everything you need! Stainless appliances, upgraded flooring, upgraded counter tops, custom back-splash, white cabinets in the kitchen, two-tone interior paint, & upgraded interior doors. The community pool is a few short steps away and the HOA takes care of front yard landscaping. Backyard is easy maintenance with artificial turf and desert landscaping.  Enjoy 3 bedrooms & 2 baths upstairs along with a bonus area great for a game room.  On the main level, you'll find the kitchen, breakfast room, great room, 1/2 bath, & bonus room - great for home office.   2 car garage on a corner lot!   Great Chandler location!
#7048118

Chandler

1942 S Sycamore Place

3 Beds

2 Baths

2,160 Sq.Ft.

$560,000

MLS#: 7048118

Seller offers assistance toward buyer closing costs and possible rate buy-down to reduce monthly payment. Highly sought-after Peterson Farms! This beautifully maintained Chandler home offers 2,149 sq ft with 4 bedrooms, 2 baths, a den/optional 4th bedroom, and a spacious 3-car garage. Situated on a premium oversized lot with no rear neighbors, this home offers privacy, open views, and exceptional curb appeal. Inside, enjoy an open-concept split floor plan with soaring ceilings, upgraded flooring, fresh interior paint, updated lighting, and abundant natural light. The chef's kitchen features upgraded cabinetry, Corian counters, newer appliances, and a large island perfect for entertaining. Minutes from Loop 202, top-rated Chandler schools, shopping, dining, and major employer
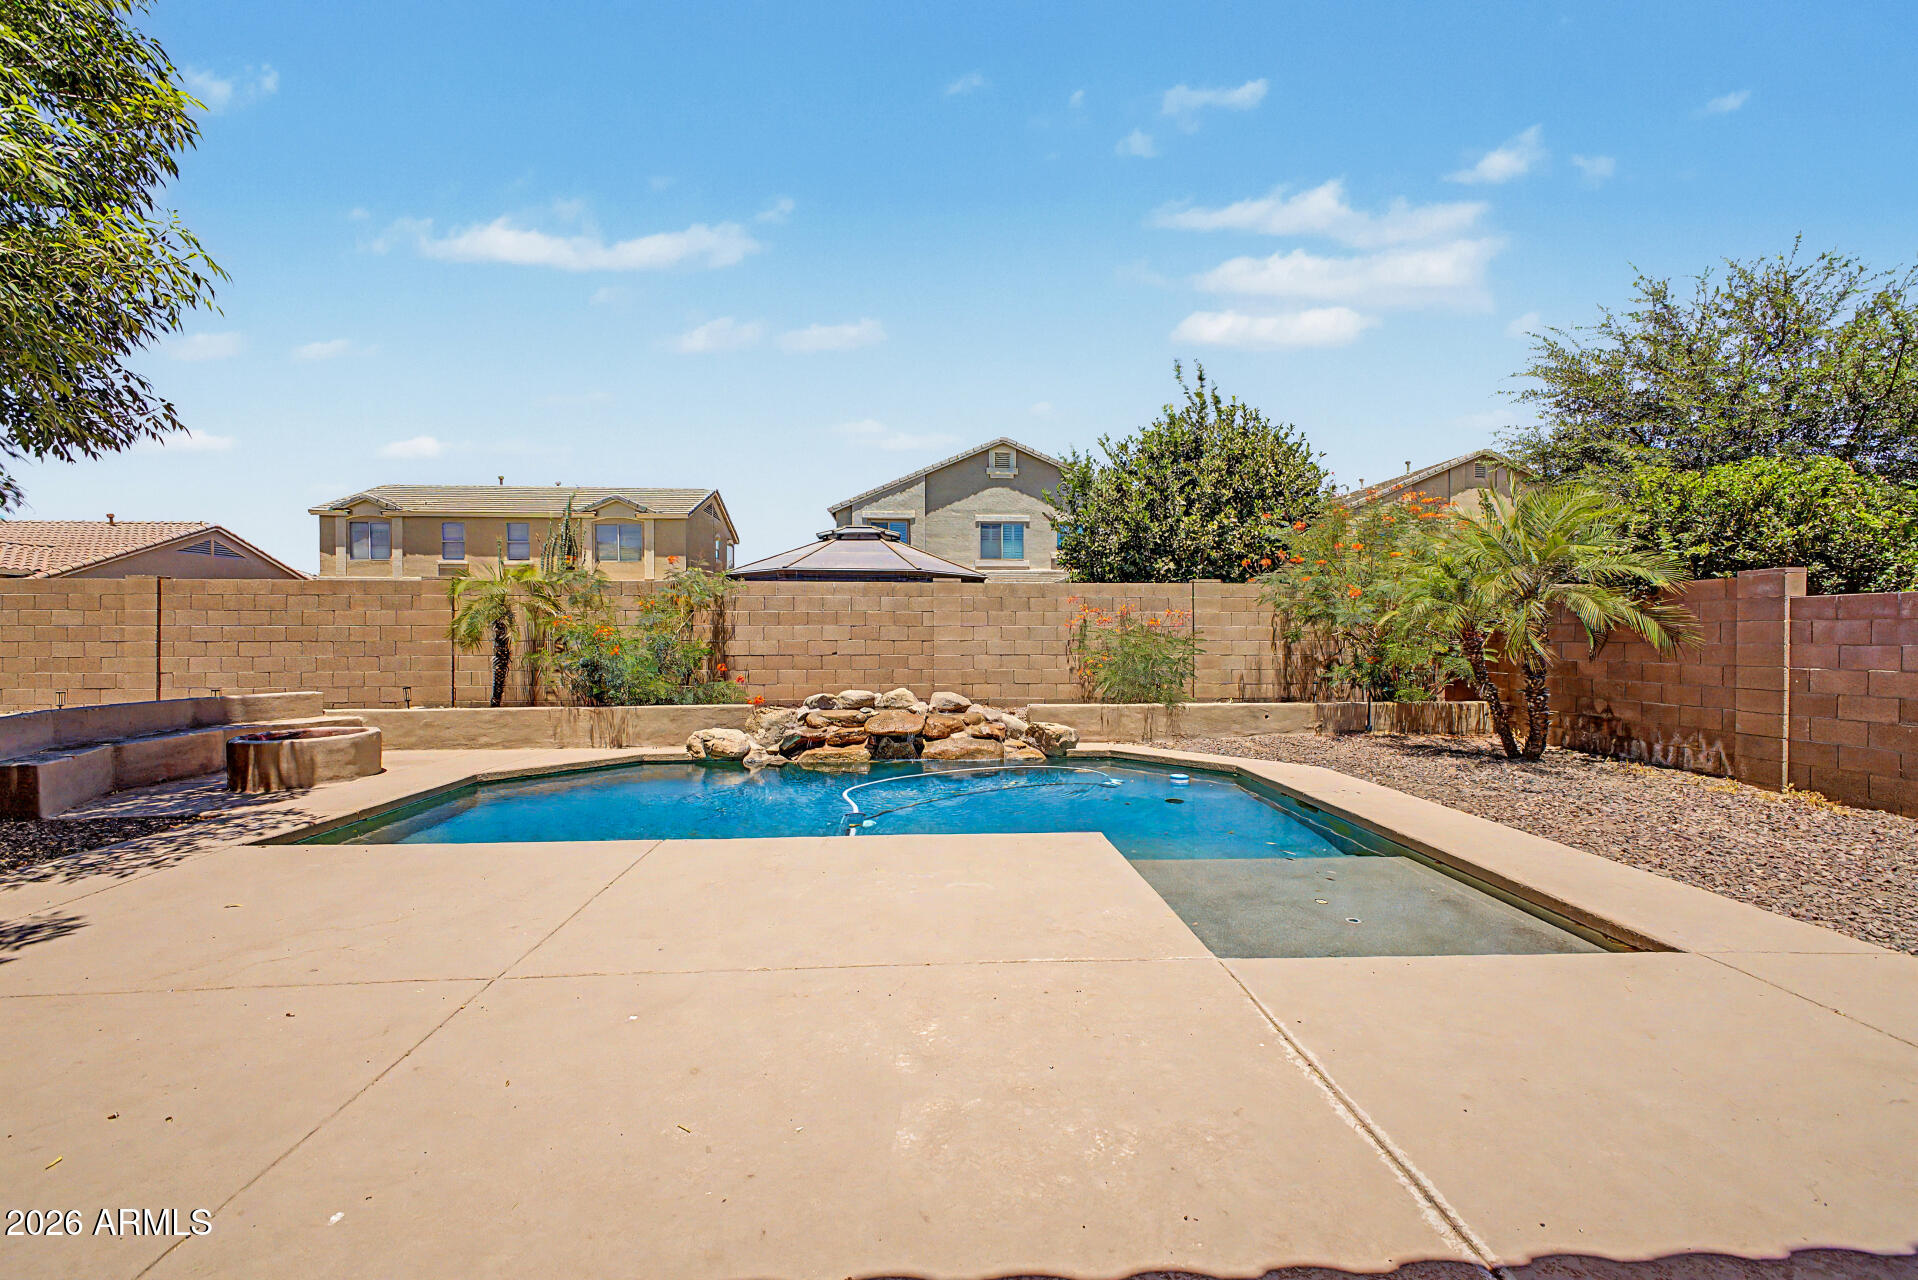
#7047478

Chandler

2395 S WHETSTONE Place

4 Beds

2 Baths

2,149 Sq.Ft.
$590,000

MLS#: 7047478
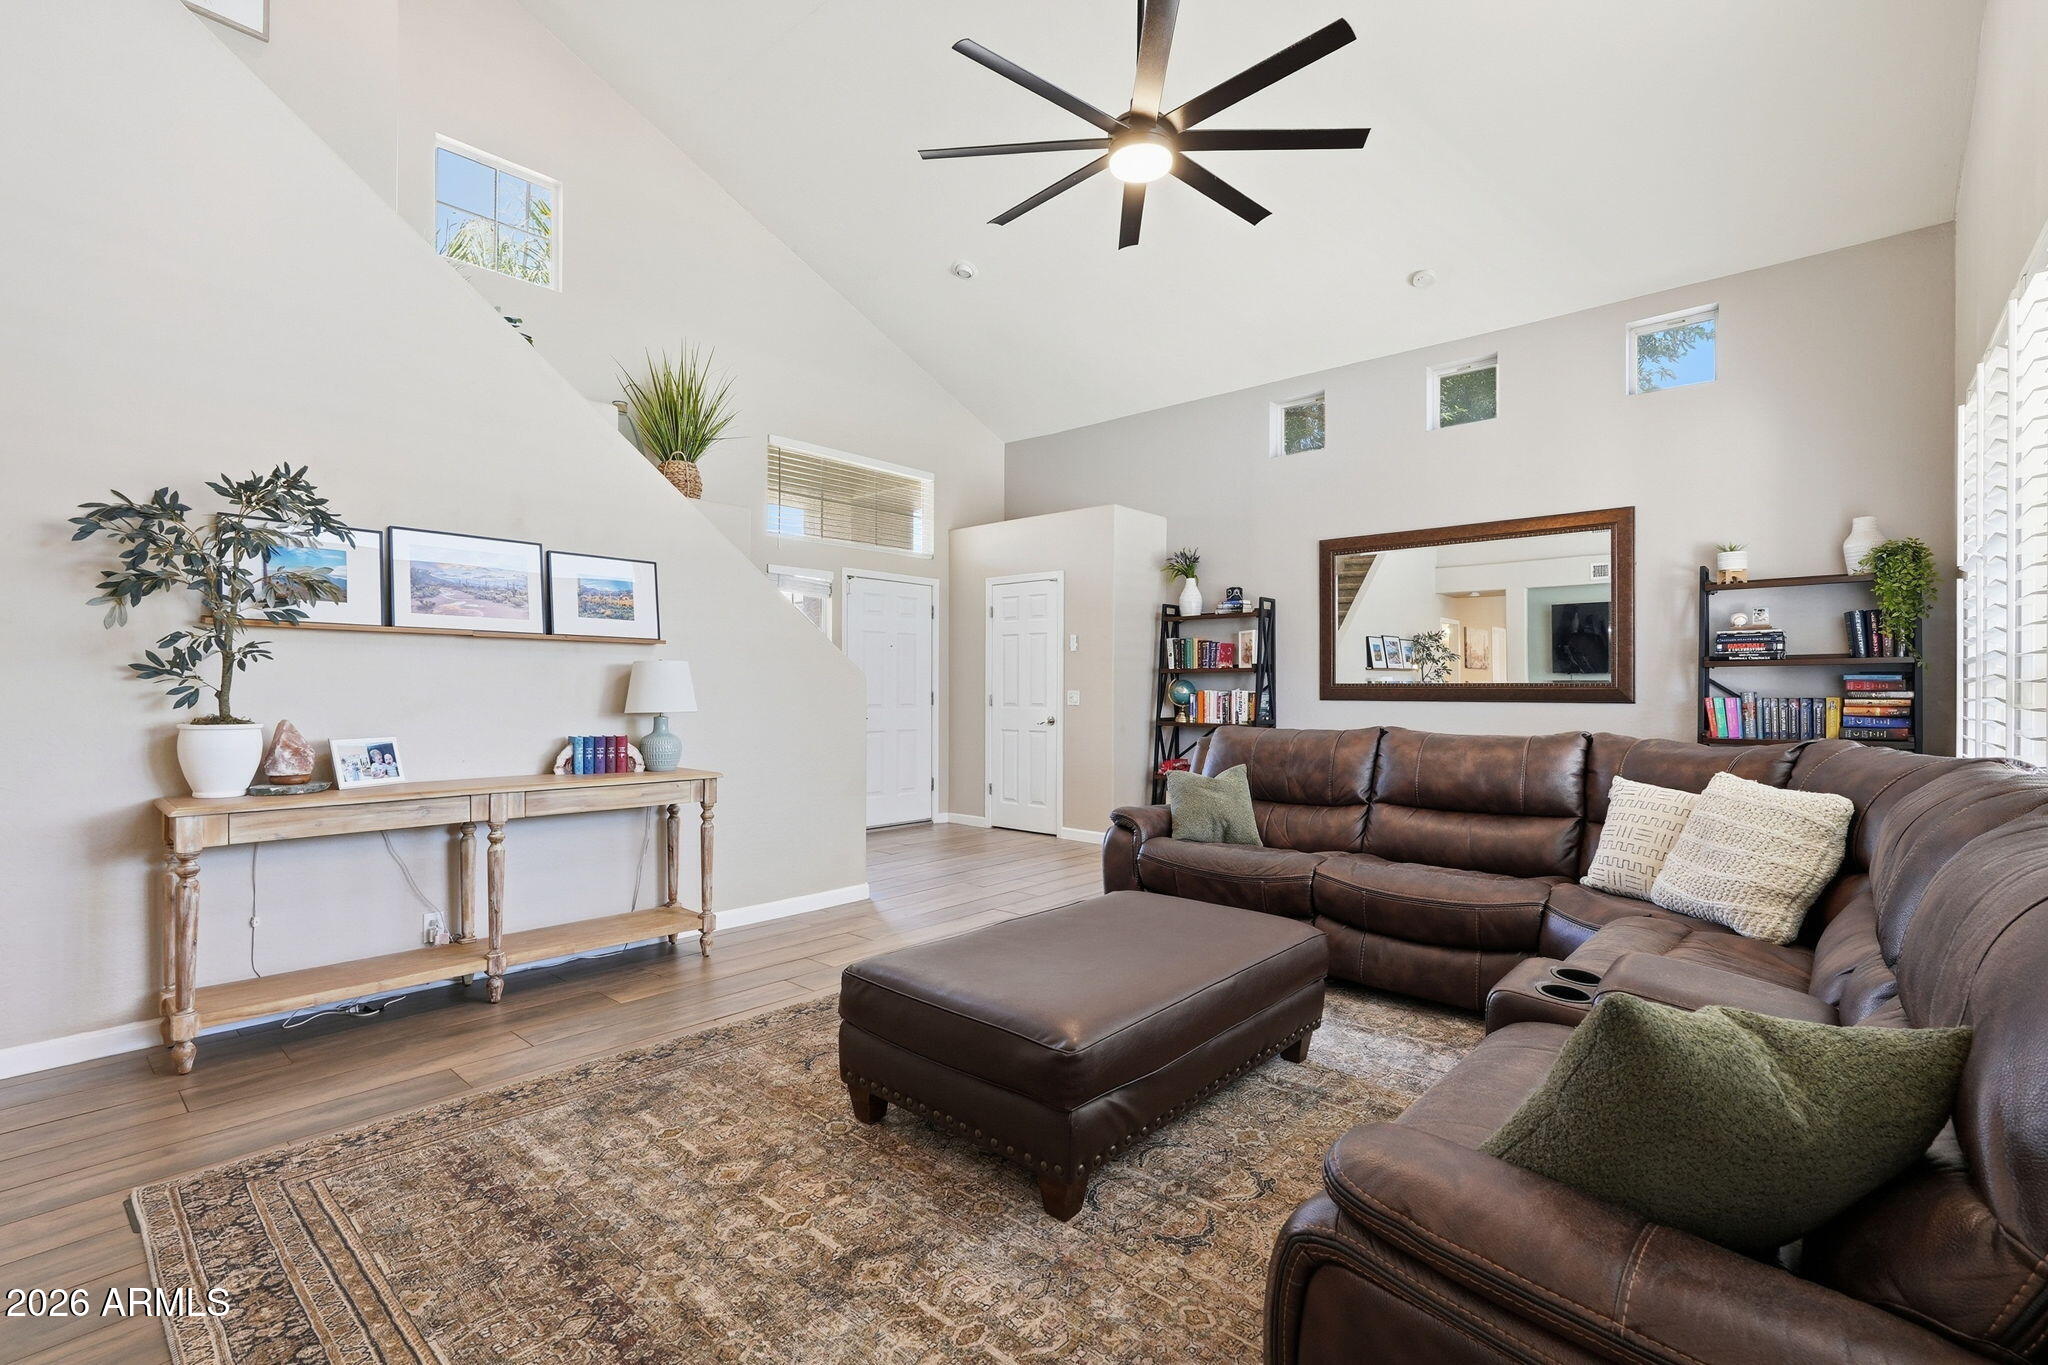
This 4-bedroom, 2-bathroom home greets you right away with stunning tile floors, and vaulted ceilings. The large front family room leads directly to the spacious kitchen showcasing plenty of cabinet space, granite countertops, stainless steel appliances, a kitchen island and a charming bay window. Primary retreat has private en-suite bathroom with dual sinks, tub/shower combo and private toilet room. Home has been well cared for and has a lot of upgrades including energy efficient windows (2023), pet smart turf (2022), new dishwasher (2026), and HVAC with allergen filter (2021). This home is the perfect balance of modern and charming! Great location.... close to shopping, parks, and the 101! Welcome Home!
#7048847

Chandler

2910 N VILLAS Lane

4 Beds

2 Baths

1,571 Sq.Ft.

$530,000

MLS#: 7048847
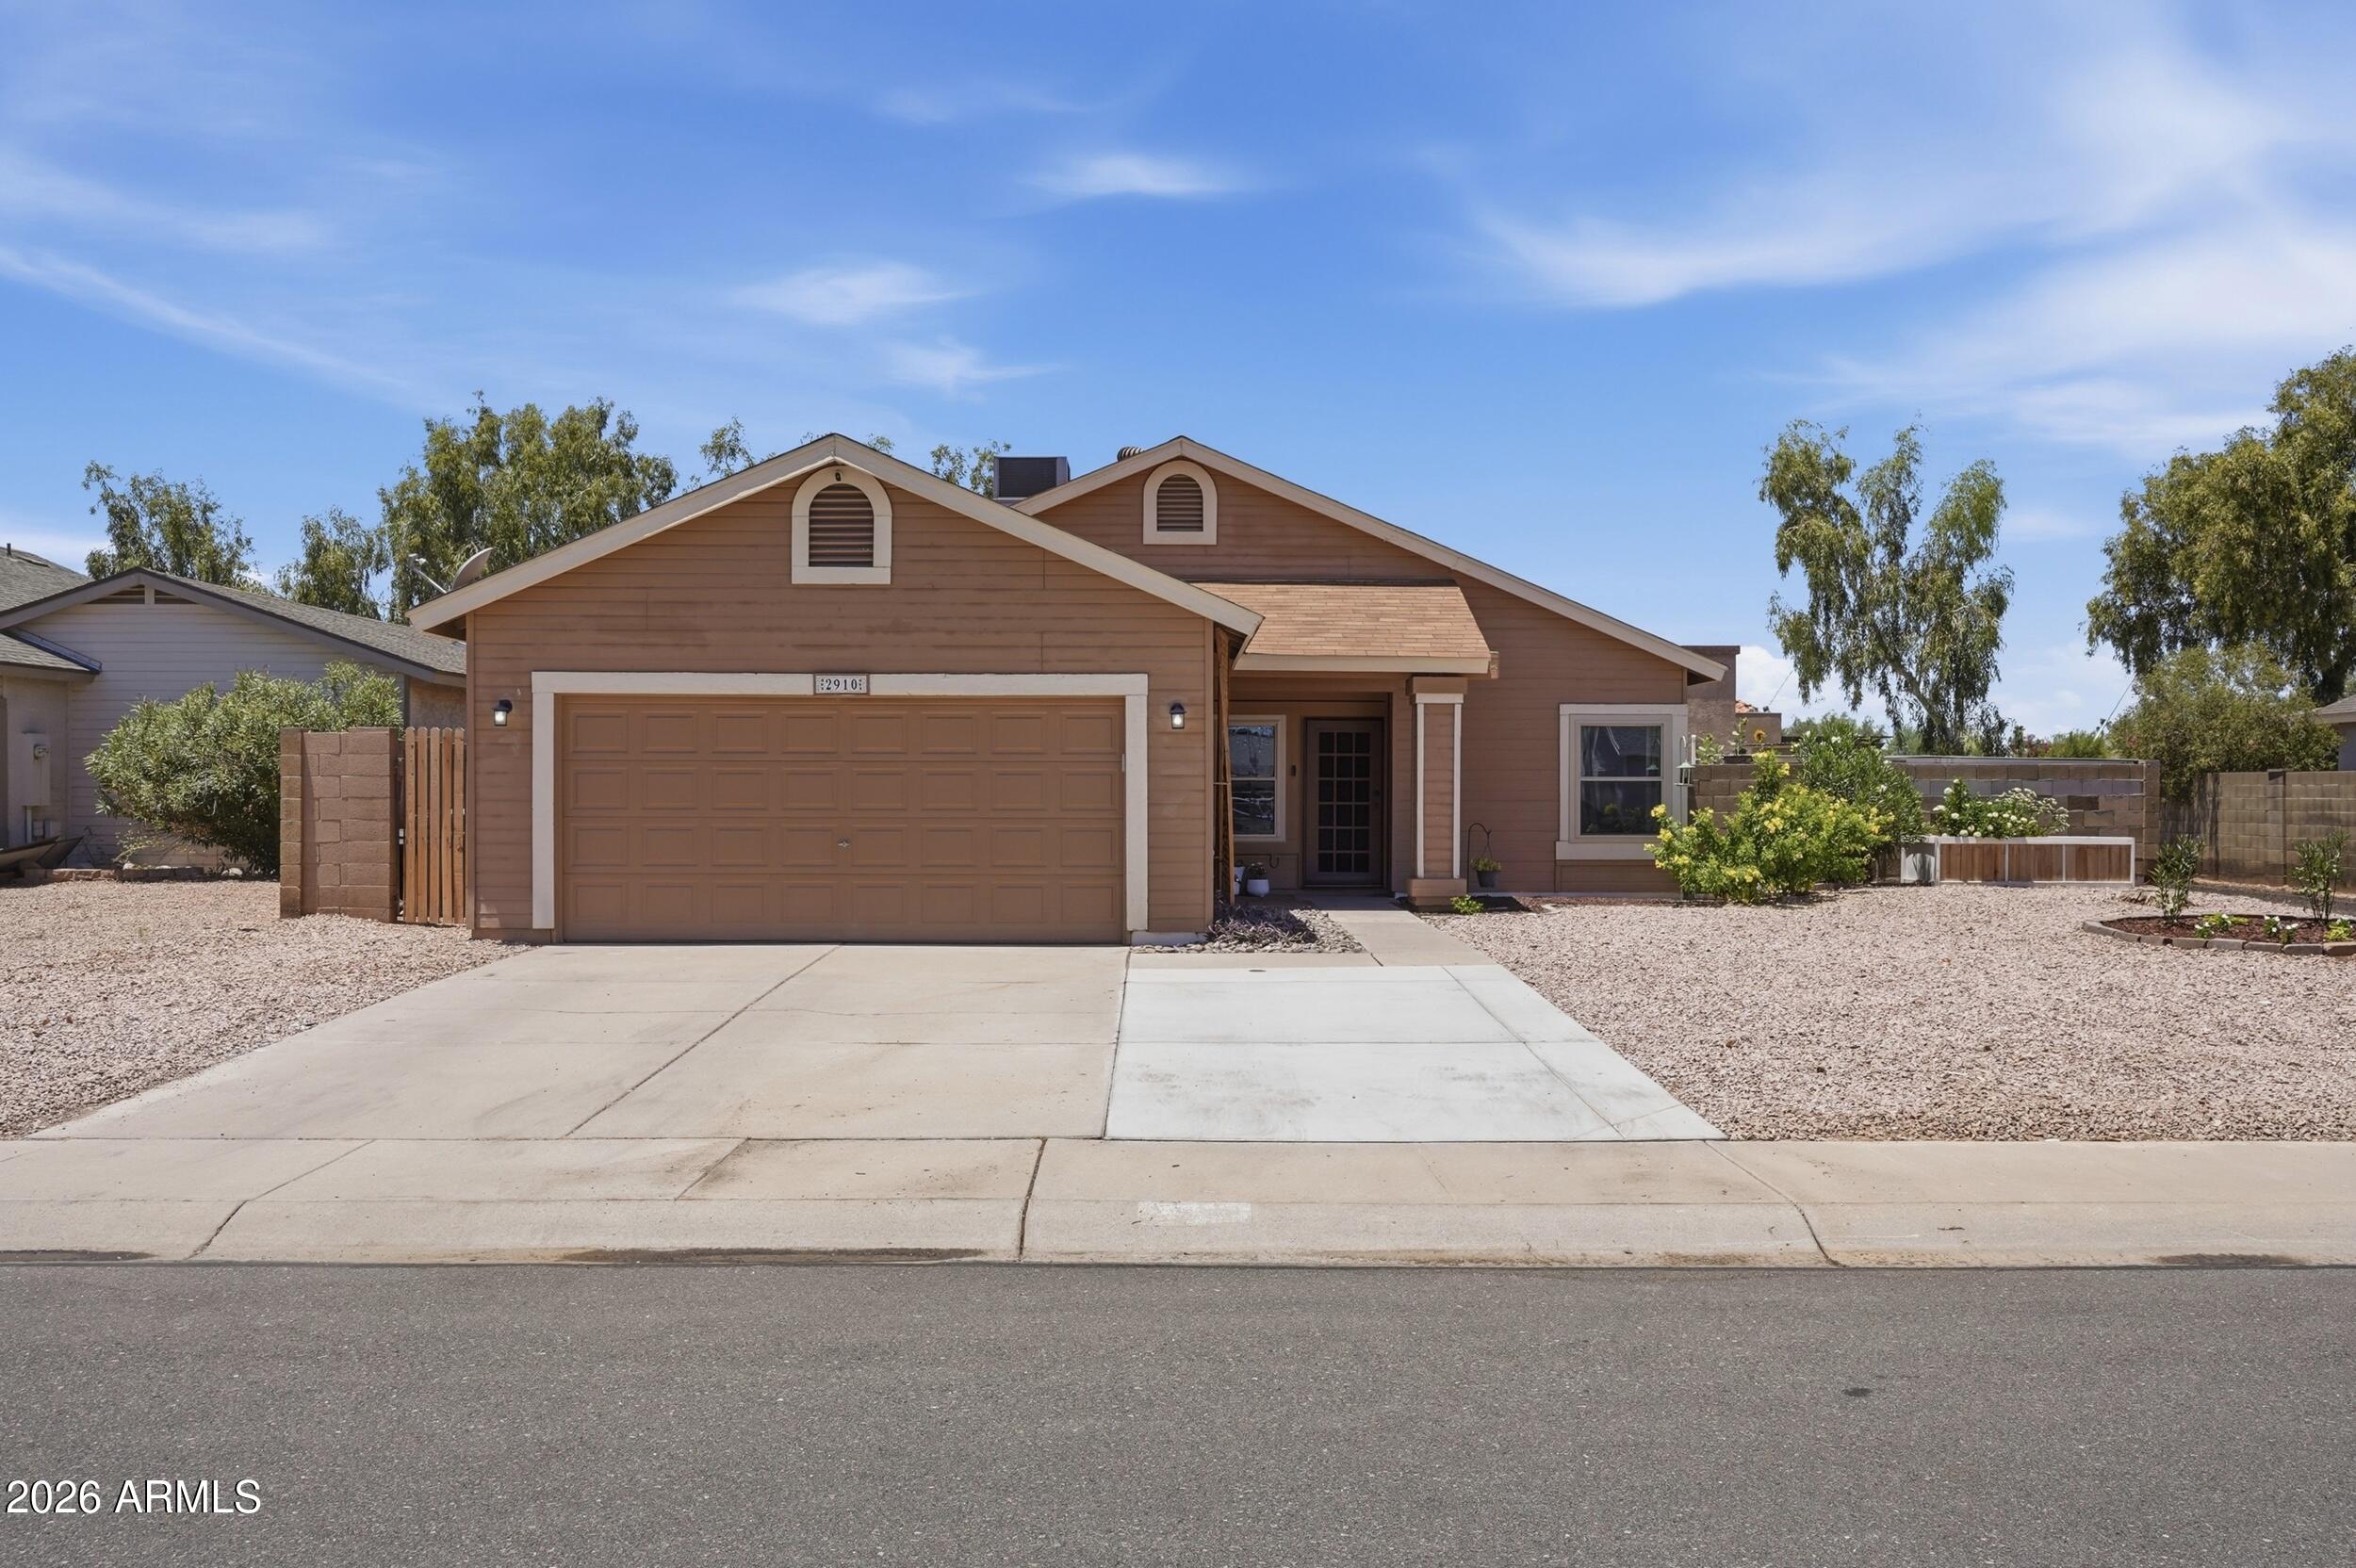
Welcome to this beautifully maintained 3-bedroom, 2.5-bath home on a large lot in the sought-after Carmel Bay at Ocotillo community. Thoughtfully updated throughout, this home has a brand NEW roof (2026), a freshly resurfaced Pebble Tec pool with 7-year warranty (2024) and new pool equipment (2026) -- meaning the big-ticket items are done. Inside, you'll find porcelain wood-look tile throughout the main floor (2020), granite countertops, kitchen island, and updated vanities in both the powder room and guest bath. Upstairs carpet is new (2023). Additional upgrades include new water heater (2021), RO system, water softener, Nest thermostat, Yale keypad entry, and dual-pane windows. The backyard is your private retreat with a play pool, cool deck (2026) and covered patio. See private remarks.
#7046354

Chandler

867 W ROCKROSE Way

3 Beds

2 Baths

1,910 Sq.Ft.

$650,000

MLS#: 7046354
Beautiful 3 BR and den home in Prestigious Superstition Ranch featuring a private pool and carefully designed living spaces throughout. You will find elegant light fixtures and Plantation shutters with soaring vaulted ceilings and a cozy fireplace. The spacious kitchen offers light cabinets, newer finished black stainless steel appliances & a breakfast bar/island.  Enter your primary suite through French doors and unto the ensuite featuring dual vanities, separate shower and garden tub, private toilet room and large walk-in closet. Retreat to your backyard with a covered Patio, fenced pool and fire pit. There's a new water heater as well. Ideally located in a cul-de-sac close to a park, schools, premier shopping, dining and everyday conveniences. Make it yours!
#7046118

Chandler

841 N CAMBRIDGE Place

3 Beds

2 Baths

2,013 Sq.Ft.

$570,000

MLS#: 7046118
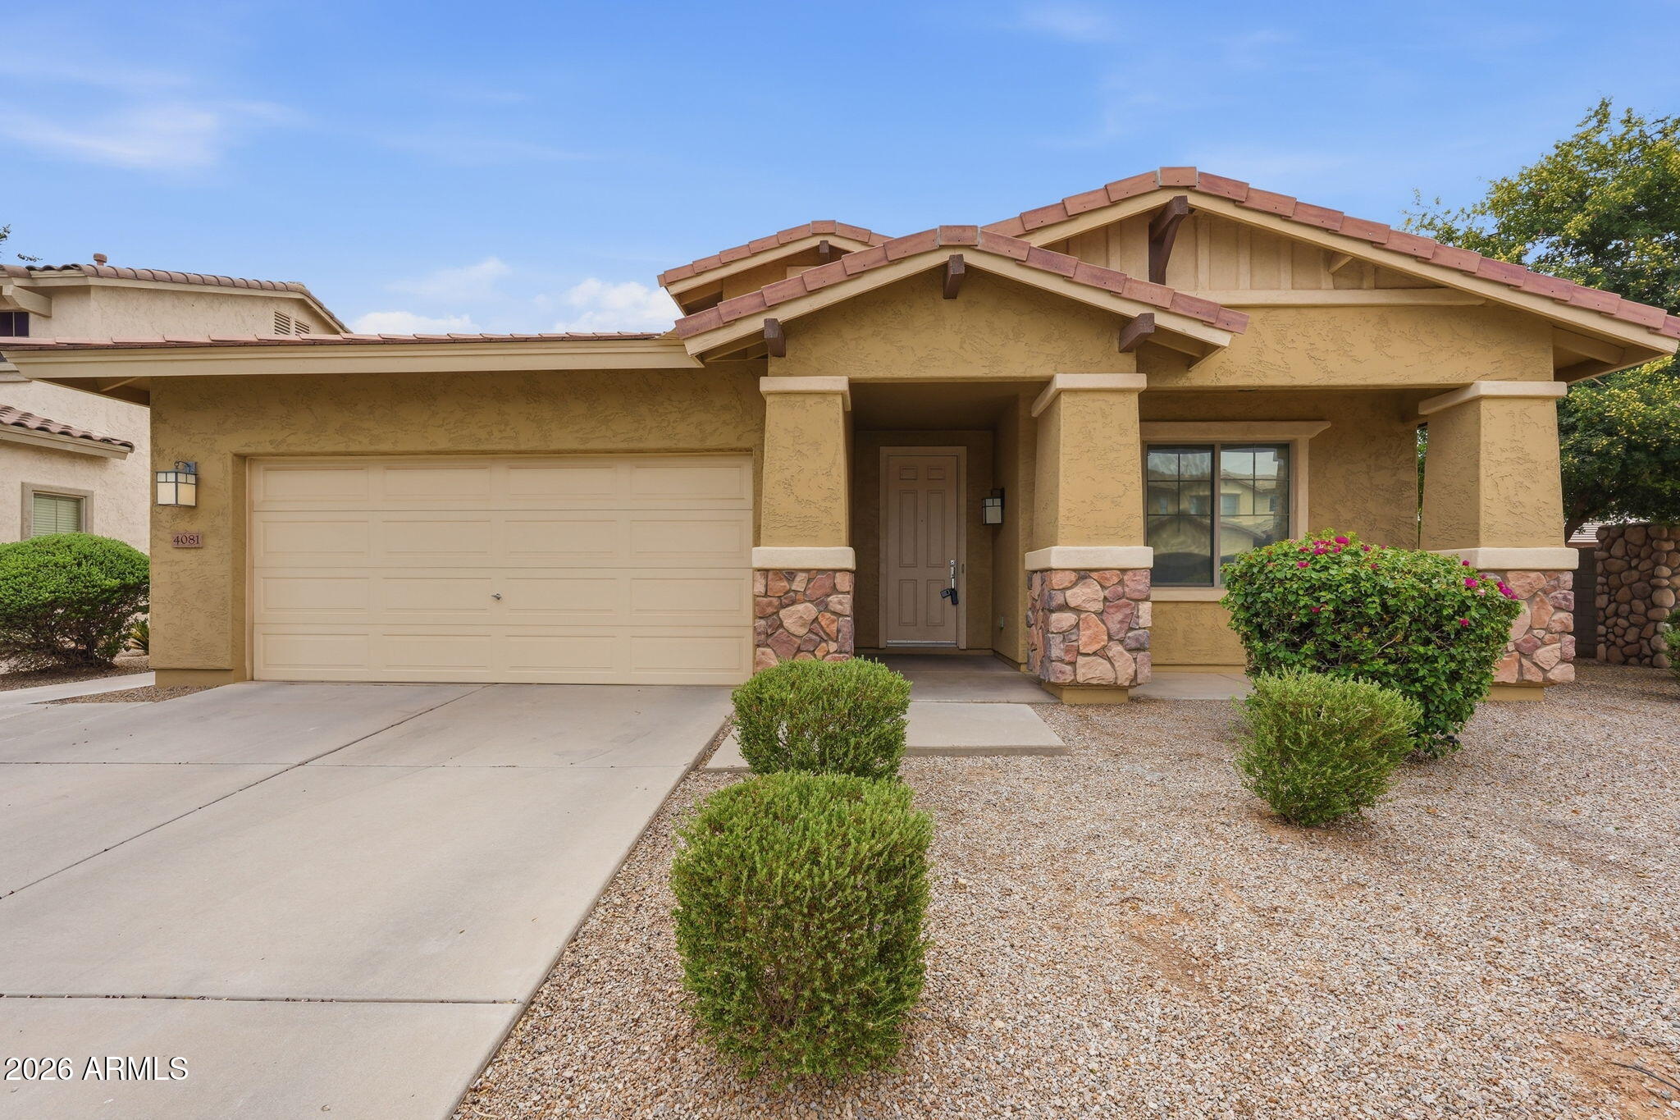
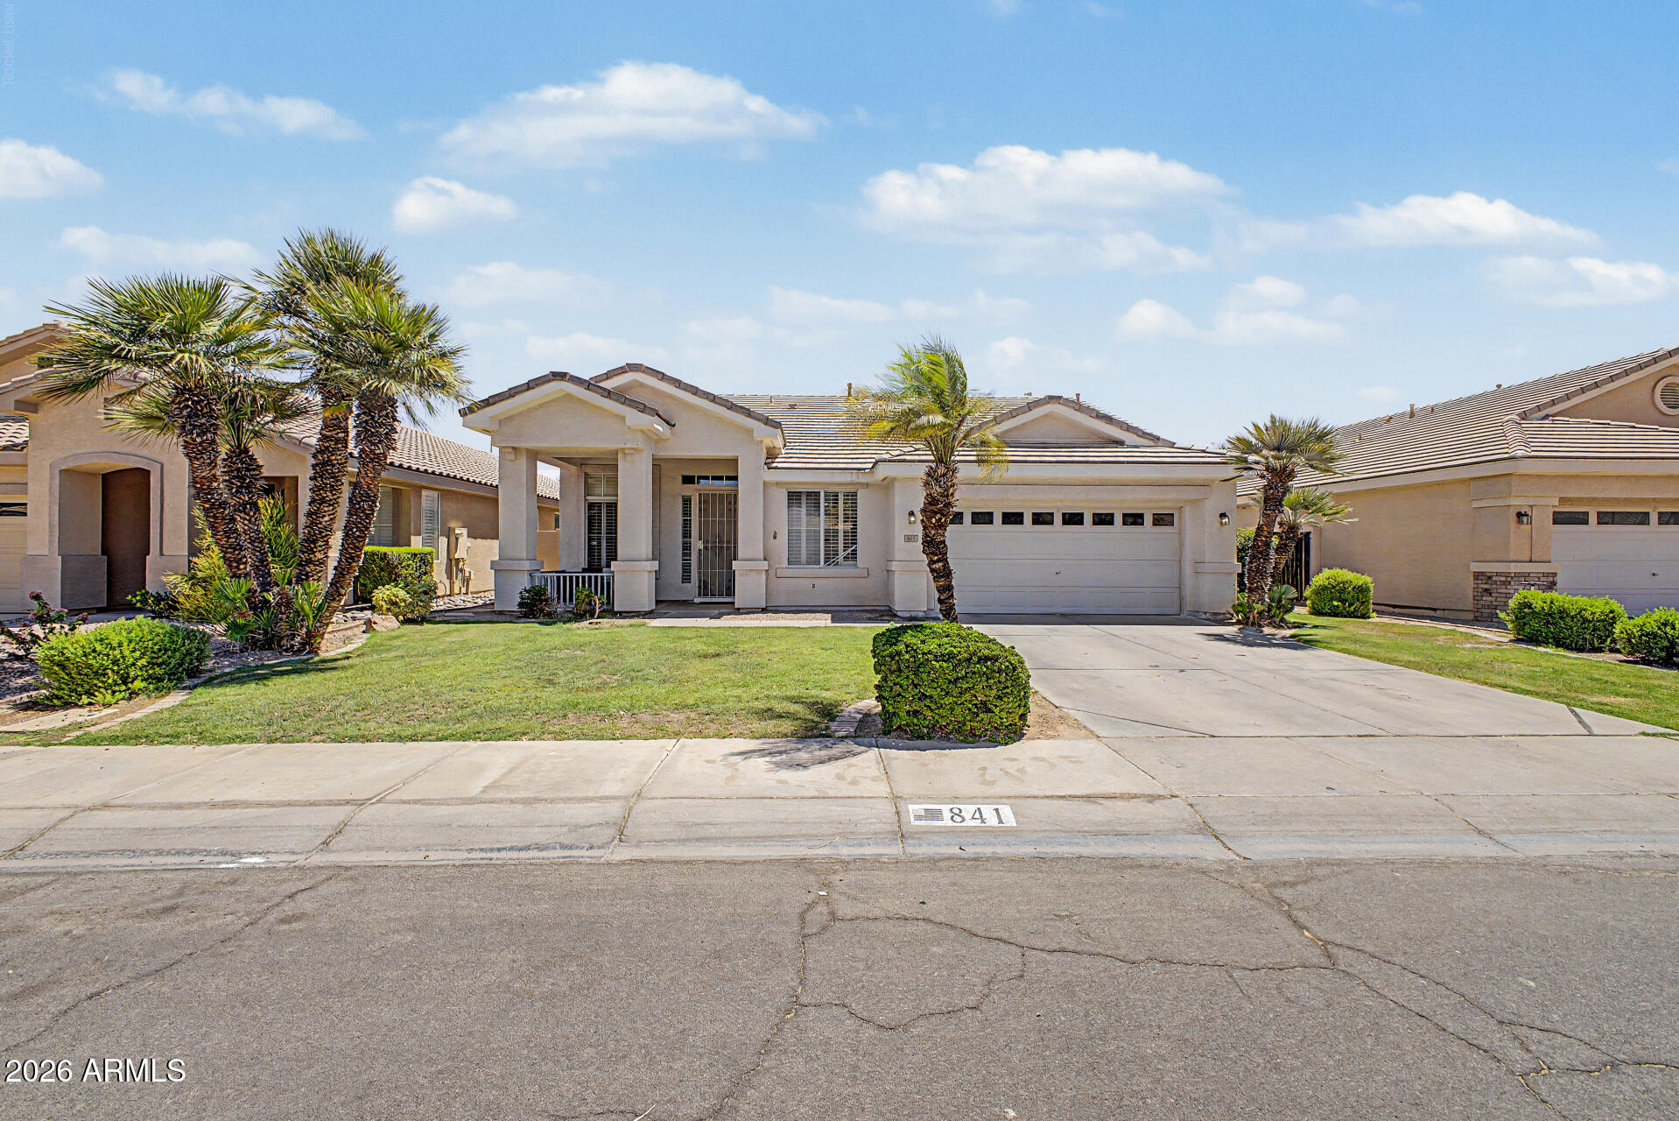
Charming single-story home featuring 4 spacious bedrooms + a den and 2 full bathrooms, perfect for comfortable living with a primary bedroom separate from the other bedrooms. Inside, enjoy a blend of tile and carpet flooring, complemented by rich brown cabinetry, stainless steel appliances, and elegant granite countertops in the kitchen. The open layout provides a welcoming atmosphere for everyday living. Step outside to a large backyard with a covered patio, ideal for relaxing or hosting gatherings year-round. A wonderful opportunity to own a well-appointed home with great indoor and outdoor features!  Walking distance to the community water and playground.
Agent/Buyer to verify all MLS info relating to schools. Soft water/water filtration system in the garage is nonfunctioning- as-is.
#7046761

Chandler

4081 S Pinnacle Place

4 Beds

2 Baths

2,064 Sq.Ft.

$599,000

MLS#: 7046761
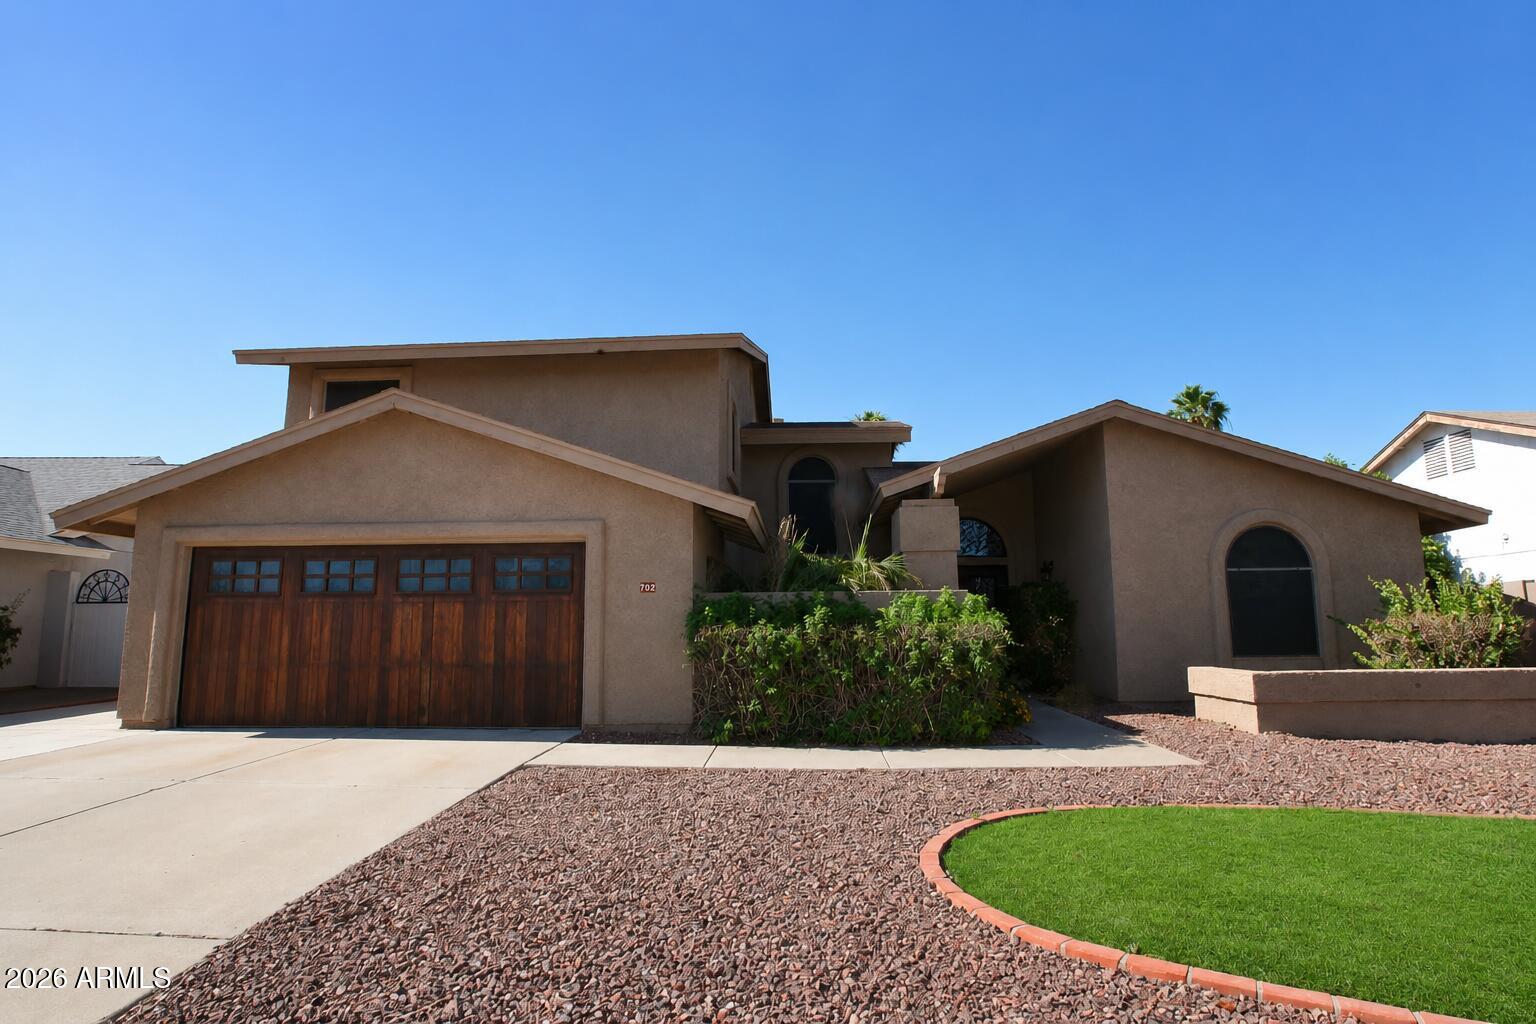
Fabulous Chandler home with NO HOA! This 4 bed, 3 bath home offers a well-designed floorplan with living & dining rooms plus a spacious family room with stone fireplace. Beautiful kitchen features custom shaker cabinets, SS appliances & granite slab countertops. One bedroom & full bath downstairs ideal for guests or multigenerational living. The upstairs offers a spacious primary suite w/ensuite featuring dual sinks, sep tub & shower, & walk-in closet.  Plus two add'l bedrooms up. Canterra custom iron & glass front doors. Ceiling fans & blinds thru-out. Step outside to your private resort-style backyard complete with built-in BBQ, lg grassy area & sparkling play pool. 2 car garage, well-maintained neighborhood, and easy access to freeways, dining, shopping, & entertainment.  A Must See!
#7034572

Chandler

702 W Chilton Street

4 Beds

3 Baths

2,452 Sq.Ft.

$650,000

MLS#: 7034572
Price reduced
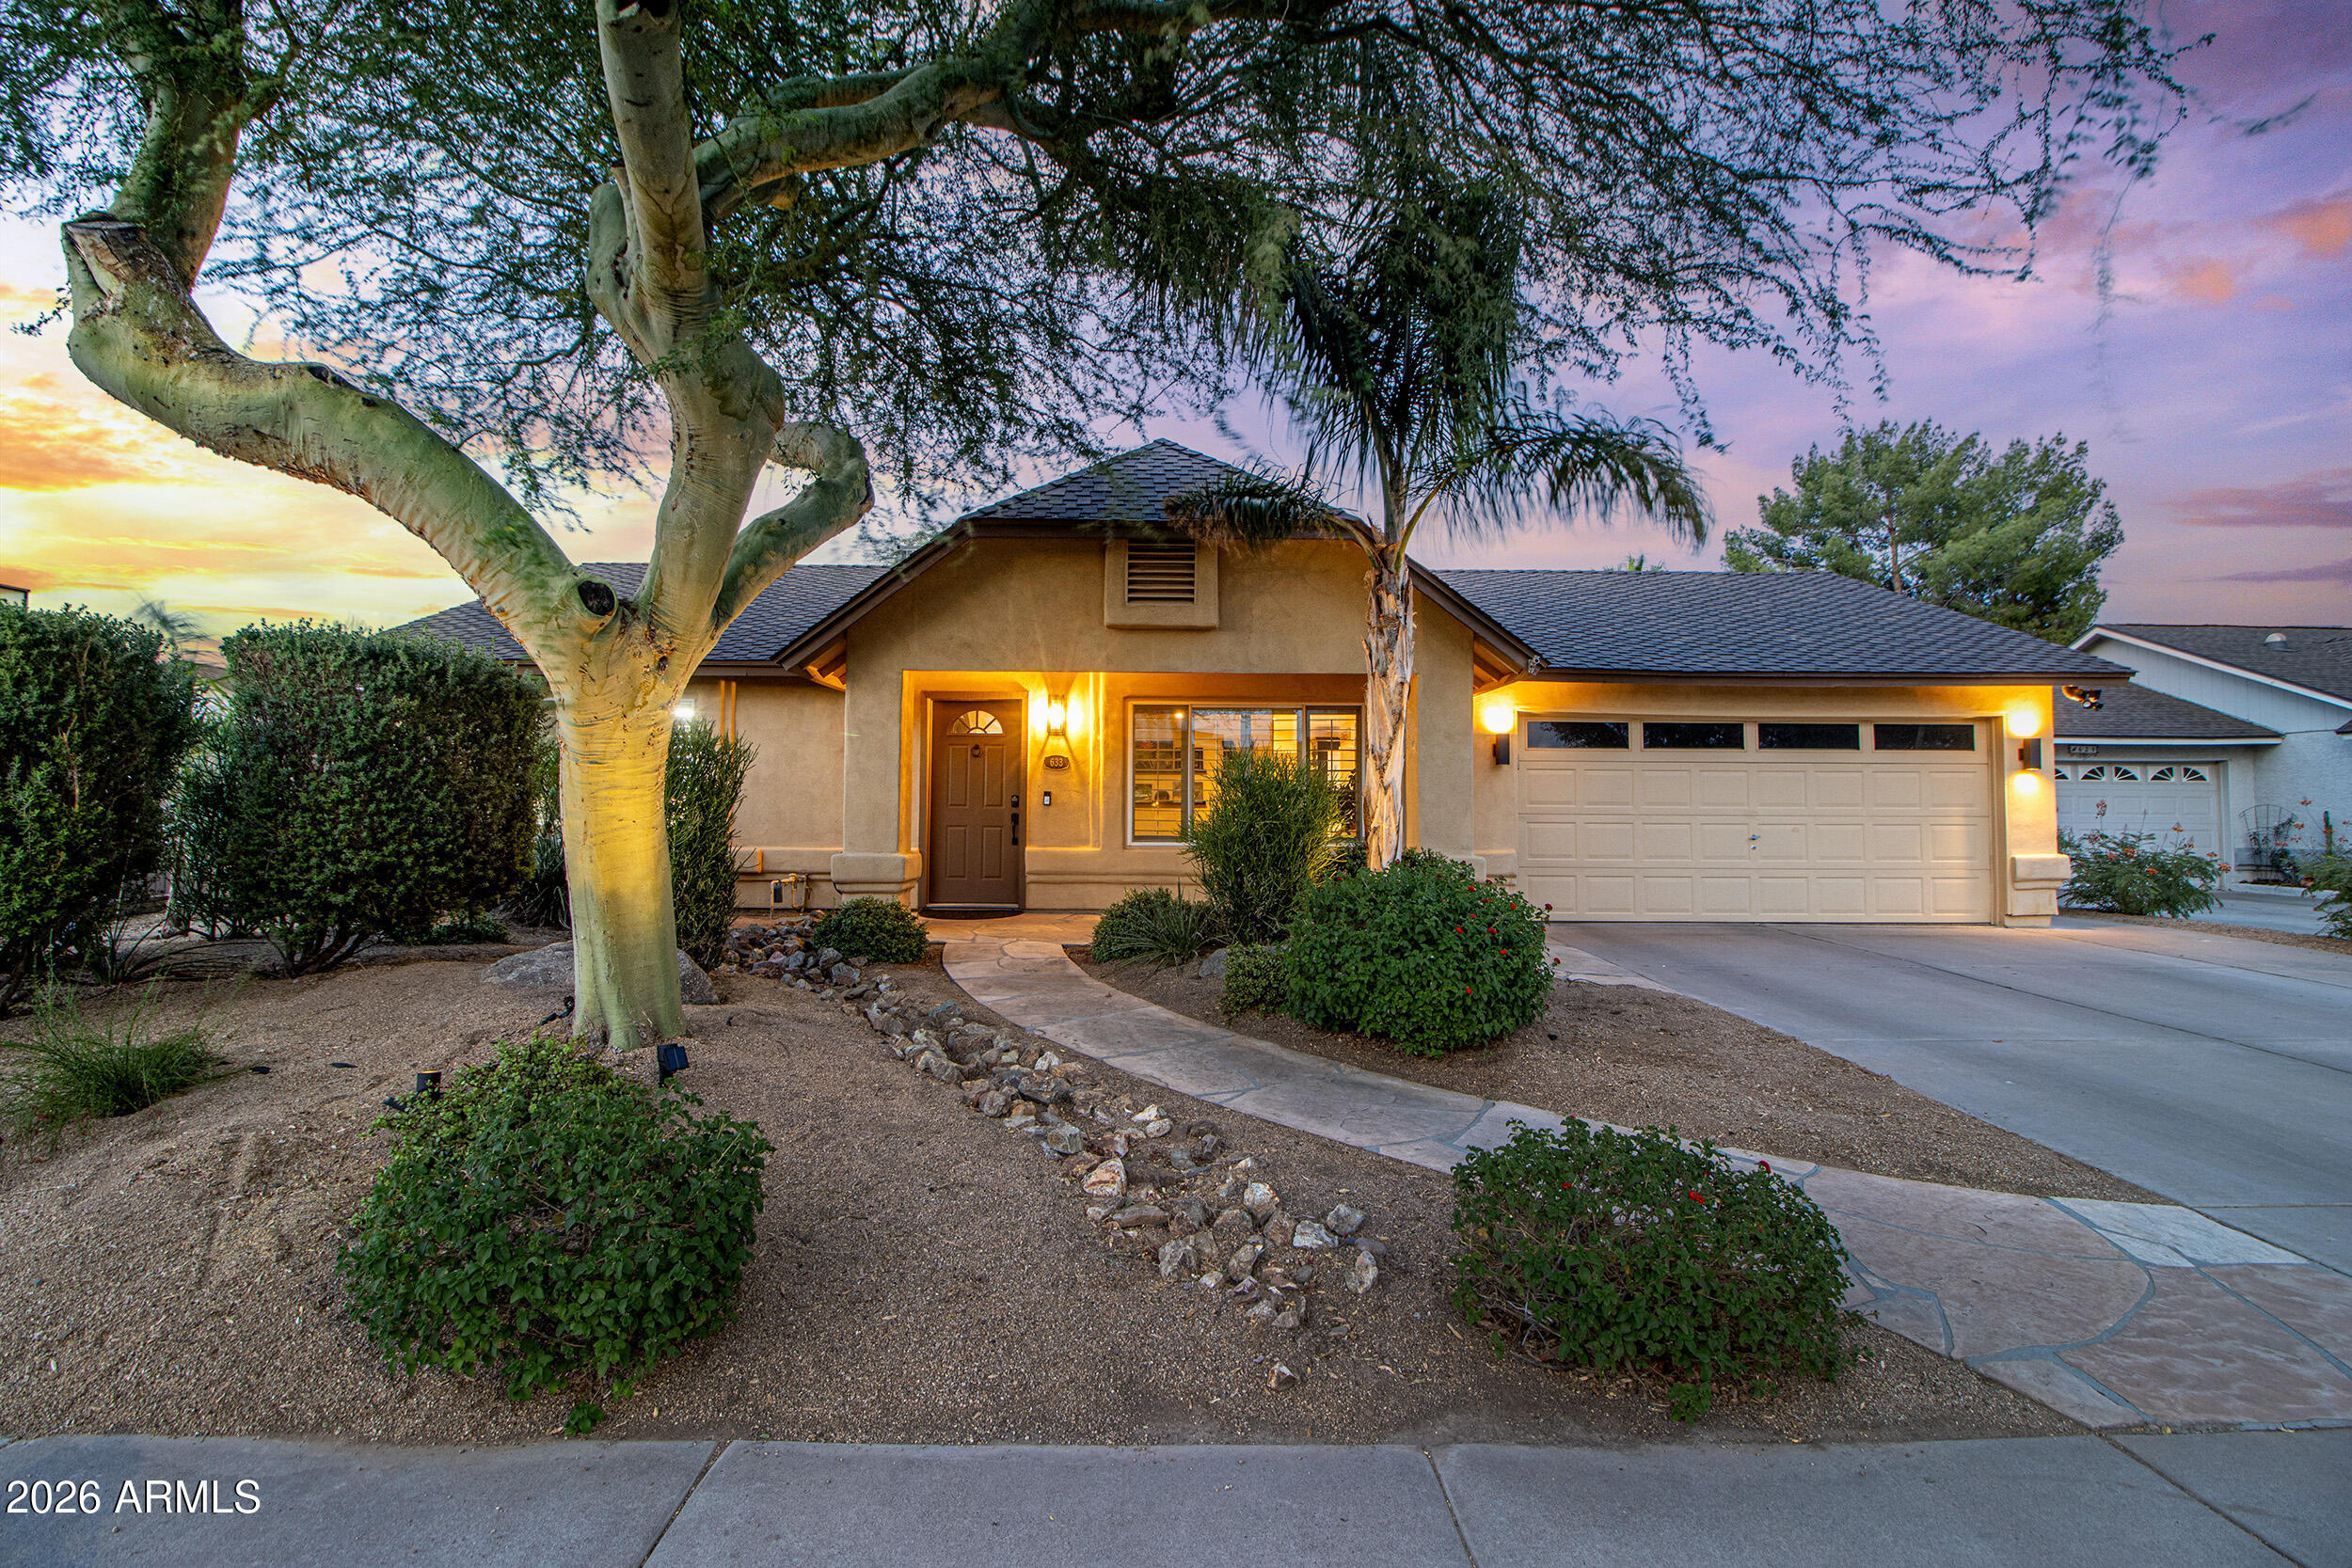
Looking for an immaculate home in Chandler on a cul-de-sac? You will love this 1700 sq ft 4 bedroom 2 bathroom home on a beautiful 8394 sq ft lot. This split bedroom floor plan includes ceramic wood plank tile in the kitchen, pantry, and living room in addition to having brand new carpet (and thick pad) in the 4 bedrooms. Every window in the home has been upgraded to dual pane and with white shutters on them. The kitchen has an open layout with granite countertops and two Velux skylights for natural light. When you see the backyard you'll flip your lid for the beautiful landscaping (including citrus trees), pool, pond, and wood burning fireplace. You will be in a desert oasis tucked away from the world for when you want to relax. The easy to access RV gate can actually be utilized since there is no HOA. Every detail of this home shows pride of ownership, don't wait until it's gone.
#7044670

Chandler

633 N DUSTIN Lane

4 Beds

2 Baths

1,700 Sq.Ft.

$535,000

MLS#: 7044670

Exceptional Sun Groves home with room for everyone! This impressive 2,988 sq. ft. floor plan features 4 bedrooms, 2.5 baths, and a downstairs den that can easily function as a 5th bedroom or office. The heart of the home is the expansive kitchen boasting a large island, breakfast bar, butler's area, and oversized walk-in pantry, all opening to spacious living areas with soaring ceilings. The generous primary suite offers dual walk-in closets and a spa-like bath with separate tub and shower. Outside, enjoy Arizona living at its best with a covered patio, beautiful waterfall pool, firepit, and built-in seating. This home is a must see!

4116 E COUNTY DOWN Drive

Message successfully sent.

I agree to receive email communication and understand I can unsubscribe at any time.

I agree to be contacted by The Mandy Gold Team | Haymore Real Estate LLC via call, email, and text for real estate services. To opt out, you can reply 'stop' at any time or reply 'help' for assistance. You can also click the unsubscribe link in the emails. Message and data rates may apply. Message frequency may vary. Privacy Policy

 - property

Send a message

Message successfully sent.

Reason for contacting?

I agree to receive email communication and understand I can unsubscribe at any time.

I agree to be contacted by The Mandy Gold Team | Haymore Real Estate LLC via call, email, and text for real estate services. To opt out, you can reply 'stop' at any time or reply 'help' for assistance. You can also click the unsubscribe link in the emails. Message and data rates may apply. Message frequency may vary. Privacy Policy

Sign In Sign Out

Virtual Assistant

Would you like to take the next step with this property? We can help you schedule a showing or virtual tour, or send you more details.

Yes, I would like more information.

Thank You for Your Reply, One of Our Agents will contact you as soon as possible

No, maybe later.

Thank you, you can always contact me via email, phone number or through the contact form.

Realhub AI

Lucy - Your AI-Powered Realtor

Update Your Temporary Password

Personalize your search

Enter your email and we'll notify you immediately when new listings match what you're looking for.

or enter email address

Already have an account ? Login here

Continue your home search

I agree to receive communications and understand I can unsubscribe at any time.

I agree to be contacted by The Mandy Gold Team | Haymore Real Estate LLC via call, email, and text for real estate services. To opt out, you can reply 'stop' at any time or reply 'help' for assistance. You can also click the unsubscribe link in the emails. Message and data rates may apply. Message frequency may vary. Privacy Policy

Already have an account ? Login here

We use cookies

We use cookies primarily for analytics to enhance your experience. By accepting, you agree to our use of these cookies. You can manage your preferences or learn more about our cookies policy.