
4117 W KIRKLAND Avenue
Queen Creek, AZ 85142


About
Turnkey, single-level living in San Tan Heights, at a price that still exists. If you've been watching the East Valley market waiting for a home that doesn't need work, doesn't need a second story, and doesn't need $50K in upgrades the day you move in, this is the one. This 3-bedroom, 2-bath home with a flexible bonus room delivers 1,871 square feet of smart, functional space. Wood-look tile runs through the main living areas, custom light fixtures elevate every room, and the open layout keeps the kitchen, dining, and great room connected, perfect for entertaining or just keeping an eye on everyone. The kitchen holds its own with granite countertops, stainless steel appliances, a gas range, a walk-in pantry, and an oversized island with breakfast bar seating. carpet in the bedroom adds comfort, and the split primary suite gives you real privacy, with a full bath, separate shower and soaking tub, double vanity, and a walk-in closet. The bonus room is the wildcard: home office, playroom, gym, or fourth sleeping space, your call. Out back, the work is already done. Paver patio, covered seating area, artificial turf that stays green year-round with zero mowing, a shade sail for summer, and a planter box ready for whatever you want to grow. Low-maintenance was the whole point. Add a 2-car garage, dual-pane low-E windows, and a location in San Tan Heights with community pool, parks, walking paths, and a workout facility, minutes from Hunt Highway, and you've got a home that makes both your weekends and your budget easier. Homes at this price point that are actually move-in ready don't sit long.
Property
Beds
3
Full Baths
2
1/2 Baths
None
Year Built
2015
Sq.Footage
1,871
Features
Features & Amenities
Interior
-
Other Interior Features
High Speed Internet, Granite Counters, Double Vanity, Breakfast Bar, Kitchen Island, Pantry, High Ceilings
-
Total Bedrooms
3
-
Bathrooms
2
-
Basement YN
NO
-
Cooling YN
YES
-
Cooling
Central Air
-
Fireplace YN
NO
-
Heating YN
YES
-
Heating
Electric
-
Pet friendly
N/A
Exterior
-
Garage
Yes
-
Garage spaces
2
-
Construction Materials
Stucco, Stone, Frame
-
Parking
Garage Door Opener, Direct Access
-
Patio and Porch Features
Patio
-
Pool
No
Area & Lot
-
Lot Size(acres)
0.11
-
Lot Size(square feet)
4,956
-
Property Type
Residential
-
Property Sub Type
Single Family Residence
-
Architectural Style
Ranch
Price
-
Sales Price
$384,900
-
Tax Amount
$1,442
-
Financing Options
Cash, FHA, VA
-
Sq. Footage
1,871
-
Price/SqFt
$205
HOA
-
Association
YES
-
Association Fee
$285
-
Association Fee Frequency
Quarterly
-
Association Fee Includes
N/A
Property Resources
-
Horse Property
NO
School District
-
Elementary School
Florence Unified School District
-
Middle School
San Tan Heights Elementary
-
High School
San Tan Foothills High School
Property Features
-
Stories
1
-
Ownership
Fee Simple
-
Sewer
Public Sewer
-
Tax Lot
37
Schedule
Schedule a Showing
Showing scheduled successfully.
Mortgage calculator
Estimate your monthly mortgage payment, including the principal and interest, property taxes, and HOA. Adjust the values to generate a more accurate rate.
Your payment
Principal and Interest:
$
Property taxes:
$
HOA fees:
$
Total loan payment:
$
Total interest amount:
$
Location
-
County
Pinal
-
Elementary School
Florence Unified School District
-
Middle School
San Tan Heights Elementary
-
High School
San Tan Foothills High School

Listing Courtesy of Blake Clark , Limitless Real Estate
RealHub Information is provided exclusively for consumers' personal, non-commercial use, and it may not be used for any purpose other than to identify prospective properties consumers may be interested in purchasing. All information deemed reliable but not guaranteed and should be independently verified. All properties are subject to prior sale, change or withdrawal. RealHub website owner shall not be responsible for any typographical errors, misinformation, misprints and shall be held totally harmless.

Terri Applegarth
Agent / Realtor®
Call Terri today to schedule a private showing.
Phone (303) 880-6439
Email Terri@MandyGoldTeam.com

* Listings on this website come from the FMLS IDX Compilation and may be held by brokerage firms other than the owner of this website. The listing brokerage is identified in any listing details. Information is deemed reliable but is not guaranteed. If you believe any FMLS listing contains material that infringes your copyrighted work please click here to review our DMCA policy and learn how to submit a takedown request.© 2024 FMLS.
Properties
Related properties

Queen Creek
25536 S 225TH Place
3 Beds
2 Baths
1,681 Sq.Ft.
$450,000
MLS#: 7065860

Queen Creek
1055 E DESERT MOON Trail
3 Beds
2 Baths
1,630 Sq.Ft.
$340,000
MLS#: 7064154

Queen Creek
26325 S Lime Drive
2 Beds
1 Baths
864 Sq.Ft.
$399,900
MLS#: 7055369

Queen Creek
42163 N WOLLEMI Street
3 Beds
2 Baths
1,790 Sq.Ft.
$420,000
MLS#: 7056356
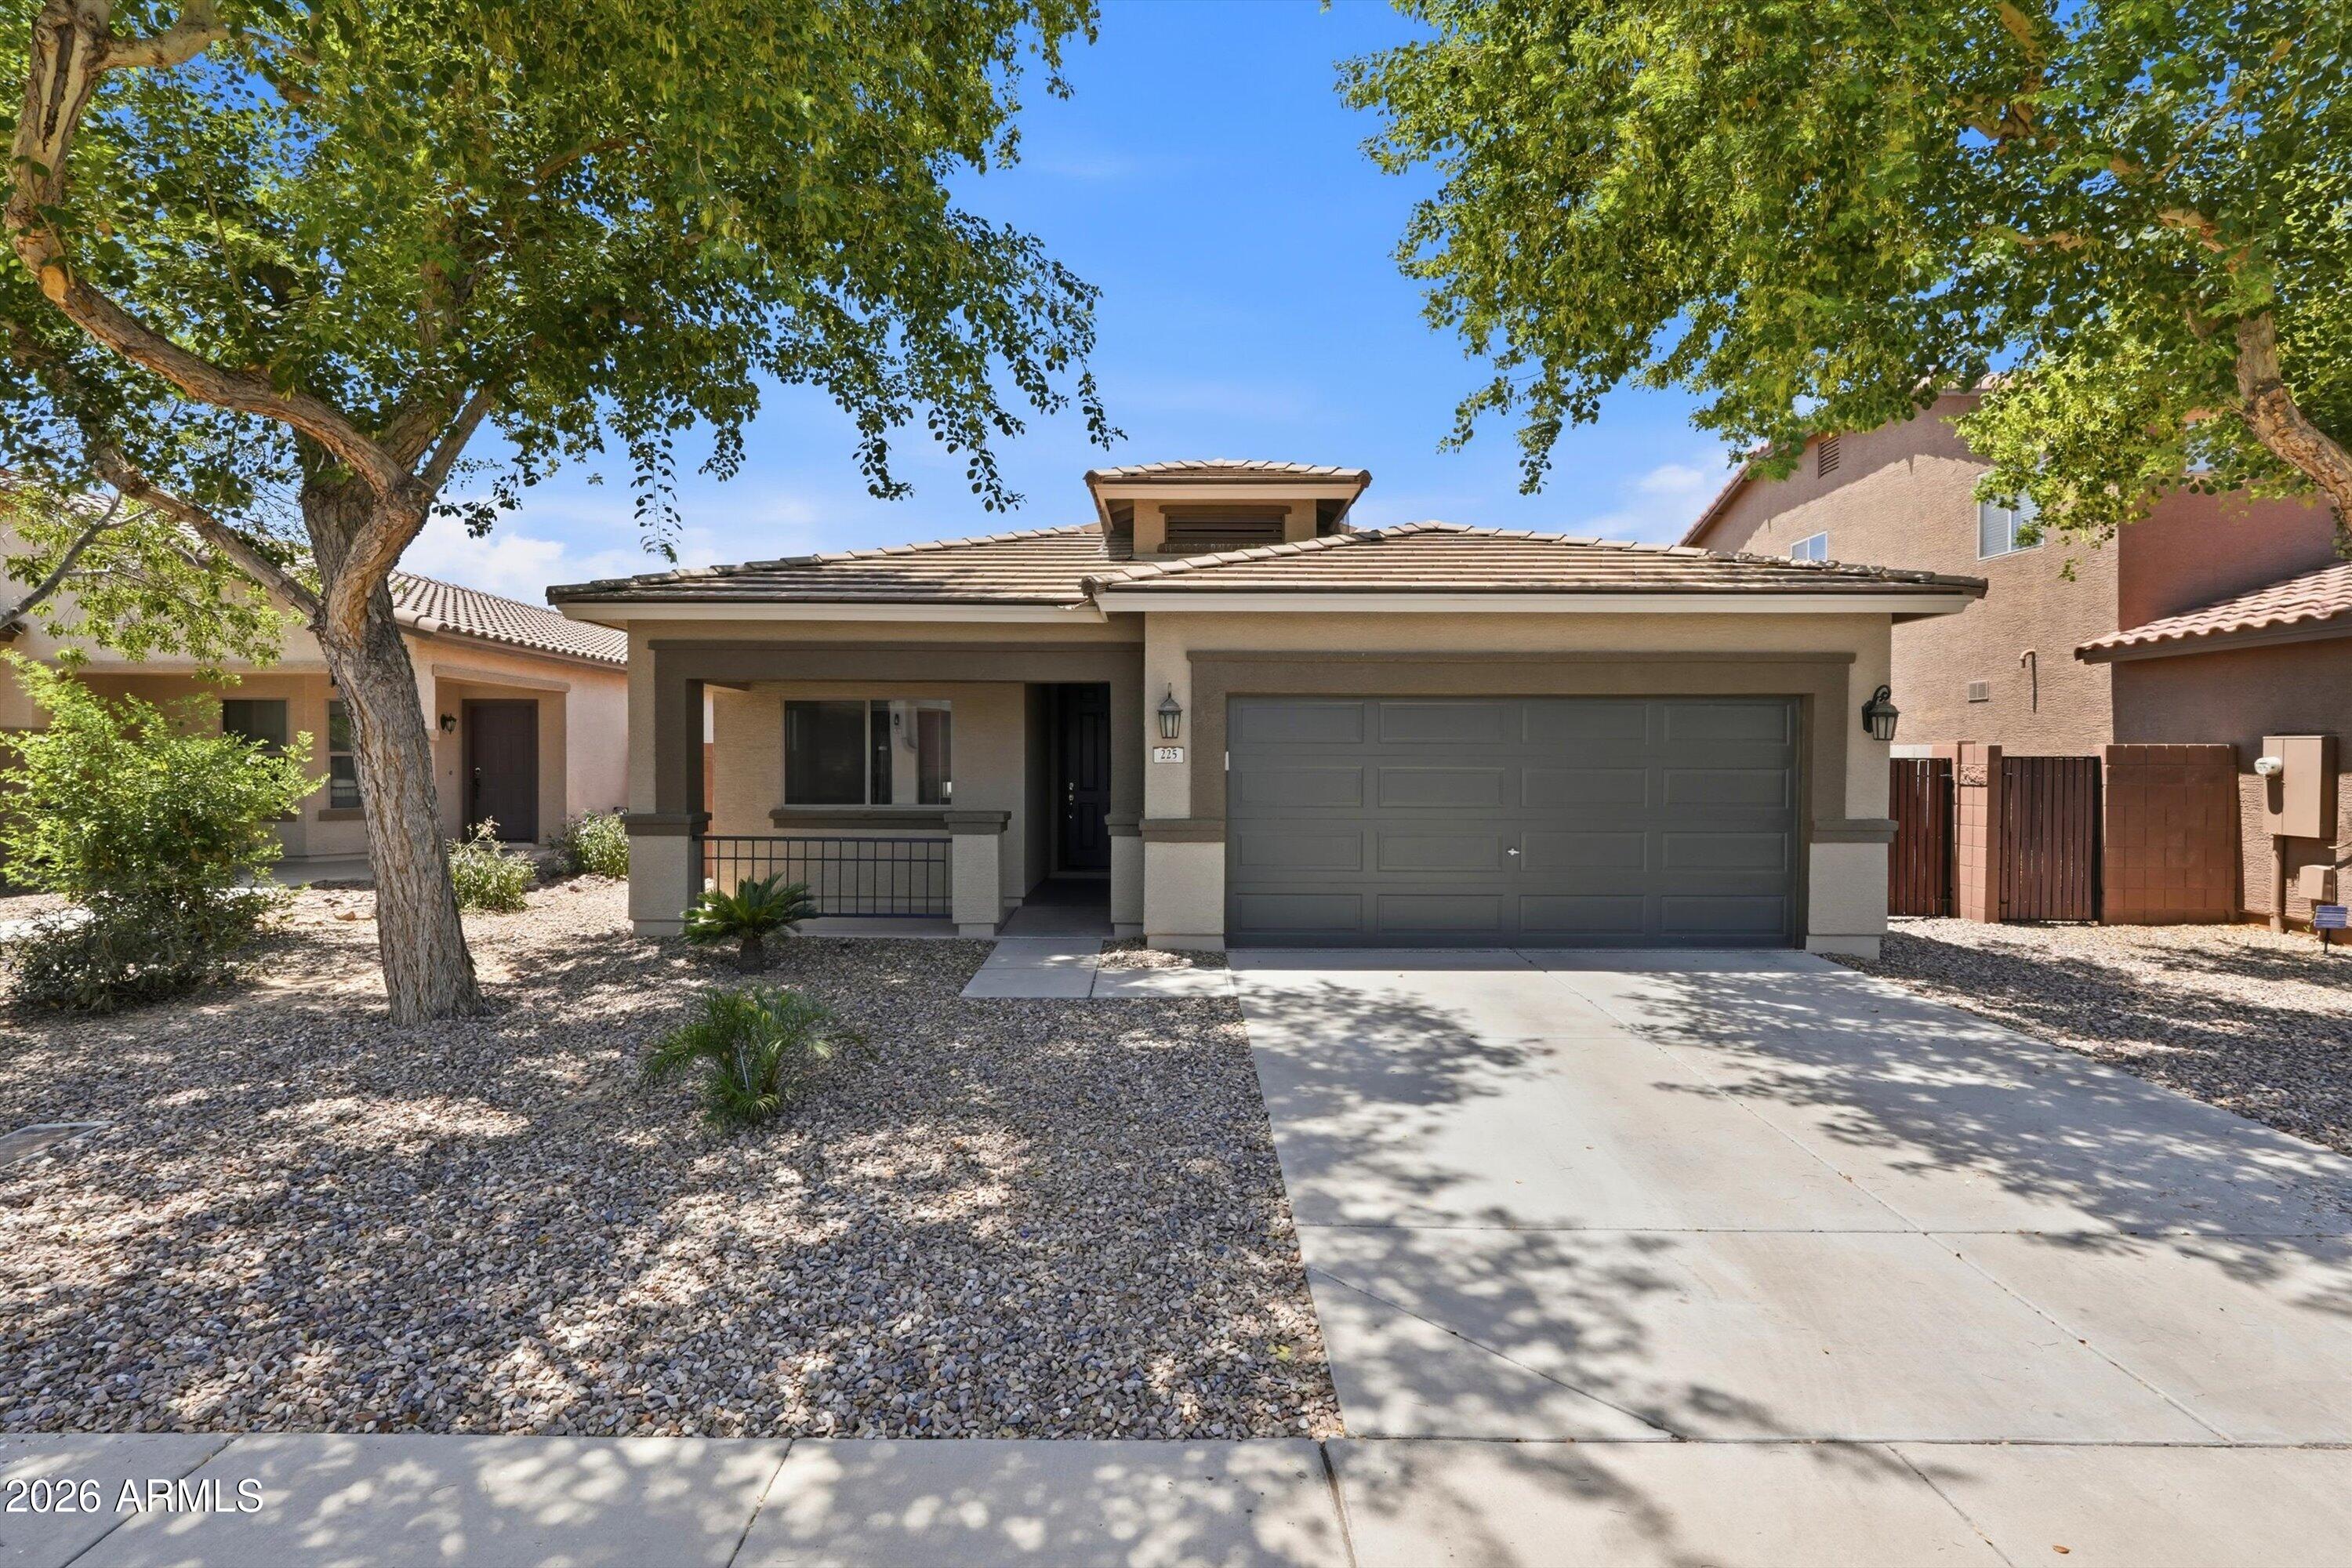
Queen Creek
225 W REEVES Avenue
3 Beds
2 Baths
1,513 Sq.Ft.
$395,000
MLS#: 7051603
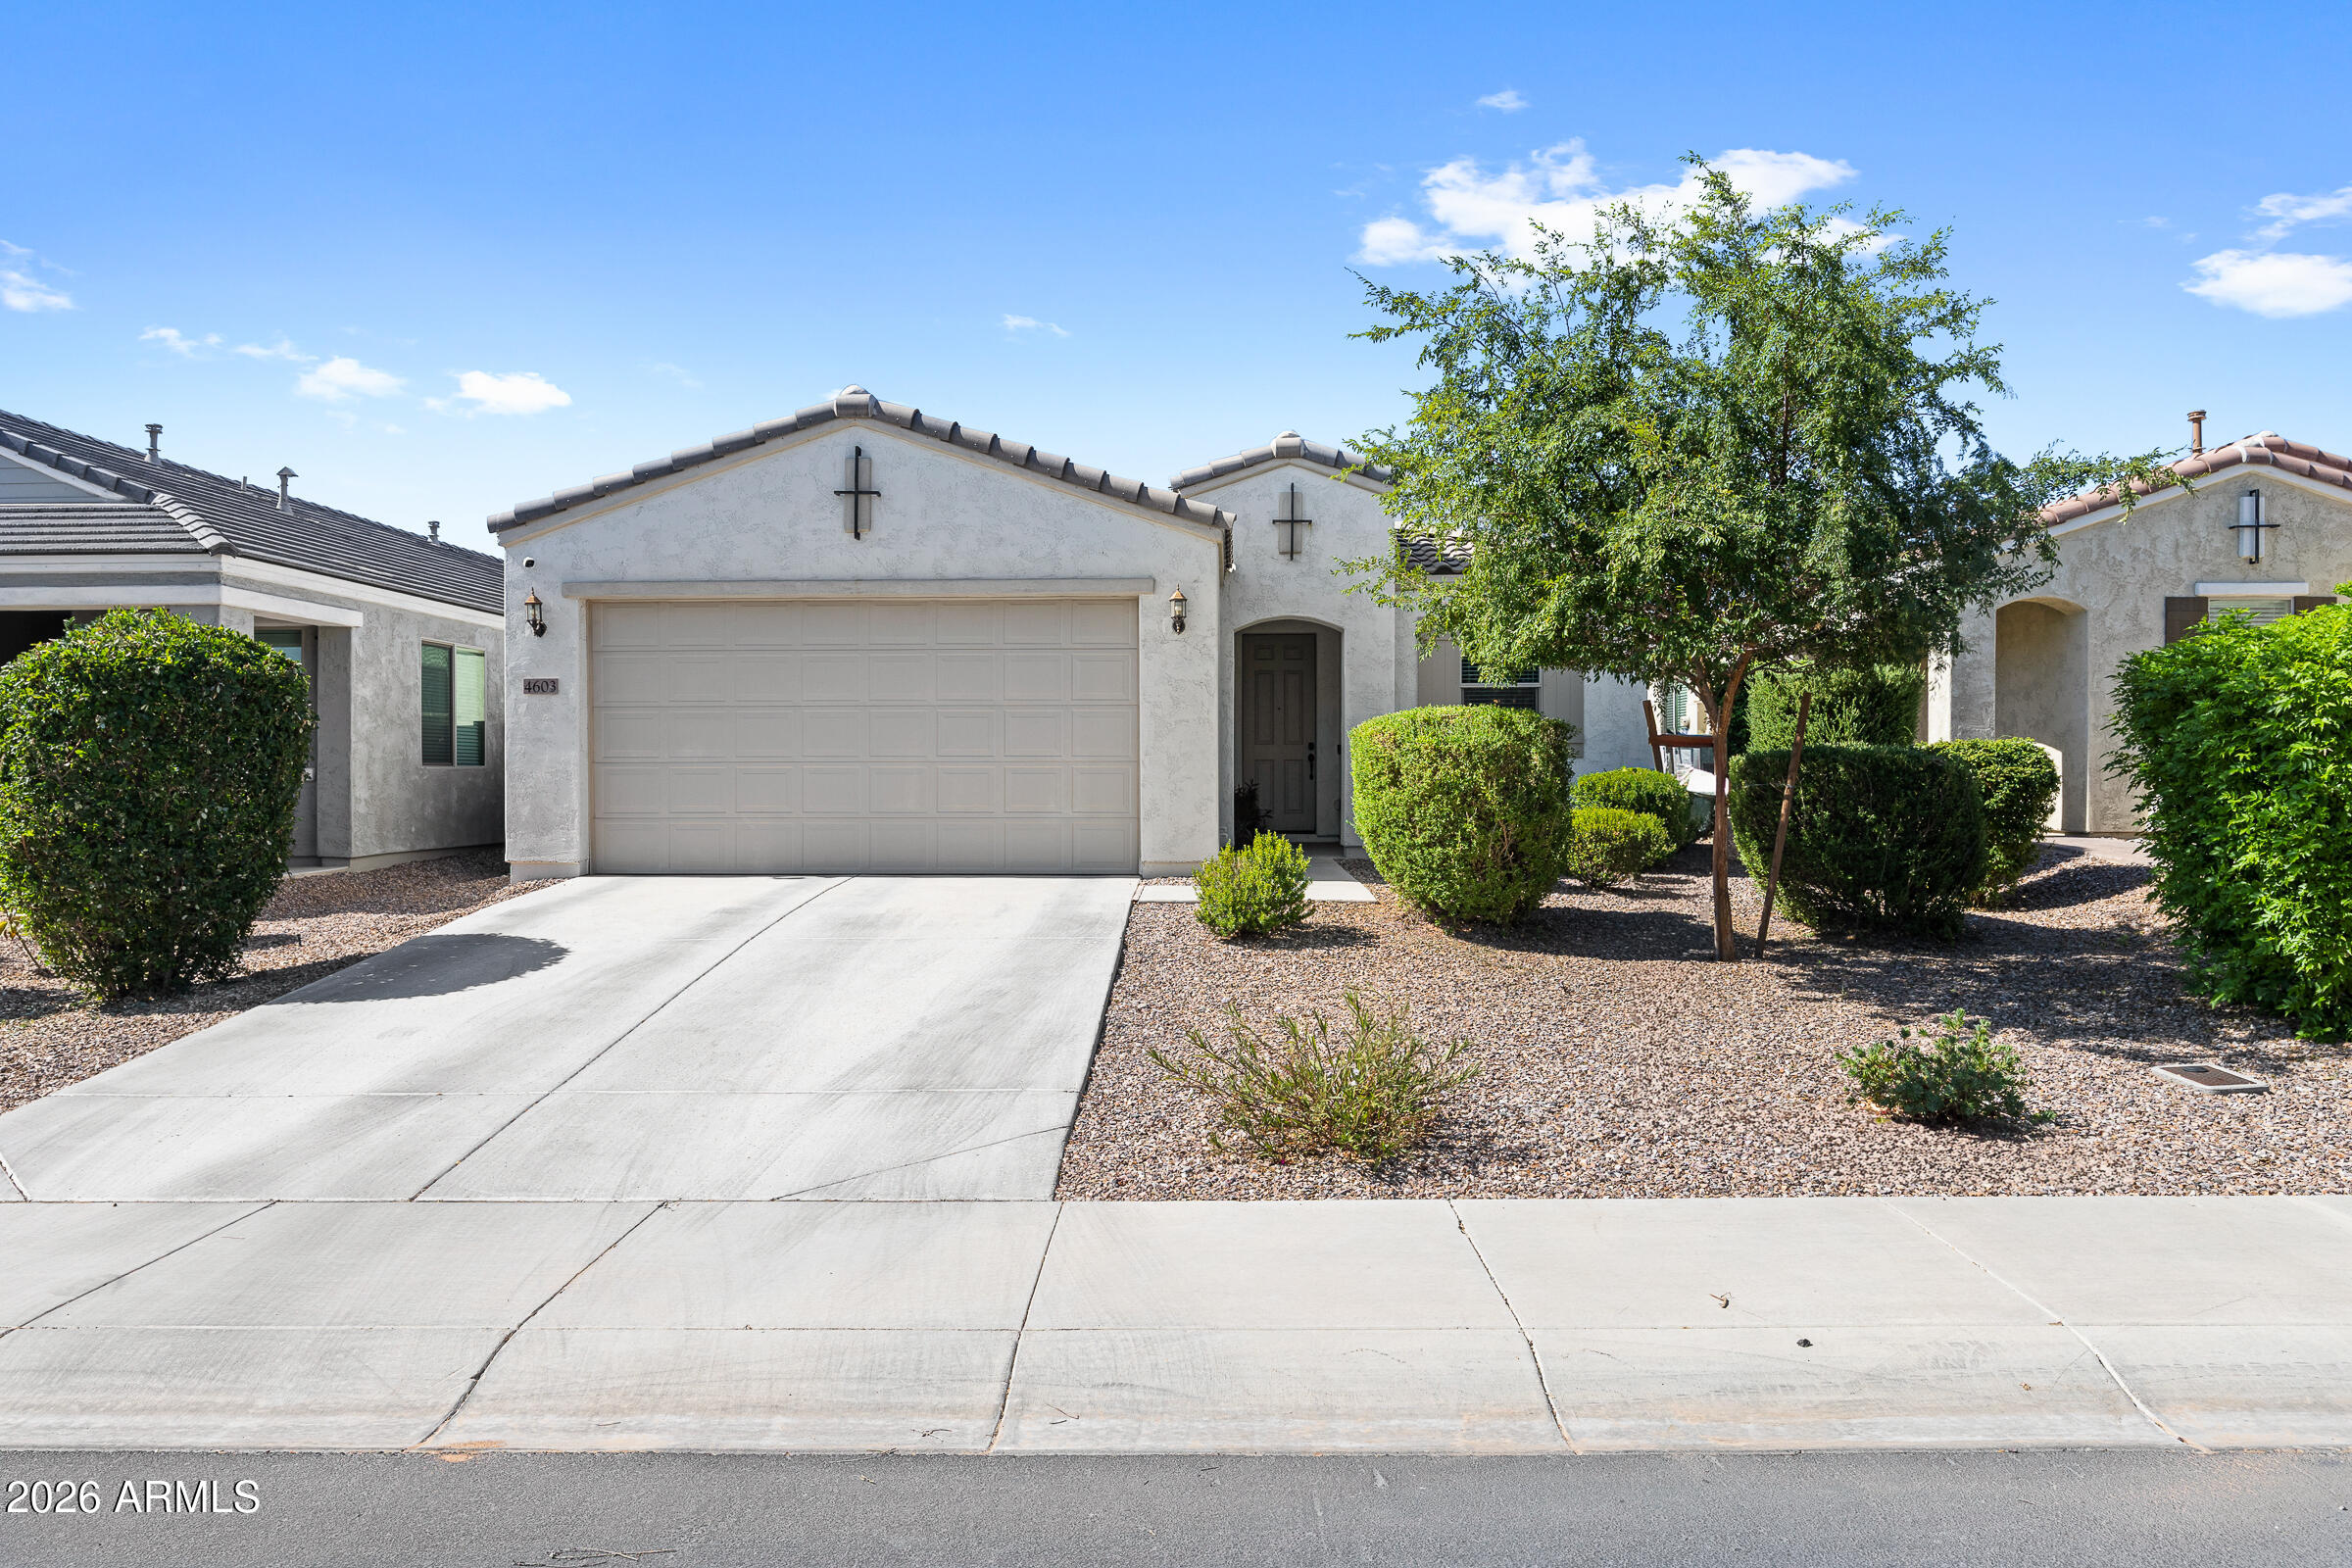
Queen Creek
4603 W HORSENETTLE Drive
4 Beds
2 Baths
1,755 Sq.Ft.
$414,999
MLS#: 7041286
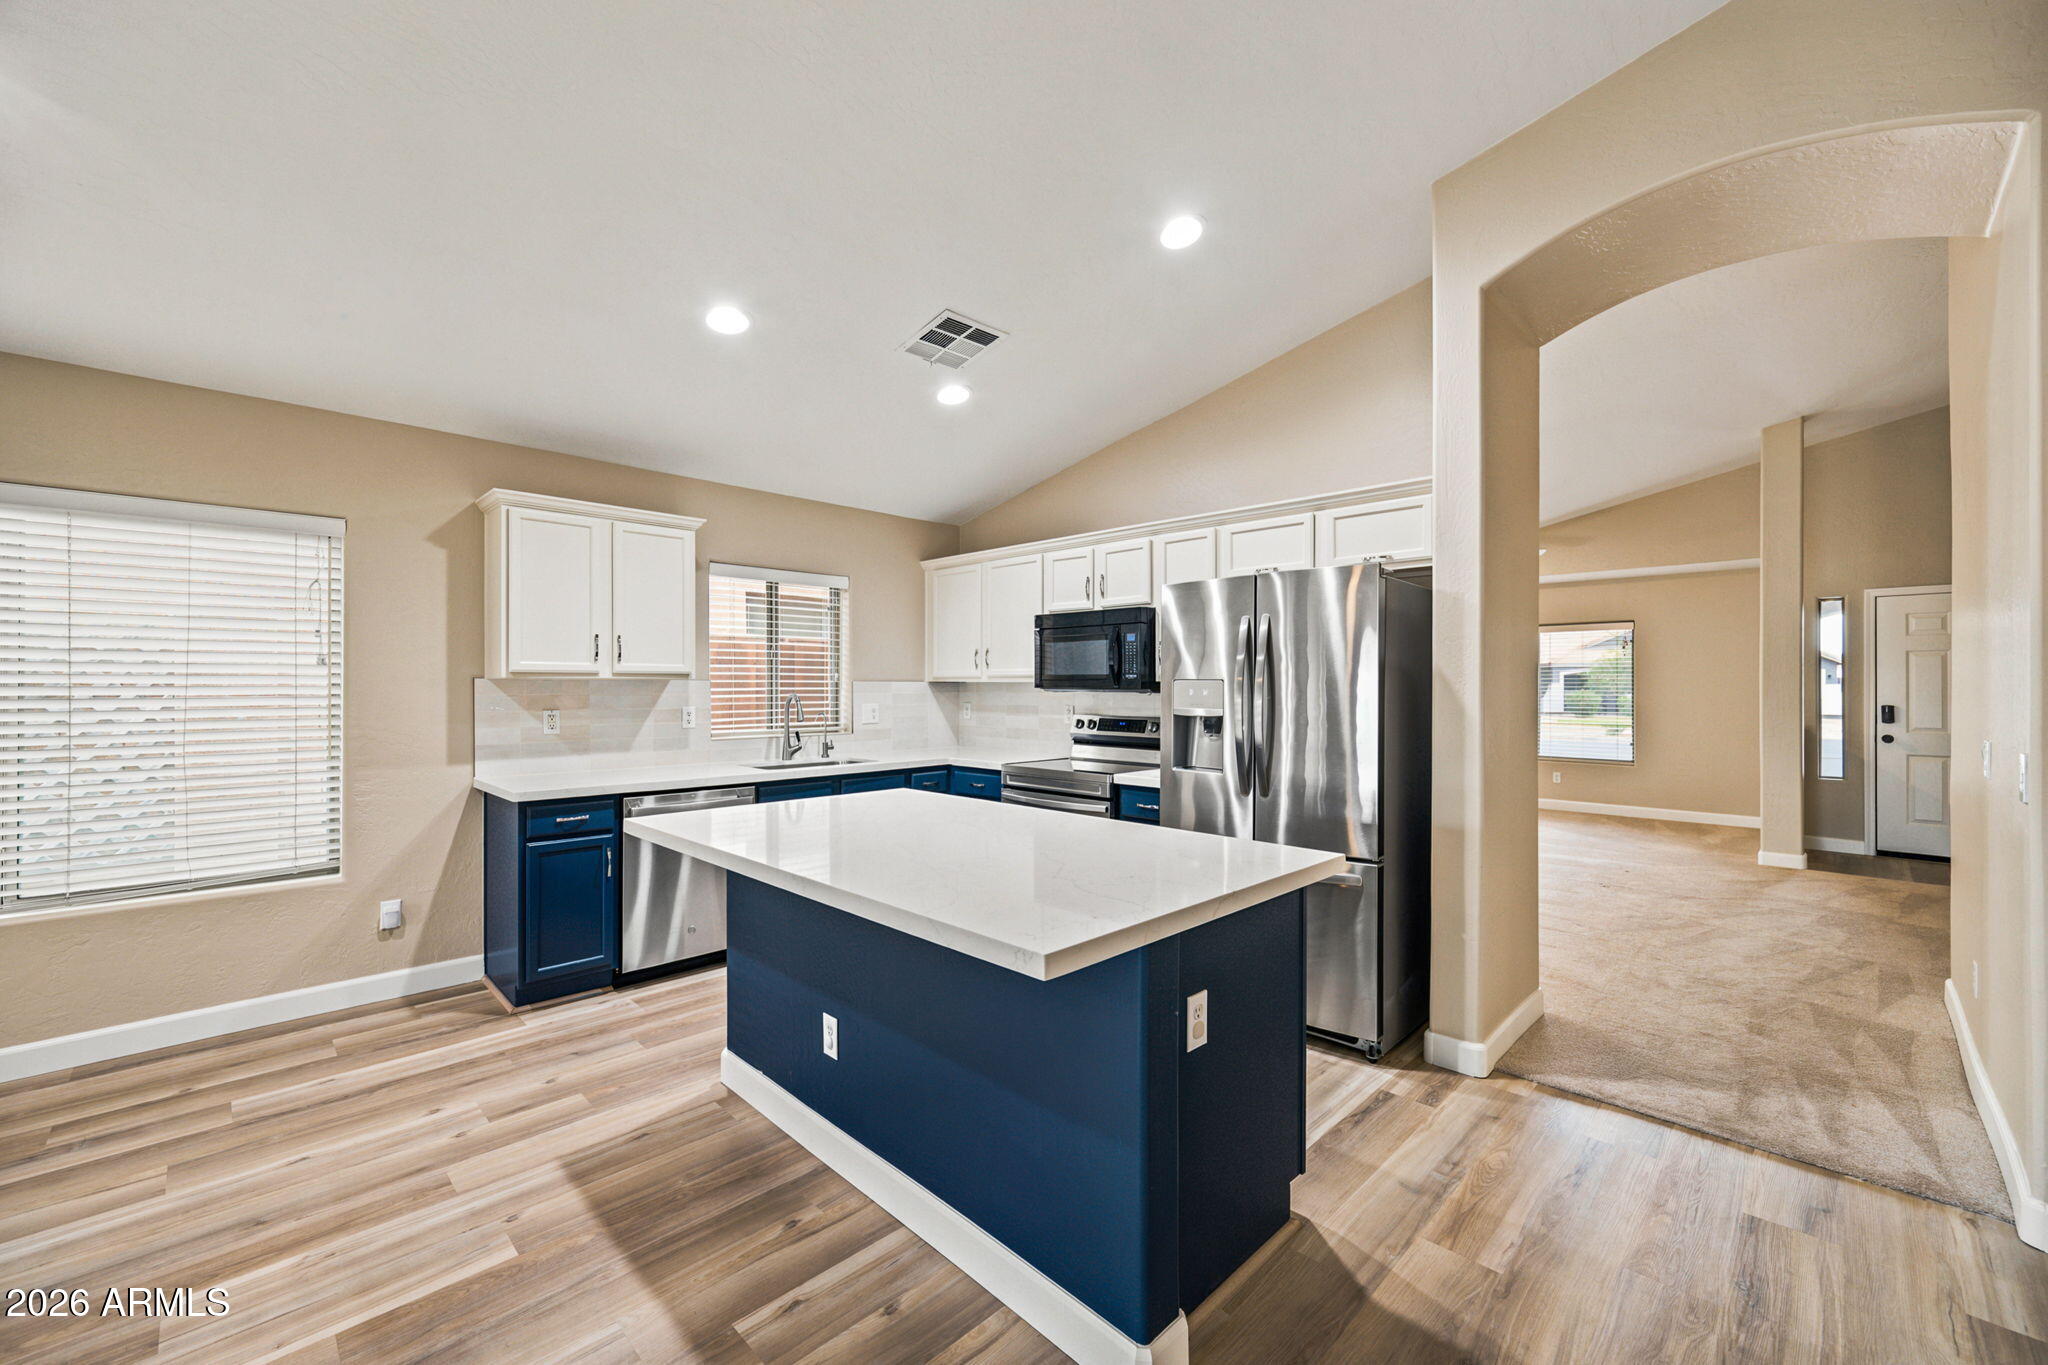
Queen Creek
22144 E VIA DEL RANCHO --
4 Beds
2 Baths
2,038 Sq.Ft.
$440,000
MLS#: 7027895
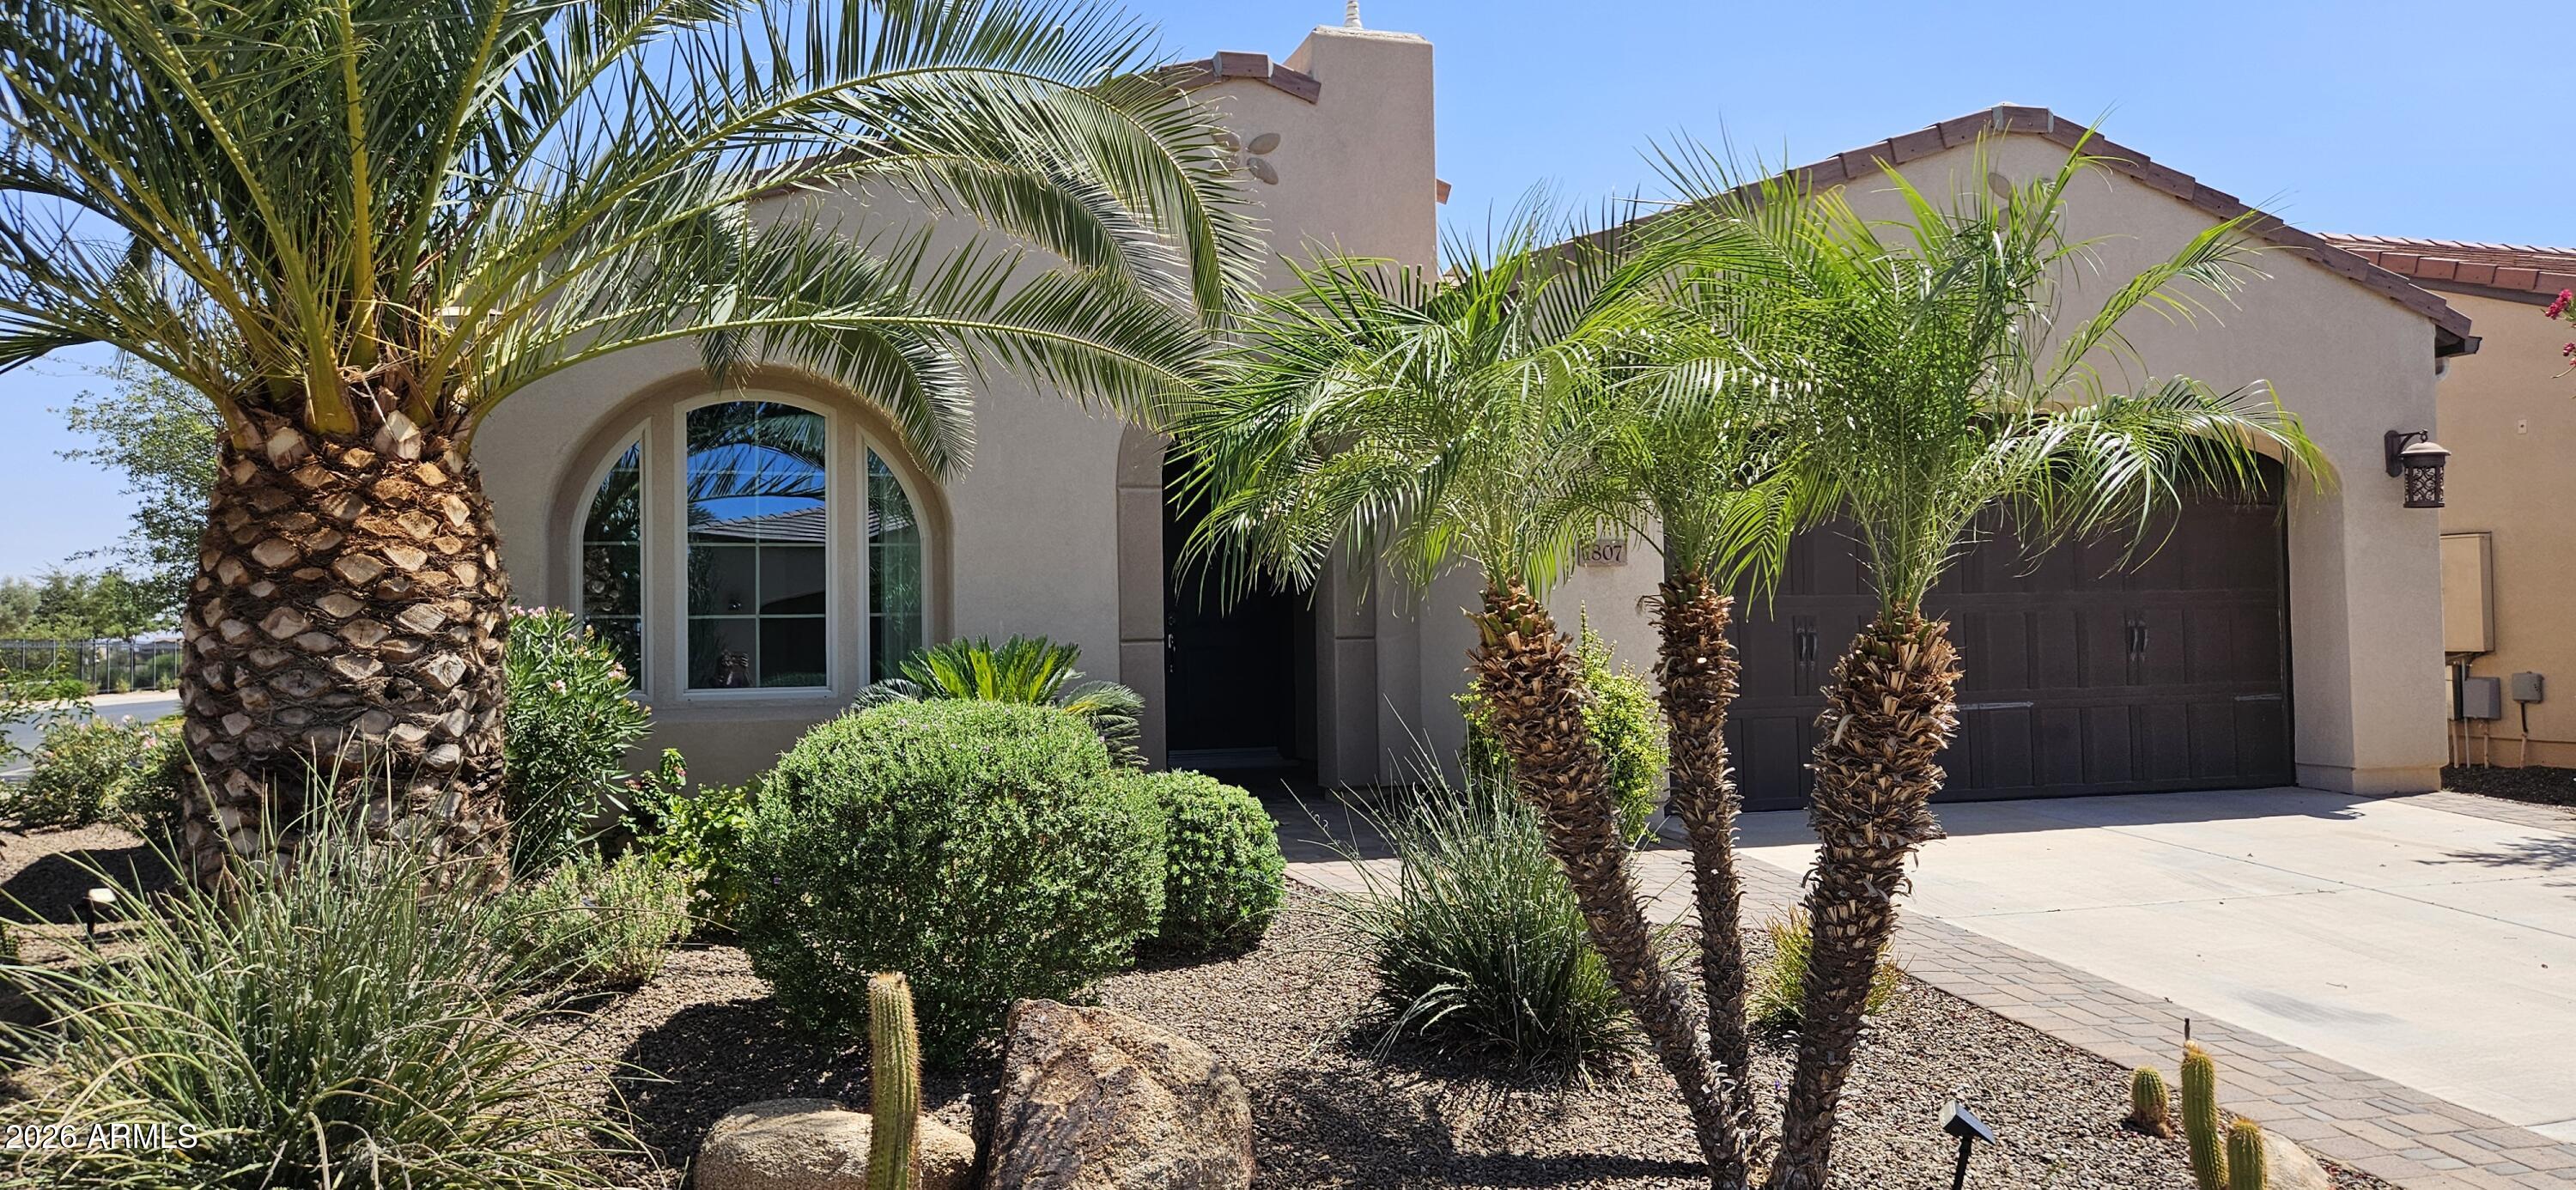
Queen Creek
1807 E ALEGRIA Road
2 Beds
2 Baths
1,433 Sq.Ft.
$444,900
MLS#: 7038645

Queen Creek
20940 E DESERT HILLS Boulevard
3 Beds
2 Baths
1,526 Sq.Ft.
$399,999
MLS#: 7030171
