41181 N Paseo De Oro --

Cave Creek, AZ 85331
Other

Cave Creek, AZ 85331
41181 N Paseo De Oro --
$6,900,000

MLS#: 6684276

Status: Closed

Listing provided by: AZ Brokerage Holdings, LLC

Listing agent phone: None

Last update: 11 months ago

On site: 2 years ago

Arissona at Rockway - Residential

About

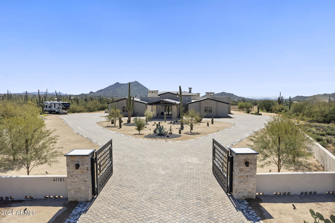
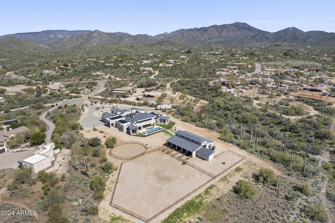
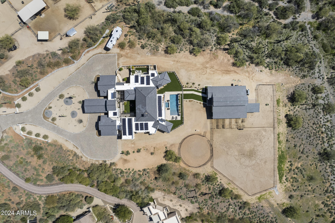
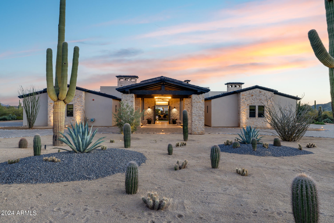
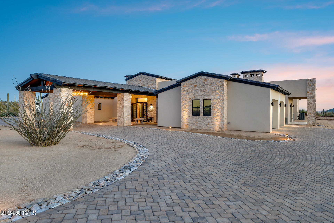
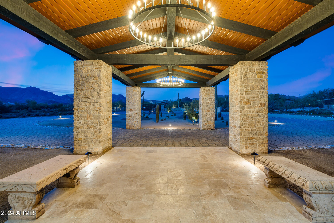
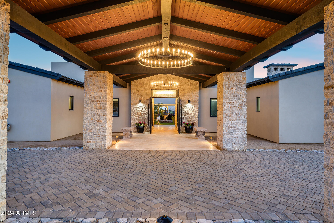
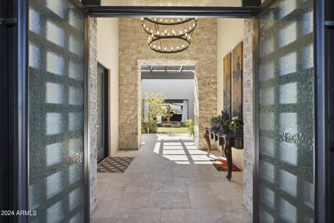
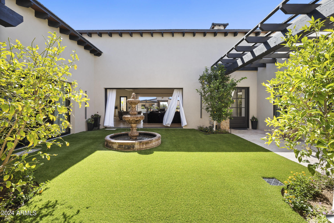
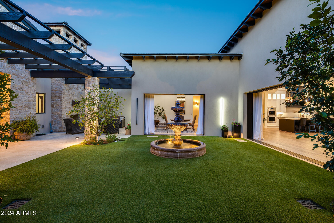
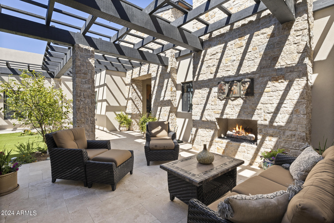
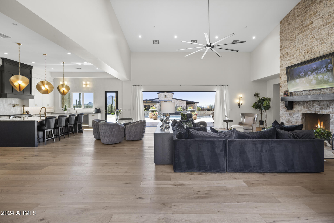
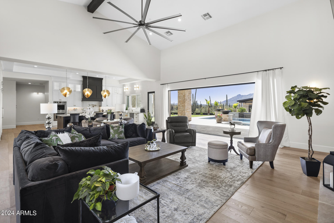
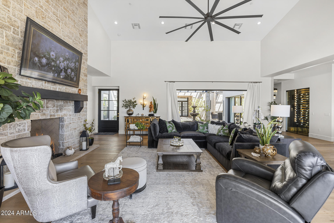
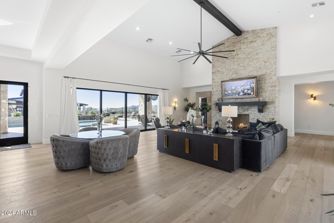
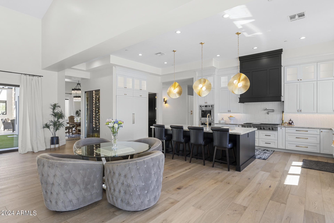
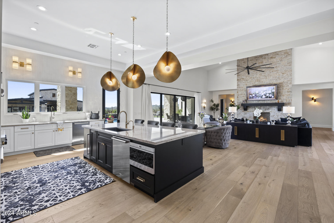
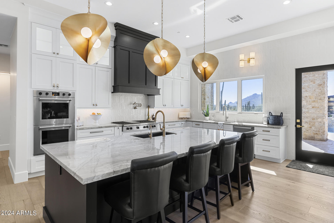
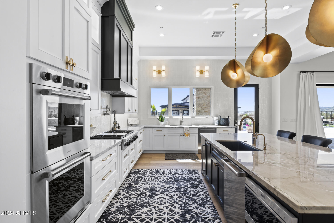
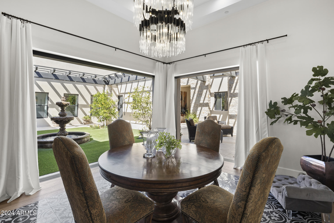
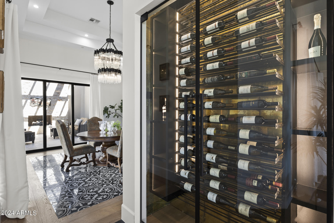
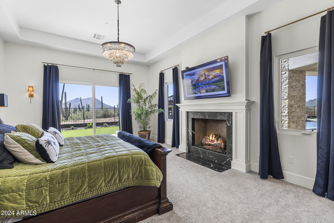
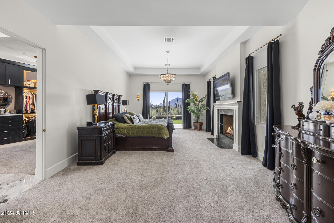
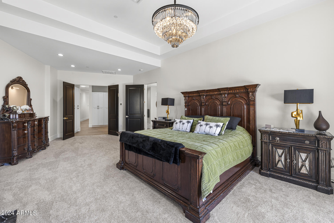
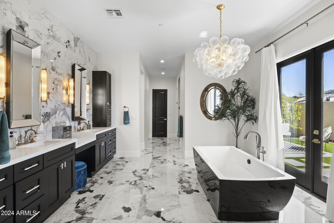
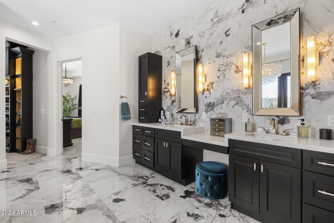
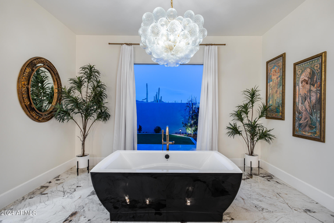
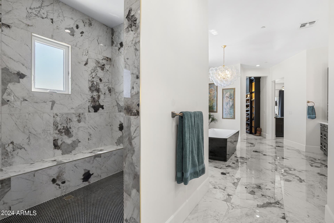
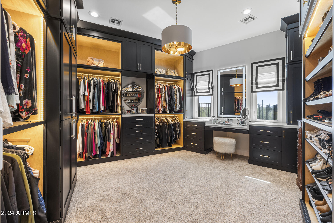
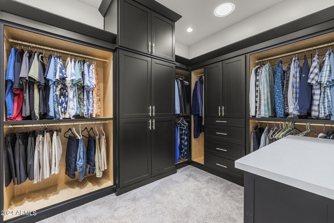
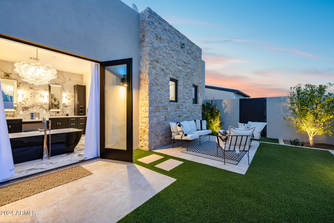
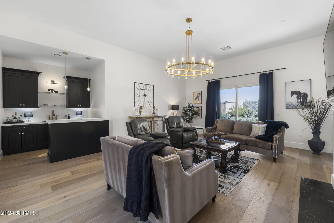
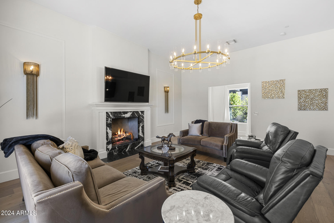
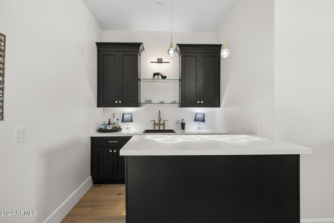
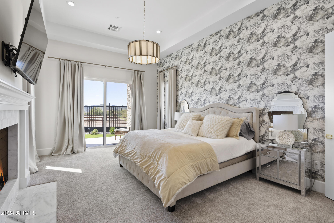
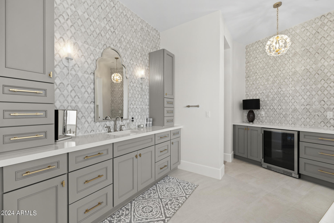
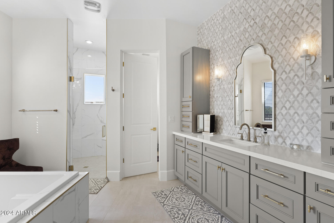
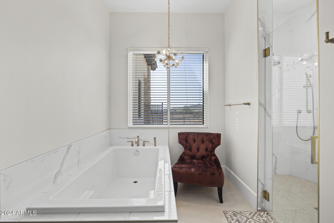
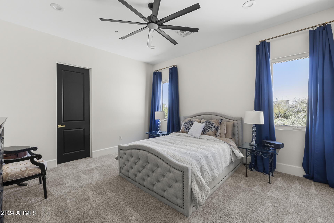
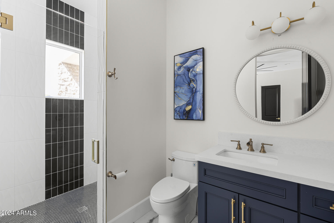
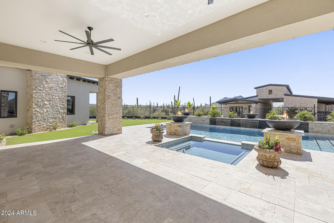
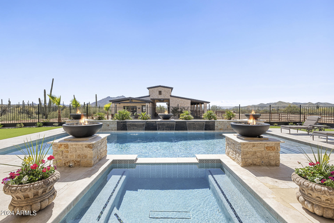
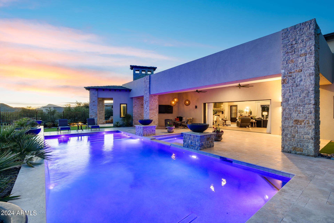
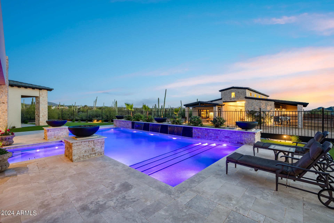
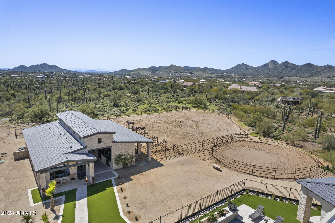
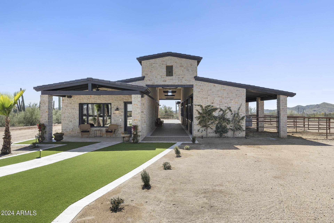
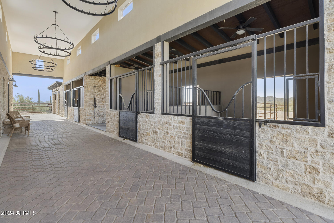
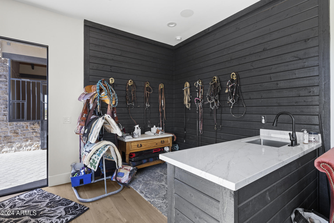
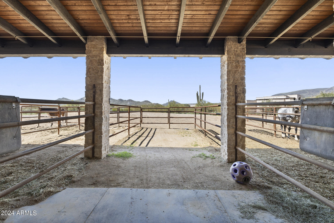
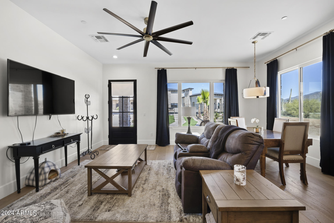
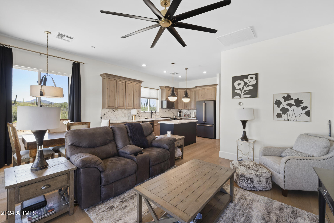
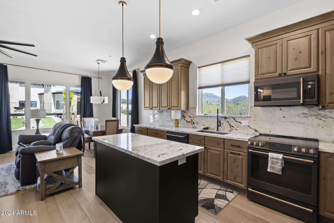
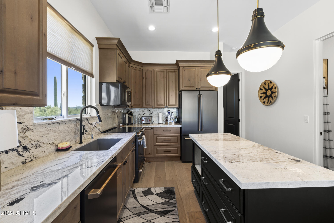
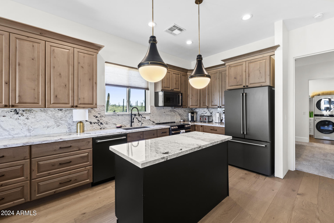
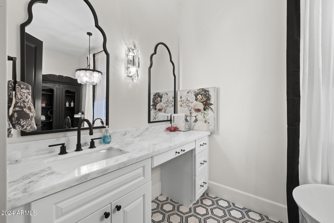
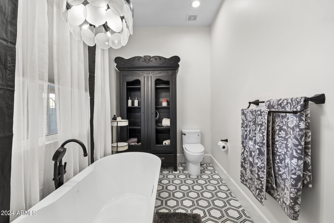
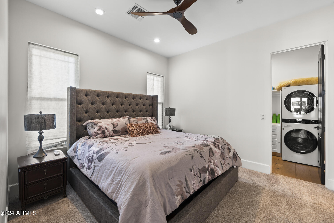
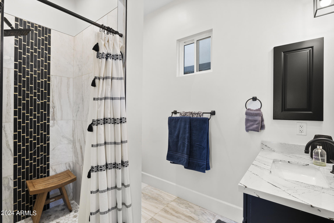
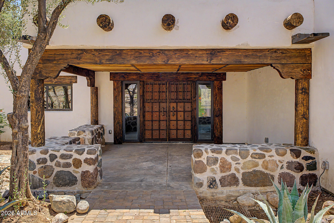
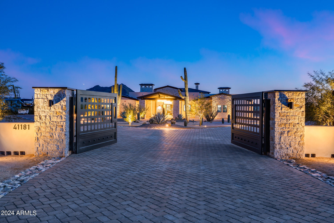
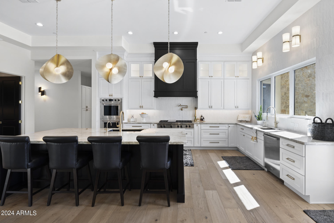
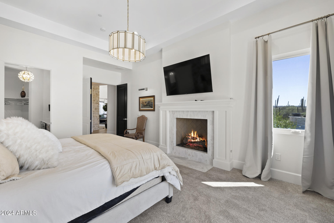
This equestrian estate is a luxurious masterpiece nestled on a cul-de-sac walkable to the Spur Cross Nature Preserve. Through the iron gates, a circular driveway leads you to the 'porte-cochere'. In this modern palace, the grand foyer guides you to the main courtyard and cantina patio, the centerpiece of this home. The Great Room offers soaring ceilings, floor to ceiling fireplace, and pocket sliding doors that open to the resort style pool area. The Dining Room features inlaid marble floors, temp controlled Wine Wall and pocket sliding doors to the main courtyard. This Kitchen is a chef's playland w/ subzero fridge-freezer, 48' Wolf gas cooktop, double ovens, drawer microwave, ice maker, 2 Cove dishwashers, natural quartzite countertops, 2 composite sinks, butler pantry w/ sink. The Primary Suite incorporates a beautiful marble fireplace and welcoming patio. The en suite contains "His'' & 'Hers" custom closets, large fully tiled walk-in shower, a bonus room plumbed for an additional laundry space if desired, and a bathtub that overlooks the Primary Suite private courtyard via french doors. The Junior Primary Suite encompasses an elegant 4 piece en suite, marble fireplace, patio, and spacious walk-in shower. The Bar/Parlor Room provides a wet bar and fireplace to go along with the rooms versatility. The Barndominium is designed with distinction and style, it includes a tasteful 1 bedroom/2 bathroom condo, horse stalls, tack room, powder room, corral, round-pen horse arena, and more. Welcome to your horses paradise. - 58 solar panels - parking for 10+ cars - Twin oversized 2-car garages - *Taxes shown reflect amount before construction

Property

Beds

4

Full Baths

None

1/2 Baths

None

Year Built

2023

Sq.Footage

7,777

Features

Features & Amenities

Interior

  • Other Interior Features

    Double Vanity, Eat-in Kitchen, Breakfast Bar, Vaulted Ceiling(s), Wet Bar, Kitchen Island, Pantry, High Ceilings

  • Total Bedrooms

    4

  • Bathrooms

    N/A

  • Basement YN

    NO

  • Cooling YN

    YES

  • Cooling

    Central Air, Ceiling Fan(s)

  • Fireplace YN

    YES

  • Heating YN

    YES

  • Heating

    Electric

  • Pet friendly

    N/A

Exterior

  • Garage

    Yes

  • Garage spaces

    4

  • Construction Materials

    Stucco, Stone, Frame

  • Other Exterior Features

    Private Yard

  • Parking

    RV Access/Parking, Circular Driveway

  • Patio and Porch Features

    Patio

  • Pool

    Yes

  • Pool Features

    Heated

  • View

    Mountain(s)

Area & Lot

  • Lot Features

    Cul-De-Sac

  • Lot Size(acres)

    4.7

  • Lot Size(square feet)

    204,732

  • Property Type

    Residential

  • Property Sub Type

    Single Family Residence

  • Architectural Style

    Other

Price

  • Sales Price

    $6,900,000

  • Tax Amount

    $1,485.7

  • Financing Options

    Cash, Conventional

  • Sq. Footage

    7,777

  • Price/SqFt

    $887

HOA

  • Association

    No

Property Resources

  • Horse Property

    YES

School District

  • Elementary School

    Cave Creek Unified District

  • Middle School

    Sonoran Trails Middle School

  • High School

    Cactus Shadows High School

Property Features

  • Stories

    1

  • Ownership

    Fee Simple

  • Sewer

    Septic Tank

  • Tax Lot

    20

  • Water Source

    Public

Schedule

Schedule a Showing

Showing scheduled successfully.

What is 3 + 4 ?


Change time

Mortgage calculator

Estimate your monthly mortgage payment, including the principal and interest, property taxes, and HOA. Adjust the values to generate a more accurate rate.

Your payment

Principal and Interest:

$

Property taxes:

$

HOA fees:

$

Total loan payment:

$

Total interest amount:

$

Location

  • County

    Maricopa

  • Elementary School

    Cave Creek Unified District

  • Middle School

    Sonoran Trails Middle School

  • High School

    Cactus Shadows High School

Listing Courtesy of Roger A Malcolm , AZ Brokerage Holdings, LLC

RealHub Information is provided exclusively for consumers' personal, non-commercial use, and it may not be used for any purpose other than to identify prospective properties consumers may be interested in purchasing. All information deemed reliable but not guaranteed and should be independently verified. All properties are subject to prior sale, change or withdrawal. RealHub website owner shall not be responsible for any typographical errors, misinformation, misprints and shall be held totally harmless.

Agent Terri Applegarth

Terri Applegarth

Agent / RealtorĀ®

Call Terri today to schedule a private showing.


* Listings on this website come from the FMLS IDX Compilation and may be held by brokerage firms other than the owner of this website. The listing brokerage is identified in any listing details. Information is deemed reliable but is not guaranteed. If you believe any FMLS listing contains material that infringes your copyrighted work please click here to review our DMCA policy and learn how to submit a takedown request.Ā© 2024 FMLS.

Properties

Related properties
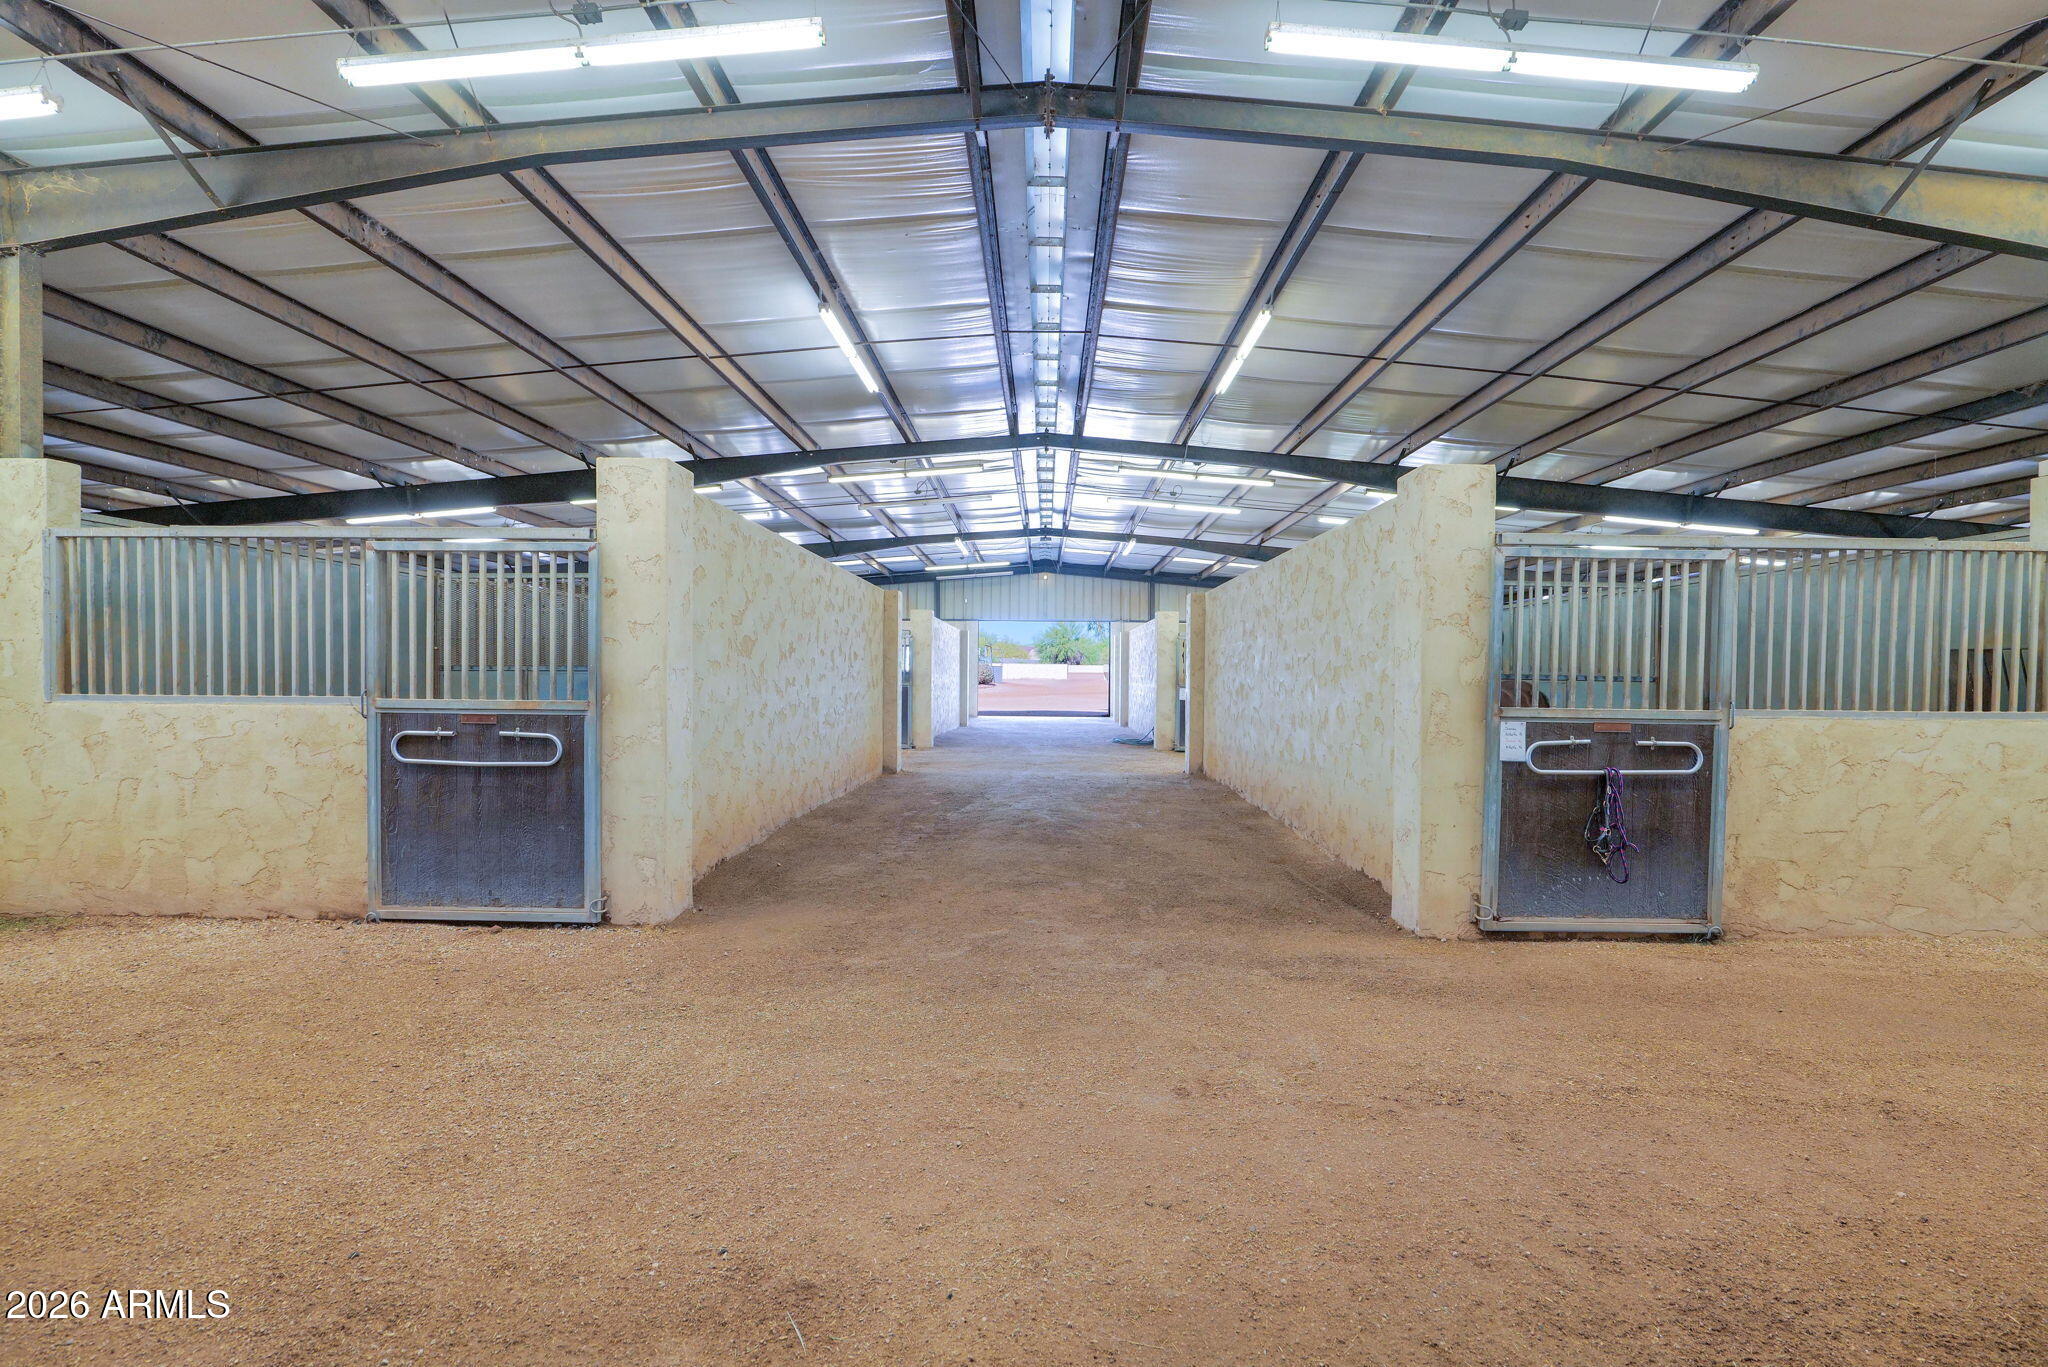
Santolina Farm is one of Arizona's most established and specialized equine facilities, offering a rare opportunity to own a fully equipped breeding, rehabilitation, and performance horse operation.
Positioned on almost 10 acres, this property has been developed into a comprehensive equine facility designed for serious horsemen, breeders, veterinarians, trainers and professionals alike. Santolina Farm has built a reputation around quality, care, and advanced equine services.  
The infrastructure of this facility sets it apart. It is currently being used as a state-of-the-art breeding facility that includes stallion collection, mare breeding, embryo transfer and cryogenic semen services (all USDA approved). The new owner may continue these services or make it into their own amazing equestrian property. Beyond their breeding program, the farm is uniquely equipped for equine conditioning and rehabilitation, including an on-site equine swimming pool, offering a level of care and training environment rarely found in private ownership opportunities.  
The grounds include 47 oversized indoor insulated stalls with all the lights on timers, grooming areas, wash racks, paddocks, round pen, pasture area and a riding arena with automatic sprinklers to help with dust mitigation, creating a turnkey setup for both daily operations and high-level horse care.  The stalls have rubber mats with a drainage system. The grooming areas and the breeding room have high quality rubber floors. Six of the indoor stalls are equipped with cameras to monitor the horses from the house and office.
There is a beautiful primary residence, two apartments and several offices throughout the property. This property is located within minutes from Downtown Cave Creek, Westworld and so many other amenities.
All of this as well as a beautiful 3600 square foot home, two separate apartments and several areas that offer office space.
#7027213

Cave Creek

31055 N 56TH Street

5 Beds

5 Baths

3,599 Sq.Ft.

$7,900,000

MLS#: 7027213

New on site 2 days ago
Hidden View Ranch is a rare 82.66-acre legacy property where Cave Creek flows through the heart of the ranch. Bordered by the Spur Cross Conservation Area and State Trust Land, it offers exceptional privacy, direct access to protected open space, and breathtaking mountain views in every direction. Improvements include a nearly completed custom residence with attached guest casita, a separate 1,600-square-foot home, a barn with apartment, six-stall horse barn, kennel building, and three productive water wells. The original historic Dick Van Dyke homestead is rich in history and natural beauty. This extraordinary property offers limitless potential as a premier equestrian estate, family compound, luxury retreat, or generational legacy ranch. See further information click the more tab. Hidden View Ranch is a truly extraordinary Arizona legacy property offering a rare combination of history, natural beauty, privacy, water resources, and equestrian amenities. Encompassing 82.66 acres in the heart of one of the most scenic and protected landscapes in the Desert Southwest, this remarkable ranch presents an opportunity that is becoming increasingly difficult to find and impossible to duplicate.
Originally established as the historic Dick Van Dyke Homestead, Hidden View Ranch occupies a unique setting where Cave Creek seasonally flows through the property, creating a lush desert oasis unlike any other in the region. Mature cottonwoods, native vegetation, and abundant wildlife thrive along the creek corridor, providing a striking contrast to the surrounding Sonoran Desert landscape. The property is bordered by both the Spur Cross Conservation Area and State Trust Land, ensuring exceptional privacy while providing direct access to thousands of acres of protected open space. The result is a ranch that feels both secluded and expansive, with uninterrupted mountain views stretching in every direction.
Water is among the most valuable assets in the Southwest, and Hidden View Ranch is uniquely positioned in this regard. In addition to the natural presence of Cave Creek, the property benefits from three productive water wells that provide a reliable and valuable water supply for residential, agricultural, and equestrian uses. These water resources significantly enhance the ranch's long-term value and offer flexibility for future expansion and development.
The improvements on the property have been thoughtfully designed to support a wide range of uses, from luxury ranch living and equestrian pursuits to guest accommodations and multigenerational ownership. The nearly completed main residence reflects exceptional craftsmanship and attention to detail, blending timeless design with modern comfort. An attached guest casita provides additional living space for visitors or extended family members. Complementing the main residence is a separate 1,600-square-foot home that can serve as guest quarters, staff housing, or a private residence for family members.
Equestrian facilities are a central component of the ranch. The property includes a barn with an apartment, a separate six-stall horse barn, and ample room for arenas, paddocks, training facilities, and expanded horse operations. The surrounding landscape offers exceptional opportunities for trail riding and outdoor recreation, with immediate access to vast stretches of protected land. A dedicated kennel building further enhances the versatility of the property and supports a variety of ranch and sporting lifestyles.
Beyond its existing improvements, Hidden Valley Ranch offers tremendous future potential. Whether envisioned as a world-class equestrian estate, a private family compound, a luxury retreat, a working ranch, or a conservation-minded legacy property, the ranch provides an unparalleled foundation for a wide range of possibilities. The combination of acreage, water, privacy, protected surroundings, and substantial infrastructure creates a unique opportunity for an owner to shape the property according to their vision while preserving its remarkable character and heritage.
The ranch consists of two separate contiguous parcels, a 67.66 acre parcel that is completely vacant and a 14.993 acre parcel that has the homes and facilities located on it.
It is more than a ranch; it is a legacy property of exceptional quality, historical significance, and lasting value--a rare opportunity to own one of Arizona's truly remarkable private estates.
#7053214

Cave Creek

42650 N 52ND Street

4 Beds

3 Baths

4,000 Sq.Ft.

$5,900,000

MLS#: 7053214

Cave Creek luxury estate on nearly 10 acres with a working horse facility, DIRECT RIDE-OUT access to 2,900+ acres of preserved desert trails, and an included 4.5-acre parcel for a collector garage, second home, or private compound.

Authentic equestrian Ranch, set in the heart of Cave Creek with rare access to the Desert Foothills Land Trust Preserve and Cave Creek Regional Park. 

Saddle up and ride directly from your barn into protected Sonoran Desert landscape, no trailer required. Ideally located just minutes from the dining, galleries, and small-town charm of Cave Creek, this property offers a unique combination of true horse functionality, convenience to town, paved access, and CITY WATER, unlike many more remote ranch settings.

The established horse facility supports both daily ranch use and training with 8 oversized stalls with runs, block-built barn with fly and misting systems, hot/cold wash rack, two arenas, three turnouts, and round pen. Designed for ease of use, flow, and care of horses.

The 5,000+ square foot Southwest residence features hand-plastered walls, wood-beamed ceilings, chef's kitchen, guest suites, and a private primary retreat with steam shower, infrared sauna, and dual custom closets. 

A detached guesthouse with full kitchen and gym provides ideal accommodations for guests, trainers, or extended family.

Set against a backdrop of a protected mountain range, the property captures dramatic desert views and stunning Arizona sunsets from expansive pool patios and nearly every window!

The included adjacent parcels create exceptional flexibility to expand into a collector's garage, second residence, or multi-generational compound, all while enjoying the same direct trail access and open desert setting.

Rare opportunity to own a working Cave Creek equestrian estate with ride-out trail access, luxury living, and future expansion potential.
#6983797

Cave Creek

37660 N Rancho Manana Boulevard

4 Beds

4 Baths

6,827 Sq.Ft.

$5,895,000

MLS#: 6983797

This equestrian estate is a luxurious masterpiece nestled on a cul-de-sac walkable to the Spur Cross Nature Preserve. Through the iron gates, a circular driveway leads you to the 'porte-cochere'.  In this modern palace, the grand foyer guides you to the main courtyard and cantina patio, the centerpiece of this home. 

The Great Room offers soaring ceilings, floor to ceiling fireplace, and pocket sliding doors that open to the resort style pool area. The Dining Room features inlaid marble floors, temp controlled Wine Wall and pocket sliding doors to the main courtyard. 

This Kitchen is a chef's playland w/ subzero fridge-freezer, 48' Wolf gas cooktop, double ovens, drawer microwave, ice maker, 2 Cove dishwashers, natural quartzite countertops, 2 composite sinks, butler pantry w/ sink. The Primary Suite incorporates a beautiful marble fireplace and welcoming patio. The en suite contains "His'' & 'Hers" custom closets, large fully tiled walk-in shower, a bonus room plumbed for an additional laundry space if desired, and a bathtub that overlooks the Primary Suite private courtyard via french doors. The Junior Primary Suite encompasses an elegant 4 piece en suite, marble fireplace, patio, and spacious walk-in shower. The Bar/Parlor Room provides a wet bar and fireplace to go along with the rooms versatility.

The Barndominium is designed with distinction and style, it includes a tasteful 1 bedroom/2 bathroom condo, horse stalls, tack room, powder room, corral, round-pen horse arena, and more. Welcome to your horses paradise.

 - 58 solar panels - parking for 10+ cars - Twin oversized 2-car garages - 

*Taxes shown reflect amount before construction

41181 N Paseo De Oro --

Message successfully sent.

I agree to receive email communication and understand I can unsubscribe at any time.

I agree to be contacted by The Mandy Gold Team | Haymore Real Estate LLC via call, email, and text for real estate services. To opt out, you can reply 'stop' at any time or reply 'help' for assistance. You can also click the unsubscribe link in the emails. Message and data rates may apply. Message frequency may vary. Privacy Policy

 - property

Send a message

Message successfully sent.

Reason for contacting?

I agree to receive email communication and understand I can unsubscribe at any time.

I agree to be contacted by The Mandy Gold Team | Haymore Real Estate LLC via call, email, and text for real estate services. To opt out, you can reply 'stop' at any time or reply 'help' for assistance. You can also click the unsubscribe link in the emails. Message and data rates may apply. Message frequency may vary. Privacy Policy

Sign In Sign Out

Virtual Assistant

Would you like to take the next step with this property? We can help you schedule a showing or virtual tour, or send you more details.

Yes, I would like more information.

Thank You for Your Reply, One of Our Agents will contact you as soon as possible

No, maybe later.

Thank you, you can always contact me via email, phone number or through the contact form.

Realhub AI

Lucy - Your AI-Powered Realtor

Update Your Temporary Password

Personalize your search

Enter your email and we'll notify you immediately when new listings match what you're looking for.

or enter email address

Already have an account ? Login here

Continue your home search

I agree to receive communications and understand I can unsubscribe at any time.

I agree to be contacted by The Mandy Gold Team | Haymore Real Estate LLC via call, email, and text for real estate services. To opt out, you can reply 'stop' at any time or reply 'help' for assistance. You can also click the unsubscribe link in the emails. Message and data rates may apply. Message frequency may vary. Privacy Policy

Already have an account ? Login here

We use cookies

We use cookies primarily for analytics to enhance your experience. By accepting, you agree to our use of these cookies. You can manage your preferences or learn more about our cookies policy.