41247 N 95TH Street

Scottsdale, AZ 85262
Scottsdale, AZ 85262
41247 N 95TH Street

$5,495,000

MLS#: 6307170

Status: Closed

Listing provided by: RE/MAX Fine Properties

Listing agent phone: None

Last update: 1 year, 8 days ago

On site: 4 years ago

DESERT MOUNTAIN PHASE 3 UNIT 40 - Residential

About

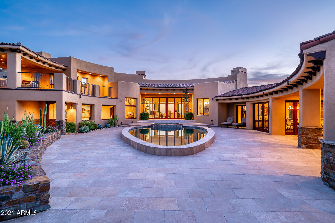
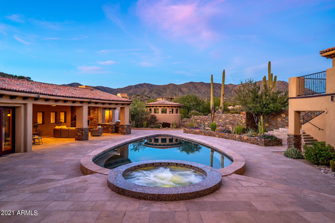
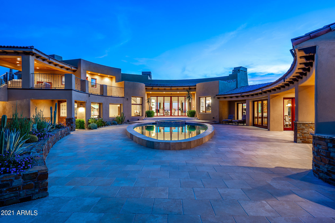
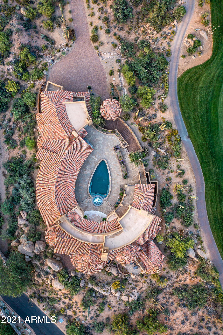
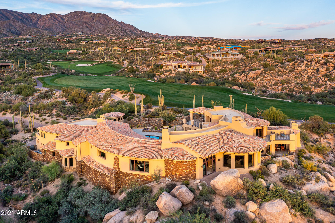
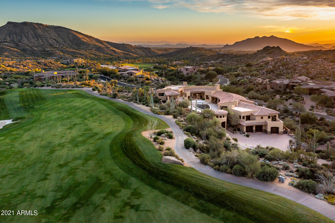
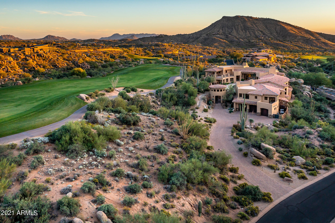
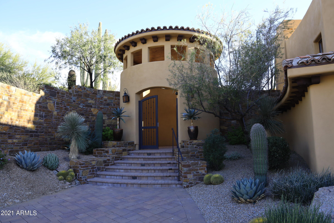
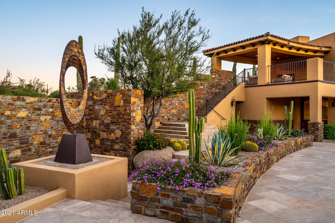
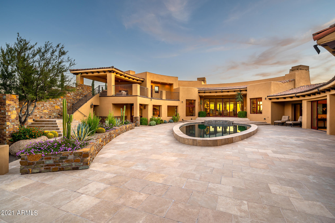
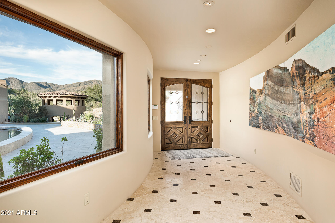
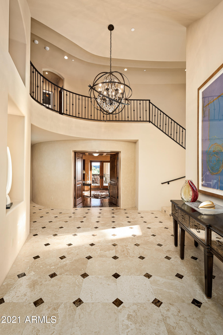
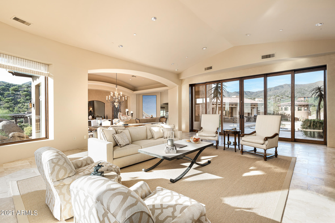
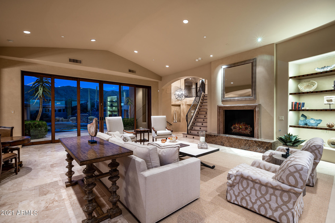
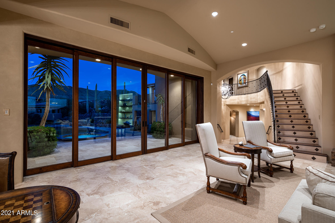
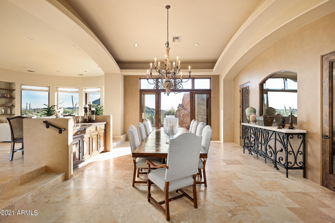
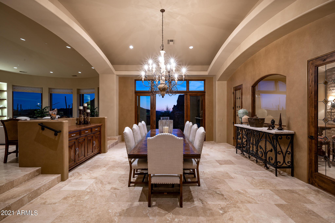
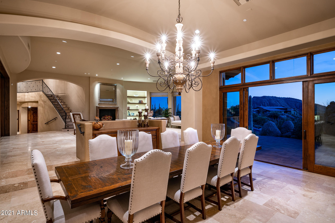
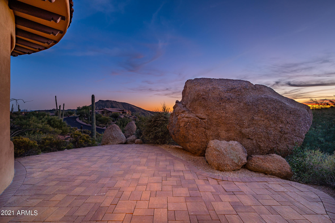
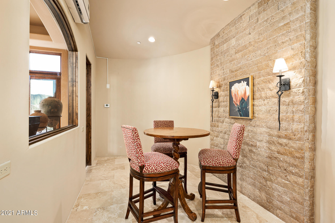
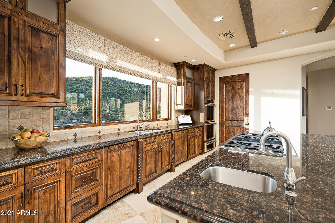
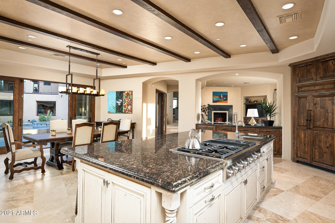
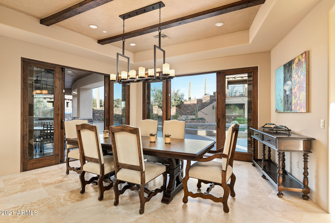
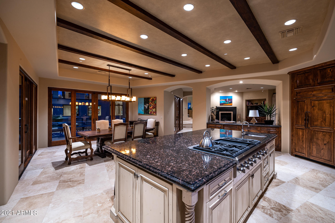
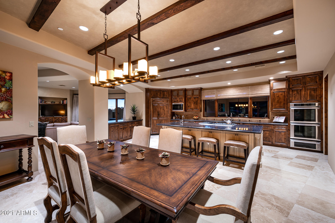
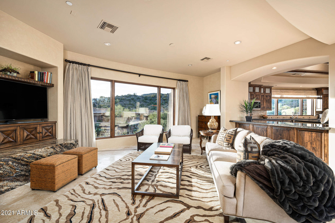
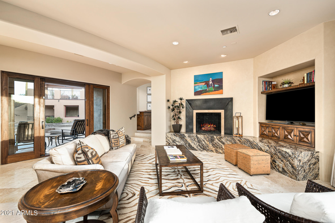
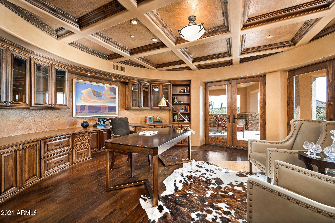
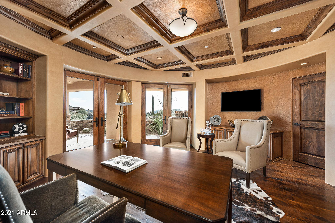
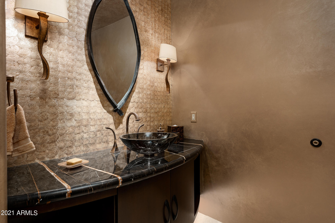
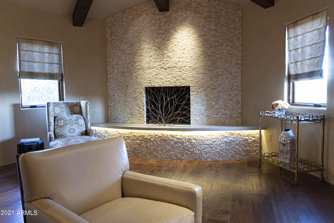
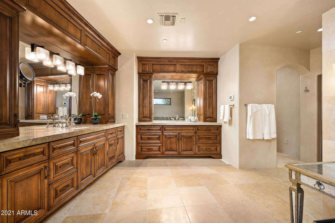
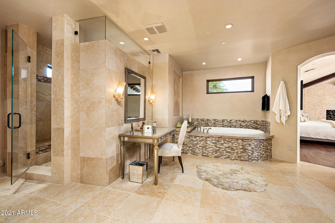
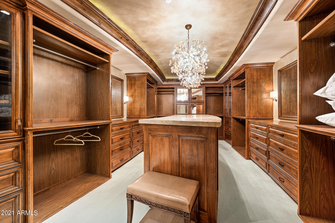
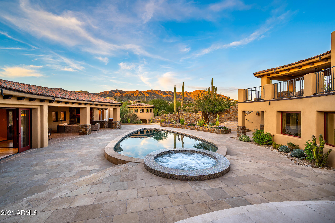
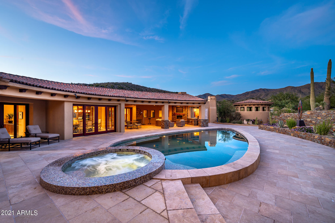
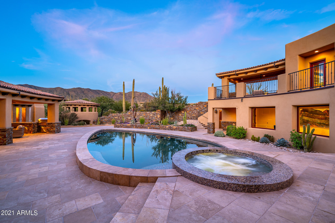
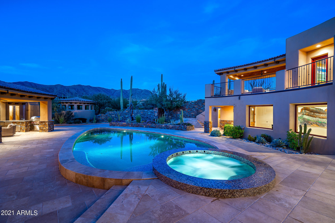
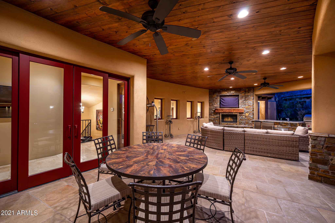
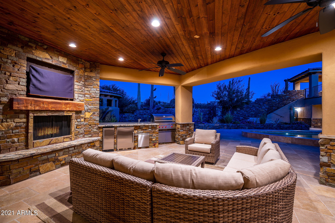
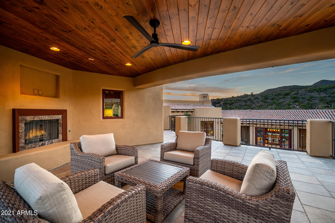
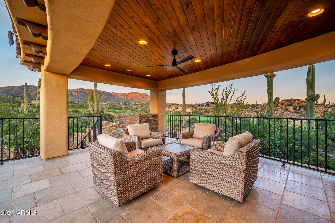
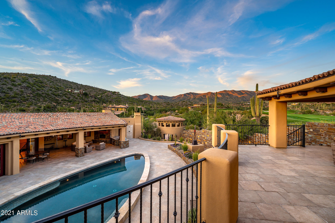
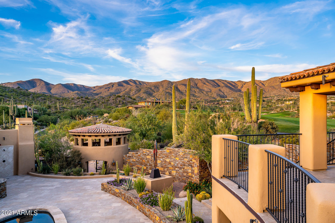
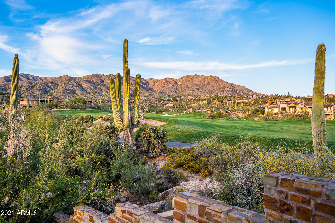
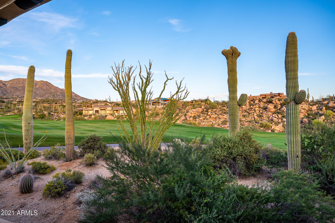
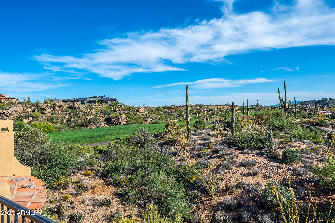
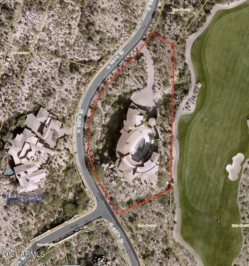
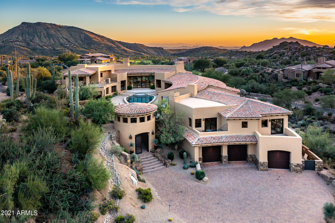
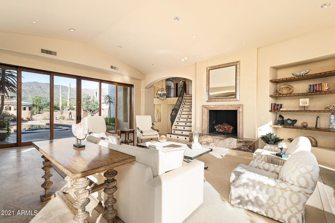
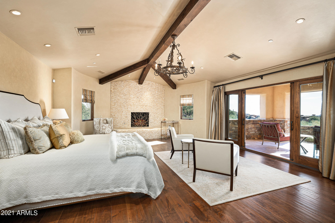
Saguaro Forest 261 is an architecturally significant 10,237 s.f., exceptionally private custom-designed home with, among other features described below and in supporting documents, five bedrooms and a luxurious library/office. It is on a 1.54-acre homesite next to the fifteenth fairway of Chiricahua, one of Desert Mountain's seven courses, in semi-mountainous High Sonoran Desert terrain in far north Scottsdale. It is an extraordinarily quiet and peaceful setting, far from any noisy roads. Think ''resort escape'', or ''multiple family compound''! Taxes are low, too, at only $18,639 for 2021. The home is shaped like a horseshoe, open to the northeast, where the best views are, of nearby large granite boulders, beautiful desert vegetation, and the Continental Mountains about a mile and a half away, notably the landmark "Apache Peak". This open end is also where, at a carefully designed "arrival point", visitors get their first, real "look" at the home after experiencing an impressive "arrival sequence" (described below). The east side of the horseshoe is about half as long as the west side and has two levels. The formal entrance to the home, a classy foyer, is on the lower level, and what is essentially an in-house, two-room casita with a covered outdoor patio/view deck with fireplace, is on the upper level above the foyer, accessible from the arrival point via an outside staircase. (More on this "casita" later). The home was completed in 2013 after being bought in 2012 by an East Coast couple as an incomplete speculative home. They completed it well, using materials and finishes far superior to what would have been in the home otherwise. The large (2,800 square feet), limestone tile decked pool patio in the middle of the horseshoe is the home's centerpiece and features a completely re-built, 34' long, SICIS tile pool and spa (illuminated, with spillovers) in the shape of an arrowhead, designed by noted designer David Tisherman (whose work has been featured on the covers of Architectural Digest and the Robb Report). This area is more of a "Pool and Party Plaza" than a mere "pool patio". It is a remarkable space and serves as a dramatic internal visual focus point from the main public rooms. In addition to being the "star of the show", the Pool and Party Plaza is ultra-private. There is approximately an acre of open desert between the home and the nearest neighbor to the north, and there can be virtually no eye contact between someone at that home and someone in the Pool and Party Plaza due to the skillful placement of a tall, round, gated entry rotunda that serves as the home's "outside" front door. Split-second glimpses of golf carts can be seen on a cart path to the east of the home, but due to vegetation and the way the east side of the home was designed golfers in these carts can only see a small part of the northern part of the Plaza. And, taking that quick glance will put them at risk of driving off the path into some rough desert. In addition to the home's distinctive shape and the Pool and Party Plaza, other "architecturally significant" highlights include: a "transitional" mix of traditional building materials on the exterior of the home (natural stone, tile, and stucco) unexpectedly paired with a very light and bright, "contemporary" interior; beamed ceilings; rich-looking stone and wood interior finishes; many windows, adding to the interior's light and bright nature and making some awesome views very easy to enjoy; the home being artfully spread out over four main levels, creating wonderful interior sight lines and making for great views from the upper level windows (an elevator just inside the home on the garage level makes hauling groceries upstairs a breeze). The home's expansive interior walls, daytime interior light levels, dedicated lighted art shelving, and art lighting, makes it perfect for the display of important art. The special "arrival sequence" starts with a visitor driving down a curving, descending, 57-yard-long, paver stone covered driveway, flanked by huge granite boulders, three Giant Saguaros, to a large auto courtyard, approximately 1,930 square feet in size. To the right of this courtyard are three separate wooden garage doors, which provide access to a garage with room to park four cars due to one of the bays being roughly 40' long. The home from this vantage point is two stories tall and makes an impressive first impression. To the left of the auto courtyard is the rotunda, double-gated and remote controlled for security. It is seven steps above the auto courtyard and makes for a very dramatic entry statement, with a tile roof and double iron gates. Walking up the steps to the rotunda, a visitor will start to notice the lovely physical textures of the home, a combination of painted stucco, rich-looking stone, traditional barrel vault tile, and landscaping, lots of landscaping! When they get inside the rotunda, with its brick flooring and custom light fixture, they will start to sense that they are entering an unusually beautiful home! After passing through the rotunda, they will walk about seventy-five feet, climbing a few steps on the way, to reach the "arrival point", just a few steps below and to the left of the proper entrance into the Pool and Party Plaza and a place from which they can start to get a feel for the scope of the Plaza and the home. This arrival point is graced by a long, low, stone clad planter filled with mature vegetation and an impressive piece of sculptural art. From this vantage point, they will now realize the depth, breadth, texture, privacy, and overall scale of the Plaza, the home, and where the actual front door is, a few yards away to the left. Front Door and Foyer - It is a light-transmitting, wood and glass double-door affair that lets in maximum light. The foyer has tall ceilings, an elegant travertine floor with marble insets, a big crystal chandelier, and curves around a gallery with tall windows that afford great views of the Pool and Party Plaza. It has a long wall perfectly suited for the hanging of large art. Casita Instead of heading for the front door from the Arrival Point, a visitor can ascend stairs to the left which lead to a covered, upstairs balcony patio with a fireplace and seating area, essentially the "front porch" for an in-house, second story, two-room casita, with access from the other side of the casita down into the living room via some impressive stairs. This patio has spectacular views of the golf course to the east, the mountains to the north, and the Pool and Party Plaza below and to the west. The casita patio is pre-wired for media and would be one of about seven places around the home one would consider settling down with a cup of coffee or a glass of wine for a few moments. The first room inside the casita from the patio is a combination living room, media room, game room with wet bar, and kitchenette. It enjoys wonderful views through large picture windows due to its elevated vantage point. Down a short hall is a powder room and a spacious, ensuite guest room. On the other side of the hall is a cedar lined closet for out of season clothing storage. This closet could be converted to a second elevator. Master Suite This large bedroom is both a "retreat" from the rest of the world, and a "treat" for the eyes, with hardwood floors; a high, beamed ceiling, a private patio, and a honey onyx accented raised hearth fireplace. The master bath is appropriately large, but proportionally so, and shows off a honey onyx accented lighted feature wall, laundry facilities, and a single large closet with gorgeous, dark-stained hardwood cabinetry, a large center island, and mirrored glass fronted cabinet doors, all of which combine to create a space truly deserving to be called a "Dressing Room". Kitchen Beamed ceiling; a mostly Thermador lineup of appliances, including a six-burner gas range top with griddle; a large center island with seating for four; two wall ovens; two dishwashers, and a warming drawer; has a Wolf microwave and Sub-Zero side-by-side refrigerator/freezer (Model 642); two sinks; large walk-in pantry (fitted out for a second refrigerator/freezer, a more convenient location than the garage); nearby is an undercounter refrigerator/icemaker, in granite slab-topped "pony wall" separating the kitchen from the family room; plenty of room for at least a six-top family dining table under a contemporary chandelier; immediate and easy access to the outdoor living room and the Pool and Party Plaza. Family Room Fully visible from the kitchen, thanks to a wide opening above a low, stone-topped storage cabinet. Travertine tile floors; great views to the north through some windows and of the Pool and Party Plaza in the other direction; fireplace on a raised, marble-covered hearth, such hearth extends five or six feet to the north to provide a great visual "foundation" for the room. The various levels, intricate design details, and open interior architecture make for interesting internal sight lines, and all the windows, many on both sides of a room, help bring the beautiful outdoor setting and views "indoors". Of course, these multiple levels require some steps and stairs between them, but they are beautifully constructed and finished and are exciting visual elements in and of themselves. For additional details on the home, please see the separate Summary of Architectural Highlights in the Documents section, and enjoy the collection of wonderful professional photography on the home. For additional information on the Saguaro Forest and Desert Mountain, please see a document of that name in the Documents section. Regarding membership in the Desert Mountain Club, a wait list may apply for all Membership categories. A thirty-day Membership application review and approval is required. Contact the Club prior to writing a property purchase contract.
Property

Beds

5

Full Baths

None

1/2 Baths

None

Year Built

2010

Sq.Footage

10,237

Features

Features & Amenities

Interior

  • Other Interior Features

    High Speed Internet, Smart Home, Granite Counters, Double Vanity, Master Downstairs, Eat-in Kitchen, Breakfast Bar, Kitchen Island, Bidet

  • Total Bedrooms

    5

  • Bathrooms

    N/A

  • Basement YN

    NO

  • Cooling YN

    YES

  • Cooling

    Central Air

  • Fireplace YN

    YES

  • Heating YN

    YES

  • Heating

    Electric, Natural Gas

  • Pet friendly

    N/A

Exterior

  • Garage

    Yes

  • Garage spaces

    4

  • Construction Materials

    Stone, Spray Foam Insulation, Stucco, Block, Frame

  • Other Exterior Features

    Barbecue, Balcony, Private Yard, Built-in Barbecue

  • Parking

    Garage Door Opener, Direct Access

  • Patio and Porch Features

    Patio

  • Pool

    Yes

  • Pool Features

    Heated, Private

Area & Lot

  • Lot Features

    Sprinklers In Rear, Sprinklers In Front, Desert Back, Desert Front, On Golf Course

  • Lot Size(acres)

    1.54

  • Lot Size(square feet)

    66,933

  • Property Type

    Residential

  • Property Sub Type

    Single Family Residence

Price

  • Sales Price

    $5,495,000

  • Tax Amount

    $18,639

  • Financing Options

    Cash, Conventional

  • Sq. Footage

    10,237

  • Price/SqFt

    $536

HOA

  • Association

    YES

  • Association Fee

    $2,094.06

  • Association Fee Frequency

    Semi-Annually

  • Association Fee Includes

    N/A

Property Resources

  • Horse Property

    NO

School District

  • Elementary School

    Cave Creek Unified District

  • Middle School

    Sonoran Trails Middle School

  • High School

    Cactus Shadows High School

Property Features

  • Stories

    3

  • Accessibility Features

    Therapeutic Whirlpool

  • Ownership

    Fee Simple

  • Sewer

    Public Sewer

  • Tax Lot

    261

  • Water Source

    Public

Schedule

Schedule a Showing

Showing scheduled successfully.

What is 3 + 4 ?


Change time

Mortgage calculator

Estimate your monthly mortgage payment, including the principal and interest, property taxes, and HOA. Adjust the values to generate a more accurate rate.

Your payment

Principal and Interest:

$

Property taxes:

$

HOA fees:

$

Total loan payment:

$

Total interest amount:

$

Location

  • County

    Maricopa

  • Elementary School

    Cave Creek Unified District

  • Middle School

    Sonoran Trails Middle School

  • High School

    Cactus Shadows High School

Listing Courtesy of Davis M Driver , RE/MAX Fine Properties

RealHub Information is provided exclusively for consumers' personal, non-commercial use, and it may not be used for any purpose other than to identify prospective properties consumers may be interested in purchasing. All information deemed reliable but not guaranteed and should be independently verified. All properties are subject to prior sale, change or withdrawal. RealHub website owner shall not be responsible for any typographical errors, misinformation, misprints and shall be held totally harmless.

Agent Terri Applegarth

Terri Applegarth

Agent / RealtorĀ®

Call Terri today to schedule a private showing.


* Listings on this website come from the FMLS IDX Compilation and may be held by brokerage firms other than the owner of this website. The listing brokerage is identified in any listing details. Information is deemed reliable but is not guaranteed. If you believe any FMLS listing contains material that infringes your copyrighted work please click here to review our DMCA policy and learn how to submit a takedown request.Ā© 2024 FMLS.

Properties

Related properties

New on site today
Nestled on the quiet, tree-lined streets of Arcadia within Silverleaf at DC Ranch, this Spanish Contemporary residence offers a refined expression of desert luxury. A gracious foyer opens to a dramatic great room with timber-vaulted ceilings, a soaring fireplace, and retractable glass doors that connect seamlessly to the courtyard. Designed for elevated everyday living and effortless entertaining, the chef's kitchen features a generous island, bocci chandelier, walk-in pantry, and wine room. Upstairs, dual primary suites and two additional bedrooms provide comfort and flexibility, while a private guest suite includes its own fireplace, laundry hookup, and separate entrance.
A rare offering in one of Scottsdale's most coveted communities, blending timeless design, and exceptional amenities
#7045328

Scottsdale

18838 N 97TH Place

6 Beds

6 Baths

6,163 Sq.Ft.

$4,750,000

MLS#: 7045328

One of a kind, Turnkey, fully remodeled. Central Scottsdale location. Remodeled in 2019, features an open floor plan that is great for entertaining. The main house has 4 bedrooms, 4 bathrooms with a giant complete open floor plan area, perfect for entertaining. Doors open out to a one-acre back yard. The saltwater pool is heated and there is a full beach volleyball court behind it. The detached guest house includes 3 bedrooms, 2 bathrooms, a full kitchen, and an entertainment/game room complete with a 60-game retro arcade machine and foosball table. Additional highlights throughout the property include 3 fireplaces, TVs in every room, and all-new furniture and beds.

Tucked at the end of a quiet street with exceptional privacy, the property enjoys no neighbor on one side and substantial separation from neighboring homes, while still being located in one of Scottsdale's most desirable upscale neighborhoods.
#7041377

Scottsdale

8701 E SUTTON Drive

7 Beds

6 Baths

6,750 Sq.Ft.

$4,999,999

MLS#: 7041377

Set among Scottsdale's granite boulder formations in the guard-gated Troon community, this 2012 custom RS Homes estate offers mountain and desert views from both the front and rear of the property. The main level includes the primary suite, kitchen, great room, guest bedroom, and an attached casita with a private entrance. A few steps up are an office with a closet and ensuite bath, ideal as a fourth bedroom, plus a separate home gym. Features include wood-beam and plank ceilings, slate floors, Crestron smart-home technology, a wine cellar, negative-edge pool, spa, waterfall, 3-car garage with storage, and a location just minutes from Troon Country Club.
#7049649

Scottsdale

11237 E TROON MOUNTAIN Drive

4 Beds

4 Baths

5,899 Sq.Ft.

$5,000,000

MLS#: 7049649

Perched on an elevated corner homesite within the prestigious guard-gated community of Candlewood Estates at Troon North, this extraordinary custom estate represents a rare opportunity to own a luxury residence designed by acclaimed architect Andrew Gramling and built by YPH Homes, the luxury residential division of As-Built USA an established Arizona commercial builder recognized for delivering hospitals, medical facilities, and complex commercial projects with exceptional precision and craftsmanship.

Currently under construction, this architectural masterpiece offers approximately 5,944 square feet of thoughtfully designed living space featuring five luxurious bedroom suites, including a private casita with its own bonus room, six designer bathrooms, a dedicated executive office, an additional flex room ideal as a media room, fitness studio, or game room, and a spacious three-car garage.

Walls of glass seamlessly connect the interior to resort-inspired outdoor living spaces where breathtaking views of Pinnacle Peak, the McDowell Mountains, and spectacular Arizona sunsets create an unforgettable backdrop for everyday living and entertaining. The private backyard is designed as a true desert retreat with a heated pool and spa, expansive covered patios, and generous gathering spaces that embrace North Scottsdale's year-round indoor-outdoor lifestyle.

Every element of the home reflects a commitment to timeless design, quality craftsmanship, and modern efficiency, featuring premium appliances, luxury finishes, energy-efficient construction, and sophisticated contemporary architecture.

Residents of Candlewood Estates enjoy the privacy and security of one of North Scottsdale's premier guard-gated communities while being just moments from the nationally recognized Troon North Golf Club, championship golf, pickleball courts, scenic desert walking trails, world-class dining, and the area's finest outdoor recreation.

Perhaps the most exceptional feature of this offering is the opportunity to become part of the design process. Buyers who purchase prior to completion may have the rare opportunity to personalize select finishes and design selections, creating a truly custom luxury residence tailored to their individual style and vision.

This is more than a home it is a legacy property thoughtfully designed for generations of luxury living in one of Scottsdale's most iconic desert communities.
#7047534

Scottsdale

10493 E SKINNER Drive 69

5 Beds

5 Baths

5,944 Sq.Ft.

$4,900,000

MLS#: 7047534

LOCATION, VIEWS AND BEAUTIFULLY REMODELED.  An amazing estate in the very desirable community of Los Gatos in the heart of North Scottsdale.  The home is situated on 1.6 acres with a resort style backyard, amazing views of the McDowell Mountains, Pinnacle Peak and privacy.   The current owners added 873 square feet to the great room and gourmet kitchen and added over 500 square feet to the covered patio.  A great home for entertaining with a bar off of the dining and great room with built in wine and beverage refrigerator. Main home has 3 ensuite bedrooms, office and flex/exercise room. Casita has living space, bedroom and kitchenette.   A beautiful resort home for indoor/outdoor living.
#7039052

Scottsdale

8549 E Los Gatos Drive

4 Beds

4 Baths

5,723 Sq.Ft.

$4,750,000

MLS#: 7039052

Price reduced
Secluded, private, convenient, and gated. Comprising a fully walled and landscaped desert oasis, this flag lot provides a unique hidden and secure lifestyle, yet minutes from the fine dining and shopping that Paradise Valley and Scottsdale are known for. The main house is a fully restored vintage 1959 Spanish brick territorial with heightened ceilings and clay tile roof. Custom windows, doors, and cabinets, two limestone gas fireplaces, and top of the line appliances. The guest house is fully self contained and has a 600 bottle wine cellar! Total garage parking for 8 cars. The landscaped grounds include towering pines and palms, old-growth native trees, citrus grove, landscape lighting, large heated pool/spa, and bocce ball court. Once you arrive you won't want to leave!
#7029719

Scottsdale

7501 E PALO VERDE Drive 4

3 Beds

3 Baths

3,970 Sq.Ft.

$4,500,000

MLS#: 7029719

Price reduced
Reimagined and repriced .  Magical Arcadia , privately gated.  Large green lawn and mature landscape with the perfect front gathering patio. French doors front and back add charm and natural light. The kitchen with warmth and sophistication becomes the heart of this home while opening up to a book lined family room. Featuring two ensuite bedrooms , two bedrooms with shared bathroom and an office/playroom on one side of the home , there are so many options .On the opposite side of the home, a separate primary suite has vaulted ceiling with views of the garden and private spa like bathroom. Plus a powder room , Impressive laundry room and man cave with golf simulator. Formal dining room and living room open to the front patio with fireplace. This is a Happy Home filled with color and light.
#7030735

Scottsdale

4227 N JOKAKE Drive

5 Beds

4 Baths

5,246 Sq.Ft.

$5,000,000

MLS#: 7030735

Price reduced
2026 * Complete Home Makeover * Designer Finishes *
Majestic mountain views set the stage for this extraordinary 5,577 SqFt single-level, custom, private estate in one of North Scottsdale's best gated communities. Enjoy cooler summers elevated at 2700 ft & massive owed solar system. Completely built out neighborhood with mature Desert landscaping. Expansive walls of new glass windows frame the mountain backdrop; creating seamless indoor/outdoor living. Sophisticated modern European finishes, 4x4 Italian tile, natural stone counters, fireplace, & hood. Double island kitchen, massive butler's pantry, and Wolf, Sub-Zero, Cove appliance suite.  Spa-inspired ensuite bathroom retreats, a hi-tech theater lounge, lush mature landscaping, a negative-edge infinity pool!  Owner/ Agent
#7027141

Scottsdale

24417 N 120TH Place

5 Beds

4 Baths

5,577 Sq.Ft.

$4,899,900

MLS#: 7027141

Steve Jensen Homes unveils another exceptional luxury residence located in the exclusive guard gated enclave of Whisper Rock Estates, one of Scottsdale's most coveted lifestyle communities.

Discover elevated living in this stunning 5,809 square foot estate, thoughtfully designed for both comfort and functionality. The home features 4 bedrooms and 5 bathrooms, a private office, game room, and a separated guest suite, offering flexibility for a variety of lifestyles. The primary suite is designed as a true retreat.  An oversized four car garage provides generous space for vehicles and storage. The heart of the home is a chef's kitchen designed for both everyday living and entertaining. Featuring Wolf and Sub Zero appliances, dual kitchen islands, a butler's pantry, wet bar, and two additional walk-in pantries, the space is as functional as it is striking. An expansive accordion style glass wall in the great room opens seamlessly to the outdoor living area, creating a true indoor outdoor experience and direct connection to the indoor/outdoor bar and entertaining spaces.
The outdoor setting is designed as a private retreat, complete with a fireplace, outdoor barbecue, fire pit, pool, and spa, creating an effortless backdrop for year-round Arizona living.

Whisper Rock stands apart for its unmatched privacy, elevated lifestyle, and a strong sense of community that truly defines the Scottsdale luxury experience. Residents enjoy scenic walking trails, a beautifully maintained park, a state of the art fitness center, community pool, pickleball courts, and an activities director who curates social events, fostering a welcoming and connected neighborhood.

Ideally positioned near the charming dining and shopping of Cave Creek and Carefree, with access to North Scottsdale conveniences, this home offers a balance of privacy and livability within a highly sought after guard gated community.
#7024082

Scottsdale

7352 E Lower Wash Pass

4 Beds

4 Baths

5,809 Sq.Ft.

$5,599,950

MLS#: 7024082

**GOLF MEMBERSHIP AVAILABLE.** Tucked within Desert Mountain's prestigious double-gated Saguaro Forest Village, this extraordinary estate captures a rare balance of elegance, artistry, and timeless design--an exceptional residence defined by craftsmanship and refined living. Perfectly sited on a private golf course lot, it offers sweeping views of the desert, surrounding mountains, vibrant sunsets, sparkling city lights, and the fairway beyond.
Recently refreshed with interior and exterior paint, the home is complemented by lush yet low-maintenance desert landscaping and a thoughtful floor plan that seamlessly blends formal living with flexible spaces for today's lifestyle. Rich materials--including extensive travertine, granite, and bespoke cabinetry--create a warm, sophisticated atmosphere throughout. At the heart of the home, the chef's kitchen is both functional and striking, appointed with double Sub-Zero refrigeration, a Wolf range, double dishwashers, double ovens, and generous prep and gathering space ideal for entertaining at any scale. The primary suite is a private sanctuary, featuring dual baths and closets, along with an intimate sitting room anchored by a fireplace and framed by serene golf course views. Additional living spaces include well-appointed ensuite guest bedrooms and a spacious bonus/game room complete with wet bar, view deck, and panoramic mountain and city-light vistas. A detached-style guest casita--complete with private entrance, kitchenette, full bath, laundry, and its own garage--offers elevated comfort and privacy for visitors or extended stays. Outdoors, the experience continues with a resort-style setting designed for effortless Arizona living: a pool and spa, built-in BBQ, and expansive travertine patio provide the perfect backdrop for both quiet relaxation and unforgettable entertaining.
#7024070

Scottsdale

9974 E CHIRICAHUA Pass

5 Beds

5 Baths

6,638 Sq.Ft.

$4,999,500

MLS#: 7024070

Saguaro Forest 261 is an architecturally significant 10,237 s.f., exceptionally private custom-designed home with, among other features described below and in supporting documents, five bedrooms and a luxurious library/office.  It is on a 1.54-acre homesite next to the fifteenth fairway of Chiricahua, one of Desert Mountain's seven courses, in semi-mountainous High Sonoran Desert terrain in far north Scottsdale.  It is an extraordinarily quiet and peaceful setting, far from any noisy roads.  Think ''resort escape'', or ''multiple family compound''! Taxes are low, too, at only $18,639 for 2021. The home is shaped like a horseshoe, open to the northeast, where the best views are, of nearby large granite boulders, beautiful desert vegetation, and the Continental Mountains about a mile and a half away, notably the landmark "Apache Peak".  This open end is also where, at a carefully designed "arrival point", visitors get their first, real "look" at the home after experiencing an impressive "arrival sequence" (described below).  The east side of the horseshoe is about half as long as the west side and has two levels.  The formal entrance to the home, a classy foyer, is on the lower level, and what is essentially an in-house, two-room casita with a covered outdoor patio/view deck with fireplace, is on the upper level above the foyer, accessible from the arrival point via an outside staircase.  (More on this "casita" later).  

The home was completed in 2013 after being bought in 2012 by an East Coast couple as an incomplete speculative home.  They completed it well, using materials and finishes far superior to what would have been in the home otherwise.  The large (2,800 square feet), limestone tile decked pool patio in the middle of the horseshoe is the home's centerpiece and features a completely re-built, 34' long, SICIS tile pool and spa (illuminated, with spillovers) in the shape of an arrowhead, designed by noted designer David Tisherman (whose work has been featured on the covers of Architectural Digest and the Robb Report).  This area is more of a "Pool and Party Plaza" than a mere "pool patio".  It is a remarkable space and serves as a dramatic internal visual focus point from the main public rooms. 

In addition to being the "star of the show", the Pool and Party Plaza is ultra-private. There is approximately an acre of open desert between the home and the nearest neighbor to the north, and there can be virtually no eye contact between someone at that home and someone in the Pool and Party Plaza due to the skillful placement of a tall, round, gated entry rotunda that serves as the home's "outside" front door.  Split-second glimpses of golf carts can be seen on a cart path to the east of the home, but due to vegetation and the way the east side of the home was designed golfers in these carts can only see a small part of the northern part of the Plaza.  And, taking that quick glance will put them at risk of driving off the path into some rough desert.  
 
In addition to the home's distinctive shape and the Pool and Party Plaza, other "architecturally significant" highlights include: a "transitional" mix of traditional building materials on the exterior of the home (natural stone, tile, and stucco) unexpectedly paired with a very light and bright, "contemporary" interior; beamed ceilings; rich-looking stone and wood interior finishes; many windows, adding to the interior's light and bright nature and making some awesome views very easy to enjoy; the home being artfully spread out over four main levels, creating wonderful interior sight lines and making for great views from the upper level windows (an elevator just inside the home on the garage level makes hauling groceries upstairs a breeze).   The home's expansive interior walls, daytime interior light levels, dedicated lighted art shelving, and art lighting, makes it perfect for the display of important art. 

The special "arrival sequence" starts with a visitor driving down a curving, descending, 57-yard-long, paver stone covered driveway, flanked by huge granite boulders, three Giant Saguaros, to a large auto courtyard, approximately 1,930 square feet in size.  To the right of this courtyard are three separate wooden garage doors, which provide access to a garage with room to park four cars due to one of the bays being roughly 40' long.  The home from this vantage point is two stories tall and makes an impressive first impression.  To the left of the auto courtyard is the rotunda, double-gated and remote controlled for security.  It is seven steps above the auto courtyard and makes for a very dramatic entry statement, with a tile roof and double iron gates.  

Walking up the steps to the rotunda, a visitor will start to notice the lovely physical textures of the home, a combination of painted stucco, rich-looking stone, traditional barrel vault tile, and landscaping, lots of landscaping! When they get inside the rotunda, with its brick flooring and custom light fixture, they will start to sense that they are entering an unusually beautiful home!  After passing through the rotunda, they will walk about seventy-five feet, climbing a few steps on the way, to reach the "arrival point", just a few steps below and to the left of the proper entrance into the Pool and Party Plaza and a place from which they can start to get a feel for the scope of the Plaza and the home.  This arrival point is graced by a long, low, stone clad planter filled with mature vegetation and an impressive piece of sculptural art.  From this vantage point, they will now realize the depth, breadth, texture, privacy, and overall scale of the Plaza, the home, and where the actual front door is, a few yards away to the left.  

Front Door and Foyer - It is a light-transmitting, wood and glass double-door affair that lets in maximum light.  The foyer has tall ceilings, an elegant travertine floor with marble insets, a big crystal chandelier, and curves around a gallery with tall windows that afford great views of the Pool and Party Plaza. It has a long wall perfectly suited for the hanging of large art.  

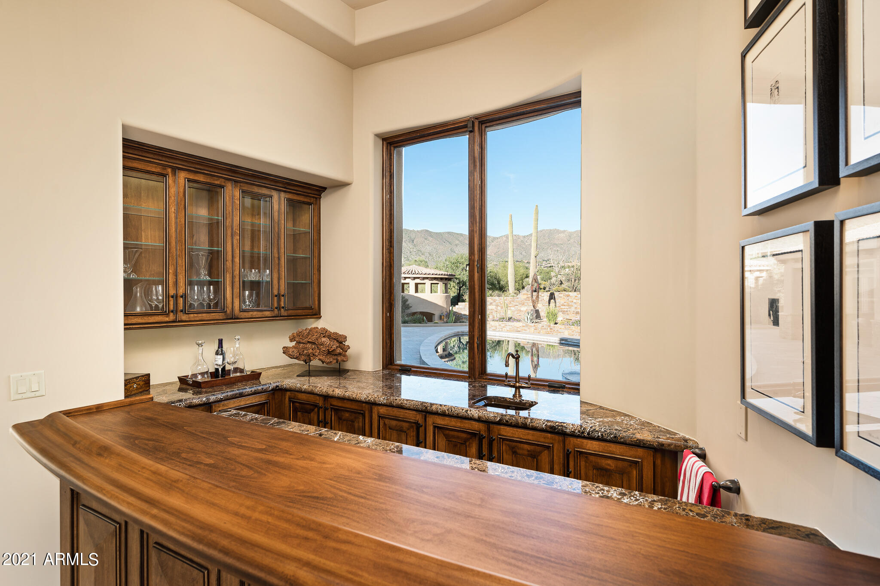
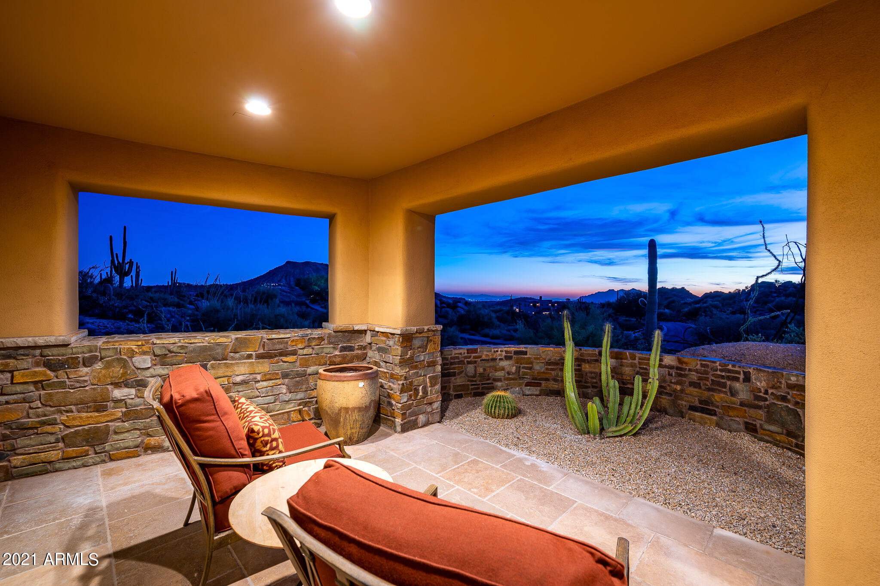
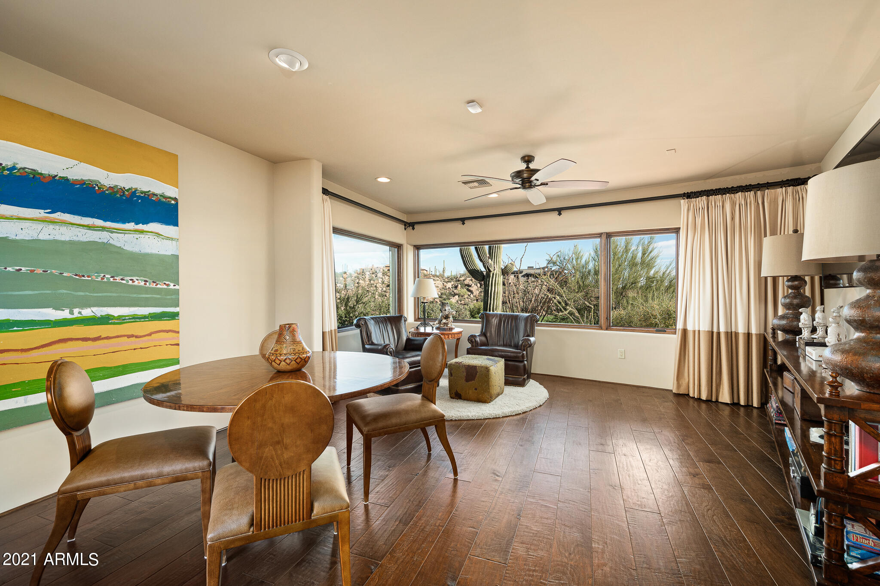
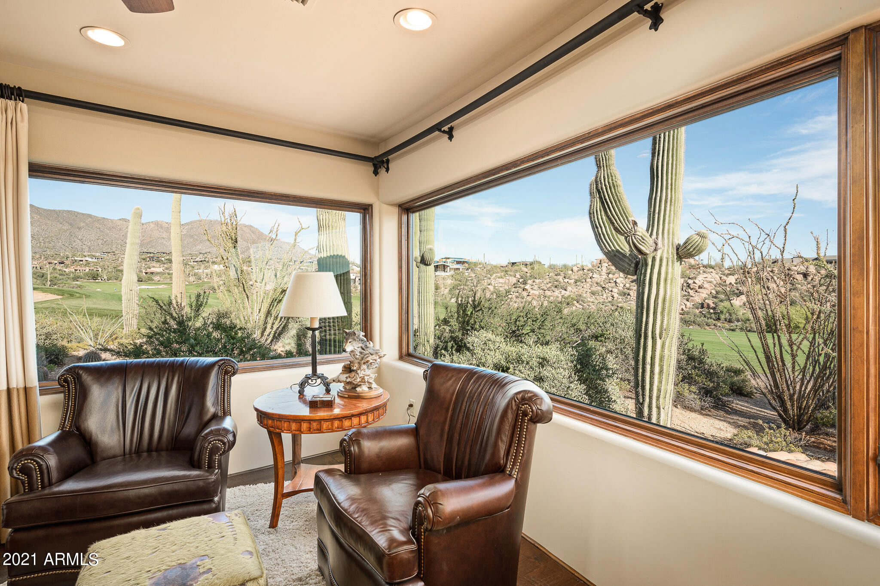
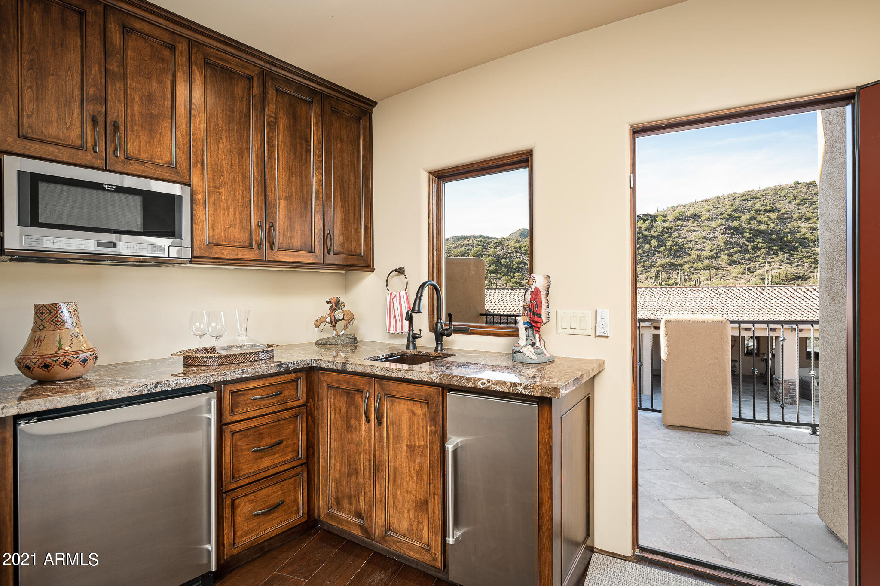
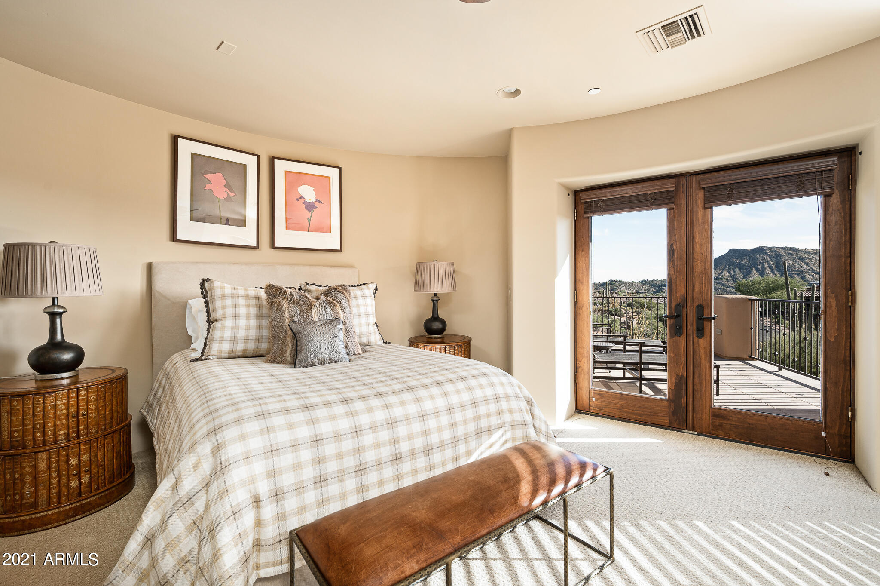
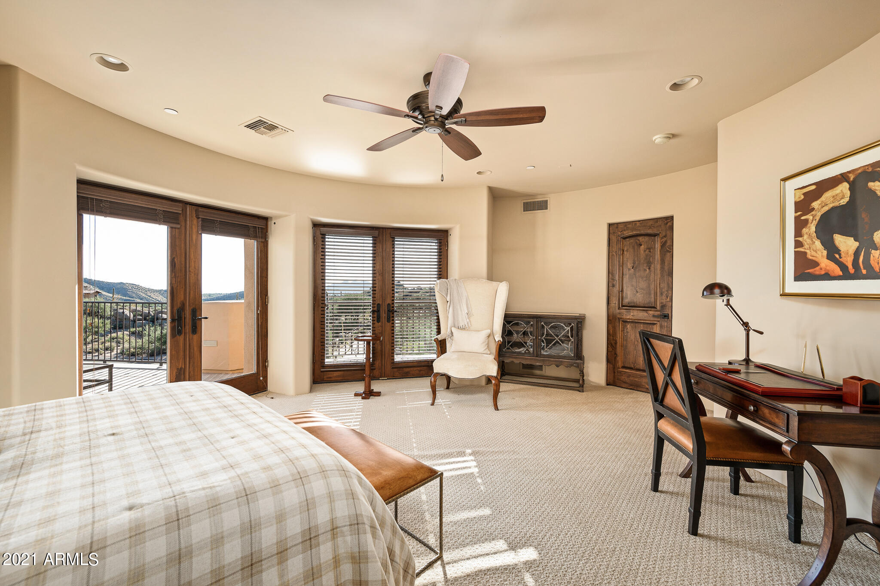
Casita   Instead of heading for the front door from the Arrival Point, a visitor can ascend stairs to the left which lead to a covered, upstairs balcony patio with a fireplace and seating area, essentially the "front porch" for an in-house, second story, two-room casita, with access from the other side of the casita down into the living room via some impressive stairs.  This patio has spectacular views of the golf course to the east, the mountains to the north, and the Pool and Party Plaza below and to the west.  The casita patio is pre-wired for media and would be one of about seven places around the home one would consider settling down with a cup of coffee or a glass of wine for a few moments.  The first room inside the casita from the patio is a combination living room, media room, game room with wet bar, and kitchenette.   It enjoys wonderful views through large picture windows due to its elevated vantage point.  Down a short hall is a powder room and a spacious, ensuite guest room.  On the other side of the hall is a cedar lined closet for out of season clothing storage.  This closet could be converted to a second elevator.  

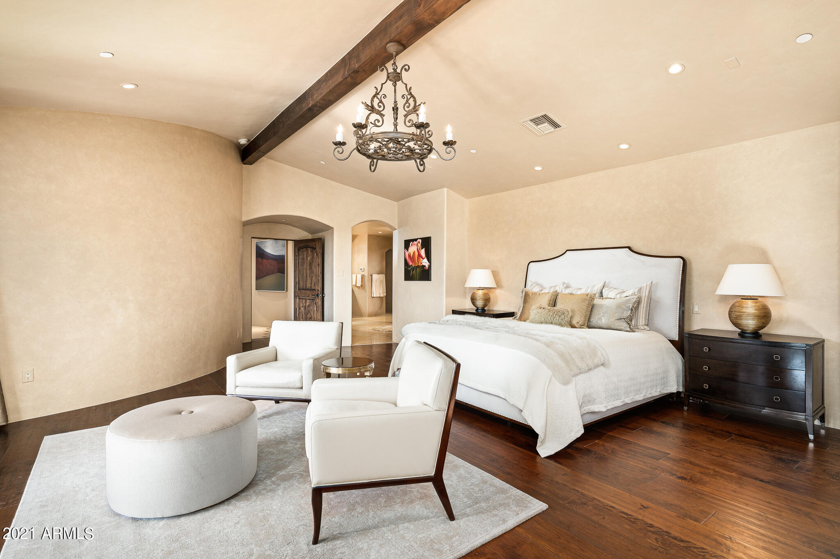
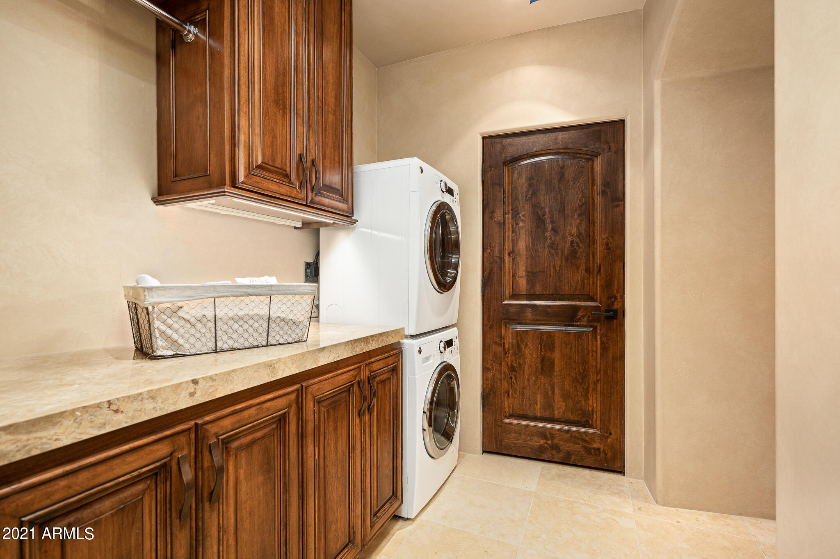
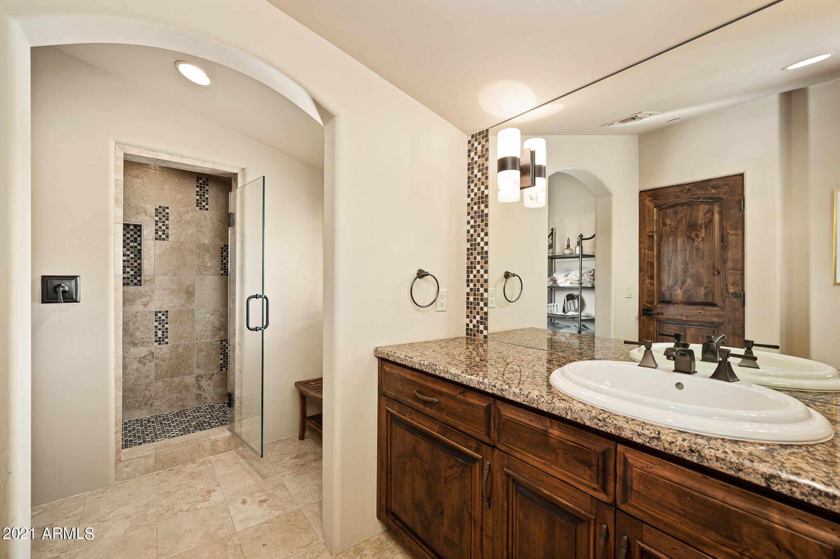
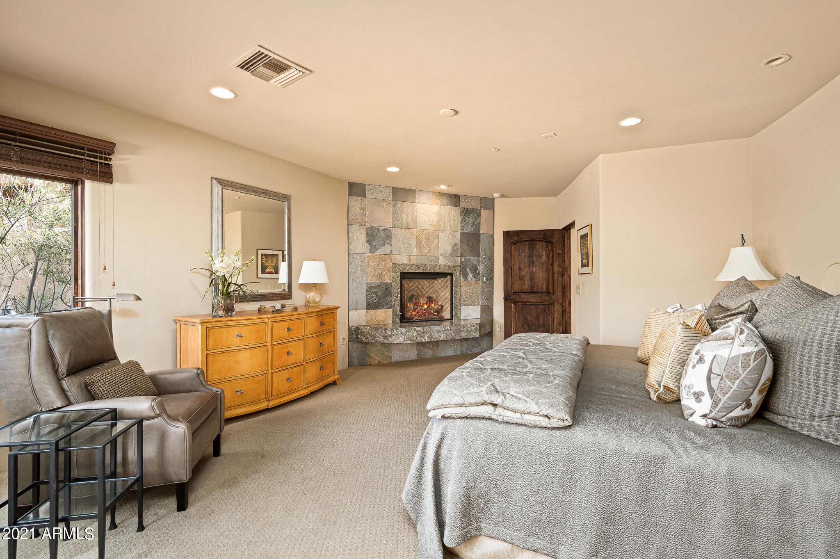
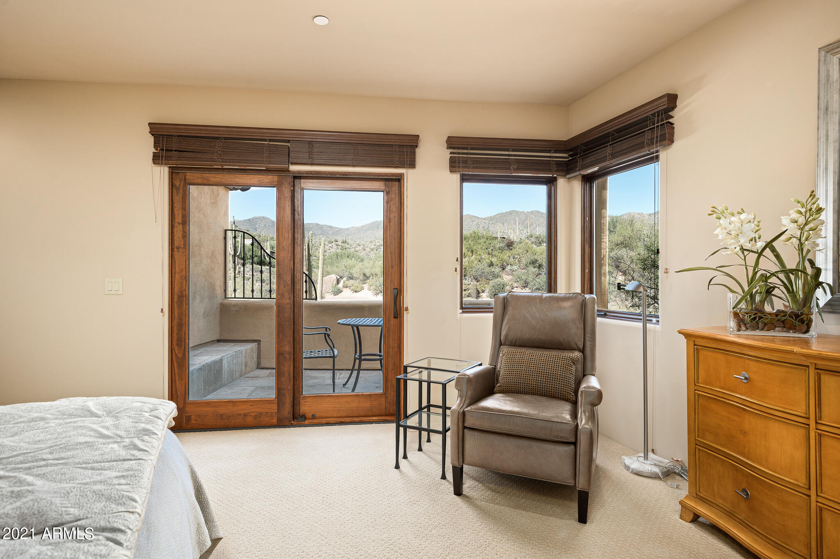
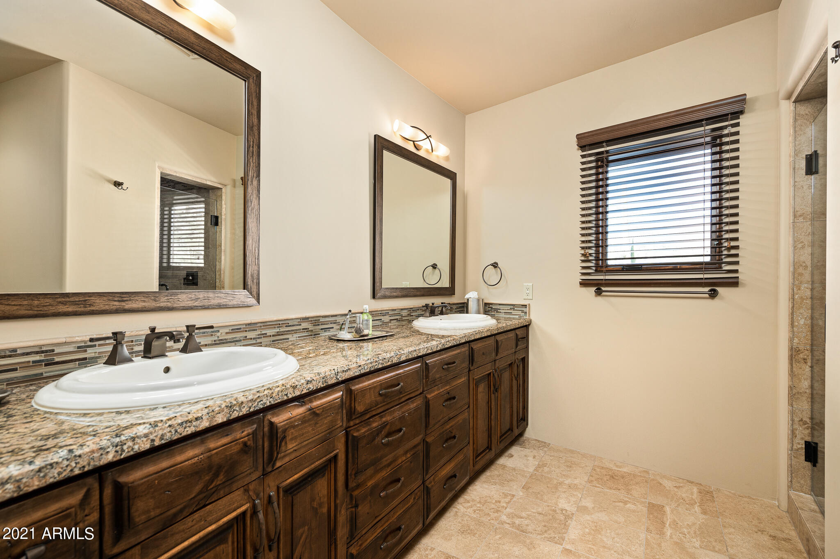
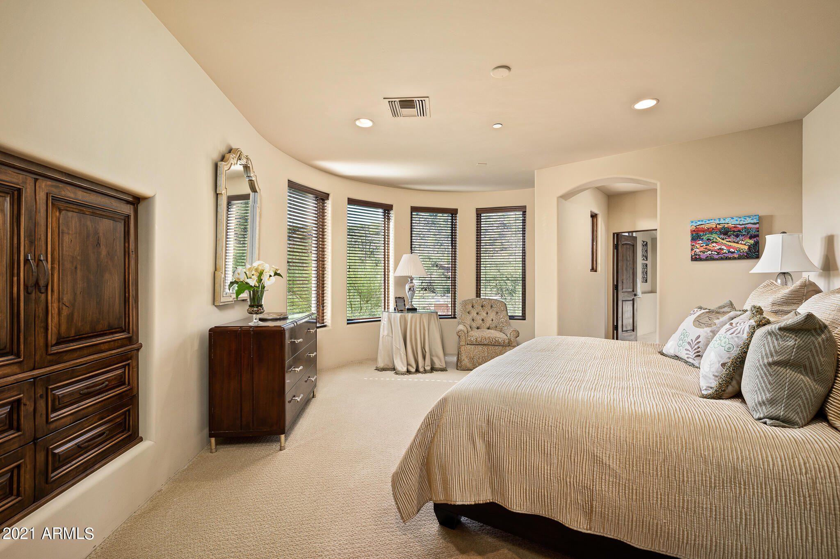
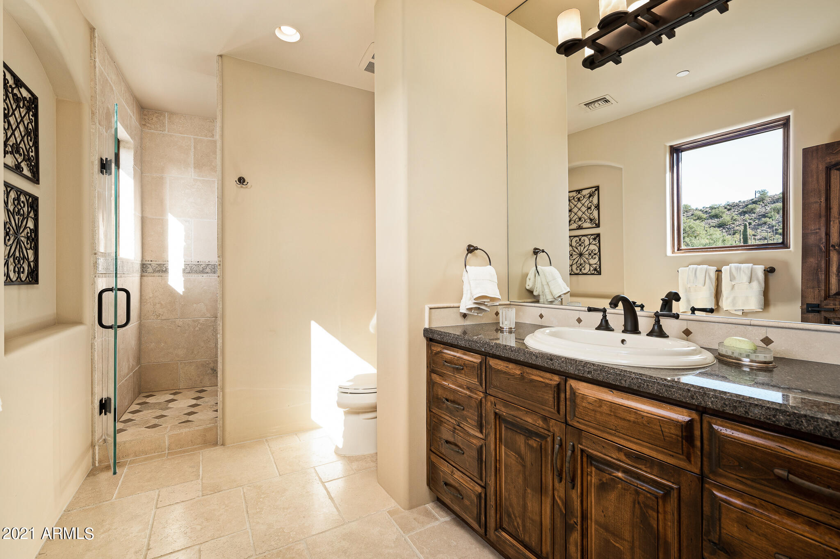
Master Suite   This large bedroom is both a "retreat" from the rest of the world, and a "treat" for the eyes, with hardwood floors; a high, beamed ceiling, a private patio, and a honey onyx accented raised hearth fireplace.  The master bath is appropriately large, but proportionally so, and shows off a honey onyx accented lighted feature wall, laundry facilities, and a single large closet with gorgeous, dark-stained hardwood cabinetry, a large center island, and mirrored glass fronted cabinet doors, all of which combine to create a space truly deserving to be called a "Dressing Room".  

Kitchen    Beamed ceiling; a mostly Thermador lineup of appliances, including a six-burner gas range top with griddle; a large center island with seating for four; two wall ovens; two dishwashers,  and a warming drawer; has a Wolf microwave and Sub-Zero side-by-side refrigerator/freezer (Model 642); two sinks; large walk-in pantry (fitted out for a second refrigerator/freezer, a more convenient location than the garage); nearby is an undercounter refrigerator/icemaker, in granite slab-topped "pony wall" separating the kitchen from the family room; plenty of room for at least a six-top family dining table under a contemporary chandelier; immediate and easy access to the outdoor living room and the Pool and Party Plaza.

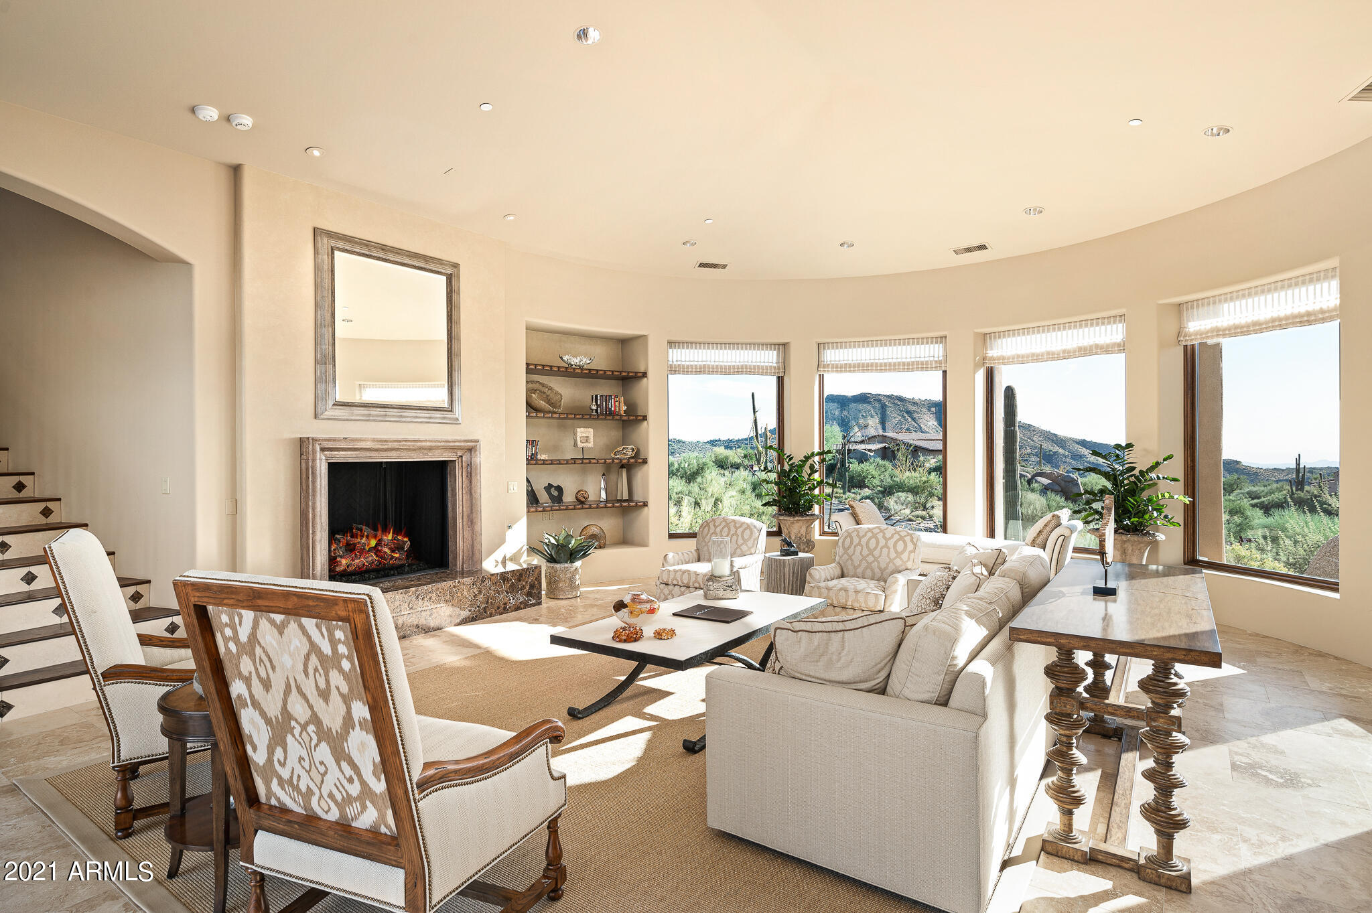
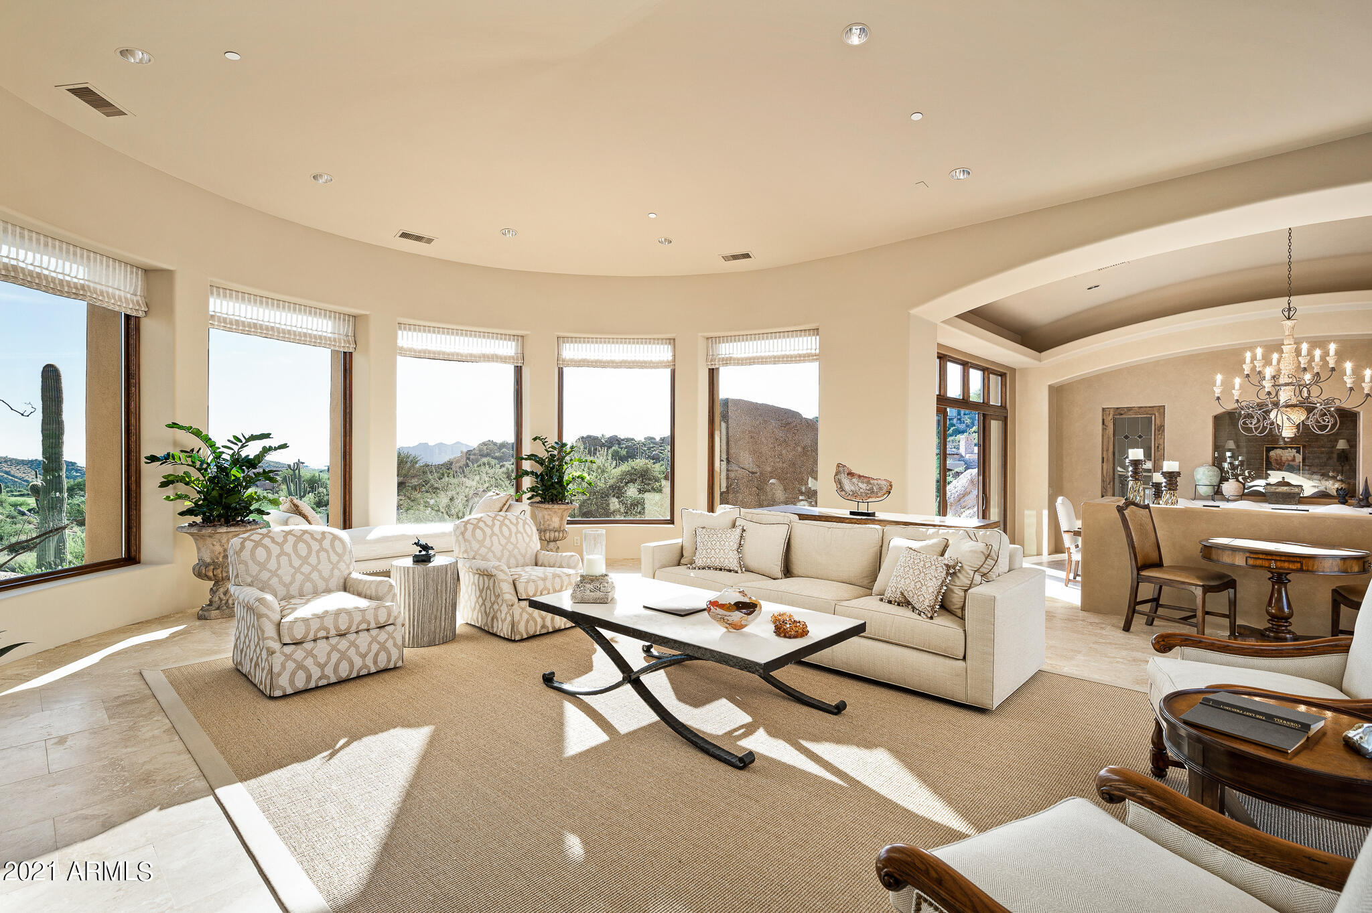
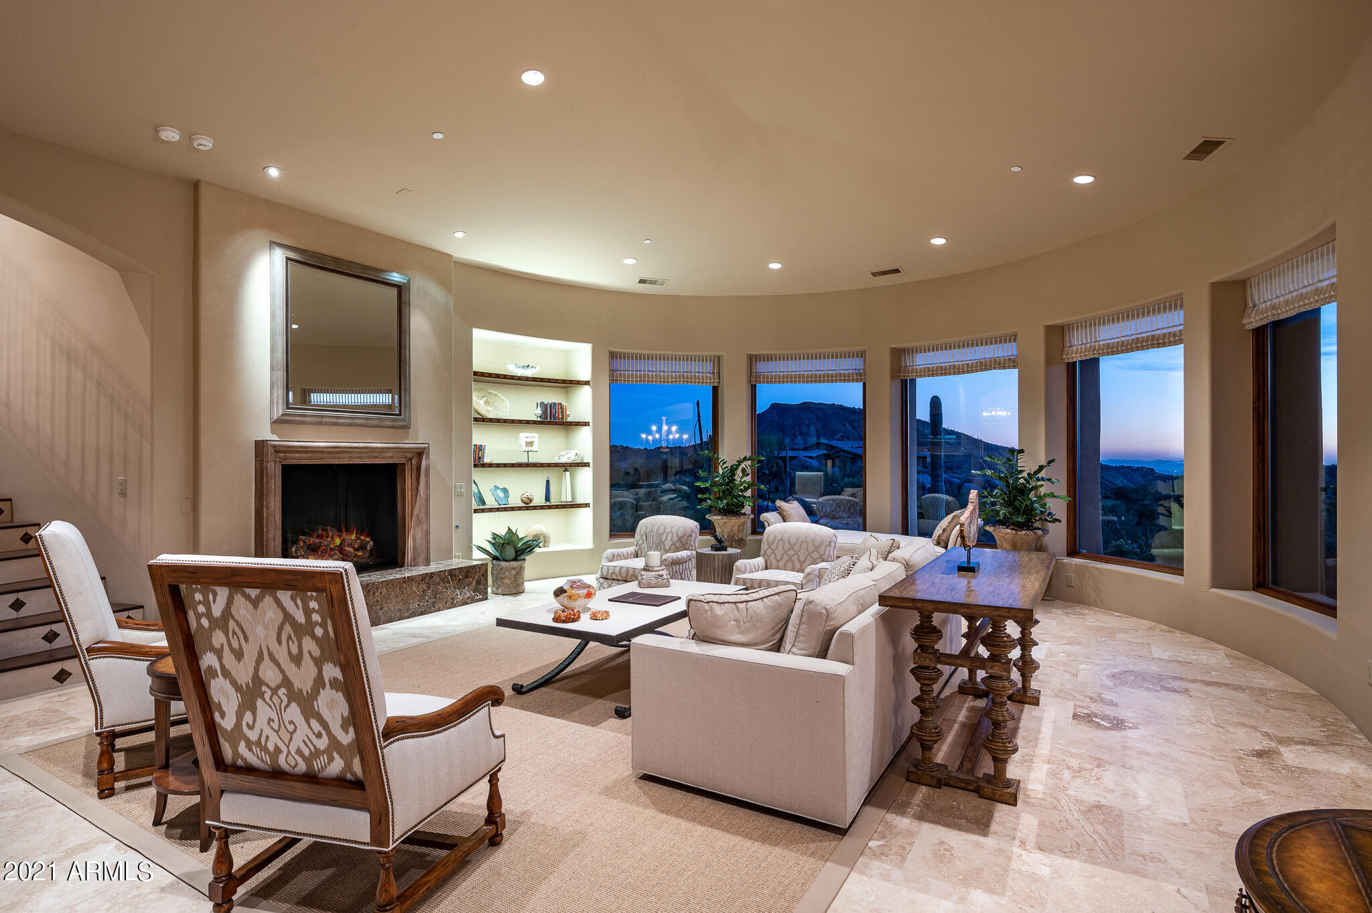
Family Room   Fully visible from the kitchen, thanks to a wide opening above a low, stone-topped storage cabinet.  Travertine tile floors; great views to the north through some windows and of the Pool and Party Plaza in the other direction; fireplace on a raised, marble-covered hearth, such hearth extends five or six feet to the north to provide a great visual "foundation" for the room.  

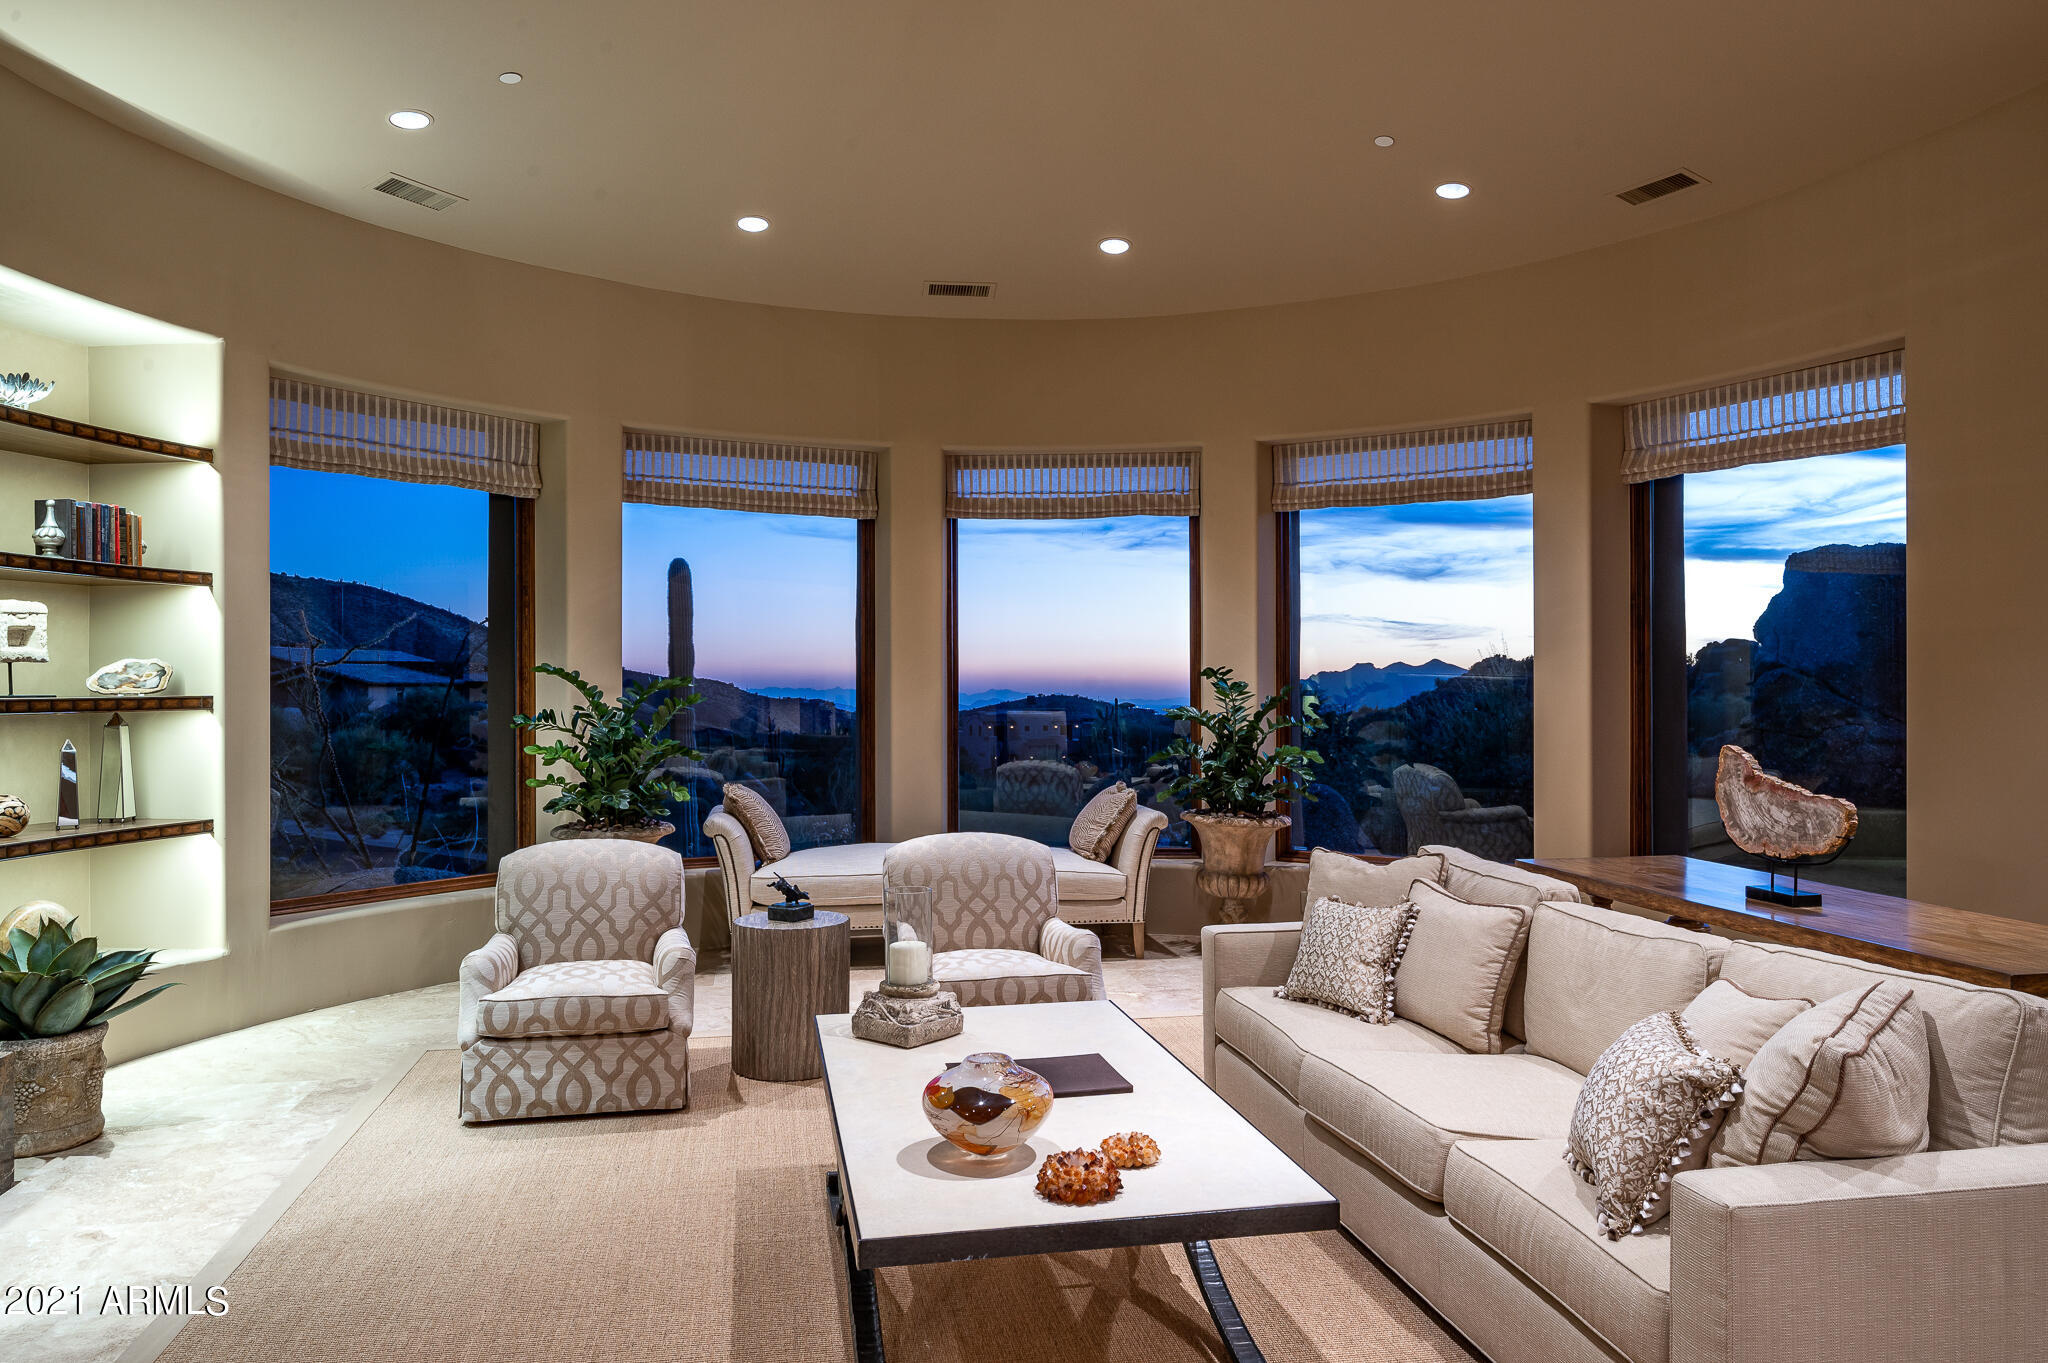
The various levels, intricate design details, and open interior architecture make for interesting internal sight lines, and all the windows, many on both sides of a room, help bring the beautiful outdoor setting and views "indoors".  Of course, these multiple levels require some steps and stairs between them, but they are beautifully constructed and finished and are exciting visual elements in and of themselves.  

For additional details on the home, please see the separate Summary of Architectural Highlights in the Documents section, and enjoy the collection of wonderful professional photography on the home.  For additional information on the Saguaro Forest and Desert Mountain, please see a document of that name in the Documents section. 

Regarding membership in the Desert Mountain Club, a wait list may apply for all Membership categories. A thirty-day Membership application review and approval is required.  Contact the Club prior to writing a property purchase contract.

41247 N 95TH Street

Message successfully sent.

I agree to receive email communication and understand I can unsubscribe at any time.

I agree to be contacted by The Mandy Gold Team | Haymore Real Estate LLC via call, email, and text for real estate services. To opt out, you can reply 'stop' at any time or reply 'help' for assistance. You can also click the unsubscribe link in the emails. Message and data rates may apply. Message frequency may vary. Privacy Policy

 - property

Send a message

Message successfully sent.

Reason for contacting?

I agree to receive email communication and understand I can unsubscribe at any time.

I agree to be contacted by The Mandy Gold Team | Haymore Real Estate LLC via call, email, and text for real estate services. To opt out, you can reply 'stop' at any time or reply 'help' for assistance. You can also click the unsubscribe link in the emails. Message and data rates may apply. Message frequency may vary. Privacy Policy

Sign In Sign Out

Virtual Assistant

Would you like to take the next step with this property? We can help you schedule a showing or virtual tour, or send you more details.

Yes, I would like more information.

Thank You for Your Reply, One of Our Agents will contact you as soon as possible

No, maybe later.

Thank you, you can always contact me via email, phone number or through the contact form.

Realhub AI

Lucy - Your AI-Powered Realtor

Update Your Temporary Password

Personalize your search

Enter your email and we'll notify you immediately when new listings match what you're looking for.

or enter email address

Already have an account ? Login here

Continue your home search

I agree to receive communications and understand I can unsubscribe at any time.

I agree to be contacted by The Mandy Gold Team | Haymore Real Estate LLC via call, email, and text for real estate services. To opt out, you can reply 'stop' at any time or reply 'help' for assistance. You can also click the unsubscribe link in the emails. Message and data rates may apply. Message frequency may vary. Privacy Policy

Already have an account ? Login here

We use cookies

We use cookies primarily for analytics to enhance your experience. By accepting, you agree to our use of these cookies. You can manage your preferences or learn more about our cookies policy.