
4142 N 10TH Street
Phoenix, AZ 85014


About
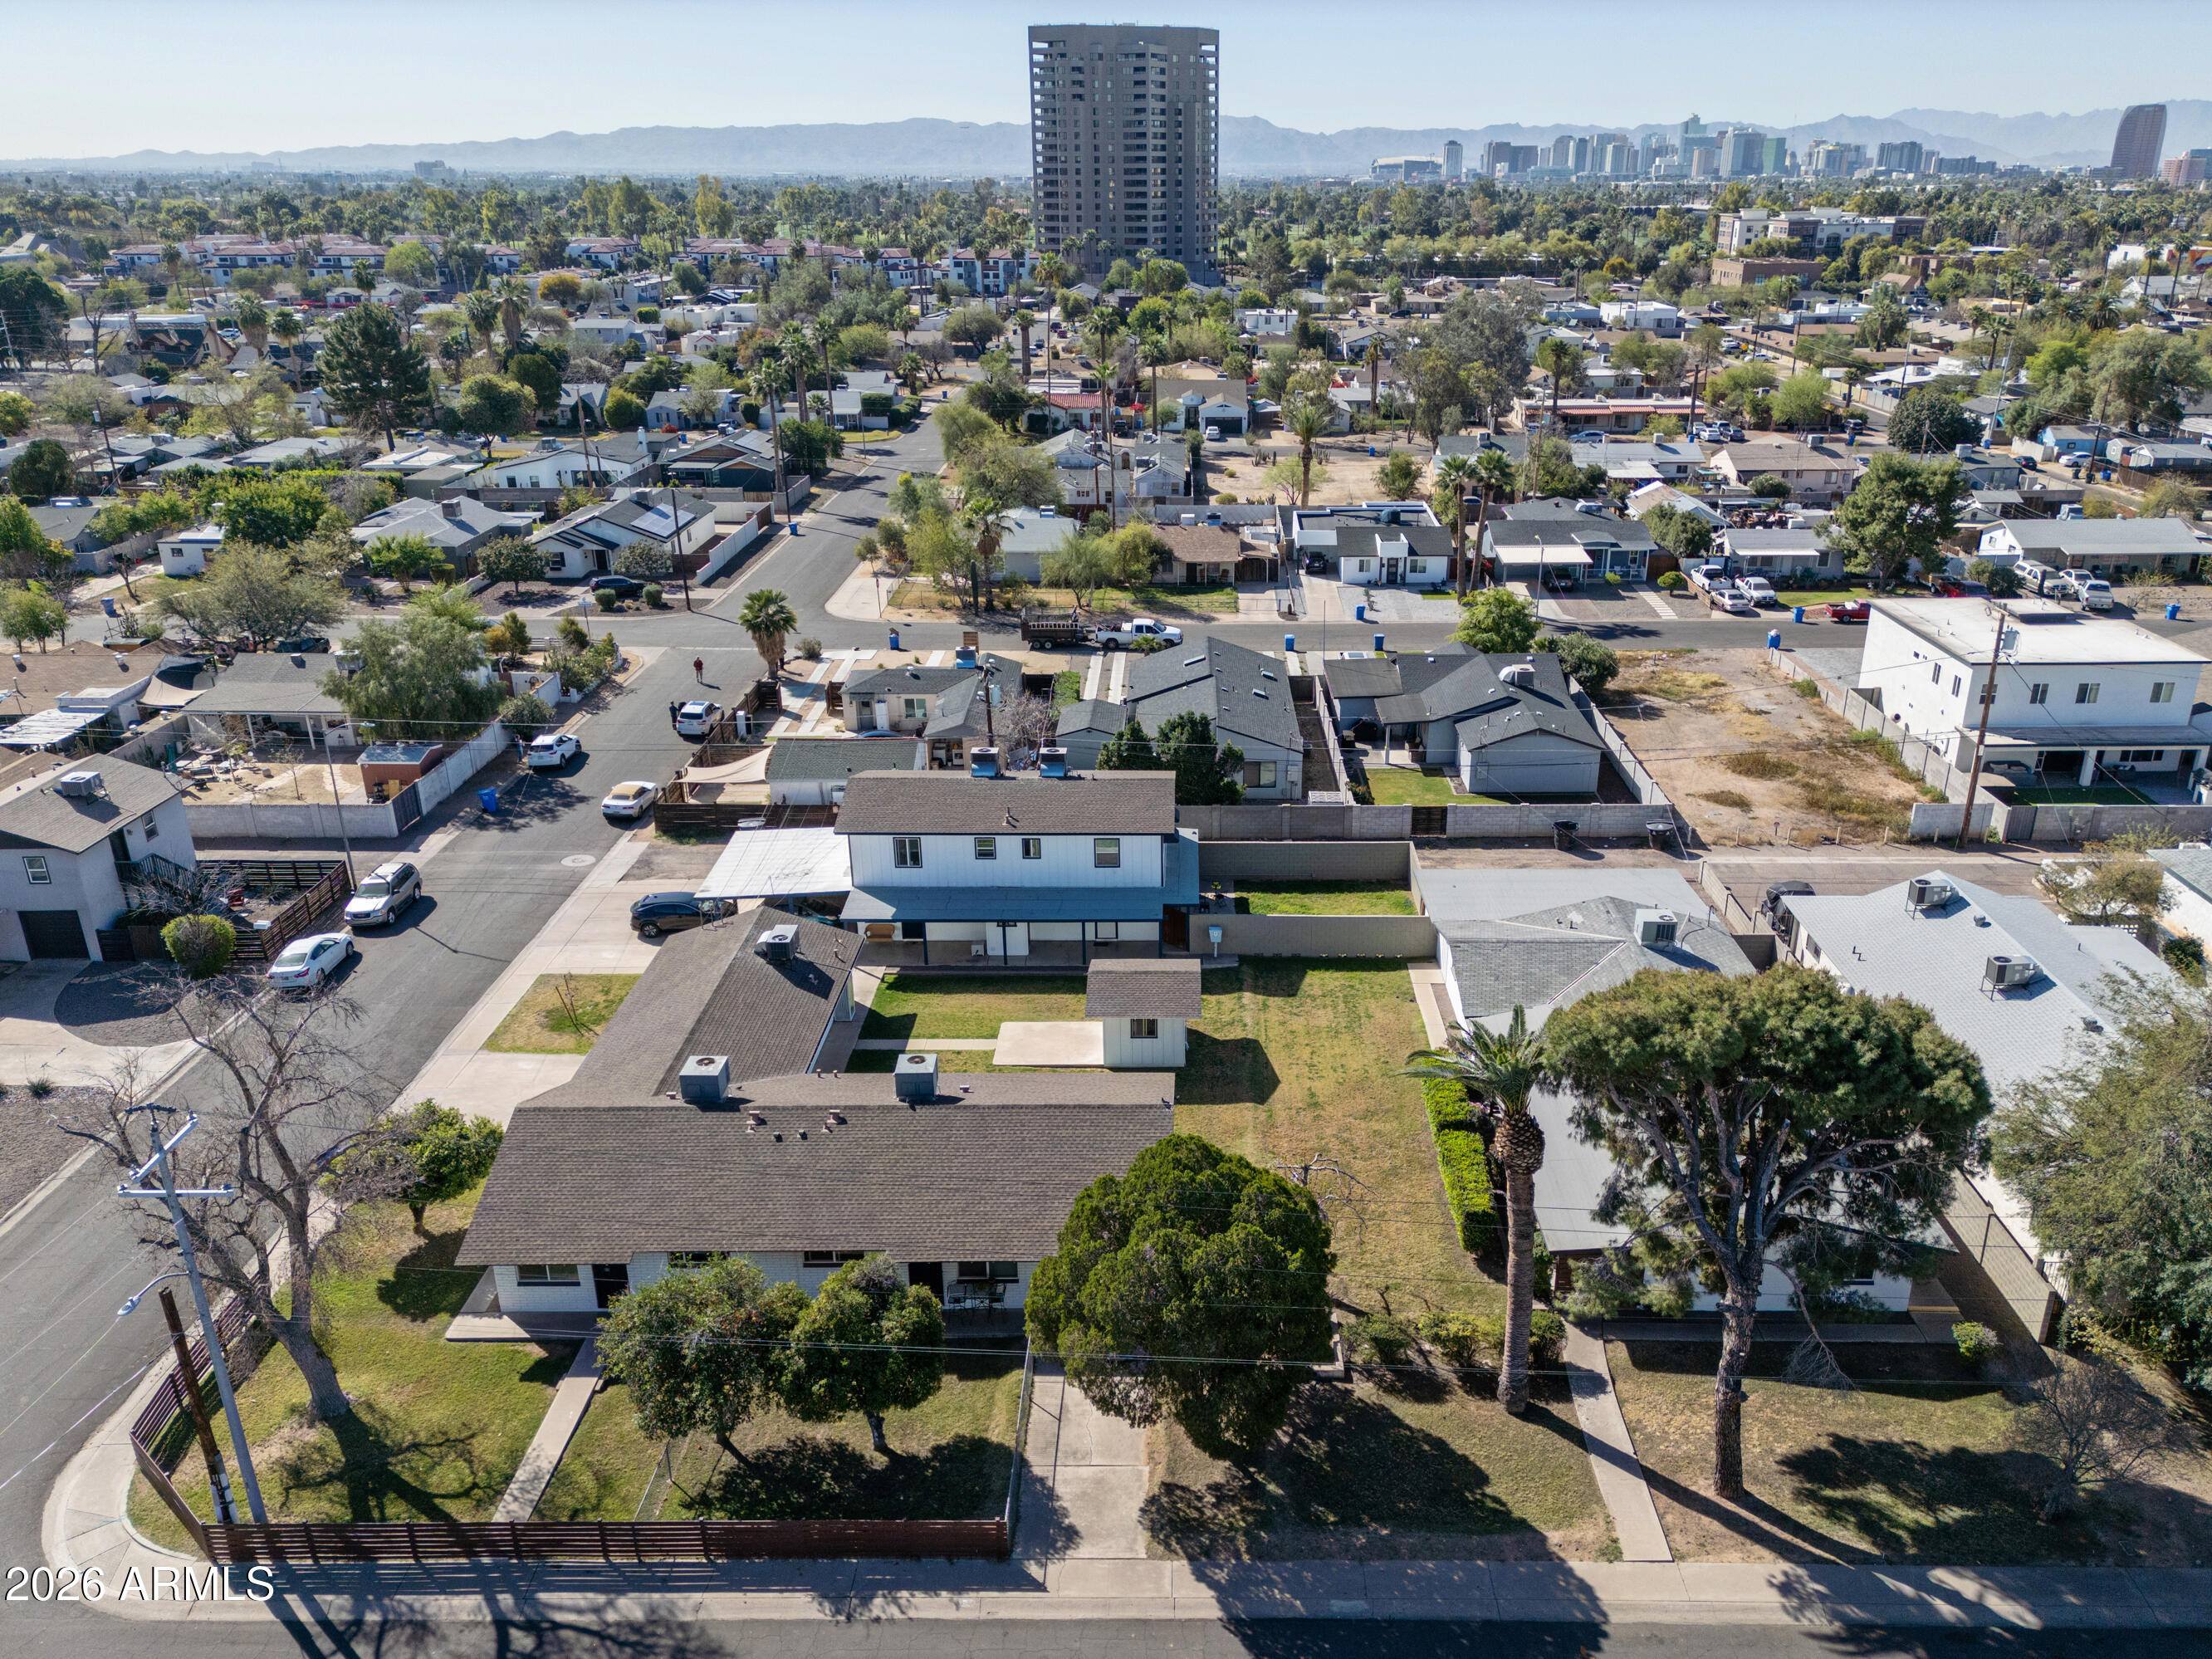
Welcome to The Chesterfield! Fully remodeled and separately metered, this 11-unit apartment complex in Central Phoenix offers a rare combination of flexibility, design, and cash flow potential. Each unit has been tastefully updated with modern finishes, new flooring, and contemporary kitchens and baths. All units can include appliances, furnishings, and assigned parking,ready for immediate operation. Currently run as a successful short term operation, this property is also perfectly positioned for midterm rentals catering to travel nurses, medical professionals, and corporate clients. Located within minutes of Banner University Medical Center, St. Joseph's Hospital, Phoenix Children's Hospital, and the VA Medical Center, this area experiences consistent demand for fully furnished stays. Highlights: -11 fully remodeled units - all separately metered for gas & electric -Can be sold fully furnished with appliances included -Dedicated parking -Walking distance to major hospitals and transit routes -Excellent opportunity for Airbnb, midterm, or long-term leasing strategies -Proven income performance in one of Phoenix's strongest rental corridors This is a plug-and-play investment in a thriving, high-demand location, ideal for the investor looking to scale in one of the Valley's most stable and profitable rental markets.
Property
Beds
12
Full Baths
None
1/2 Baths
None
Year Built
1961
Sq.Footage
N/A
Features
Features & Amenities
Interior
-
Total Bedrooms
12
-
Bathrooms
N/A
-
Cooling YN
YES
-
Cooling
Central Air, Electric, Varies by Unit, Ceiling Fan(s), Multi Units
-
Heating YN
YES
-
Heating
Heat Pump, Central
-
Pet friendly
N/A
Exterior
-
Garage
No
-
Construction Materials
Block, Stucco
-
Parking
Paved, On Street, Assigned, Attached Carport
-
Pool
No
Area & Lot
-
Property Type
Residential Income
-
Property Sub Type
Multi Family
Price
-
Sales Price
$2,225,000
-
Tax Amount
$3,743
-
Sq. Footage
N/A
-
Price/SqFt
N/A
HOA
-
Association
No
School District
-
Elementary School
Osborn Elementary District
-
Middle School
Osborn Middle School
-
High School
North High School
Property Features
-
Ownership
Fee Simple
-
Sewer
Public Sewer
-
Tax Lot
15
-
Water Source
Public
Schedule
Schedule a Showing
Showing scheduled successfully.
Mortgage calculator
Estimate your monthly mortgage payment, including the principal and interest, property taxes, and HOA. Adjust the values to generate a more accurate rate.
Your payment
Principal and Interest:
$
Property taxes:
$
HOA fees:
$
Total loan payment:
$
Total interest amount:
$
Location
-
County
Maricopa
-
Elementary School
Osborn Elementary District
-
Middle School
Osborn Middle School
-
High School
North High School

Listing Courtesy of John P Galaviz, eXp Realty
RealHub Information is provided exclusively for consumers' personal, non-commercial use, and it may not be used for any purpose other than to identify prospective properties consumers may be interested in purchasing. All information deemed reliable but not guaranteed and should be independently verified. All properties are subject to prior sale, change or withdrawal. RealHub website owner shall not be responsible for any typographical errors, misinformation, misprints and shall be held totally harmless.

Terri Applegarth
Agent / Realtor®
Call Terri today to schedule a private showing.
Phone (303) 880-6439
Email Terri@MandyGoldTeam.com

* Listings on this website come from the FMLS IDX Compilation and may be held by brokerage firms other than the owner of this website. The listing brokerage is identified in any listing details. Information is deemed reliable but is not guaranteed. If you believe any FMLS listing contains material that infringes your copyrighted work please click here to review our DMCA policy and learn how to submit a takedown request.© 2024 FMLS.
Properties
Related properties

Phoenix
1904 W Palm Lane
15 Beds
None Baths
N/A
$1,810,000
MLS#: 7076278

Phoenix
2635 E CLARENDON Avenue
5 Beds
None Baths
N/A
$2,600,000
MLS#: 7086070
Phoenix
1021 E FAIRMOUNT Avenue
13 Beds
None Baths
N/A
$1,895,000
MLS#: 6997176

Phoenix
18202 Cave Creek Road 17units
29 Beds
None Baths
N/A
$2,125,000
MLS#: 6770068

Phoenix
1942 W BERRIDGE Lane
24 Beds
None Baths
N/A
$2,200,000
MLS#: 6865139

Phoenix
37 W PASADENA Avenue
6 Beds
None Baths
N/A
$1,850,000
MLS#: 7045805

Phoenix
2102 W ADAMS Street
16 Beds
None Baths
N/A
$1,999,000
MLS#: 7085334
