41455 N IRONWOOD Bluff

Cave Creek, AZ 85331
Cave Creek, AZ 85331
41455 N IRONWOOD Bluff

$3,200,000

MLS#: 7045663

Status: Active

Listing provided by: Coldwell Banker Realty

Listing agent phone: None

Last update: a month ago

On site: 3 months ago

RED DOG RANCH - Residential

About

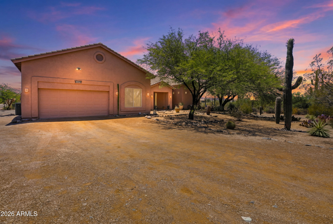
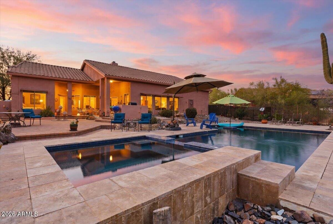
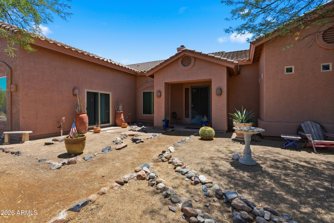
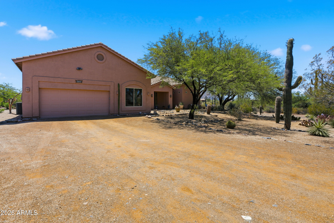
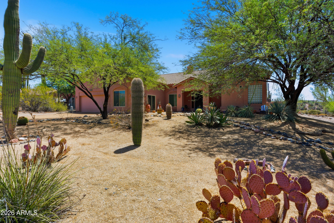
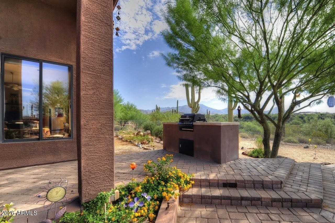
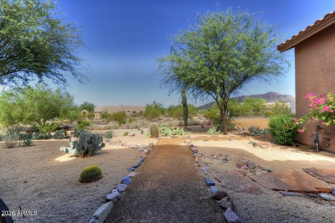
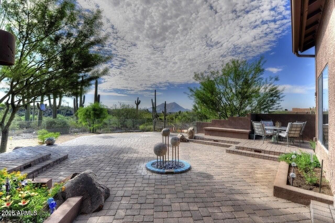
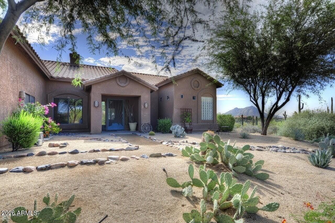
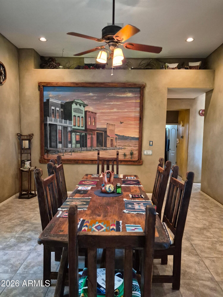
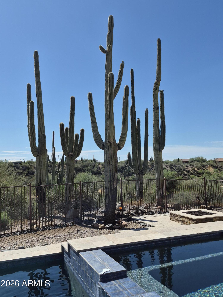
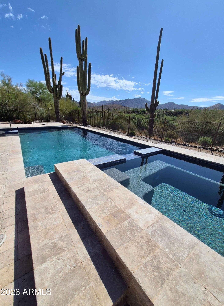
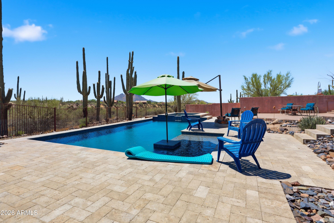
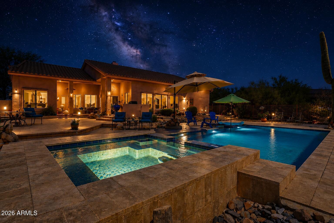
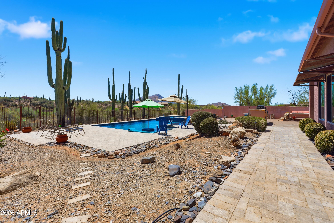
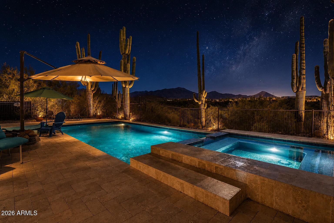
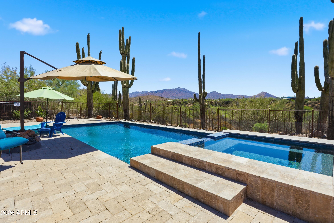
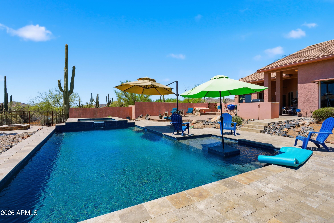
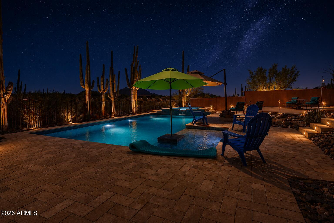
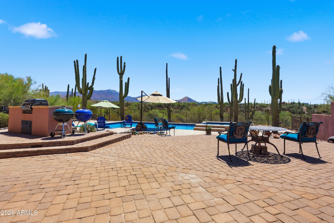
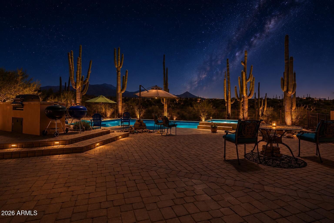
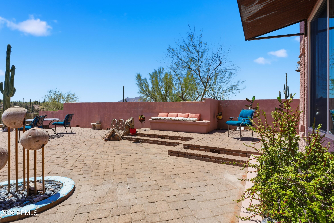
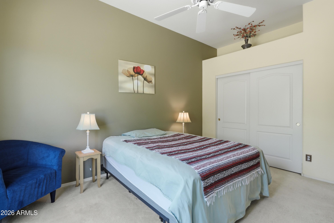
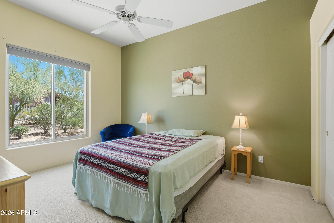
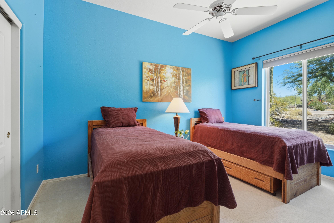
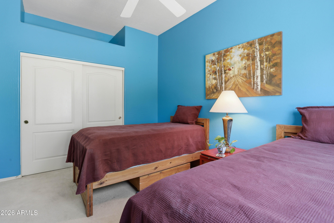
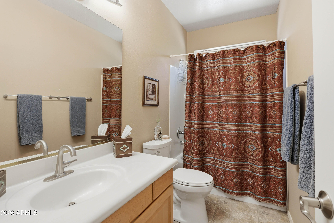
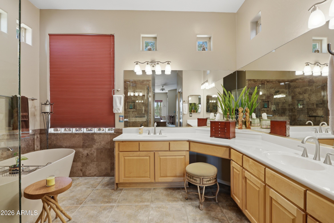
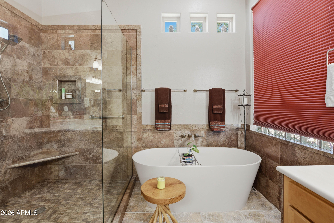
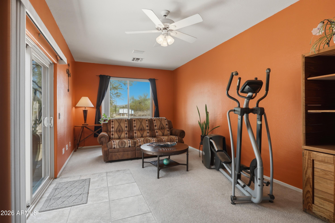
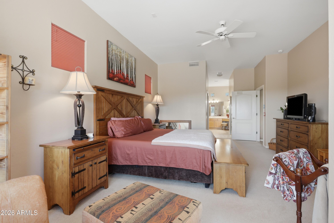
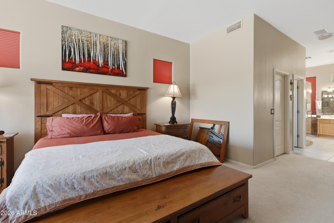
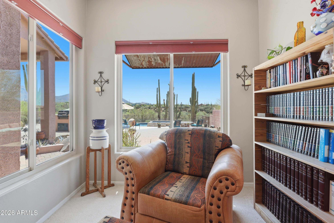
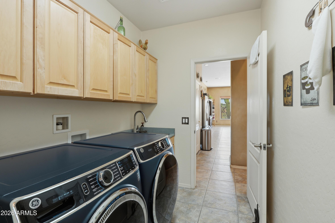
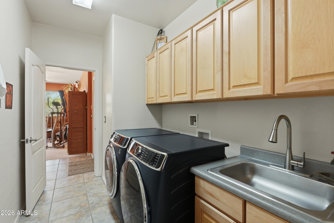
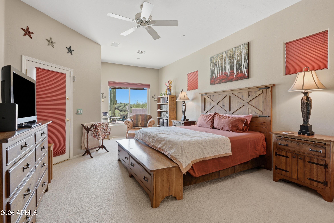
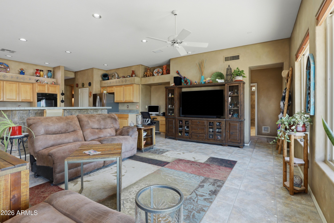
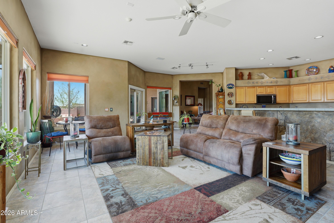
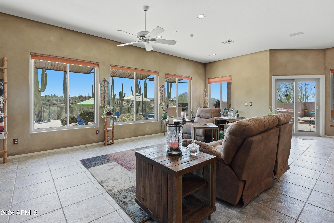
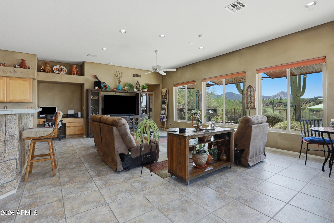
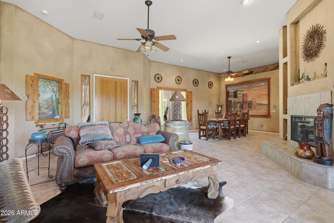
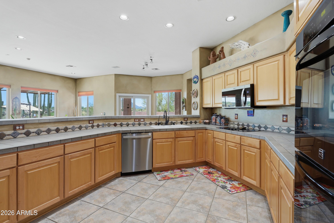
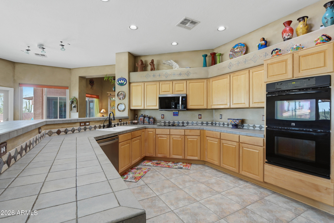
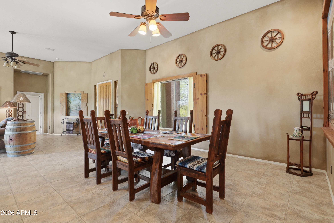
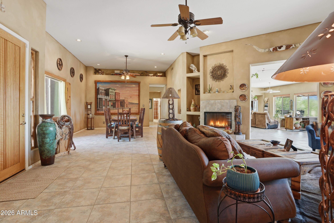
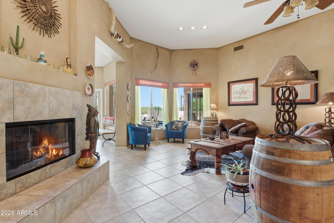
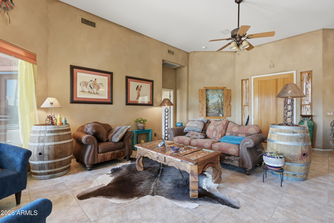
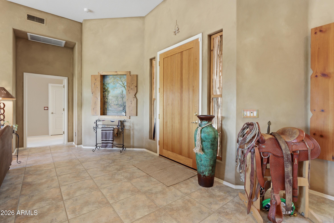
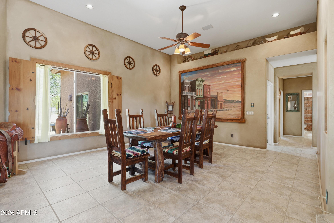
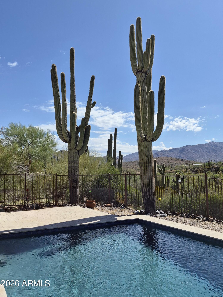
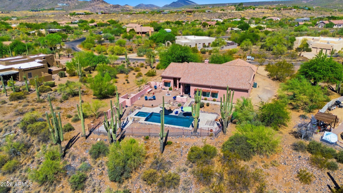
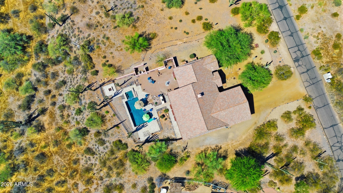
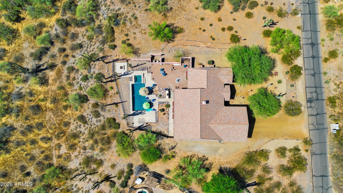
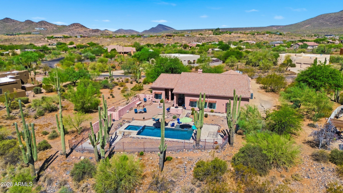
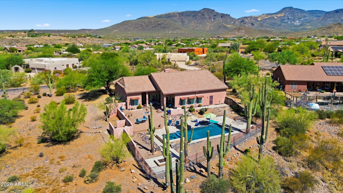
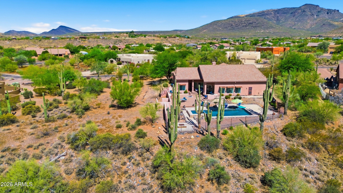
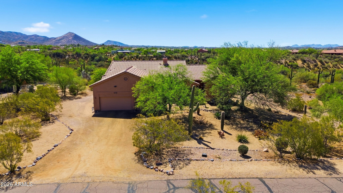
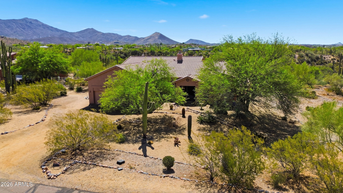
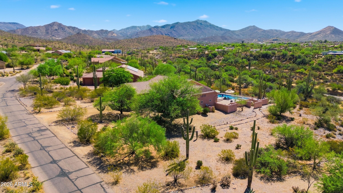
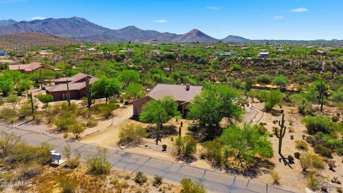
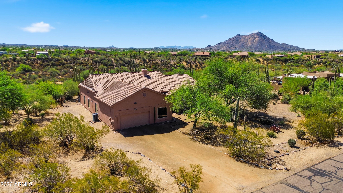
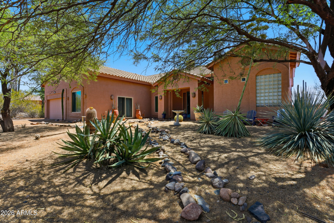
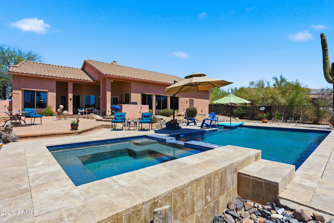
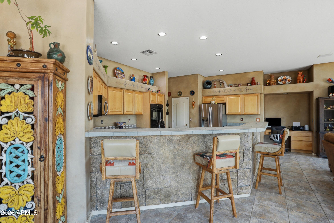
This home is in coveted North Cave Creek Red Dog Ranch, a unique and extraordinary desert 1 story 3,300 sq ft retreat captures endless mountain vistas, unforgettable sunsets, and star-filled night skies. Thoughtfully designed with a unique split floor plan, the home offers 4 bdrms, 3 ba -- (2 have been newly remodeled 2025), plus a versatile bonus room with private entrance--perfect as a guest retreat, office, studio, or fitness space total of 10 rooms! Inside, expansive living spaces and a gourmet kitchen flow effortlessly beneath new 2014 Lifetime windows throughout, framing the breathtaking beauty of the surrounding desert at every turn. The luxurious primary suite is a private sanctuary featuring a peaceful sitting area, dual walk-in closets, and a spa-inspired bath. No worries, a newer roof 2015 w/ warranty and added insulation was done! Step outside to your own resort-style oasis where a sparkling 30 x 16 ft executive salt water lap pool with beach front walk in and large spa, glowing outdoor fireplace, elegant travertine patio tiles, and built-in cooking center invite unforgettable evenings under the open sky. The rare gem of this property, it offers serenity and privacy. As the sun sets, the desert transforms into pure magic as countless stars illuminate the evening sky.
Property

Beds

4

Full Baths

3

1/2 Baths

None

Year Built

1999

Sq.Footage

3,322

Features

Features & Amenities

Interior

  • Other Interior Features

    Double Vanity, Breakfast Bar, Pantry, High Speed Internet, High Ceilings

  • Total Bedrooms

    4

  • Bathrooms

    3

  • Basement YN

    NO

  • Cooling YN

    YES

  • Cooling

    Ceiling Fan(s), Central Air

  • Fireplace YN

    YES

  • Heating YN

    YES

  • Heating

    Electric

  • Pet friendly

    N/A

Exterior

  • Garage

    Yes

  • Garage spaces

    2

  • Construction Materials

    Stucco

  • Other Exterior Features

    Barbecue, Built-in Barbecue

  • Parking

    Garage Door Opener

  • Patio and Porch Features

    Patio

  • Pool

    Yes

  • Pool Features

    Lap, Outdoor Pool

  • View

    Mountain(s)

Area & Lot

  • Lot Features

    Desert Front, Desert Back

  • Lot Size(acres)

    3.86

  • Lot Size(square feet)

    167,967

  • Property Type

    Residential

  • Property Sub Type

    Single Family Residence

Price

  • Sales Price

    $3,200,000

  • Tax Amount

    $2,806

  • Sq. Footage

    3,322

  • Price/SqFt

    $963

HOA

  • Association

    No

Property Resources

  • Horse Property

    YES

School District

  • Elementary School

    Cave Creek Unified District

  • Middle School

    Cactus Shadows High School

  • High School

    Cactus Shadows High School

Property Features

  • Stories

    1

  • Ownership

    Fee Simple

  • Sewer

    Septic Tank

  • Tax Lot

    70

Schedule

Schedule a Showing

Showing scheduled successfully.

What is 3 + 4 ?


Change time

Mortgage calculator

Estimate your monthly mortgage payment, including the principal and interest, property taxes, and HOA. Adjust the values to generate a more accurate rate.

Your payment

Principal and Interest:

$

Property taxes:

$

HOA fees:

$

Total loan payment:

$

Total interest amount:

$

Location

  • County

    Maricopa

  • Elementary School

    Cave Creek Unified District

  • Middle School

    Cactus Shadows High School

  • High School

    Cactus Shadows High School

Listing Courtesy of Angela Jacques, Coldwell Banker Realty

RealHub Information is provided exclusively for consumers' personal, non-commercial use, and it may not be used for any purpose other than to identify prospective properties consumers may be interested in purchasing. All information deemed reliable but not guaranteed and should be independently verified. All properties are subject to prior sale, change or withdrawal. RealHub website owner shall not be responsible for any typographical errors, misinformation, misprints and shall be held totally harmless.

Agent Terri Applegarth

Terri Applegarth

Agent / RealtorĀ®

Call Terri today to schedule a private showing.


* Listings on this website come from the FMLS IDX Compilation and may be held by brokerage firms other than the owner of this website. The listing brokerage is identified in any listing details. Information is deemed reliable but is not guaranteed. If you believe any FMLS listing contains material that infringes your copyrighted work please click here to review our DMCA policy and learn how to submit a takedown request.Ā© 2024 FMLS.

Properties

Related properties

Price reduced
Welcome to an extraordinary contemporary custom residence in Sentinel Rock Estates, spectacularly positioned on the hillside of Black Mountain with uninterrupted mountain, valley, and city-light views. A grand foyer with elevator access introduces an expansive, thoughtfully designed open floor plan filled with natural light and exceptional architectural detail. The gourmet kitchen is a chef's dream, featuring premium Miele appliances, an enormous island, and a dedicated bar/beverage area complete with an ice maker. The beautifully appointed family room showcases soaring ceilings and an impressive 16-foot bi-fold NanaWall, creating a seamless transition between indoor and outdoor living. Every bedroom has a walk-in closet and private ensuite bathroom. Step outside to an entertainer's dream with a built-in outdoor kitchen, heated infinity-edge pool and spa, and expansive deck spaces designed to capture the breathtaking surroundings. The lower level offers remarkable flexibility to accommodate your lifestyle; create a spacious recreation room with wet bar, private guest quarters, or a luxurious second primary suite complete with a secret room. Additional highlights include an oversized three-car garage with powder room, professionally designed landscaping, and sophisticated smart-home technology throughout. From the dramatic architecture and refined finishes to the spectacular setting and resort-style outdoor living, this exceptional Cave Creek residence truly has it all.
#7065696

Cave Creek

6135 Stagecoach Pass --

4 Beds

4 Baths

3,884 Sq.Ft.

$2,650,000

MLS#: 7065696
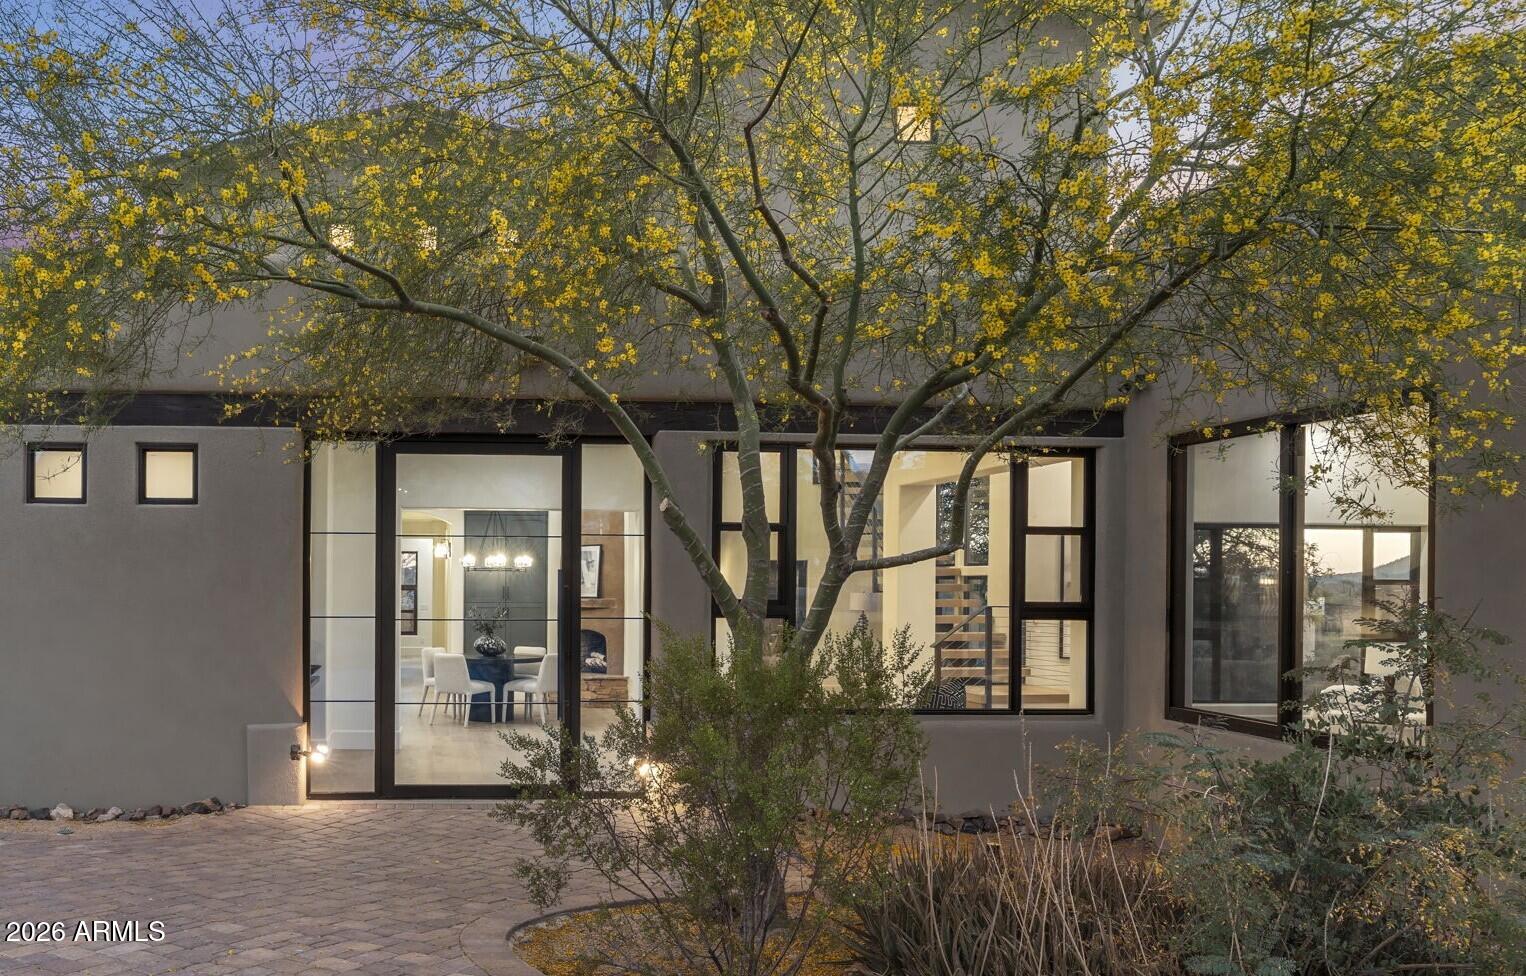
Crafted by a contractor for himself -- and it shows. This 5-acre elevated compound on fully paved Sierra Vista Road delivers over 6,000 square feet of garage space: an air conditioned 4,000+ SF work/flex garage, a dedicated single-car show garage, a 4-car garage in the main house, and an oversized 3-car garage in the guest house. BIG views and horse privileges. This completely remodeled compound is move-in ready. Featuring all the Cave Creek privacy with none of the gravel road compromise. If you need serious space -- for work, equipment, a collection, or a business operation -- this property was purpose-built for exactly that.  The 4,000+ SF work garage was built by someone who actually uses one -- with the ceiling clearance, floor load, and air conditioning that serious operators demand The single-car show garage is separate and purpose-built, because the builder understood the difference between a car that gets driven and one that gets displayed.
 
The main house offers a 4-car attached garage. The guest house -- a fully independent structure -- adds an oversized 3-car garage. Total enclosed capacity approaches 13+ cars, not counting the work building.
 
The elevated 5 acres delivers long-range desert views with natural separation from neighbors that flat lots can't replicate at any price. Fully paved road access means no dust intrusion, no monsoon season headaches, and no excess wear on the vehicles you've worked hard to collect.
 
The main house and guest house are fully remodeled and move-in ready -- nothing to phase in, nothing to negotiate around. Horse privileges are in place for a buyer who wants that optionality without a rezoning conversation.
 
This home and Cave Creek are perfect for those who aren't interested in being noticed, but want their friends and family to be comfortable once your there. No HOA. No neighbors 12 feet away. Just acreage, privacy, and the freedom to run a property the way you want. This compound delivers all of it -- and properties built to this standard rarely come available.
#7027177

Cave Creek

42327 N SIERRA VISTA Road

4 Beds

4 Baths

5,073 Sq.Ft.

$3,500,000

MLS#: 7027177

Custom pretty pueblo ideally seated on 3.5 acres for total privacy with multiple outdoor lounge/dining areas and spectacular vistas/views of Four Peaks, Weaver's Needle with Tonto National Forest surrounding. Three en-suite bedrooms, dedicated office with new wood flooring, new HVAC's, new appliances and new custom interior and exterior lighting. Botanical secret gardens curated for the enjoyment of all in residence enchant year round. The pool patios are totally private with covered dining multi lounge areas that capture the Sonoran skies at their most beautiful. Remodeled primary suite and guest suite with hand painted tile in both. This offering includes 2 parcels.
#6962894

Cave Creek

42421 N Deer Trail Road

3 Beds

3 Baths

3,400 Sq.Ft.

$2,600,000

MLS#: 6962894

This modern masterpiece sits on over an acre and features 4 bedrooms, 4.5 baths, and a 3-car garage + a 42'/800 sqft Luxury RV Garage w/ a circular drive and beautiful curb appeal. Built w/ exceptional quality-2x6 construction, upgraded insulation, Energy Star Low-E windows, and high-efficiency HVAC-this home delivers both luxury and performance. Exquisite floor plan (see document tabs) includes a spacious great room, wing of ensuite guest bedrooms, office, dining, spacious butler's pantry and laundry, mud room + dog wash. Enjoy luxury tile and wood flooring, solid-core doors, custom entry, dog wash, full pre-wiring for surround sound, whole-home audio, and Cat 6 network, sliding wall pocket doors to open fenced backyard - SEE RENDERINGS for optional packages for pool/spa/landscaping/guest The gourmet kitchen offers hardwood cabinetry, Sub-Zero & Wolf appliances, gas range, double ovens, built-in fridge, ice maker, kitchen island, custom countertops, walk-in pantry, and dining nook plus a separate dining room, mud room with lockers, and a dog wash station.
All guest bedrooms are en-suite, Primary bedroom with it's own exit and dual custom closets, two vanities with lighted mirrors, separate shower and free standing tub.
Outdoor living features generous covered patios, Belgard paver walkways, and space for an outdoor kitchen with stunning mountain views. Oversized lot has no NAOS restrictions and offers optional packages for backyard landscaping, pool/spa and a guest house. Please see attached renderings. 500 gallon buried propane tank.
A rare blend of modern architecture, premium craftsmanship, and resort-style possibilities this Signature Homes luxury home truly has it all.
#7082109

Cave Creek

6615 E DOVE VALLEY Road

4 Beds

4 Baths

4,348 Sq.Ft.

$2,595,000

MLS#: 7082109
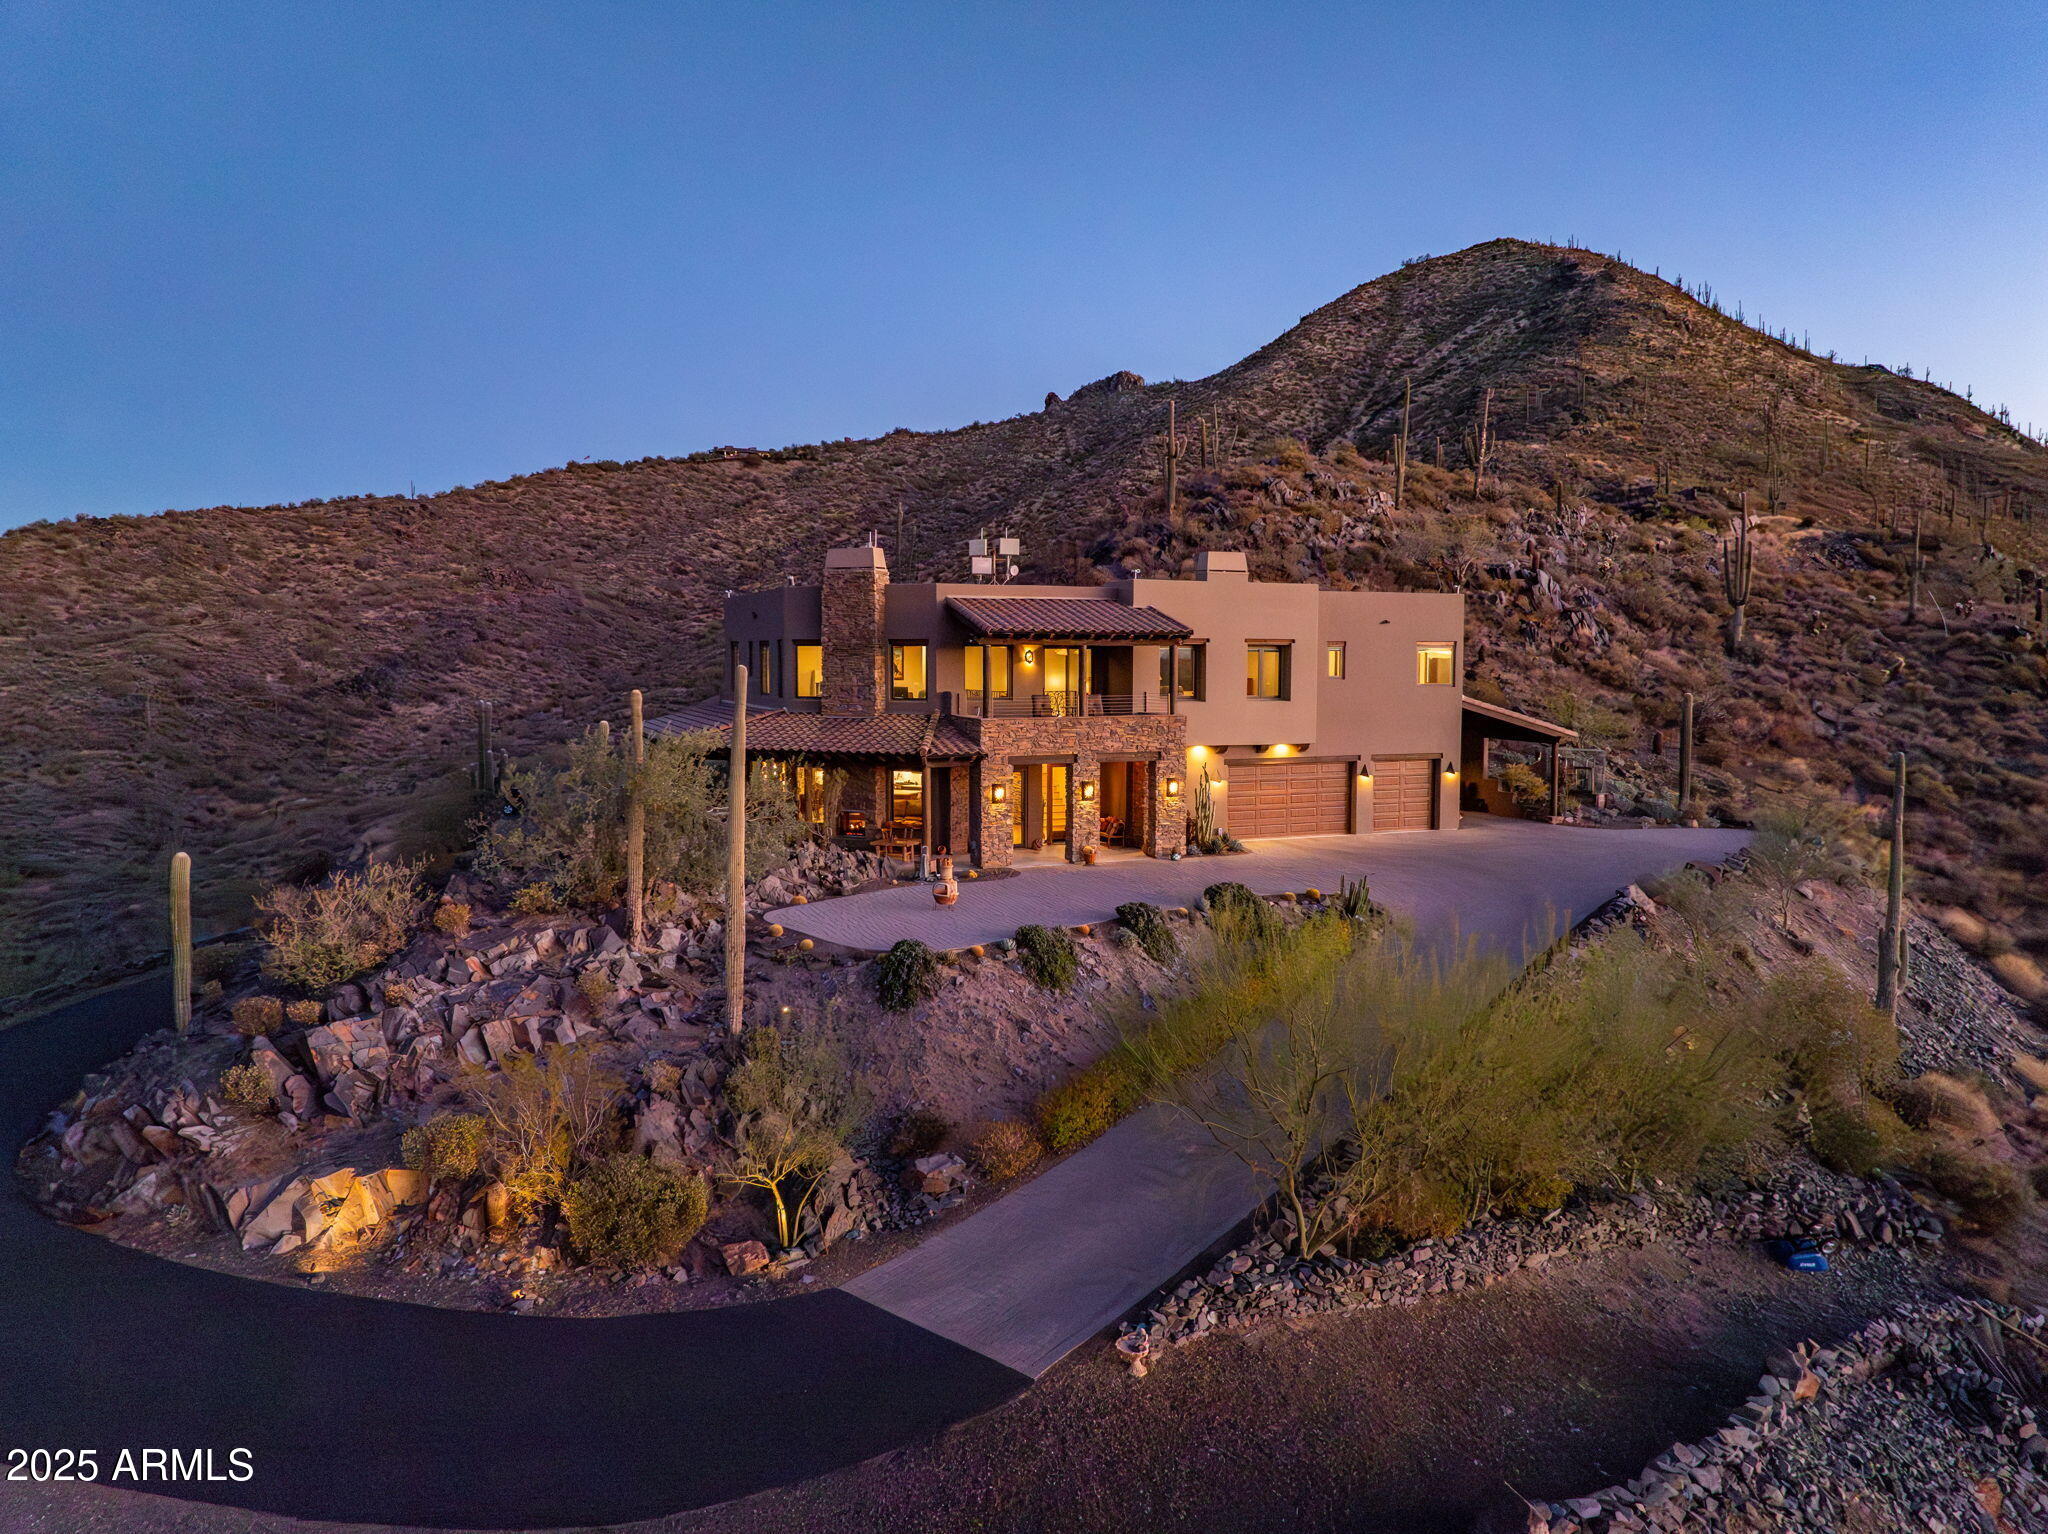
Hillside enclave in the heart of Cave Creek. The private gated drive winds you to your own paradise. Traversing the hillside on a beautifully paved road you can clearly see the artful design of the entire property. The level of quality in all the details is very apparent everywhere you look. The chefs kitchen, the Pella windows and doors and counter surfaces that adorn the custom cabinets show the effort the owners took to create this masterpiece. The living space and kitchen area greet you as you enter the front door. All 3 of the generous bedrooms are situated on the second level to capture the views. This is a must see if you want to be close to all that Cave Creek offers and still feel like you are on your own private retreat. Please take time to watch the video. Pool concept in photo
#6807811

Cave Creek

37300 N SCHOOL HOUSE Road

3 Beds

3 Baths

3,701 Sq.Ft.

$2,795,000

MLS#: 6807811
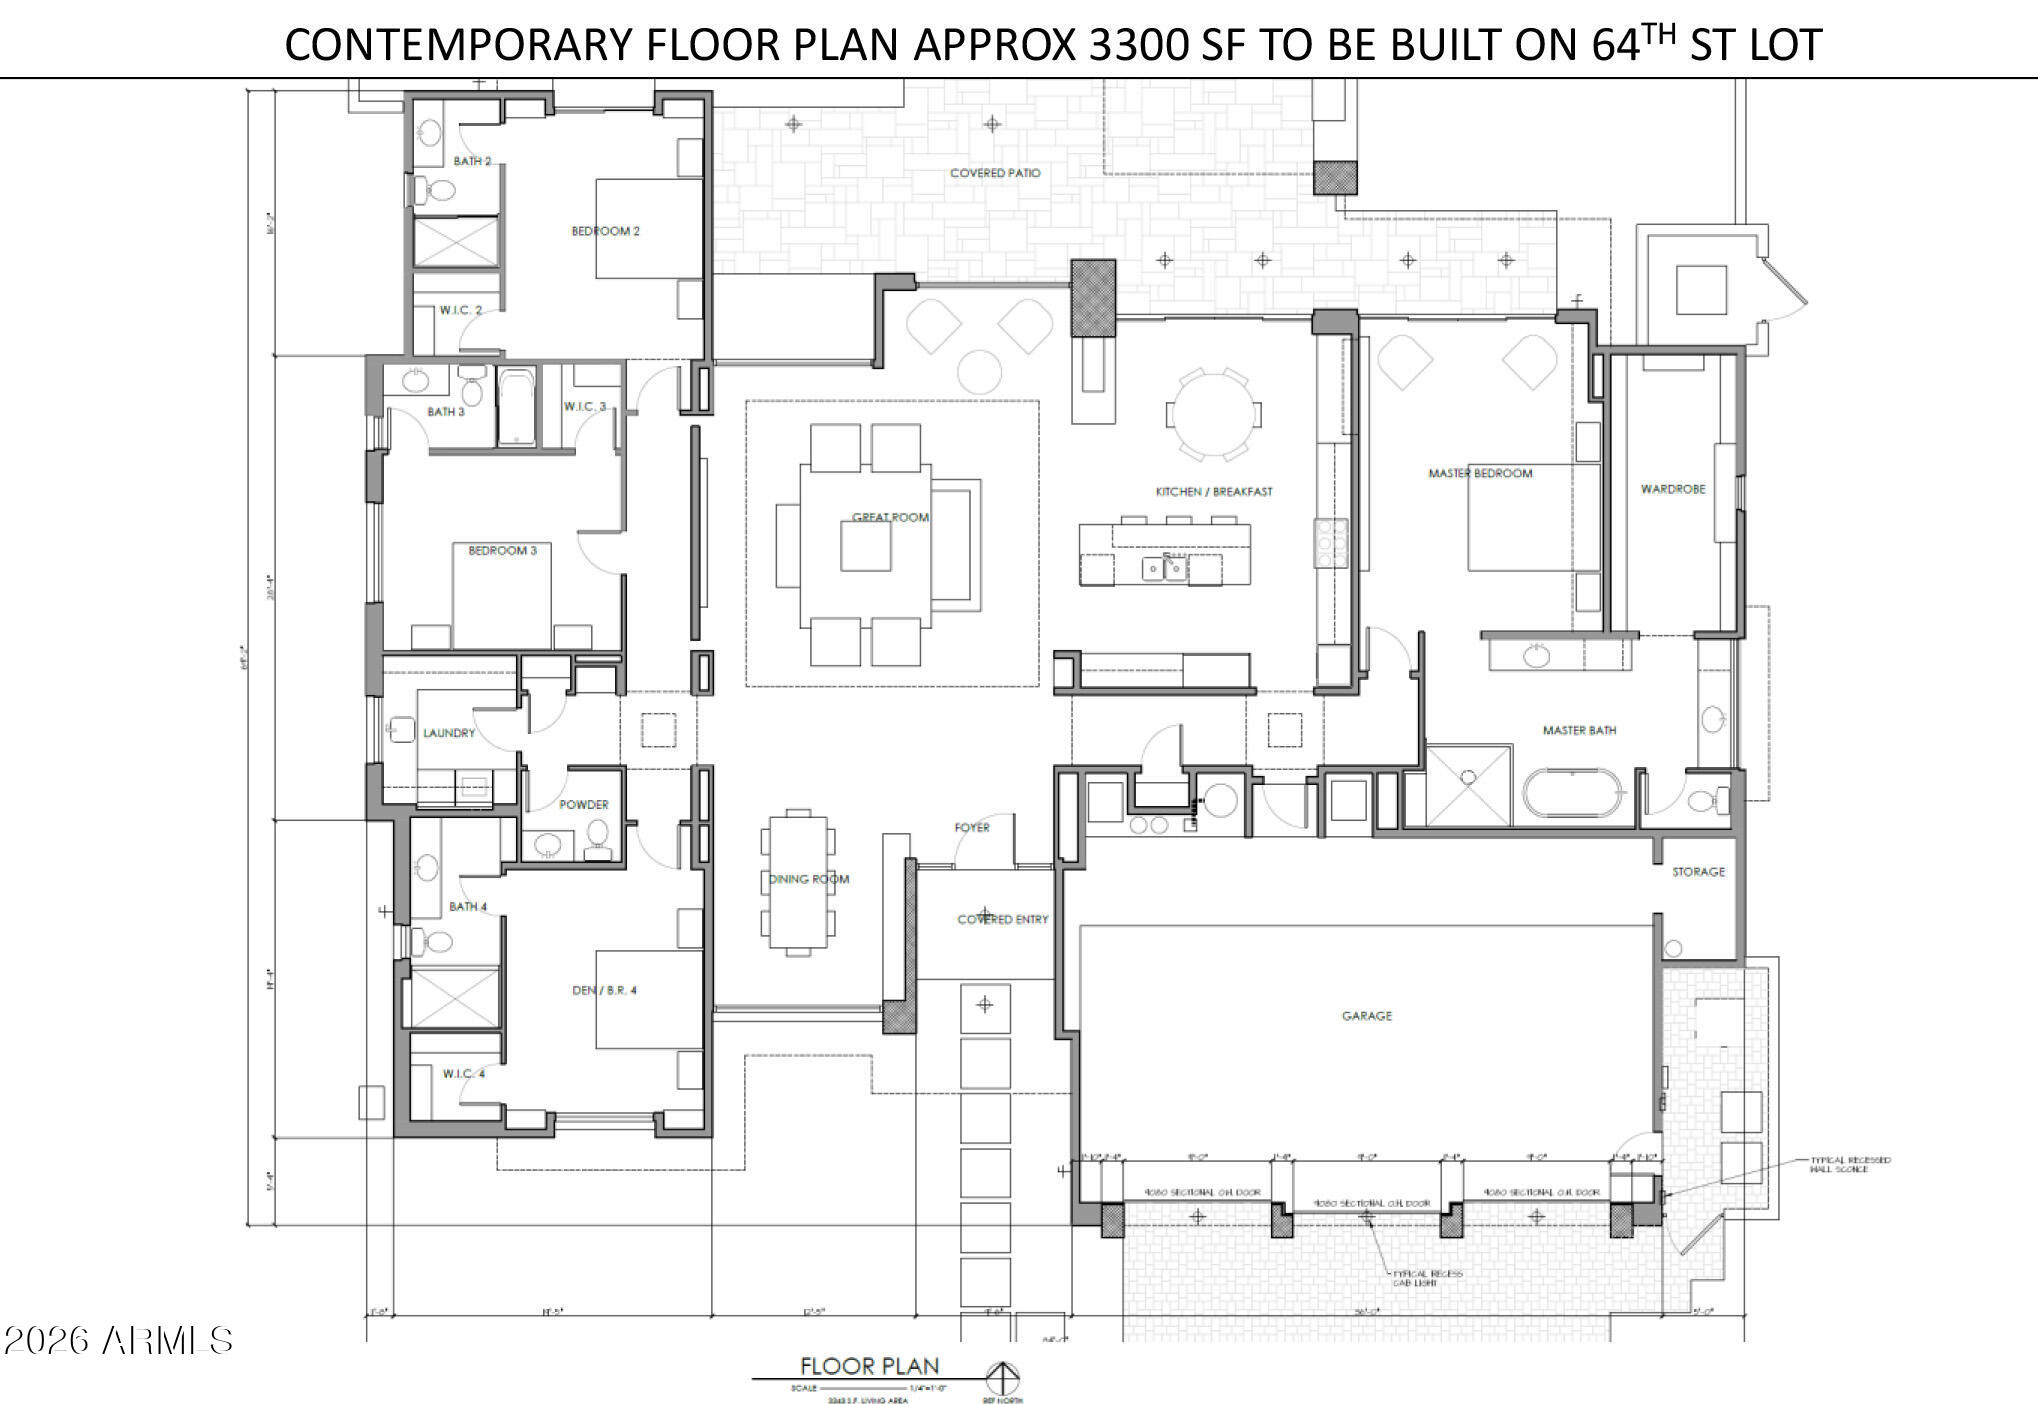
HOME TO BE BUILT:  Multiple sets of plans have been completed and are available for review.  The construction to begin within 60 days of County approval.  This is a gorgeous gently sloping desert lot with mature cactus and trees.  Room for horse setup, sport or tennis court, pool, RV garage or workshop as the lot is 1.39 acres total.  Our full sets of  plans in various styles (ranch or contemporary) and sizes (2142st to 4300 sf) are available to be reviewed or we can build your plans if you desire.  See lot photos , several elevations and architectural plans in photos section of the listing.  Reach out to listing agent for additional information.
#7023360

Cave Creek

31607 N 64TH Street

4 Beds

4 Baths

3,500 Sq.Ft.

$2,599,000

MLS#: 7023360
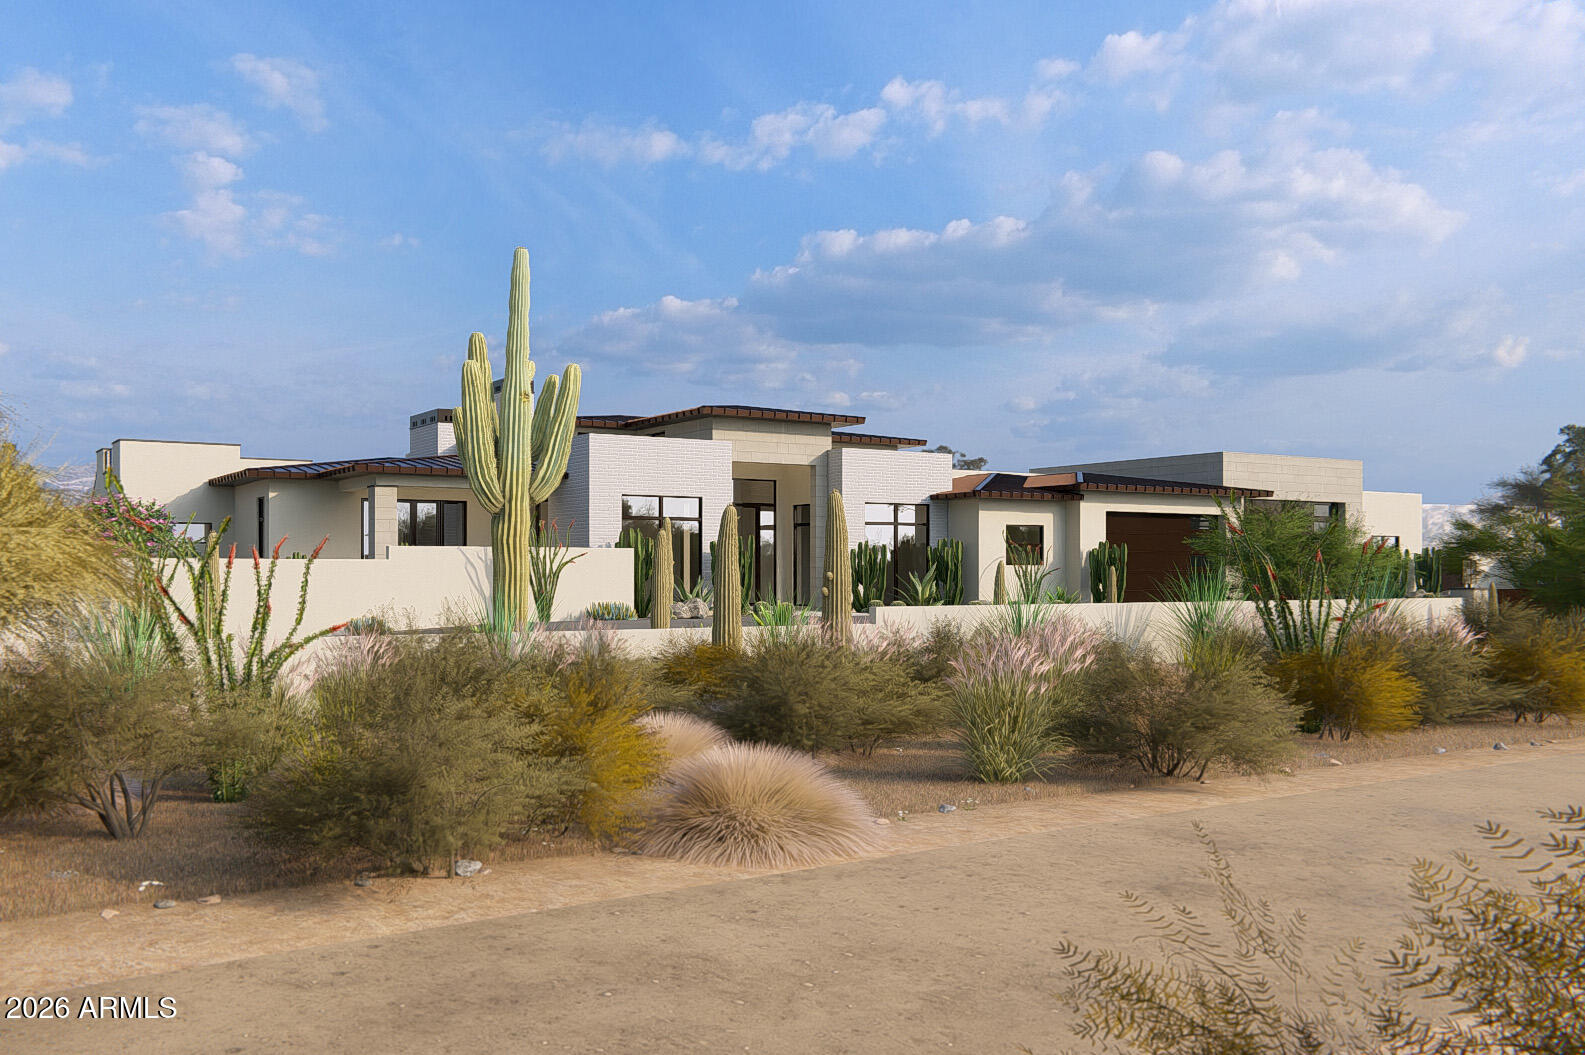
HOME TO BE BUILT:  Multiple sets of plans have been completed and are available for review.  The construction to begin within 60 days of County approval.  This is a gorgeous gently sloping desert lot with mature cactus and trees.  Room for horse setup, sport or tennis court, pool, RV garage or workshop as the lot is 1.39 acres total.  Our full sets of  plans in various styles (ranch or contemporary) and sizes (2142st to 4300 sf) are available to be reviewed or we can build your plans if you desire.  See lot photos , several elevations and architectural plans in photos section of the listing.  Reach out to listing agent for additional information.
#7012175

Cave Creek

31607 N 64TH Street

4 Beds

5 Baths

4,243 Sq.Ft.

$3,675,000

MLS#: 7012175

**Under construction masterpiece in Echo Canyon Estates**, which was inspired by their model home, this home is designed with the exciting addition of expanded room sizes. (Estimated Completion Date: June 2027)

Discover the epitome of modern desert luxury in this exquisite single-story residence just north of the heart of Cave Creek. Set privately in the back canyon along a serene creekside in a peaceful cul-de-sac end of the road lot on a generous 4.5-acre parcel. This thoughtfully designed home will capture panoramic mountain vistas and the serene beauty of the Sonoran Desert.

Encompassing **3,712 sqft** in the main house (thanks to our increased room sizes for even more spacious living). The open-concept layout will seamlessly integrate elegance and everyday functionality, featuring **4 generously sized bedrooms**, each with a private en-suite bathroom and expansive walk-in closet, plus a convenient powder room and a dedicated home office ideal for remote work or creative pursuits.

The heart of the home will be the gourmet chef's kitchen, flawlessly flowing into the expansive great room anchored by a dramatic stone fireplace that brings warmth and ambiance to gatherings year round. Adjacent, a refined dining space will showcase a built-in wine fridge, perfect for entertaining family and friends in style.

Retreat to the luxurious primary suite, a peaceful sanctuary offering captivating saguaro forest views, an oversized walk-in closet design with a washer/ dryer setup, and a spa like bathroom complete with a walk-in glass shower.

Premium details will abound, from designer cabinetry and high-end finishes throughout to the oversized **four-car garage** for ultimate convenience.

Step outside to your private resort style backyard oasis: a sparkling pool with sunken spa, surrounded by breathtaking panoramic sunset views and the tranquil sounds of nature enhanced by the creekside setting.

Ideally located less than 5 minutes north of vibrant downtown Cave Creek, with its charming shops, galleries, restaurants, and Western flair, and only 30 minutes from the upscale dining, shopping, and cultural attractions of North Scottsdale.

Experience this exceptional property concept firsthand 3D virtual tour of similar models available, and drone video of the development upon request.

This is more than a home it's a refined desert lifestyle waiting to be embraced by you.

**Check GPS - Use 42240 N Sierra Vista Dr to locate development**
#7003472

Cave Creek

6553 E Morning Star Road

4 Beds

4 Baths

3,712 Sq.Ft.

$3,495,000

MLS#: 7003472

Welcome to Hacienda Del Sol, an exceptional Cave Creek desert estate spanning approximately 2.5 acres across 2 parcels. This 7,558 SF custom Spanish-style residence features five bedrooms, 5.5 baths, and a 4-car garage. A tranquil Zen-inspired courtyard opens to a dramatic entry with soaring ceilings and a sweeping spiral staircase. Designed for desert living and entertaining, the home offers expansive interiors, a gourmet kitchen, and over 1,700 SF of patios and balconies capturing breathtaking 270-degree mountain, sunset, and city-light views.  The resort-style backyard features a pool and spa, putting green, outdoor kitchen, fire and water features, and covered gathering spaces. With no HOA, the adjoining land offers remarkable flexibility with endless possibilities; equestrian facility,
#7029599

Cave Creek

6329 E SKINNER Drive

5 Beds

5 Baths

7,558 Sq.Ft.

$2,900,000

MLS#: 7029599

This home is in coveted North Cave Creek Red Dog Ranch, a unique and extraordinary desert 1 story 3,300 sq ft retreat captures endless mountain vistas, unforgettable sunsets, and star-filled night skies. Thoughtfully designed with a unique split floor plan, the home offers 4 bdrms, 3 ba -- (2 have been newly remodeled 2025), plus a versatile bonus room with private entrance--perfect as a guest retreat, office, studio, or fitness space total of 10 rooms! 

Inside, expansive living spaces and a gourmet kitchen flow effortlessly beneath new 2014 Lifetime windows throughout, framing the breathtaking beauty of the surrounding desert at every turn. The luxurious primary suite is a private sanctuary featuring a peaceful sitting area, dual walk-in closets, and a spa-inspired bath. No worries, a newer roof 2015 w/ warranty and added insulation was done!

Step outside to your own resort-style oasis where a sparkling 30 x 16 ft executive salt water lap pool with beach front walk in and large spa, glowing outdoor fireplace, elegant travertine patio tiles, and built-in cooking center invite unforgettable evenings under the open sky. 

The rare gem of this property, it offers serenity and privacy. As the sun sets, the desert transforms into pure magic as countless stars illuminate the evening sky.

41455 N IRONWOOD Bluff

Message successfully sent.

I agree to receive email communication and understand I can unsubscribe at any time.

I agree to be contacted by The Mandy Gold Team | Haymore Real Estate LLC via call, email, and text for real estate services. To opt out, you can reply 'stop' at any time or reply 'help' for assistance. You can also click the unsubscribe link in the emails. Message and data rates may apply. Message frequency may vary. Privacy Policy

Send a message

Message successfully sent.

Reason for contacting?

I agree to receive email communication and understand I can unsubscribe at any time.

I agree to be contacted by The Mandy Gold Team | Haymore Real Estate LLC via call, email, and text for real estate services. To opt out, you can reply 'stop' at any time or reply 'help' for assistance. You can also click the unsubscribe link in the emails. Message and data rates may apply. Message frequency may vary. Privacy Policy

Sign In Sign Out

Virtual Assistant

Would you like to take the next step with this property? We can help you schedule a showing or virtual tour, or send you more details.

Yes, I would like more information.

Thank You for Your Reply, One of Our Agents will contact you as soon as possible

No, maybe later.

Thank you, you can always contact me via email, phone number or through the contact form.

Realhub AI

Lucy - Your AI-Powered Realtor

Update Your Temporary Password

Personalize your search

Enter your email and we'll notify you immediately when new listings match what you're looking for.

or enter email address

Already have an account ? Login here

Continue your home search

I agree to receive communications and understand I can unsubscribe at any time.

I agree to be contacted by The Mandy Gold Team | Haymore Real Estate LLC via call, email, and text for real estate services. To opt out, you can reply 'stop' at any time or reply 'help' for assistance. You can also click the unsubscribe link in the emails. Message and data rates may apply. Message frequency may vary. Privacy Policy

Already have an account ? Login here

We use cookies

We use cookies primarily for analytics to enhance your experience. By accepting, you agree to our use of these cookies. You can manage your preferences or learn more about our cookies policy.