4219 Griffiths Spring

Flagstaff, AZ 86005

Ranch, Cabin

Flagstaff, AZ 86005

4219 Griffiths Spring

$3,800,000

MLS#: 7086618

Status: Active

Listing provided by: RETSY

Listing agent phone: None

Last update: 3 days ago

New on site 3 days ago

FOREST HIGHLANDS - Residential

About

Timeless elegance meets refined mountain living in this beautifully crafted 4,739 square foot home in Forest Highlands, showcasing panoramic golf course views of the 15th hole. Century old oak barnwood and exposed beams bring warmth and character throughout, while thoughtfully designed interiors and custom details create an inviting blend of mountain charm and modern comfort. Four bedrooms, a bonus room, private office, chef's kitchen, custom bar, wine room, and dramatic fireplace create inviting spaces for everyday living and entertaining. The primary suite is a serene retreat with a steam shower and jacuzzi on the private deck. Enjoy the Forest Highlands lifestyle with two championship golf courses, dining, pools, fitness, tennis, pickleball, trails, fishing, and year round activit

Property

Beds

4

Full Baths

4

1/2 Baths

1

Year Built

2015

Sq.Footage

4,739

Features

Features & Amenities

Interior

  • Other Interior Features

    Double Vanity, Breakfast Bar, Kitchen Island, Granite Counters, High Speed Internet, Master Downstairs, Vaulted Ceiling(s), Wet Bar

  • Total Bedrooms

    4

  • Bathrooms

    4

  • 1/2 Bathrooms

    1

  • Basement YN

    NO

  • Cooling YN

    YES

  • Cooling

    Ceiling Fan(s), Central Air

  • Fireplace YN

    YES

  • Heating YN

    YES

  • Heating

    Natural Gas

  • Pet friendly

    N/A

Exterior

  • Garage

    Yes

  • Garage spaces

    3

  • Construction Materials

    Stone, Wood Siding

  • Other Exterior Features

    Barbecue, Balcony, Built-in Barbecue

  • Parking

    Garage Door Opener, Direct Access, Electric Vehicle Charging Station(s)

  • Pool

    Yes

  • Pool Features

    Lap, Heated, Fenced

  • View

    Golf Course, Trees/Woods, Panoramic

Area & Lot

  • Lot Features

    On Golf Course, Desert Front, Desert Back, Sprinklers In Rear

  • Lot Size(acres)

    0.4

  • Lot Size(square feet)

    17,446

  • Property Type

    Residential

  • Property Sub Type

    Single Family Residence

  • Architectural Style

    Ranch, Cabin

Price

  • Sales Price

    $3,800,000

  • Tax Amount

    $16,523

  • Sq. Footage

    4,739

  • Price/SqFt

    $801

HOA

  • Association

    YES

  • Association Fee

    $1,525

  • Association Fee Frequency

    Monthly

  • Association Fee Includes

    N/A

Property Resources

  • Horse Property

    NO

School District

  • Elementary School

    Flagstaff Unified District

  • Middle School

    Sinagua Middle School

  • High School

    Flagstaff High School

Property Features

  • Stories

    2

  • Foundation Details

    Slab

  • Ownership

    Fee Simple

  • Sewer

    Private Sewer

  • Tax Lot

    324

Schedule

Schedule a Showing

Showing scheduled successfully.

What is 3 + 4 ?


Change time

Mortgage calculator

Estimate your monthly mortgage payment, including the principal and interest, property taxes, and HOA. Adjust the values to generate a more accurate rate.

Your payment

Principal and Interest:

$

Property taxes:

$

HOA fees:

$

Total loan payment:

$

Total interest amount:

$

Location

  • County

    Coconino

  • Elementary School

    Flagstaff Unified District

  • Middle School

    Sinagua Middle School

  • High School

    Flagstaff High School

Listing Courtesy of Chris Morrison, RETSY

RealHub Information is provided exclusively for consumers' personal, non-commercial use, and it may not be used for any purpose other than to identify prospective properties consumers may be interested in purchasing. All information deemed reliable but not guaranteed and should be independently verified. All properties are subject to prior sale, change or withdrawal. RealHub website owner shall not be responsible for any typographical errors, misinformation, misprints and shall be held totally harmless.

Agent Terri Applegarth

Terri Applegarth

Agent / RealtorĀ®

Call Terri today to schedule a private showing.


* Listings on this website come from the FMLS IDX Compilation and may be held by brokerage firms other than the owner of this website. The listing brokerage is identified in any listing details. Information is deemed reliable but is not guaranteed. If you believe any FMLS listing contains material that infringes your copyrighted work please click here to review our DMCA policy and learn how to submit a takedown request.Ā© 2024 FMLS.

Properties

Related properties

Set in one of Forest Highlands' premier locations, this 4,064-sq.-ft., 4-bedroom-plus-office, 5-bath home sits along the coveted Link Smith ridge--considered by many the community's ''Gold Coast.'' A private treehouse just steps from the Canyon Clubhouse and 1st tee, it offers breathtaking long forest views from the back decks. The main level features a dramatic vaulted great room, gourmet kitchen, stunning office, dining and breakfast rooms, laundry, and a luxurious primary suite. Downstairs offers multigenerational living with a flex room, 3 bedrooms, 2 full baths, wine cellar, and second deck with peek-a-boo views of the Canyon Course 18th tee. A rare opportunity in Forest Highlands--homes in this premier setting seldom come available and won't last long.
#7074308

Flagstaff

2354 Link Smith --

5 Beds

4 Baths

4,064 Sq.Ft.

$3,950,000

MLS#: 7074308

FULLY RENOVATED / FULLY FURNISHED mountain luxury in Forest Highlands! Ideally positioned on the 7th tee of the Canyon Course, this 4,369 sq ft modern mountain retreat pairs sleek contemporary design with warm, earthy materials. Clean lines, soaring ceilings, and expansive windows flood the open-concept living space with light. The main level features two spacious primary suites, a light-filled open-concept great room, and a private office enclosed by a striking wall-to-wall custom glass door. The stunning gourmet kitchen showcases Taj Mahal quartzite, custom cabinetry, a dramatic stone-surround range hood, and a spacious butler's pantry. Upstairs, a generous loft provides additional flex space, along with two spacious en-suite bedrooms. Premium exterior details include a low-maintenance metal roof, paired with a 3-car garage equipped with an EV charger.

This is more than a home--it's a lifestyle. Offered fully furnished and turn-key, this exceptional home is ready for effortless entertaining, family gatherings, and relaxing mountain escapes in N. AZ's most coveted community. Experience the harmony of quiet luxury and contemporary design within Forest Highlands, renowned for its championship golf, mountain beauty, and exceptional private-club lifestyle.
#7072160

Flagstaff

6024 GRIFFITHS Spring

4 Beds

4 Baths

4,369 Sq.Ft.

$3,950,000

MLS#: 7072160
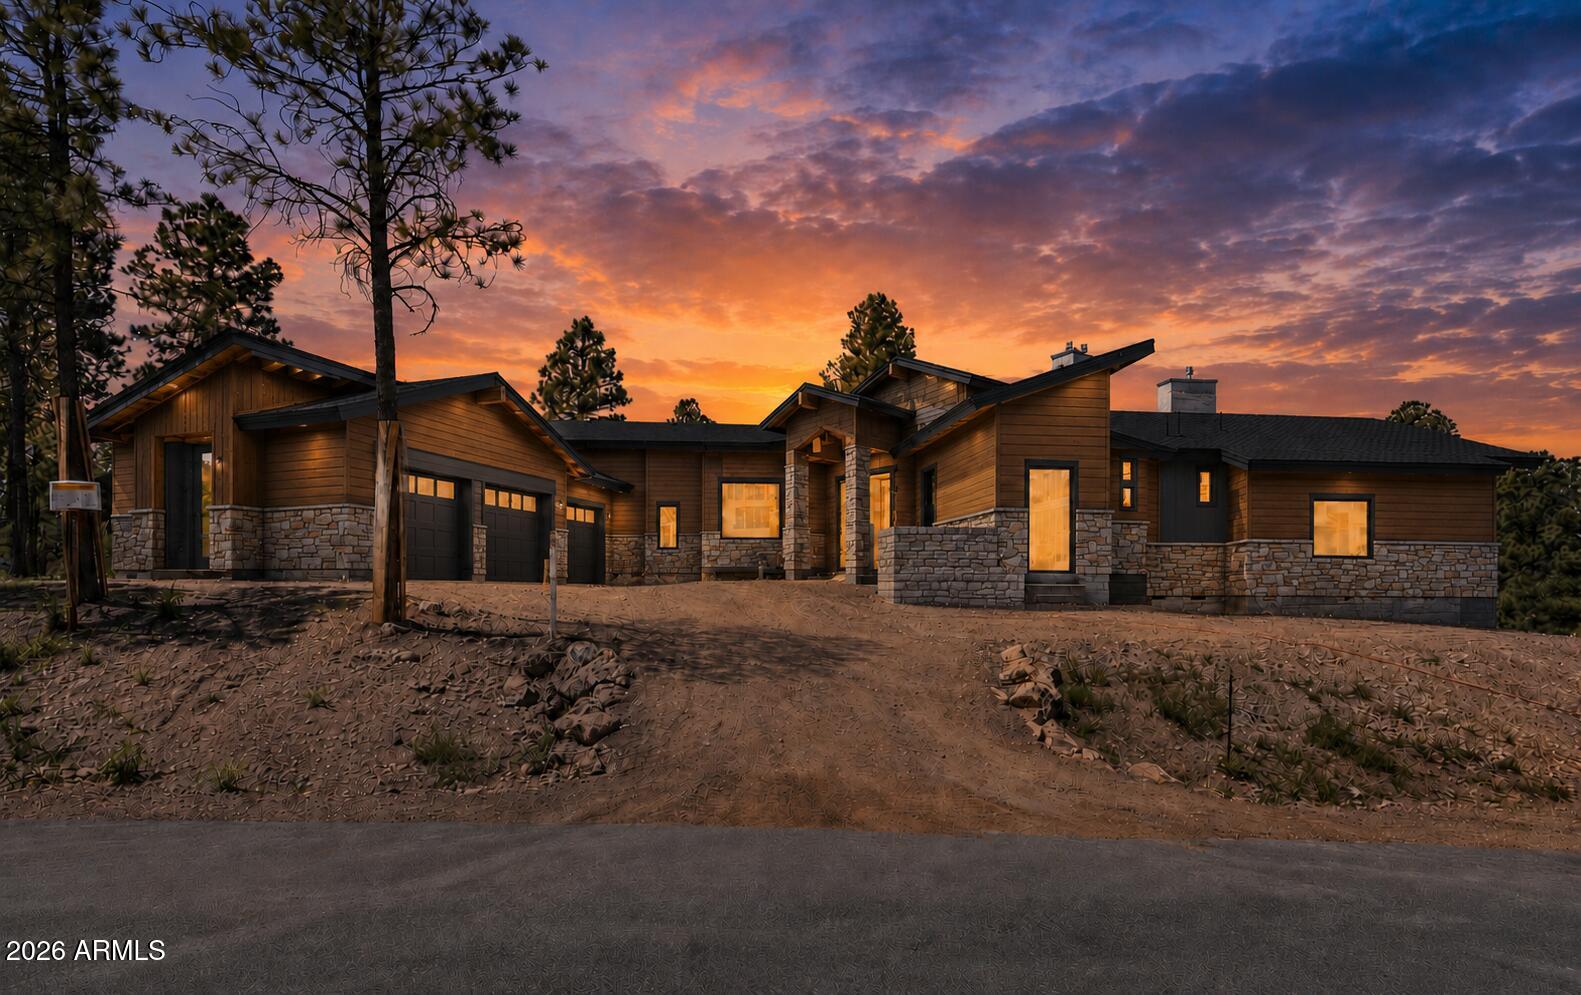
CORNER LOT ON CLUBHOUSE RD | ELEVATED PINE CANYON POSITION | MODERN CONTEMPORARY DESIGN | 15-FOOT CEILINGS Positioned on a prominent corner lot in Pine Canyon, this custom contemporary home sits above surrounding properties with a commanding presence rarely found in the community. Located on Clubhouse Rd in one of Flagstaff's most recognized golf course subdivisions, the home combines modern architecture with a setting surrounded by mature pine trees. The open layout features 15-foot ceilings, expansive living spaces, and a split floor plan designed for both privacy and functionality. A 3-car garage adds flexibility for vehicles, storage, or gear. Planned interior finishes include white oak cabinetry, white oak flooring, and Taj Mahal surfaces for a clean, warm modern aesthetic. The elevated homesite creates a strong sense of separation and scale while maintaining close access to Pine Canyon amenities, golf, dining, and trails. Currently under construction, offering the opportunity to secure a highly anticipated modern build in one of Flagstaff's most sought-after communities.
#7032660

Flagstaff

3563 S CLUBHOUSE Circle 122

3 Beds

3 Baths

4,200 Sq.Ft.

$3,490,000

MLS#: 7032660

Price reduced
Experience refined mountain living in this stunning custom residence tucked within the prestigious Pine Canyon community. Set on a private half-acre homesite, this 4,097 square foot retreat offers 3 bedrooms, 3.5 bathrooms, and a spacious loft, all thoughtfully designed to capture the warmth and character of a luxury mountain lodge. Surrounded by towering Ponderosa Pines, the home showcases unparalleled panoramic views of the 12th tee box, rolling fairway, picturesque stone bridge, tranquil lake, and distant mountain backdrop. Inside, rich wood flooring flows throughout the home, complemented by dramatic exposed wood beams, soaring vaulted tongue-and-groove ceilings, and an extraordinary floor-to-ceiling stone fireplace that anchors the main living space.
The beautifully remodeled kitchen, completed in 2022, blends timeless craftsmanship with modern functionality, creating the perfect space for entertaining and everyday living. The primary suite is a private sanctuary on the main level, featuring its own fireplace, expansive walk-in closet, and a spa-inspired bath with dual vanities, dedicated makeup area, standalone soaking tub, and separate walk-in shower.
Outdoor living is equally exceptional with an expansive redwood deck designed for year-round enjoyment. Relax in the hot tub while taking in the serene golf course and mountain views, or entertain with the outdoor fireplace, built-in heaters, and television lounge area.
Additional recent upgrades include a new roof and new water heaters, both completed in 2026, offering peace of mind for years to come. Combining privacy, architectural character, and breathtaking surroundings, this extraordinary Pine Canyon retreat delivers an unmatched mountain lifestyle experience.
#7025564

Flagstaff

1874 E Myrtlewood Court

3 Beds

3 Baths

4,097 Sq.Ft.

$3,735,000

MLS#: 7025564
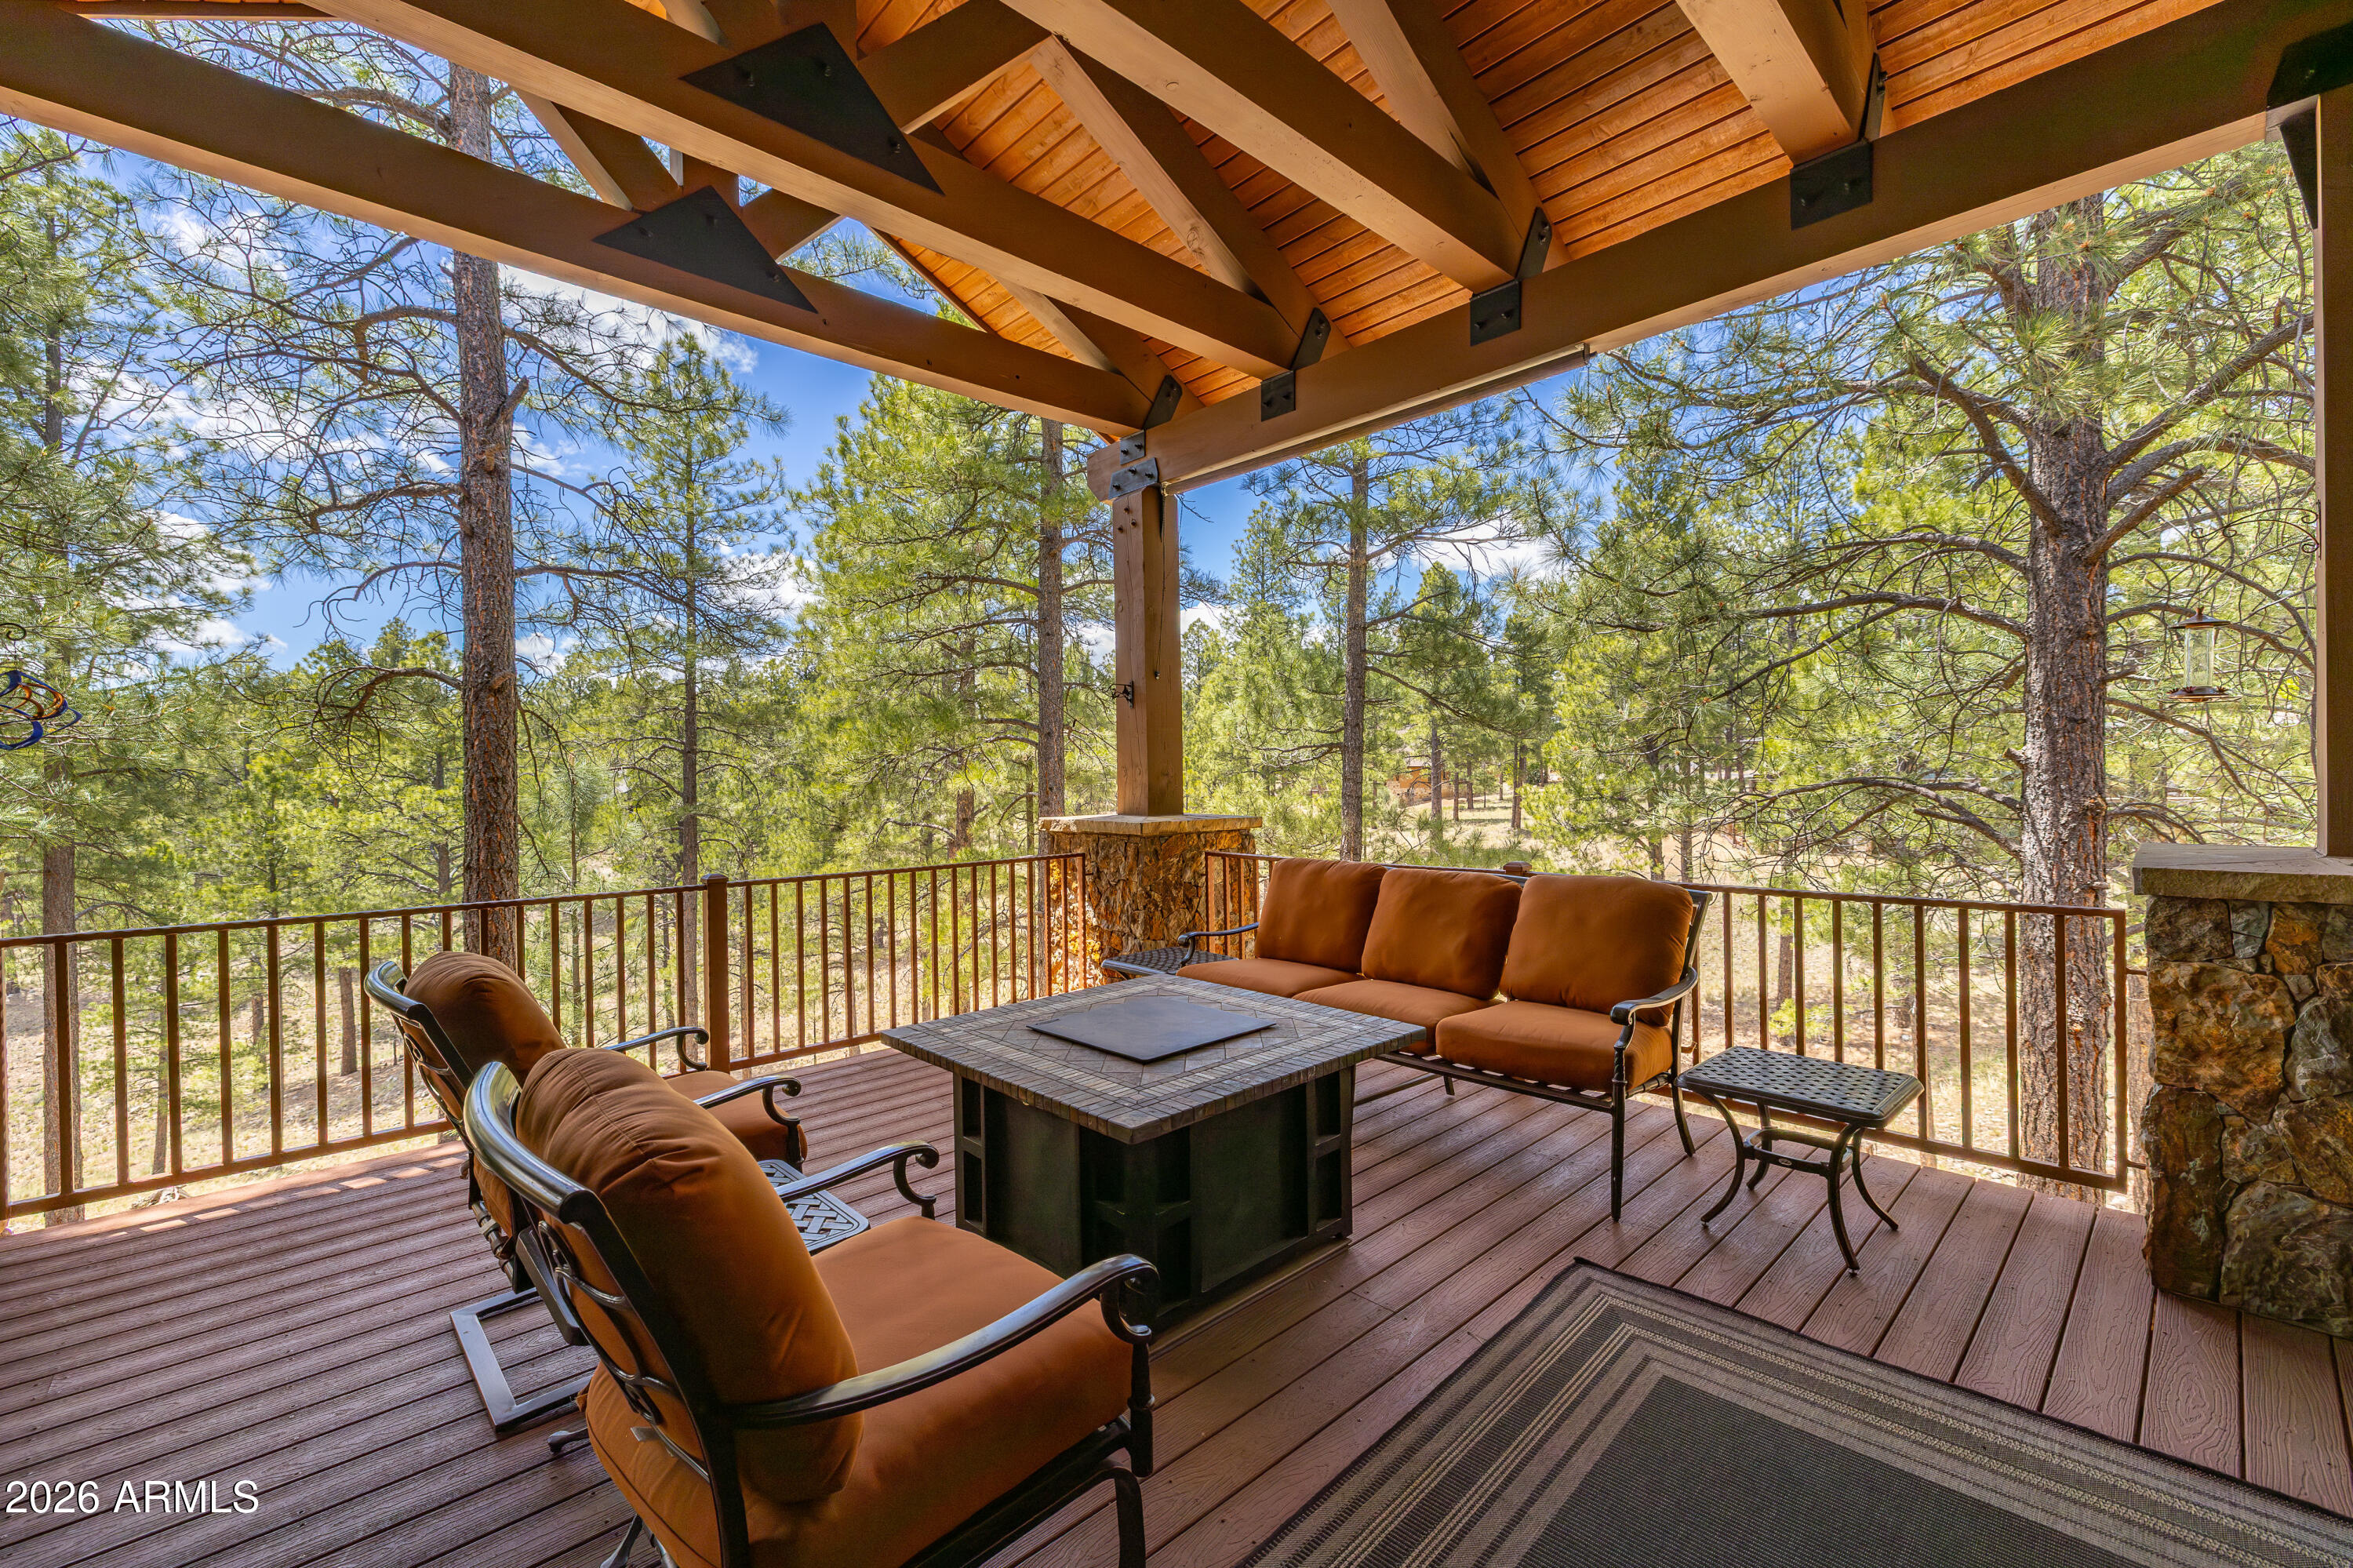
3460 S Del Aire CT, Flagstaff, AZ 86005. Luxury estate tucked into a private cul-de-sac within the exclusive Pine Canyon community. Designed for year-round living and unforgettable entertaining, this remarkable property combines luxury, privacy, and the beauty of Northern Arizona's forest landscape. Set on a .79-acre homesite, the estate backs to protected Pine Canyon open space with the Coconino National Forest beyond, while additional National Forest land sits directly across from the home's entrance. 
A charming front courtyard with lush gardens and a covered porch welcomes you home, while slate flooring at the entry offers both elegance and practicality for mountain living. Inside, the great room showcases a dramatic Telluride stone fireplace, soaring beamed ceilings, and  warm wood finishes that create an unmistakable mountain-lodge ambiance. Expansive windows and direct access to the covered rear deck seamlessly blend indoor and outdoor living.


The chef's kitchen is thoughtfully designed for both everyday living and entertaining, featuring a large center island, breakfast bar, pot filler, gas cooktop, double ovens, dual dishwashers, warming drawer, beverage station, ice maker, prep sink, and walk-in pantry. Adjacent to the dining room, a temperature-controlled wine room with striking onyx flooring adds another layer of sophistication.

The main-level owner's suite offers a luxurious private retreat with its own fireplace, forest-view deck access, and spa-inspired dual bathrooms and custom alder wood closets. A spacious shared shower, jetted tub, premium slate finishes, and thoughtfully designed storage elevate the suite to resort-style living.

Also on the main level are a private office with built-in desks and forest views, a spacious laundry and mudroom, and a conveniently located guest powder bath.

The lower level is designed for entertainment and guest accommodations, featuring a large family and game room, wet bar, sauna, and an impressive tiered theater room with reclining seating and professional acoustic treatments. Four additional bedrooms provide comfortable guest space, including a private guest suite and bedrooms with patio access and spa-style baths. The fourth room is a bonus room currently being used as a bedroom. Five upscale bathrooms throughout include the ensuite primary bathroom, two powder room half baths, a full shared bathroom, and a full primary bathroom downstairs. 

The oversized garage configuration includes three full-size bays plus an additional half bay with separate access, offering exceptional flexibility for vehicles, storage, or recreational equipment. Custom iron fencing creates a secure dog run, and generous additional parking accommodates guests with ease.

Located within the guard-gated Pine Canyon community, residents enjoy access to an extraordinary mountain lifestyle. Optional membership opportunities provide access to championship golf, fitness facilities, clubhouse dining, resort-style pools, and family amenities including Trout Park, walking trails, playgrounds, concerts, sledding events, and more -- all just minutes from shopping, downtown Flagstaff, and Arizona Snowbowl.
#7032138

Flagstaff

3460 S DEL AIRE Court

5 Beds

3 Baths

5,260 Sq.Ft.

$3,499,000

MLS#: 7032138

A rare offering in prestigious Lockett Ranches, this extraordinary custom estate embodies the very best of Flagstaff luxury living. Thoughtfully designed and masterfully crafted, every space reflects exceptional quality, timeless architecture and attention to detail. Soaring ceilings, dramatic natural materials and expansive living spaces create a home that is both impressive and inviting. Built for effortless four-season living with radiant in-floor heat, A/C and a beautifully designed low-maintenance exterior. Over 2,000 SF of patio space creates an exceptional setting for entertaining and enjoying the surrounding mountain beauty. From the luxurious primary retreat and private guest suites to the remarkable craftsmanship throughout, this is more than a home--it is a one-of-a-kind  mountain estate created without compromise. Seller is a licensed AZ real estate agent.
#7061863

Flagstaff

186 E Flat Rock Ridge --

3 Beds

3 Baths

4,706 Sq.Ft.

$3,200,000

MLS#: 7061863

There are certain settings that define the Forest Highlands experience, and 1815 Jim Simmons is one of them. Offered for the first time, this exceptional residence occupies just under an acre overlooking the 12th fairway of the Meadow Golf Course, surrounded by towering pines and thoughtfully positioned to capture beautiful golf course views while preserving remarkable privacy. Inside, 4,969 square feet of warm mountain architecture creates a home designed to be shared. Five bedrooms and five-and-a-half bathrooms provide generous accommodations, while expansive gathering spaces invite long weekends, holidays and summers filled with family and friends. Two primary suites on the main level distinguish the floor plan, providing true main-level living and extraordinary flexibility for owners and guests. Additional upstairs accommodations allow everyone their own sense of space, while the three-car garage easily accommodates vehicles, golf carts and the essentials of mountain life. Beyond the home itself is what cannot be recreated: the setting. Mature pines, open fairway views, privacy and one of Forest Highlands' premier golf course locations come together to create a timeless mountain retreat.
#7075047

Flagstaff

1815 Jim Simmons --

5 Beds

5 Baths

4,969 Sq.Ft.

$4,250,000

MLS#: 7075047
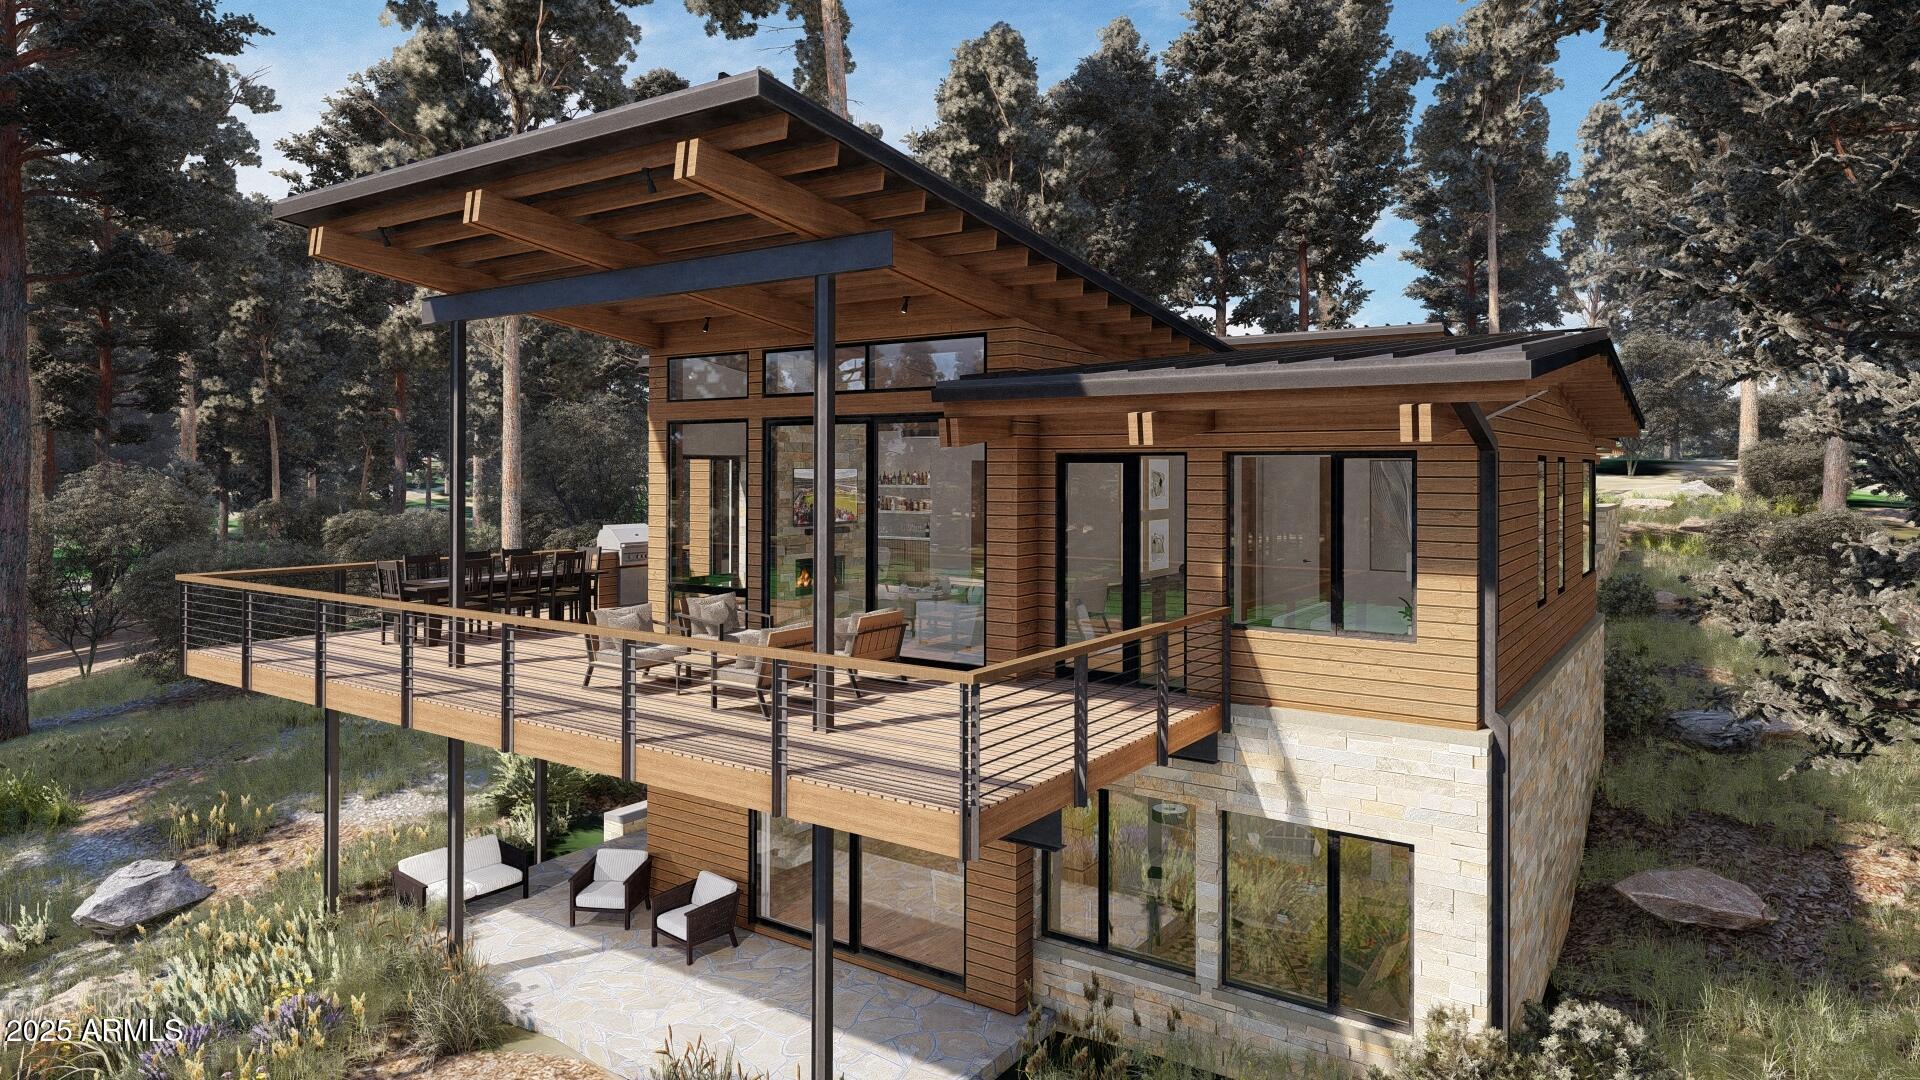
The Ascend Floor Plan measures 3,545 total livable sqft. The main level features the kitchen, dining area, and living room flowing seamlessly together. The primary bedroom is located off the main living areas and includes a walking closet, private exit to the back deck, and a luxurious bath with dual vanities, soaker tub and separate shower. The lower level includes 2 additional en-suite bedrooms, an additional family room, laundry room an an additional expansive patio. This floorplan offers an architectural option for an upper-level 4th bedroom. This floor plan provides you with an enormous total of 1,700 sq ft for the outdoor living terrace and deck spaces. You truly have the ability to make this home uniquely yours with design and finish selections that fit your taste and lifestyle.
#6939174

Flagstaff

3345 S Ghost Tree Drive 5

3 Beds

3 Baths

3,545 Sq.Ft.

$4,158,000

MLS#: 6939174
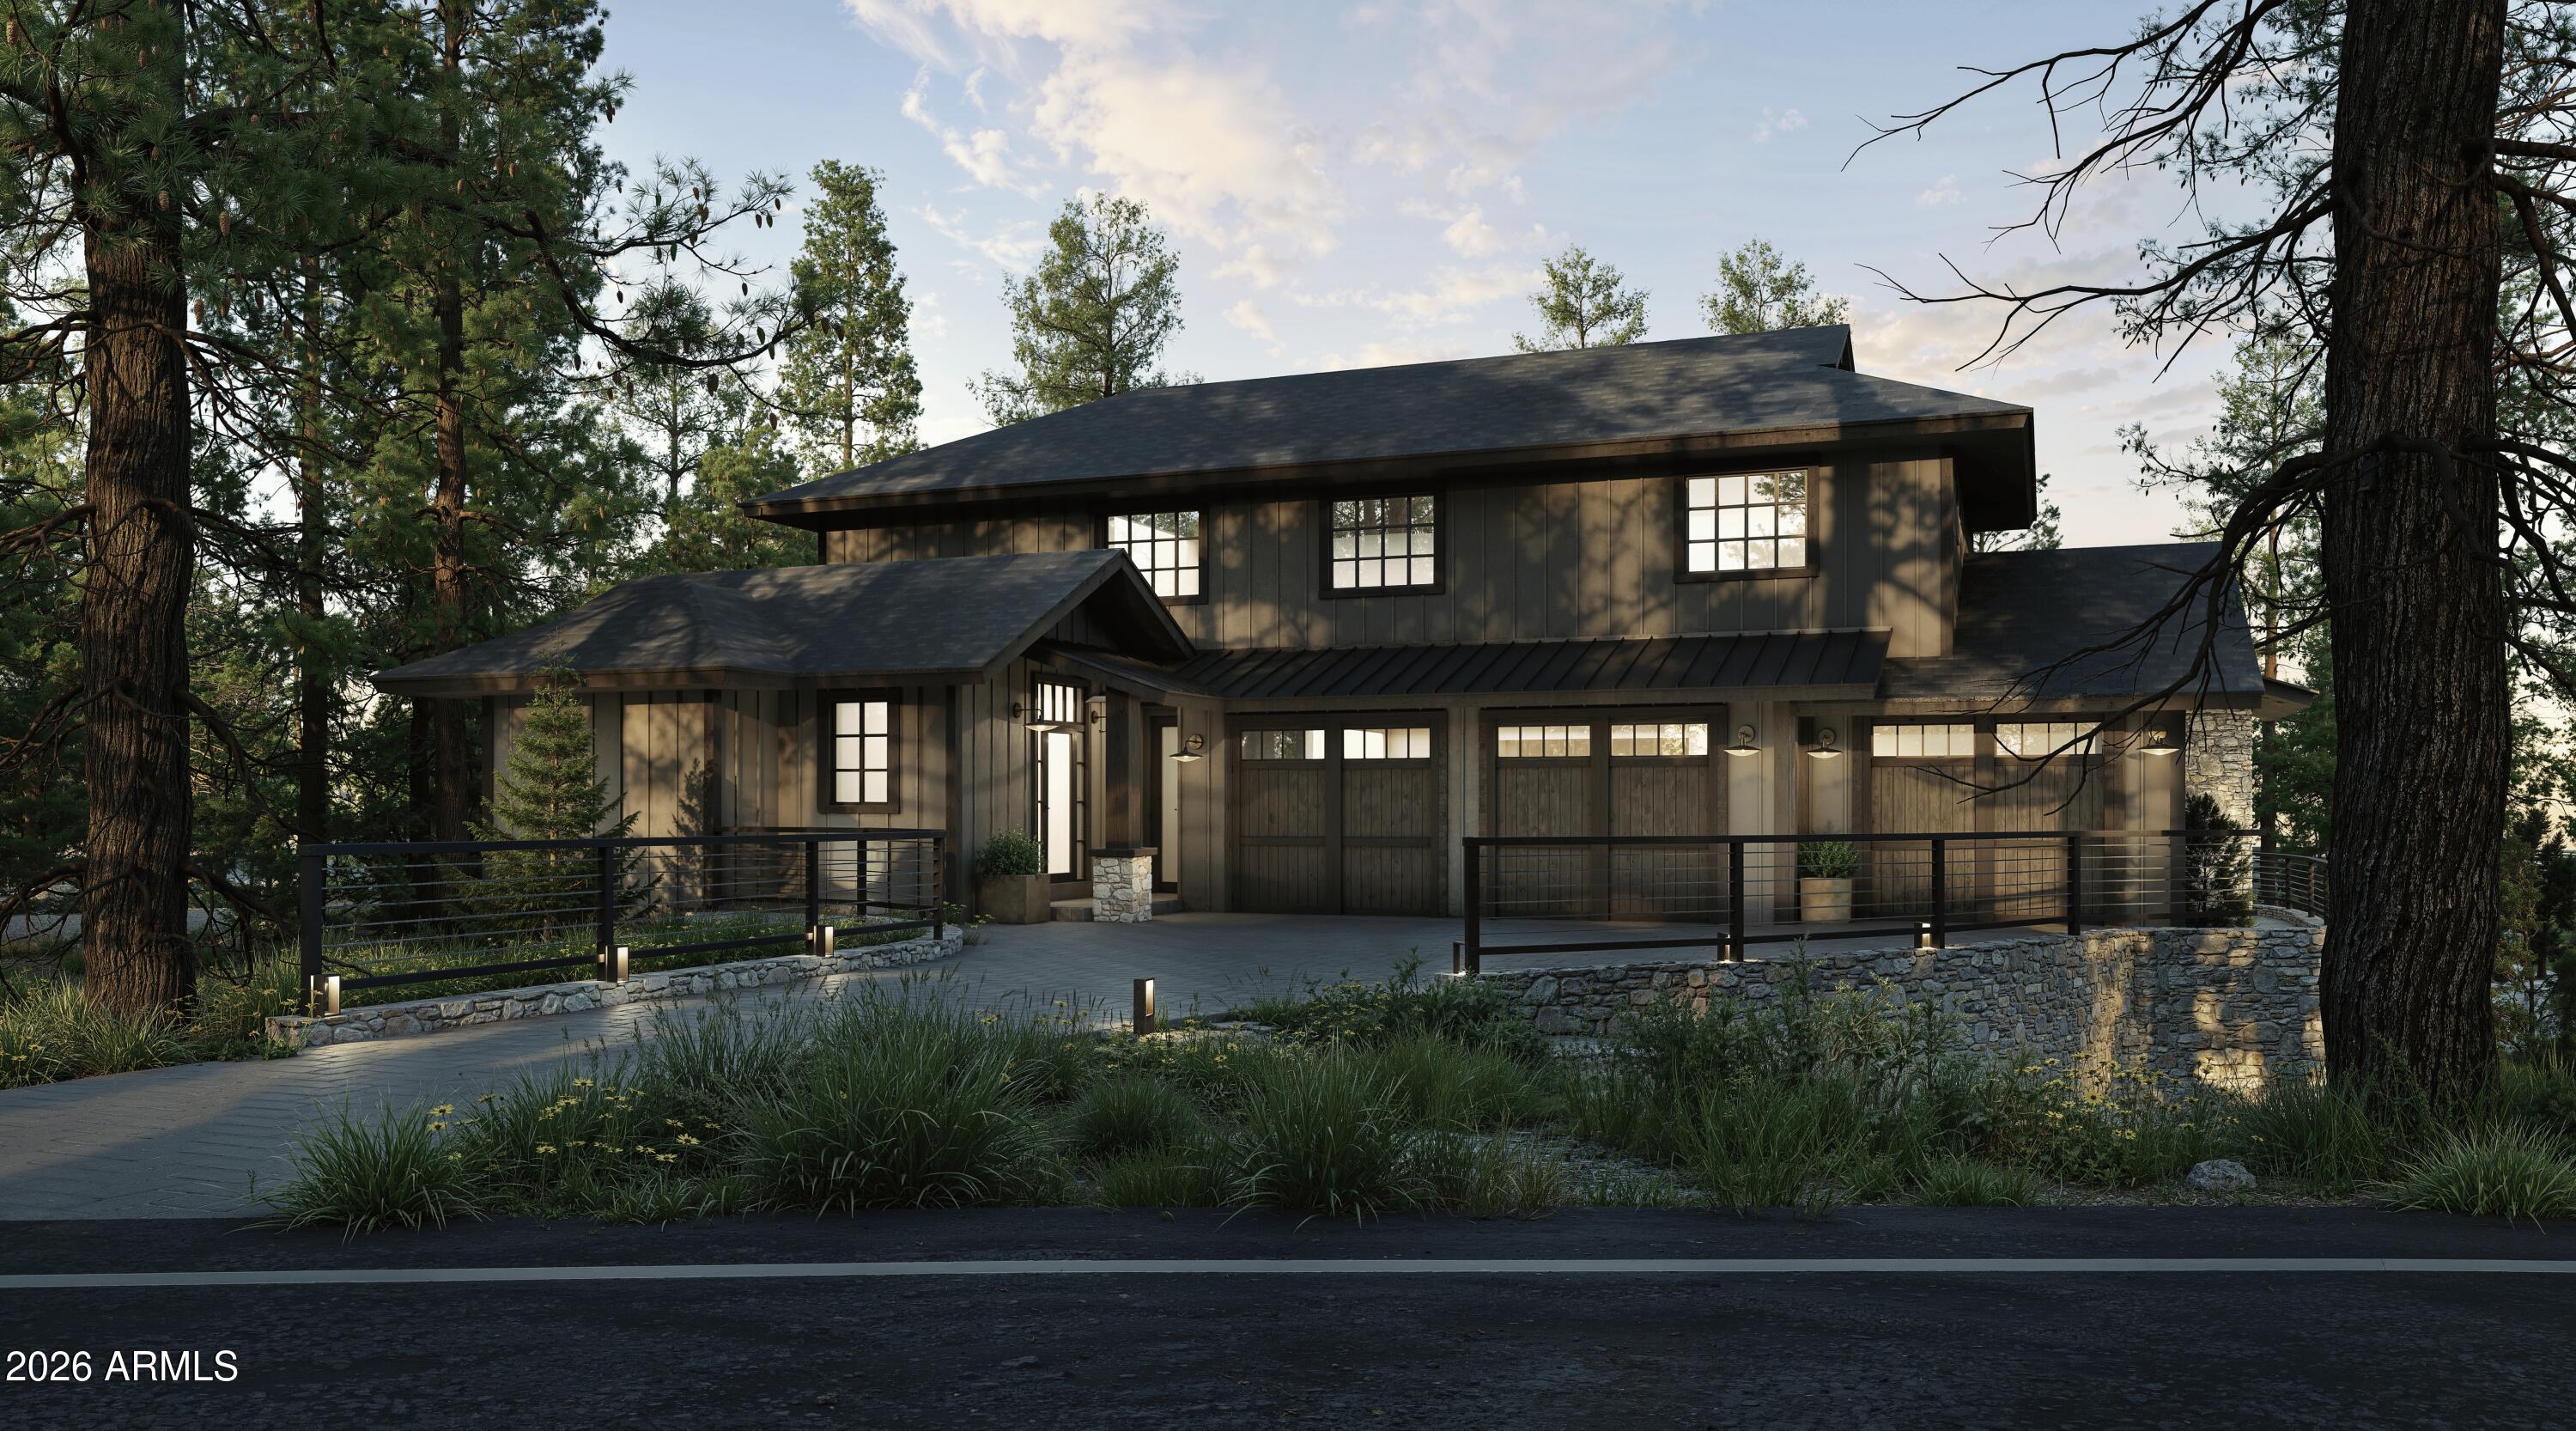
Introducing an exceptional opportunity to own a brand-new luxury home in the prestigious gated Forest Highlands Golf Club, one of Northern Arizona's premier private golf communities.

Ideally located across from the Canyon Clubhouse, this 4,546-square-foot mountain-modern residence offers unmatched access to world-class amenities. The home features 4 bedrooms plus an office/den. One of the guest bedrooms is located inside an attached guest casita with great room, kitchenette, private en-suite bathroom and separate entrance. The open-concept design is centered around a gourmet chef's kitchen, spacious great room, and dining area. Buyers can enjoy the home's curated designer finishes or personalize selections to create a CUSTOM RETREAT! Surrounded by towering Ponderosa pines in the heart of Flagstaff, Forest Highlands offers two championship golf courses by Tom Weiskopf, two clubhouses, dining, pools, a fitness center and spa, tennis and pickleball courts, hiking and biking trails, parks, and year-round social activities.

This is a rare opportunity to enjoy exceptional craftsmanship, timeless mountain luxury, and the unmatched lifestyle of one of Arizona's most coveted private communities.
#7056324

Flagstaff

2466 Edward Ayer --

4 Beds

4 Baths

4,546 Sq.Ft.

$3,750,000

MLS#: 7056324

Timeless elegance meets refined mountain living in this beautifully crafted 4,739 square foot home in Forest Highlands, showcasing panoramic golf course views of the 15th hole. Century old oak barnwood and exposed beams bring warmth and character throughout, while thoughtfully designed interiors and custom details create an inviting blend of mountain charm and modern comfort.

Four bedrooms, a bonus room, private office, chef's kitchen, custom bar, wine room, and dramatic fireplace create inviting spaces for everyday living and entertaining. The primary suite is a serene retreat with a steam shower and jacuzzi on the private deck.

Enjoy the Forest Highlands lifestyle with two championship golf courses, dining, pools, fitness, tennis, pickleball, trails, fishing, and year round activit

4219 Griffiths Spring

Message successfully sent.

I agree to receive email communication and understand I can unsubscribe at any time.

I agree to be contacted by The Mandy Gold Team | Haymore Real Estate LLC via call, email, and text for real estate services. To opt out, you can reply 'stop' at any time or reply 'help' for assistance. You can also click the unsubscribe link in the emails. Message and data rates may apply. Message frequency may vary. Privacy Policy

Send a message

Message successfully sent.

Reason for contacting?

I agree to receive email communication and understand I can unsubscribe at any time.

I agree to be contacted by The Mandy Gold Team | Haymore Real Estate LLC via call, email, and text for real estate services. To opt out, you can reply 'stop' at any time or reply 'help' for assistance. You can also click the unsubscribe link in the emails. Message and data rates may apply. Message frequency may vary. Privacy Policy

Sign In Sign Out

Virtual Assistant

Would you like to take the next step with this property? We can help you schedule a showing or virtual tour, or send you more details.

Yes, I would like more information.

Thank You for Your Reply, One of Our Agents will contact you as soon as possible

No, maybe later.

Thank you, you can always contact me via email, phone number or through the contact form.

Realhub AI

Lucy - Your AI-Powered Realtor

Update Your Temporary Password

Personalize your search

Enter your email and we'll notify you immediately when new listings match what you're looking for.

or enter email address

Already have an account ? Login here

Continue your home search

I agree to receive communications and understand I can unsubscribe at any time.

I agree to be contacted by The Mandy Gold Team | Haymore Real Estate LLC via call, email, and text for real estate services. To opt out, you can reply 'stop' at any time or reply 'help' for assistance. You can also click the unsubscribe link in the emails. Message and data rates may apply. Message frequency may vary. Privacy Policy

Already have an account ? Login here

We use cookies

We use cookies primarily for analytics to enhance your experience. By accepting, you agree to our use of these cookies. You can manage your preferences or learn more about our cookies policy.

