
4406 E CAPRICORN Place
Chandler, AZ 85249


About
Located in the prestigious gated community of Vasaro, this Chandler custom estate embodies luxury, sophistication, and true multigenerational living. This single story residence offers 4,310 sq ft in the main home with 5 bedrooms and 4.5 bathrooms, paired with an exceptional 714 sq ft private guest house featuring 1 bedroom, 1 bathroom, and full independent living. The guest house is a premier asset, ideal for multigenerational living, a work from home owner, live in nanny/house manager, or an income producing ADU. It includes a full family room, dining area, complete kitchen, stackable washer/dryer, and a private bedroom and bathroom, all with its own dedicated entrance. Inside the main home, the open concept family room, kitchen, and dining area create a seamless flow perfect for everyday living and entertaining. A cozy living room sits beside stunning seamless glass windows showcasing views of the backyard oasis, while a formal dining room adds elegance for gatherings. Four of the five bedrooms in the main home feature their own ensuite bathroom, offering comfort and privacy for all. Stepping outside to a resort style backyard designed for entertainment and relaxation. Enjoy the beautiful pool & spa, expansive deck space, huge covered patio, and a full outdoor kitchen with built in BBQ, serving area, and bar seating for at least eight. Multiple conversation and lounge areas create the perfect setting for hosting and enjoying Arizona living at its finest. This estate is a rare opportunity to own a true luxury property in one of Chandler's most coveted gated communities! Recent upgrades as follows but not limited to: full exterior & interior paint 2025, kitchen remodel 2025, lighting upgraded throughout 2025, built up roof re-sealed 2025, pool & spa heater replaced 2024, pool filter & motor blower replaced 2026, pool & spa interior/tile/deck/lighting renovated 2026, flooring in main home 2023, main home west side HVAC replaced 2023, guest house built in 2015. Make sure to watch the video under the videos tab to see & feel the flow of this beautiful property!
Property
Beds
6
Full Baths
5
1/2 Baths
1
Year Built
2005
Sq.Footage
5,024
Features
Features & Amenities
Interior
-
Other Interior Features
Double Vanity, Eat-in Kitchen, Breakfast Bar, Pantry, Kitchen Island, Granite Counters, High Speed Internet, High Ceilings
-
Total Bedrooms
6
-
Bathrooms
5
-
1/2 Bathrooms
1
-
Basement YN
NO
-
Cooling YN
YES
-
Cooling
Ceiling Fan(s), Central Air
-
Fireplace YN
YES
-
Heating YN
YES
-
Heating
Natural Gas, Forced Air
-
Pet friendly
N/A
Exterior
-
Garage
Yes
-
Garage spaces
3
-
Construction Materials
Stucco
-
Other Exterior Features
Barbecue, Built-in Barbecue
-
Parking
Garage Door Opener, Garage Faces Side
-
Patio and Porch Features
Patio
-
Pool
Yes
-
Pool Features
Heated, Outdoor Pool
Area & Lot
-
Lot Features
Sprinklers In Front, Sprinklers In Rear
-
Lot Size(acres)
0.47
-
Lot Size(square feet)
20,299
-
Property Type
Residential
-
Property Sub Type
Single Family Residence
Price
-
Sales Price
$1,999,998
-
Tax Amount
$6,933
-
Sq. Footage
5,024
-
Price/SqFt
$398
HOA
-
Association
YES
-
Association Fee
$830
-
Association Fee Frequency
Quarterly
-
Association Fee Includes
N/A
Property Resources
-
Horse Property
NO
School District
-
Elementary School
Chandler Unified District #80
-
Middle School
Willie & Coy Payne Jr. High
-
High School
Basha High School
Property Features
-
Stories
1
-
Foundation Details
Slab
-
Ownership
Fee Simple
-
Sewer
Public Sewer
-
Tax Lot
70
-
Water Source
Public
Schedule
Schedule a Showing
Showing scheduled successfully.
Mortgage calculator
Estimate your monthly mortgage payment, including the principal and interest, property taxes, and HOA. Adjust the values to generate a more accurate rate.
Your payment
Principal and Interest:
$
Property taxes:
$
HOA fees:
$
Total loan payment:
$
Total interest amount:
$
Location
-
County
Maricopa
-
Elementary School
Chandler Unified District #80
-
Middle School
Willie & Coy Payne Jr. High
-
High School
Basha High School

Listing Courtesy of Kristina L. Sabo, My Home Group Real Estate
RealHub Information is provided exclusively for consumers' personal, non-commercial use, and it may not be used for any purpose other than to identify prospective properties consumers may be interested in purchasing. All information deemed reliable but not guaranteed and should be independently verified. All properties are subject to prior sale, change or withdrawal. RealHub website owner shall not be responsible for any typographical errors, misinformation, misprints and shall be held totally harmless.

Terri Applegarth
Agent / Realtor®
Call Terri today to schedule a private showing.
Phone (303) 880-6439
Email Terri@MandyGoldTeam.com

* Listings on this website come from the FMLS IDX Compilation and may be held by brokerage firms other than the owner of this website. The listing brokerage is identified in any listing details. Information is deemed reliable but is not guaranteed. If you believe any FMLS listing contains material that infringes your copyrighted work please click here to review our DMCA policy and learn how to submit a takedown request.© 2024 FMLS.
Properties
Related properties

Chandler
253 E TREMAINE Drive
7 Beds
6 Baths
5,456 Sq.Ft.
$2,089,000
MLS#: 7085063

Chandler
3481 S VISTA Drive
4 Beds
4 Baths
4,565 Sq.Ft.
$2,150,000
MLS#: 7078343

Chandler
925 E PRESCOTT Place
4 Beds
5 Baths
4,263 Sq.Ft.
$1,695,000
MLS#: 7072955

Chandler
4380 E TAURUS Place
5 Beds
3 Baths
4,541 Sq.Ft.
$1,845,000
MLS#: 7071815

Chandler
445 E LYNX Way
5 Beds
3 Baths
4,055 Sq.Ft.
$1,800,000
MLS#: 7069860

Chandler
313 W MALIBU Drive
6 Beds
5 Baths
6,133 Sq.Ft.
$1,819,800
MLS#: 7066723

Chandler
294 W GRAND CANYON Drive
6 Beds
6 Baths
6,218 Sq.Ft.
$1,650,000
MLS#: 7057638
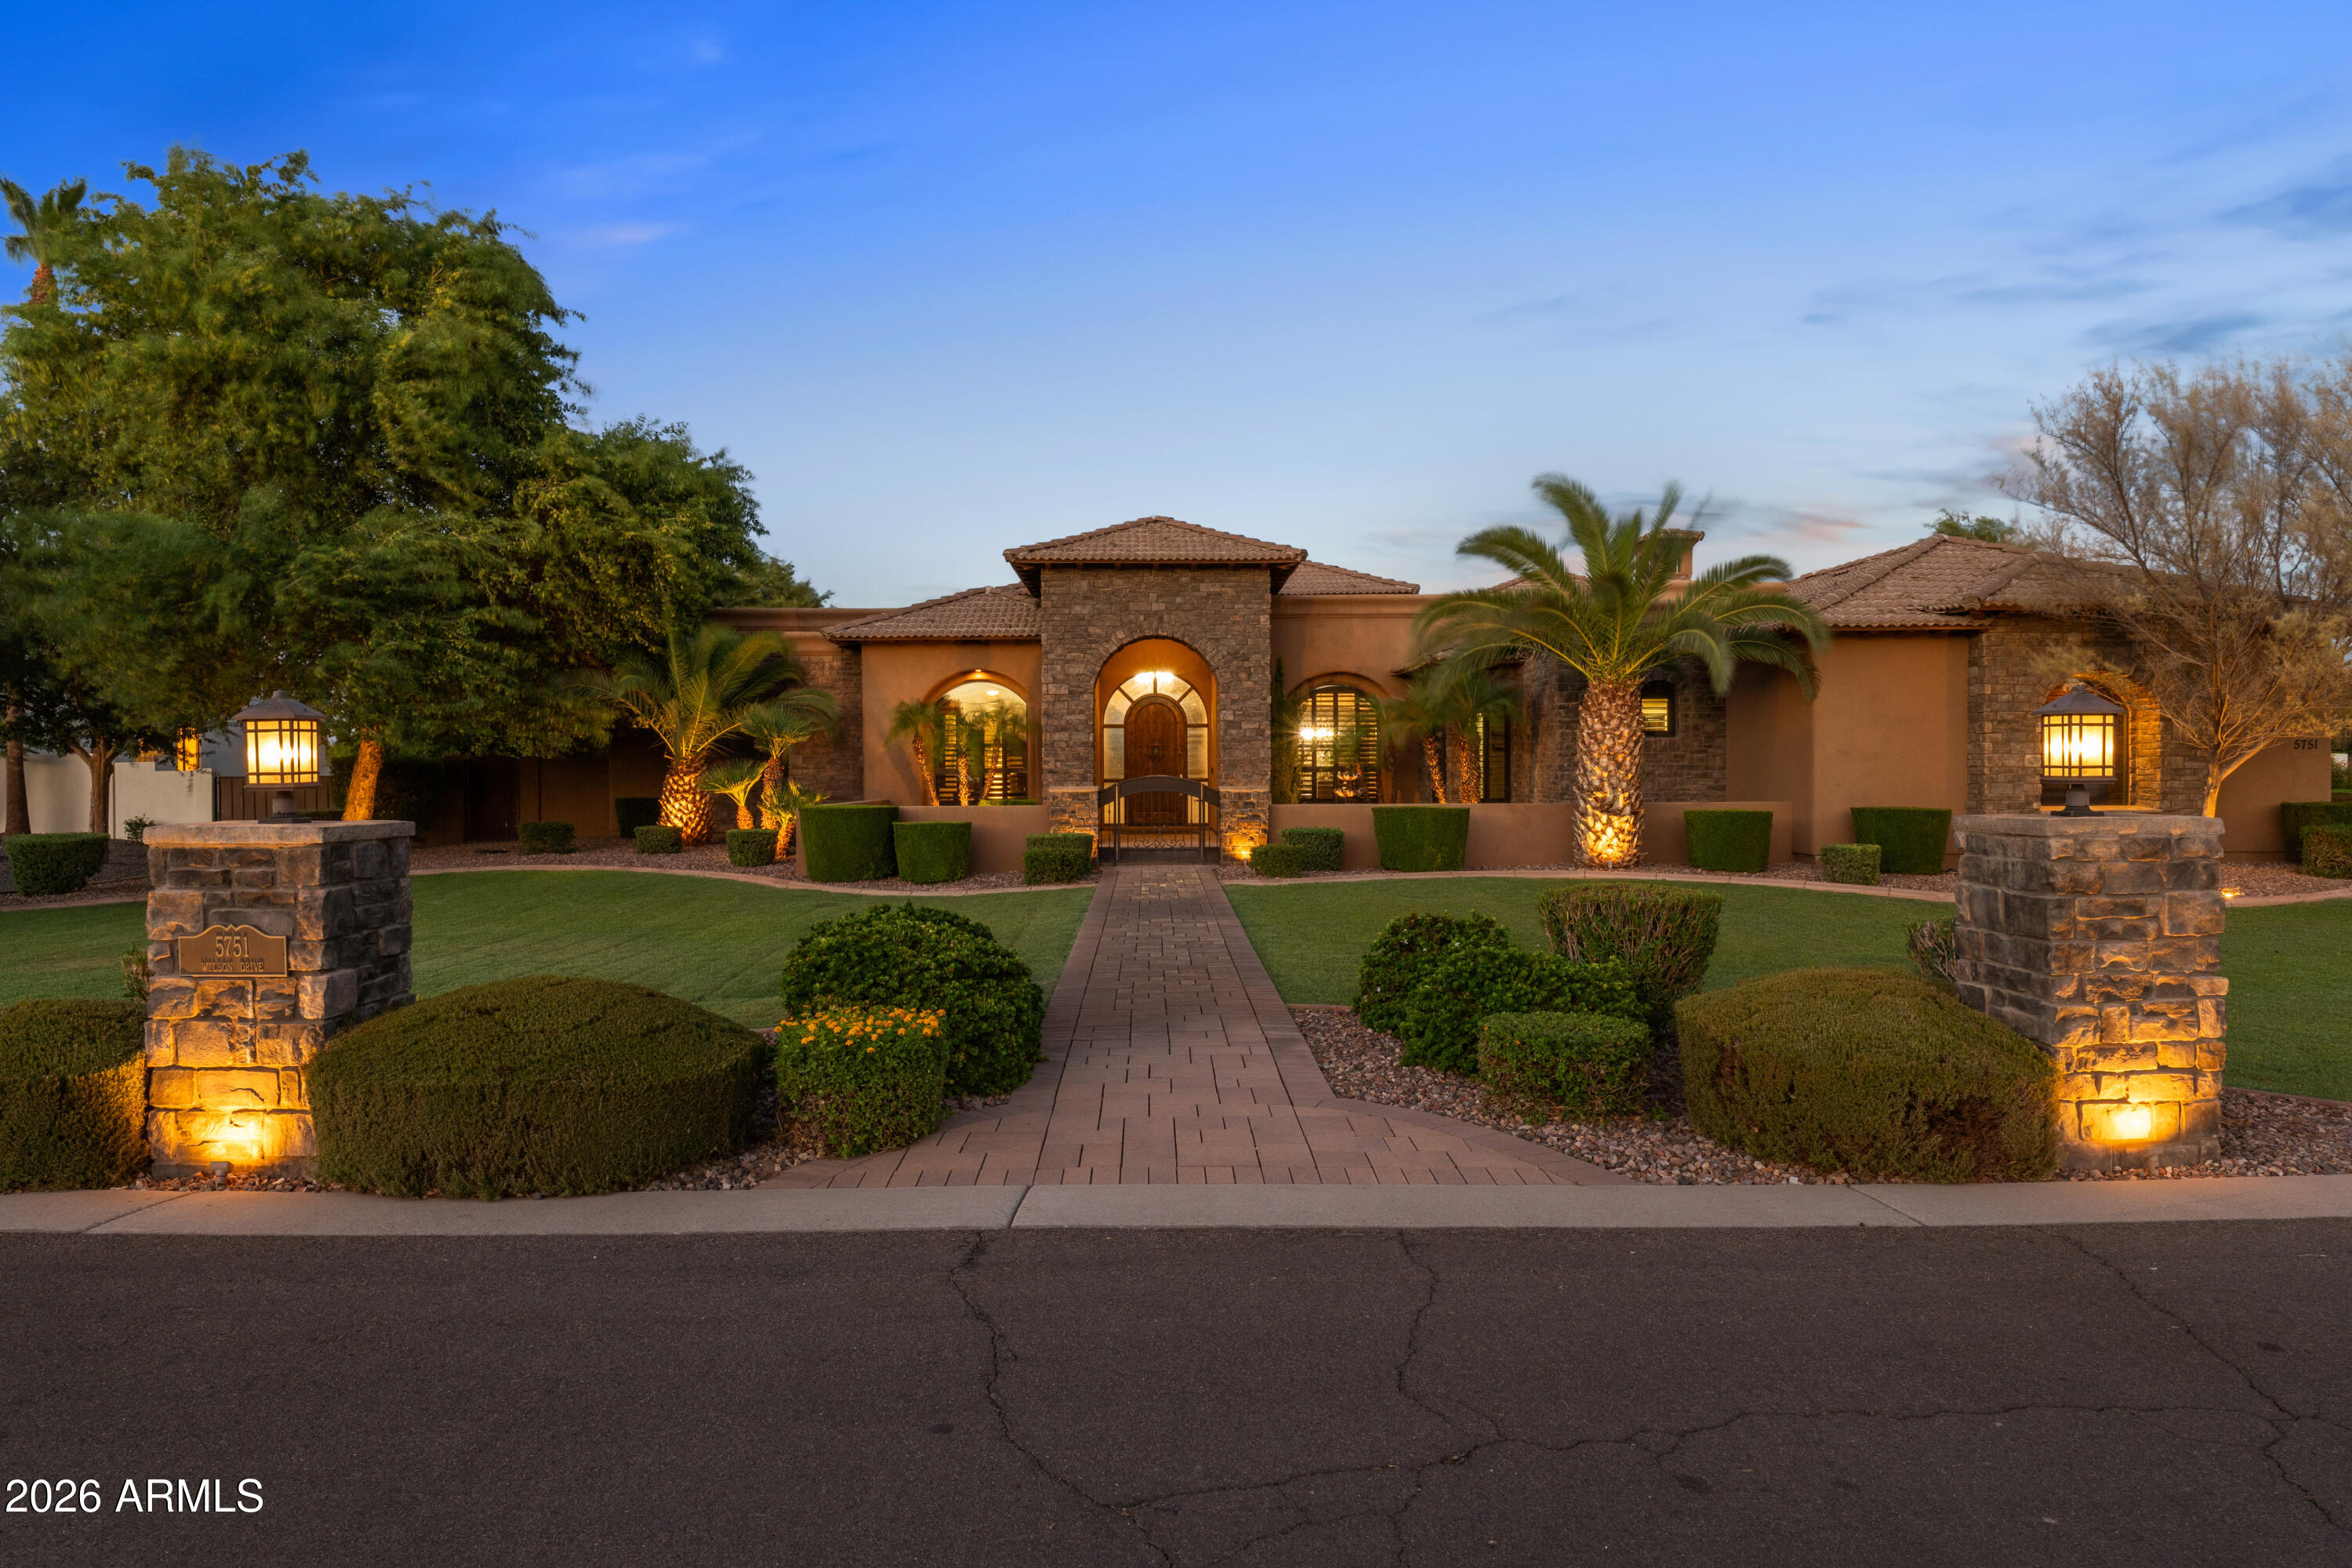
Chandler
5751 S WILSON Drive
5 Beds
5 Baths
5,033 Sq.Ft.
$2,149,000
MLS#: 7042979
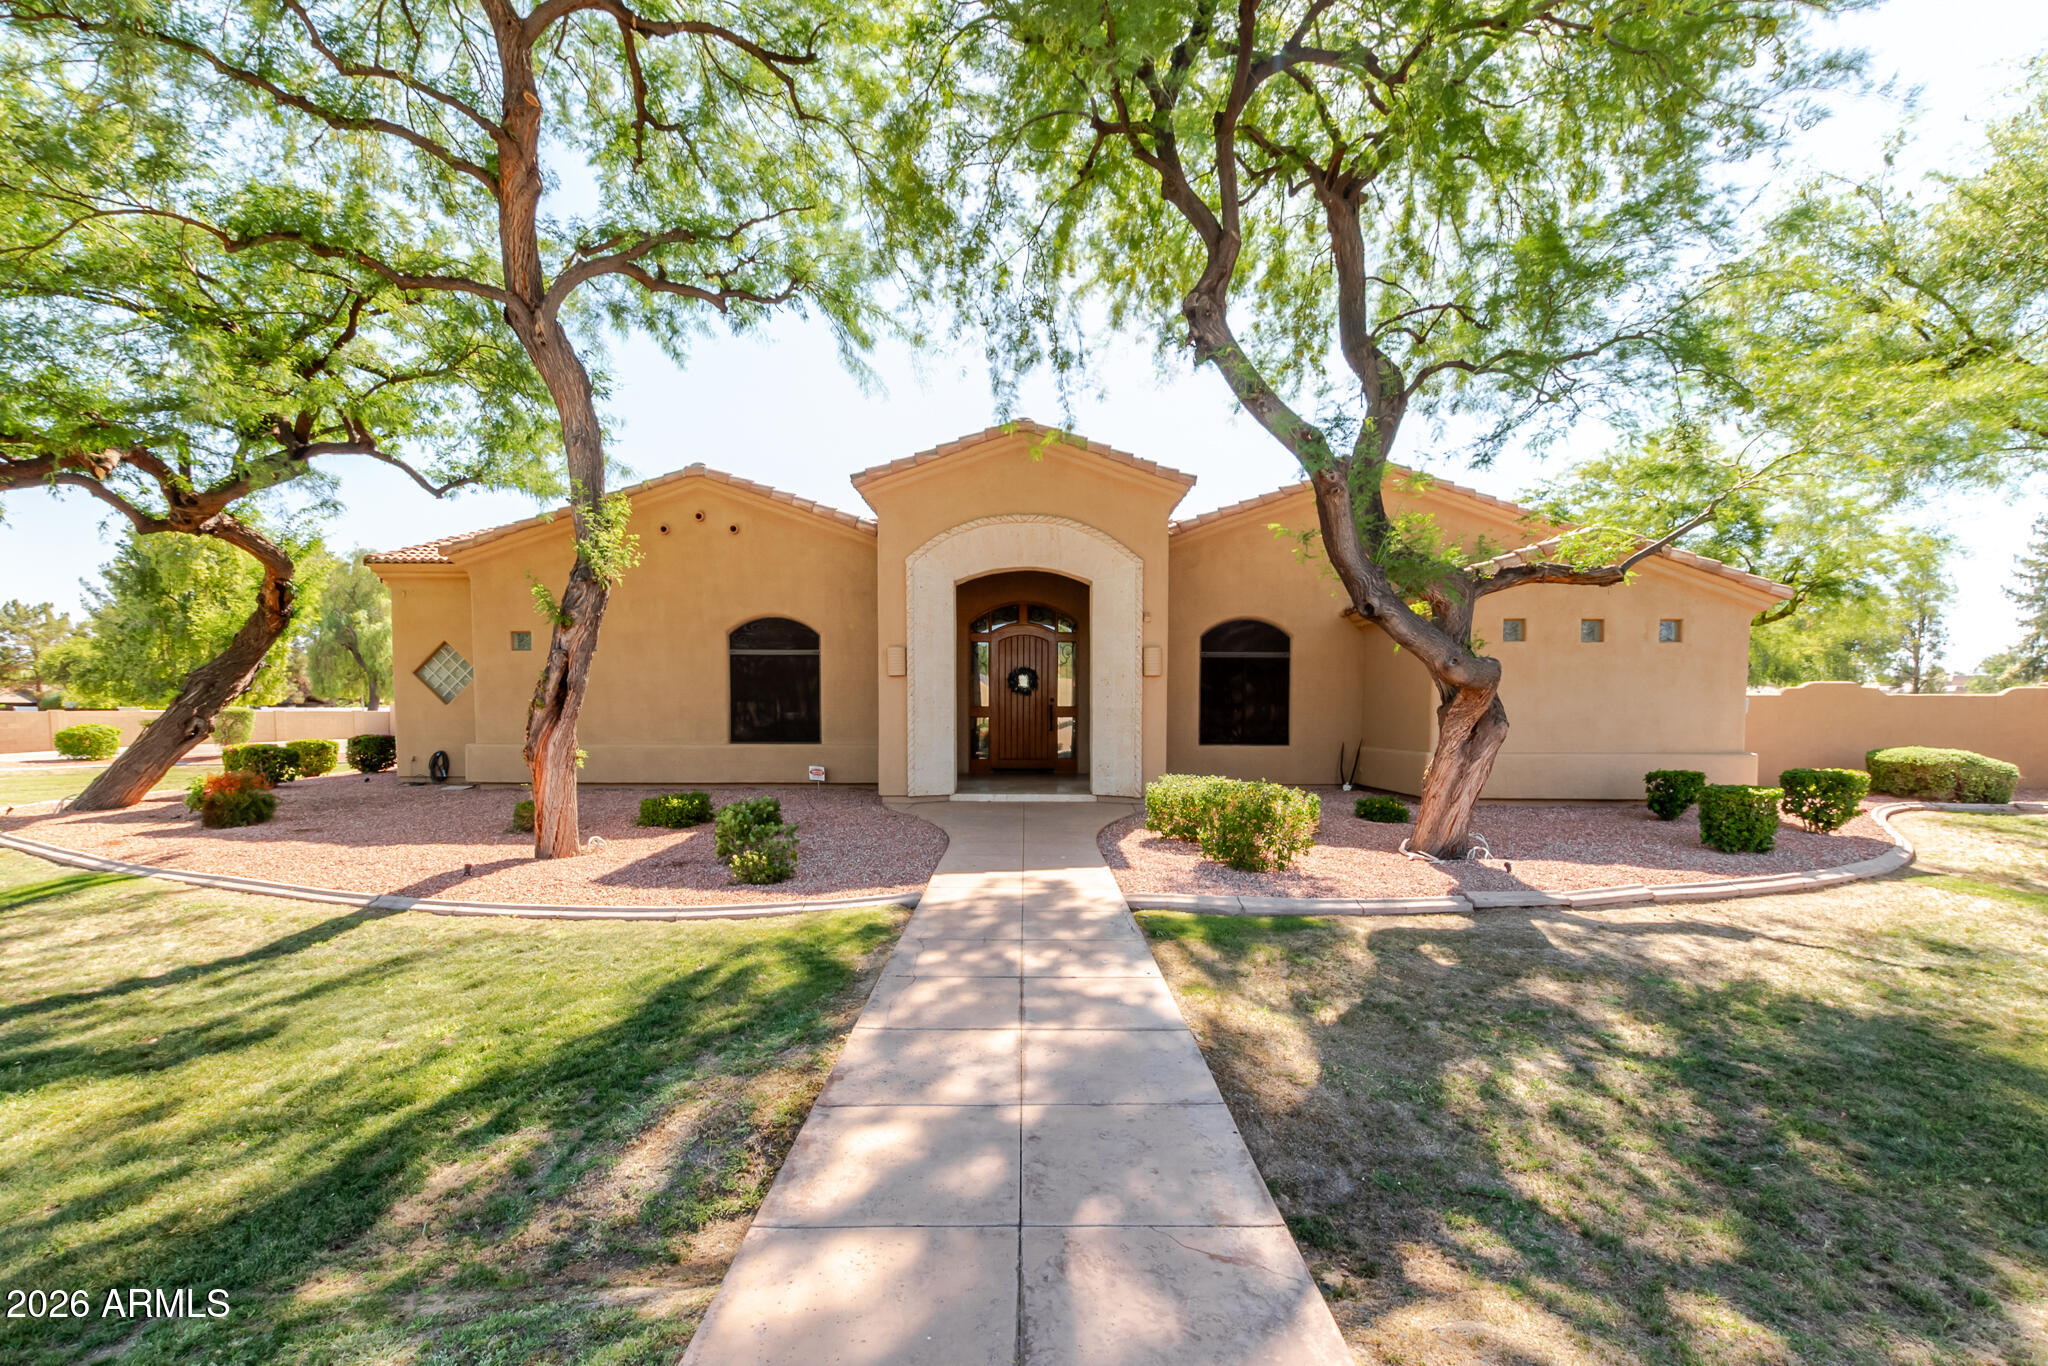
Chandler
650 N BULLMOOSE Drive
4 Beds
3 Baths
4,355 Sq.Ft.
$1,975,000
MLS#: 7035665
