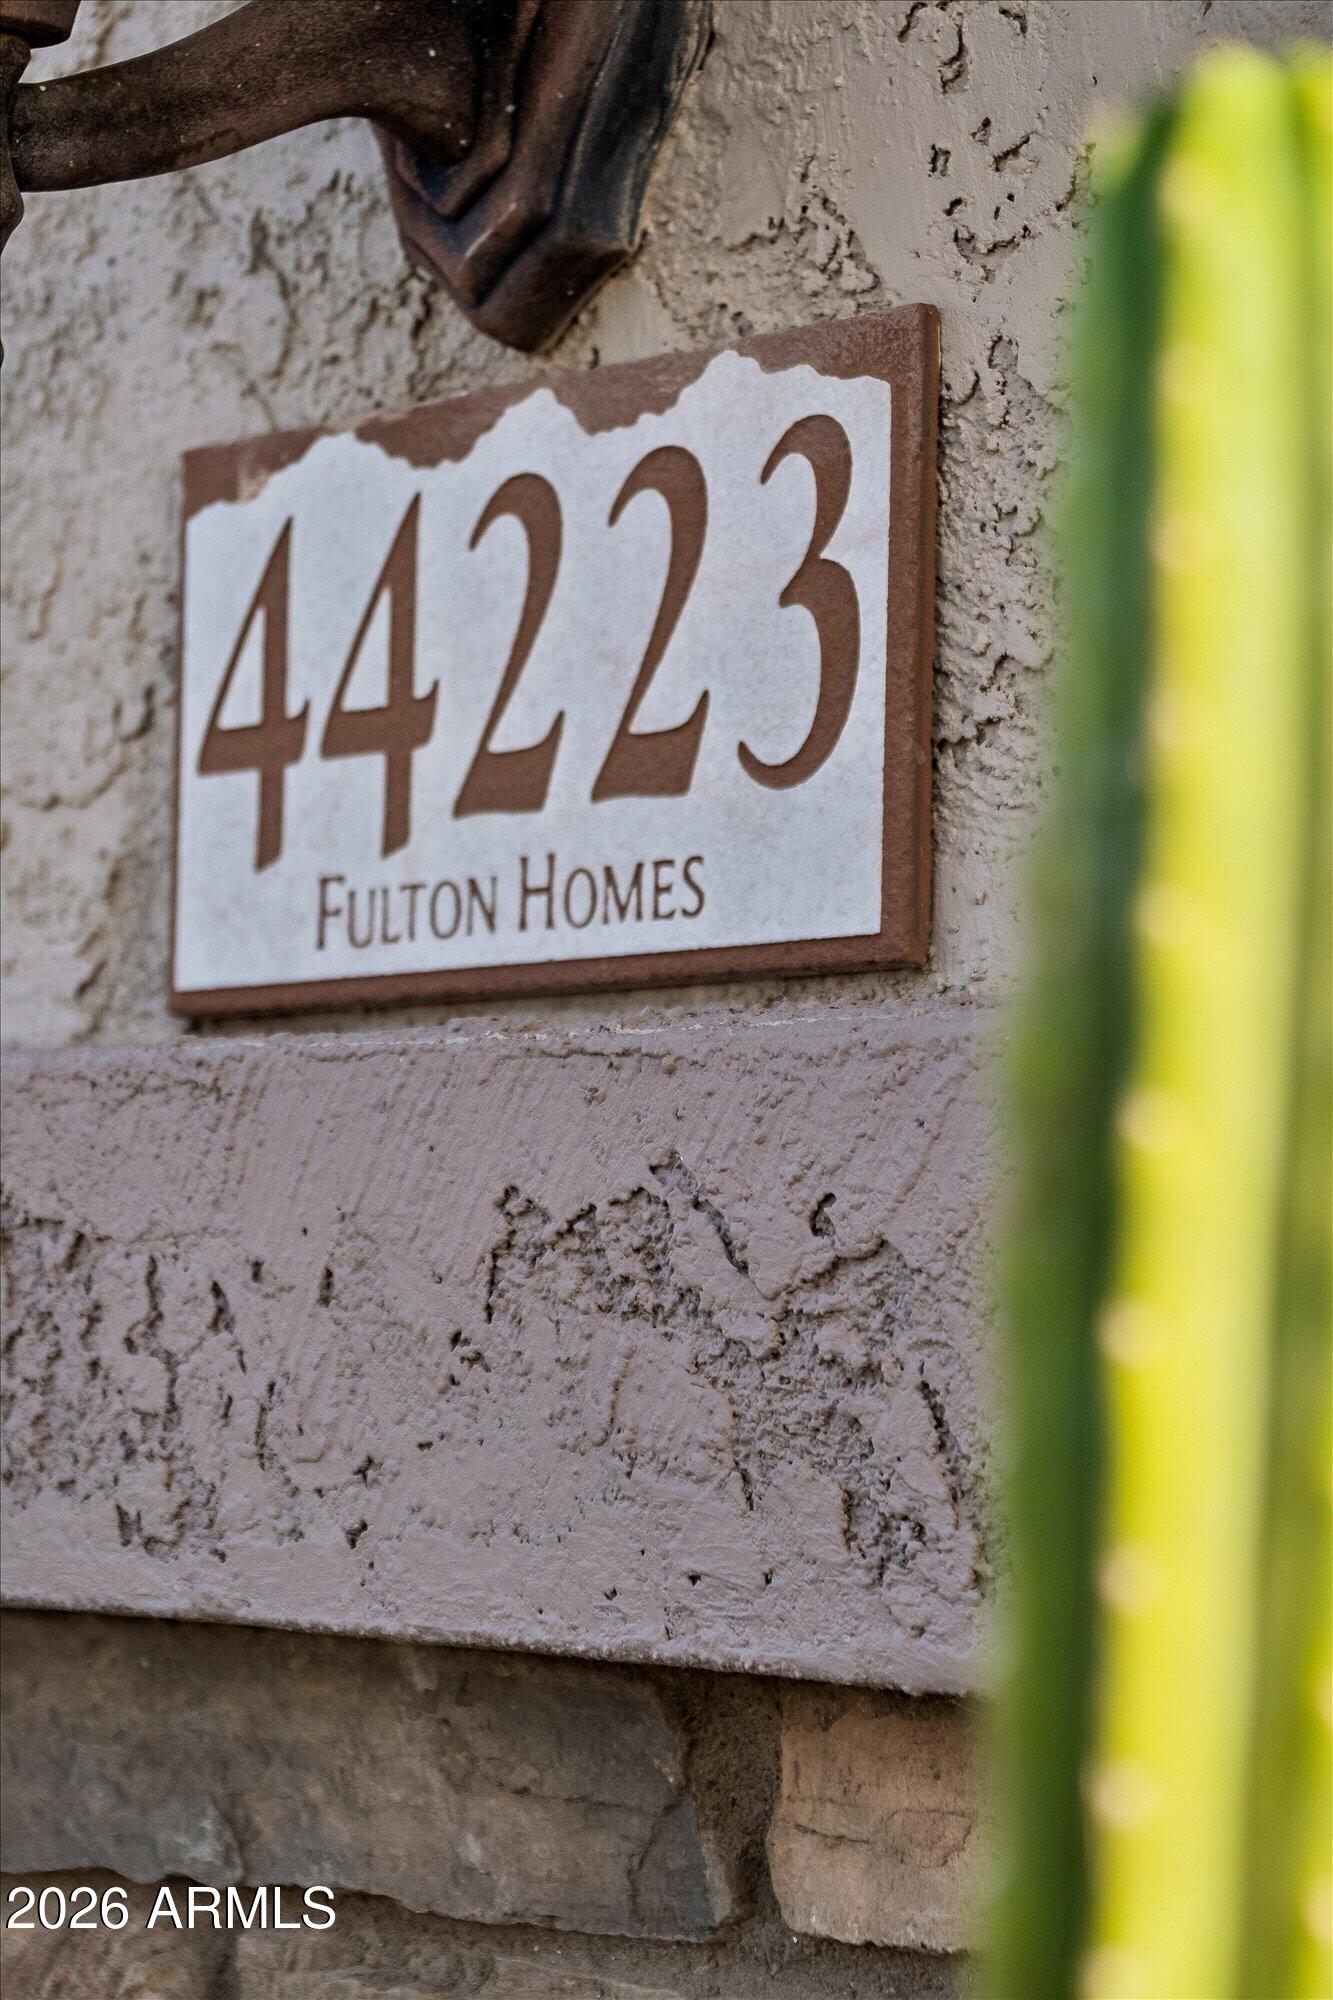
44223 W HIGH DESERT Trail

Maricopa, AZ 85139
Maricopa, AZ 85139
44223 W HIGH DESERT Trail

$480,000

MLS#: 7037160

Status: Active Under Contract

Listing provided by: ProSmart Realty

Listing agent phone: None

Last update: 10 days ago

On site: a month ago

COBBLESTONE FARMS PARCEL VII - Residential

About

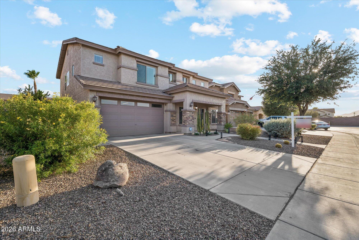
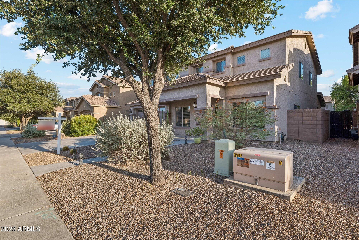
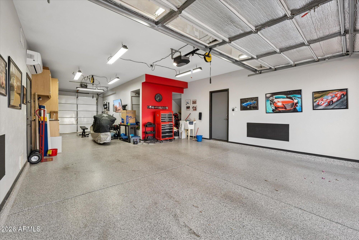
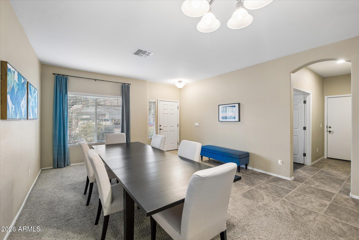
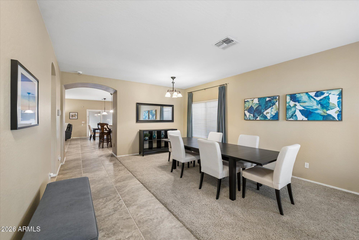
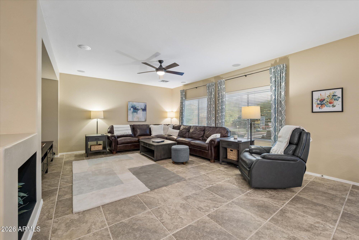
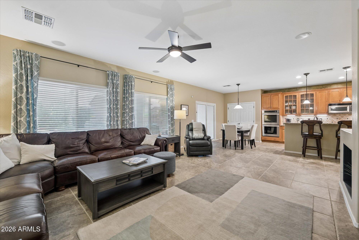
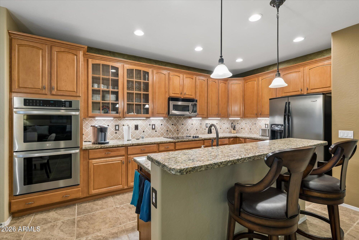
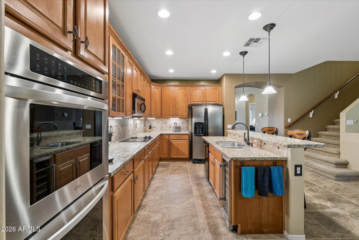
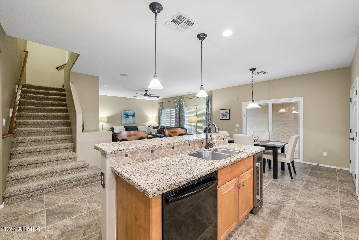
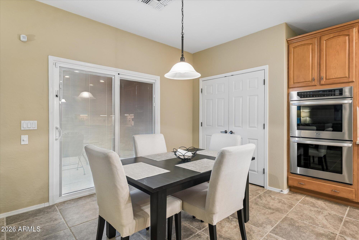
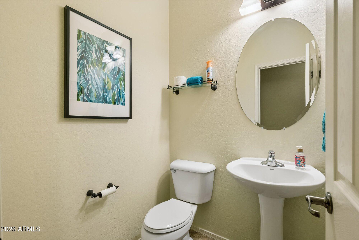
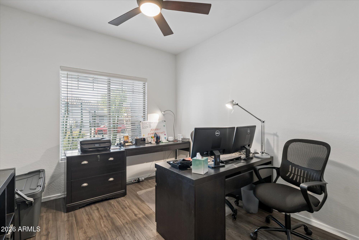
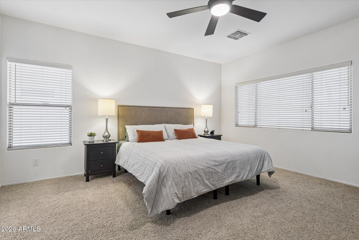
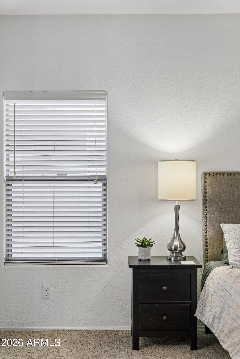
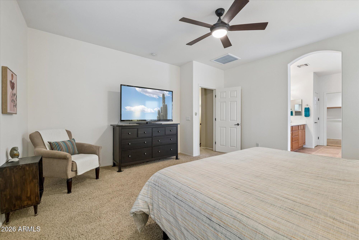
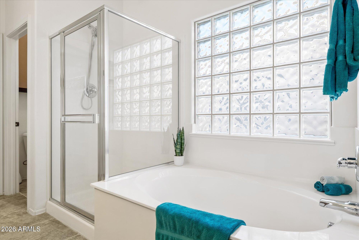
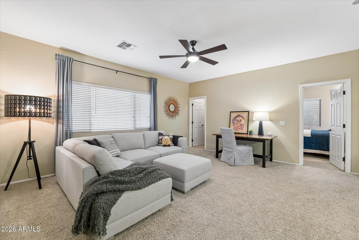
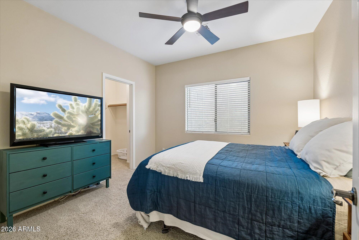
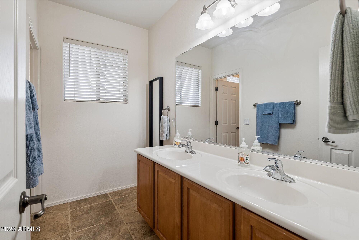
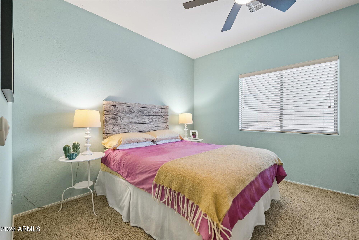
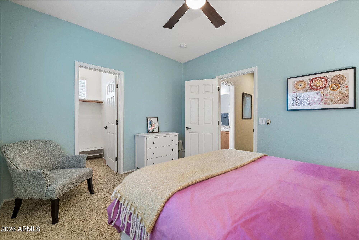
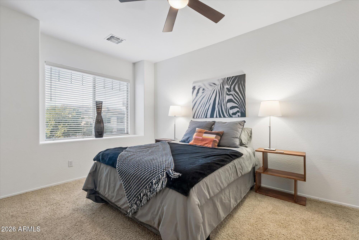
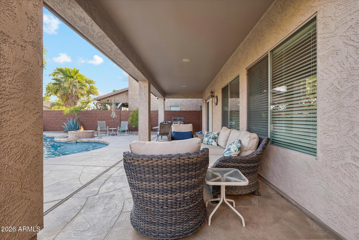
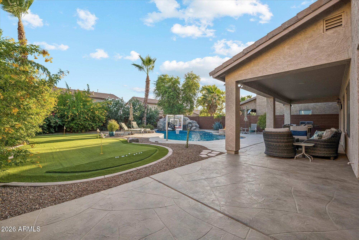
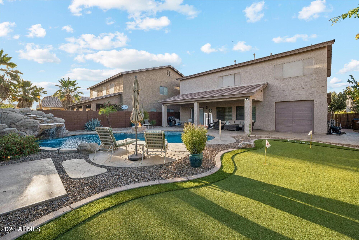
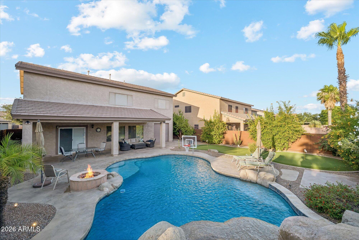
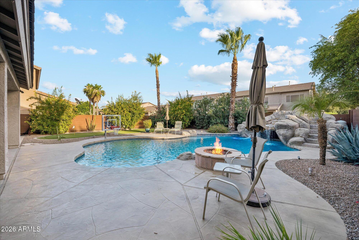
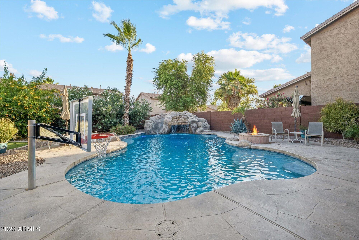
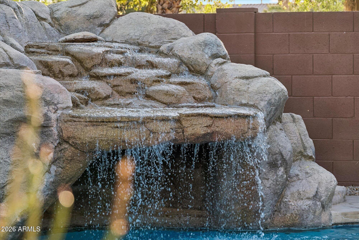
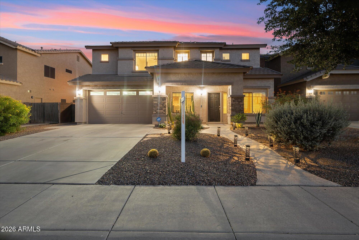
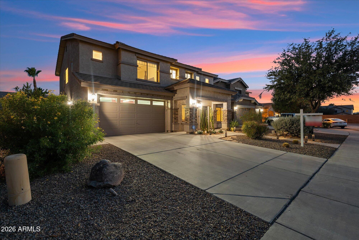
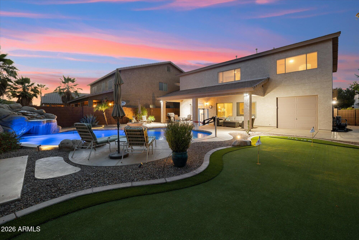
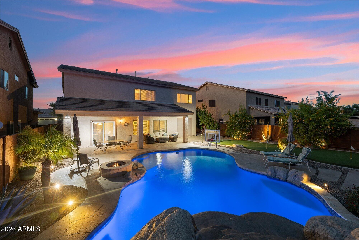
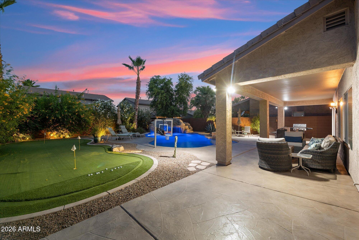
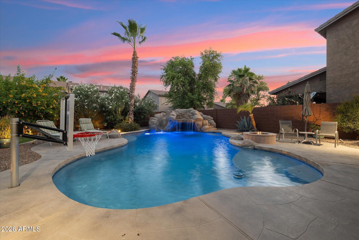
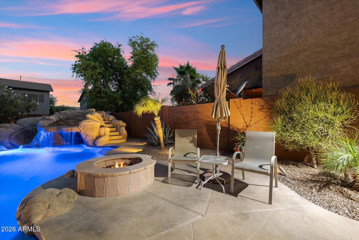
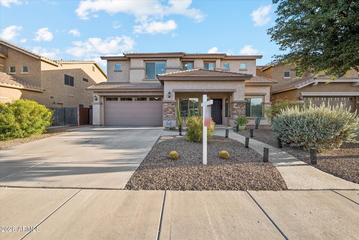
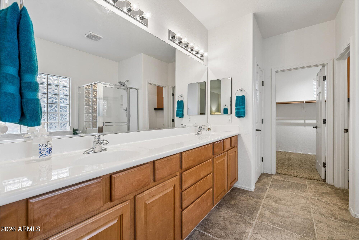
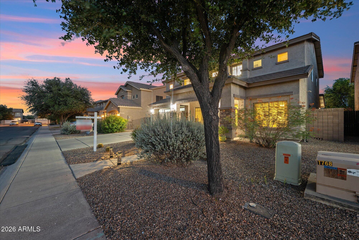
Beautifully maintained five-bdrm home with an incredible resort like backyard, Very neutral color palette with soft carpet & tile flooring throughout, an inviting living/dining room, & a cozy family room with surround sound. You'll love the eat-in kitchen featuring a pantry, stainless steel appliances, wine cooler, granite counters, double ovens, and beautiful tall maple cabinetry - some with glass doors. One bedroom downstairs with a double door entry. The main bedroom upstairs is good size and has an ensuite with a dual-sink vanity, & separate tub/shower as well as a large walk-in closet. A generously sized loft provides flexible space for a media room or play area! The three-car tandem garage boasts epoxy floors, air conditioning, and a rear garage door exiting to the amazing backyard The backyard is an oasis with a full-length covered patio, incredible sparkling pool with waterfall and slide, gas fireplace, and golf tee. Truly feels like a resort.

Property

Beds

5

Full Baths

2

1/2 Baths

1

Year Built

2005

Sq.Footage

2,993

Features

Features & Amenities

Interior

  • Other Interior Features

    High Speed Internet, Granite Counters, Double Vanity, Eat-in Kitchen, Kitchen Island, Pantry, High Ceilings

  • Total Bedrooms

    5

  • Bathrooms

    2

  • 1/2 Bathrooms

    1

  • Basement YN

    NO

  • Cooling YN

    YES

  • Cooling

    Central Air

  • Fireplace YN

    NO

  • Heating YN

    YES

  • Heating

    Natural Gas

  • Pet friendly

    N/A

Exterior

  • Garage

    Yes

  • Garage spaces

    3

  • Construction Materials

    Stucco, Stone, Frame

  • Patio and Porch Features

    Patio

  • Pool

    Yes

  • Pool Features

    Heated

  • View

    Mountain(s)

Area & Lot

  • Lot Features

    Sprinklers In Rear, Sprinklers In Front, Desert Back, Desert Front, Cul-De-Sac

  • Lot Size(acres)

    0.17

  • Lot Size(square feet)

    7,499
  • Property Type

    Residential

  • Property Sub Type

    Single Family Residence

Price

  • Sales Price

    $480,000

  • Tax Amount

    $3,532

  • Financing Options

    Cash, Conventional, FHA, VA

  • Sq. Footage

    2,993

  • Price/SqFt

    $160

HOA

  • Association

    YES

  • Association Fee

    $221.15

  • Association Fee Frequency

    Quarterly

  • Association Fee Includes

    N/A

Property Resources

  • Horse Property

    NO

School District

  • Elementary School

    Maricopa Unified School District

  • Middle School

    Desert Wind Middle School

  • High School

    Maricopa High School

Property Features

  • Stories

    2

  • Ownership

    Fee Simple

  • Sewer

    Public Sewer

  • Tax Lot

    54

  • Water Source

    Public

Schedule

Schedule a Showing

Showing scheduled successfully.

What is 3 + 4 ?


Change time

Mortgage calculator

Estimate your monthly mortgage payment, including the principal and interest, property taxes, and HOA. Adjust the values to generate a more accurate rate.

Your payment

Principal and Interest:

$

Property taxes:

$

HOA fees:

$

Total loan payment:

$

Total interest amount:

$

Location

  • County

    Pinal

  • Elementary School

    Maricopa Unified School District

  • Middle School

    Desert Wind Middle School

  • High School

    Maricopa High School

Listing Courtesy of Kimberlee Coleman , ProSmart Realty

RealHub Information is provided exclusively for consumers' personal, non-commercial use, and it may not be used for any purpose other than to identify prospective properties consumers may be interested in purchasing. All information deemed reliable but not guaranteed and should be independently verified. All properties are subject to prior sale, change or withdrawal. RealHub website owner shall not be responsible for any typographical errors, misinformation, misprints and shall be held totally harmless.

Agent Terri Applegarth

Terri Applegarth

Agent / RealtorĀ®

Call Terri today to schedule a private showing.


* Listings on this website come from the FMLS IDX Compilation and may be held by brokerage firms other than the owner of this website. The listing brokerage is identified in any listing details. Information is deemed reliable but is not guaranteed. If you believe any FMLS listing contains material that infringes your copyrighted work please click here to review our DMCA policy and learn how to submit a takedown request.Ā© 2024 FMLS.

Properties

Related properties
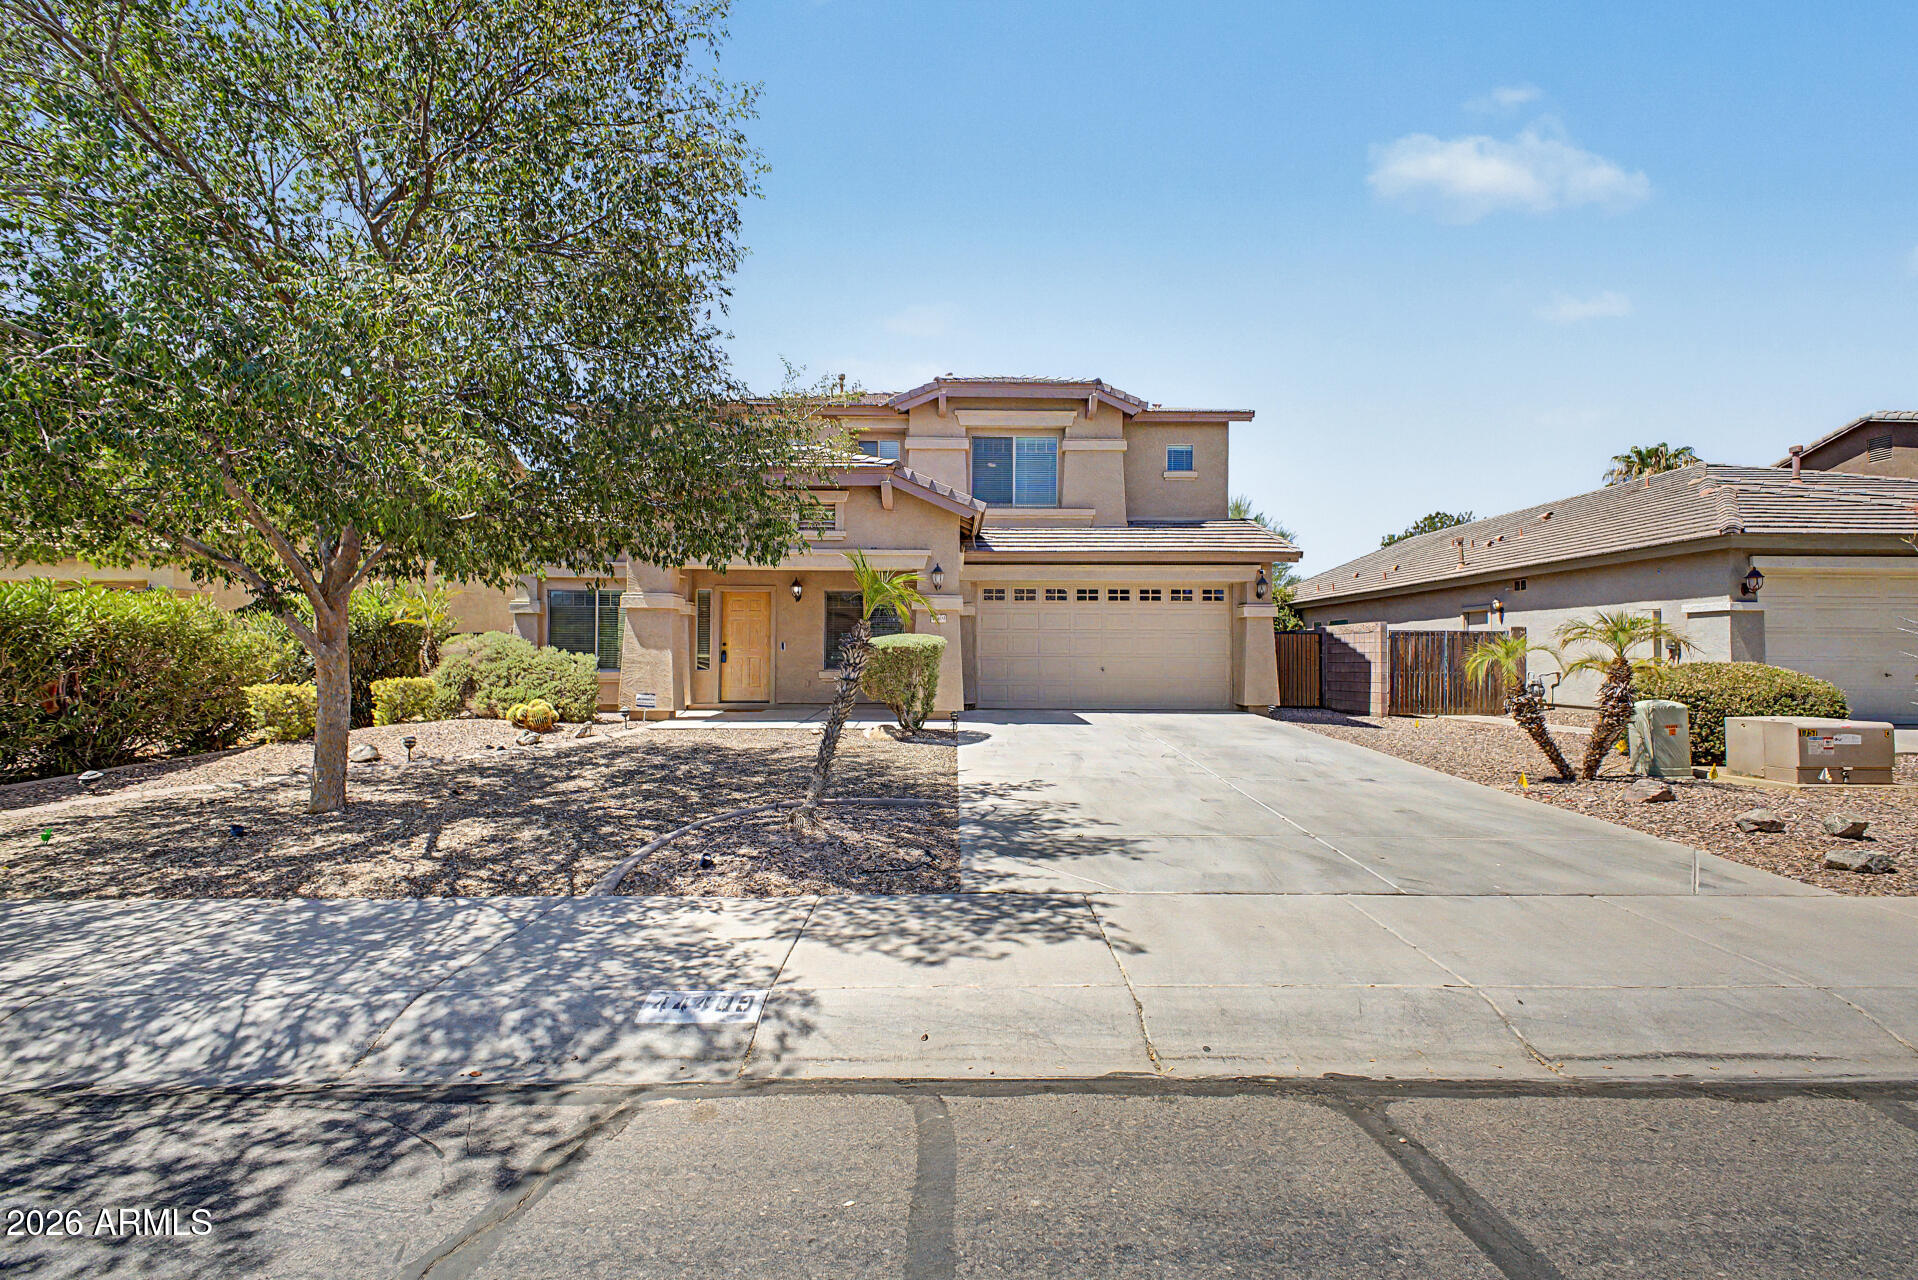
New on site today
Move-in ready in Maricopa! This beautifully maintained home features updated flooring throughout the home, walk in closets in every room, garage cabinets for ample storage, and a pristine private pool. Perfect for entertaining or relaxing in your own backyard oasis. Conveniently located near local schools and amenities. The security system that includes cameras in the front and back of the house do convey.  Come see it today!
#7051805

Maricopa

44409 W Canyon Creek Drive

4 Beds

2 Baths

3,209 Sq.Ft.

$435,000

MLS#: 7051805
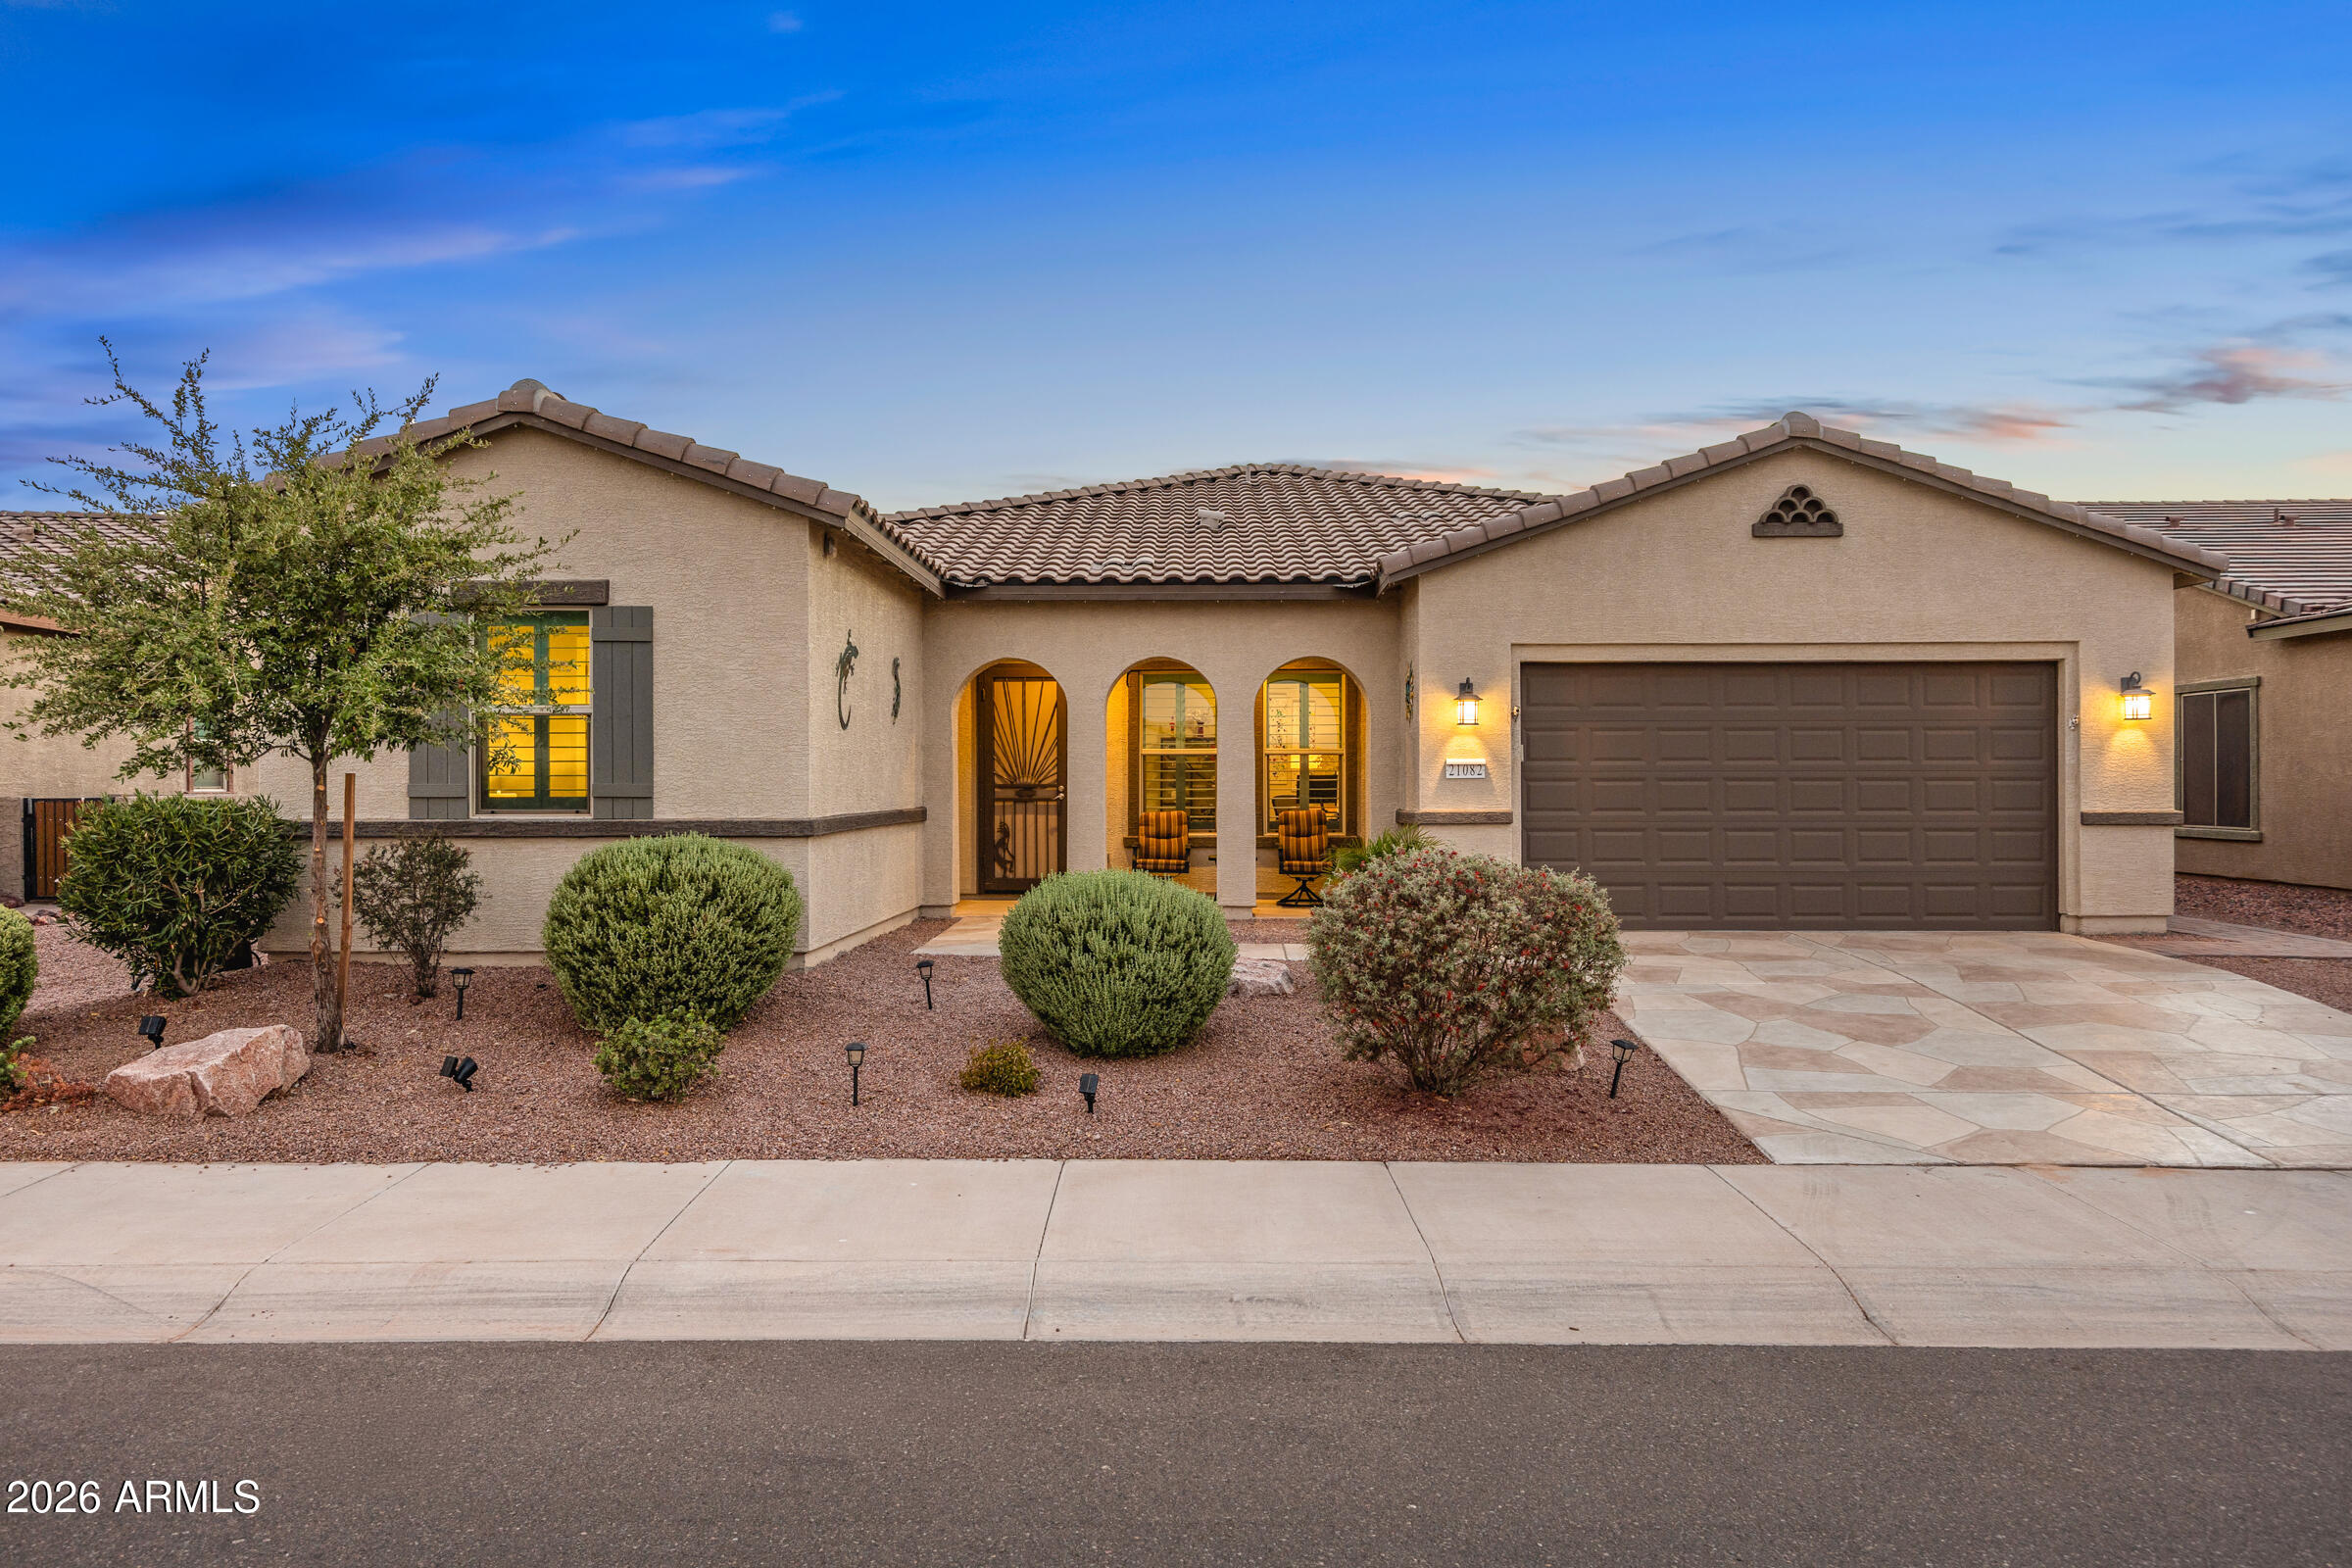
New on site today
Welcome to this beautifully appointed Redding floor plan in the award-winning Active Adult community of Province!  Offering 3 bedrooms, a den, and 2.5 baths, this highly sought-after split floor plan combines spacious living with modern finishes. Plantation shutters throughout the home add timeless style and elegance while enhancing natural light and privacy. The stunning kitchen is the heart of the home, featuring white cabinetry, quartz countertops, stainless steel appliances, a massive center island, and a generous walk-in pantry. The open great room and dining nook create the perfect setting for both everyday living and entertaining.  The spacious primary suite is a private retreat with a luxurious bath showcasing a large tiled shower, dual-sink vanity, linen closet, and a walk-in closet. Both guest bedrooms are generously sized and include walk-in closets, while the den provides flexible space for a home office, hobby room, or media area. The well-designed laundry room offers built-in cabinetry and an additional pantry, providing exceptional storage throughout the home.  Step outside to your backyard oasis featuring a large covered patio, extended paver patio with pergola, and a fully fenced yard ideal for pets and added privacy. Newly planted shrubs create a peaceful outdoor setting. Additional upgrades include overhead garage storage, a soft water system, insulated garage door, recirculating hot water pump for instant hot water, ceiling fans, upgraded lighting and plumbing fixtures, and a convenient trash enclosure located on the side of the home.  Some furniture is negotiable. Start Living the GOOD Life in Province!
#7044601

Maricopa

21082 N TUMBLEWEED Road

3 Beds

2 Baths

2,297 Sq.Ft.

$444,900

MLS#: 7044601
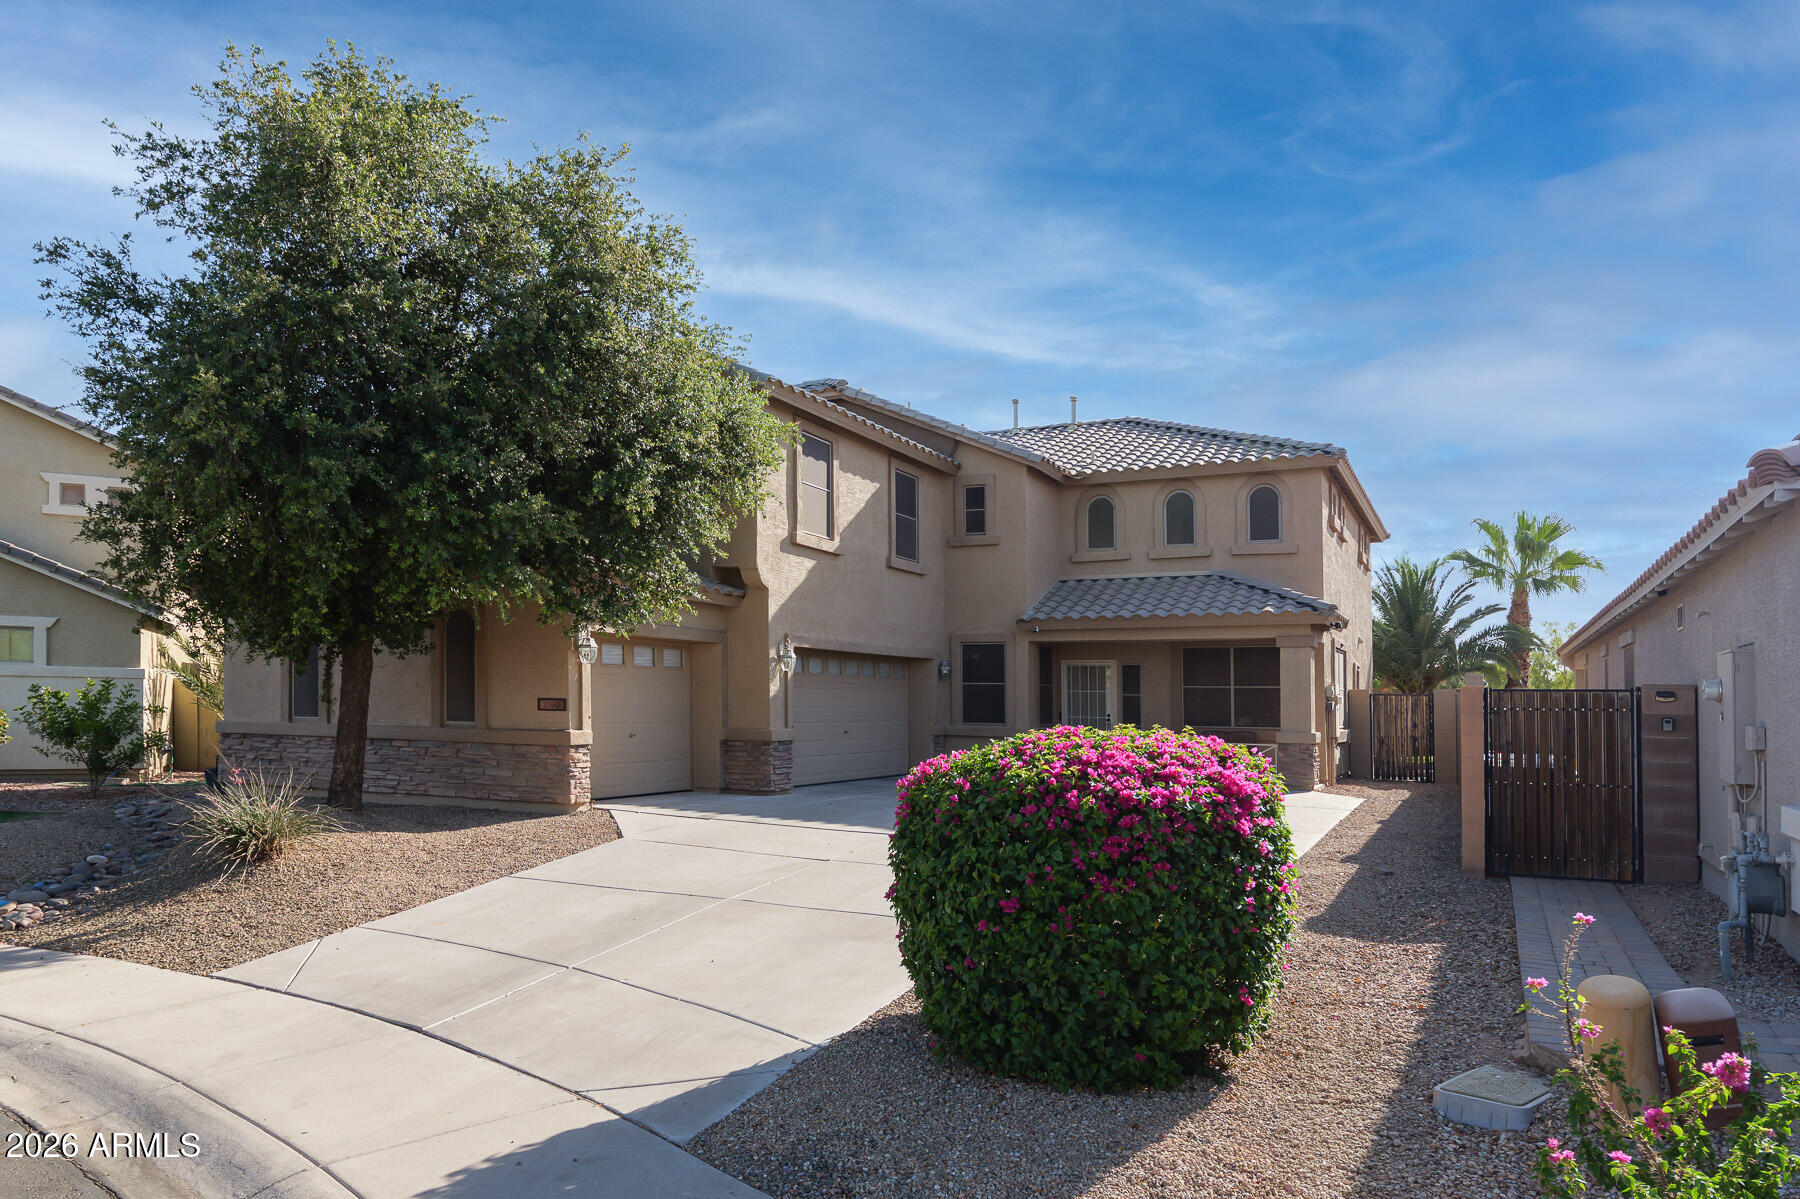
New on site 1 day ago
No Back Neighbors! Low HOA! Move in Ready! 4 BR + office and loft in a quiet neighborhood. Relax in your backyard oasis -  featuring a saltwater pool (new salt cell, variable pump) with Baja shelf, lush grass (with smart controller), solar screens, and permanent holiday lighting.
The impressive 3-car garage has newer floor tiles, insulated doors, Wi-Fi belt-drive openers, fans, storage, a TV, and 240V outlet for EV or RV just outside. 
The main level features a dedicated office, bathroom, living, dining and spacious family room. The eat-in kitchen has new appliances and granite counters. Additional highlights include a new water heater, one new AC unit (the other recently serviced), a regularly inspected and well maintained roof. Ethernet throughout means you stay connected. A must see!
#7049548

Maricopa

20945 N Danielle Avenue

4 Beds

2 Baths

3,046 Sq.Ft.

$450,000

MLS#: 7049548
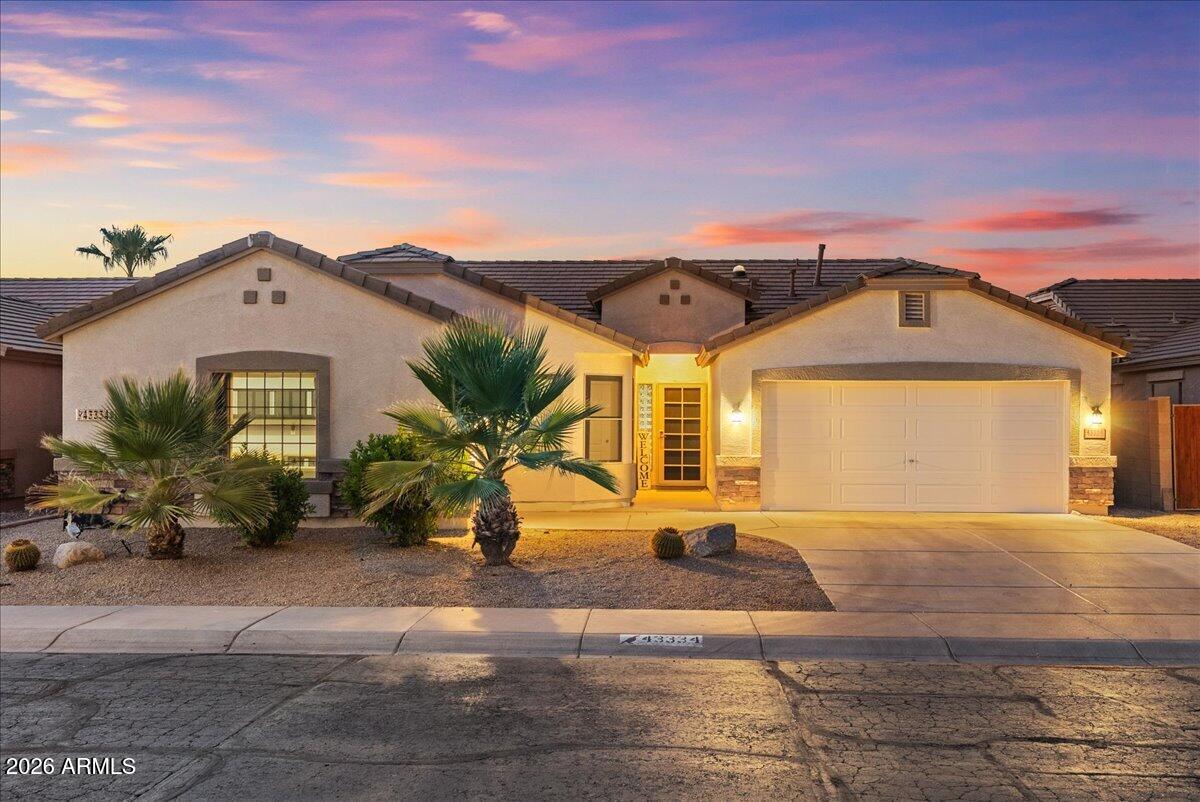
New on site 1 day ago
This one is a stunner- highly upgraded single story w no 2 story homes in the vicinity with a newer salt pool that feels like you have your own resort! 3 car epoxy coated garage with shelving, newer A/C's, 4 bedroom w a den, newer appliances including W/D, new exterior paint, so many more upgrades!! 

Conveniently located within walking distance to Butterfield Elementary School. Living in The Villages gives you exclusive access to fantastic resort style amenities, including a heated community pool, splash pad, gym, tennis courts, basketball court, playgrounds
#7050906

Maricopa

43334 W NEELY Drive

4 Beds

2 Baths

2,169 Sq.Ft.

$459,900

MLS#: 7050906
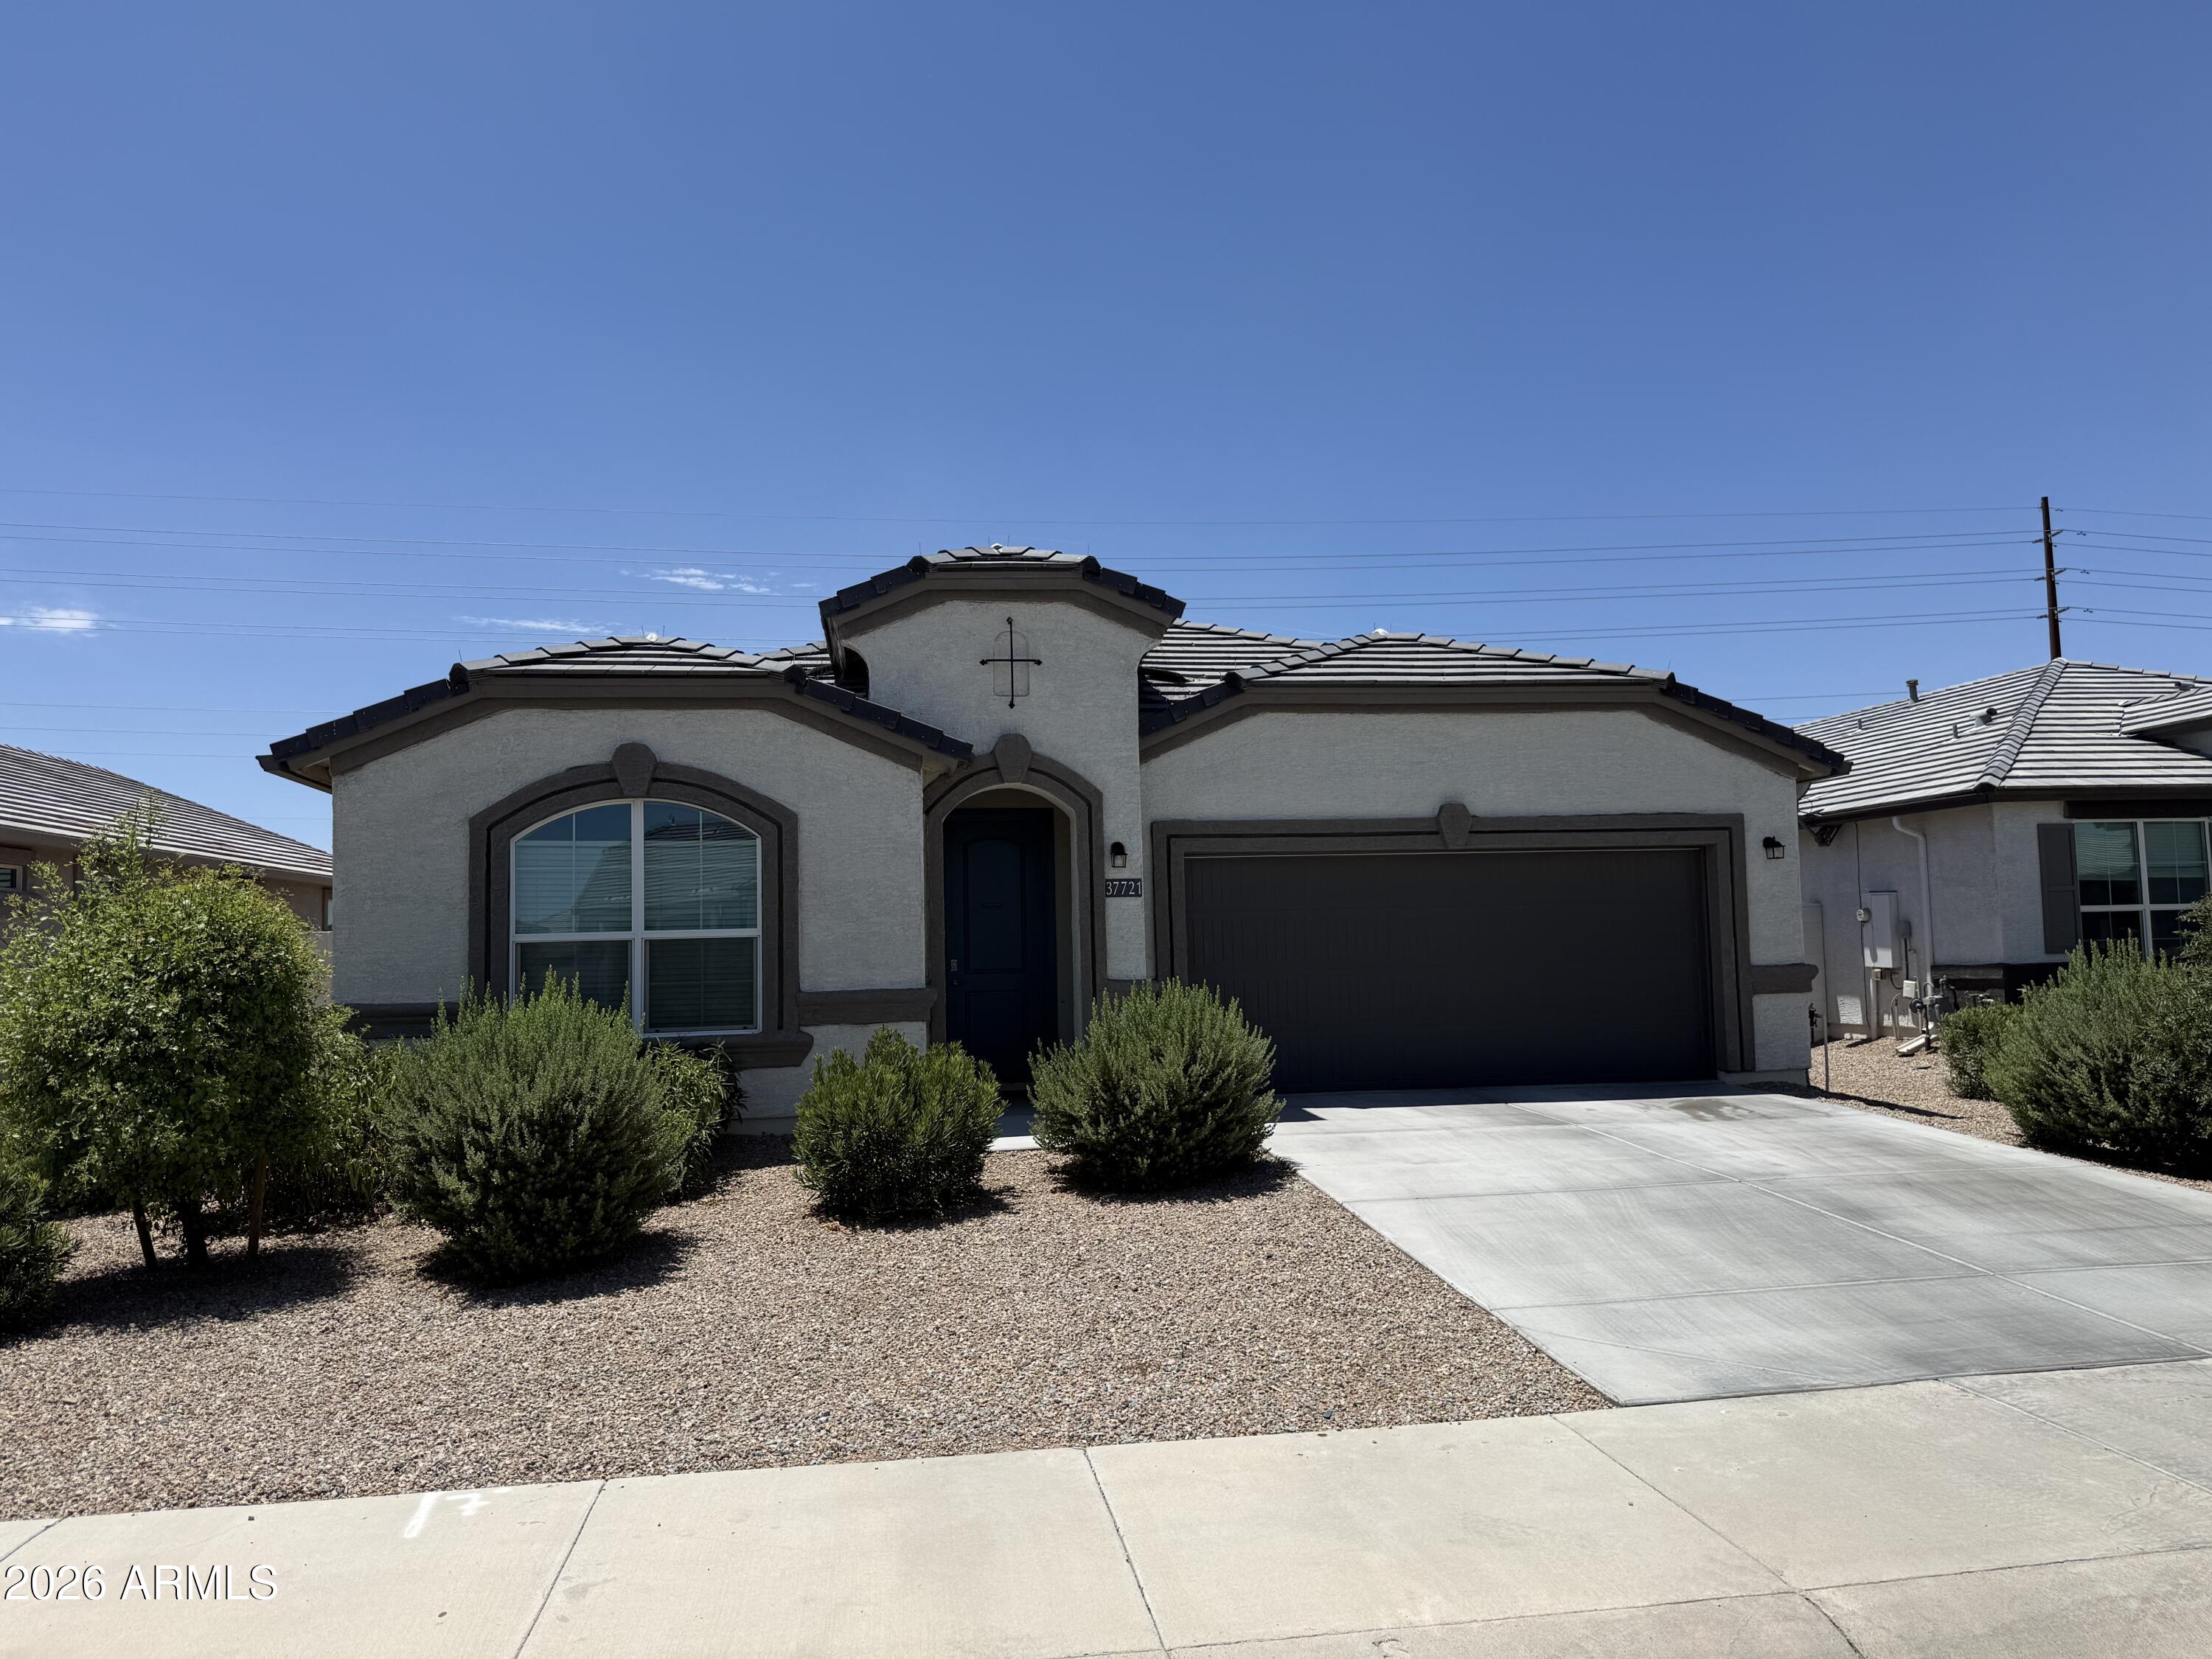
Investor Opportunity with Built-In Tenant! This home offers an assumable VA mortgage at 4.25%, available to an approved VA buyer. Currently tenant-occupied, this is an excellent opportunity for investors seeking immediate rental income. This single-story home features 3 bedrooms plus a den/dining area, 3 bathrooms, and a hard-to-find 4-car tandem garage. Situated on a desirable north/south-facing lot with no neighbors behind, the home offers a split floor plan, a spacious open kitchen overlooking the great room, and ample dining space. The kitchen includes a gas stove and all appliances convey. Interior upgrades include 8-foot doors, white shaker cabinetry, granite countertops, and wood-look tile flooring throughout the main living areas, with laminate flooring in all bedrooms. The low-maintenance landscaping makes ownership easy and convenient.  Photos were taken while the home was vacant; the property is currently tenant-occupied.
#7047480

Maricopa

37721 W San Sisto Avenue

3 Beds

3 Baths

2,288 Sq.Ft.

$395,000

MLS#: 7047480
Price reduced
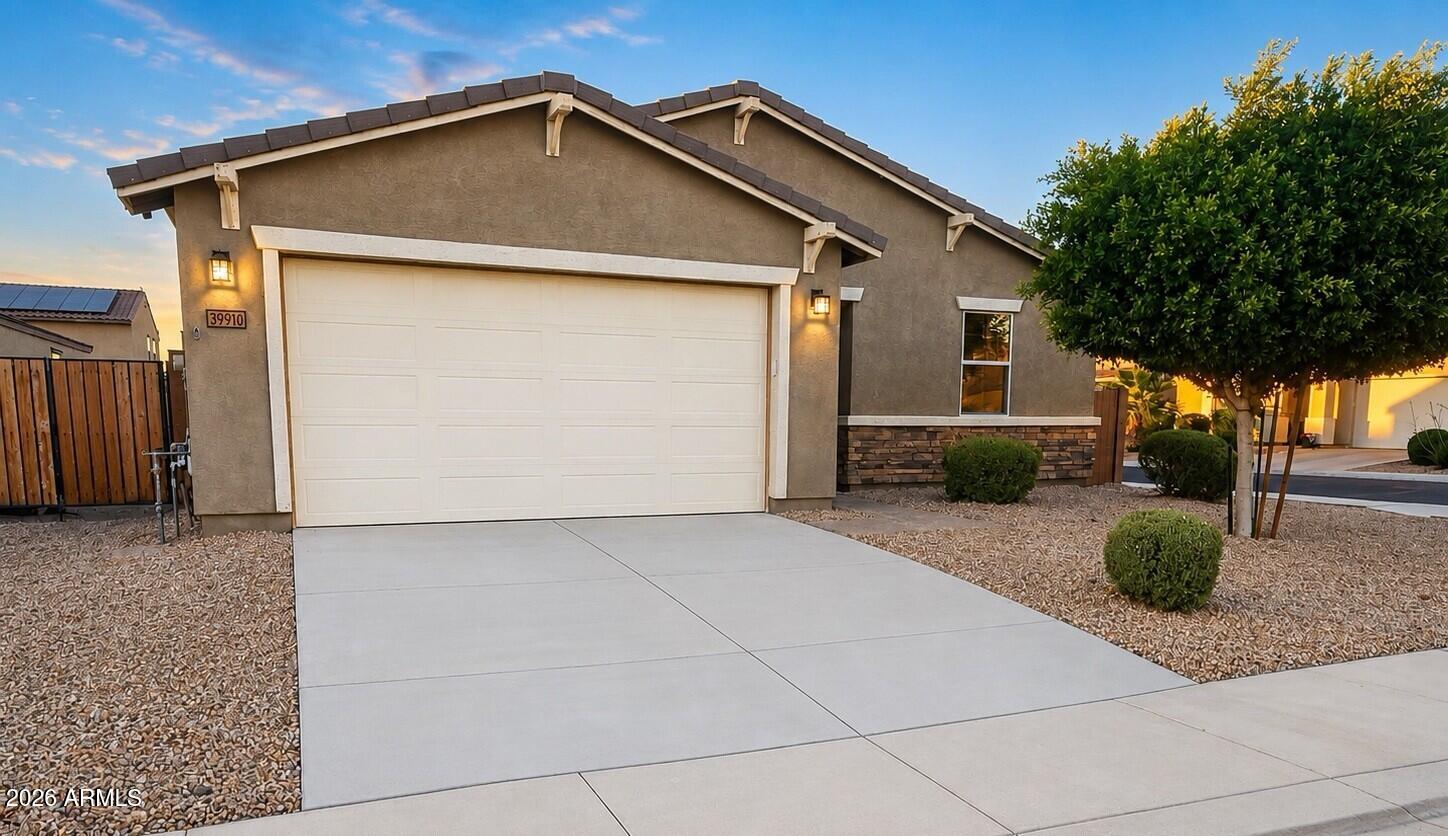
Welcome to this beautifully updated 4-bedroom, 2.75-bath corner lot in the growing community of Maricopa. Thoughtfully maintained and upgraded, this home offers comfort, efficiency, and stylish living throughout. Inside, you'll find upgraded flooring in three of the four bedrooms. The spacious primary suite features an upgraded walk-in shower, creating a relaxing retreat. The kitchen has been enhanced with an upgraded farmhouse sink. One of the secondary bedrooms is equipped with its own mini-split system with solar on it, offering added comfort and energy efficiency. Additional upgrades include a tankless water heater, reverse osmosis system, and water softener. With modern upgrades, energy-efficient features, this home is ready for its next owner!
#7040880

Maricopa

39910 W CURTIS Way

4 Beds

2 Baths

2,299 Sq.Ft.

$384,900

MLS#: 7040880
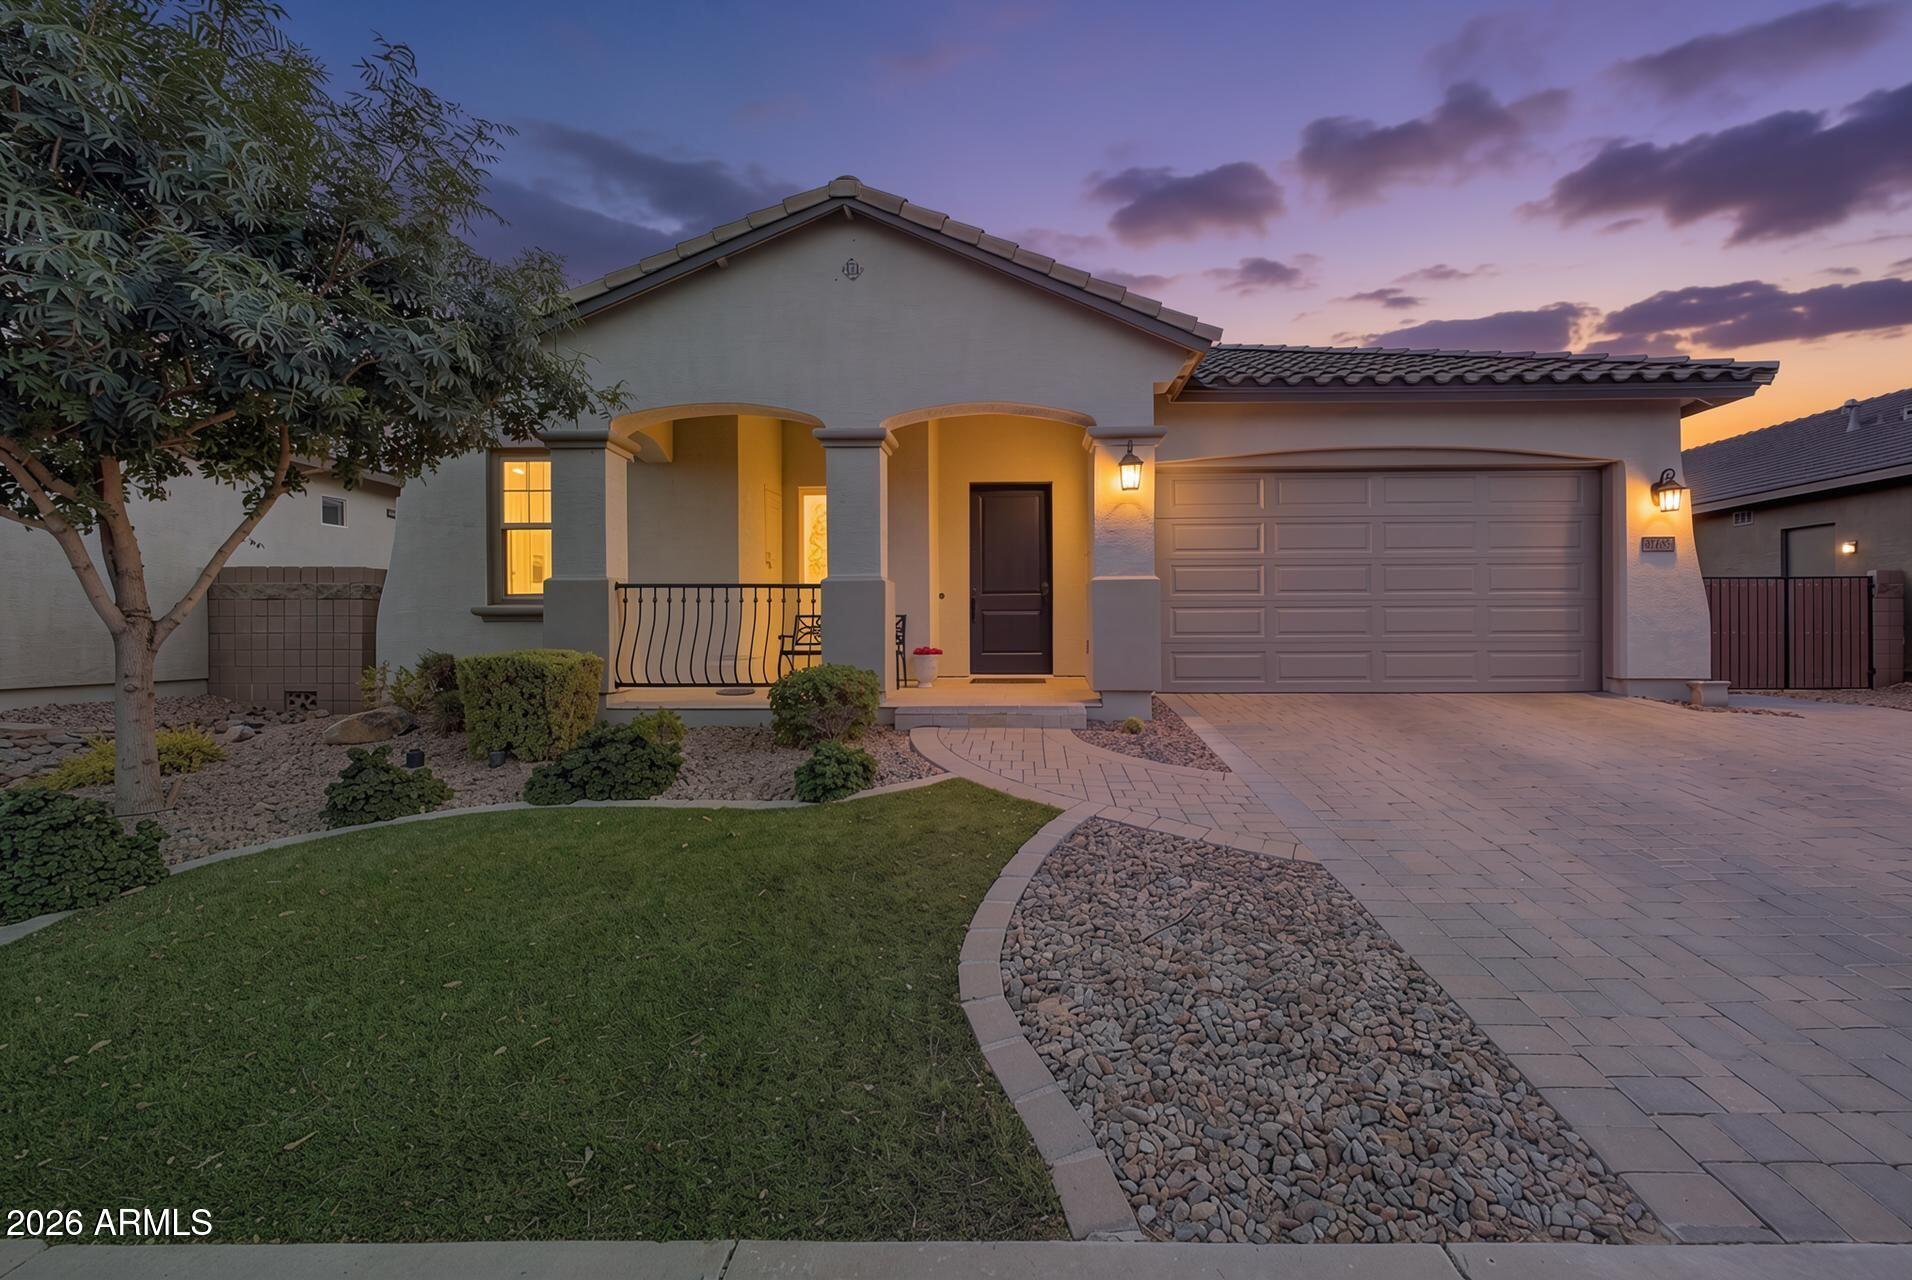
Beautifully maintained home in desirable Maricopa neighborhood! This spacious property features an open-concept floor plan with a bright living area, well-appointed kitchen with ample cabinetry, and a comfortable dining space perfect for entertaining. The primary suite offers a private retreat with ensuite bath and generous closet space. Enjoy Arizona living in the low-maintenance backyard with covered patio--ideal for relaxing or hosting. Conveniently located near parks, shopping, dining, and with easy access to main roadways. A great opportunity to own a move-in-ready home in a growing community!
#7047462

Maricopa

41785 W CIELO Lane

3 Beds

2 Baths

2,162 Sq.Ft.

$425,000

MLS#: 7047462
Price reduced
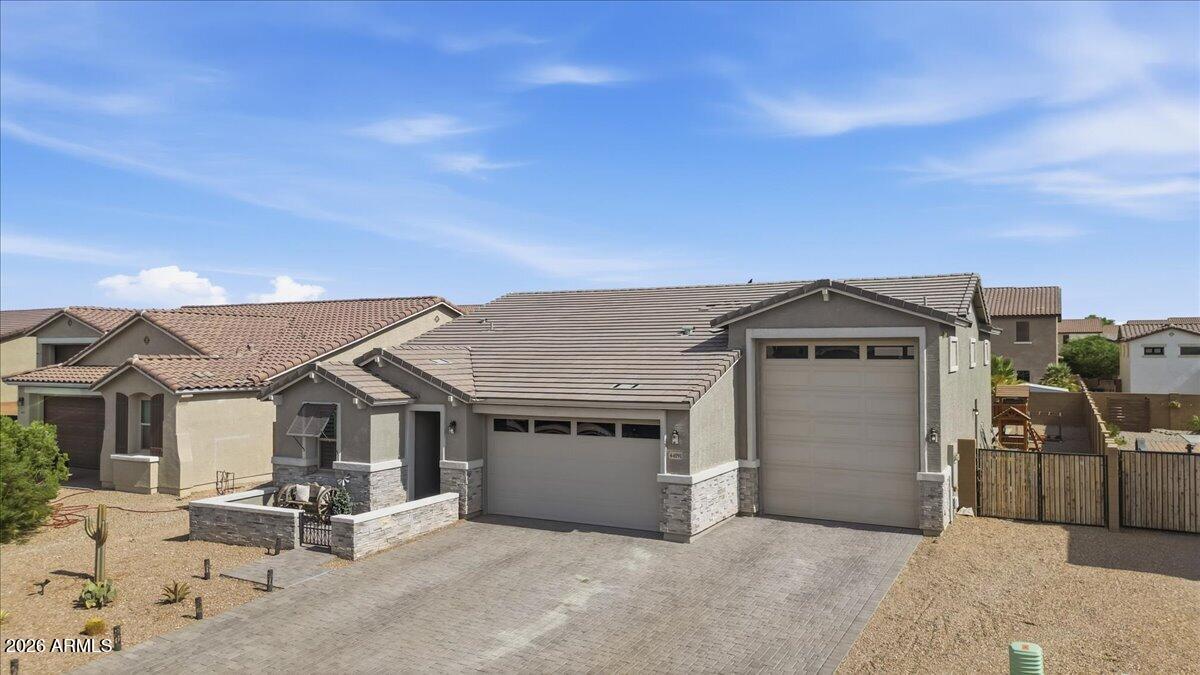
Rare opportunity to own a newer home with a drive-through RV garage, built-in pool, and open-concept layout. The spacious interior offers easy flow between the kitchen, dining, and living areas, creating a bright and functional space. Enjoy private backyard living with a fully fenced pool area (pool deck recently redone) and the versatility of an oversized RV garage for storage, hobbies, or extra vehicles.
#7037720

Maricopa

44091 W PALO NUEZ Street

3 Beds

2 Baths

1,793 Sq.Ft.

$495,000

MLS#: 7037720
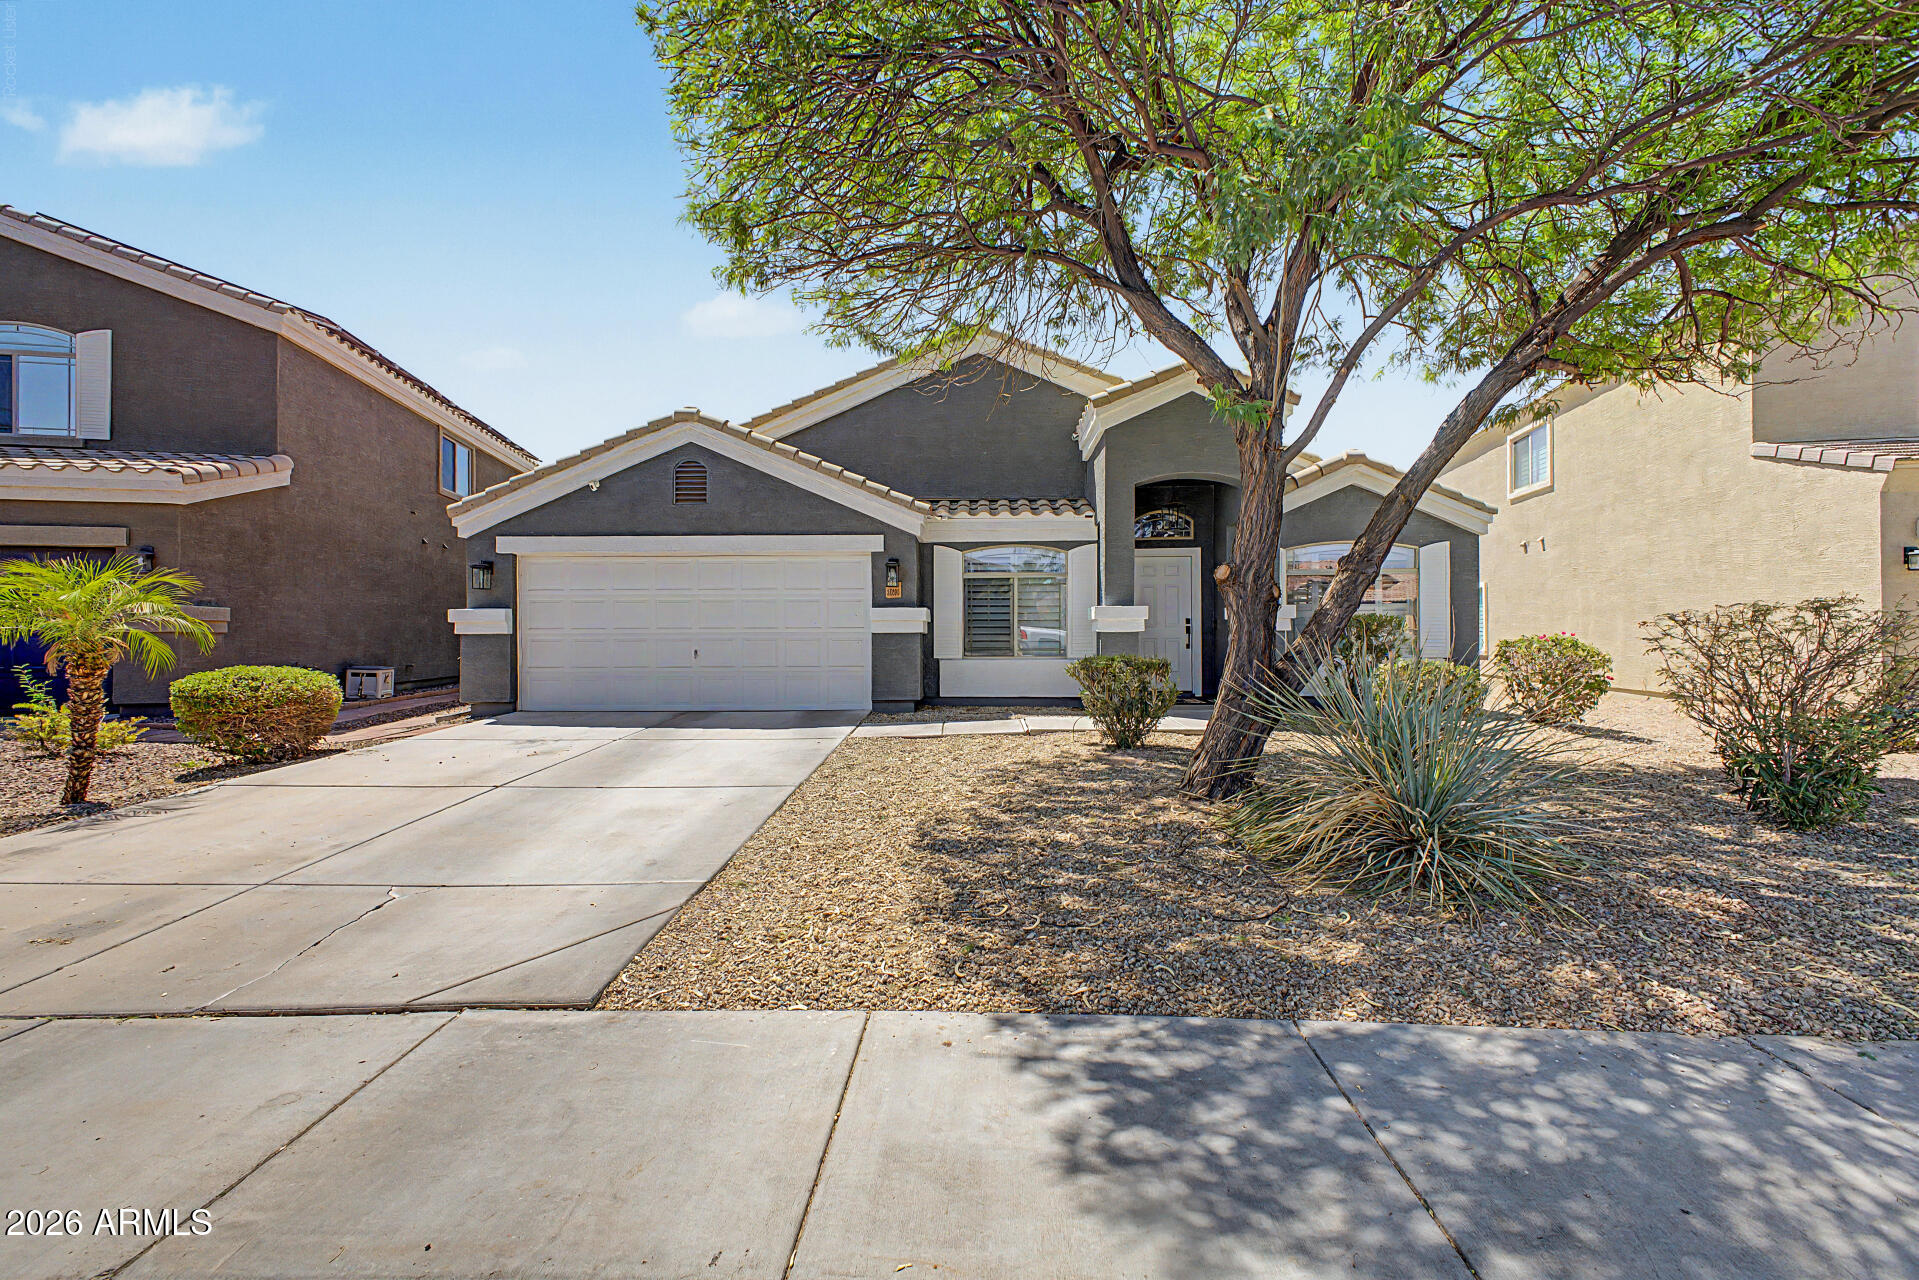
Why wait for a new build, get a small lot & guess at the finished product?  Gorgeous single level, 4 bed, 2 bath, almost 2,300 sq ft home w/ huge 10, 400 sq ft lot, in wonderful Sorrento. Sellers installed shutters, new flooring 2026, interior & exterior paint 2026, new appliances, faucets, light fixtures, A/C 2025, R/O & Water Softener 2024, hot water heater 2023. Large kitchen w/ cherry staggered cabinets w/ crown molding, stainless steel appliances, granite countertops, farm sink, and walk-in pantry.  Primary bath dual sinks, separate shower & garden tub and walk-in closet! French doors lead to an expansive covered patio & backyard made for entertaining. Sorrento offers parks, picnic areas, splash pad, basketball & tennis courts. This will be one LUCKY buyer!!! Just pack and move-in!!!
#7042347

Maricopa

36805 W LEONESSA Avenue

4 Beds

2 Baths

2,291 Sq.Ft.

$389,000

MLS#: 7042347
Price reduced
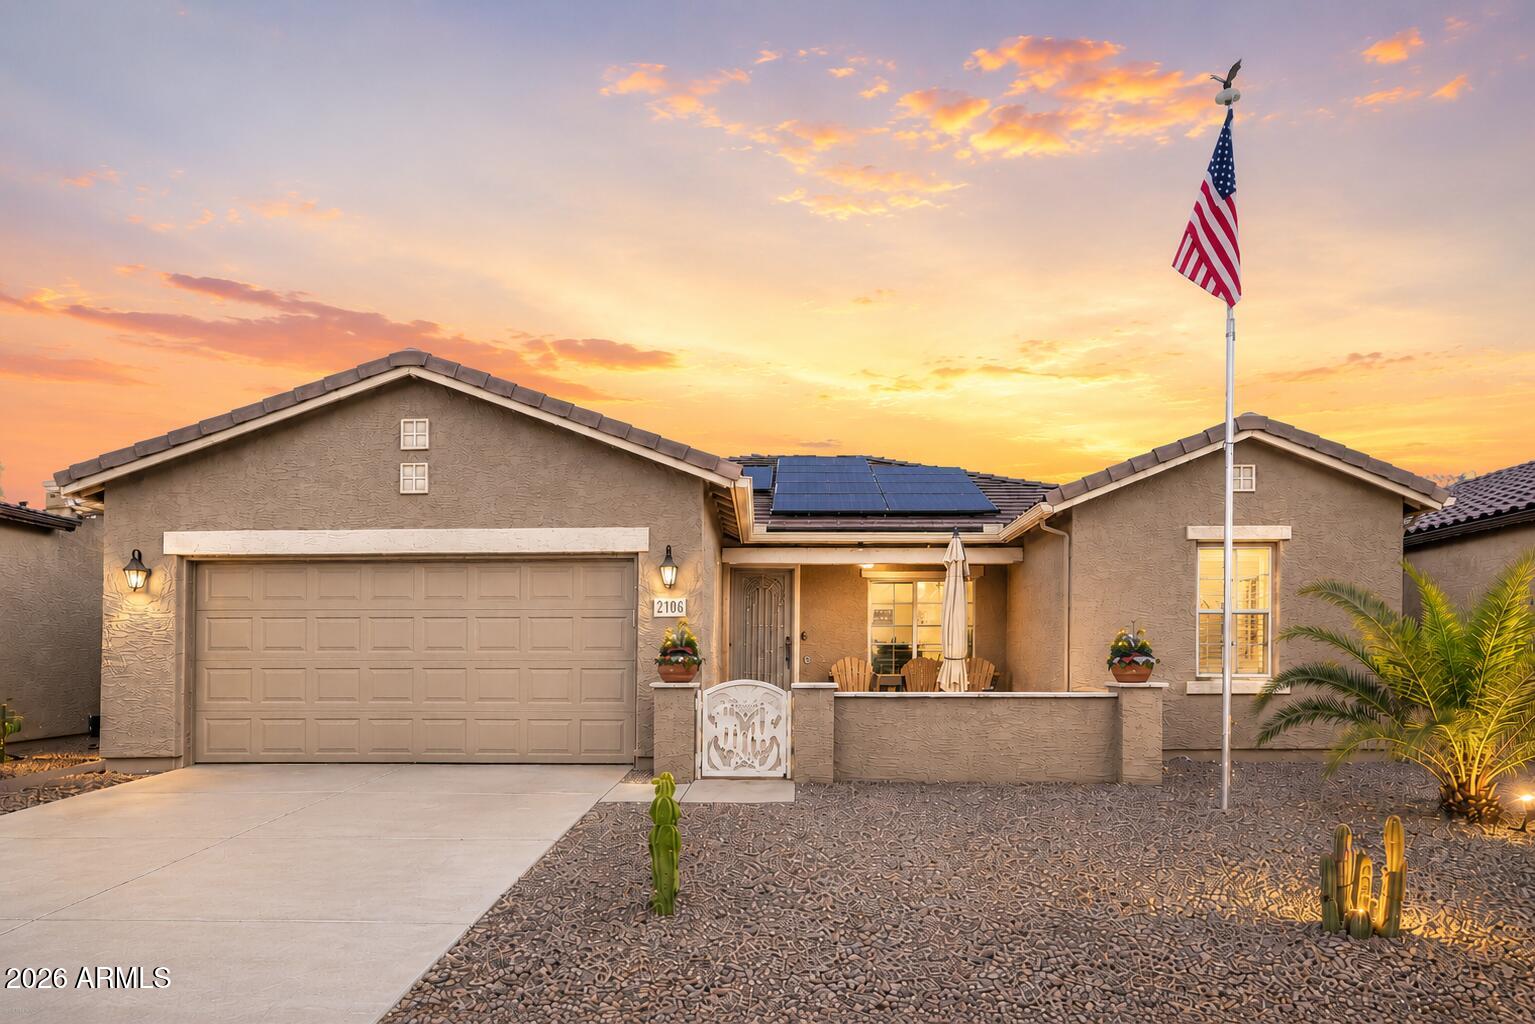
Searching for your dream home in Province and feeling like every listing falls short of your wish list? Stop scrolling--because THIS is THAT HOUSE!
Designed and upgraded with the intention of being the sellers' forever home, no expense was spared and no detail was overlooked. From the moment you arrive, you'll discover a home loaded with thoughtful enhancements, luxury finishes, and custom touches that simply aren't found in typical resale properties. Every space reflects quality, pride of ownership, and an incredible level of care.  The list of upgrades is extensive--far beyond what can be fully captured here. Be sure to request the complete Special Features & Upgrades List to appreciate everything this exceptional home has to offer. If you've been waiting for the perfect combination of luxury, comfort, style, and value in Province, your search ends here. This isn't just another house--it's the dream home you've been hoping would finally hit the market.
#7036700

Maricopa

42104 W SOLITARE Drive

2 Beds

2 Baths

1,850 Sq.Ft.

$440,000

MLS#: 7036700

Beautifully maintained five-bdrm home with an incredible resort like backyard, Very neutral color palette with soft carpet & tile flooring throughout, an inviting living/dining room, & a cozy family room with surround sound. You'll love the eat-in kitchen featuring a pantry, stainless steel appliances, wine cooler, granite counters, double ovens, and beautiful tall maple cabinetry - some with glass doors. One bedroom downstairs with a double door entry.  The main bedroom upstairs is good size and has an ensuite with a dual-sink vanity, & separate tub/shower as well as a large walk-in closet. A generously sized loft provides flexible space for a media room or play area!  The three-car tandem garage boasts epoxy floors, air conditioning, and a rear garage door exiting to the amazing backyard The backyard is an oasis with a full-length covered patio, incredible  sparkling pool with waterfall and slide, gas fireplace, and golf tee.  Truly feels like a resort.

44223 W HIGH DESERT Trail

Message successfully sent.

I agree to receive email communication and understand I can unsubscribe at any time.

I agree to be contacted by The Mandy Gold Team | Haymore Real Estate LLC via call, email, and text for real estate services. To opt out, you can reply 'stop' at any time or reply 'help' for assistance. You can also click the unsubscribe link in the emails. Message and data rates may apply. Message frequency may vary. Privacy Policy

 - property

Send a message

Message successfully sent.

Reason for contacting?

I agree to receive email communication and understand I can unsubscribe at any time.

I agree to be contacted by The Mandy Gold Team | Haymore Real Estate LLC via call, email, and text for real estate services. To opt out, you can reply 'stop' at any time or reply 'help' for assistance. You can also click the unsubscribe link in the emails. Message and data rates may apply. Message frequency may vary. Privacy Policy

Sign In Sign Out

Virtual Assistant

Would you like to take the next step with this property? We can help you schedule a showing or virtual tour, or send you more details.

Yes, I would like more information.

Thank You for Your Reply, One of Our Agents will contact you as soon as possible

No, maybe later.

Thank you, you can always contact me via email, phone number or through the contact form.

Realhub AI

Lucy - Your AI-Powered Realtor

Update Your Temporary Password

Personalize your search

Enter your email and we'll notify you immediately when new listings match what you're looking for.

or enter email address

Already have an account ? Login here

Continue your home search

I agree to receive communications and understand I can unsubscribe at any time.

I agree to be contacted by The Mandy Gold Team | Haymore Real Estate LLC via call, email, and text for real estate services. To opt out, you can reply 'stop' at any time or reply 'help' for assistance. You can also click the unsubscribe link in the emails. Message and data rates may apply. Message frequency may vary. Privacy Policy

Already have an account ? Login here

We use cookies

We use cookies primarily for analytics to enhance your experience. By accepting, you agree to our use of these cookies. You can manage your preferences or learn more about our cookies policy.