4442 S Downshift Drive

Tucson, AZ 85730

Contemporary

Tucson, AZ 85730

4442 S Downshift Drive

$362,990

MLS#: 22613195

Status: Active

Listing provided by: KB HOME Sales-Tucson Inc.

Listing agent phone: None

Last update: a month ago

On site: 5 months ago

Bella Tierra - Residential

About

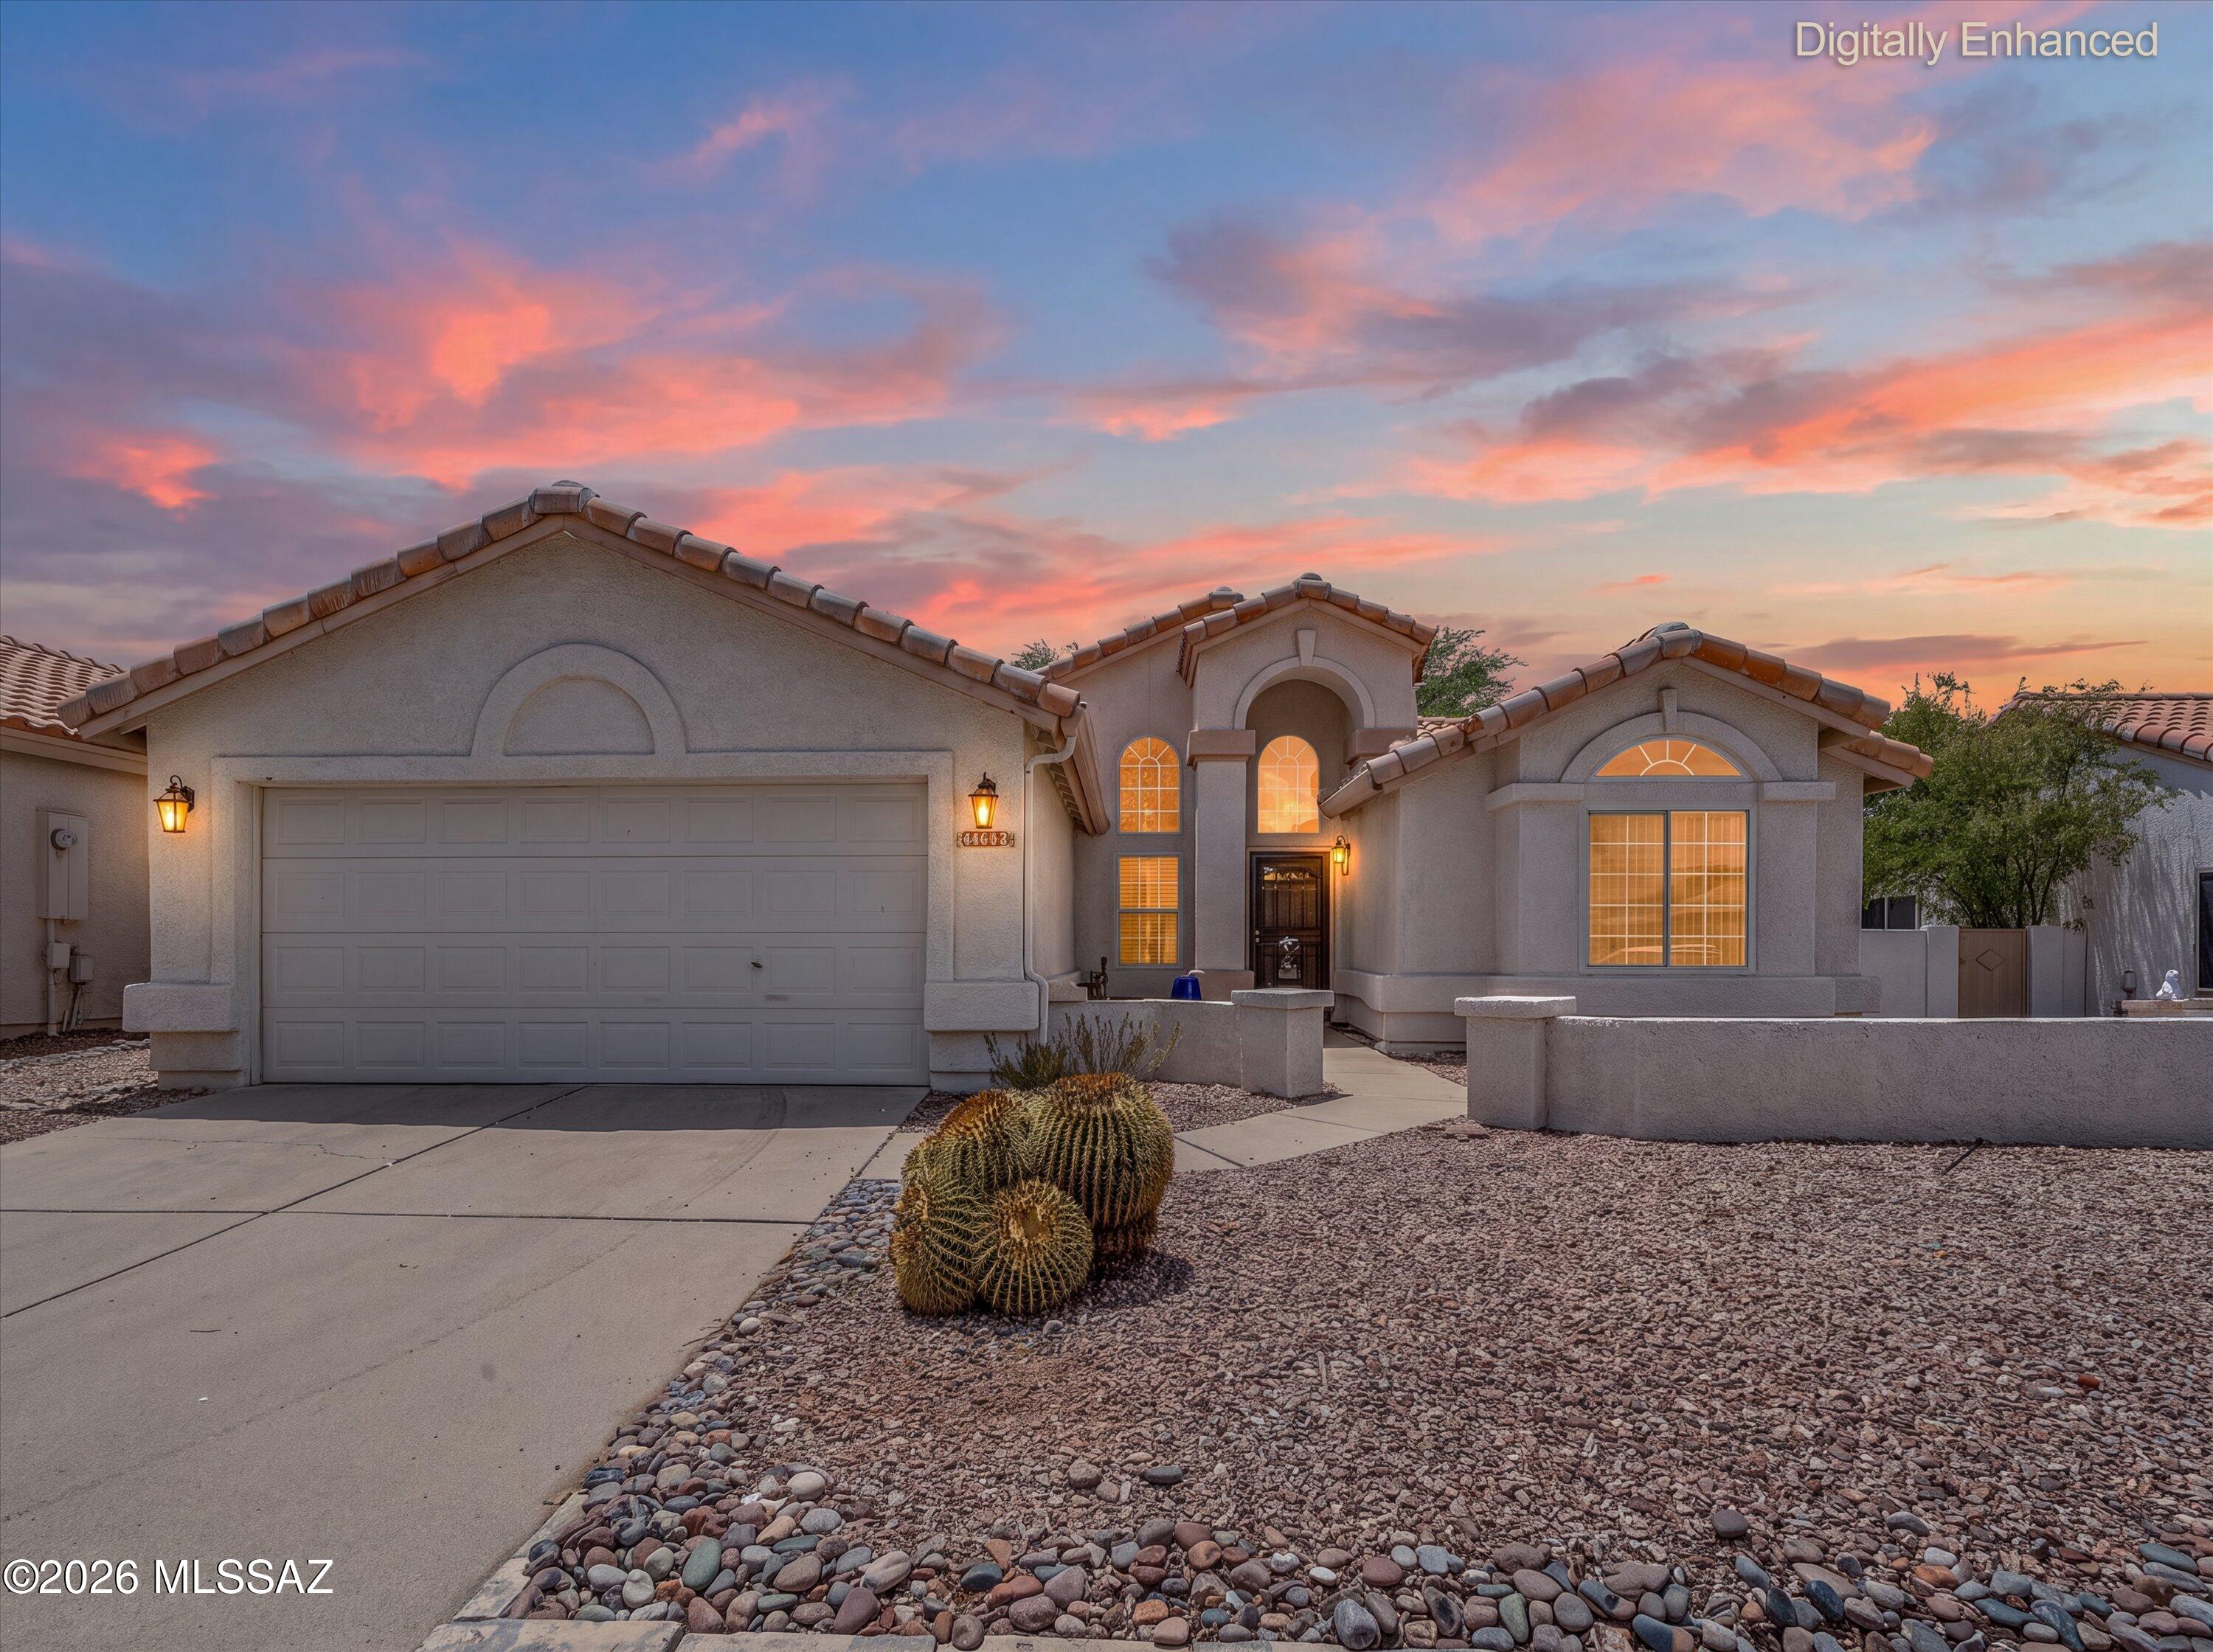
Beautiful premier master plan at Irvington and Wingate. This single-story home features 9-foot ceilings, ceramic tile flooring throughout, a covered back patio, and the option to convert den to a 4th bedroom. The kitchen showcases granite countertops in 3 color choices, extensive 42'' upper cabinets in 7 color choices, an island, pantry, and WhirlpoolĀ® stainless steel appliances. The primary suite boasts a connected bath with a walk-in closet, dual-vanity and walk-in shower. This is a floor plan listing. Home is to be built and buyer may choose features and homesites that are not included in this base price. Call today for more information. Base price range does not include lot premiums and/or additional upgrades other than included features. Property taxes are not available to date.

Property

Beds

3

Full Baths

2

1/2 Baths

None

Year Built

2026

Sq.Footage

2,013

Features

Features & Amenities

Interior

  • Other Interior Features

    Kitchen Island, Walk-In Closet(s), Granite Counters, Pantry, WaterSense Fixture(s), Smart Thermostat

  • Total Bedrooms

    3

  • Bathrooms

    2

  • Basement YN

    NO

  • Cooling YN

    YES

  • Cooling

    Central Air

  • Fireplace YN

    NO

  • Heating YN

    YES

  • Heating

    Forced Air, Natural Gas

  • Pet friendly

    N/A

Exterior

  • Garage

    Yes

  • Garage spaces

    2

  • Construction Materials

    Stucco, Frame

  • Other Exterior Features

    None

  • Parking

    Garage Door Opener, Attached, Garage

  • Patio and Porch Features

    Covered, Patio

  • Pool

    No

  • View

    Mountain(s)

Area & Lot

  • Lot Features

    Sprinklers In Front, Subdivided

  • Lot Size(acres)

    0.14

  • Lot Size(square feet)

    6,000

  • Property Type

    Residential

  • Property Sub Type

    Single Family Residence

  • Architectural Style

    Contemporary

Price

  • Sales Price

    $362,990

  • Financing Options

    FHA, VA Loan, Conventional, Cash

  • Sq. Footage

    2,013

  • Price/SqFt

    $180

HOA

  • Association

    YES

  • Association Fee

    $30

  • Association Fee Frequency

    Quarterly

  • Association Fee Includes

    N/A

Property Resources

  • Horse Property

    NO

School District

  • Elementary School

    Ford

  • Middle School

    Secrist

  • High School

    Santa Rita

Property Features

  • New Construction

    YES

  • Accessibility Features

    Grip-Accessible Features, Smart Technology

  • Association Amenities

    Park

  • Senior Community YN

    NO

  • Water Source

    Public

Schedule

Schedule a Showing

Showing scheduled successfully.

What is 3 + 4 ?


Mortgage calculator

Estimate your monthly mortgage payment, including the principal and interest, property taxes, and HOA. Adjust the values to generate a more accurate rate.

Your payment

Principal and Interest:

$

Property taxes:

$

HOA fees:

$

Total loan payment:

$

Total interest amount:

$

Location

  • County

    Pima

  • Elementary School

    Ford

  • Middle School

    Secrist

  • High School

    Santa Rita

Listing Courtesy of Frank R Evans, KB HOME Sales-Tucson Inc.

RealHub Information is provided exclusively for consumers' personal, non-commercial use, and it may not be used for any purpose other than to identify prospective properties consumers may be interested in purchasing. All information deemed reliable but not guaranteed and should be independently verified. All properties are subject to prior sale, change or withdrawal. RealHub website owner shall not be responsible for any typographical errors, misinformation, misprints and shall be held totally harmless.

Agent Terri Applegarth

Terri Applegarth

Agent / RealtorĀ®

Call Terri today to schedule a private showing.


* Listings on this website come from the FMLS IDX Compilation and may be held by brokerage firms other than the owner of this website. The listing brokerage is identified in any listing details. Information is deemed reliable but is not guaranteed. If you believe any FMLS listing contains material that infringes your copyrighted work please review our DMCA policy and learn how to submit a takedown request.Ā© 2024 FMLS.

Properties

Related properties

New on site 1 day ago
Welcome to this beautifully updated 3-bedroom, 3-bath home offering modern finishes, thoughtful upgrades, and versatile living spaces! The bright, inviting interior features vaulted ceilings and ceramic tile flooring, creating a warm and welcoming atmosphere. The stylish kitchen showcases quartz countertops, updated cabinetry, and stainless steel appliances, perfect for everyday living and entertaining. The spacious primary suite provides a comfortable retreat with a walk-in closet and well-appointed ensuite bath. A secondary bedroom also features its own private ensuite bathroom, offering added comfort and convenience for guests or multigenerational living. Enjoy added peace of mind with a new gas furnace installed in 2025. The tandem 2-car garage offers convenient pull-through access and workspace. Step outside to a low-maintenance backyard with a covered patio and built-in fireplace, ideal for relaxing or entertaining year-round!
#22627838

Tucson

8280 N Firethorn Avenue

3 Beds

3 Baths

1,718 Sq.Ft.

$349,000

MLS#: 22627838

New on site 1 day ago
4 bedroom, 2 bath contemporary home with a pool and no HOA.  Many updates added to the home.  Nice floorplan with lots of living space including eat in area, family room off kitchen and fireplace in living room.  Master bedroom and bath good sized and bath has dual vanities.  Nice location.  Lot of value here, take a look.
#22627828

Tucson

8741 N Holly Brook Avenue

4 Beds

2 Baths

1,907 Sq.Ft.

$318,000

MLS#: 22627828

New on site 1 day ago
Make this peaceful, picturesque home in Oro Valley your own! Back on market by no fault of seller.
Spacious 4-bedroom, 2 Bathroom home on a quiet cul-de-sac street is convenient to grocery, dining, retail, lifestyle & entertainment hubs. Exclusive shopping, top Amphitheater School District, great medical and hospital care, Catalina State Park and Coronado National Forest for hiking and recreating, Golf opportunities surround, Oro Valley's renowned municipal parks have ball fields, hiking and biking paths, public aquatic center, even an archery facility and skatepark!
Well-maintained streets and sidewalks. Front door entrance opens into a high-ceiling living room large enough to add formal dining room. Mix of ceramic tile and comfortable carpet. Open layout allows flexibility of use Home perfect for cooking, dining, hosting and hanging out. Kitchen features prep and serving island, dual sink, side-by-side refrigerator gas range, built-in microwave/range hood.
Gas fireplaces in great room and primary bedroom imbue calm evening ambience. The primary bedroom's picture windows offer views of stunning cloud color over Pusch Ridge during sunset. Primary bathroom suite has both stand-up shower, and a wide soaking tub, also dual vanities and walk-in closet
Back yard invites space for planting and outdoor enjoyment with hookup for natural gas grill.  The front two-car garage is fully outfitted with workbench, utility sink and walls of cabinetry that allow for neat organized storage and workspace.  Laundry room includes reliable Maytag washer and dryer and overhead storage.
#22620901

Tucson

8340 N Austin Nikolas Court

4 Beds

2 Baths

1,896 Sq.Ft.

$358,000

MLS#: 22620901
New on site 1 day ago
This well-maintained single-story home, built in 1990, offers 3 bedrooms and 2 full bathrooms with a functional, comfortable layout designed for everyday living. The home features a spacious living area with abundant natural light, a practical kitchen with ample cabinet and counter space, and a dining area perfect for family meals or entertaining guests.
The primary suite includes a private en-suite bathroom and generous closet space, while the two additional bedrooms are ideal for family, guests, or a home office. A second full bathroom conveniently serves the additional bedrooms.
Situated in a small, well-kept community, residents enjoy access to a community swimming pool and beautifully maintained common areas. The neighborhood is known for its peaceful atmosphere and light traffic.
#22616716

Tucson

2101 N Bitter Cherry Drive

3 Beds

2 Baths

1,647 Sq.Ft.

$349,000

MLS#: 22616716

New on site 1 day ago
Single-level home in Saguaro Canyon on Tucson's east side! This 3-bedroom, 2-bath, 1,786 sq ft home offers soaring ceilings, a brick fireplace in the spacious living room, and a separate family room open to the kitchen with breakfast bar. The primary suite features double walk-in closets and dual vanities. 2-car garage plus 2-space carport, covered patio, and low-care landscaping front and back. Vacant and easy to show. Bring your ideas and make it your own: a great opportunity for an owner-occupant or investor. Convenient to Houghton Rd shopping, dining, and east-side amenities.
#22627801

Tucson

10481 E Overland Ridge

3 Beds

2 Baths

1,786 Sq.Ft.

$299,999

MLS#: 22627801

New on site 1 day ago
Complete remodeled 1456 sqft,  3 bed, 2 bath home on a 1-acre lot with fresh exterior and interior paint, luxury vinyl tile/carpet, ceiling fans and widow coverings. Primary ensuite with walk-in shower, split floorplan with 2 additional bedrooms and hall bath.
Dream kitchen with  under-cabinet lighting.
soft close cabinetry, granite countertops, bar stool seating island. Laundry room with entrance from back porch.
Bring on the bells and whistles with the 1500 SFT detached workshop crafted with a 5-car garage featuring extended height ceiling and plumbed for another bathroom. Gorgeous covered patio in front, courtyard and covered patio in back, north facing front yard, RV's and all toys allowed, horse facilities and mare barn, no HOA. A bit of a dream about to come true!
#22627840

Tucson

10045 W Horse Mesa Trail

3 Beds

2 Baths

1,456 Sq.Ft.

$415,000

MLS#: 22627840

New on site 1 day ago
Beautiful, affordable, and move-in ready! This spacious 4-bedroom, 2-bath home in the award-winning Vail School District features the freshly painted open floor plan, vaulted ceilings, and laminate and tile flooring throughout the main living areas. The inviting great room opens to the kitchen and dining area, with double French doors leading to the covered rear patio. The generous primary suite includes a large bonus room, perfect for a home office, sitting area, or workout space, plus an ensuite bath with dual vanities, soaking tub, and separate shower. Enjoy the private, low-maintenance backyard with a covered patio, desert landscaping, and firepit. Walking distance to Cottonwood Elementary School. A wonderful opportunity to own a move-in-ready home at an affordable price!
#22627845

Tucson

10138 E Desert Paradise Place

4 Beds

2 Baths

1,754 Sq.Ft.

$325,000

MLS#: 22627845

New on site 1 day ago
Spectacular Mountain Views in the Heart of Sun City Vistoso where 55+ can experience peace and carefree living!  This 2bd/2ba is 104 Sq/Ft, which has more room than most neighboring models. A bonus room for an office, hobby room etc..  Built in BBQ in the backyard with pavers galore.  New HVAC system as of 11/2026 and a New Roof as of 11/2024 and a full interior paint.
#22627795

Tucson

14560 N Line Post Lane

2 Beds

2 Baths

1,904 Sq.Ft.

$395,000

MLS#: 22627795

New on site 1 day ago
Open house
Experience Tucson living at its best in this move-in ready 3-bedroom, 2-bath plus den single-family home in desirable NE Tucson! Tucked away from the hustle and bustle, this peaceful retreat still offers effortless access to local shopping, dining, the scenic river walk, and the community park. Inside, soaring high ceilings, fresh interior paint, and a thorough professional cleaning create a bright, welcoming feel throughout. The gorgeous kitchen is a true highlight, featuring two-toned cabinetry, granite countertops, a stylish glass tile backsplash, and all appliances included. Step outside to a backyard oasis built for entertaining, offering ample shade from mature trees and a tiled seating area. Schedule your showing today!
#22627812

Tucson

3017 N RĆ­o Verde Drive

3 Beds

2 Baths

1,798 Sq.Ft.

$432,500

MLS#: 22627812

New on site 1 day ago
Space, privacy, and brand-new living! This never-lived-in 2025 manufactured home sits on 5 acres, offering 1,250 sq. ft. with 3 bedrooms and 2 baths. Inside, you'll find wood-look laminate flooring, neutral carpet, and an inviting eat-in kitchen featuring stainless steel appliances, rich mocha cabinetry, and a center island with additional seating. The spacious primary suite includes a walk-in closet and private bath with ample counter space. Relax on the welcoming front patio while enjoying beautiful mountain views and peaceful surroundings. A storage shed, small gated area, and covered carport add convenience. Enjoy the space and privacy of acreage living while remaining close to schools, shopping, dining, and easy I-10 access. Located in the award-winning Vail School District.
#22624978

Tucson

9099 S Atterbury Wash Way

3 Beds

2 Baths

1,250 Sq.Ft.

$330,000

MLS#: 22624978

Beautiful premier master plan at Irvington and Wingate. This single-story home features 9-foot ceilings, ceramic tile flooring throughout, a covered back patio, and the option to convert den to a 4th bedroom. The kitchen showcases granite countertops in 3 color choices, extensive 42'' upper cabinets in 7 color choices, an island, pantry, and WhirlpoolĀ® stainless steel appliances. The primary suite boasts a connected bath with a walk-in closet, dual-vanity and walk-in shower. This is a floor plan listing. Home is to be built and buyer may choose features and homesites that are not included in this base price. Call today for more information. Base price range does not include lot premiums and/or additional upgrades other than included features. Property taxes are not available to date.

4442 S Downshift Drive

Message successfully sent.

I agree to receive email communication and understand I can unsubscribe at any time.

I agree to be contacted by The Mandy Gold Team | Haymore Real Estate LLC via call, email, and text for real estate services. To opt out, you can reply 'stop' at any time or reply 'help' for assistance. You can also click the unsubscribe link in the emails. Message and data rates may apply. Message frequency may vary. Privacy Policy

Send a message

Message successfully sent.

Reason for contacting?

I agree to receive email communication and understand I can unsubscribe at any time.

I agree to be contacted by The Mandy Gold Team | Haymore Real Estate LLC via call, email, and text for real estate services. To opt out, you can reply 'stop' at any time or reply 'help' for assistance. You can also click the unsubscribe link in the emails. Message and data rates may apply. Message frequency may vary. Privacy Policy

Sign In Sign Out

Virtual Assistant

Would you like to take the next step with this property? We can help you schedule a showing or virtual tour, or send you more details.

Yes, I would like more information.

Thank You for Your Reply, One of Our Agents will contact you as soon as possible

No, maybe later.

Thank you, you can always contact me via email, phone number or through the contact form.

Realhub AI

Lucy - Your AI-Powered Realtor

Update Your Temporary Password

Personalize your search

Enter your email and we'll notify you immediately when new listings match what you're looking for.

or enter email address

Already have an account ? Login here

Continue your home search

I agree to receive communications and understand I can unsubscribe at any time.

I agree to be contacted by The Mandy Gold Team | Haymore Real Estate LLC via call, email, and text for real estate services. To opt out, you can reply 'stop' at any time or reply 'help' for assistance. You can also click the unsubscribe link in the emails. Message and data rates may apply. Message frequency may vary. Privacy Policy

Already have an account ? Login here

We use cookies

We use cookies for analytics and to enhance your experience. By accepting, you agree to analytics and marketing cookies. Small functional cookies that count viewed properties and time on site are used regardless of your choice. You can manage your preferences or learn more about our cookies policy.

