4560 N Via Sinuosa

Tucson, AZ 85745
Contemporary

Tucson, AZ 85745
4560 N Via Sinuosa

$1,200,000

MLS#: 22614219

Status: Active

Listing provided by: Long Realty

Listing agent phone: None

Last update: a month ago

On site: 5 months ago

Tucson Foothills Estates NO. 1 - Residential

About

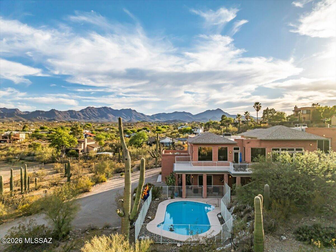
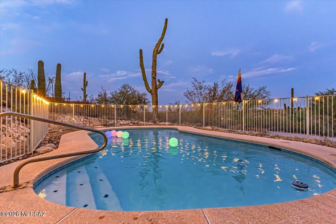
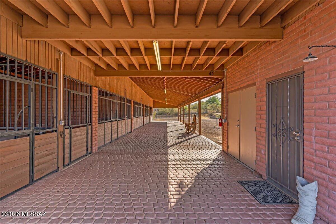
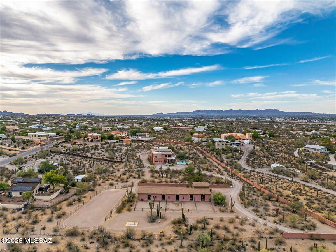
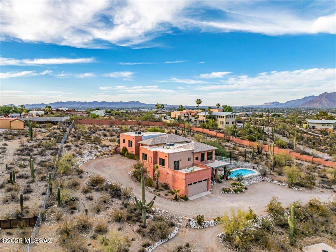
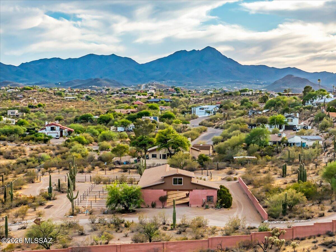
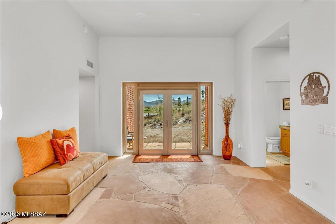
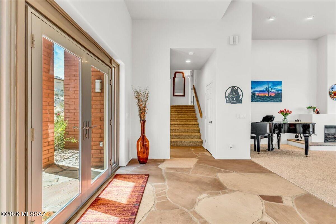
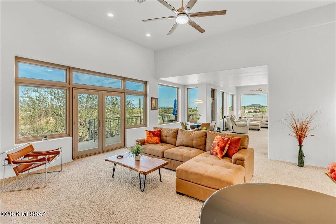
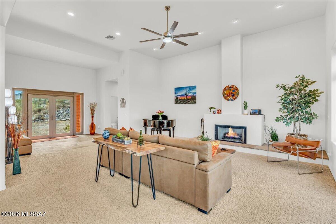
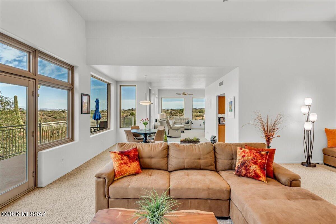
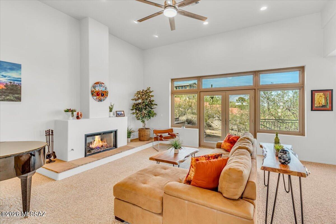
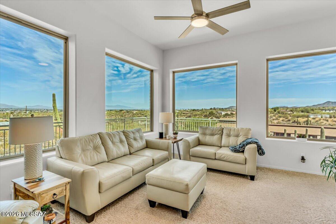
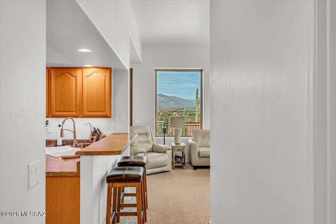
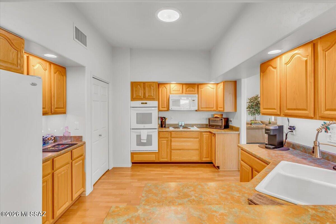
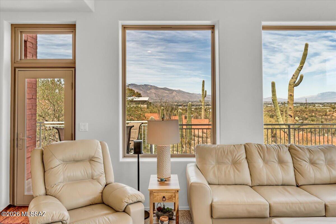
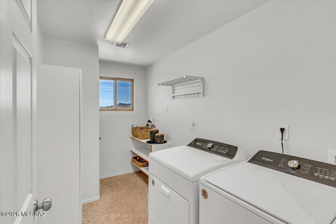
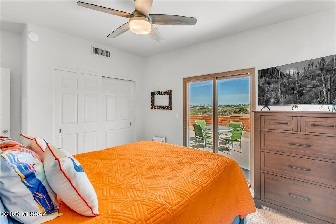
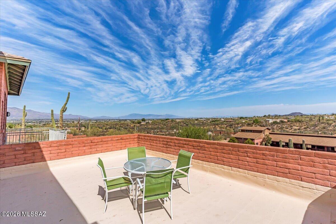
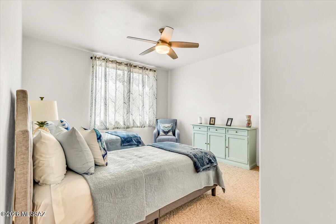
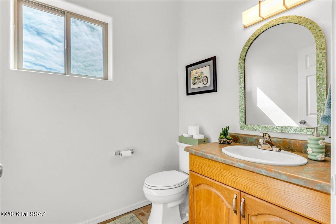
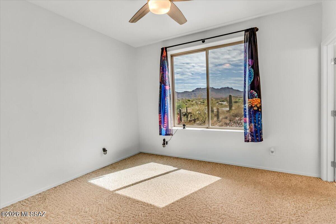
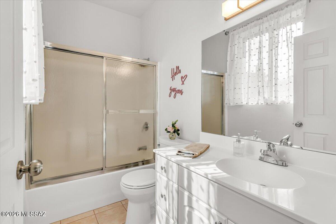
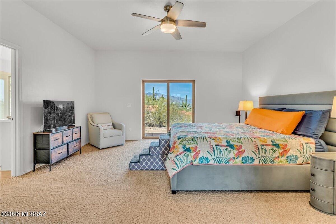
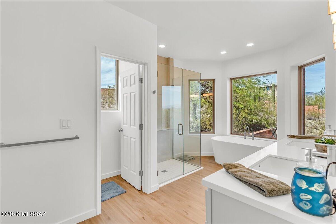
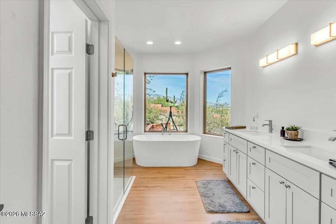
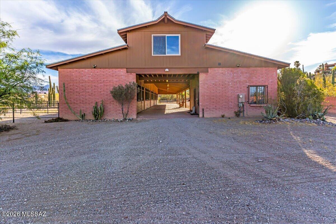
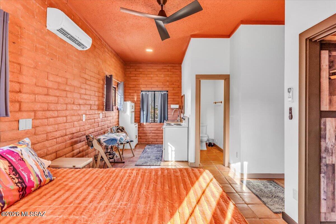
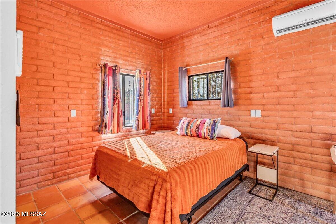
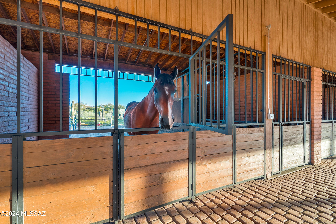
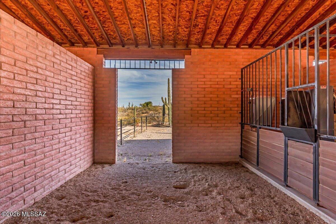
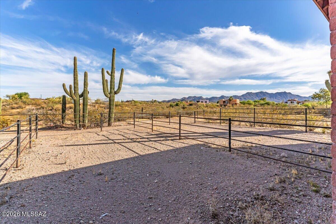
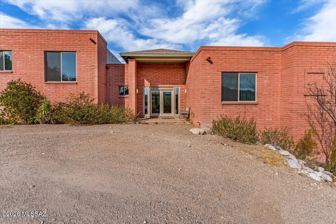
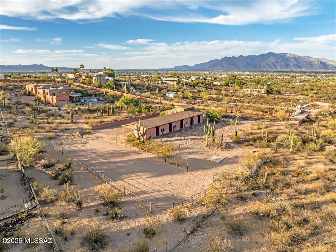
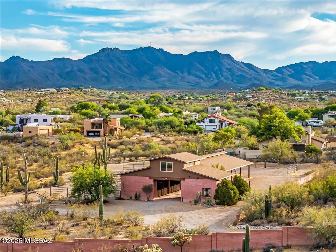
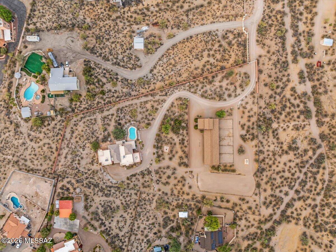
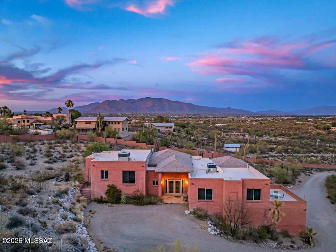
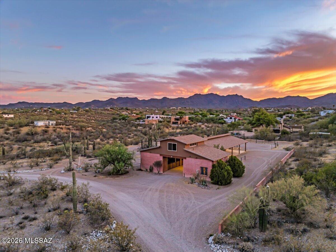
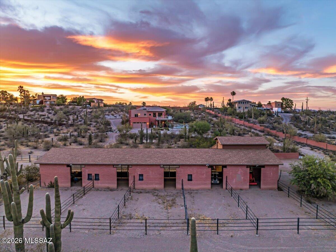
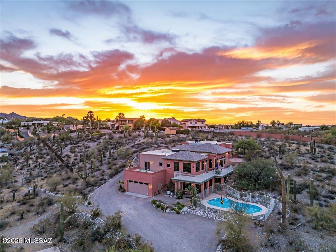
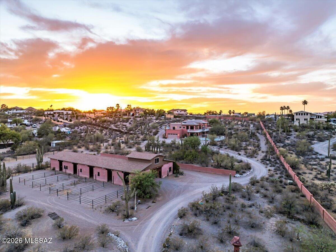
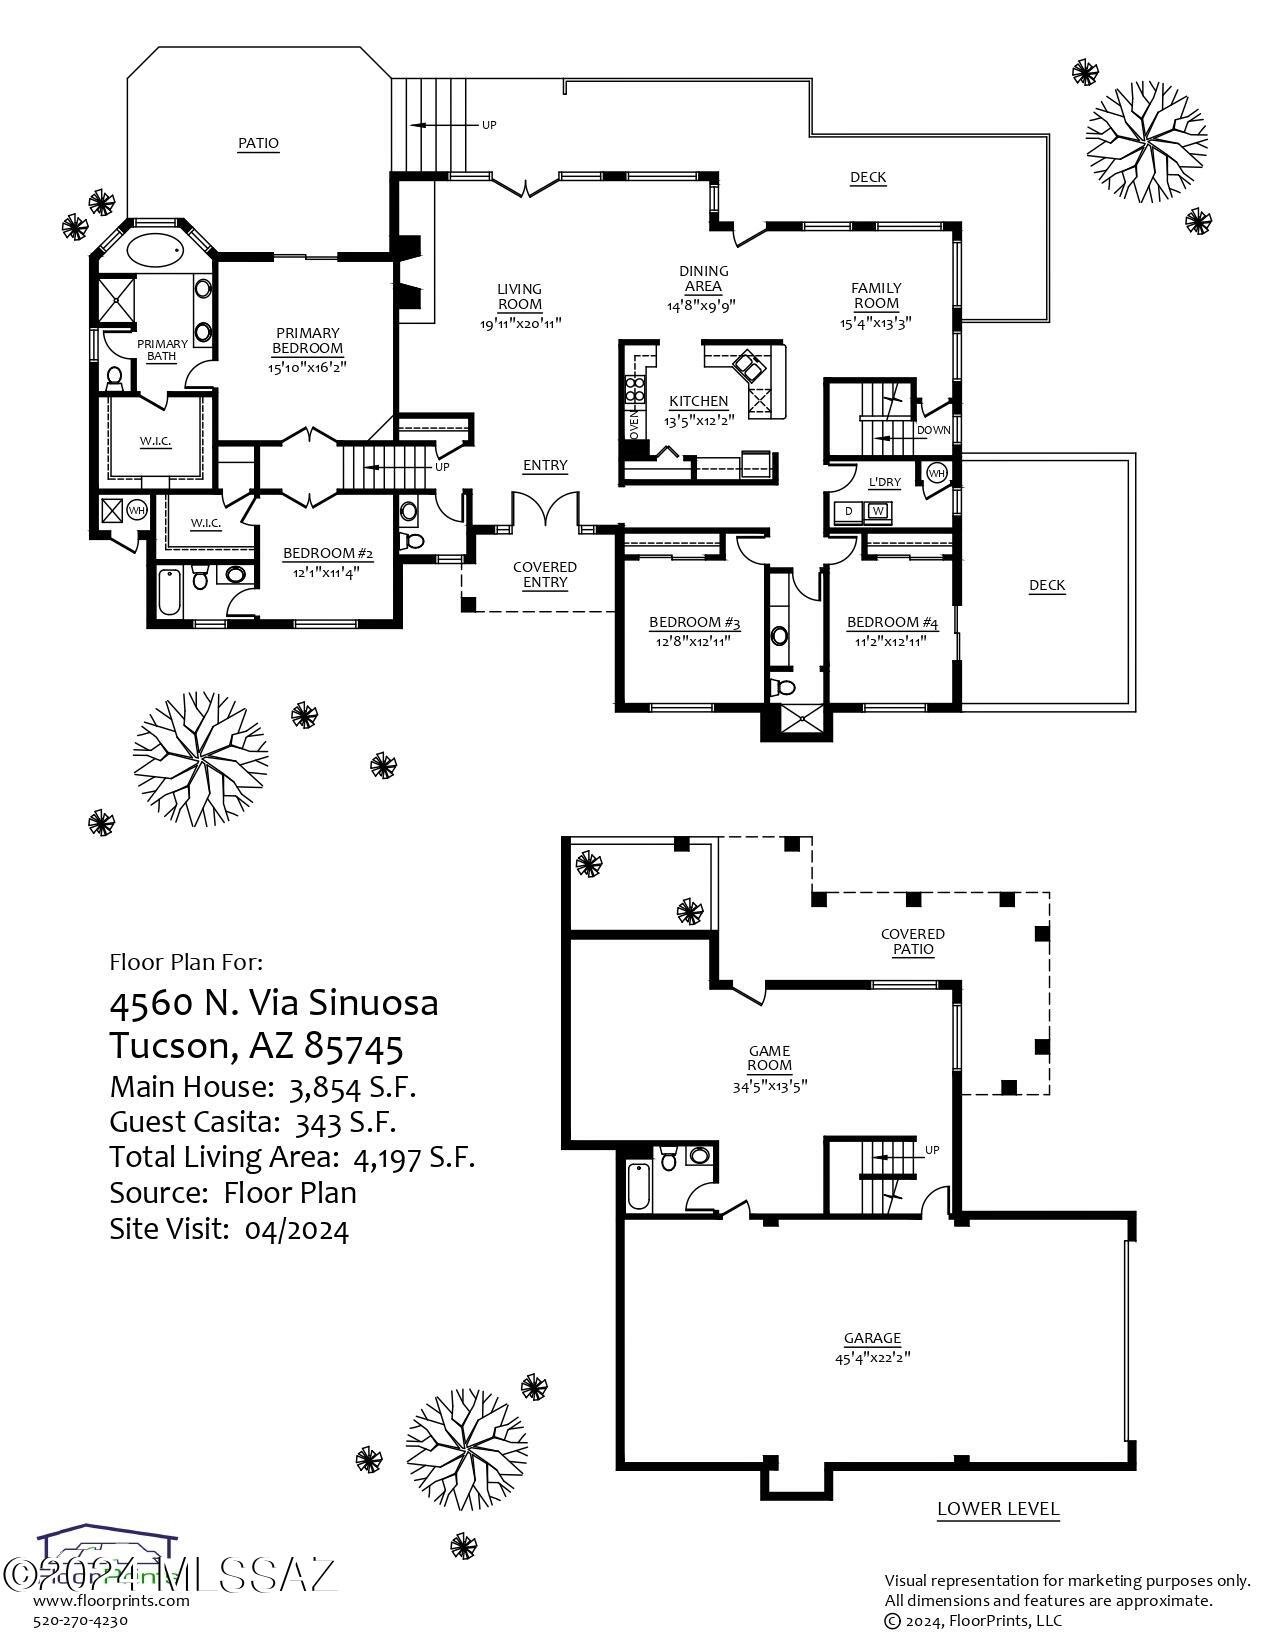
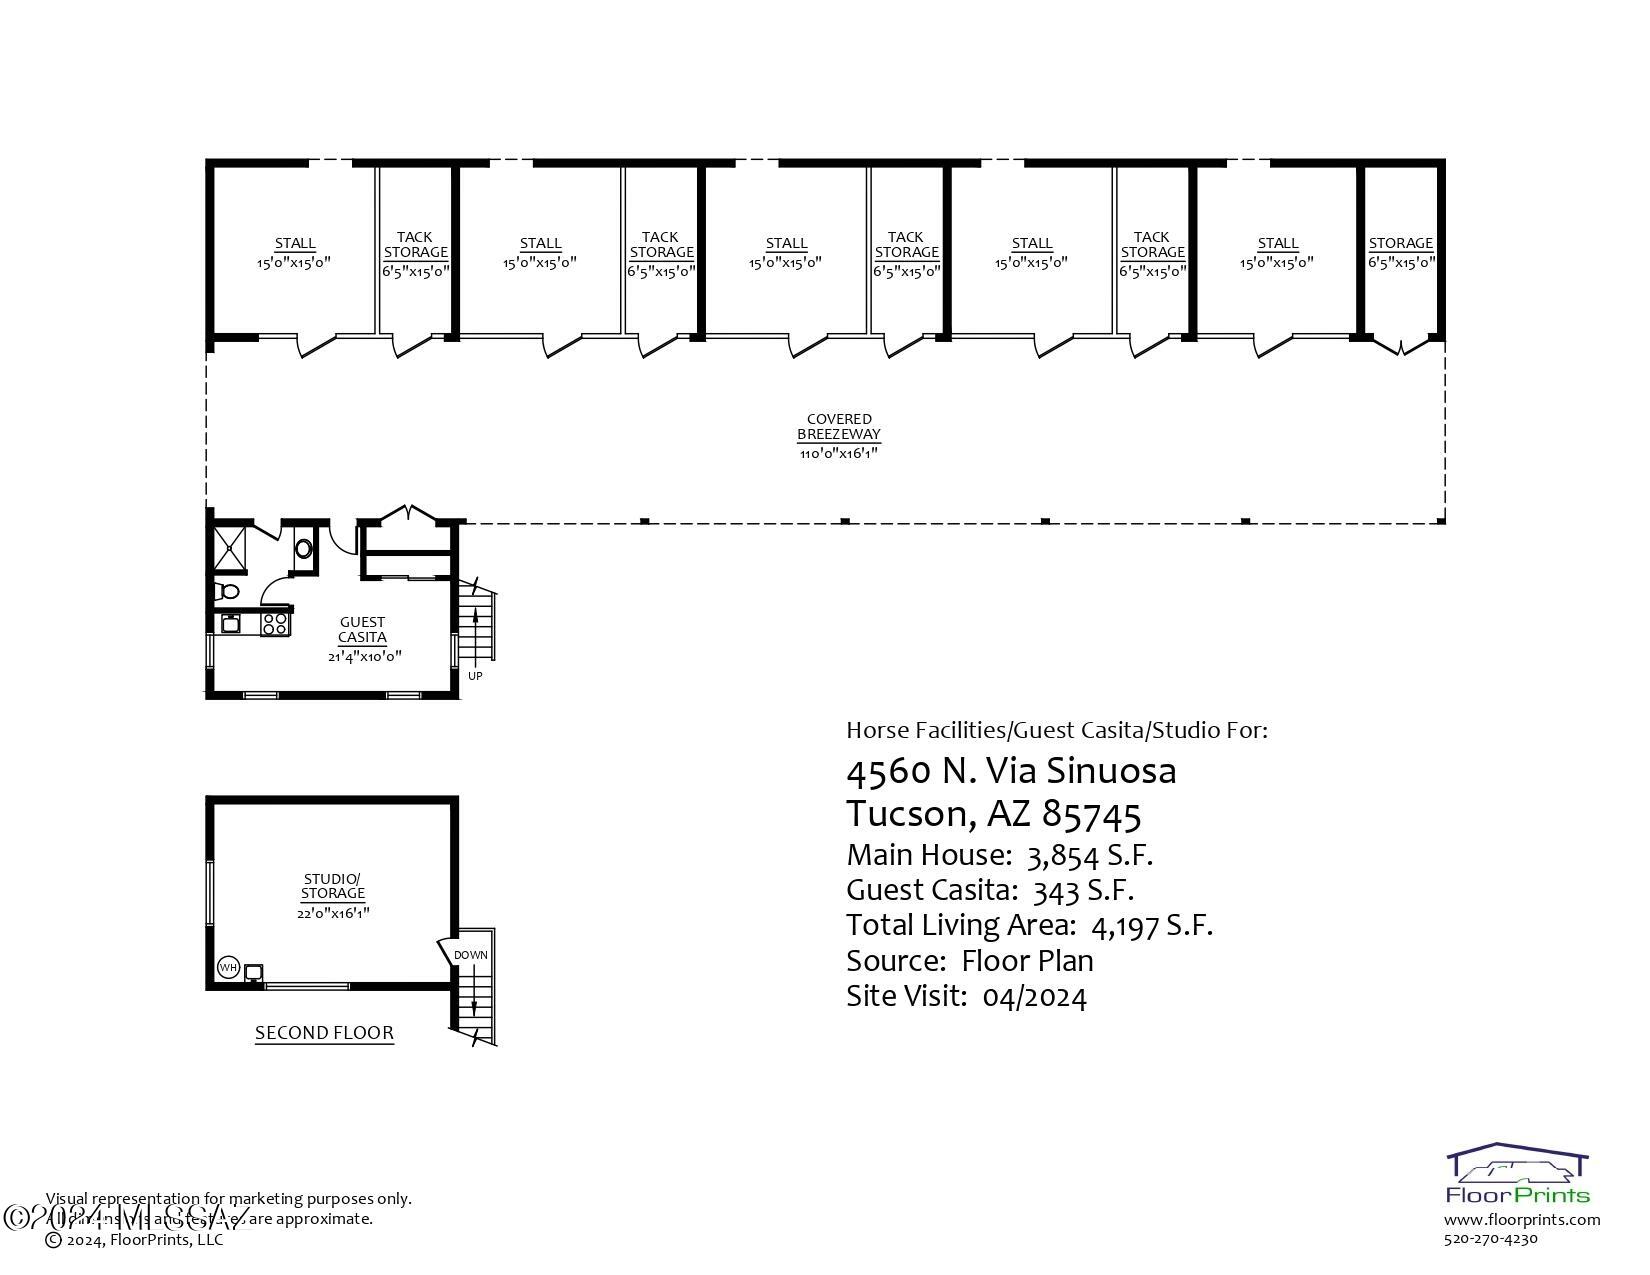
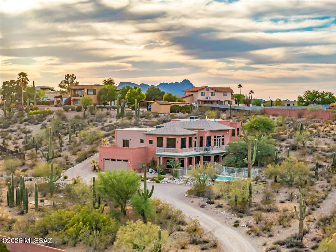
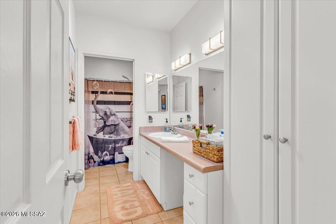
Welcome to one of Tucson's most extraordinary equestrian properties, privately nestled on the highly coveted west side & embraced by towering saguaros, this remarkable sanctuary commands sweeping mountain and city vistas from nearly every window. Only 8 min from I-10! This stunning contemporary, 4 bedroom, 4.5 bath main home is only minutes from downtown. Located at the end of the road, this gated & fully fenced 2.9 acre property includes a multi-level main house, pool, large garage/workshop & a totally separate horse facility w/ guest quarters. Step inside to discover a natural light filled open floor plan w/ breathtaking panoramic views through all new oversized windows & doors. Retreat to the secluded primary suite w/ its own private patio, surrounded by amazing views & lush desert landscape. Relax on the deck overlooking the sparkling pool, set just outside the huge lower level game room with its own full bath. The 5 stall horse barn is absolutely beautiful. Each stall has its own lockable tack storage area, large turnouts & riding arena. The barn also features a charming studio with a full bathroom and kitchen and a large 2nd floor area that can be configured as rental income, additional living quarters, exercise room, office, etc. Nearby trails to Sweetwater preserve! This is truly an irreplaceable retreat, and a rare tribute to the enduring majesty of the Sonoran Desert.

Property

Beds

4

Full Baths

5

1/2 Baths

1

Year Built

2000

Sq.Footage

4,197

Features

Features & Amenities

Interior

  • Other Interior Features

    Cathedral Ceiling(s), Entrance Foyer, Walk-In Closet(s), Pantry, High Speed Internet

  • Total Bedrooms

    4

  • Bathrooms

    5

  • 1/2 Bathrooms

    1

  • Basement YN

    NO

  • Cooling YN

    YES

  • Cooling

    Zoned

  • Fireplace YN

    YES

  • Heating YN

    YES

  • Heating

    Forced Air, Natural Gas

  • Pet friendly

    N/A

Exterior

  • Garage

    Yes

  • Garage spaces

    4

  • Construction Materials

    Slump Block

  • Other Exterior Features

    Balcony

  • Parking

    Tandem, Garage Door Opener, Oversized, Attached, Garage

  • Patio and Porch Features

    Deck

  • Pool

    No

  • View

    Mountain(s), City, Panoramic

Area & Lot

  • Lot Features

    Corner Lot, Cul-De-Sac, Few Trees

  • Lot Size(acres)

    2.93

  • Lot Size(square feet)

    127,751

  • Property Type

    Residential

  • Property Sub Type

    Single Family Residence

  • Architectural Style

    Contemporary

Price

  • Sales Price

    $1,200,000

  • Tax Amount

    $10,514

  • Financing Options

    VA Loan, Conventional, Cash, Submit

  • Sq. Footage

    4,197

  • Price/SqFt

    $285

HOA

  • Association

    YES

  • Association Fee Frequency

    Annually

  • Association Fee Includes

    N/A

Property Resources

  • Horse Property

    NO

School District

  • Elementary School

    Robins

  • Middle School

    Mansfeld

  • High School

    Tucson

Property Features

  • Senior Community YN

    NO

  • Sewer

    Septic Tank

  • Water Source

    Public

Schedule

Schedule a Showing

Showing scheduled successfully.

What is 3 + 4 ?


Mortgage calculator

Estimate your monthly mortgage payment, including the principal and interest, property taxes, and HOA. Adjust the values to generate a more accurate rate.

Your payment

Principal and Interest:

$

Property taxes:

$

HOA fees:

$

Total loan payment:

$

Total interest amount:

$

Location

  • County

    Pima

  • Elementary School

    Robins

  • Middle School

    Mansfeld

  • High School

    Tucson

Listing Courtesy of Veronica Lynne Vondrak, Long Realty

RealHub Information is provided exclusively for consumers' personal, non-commercial use, and it may not be used for any purpose other than to identify prospective properties consumers may be interested in purchasing. All information deemed reliable but not guaranteed and should be independently verified. All properties are subject to prior sale, change or withdrawal. RealHub website owner shall not be responsible for any typographical errors, misinformation, misprints and shall be held totally harmless.

Agent Terri Applegarth

Terri Applegarth

Agent / RealtorĀ®

Call Terri today to schedule a private showing.


* Listings on this website come from the FMLS IDX Compilation and may be held by brokerage firms other than the owner of this website. The listing brokerage is identified in any listing details. Information is deemed reliable but is not guaranteed. If you believe any FMLS listing contains material that infringes your copyrighted work please review our DMCA policy and learn how to submit a takedown request.Ā© 2024 FMLS.

Properties

Related properties

New on site today
Open house
Discover ultimate luxury and true energy independence in this stunning 4-bedroom custom estate at 10401 E Plumeria Road, featuring a sprawling split floor plan, a massive private library, and a net-metered solar array with zero power bills. Set on over 3 acres with breathtaking mountain views and top-tier horse-property zoning, this exceptional multigenerational home offers unmatched comfort and modern efficiency. Seller will accept or counter offers between $999,000.00 and $1,075,000.00 dollars. Explore all the details and virtual tours at 10401 E Plumeria, and review the full property certification details at Certified Property. CUSTOM-BUILT MULTIGENERATIONAL HOME WITH OWNED SOLAR, TESLA POWERWALLS & PANORAMIC MOUNTAIN VIEWS

Designed with exceptional attention to space, function and long-term livability, this custom-built single-level home at 10401 E Plumeria Rd offers a rare combination of multigenerational flexibility, energy-efficient systems, oversized living spaces and beautiful high-desert surroundings.

The home was thoughtfully designed by the owner to accommodate multiple living arrangements, including dedicated areas for extended family, guests or live-in care. Its expansive split floor plan provides separation and privacy while maintaining comfortable shared living and gathering spaces.

ENERGY INDEPENDENCE

A major feature of the property is its fully owned, net-metered solar system, paired with two Tesla Powerwall battery storage units and an integrated standby generator. According to the seller, the system has historically generated TEP rate credits and substantially offset the home's electrical costs. Battery storage and generator backup add another layer of energy security during outages or grid disruptions.

EXPANSIVE INTERIOR LIVING

At the center of the home is a spacious kitchen with abundant counter space, a large pantry and sunny breakfast nook. The kitchen flows naturally into the formal dining area and expansive great room, creating an inviting setting for everyday living and entertaining.

The light-filled great room features high ceilings and views of the surrounding desert landscape.

A remarkable 33' x 13' glass-enclosed Arizona Room extends the living space and offers flexibility as a year-round indoor/outdoor retreat, exercise area, game room, hobby space or additional gathering area.

One of the home's most distinctive features is its impressive 23' x 31' private library. With exceptional scale and flexibility, the room could also serve as a media room, creative studio, collection space or specialized home office.

A separate executive office provides a quiet workspace with panoramic views toward the Catalina and Rincon Mountains and the surrounding Sonoran Desert.

MULTIGENERATIONAL & FLEXIBLE DESIGN

The split-wing floor plan includes exceptionally spacious bedroom suites with private bathrooms and walk-in closets. The layout offers excellent flexibility for extended family, long-term guests, caregivers or households seeking greater separation between living areas.

HIGH-DESERT SETTING & OUTDOOR POTENTIAL

The expansive property offers privacy, open desert surroundings and room to create an outdoor environment tailored to the next owner's lifestyle. There is generous space for a future pool, spa, outdoor kitchen, workshop, equestrian improvements or other permitted improvements.

Enjoy dramatic mountain views, colorful Arizona sunsets and dark desert skies from this peaceful East Tucson setting.

LOCATION

Located in an established Northeast Tucson neighborhood, the property combines a private high-desert setting with convenient access to shopping, dining, golf, hiking and biking opportunities. Sabino Canyon Recreation Area, Catalina Highway and other Northeast Tucson amenities are within convenient reach. The property is also located near Sabino High School and Tanque Verde High School.

HIGHLIGHTS:

" Custom-built, single-level design
" Multigenerational split floor plan
" Oversized bedroom suites with private baths and walk-in closets
" 23' x 31' private library/flex space
" Dedicated executive office with mountain and desert views
" 33' x 13' glass-enclosed Arizona Room
" Spacious kitchen, pantry and breakfast nook
" Fully owned net-metered solar system
" Two Tesla Powerwall battery storage units
" Integrated standby generator
" Expansive high-desert property
" Catalina and Rincon Mountain views
" Space for future pool, outdoor living, workshop, equestrian or other permitted improvements
" Convenient Northeast Tucson location
#22619851

Tucson

10401 E Plumeria Road

4 Beds

4 Baths

4,936 Sq.Ft.

$999,000

MLS#: 22619851

New on site 1 day ago
Sophisticated & beautifully remodeled exquisite home in prestigious guard gated Tucson Country Club. A lovely front courtyard invites you into this exceptional home with 3130 sq. ft. The spacious living area encompasses a light & open  Great Room with walls of windows & French doors, stunning fireplace, gorgeous white oak hardwood floors throughout (no carpet), gourmet kitchen with new custom cabinets, quartz countertops, stainless steel appliances, ILVE induction range/oven, lovely breakfast area plus a large dining room, new light fixtures, 5 bedrooms (split plan) & 3.5 baths including primary with sitting area, luxurious bath with quartz countertops, dual vanities, marble tiled shower & marble flooring, large walk in closet, laundry room...... continued...... ........ oversized 2 car garage with storage closets & circular concrete driveway. Enjoy the lushly landscaped front courtyard with mountain views & the fabulous backyard with covered brick paver patio, fenced pool, grass, lush landscaping, mature trees & serene privacy at the end of the cul-de-sac.
#22627789

Tucson

6828 E Calle Luciente

5 Beds

3 Baths

3,130 Sq.Ft.

$1,289,000

MLS#: 22627789

New on site 3 days ago
Open house
What a RARE find! Discover this gorgeous residence with a CASITA & POOL in Tucson! NO HOA! Situated on an almost-an-acre corner lot, offering 5 beds, 3 baths + powder room, 2-vehicle carport, circular driveway, and a lovely desert landscape w/fruit trees. Inside, you'll find vaulted ceilings w/exposed beams, recessed lighting, a neutral palette, and wood-look & tile flooring t/out. Excellent open layout showcasing an inviting living area and a seamlessly flowing family & dining room with a cozy fireplace. The kitchen boasts white cabinets, quartz counters, built-in appliances, tile backsplash, and a breakfast bar. Each bedroom is equipped with French doors that open to the back! The primary bedroom offers an office/sitting area, a walk-in closet, and an ensuite w/dual sinks & tiled shower. The Casita has a separate entrance, a living space, a kitchenette, 2 bedrooms, and a bathroom w/laundry area, ideal for multigenerational living or potential rental use. Your private backyard oasis is designed for exceptional outdoor living! Featuring a covered patio w/wood-paneled ceiling, a pergola-shaded seating area, two exterior fireplaces, and an outdoor kitchen w/copper sink & BBQ space. The sparkling pool, accented by a stunning stone waterfall feature, creates a picturesque setting for relaxation and upscale entertaining year-round. Truly distinctive in every sense, this home offers an extraordinary living experience! Make this gem yours!
#22627672

Tucson

2800 W Positano Way

5 Beds

3 Baths

3,551 Sq.Ft.

$989,000

MLS#: 22627672

New on site 4 days ago
Open house
Tucked within a gated community bordering the Coronado National Forest, this beautiful Santa Fe-style home offers exceptional privacy, panoramic mountain views and sparkling Tucson city lights. The spectacular, peaceful backyard is the centerpiece of this property, featuring a  swimming pool, multiple patios and inviting outdoor living spaces designed for entertaining or simply enjoying the peaceful desert surroundings.  Inside, soaring ceilings, exposed wood beams and traditional vigas bring warmth and authentic Southwest character to the spacious living areas. The grand living room features a fireplace, while the adjoining family room connects naturally to the beautifully remodeled gourmet kitchen, complete with a generous island, stacked cabinetry, double ovens, drawer microwave, breakfast bar, casual dining nook, and pantry. Thoughtfully designed for comfort and privacy, the split-bedroom floorplan offers 4 bedrooms, 3.5 baths, and an oversized den with the flexibility to serve as a fifth bedroom. The generous primary suite features a completely remodeled bath and spacious walk-in closet, while a separate guest suite provides comfortable accommodations for family or visitors.

Meticulously maintained throughout, the property also features fully owned, paid-off solar for exceptionally low electric bills, a convenient pool bath, circular driveway, extended parking, and an oversized three-car garage with extra depth.

Just five minutes from Tucson National Golf Club and close to scenic hiking and trails, this peaceful estate offers a wonderful balance of natural beauty, refined living, and everyday convenience.
A distinctive Southwest retreat where privacy, architectural character, and exceptional outdoor living come together beautifully.
#22627663

Tucson

5450 N Sabino Highlands Place

4 Beds

3 Baths

3,842 Sq.Ft.

$1,297,500

MLS#: 22627663

New on site 4 days ago
Open house
Located within the prestigious guard-gated community of La Paloma, this exceptional home has been beautifully reimagined with sophisticated modern finishes and thoughtful luxury upgrades throughout. Large-format tile flooring flows seamlessly from room to room, while soaring 14-foot ceilings in the main living areas and abundant natural light create a wonderful sense of openness. The stunning gourmet kitchen is a showpiece, featuring a dramatic quartz waterfall island, professional-grade appliances and generous cabinetry designed for both beauty and function.
The inviting living room features a fireplace and beautiful views beyond. A stunning bi-folding Arcadia door opens the living space to the outdoors, creating a seamless transition that's perfect for entertaining, gatherings with or simply enjoying Tucson's beautiful weather.

The primary suite is a private retreat with direct backyard access and a spa-inspired bath featuring a freestanding soaking tub, sleek roll-in shower with niche and spacious walk-in closet. Even the powder room and secondary bath have been elevated with luxurious finishes and exceptional attention to detail.

Outdoors, enjoy a heated pool and spa overlooking the golf hole, Hill #2 green, with the Catalina Mountains providing a spectacular backdrop. Every space has been thoughtfully renewed, with beautiful materials, refined details and unexpected touches of luxury at every turn.

A wonderful blend of modern elegance, comfortable living and resort-style surroundings in one of Tucson's most desirable communities. The luxury is in the details, and everywhere you turn, there's another beautiful surprise.
#22627641

Tucson

6261 N Calle Del Venado

4 Beds

2 Baths

2,576 Sq.Ft.

$989,000

MLS#: 22627641

Set against the stunning backdrop of the Rincon Mountains, this exceptional 3-bedroom, 3-bathroom home offers an incredible blend of privacy, entertaining space and relaxed desert living on 3.65 acres in desirable La Cebadilla Estates. From the moment you enter, soaring ceilings, expansive windows and beautiful mountain views create an inviting sense of space and connection to the surrounding landscape. The thoughtfully designed interior features both formal and casual living spaces, including a gracious formal sitting room with gorgeous views and a spacious family room. The gourmet kitchen is designed for both everyday living and entertaining, with a large center island, granite countertops, abundant maple cabinetry, stainless steel appliances and a generous walk-in pantry. A charming breakfast nook provides a casual dining option, while the formal dining room and adjacent bar area create an ideal setting for hosting family and friends. Upstairs, the private primary suite is perfectly positioned within the split-bedroom floor plan and offers a peaceful retreat with BEAUTIFUL Rincon Mountain views. Plantation shutters, a private patio, spacious walk-in closet, dual vanities and a relaxing jetted tub add comfort and character to this exceptional space. The secondary bedrooms are thoughtfully arranged with a large Jack-and-Jill closet providing convenient shared storage and functionality. Step outside and discover a true desert oasis designed for enjoying the Arizona lifestyle. The expansive 3.65-acre property provides room to spread out, with a chicken coop, sparkling Pebble Tec pool, putting green and a generous covered travertine patio creating multiple spaces for recreation, relaxation and entertaining. The mountain views provide a spectacular backdrop from both the home and grounds.
A spacious 2.5-car garage offers ample parking along with separate storage space for tools, equipment and outdoor gear. With its generous acreage, spectacular Rincon Mountain views, versatile living spaces and impressive outdoor amenities, this property offers a rare opportunity to enjoy privacy and space while remaining conveniently located in the Tanque Verde area.
#22624147

Tucson

13350 E Camino La Cebadilla

3 Beds

2 Baths

2,850 Sq.Ft.

$1,000,000

MLS#: 22624147

Extraordinary Catalina Mountain views take center stage in this beautifully maintained 3-bedroom, 4-bath home offering 2,647 sq. ft. on an elevated, exceptionally private 1.21-acre lot surrounded by natural Sonoran Desert vegetation. A welcoming gated entrance & circular driveway set the tone for a home filled with warmth, charm & character. Enjoy wonderful mountain views from nearly every room, especially from the exceptional outdoor living spaces featuring a beautiful pool & BBQ area. An inviting remodeled kitchen, spacious game room & sparkling city lights add to the appeal. With a new, quiet A/C unit, this peaceful desert retreat offers tranquility while remaining convenient to golf, shopping, dining, the University of Arizona & medical facilities. A truly special place to call home!
#22627600

Tucson

1621 E Entrada Tercera

3 Beds

3 Baths

2,647 Sq.Ft.

$1,050,000

MLS#: 22627600

Open house
Resort-style living with breathtaking Catalina Mountain views! This impressive 3,580 sq ft SaddleBrooke home is designed for exceptional indoor-outdoor living. Enjoy a saltwater solar-heated pool & spa, outdoor kitchen with built-in BBQ and pizza oven, outdoor shower and screened patio. The gourmet kitchen features Wolf appliances, Sub-Zero refrigeration, granite countertops, wine cooler and Scotsman ice maker. The luxurious primary suite offers a see-through fireplace, patio access, steam shower and heated towel rack. An expansive recreation room with billiards area, wet bar and private half bath opens to an Arizona room, creating fabulous entertaining space. A dramatic floor-to-ceiling brick fireplace completes this distinctive desert retreat!
#22610310

Tucson

38200 S Stone Ridge Court

2 Beds

2 Baths

3,580 Sq.Ft.

$995,000

MLS#: 22610310

10 private bedrooms, each with its own half bath, set this assisted living property apart. Located in West Tucson near St. Mary's Hospital, the single-story property was extensively rebuilt and expanded with approximately 90% new construction, an ADA-compliant design and City-approved assisted living plans. Two shared full bathrooms, wide hallways and an open kitchen, dining and living area make the layout practical for day-to-day care. A covered patio adds outdoor gathering space. The 10 private rooms offer income potential for an established operator looking to expand or an investor looking to partner with a care home manager. Financing options and introductions to an experienced local operator are available.
#22627297

Tucson

1837 W Linden Street

10 Beds

2 Baths

3,603 Sq.Ft.

$1,170,000

MLS#: 22627297

The Definitive Style of Old Palm Beach, in a Disciplined Approach to Tasteful Updating: Nostalgic & Modern, Comfortable & Glamorous.   Stark Front Elevation, Elaborate Wrought Iron Details, Red Brick Courtyard and Classic Awnings on a Golf Course Lot with Mountain & City Views. Step into the Timeless Elegance of Terrazzo Tile Floors under Wood Beams, Grand Entry and Iconic Living Rm Fireplace.  Indoor-Outdoor Continuity to Multiple Patios, Enclosed Yard & Pool. Pure Bosch Kitchen with High-end Cabinetry, Taj Majal Quartzite Counters & Backsplash.  Updated Bathrooms in Bamboo and Carrera Marble.  Panoramic Views from Separate Studio-Casita via Exterior Staircase for Privacy.  Everything You're Looking for in Guard Gated Skyline Country Club Estates!  See List of Recent Seller Improvements.
#22627462

Tucson

6770 N Mamaronick Drive

4 Beds

4 Baths

2,757 Sq.Ft.

$1,250,000

MLS#: 22627462

Welcome to one of Tucson's most extraordinary equestrian properties, privately nestled on the highly coveted west side & embraced by towering saguaros, this remarkable sanctuary commands sweeping mountain and city vistas from nearly every window. Only 8 min from I-10!
This stunning contemporary, 4 bedroom, 4.5 bath main home is only minutes from downtown. Located at the end of the road, this gated & fully fenced 2.9 acre property includes a multi-level main house, pool, large garage/workshop & a totally separate horse facility w/ guest quarters.  Step inside to discover a natural light filled open floor plan w/ breathtaking panoramic views through all new oversized windows & doors. Retreat to the secluded primary suite w/ its own private patio, surrounded by amazing views & lush desert landscape. Relax on the deck overlooking the sparkling pool, set just outside the huge lower level game room with its own full bath.

The 5 stall horse barn is absolutely beautiful. Each stall has its own lockable tack storage area, large turnouts & riding arena.
The barn also features a charming studio with a full bathroom and kitchen and a large 2nd floor area that can be configured as rental income, additional living quarters, exercise room, office, etc. Nearby trails to Sweetwater preserve!

This is truly an irreplaceable retreat, and a rare tribute to the enduring majesty of the Sonoran Desert.

4560 N Via Sinuosa

Message successfully sent.

I agree to receive email communication and understand I can unsubscribe at any time.

I agree to be contacted by The Mandy Gold Team | Haymore Real Estate LLC via call, email, and text for real estate services. To opt out, you can reply 'stop' at any time or reply 'help' for assistance. You can also click the unsubscribe link in the emails. Message and data rates may apply. Message frequency may vary. Privacy Policy

Send a message

Message successfully sent.

Reason for contacting?

I agree to receive email communication and understand I can unsubscribe at any time.

I agree to be contacted by The Mandy Gold Team | Haymore Real Estate LLC via call, email, and text for real estate services. To opt out, you can reply 'stop' at any time or reply 'help' for assistance. You can also click the unsubscribe link in the emails. Message and data rates may apply. Message frequency may vary. Privacy Policy

Sign In Sign Out

Virtual Assistant

Would you like to take the next step with this property? We can help you schedule a showing or virtual tour, or send you more details.

Yes, I would like more information.

Thank You for Your Reply, One of Our Agents will contact you as soon as possible

No, maybe later.

Thank you, you can always contact me via email, phone number or through the contact form.

Realhub AI

Lucy - Your AI-Powered Realtor

Update Your Temporary Password

Personalize your search

Enter your email and we'll notify you immediately when new listings match what you're looking for.

or enter email address

Already have an account ? Login here

Continue your home search

I agree to receive communications and understand I can unsubscribe at any time.

I agree to be contacted by The Mandy Gold Team | Haymore Real Estate LLC via call, email, and text for real estate services. To opt out, you can reply 'stop' at any time or reply 'help' for assistance. You can also click the unsubscribe link in the emails. Message and data rates may apply. Message frequency may vary. Privacy Policy

Already have an account ? Login here

We use cookies

We use cookies for analytics and to enhance your experience. By accepting, you agree to analytics and marketing cookies. Small functional cookies that count viewed properties and time on site are used regardless of your choice. You can manage your preferences or learn more about our cookies policy.