
4644 E Indian Bend Road
Paradise Valley, AZ 85253
About
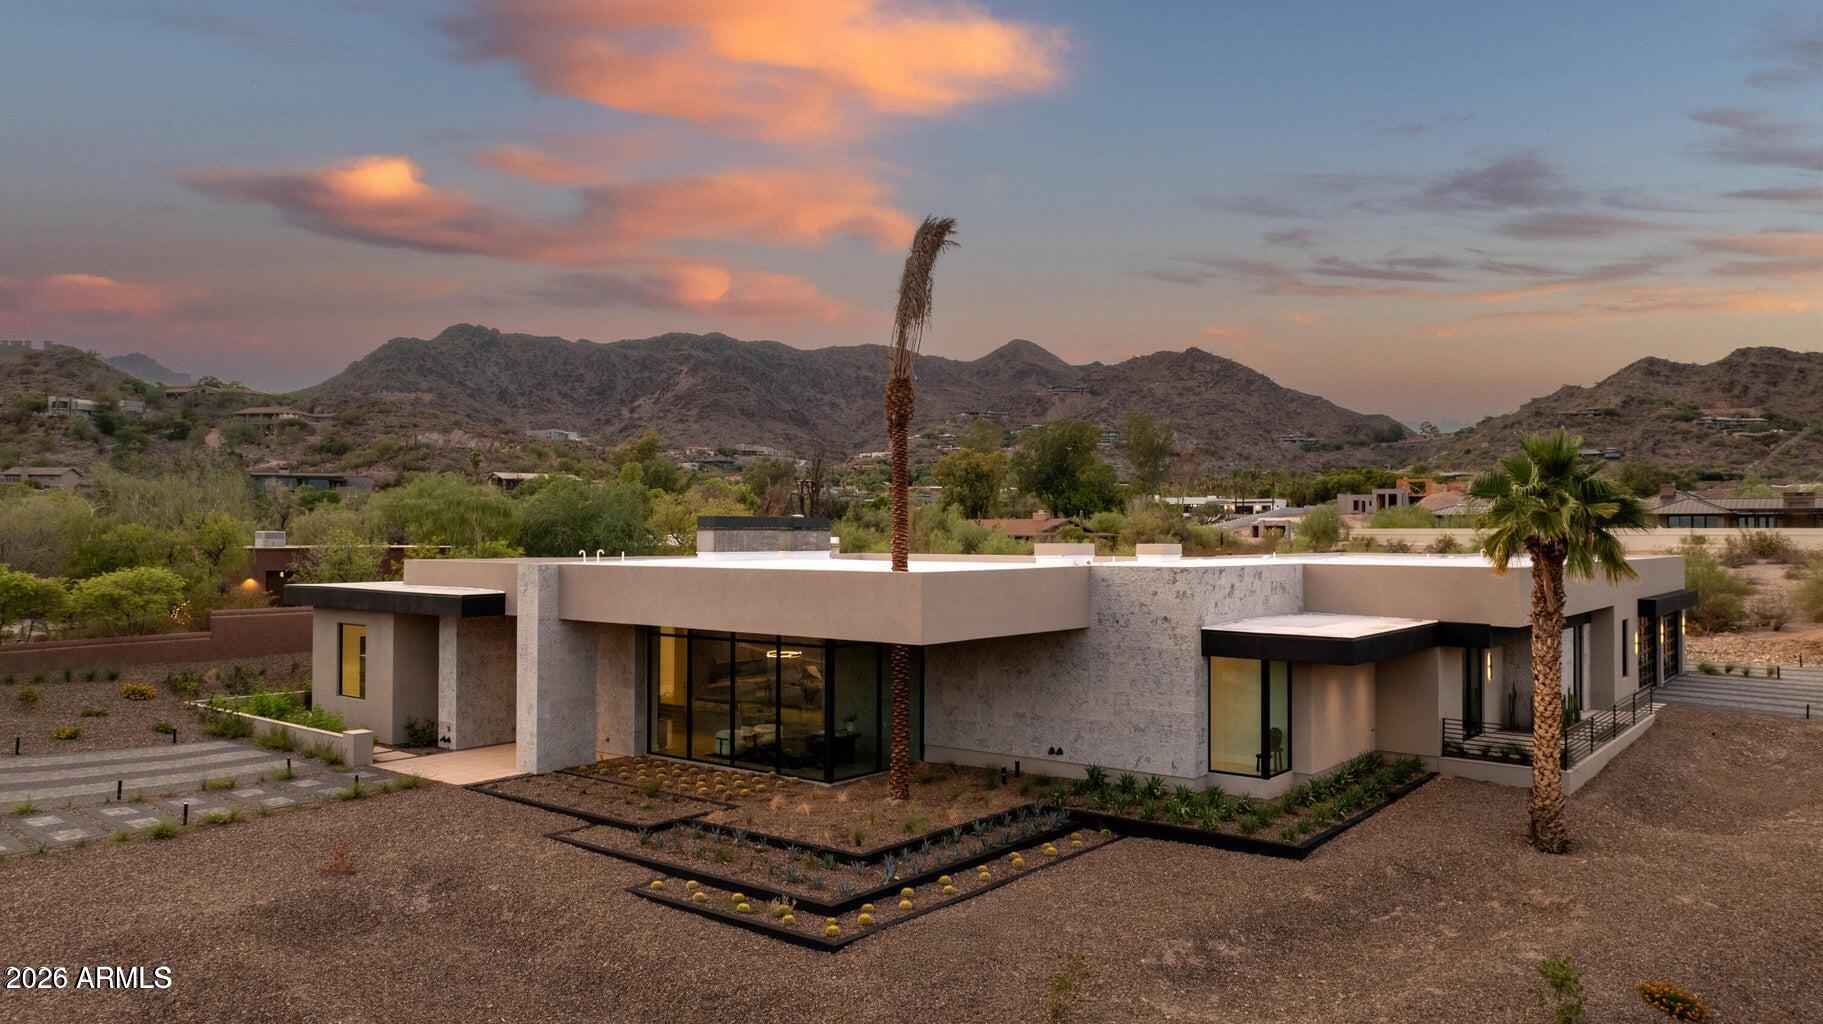
Introducing an extraordinary 2025 estate by Patterson Homes, where exceptional craftsmanship and contemporary design come together on a level one-acre homesite framed by breathtaking mountain views. Spanning 7,432 square feet, this remarkable residence offers five luxurious bedroom suites, each thoughtfully positioned to embrace the surrounding scenery, while the expansive great room showcases unforgettable views of the iconic Praying Monk. Designed for both effortless entertaining and everyday living, the home features a stunning chef's kitchen complemented by an oversized prep kitchen, an elegant office with panoramic mountain vistas, a private theater, and a dedicated fitness studio overlooking the resort-inspired backyard. The outdoor living experience is equally impressive, offering a beautifully curated retreat with a sun terrace, elevated spa, expansive play pool, separate full-length lap pool, and a professionally designed bocce court--all perfectly positioned against the dramatic backdrop of Mummy Mountain. A spacious four-car garage completes this exceptional residence, where every detail has been carefully considered to deliver an unparalleled lifestyle of luxury, comfort, and sophistication.
Property
Beds
5
Full Baths
5
1/2 Baths
1
Year Built
2025
Sq.Footage
7,432
Features
Features & Amenities
Interior
-
Other Interior Features
High Speed Internet, Double Vanity, Eat-in Kitchen, Breakfast Bar, Wet Bar, Kitchen Island, Pantry, Bidet, High Ceilings
-
Total Bedrooms
5
-
Bathrooms
5
-
1/2 Bathrooms
1
-
Basement YN
NO
-
Cooling YN
YES
-
Cooling
Central Air, ENERGY STAR Qualified Equipment
-
Fireplace YN
YES
-
Heating YN
YES
-
Heating
ENERGY STAR Qualified Equipment, Ceiling
-
Pet friendly
N/A
Exterior
-
Garage
Yes
-
Garage spaces
4
-
Construction Materials
Stone, Spray Foam Insulation, Stucco, Block, Frame
-
Other Exterior Features
Barbecue, Built-in Barbecue
-
Parking
RV Access/Parking, Garage Door Opener, Direct Access, Electric Vehicle Charging Station(s)
-
Patio and Porch Features
Patio
-
Pool
Yes
-
Pool Features
Heated, Lap
-
View
Mountain(s)
Area & Lot
-
Lot Features
Sprinklers In Rear, Sprinklers In Front
-
Lot Size(acres)
1.02
-
Lot Size(square feet)
44,307
-
Property Type
Residential
-
Property Sub Type
Single Family Residence
-
Architectural Style
Contemporary
Price
-
Sales Price
$11,100,000
-
Tax Amount
$9,165
-
Financing Options
Cash, Conventional
-
Sq. Footage
7,432
-
Price/SqFt
$1,493
HOA
-
Association
No
Property Resources
-
Horse Property
NO
School District
-
Elementary School
Scottsdale Unified District
-
Middle School
Mohave Middle School
-
High School
Saguaro High School
Property Features
-
Stories
1
-
Ownership
Fee Simple
-
Sewer
Septic Tank
-
Tax Lot
5
-
Water Source
Public
Schedule
Schedule a Showing
Showing scheduled successfully.
Mortgage calculator
Estimate your monthly mortgage payment, including the principal and interest, property taxes, and HOA. Adjust the values to generate a more accurate rate.
Your payment
Principal and Interest:
$
Property taxes:
$
HOA fees:
$
Total loan payment:
$
Total interest amount:
$
Location
-
County
Maricopa
-
Elementary School
Scottsdale Unified District
-
Middle School
Mohave Middle School
-
High School
Saguaro High School

Listing Courtesy of Brock Mackenzie , Silverleaf Realty
RealHub Information is provided exclusively for consumers' personal, non-commercial use, and it may not be used for any purpose other than to identify prospective properties consumers may be interested in purchasing. All information deemed reliable but not guaranteed and should be independently verified. All properties are subject to prior sale, change or withdrawal. RealHub website owner shall not be responsible for any typographical errors, misinformation, misprints and shall be held totally harmless.

Terri Applegarth
Agent / Realtor®
Call Terri today to schedule a private showing.
Phone (303) 880-6439
Email Terri@MandyGoldTeam.com

* Listings on this website come from the FMLS IDX Compilation and may be held by brokerage firms other than the owner of this website. The listing brokerage is identified in any listing details. Information is deemed reliable but is not guaranteed. If you believe any FMLS listing contains material that infringes your copyrighted work please click here to review our DMCA policy and learn how to submit a takedown request.© 2024 FMLS.
Properties
Related properties
Paradise Valley
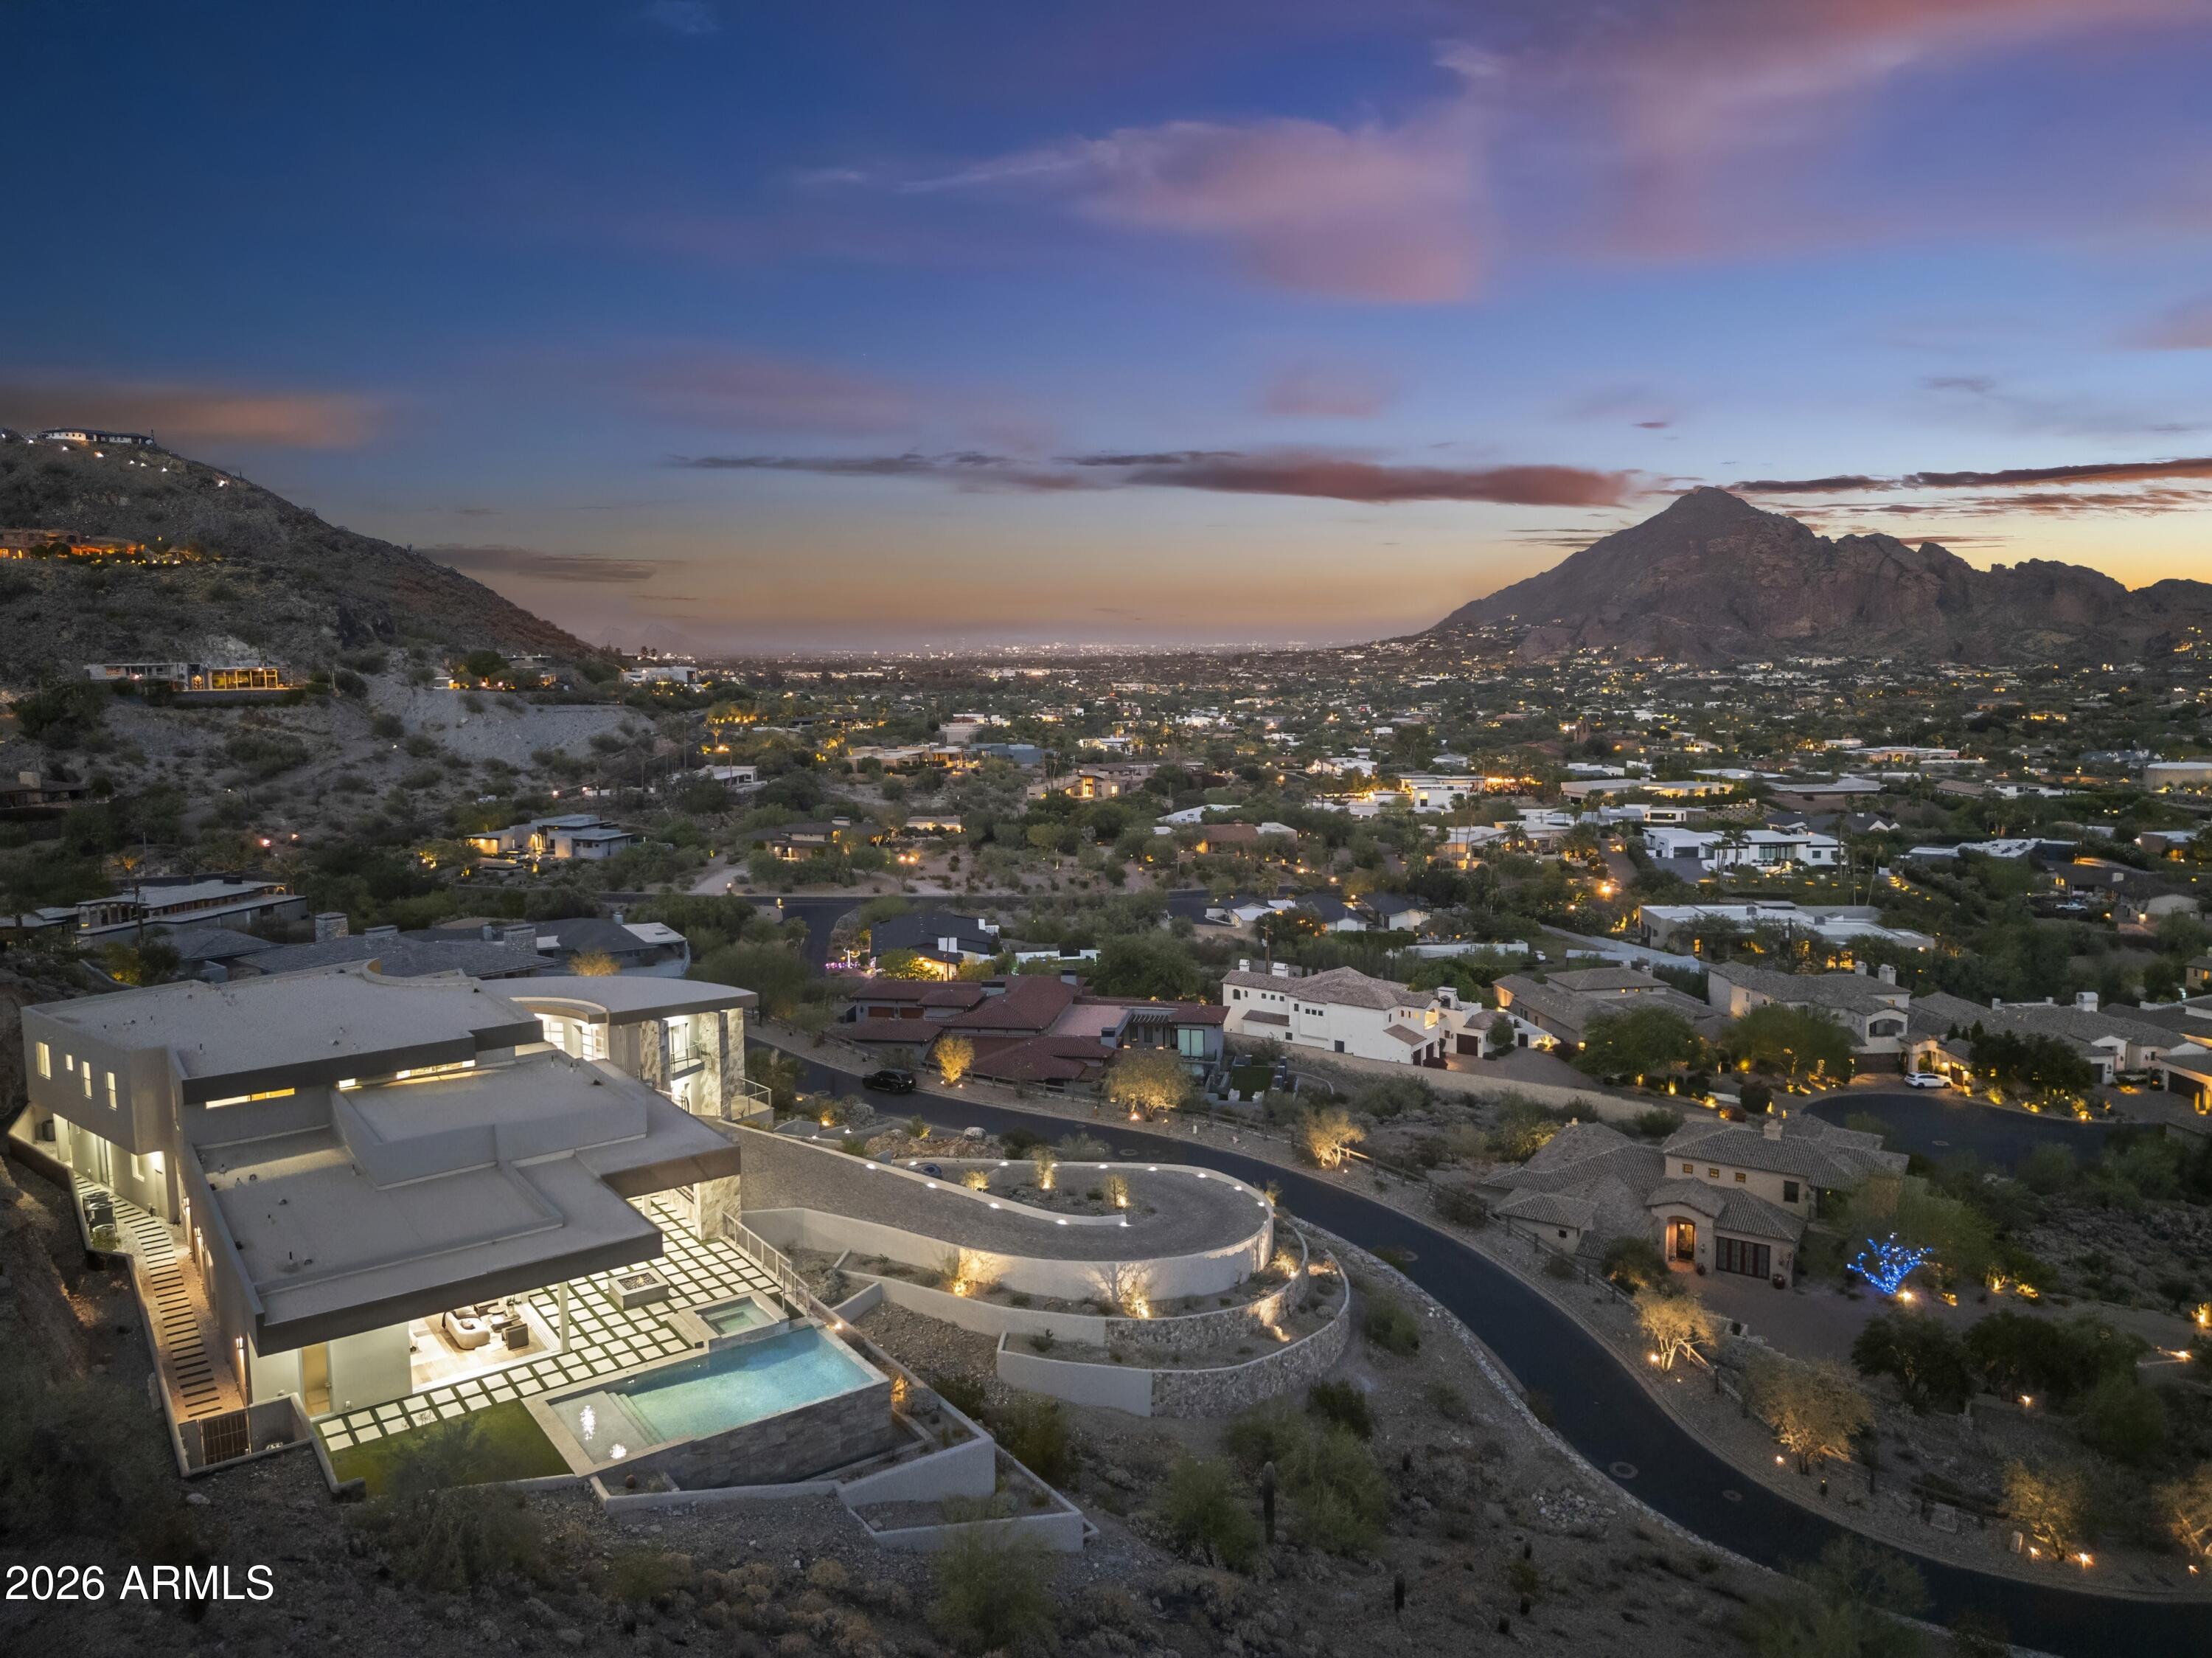
6800 N 39TH Place
7 Beds
6 Baths
8,127 Sq.Ft.
$10,000,000
MLS#: 7044185
Paradise Valley
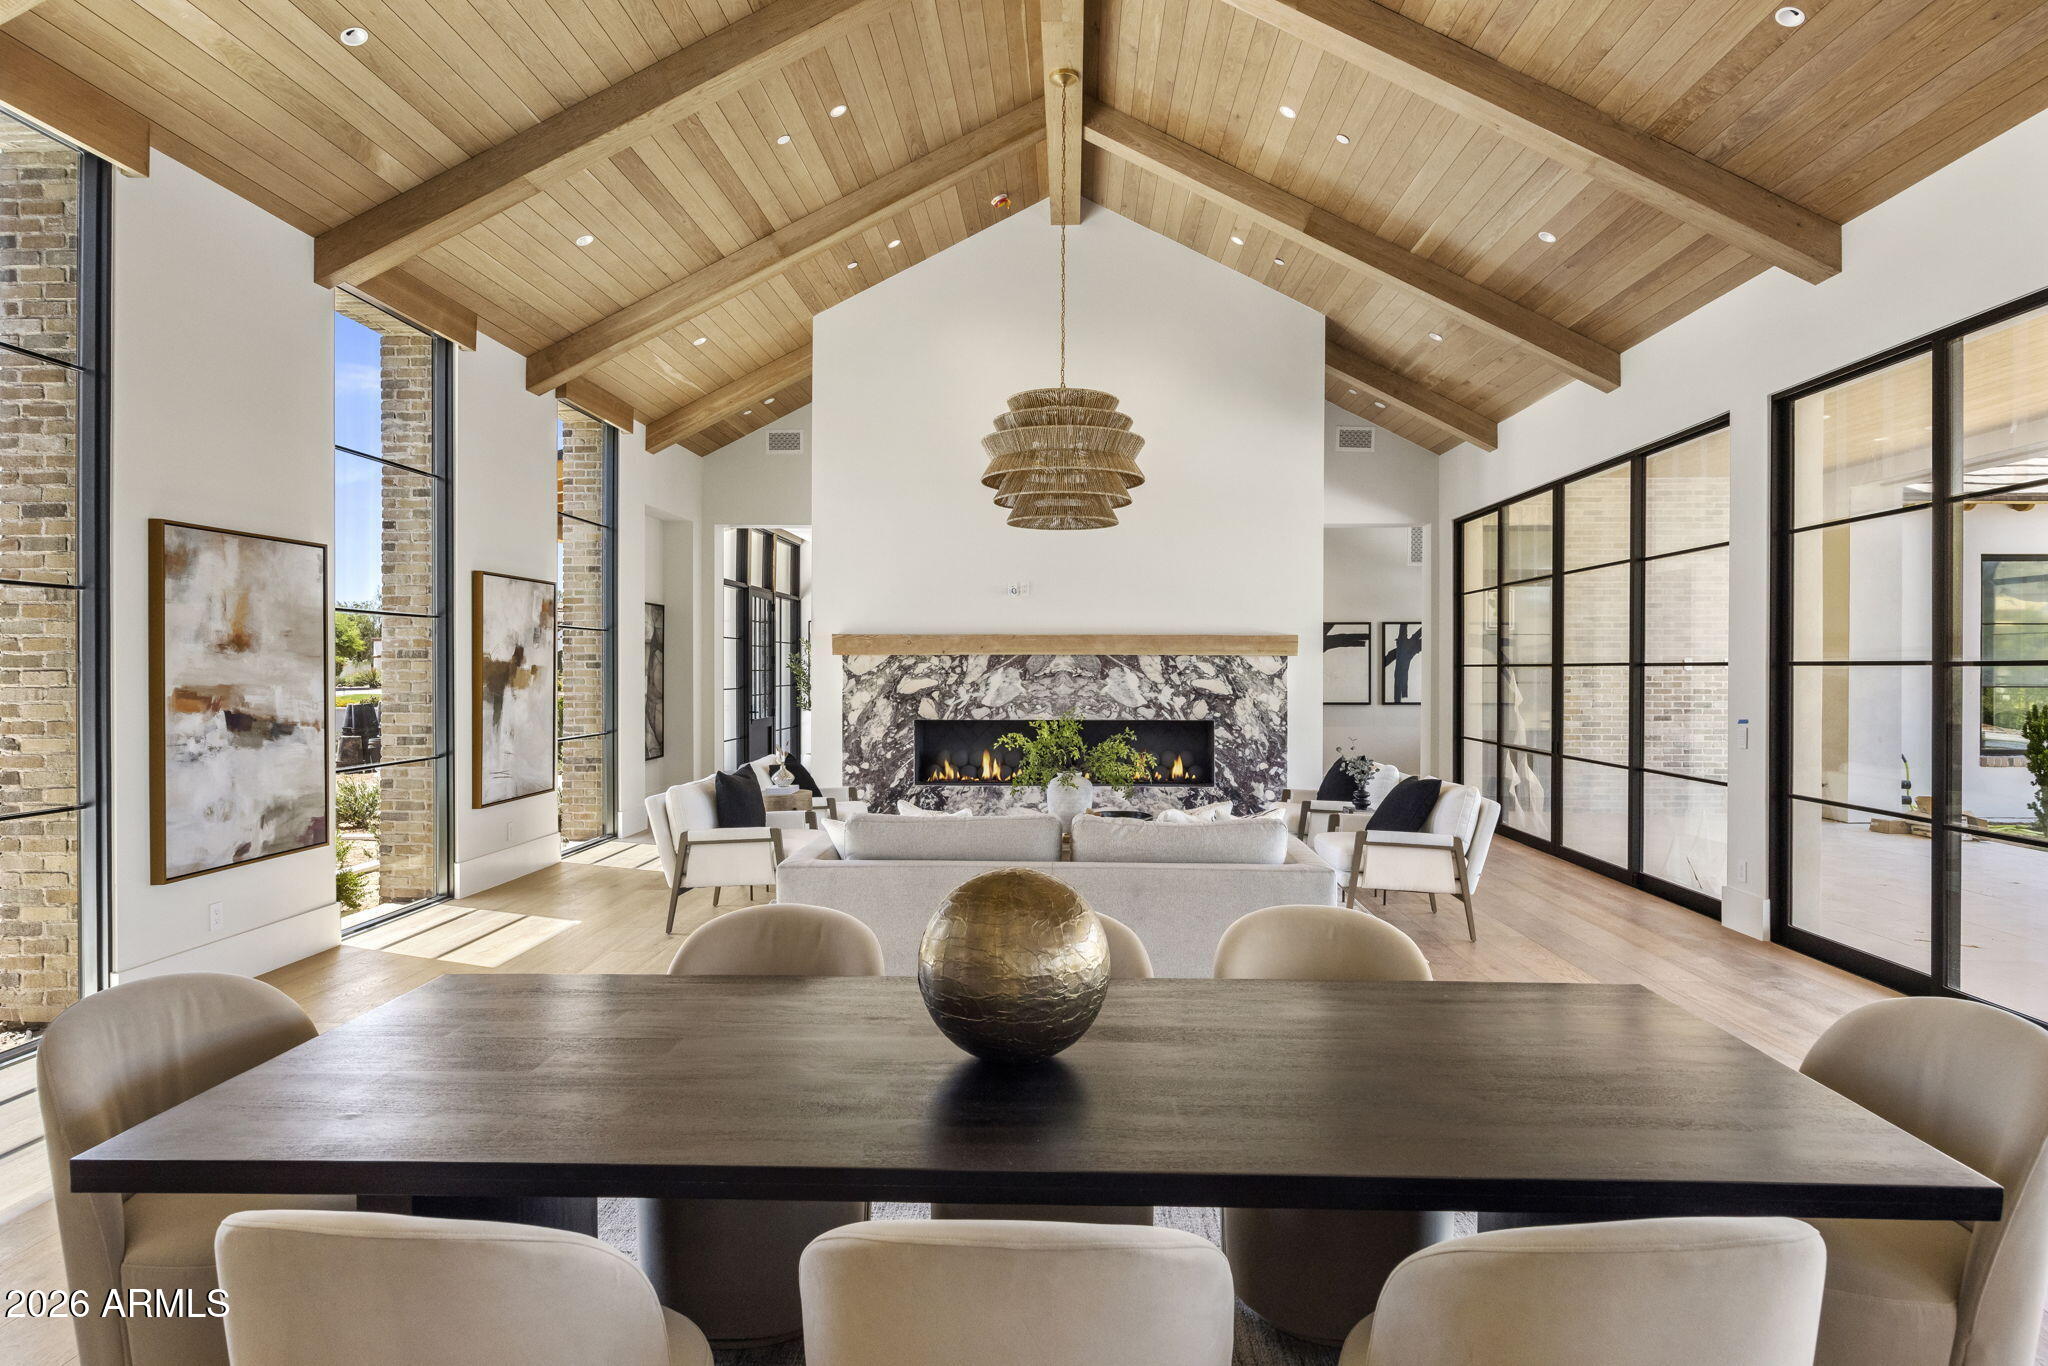
6208 E MAVERICK Road
6 Beds
5 Baths
8,092 Sq.Ft.
$12,999,000
MLS#: 7034283
Paradise Valley
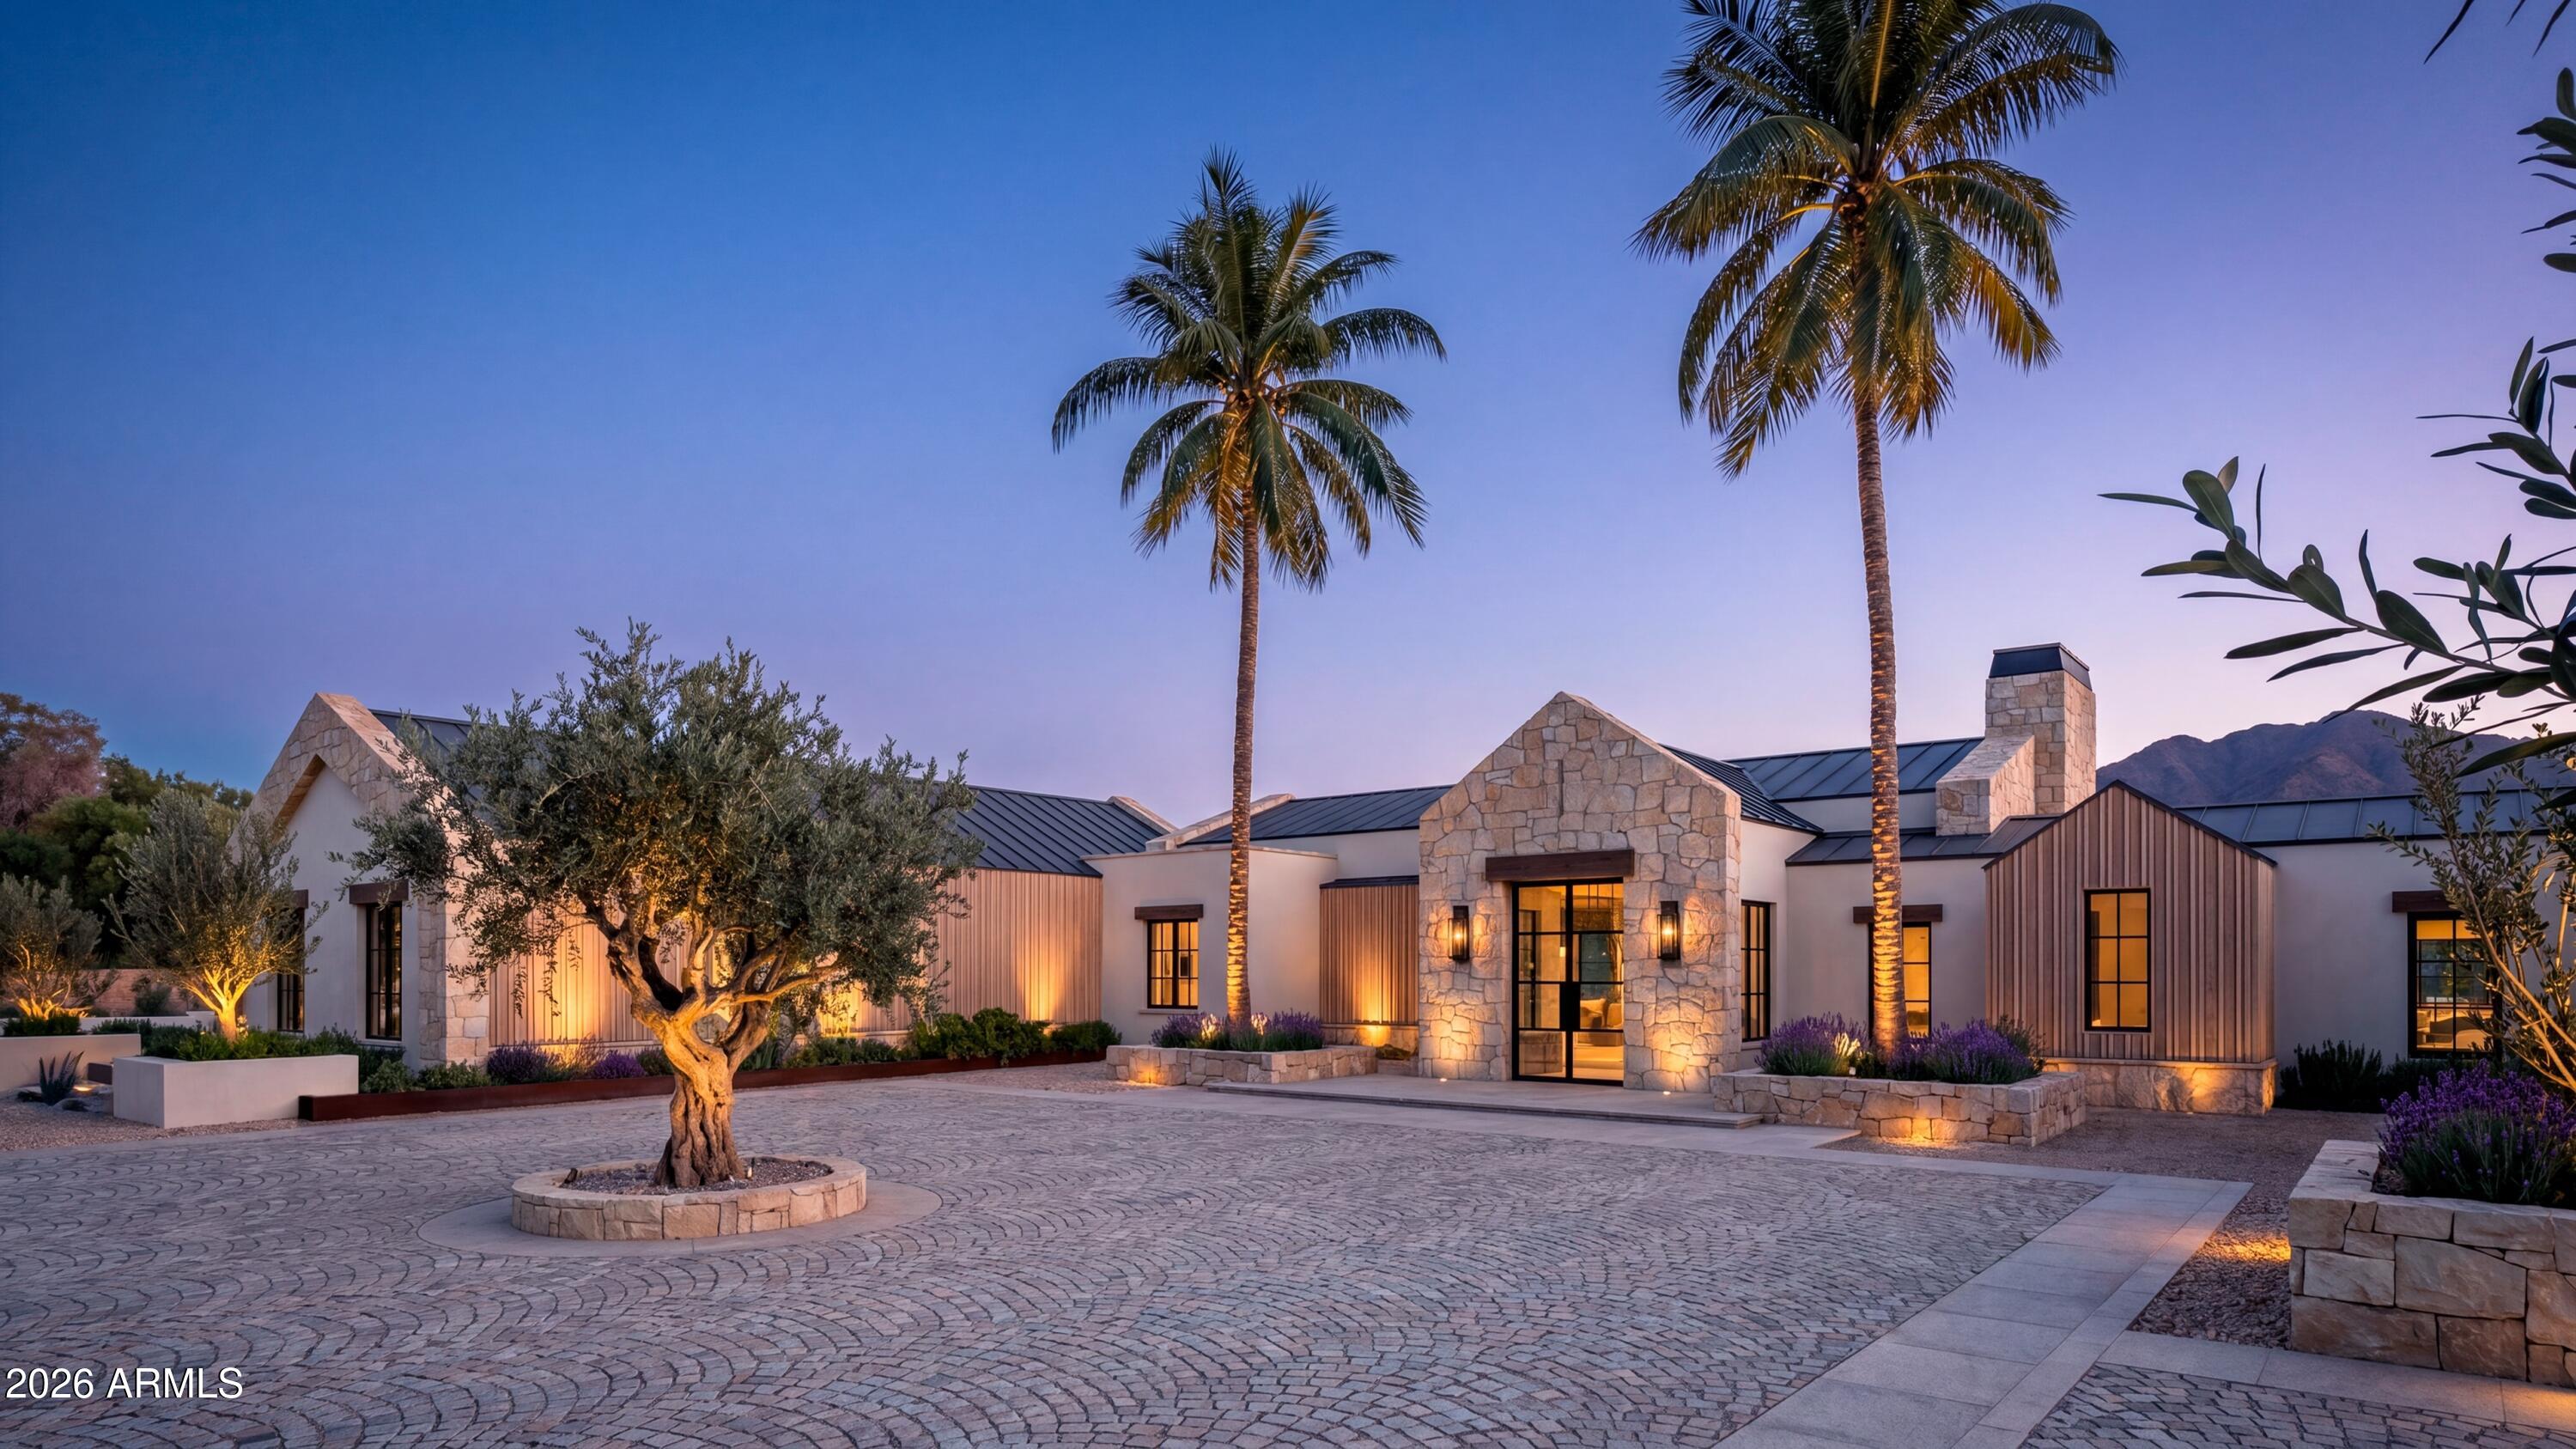
4817 E DoubleTree Ranch Road
4 Beds
4 Baths
6,207 Sq.Ft.
$9,850,000
MLS#: 7037731
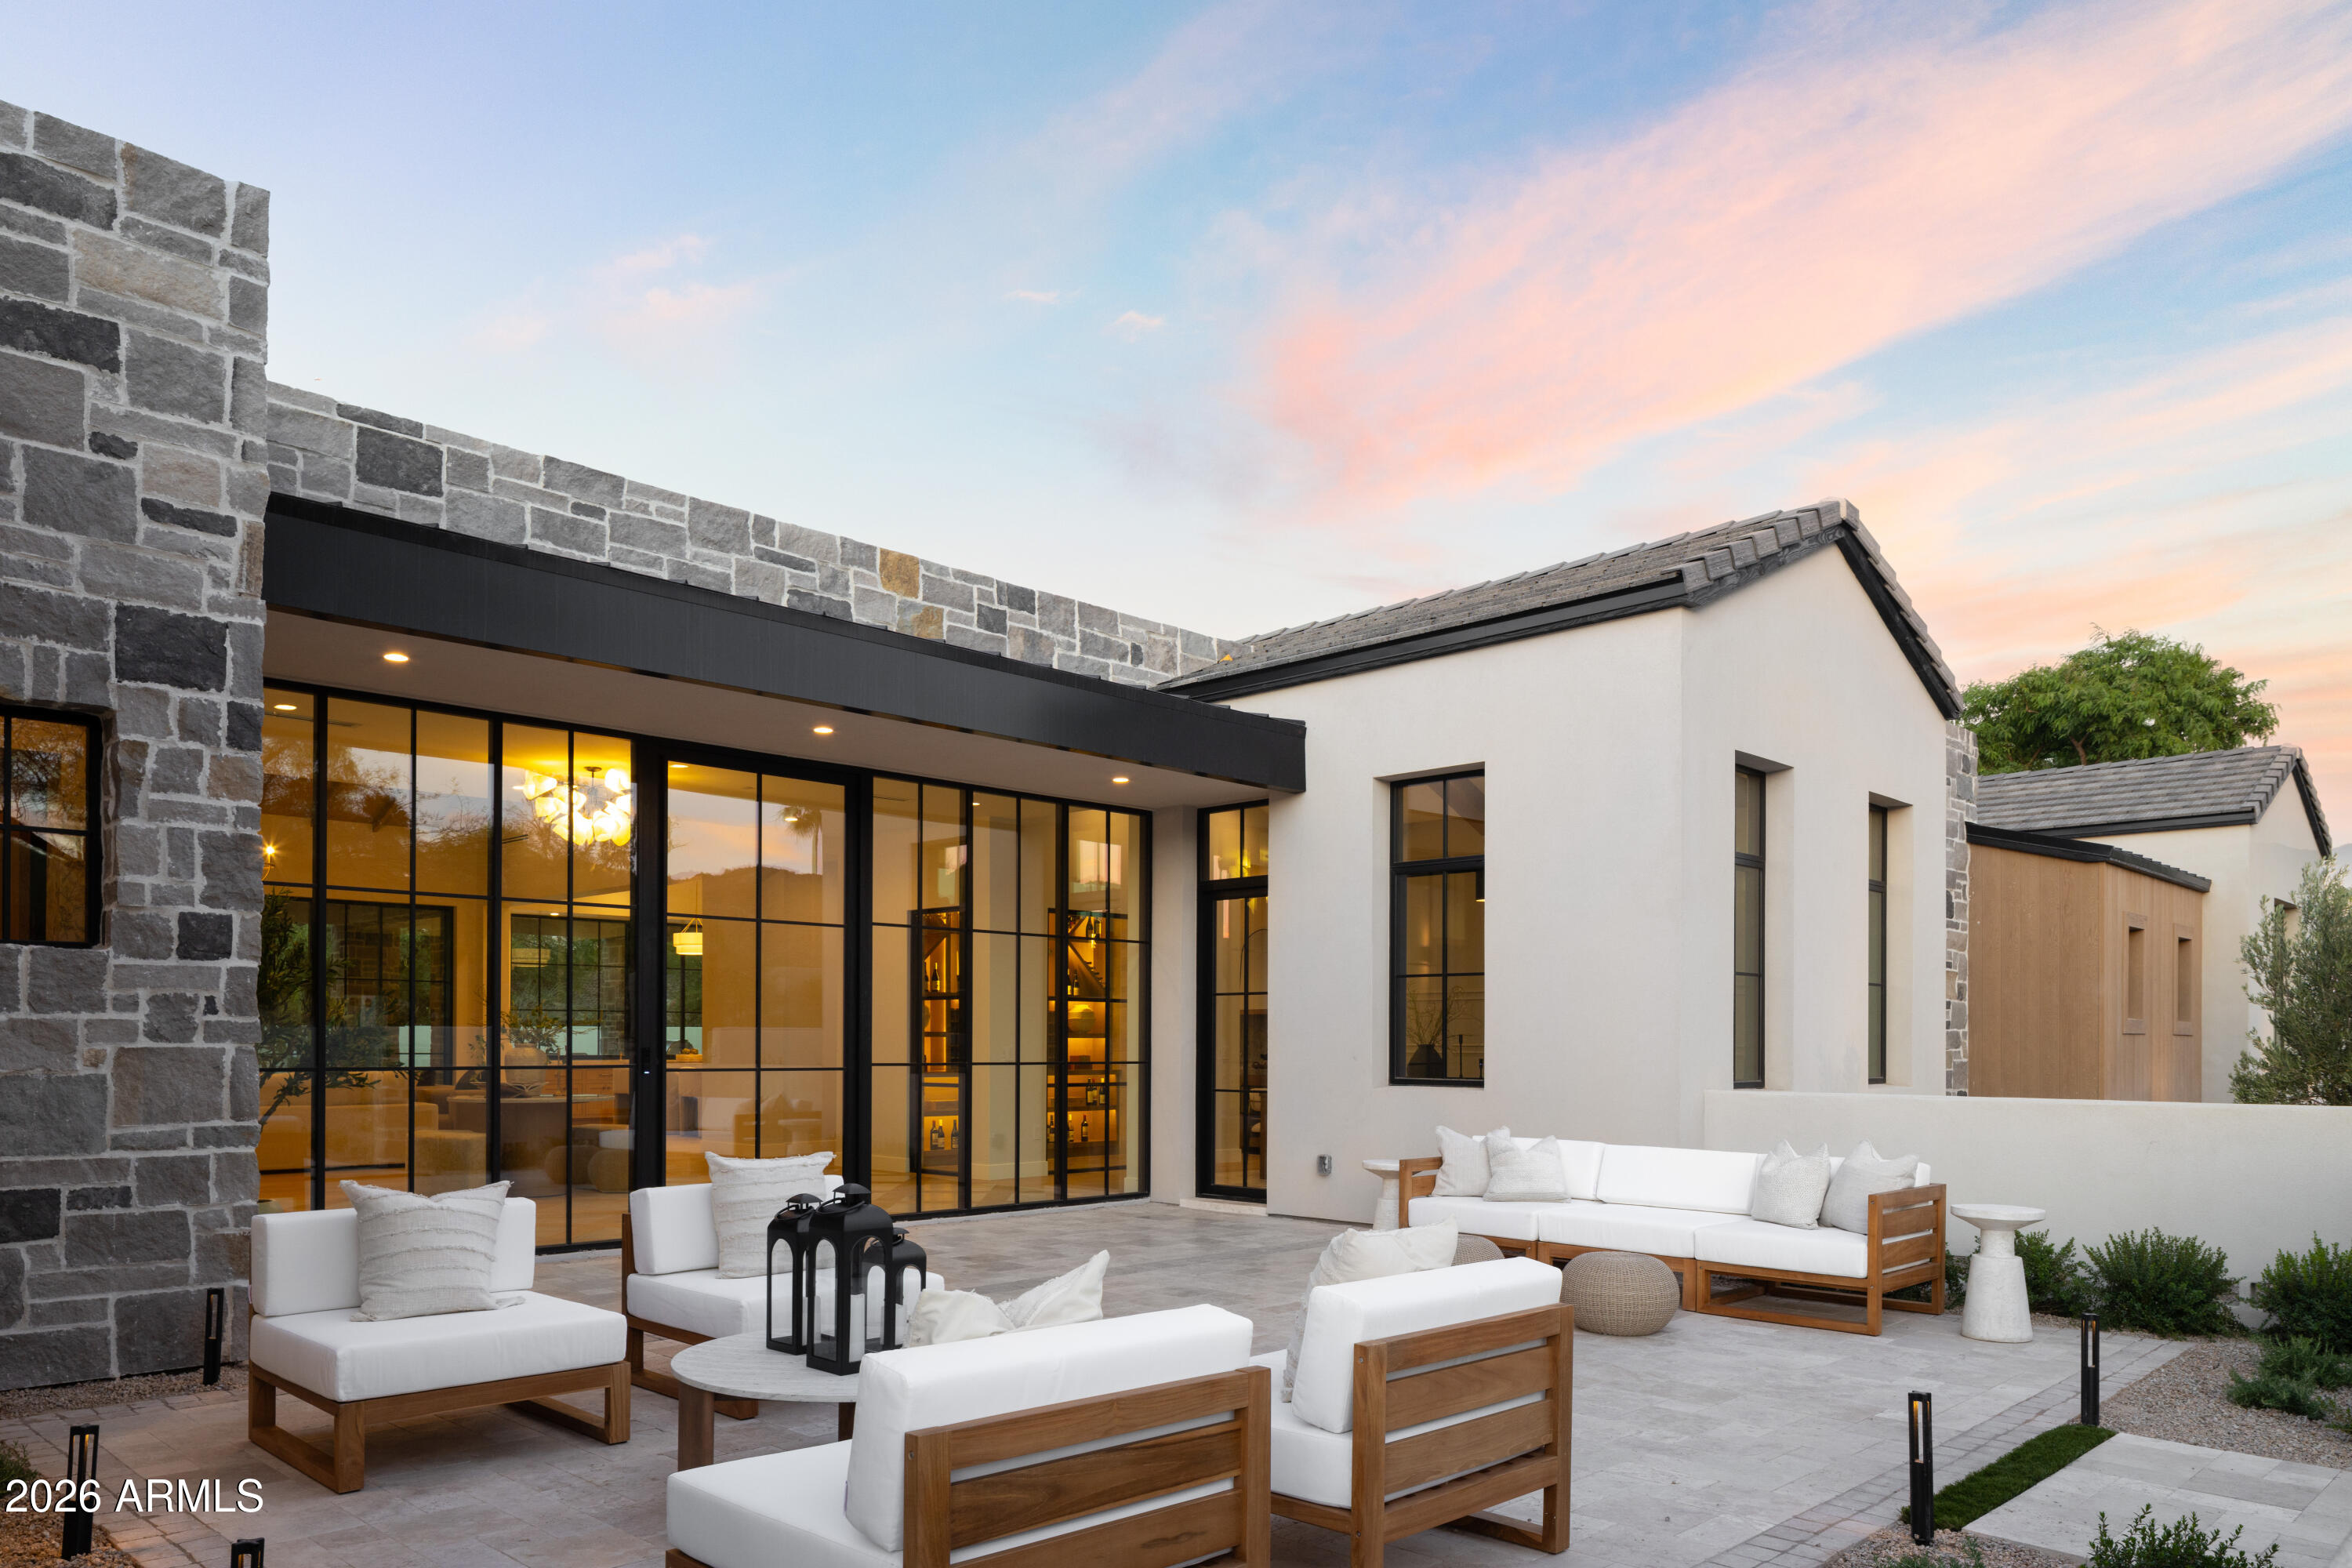
Paradise Valley
7825 N INVERGORDON Place
6 Beds
6 Baths
7,810 Sq.Ft.
$12,491,000
MLS#: 7036294
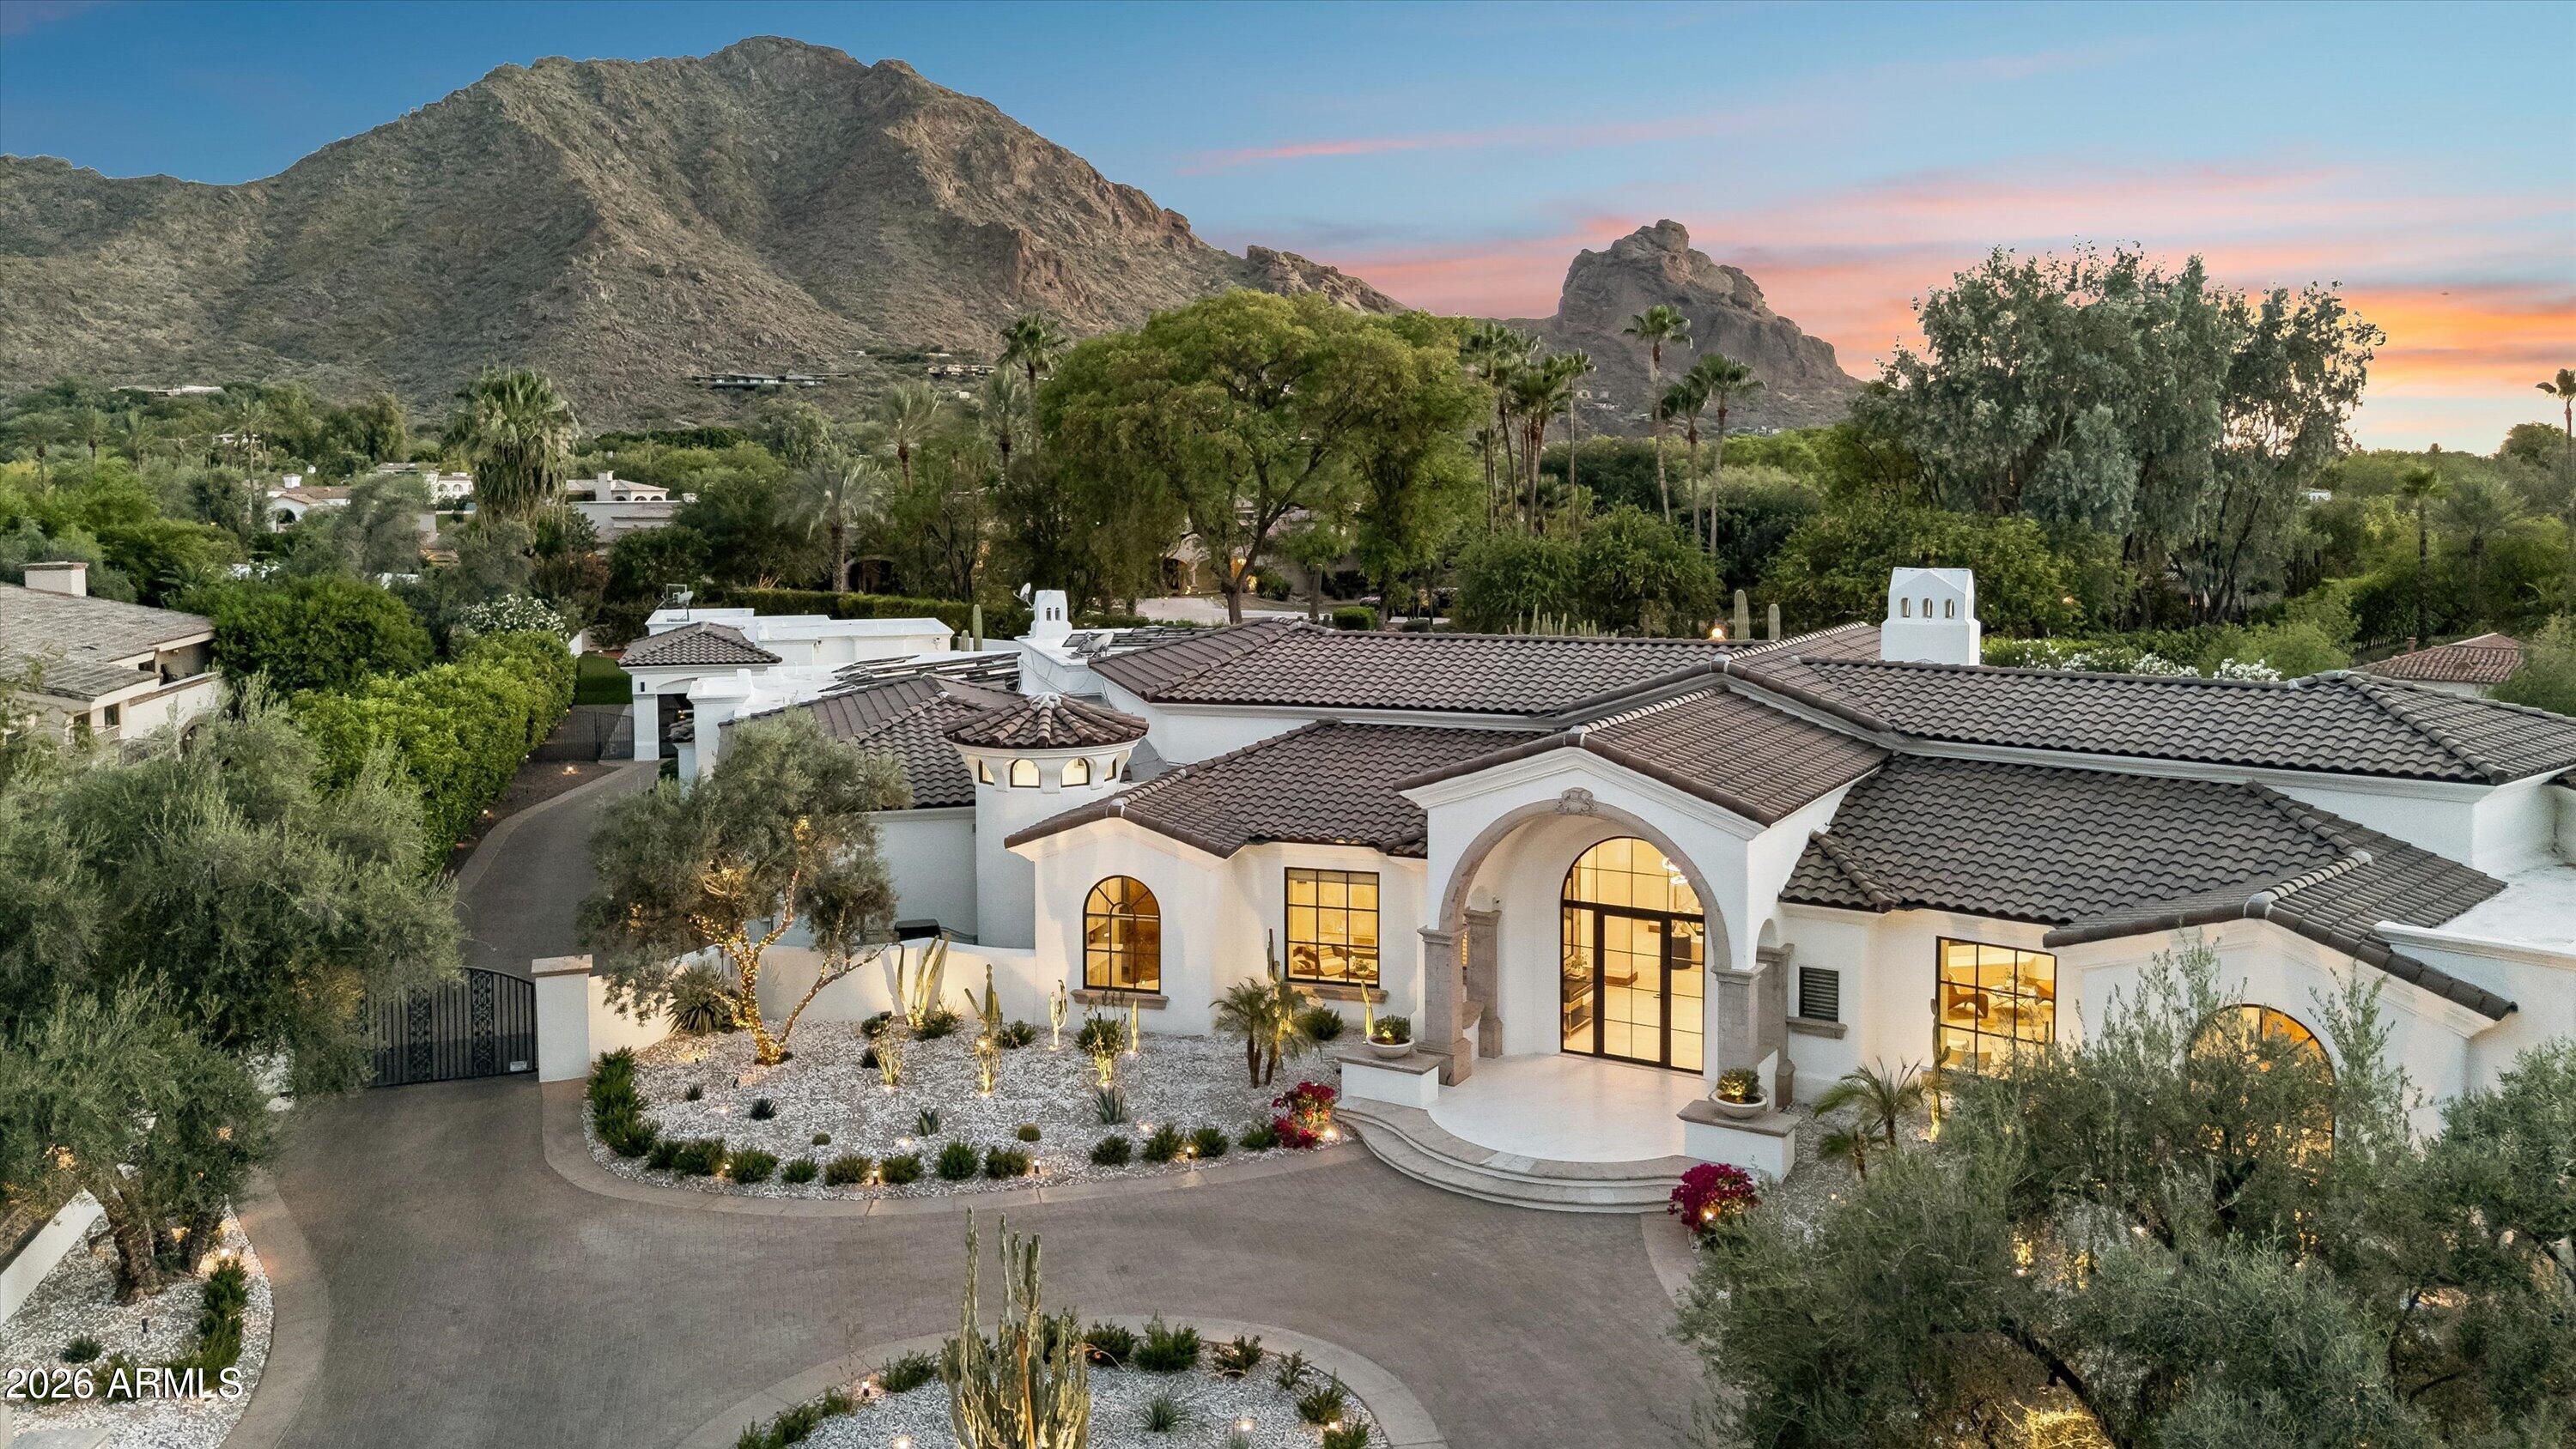
Paradise Valley
6001 E NAUMANN Drive
6 Beds
7 Baths
9,281 Sq.Ft.
$8,995,000
MLS#: 7033219
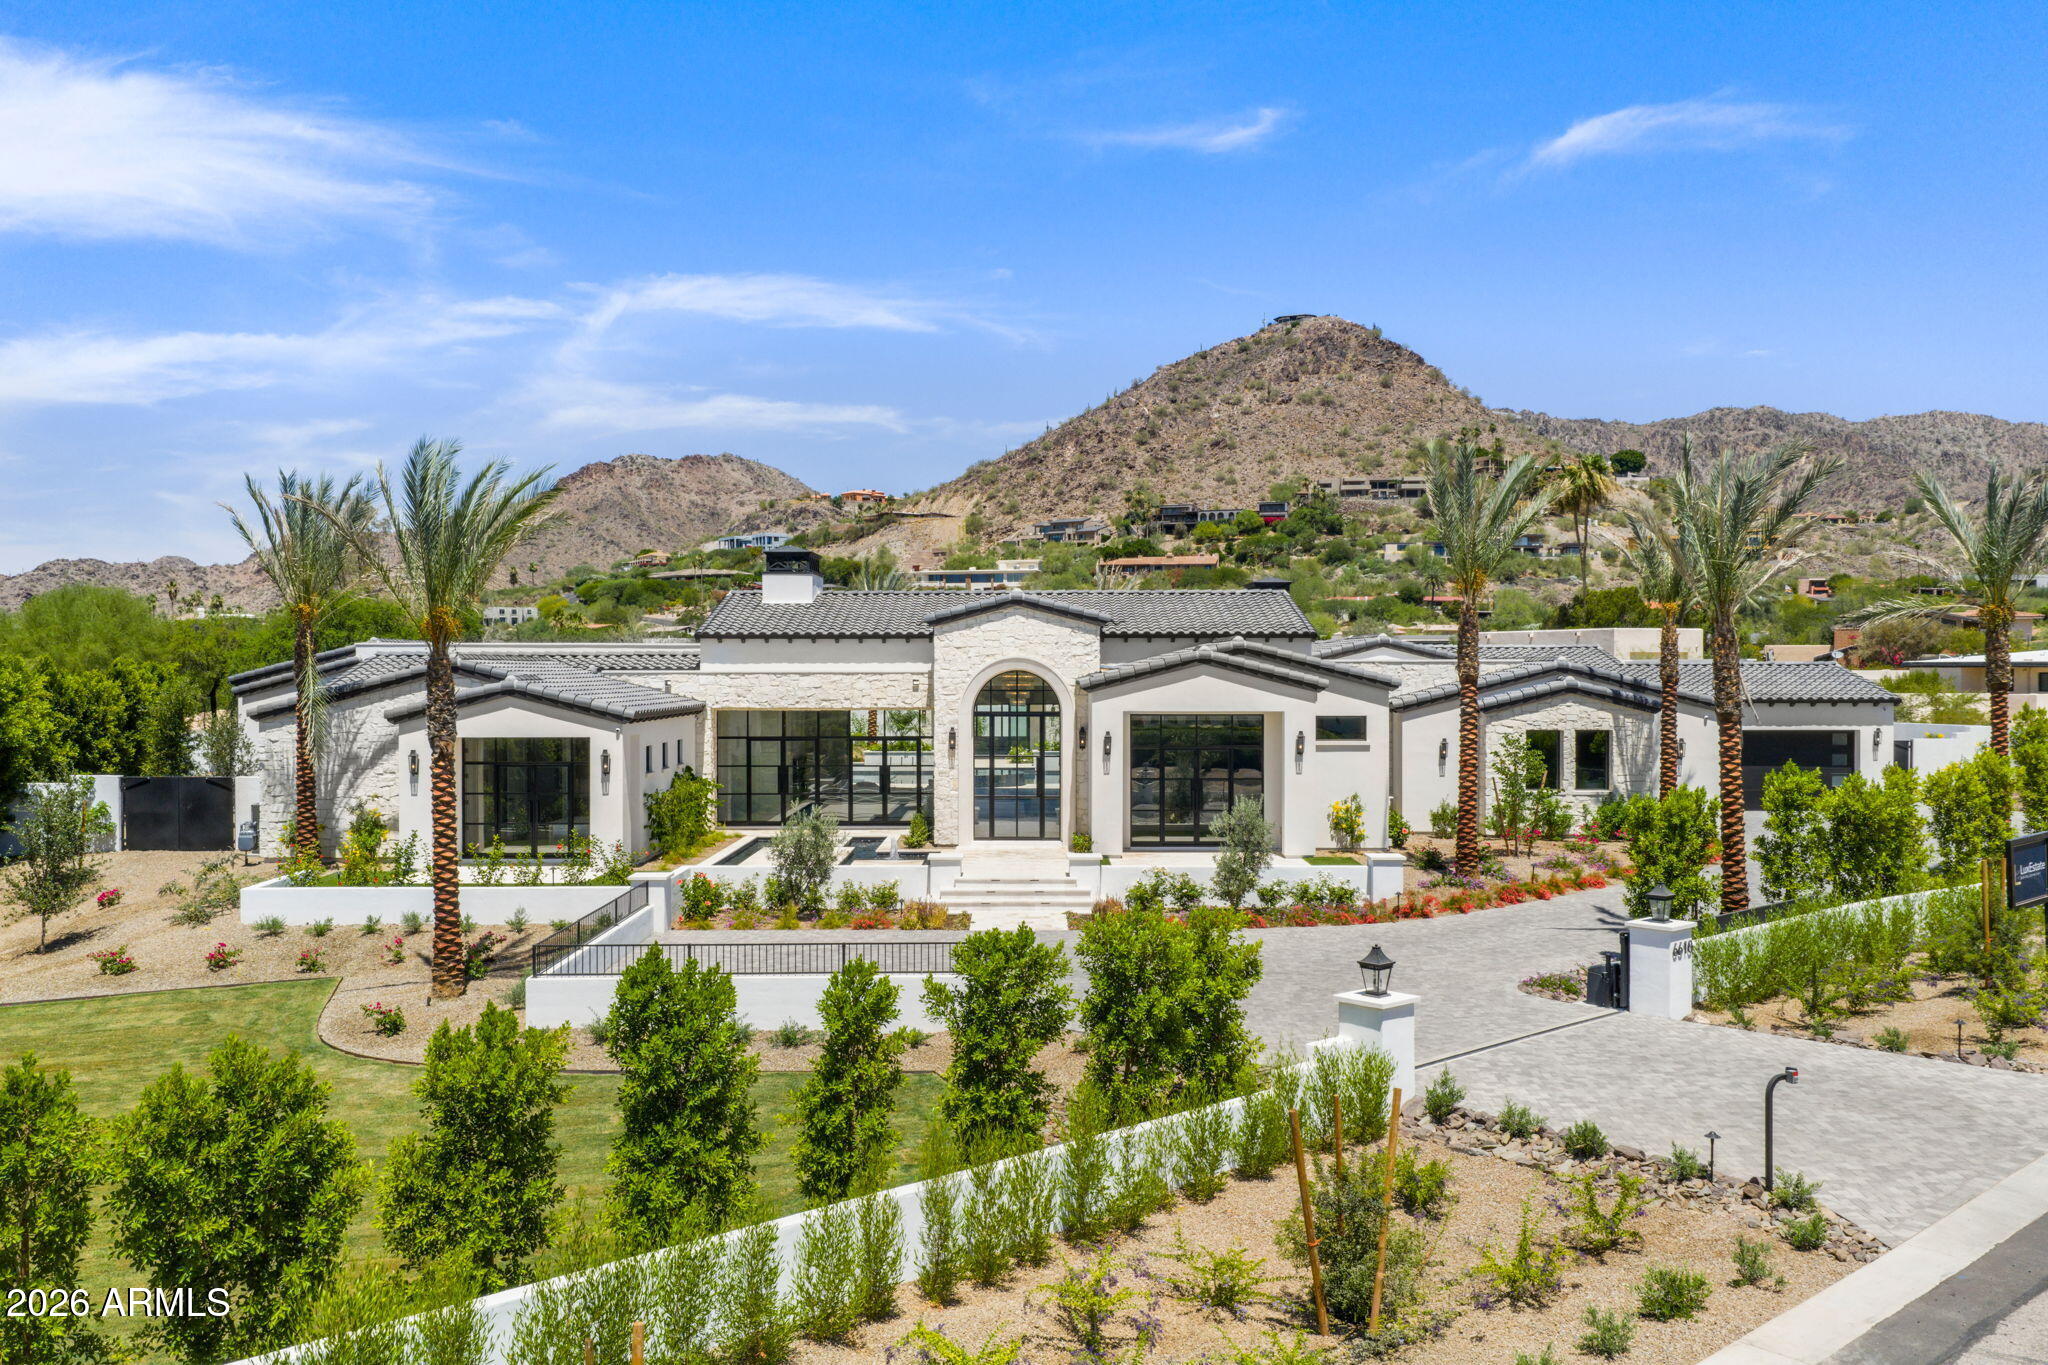
Paradise Valley
6610 N MOUNTAIN VIEW Drive
5 Beds
6 Baths
8,363 Sq.Ft.
$9,288,888
MLS#: 7023784
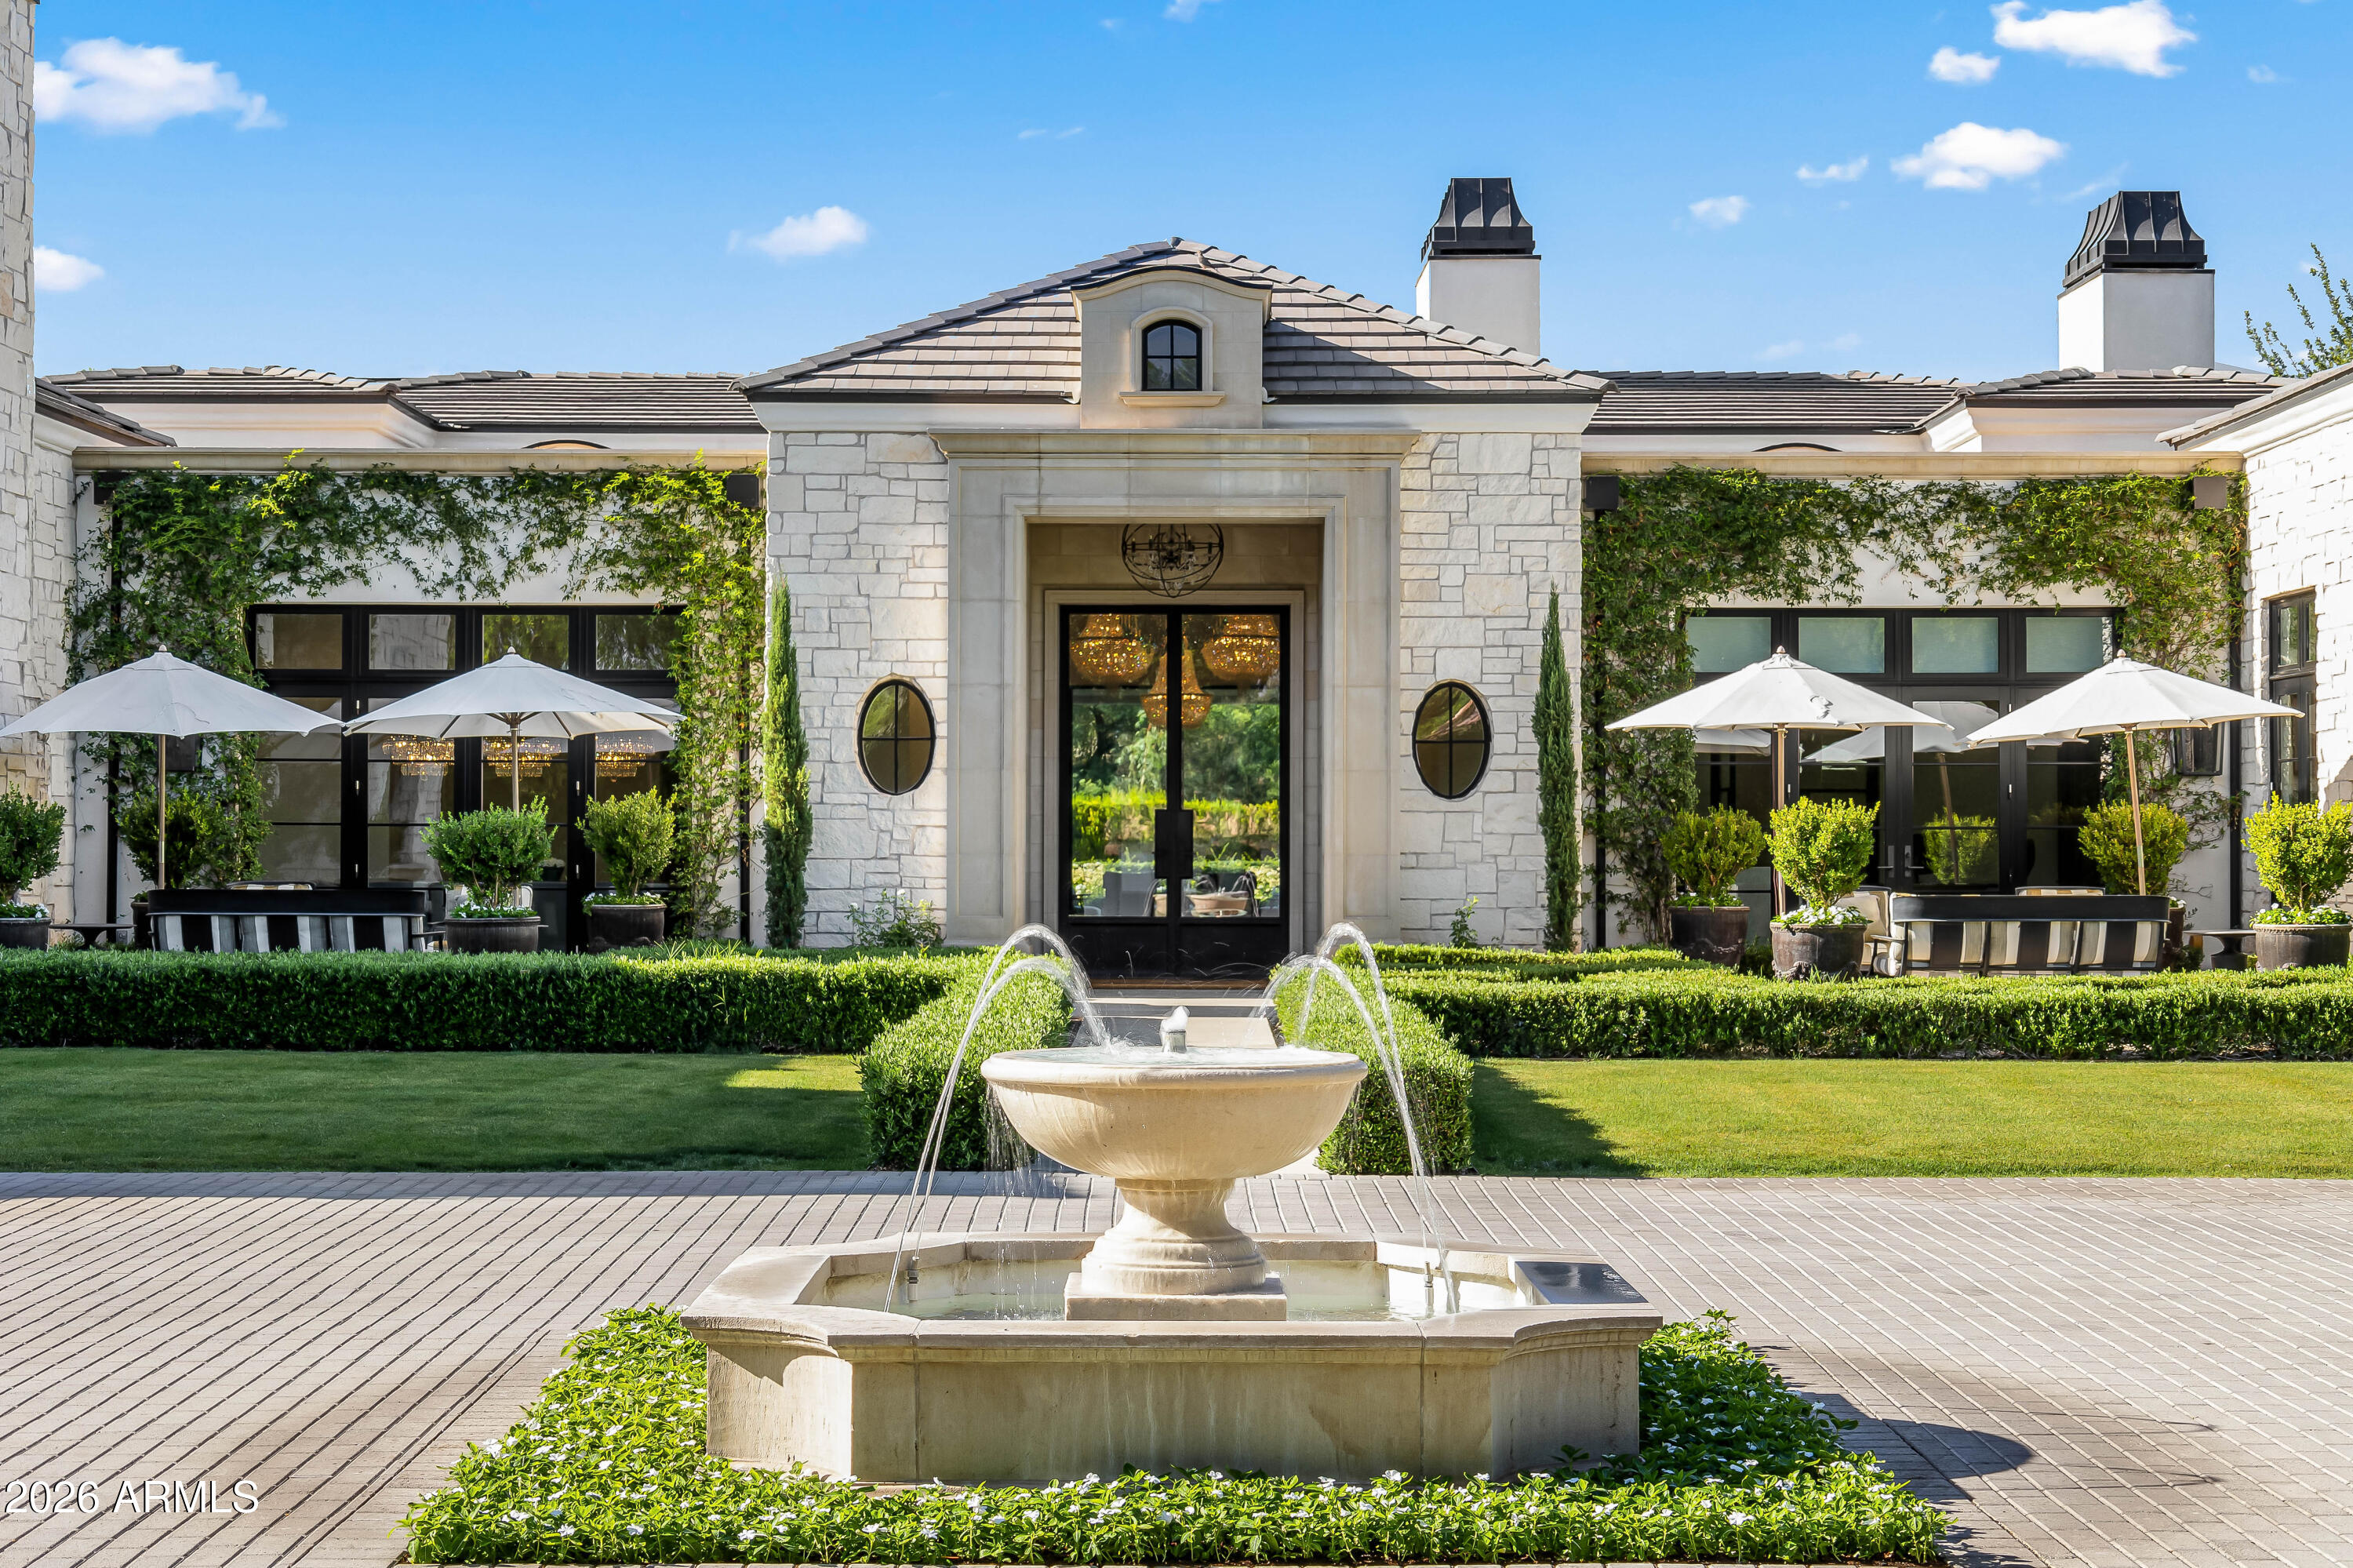
Paradise Valley
6508 E BAR Z Lane
5 Beds
5 Baths
7,582 Sq.Ft.
$12,490,000
MLS#: 7026890
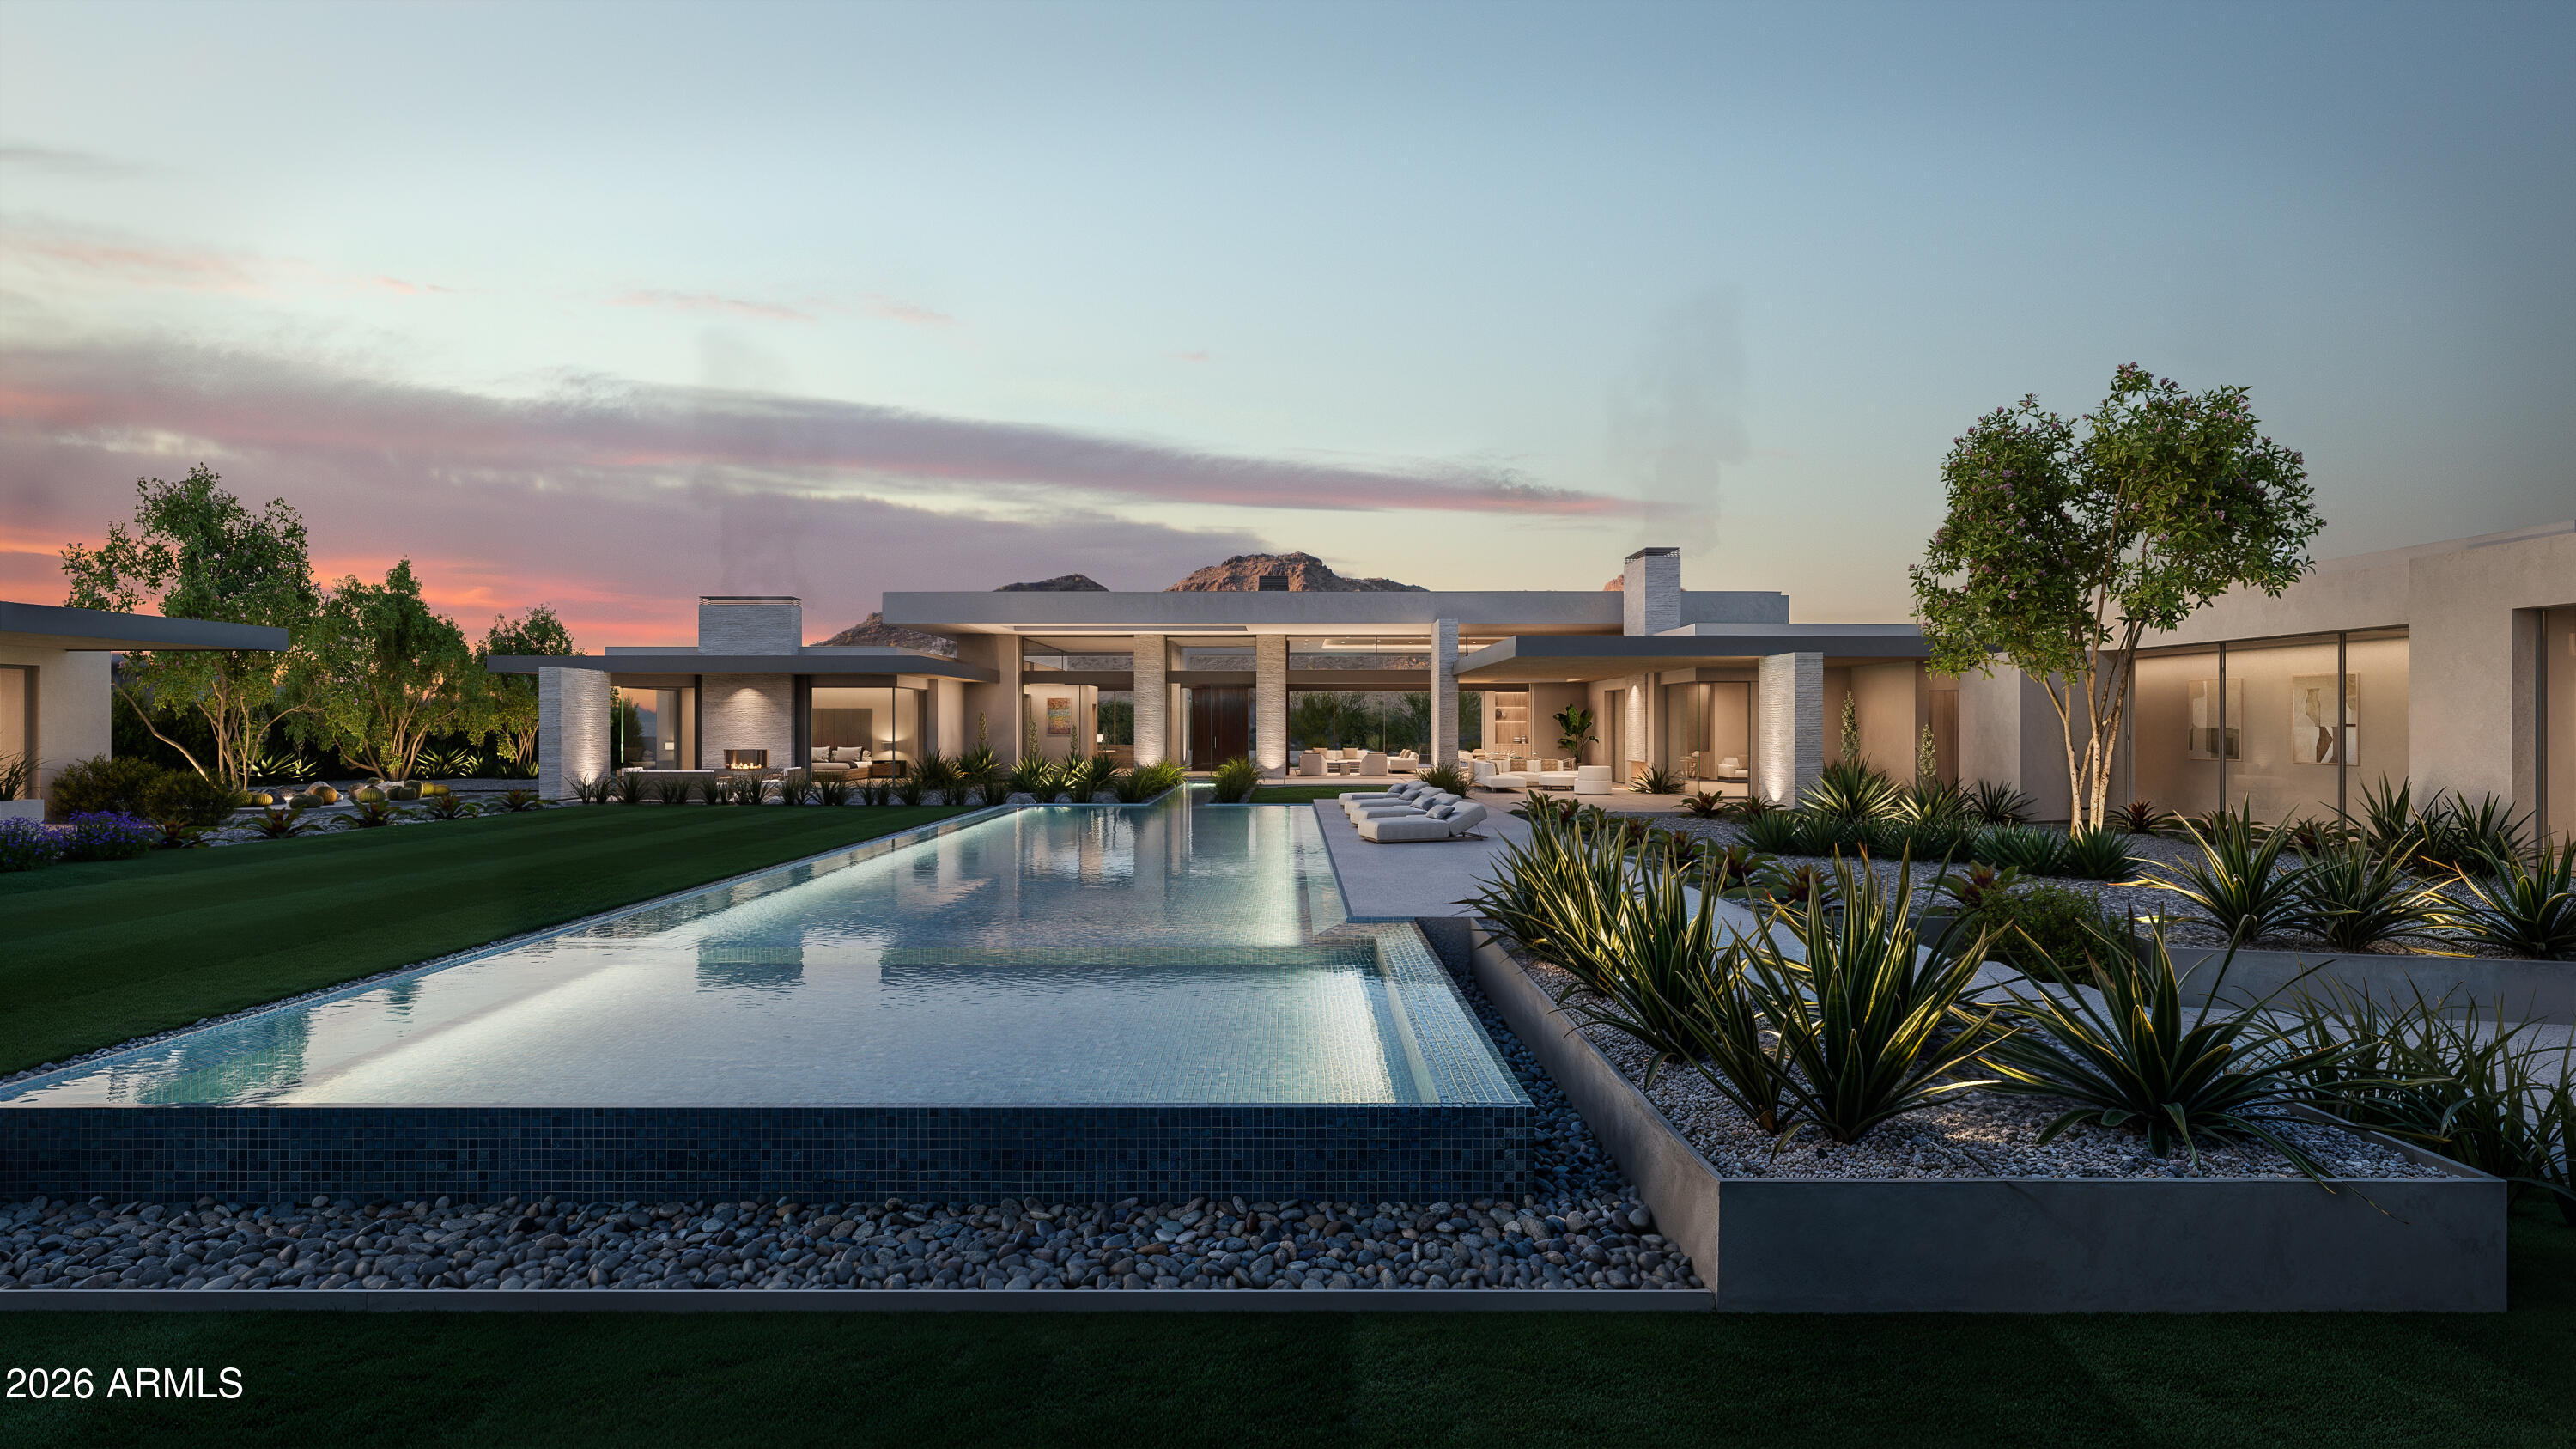
Paradise Valley
5539 N 68TH Place
5 Beds
5 Baths
7,133 Sq.Ft.
$11,500,000
MLS#: 7009001
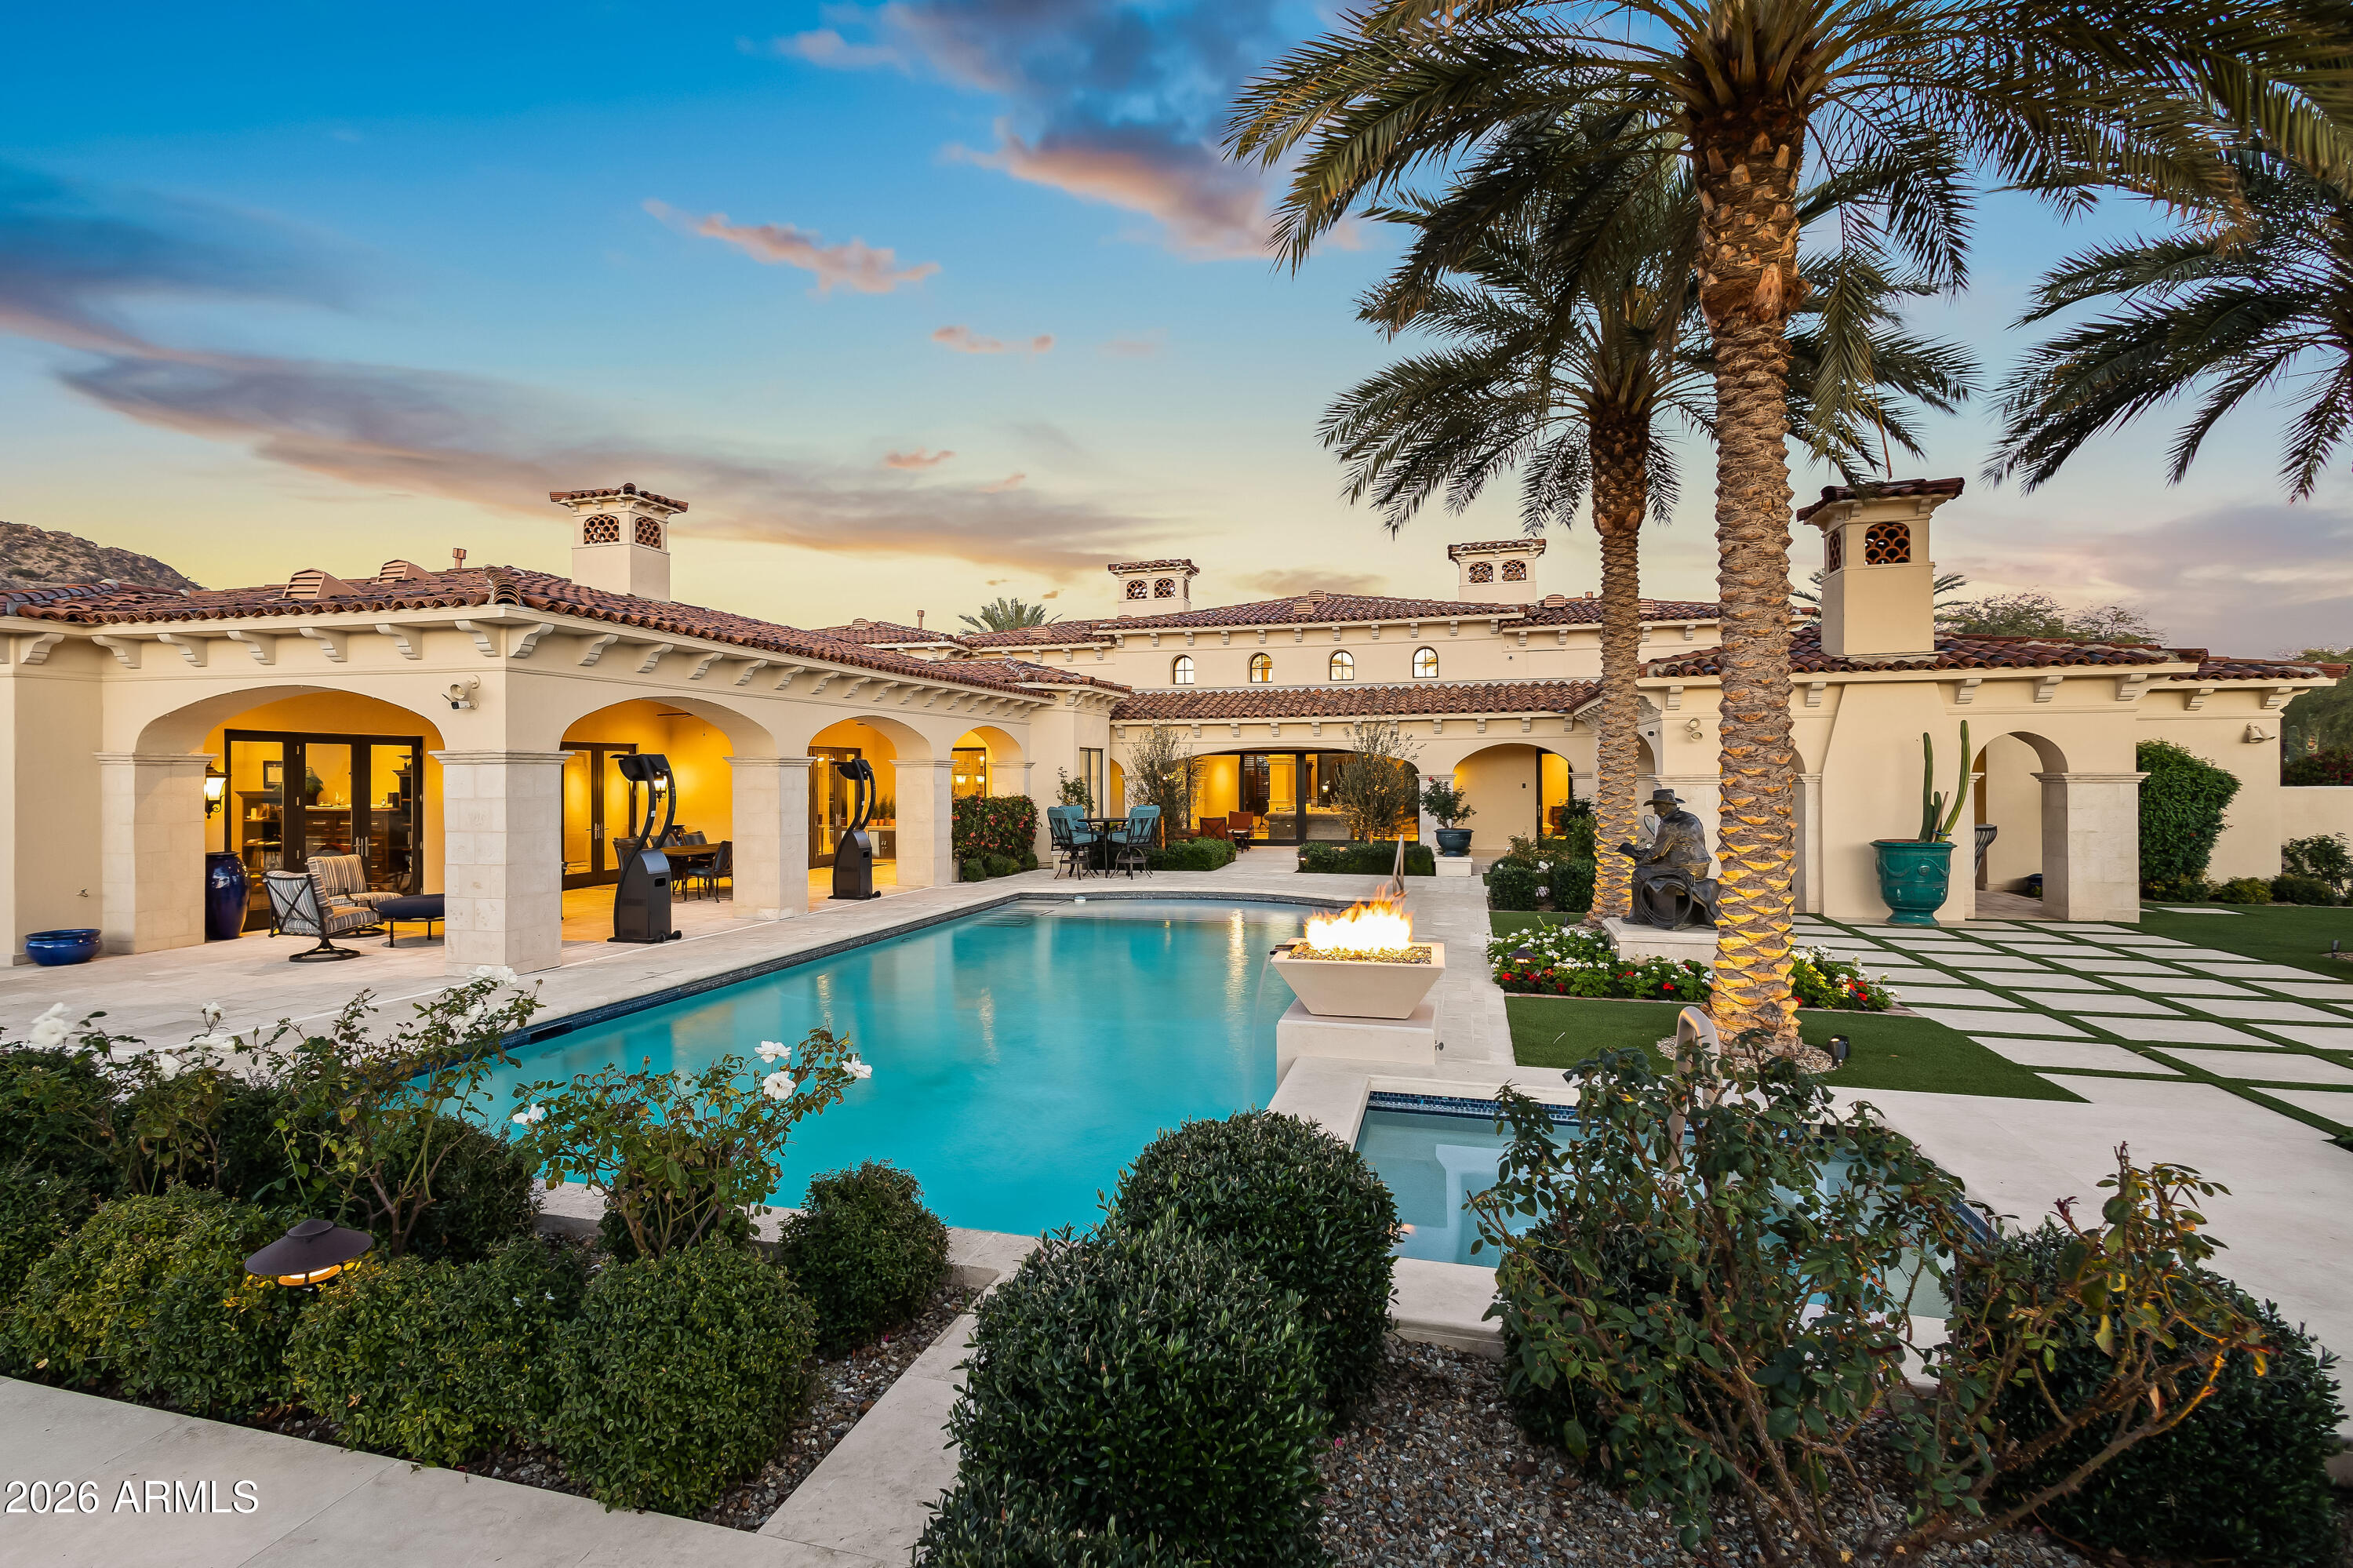
Paradise Valley
6636 N LOST DUTCHMAN Drive
5 Beds
5 Baths
8,230 Sq.Ft.
$8,900,000
MLS#: 7012680
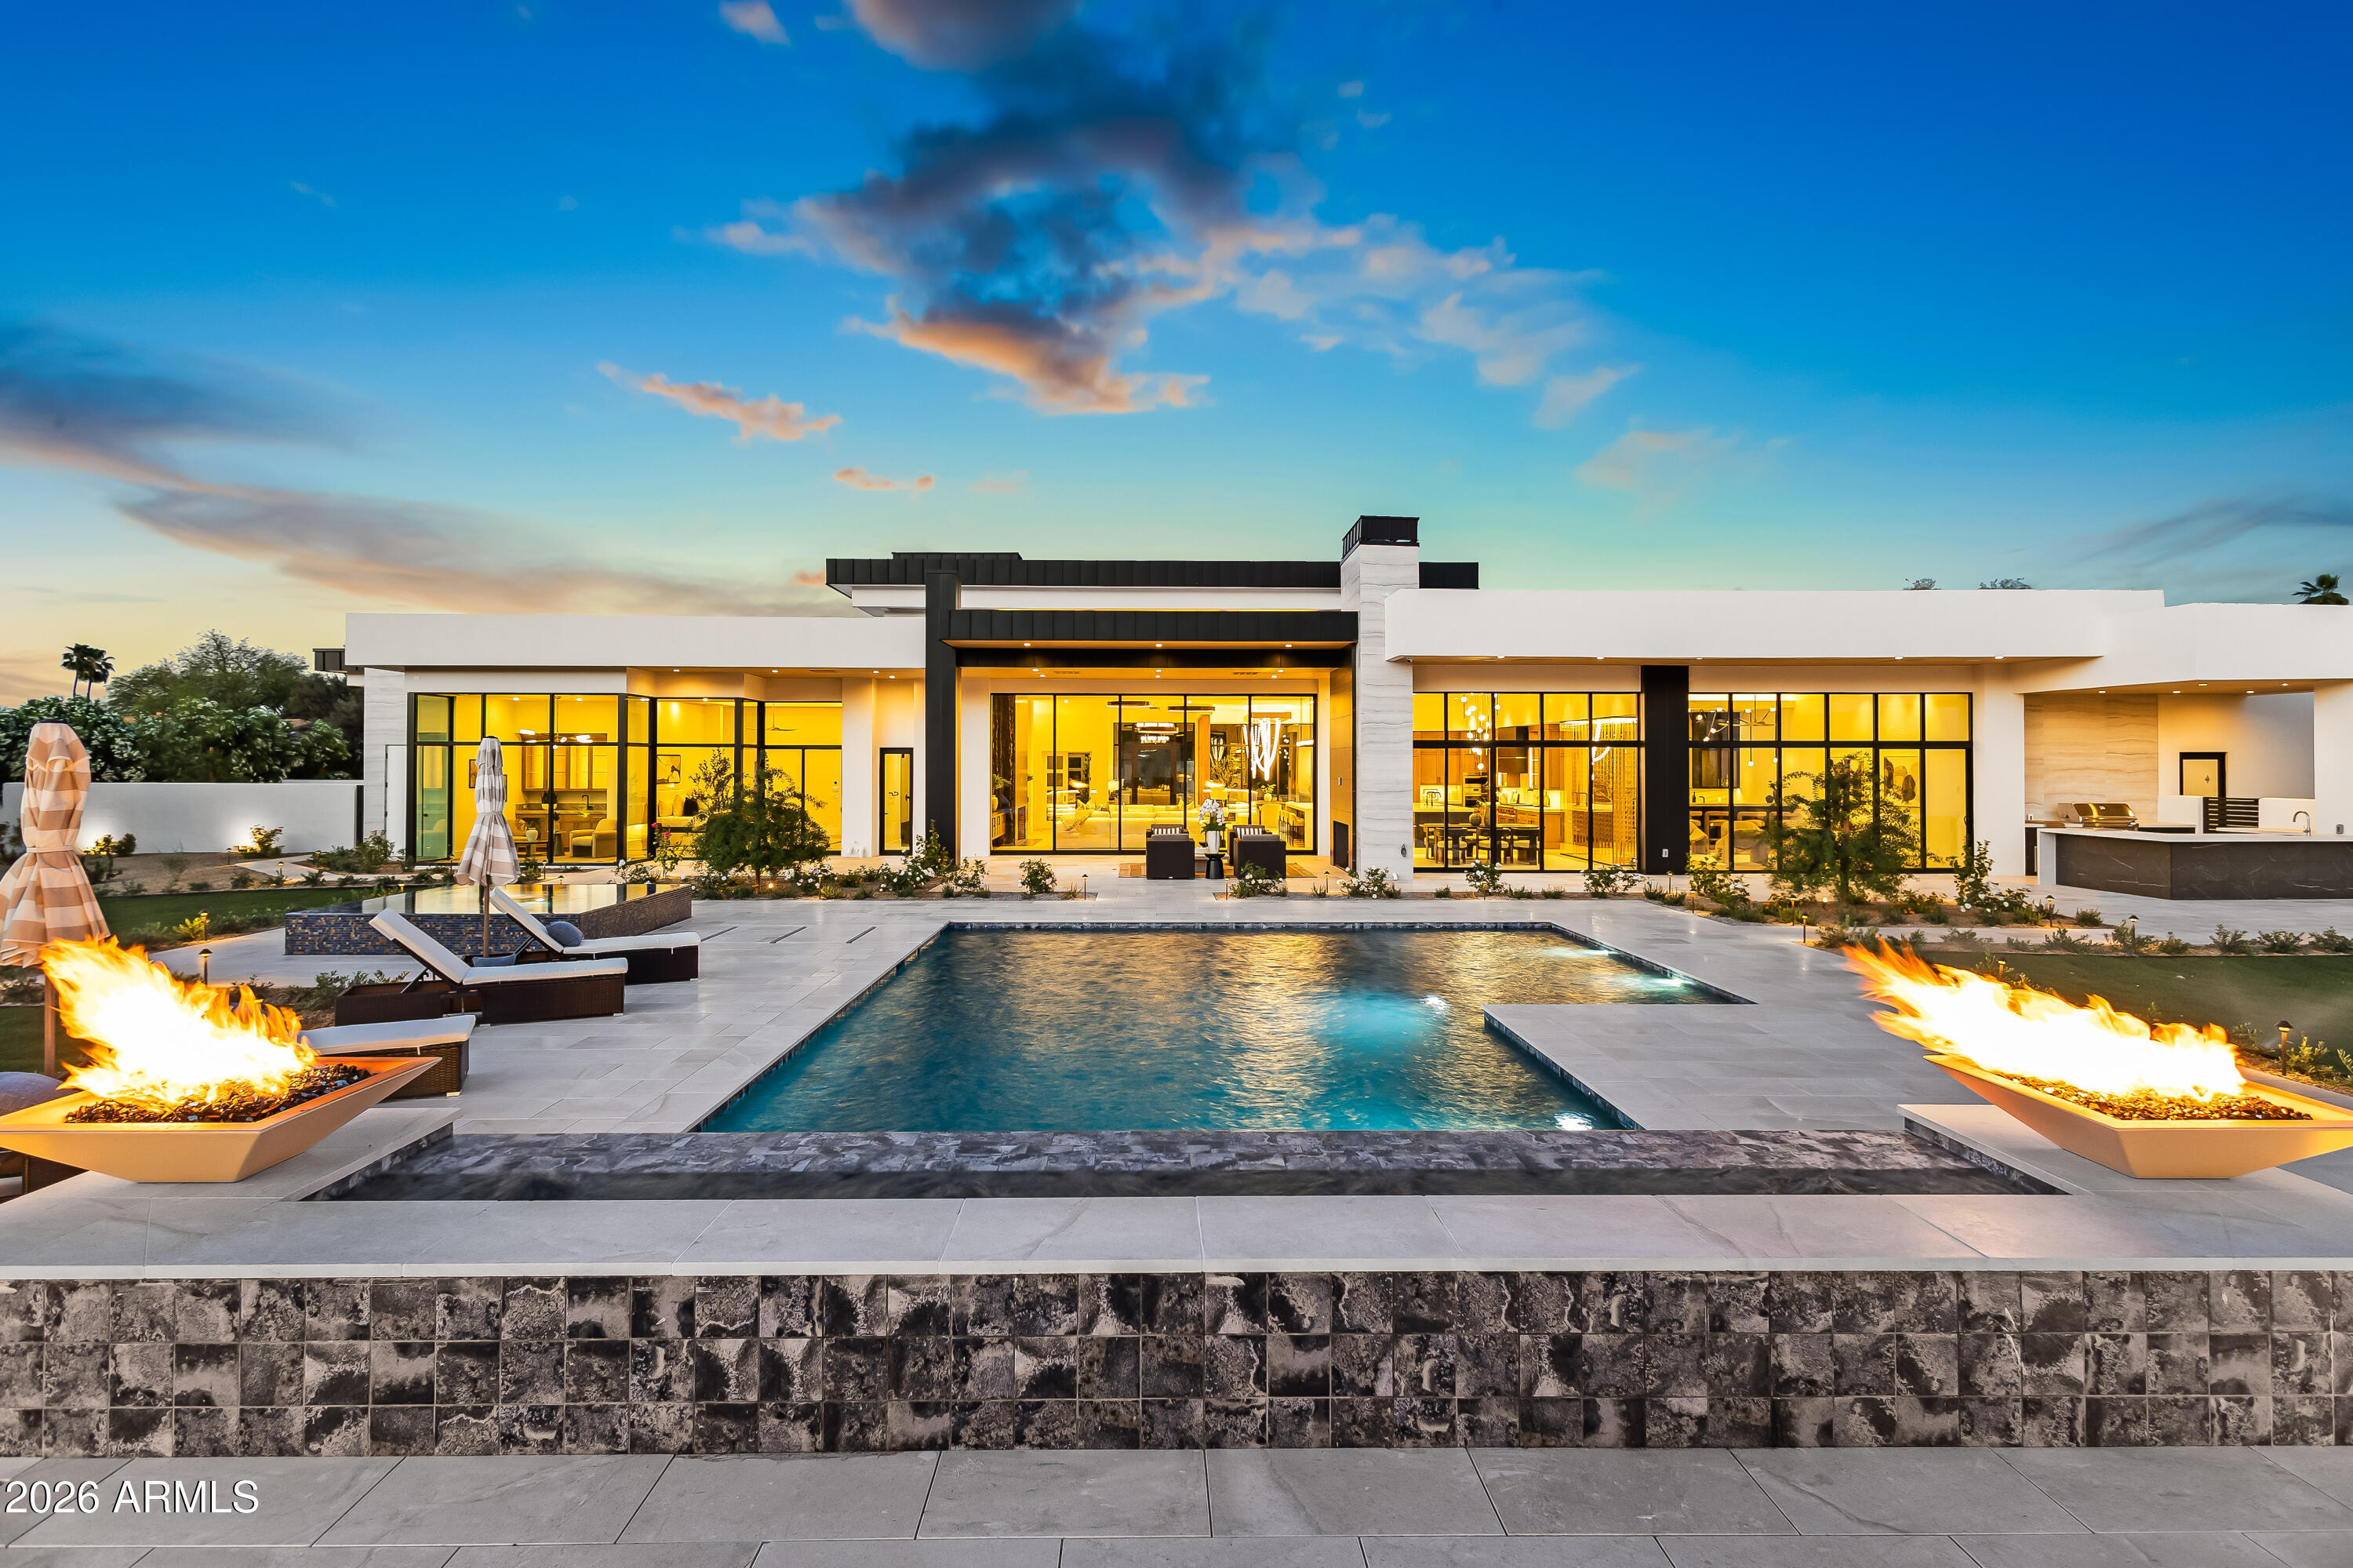
Paradise Valley
8100 N 64TH Place
5 Beds
6 Baths
7,844 Sq.Ft.
$11,990,000
MLS#: 7008921
