4949 E LINCOLN Drive 7

Paradise Valley, AZ 85253

Spanish, Santa Barbara/Tuscan

Paradise Valley, AZ 85253

4949 E LINCOLN Drive 7

$3,895,000

MLS#: 7005916

Status: Active

Listing provided by: Berkshire Hathaway HomeServices Arizona Properties

Listing agent phone: None

Last update: 7 days ago

On site: 4 months ago
Montelucia Omni Resort Hotel - Residential

About

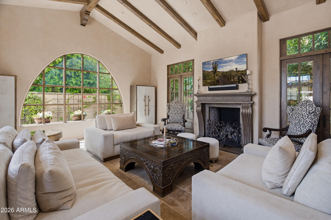
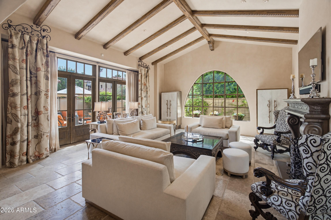
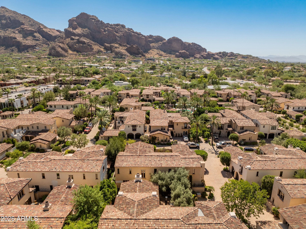
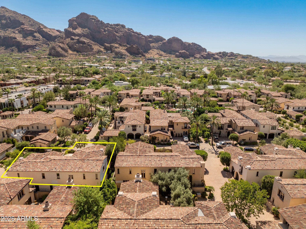
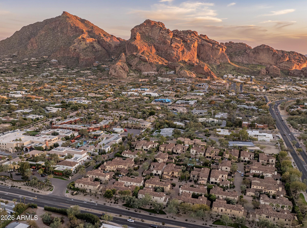
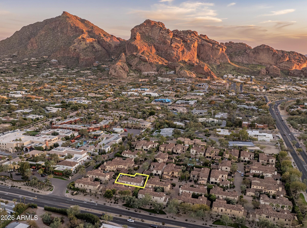
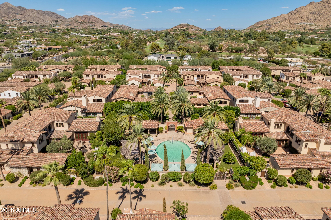
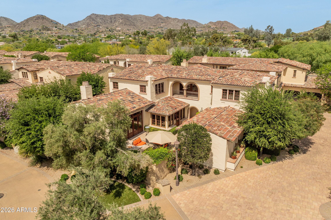
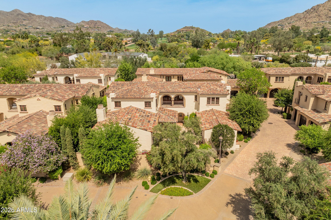
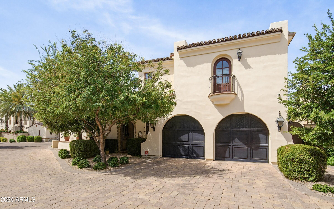
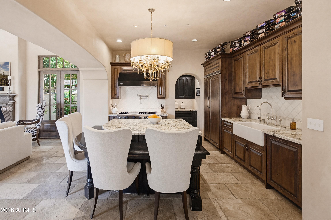
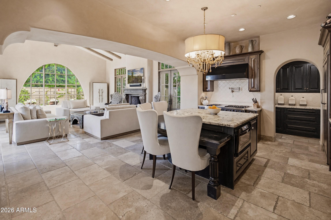
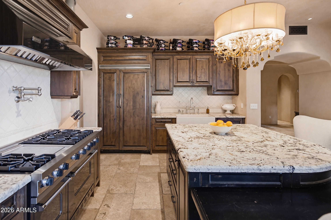
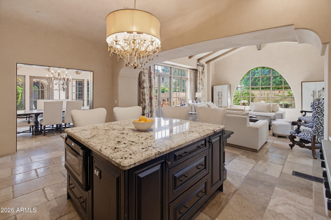
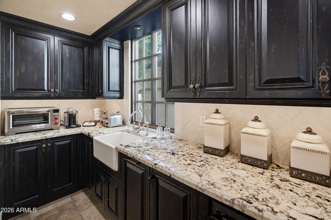
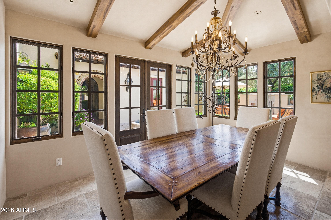
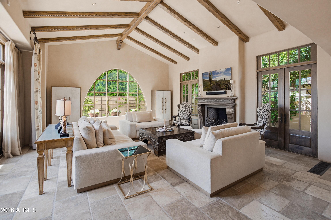
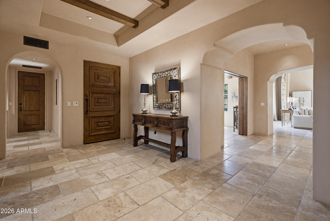
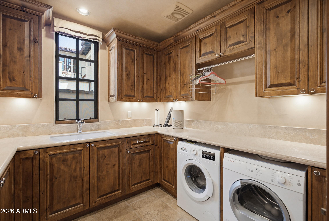
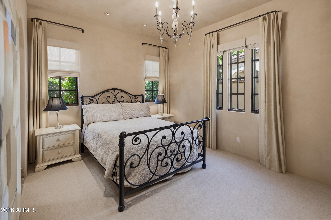
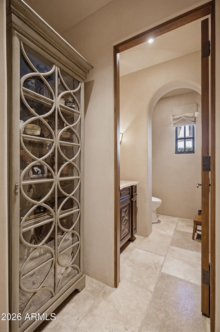
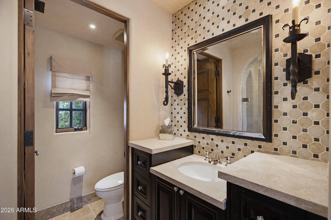
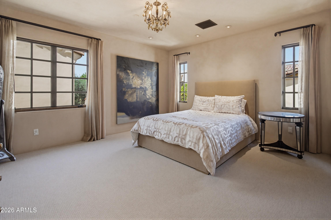
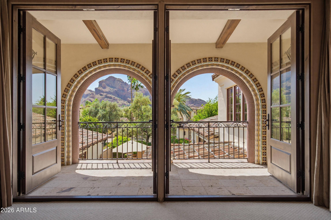
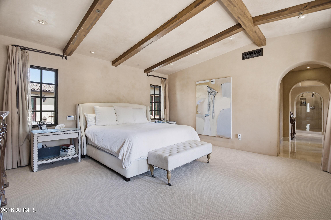
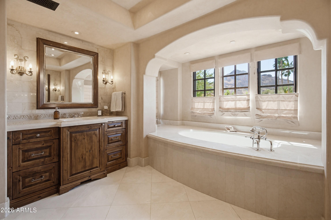
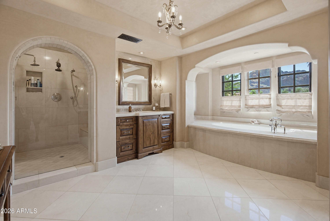
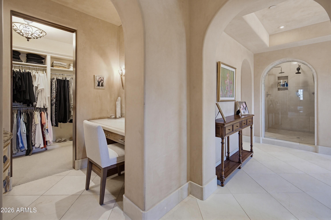
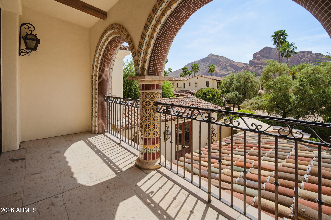
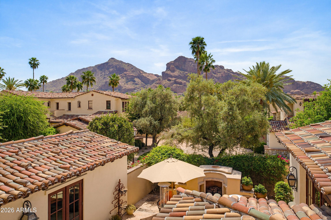
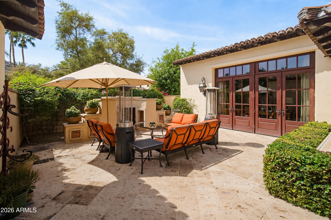
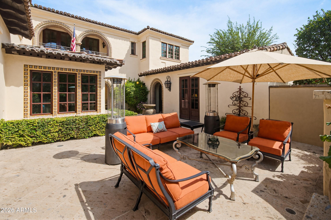
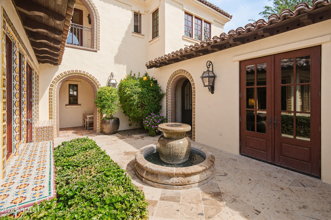
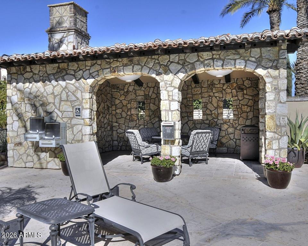
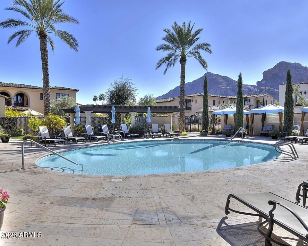
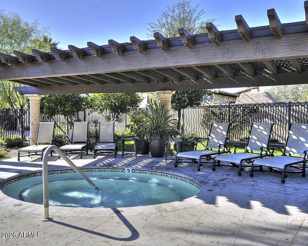
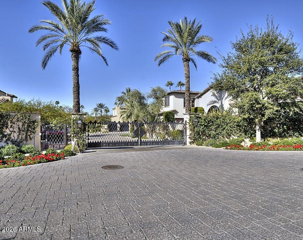
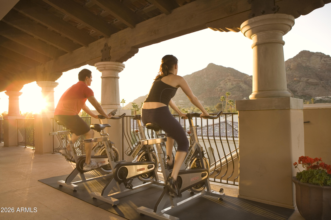
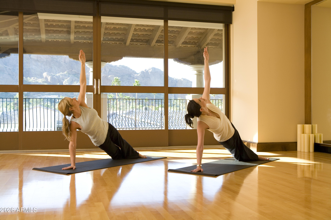
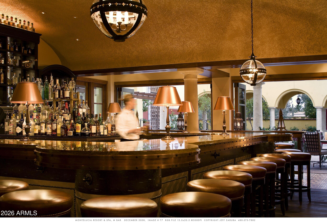
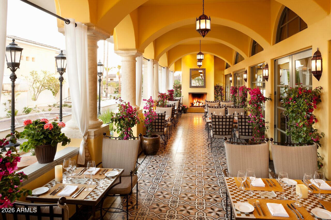
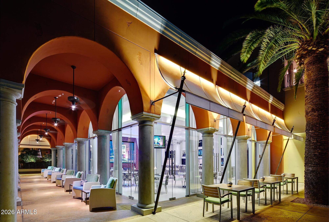
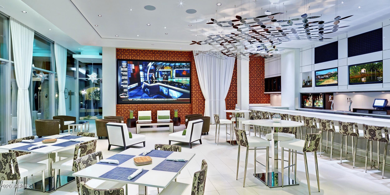
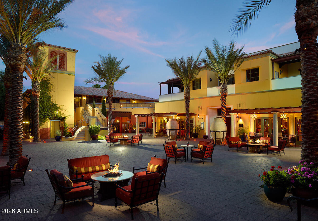
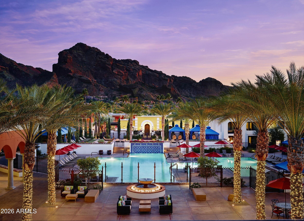
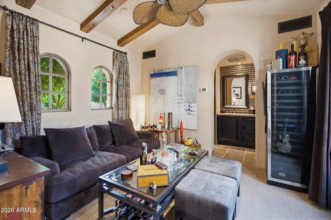
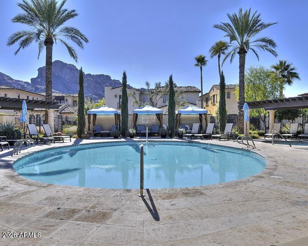
Recent Bank Appraisal at $4.1M....Located at the base of the legendary & iconic Camelback Mountain in the prestigious Omni Montelucia Resort Hotel, you will discover exclusive resort-style living with this rare interior positioned Luxury Villa. Entering this 24-hr guard gated enclave will transcend you to a side of the desert rarely seen...34 charming Villas sit on this world famous property - including the expansive 31,000 SQ FT Joya Spa, where your stress & burdens can be washed away leaving you refreshed & revived. Residing here puts you minutes from hiking/biking, fine dining restaurants, upscale shopping & entertainment, & Sky Harbor International Airport. This Villa features Venetian plastered walls t/o with 4 bedrooms + Office/Flex Room, 4.5 baths inclusive of a detached casita, charming courtyard, elevator, butler's pantry, & formal dining room & main house is outfitted w/ PuriFi Labs indoor air quality monitoring. The master bedroom has a veranda w/ stunning views of Camelback Mtn...designed for those who appreciate refined living & entertaining family & friends. Luxury doesn't stop at the Villa's doors. Exclusive Resort/Villa privileges allow you to reach beyond the private confines of this development. In seconds, owners can indulge in the opulence of the 5-star resort pools, the award-winning spa, two (2) unique & highly desired restaurants (Prado & Centro) and also Crave Cafe (coffee / sundries), in addition to the 24-hour state-of-the art Fitness Center - featuring yoga & spinning classes, treadmill & weight machines, steam room, cold plunge, & therapeutic hot tub. Enjoy culinary delights of food/beverage, and relish in the convenience of room service (to the doorstep of your own Villa) and numerous other owner benefits. A perfect blend of elegance, privacy, and convenience - where you live like you are on vacation 24/7 ...365 days a year! Set up your private tour to witness the epitome of luxury living with unparalleled amenities.

Property

Beds

4

Full Baths

4

1/2 Baths

1

Year Built

2007

Sq.Footage

4,230

Features

Features & Amenities

Interior

  • Other Interior Features

    High Speed Internet, Granite Counters, Double Vanity, Eat-in Kitchen, Elevator, Vaulted Ceiling(s), Kitchen Island, Pantry, Bidet, High Ceilings

  • Total Bedrooms

    4

  • Bathrooms

    4

  • 1/2 Bathrooms

    1

  • Basement YN

    NO

  • Cooling YN

    YES

  • Cooling

    Heat Pump, Gas, Central Air, Ceiling Fan(s)

  • Fireplace YN

    YES

  • Heating YN

    YES

  • Heating

    Zoned, Heat Pump, Electric, Natural Gas

  • Pet friendly

    N/A

Exterior

  • Garage

    Yes

  • Garage spaces

    2

  • Construction Materials

    Stone, Stucco, Wood Siding, Frame

  • Other Exterior Features

    Barbecue, Rain Gutters, Balcony, Private Yard, Storage, Built-in Barbecue

  • Parking

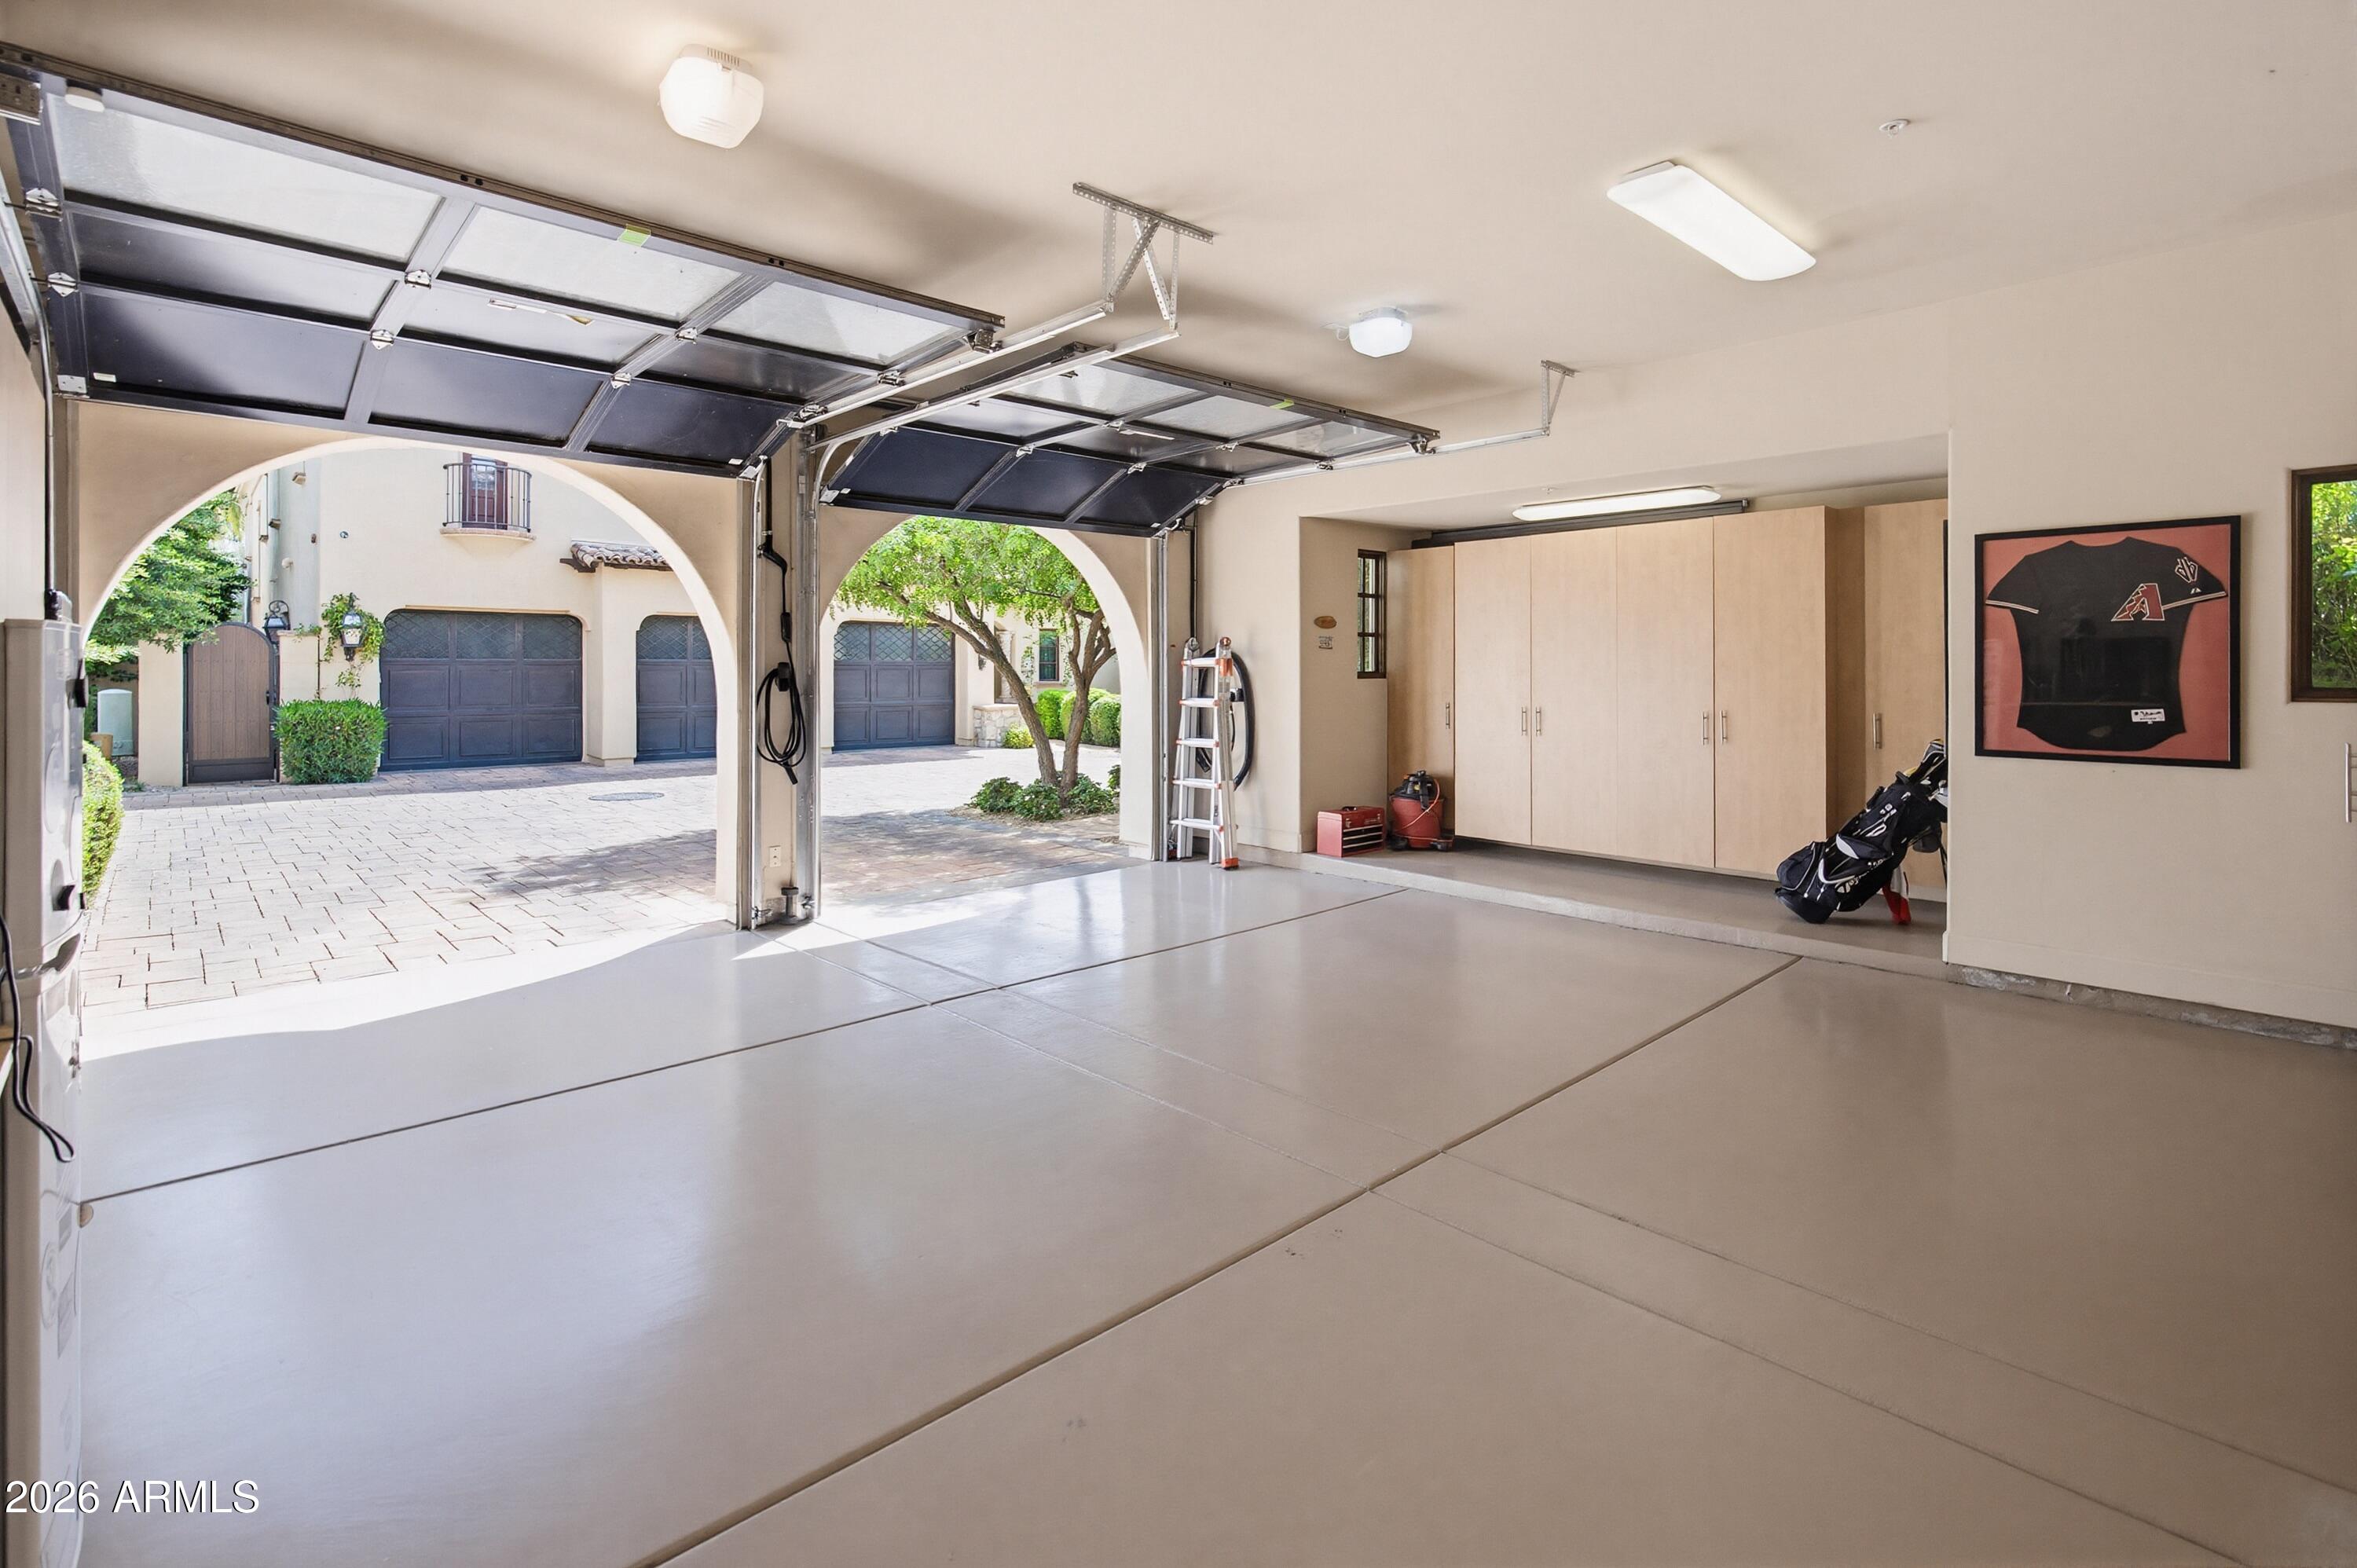
    Gated, Garage Door Opener, Direct Access, Community Structure, Electric Vehicle Charging Station(s), Garage Faces Side

  • Patio and Porch Features

    Patio

  • Pool

    No

  • View

    City, City Lights, Mountain(s)

Area & Lot

  • Lot Features

    Sprinklers In Rear, Sprinklers In Front, Desert Back, Desert Front

  • Lot Size(acres)

    0.16

  • Lot Size(square feet)

    6,930

  • Property Type

    Residential

  • Property Sub Type

    Single Family Residence

  • Architectural Style

    Spanish, Santa Barbara/Tuscan

Price

  • Sales Price

    $3,895,000

  • Tax Amount

    $14,157

  • Financing Options

    Cash, Conventional, FHA

  • Sq. Footage

    4,230

  • Price/SqFt

    $920

HOA

  • Association

    YES

  • Association Fee

    $2,701.66

  • Association Fee Frequency

    Monthly

  • Association Fee Includes

    N/A

Property Resources

  • Horse Property

    NO

School District

  • Elementary School

    Scottsdale Unified District

  • Middle School

    Mohave Middle School

  • High School

    Chaparral High School

Property Features

  • Stories

    2

  • Accessibility Features

    Therapeutic Whirlpool

  • Foundation Details

    Slab, Concrete Perimeter

  • Ownership

    Fee Simple

  • Sewer

    Public Sewer

  • Tax Lot

    7

Schedule

Schedule a Showing

Showing scheduled successfully.

What is 3 + 4 ?


Change time

Mortgage calculator

Estimate your monthly mortgage payment, including the principal and interest, property taxes, and HOA. Adjust the values to generate a more accurate rate.

Your payment

Principal and Interest:

$

Property taxes:

$

HOA fees:

$

Total loan payment:

$

Total interest amount:

$

Location

  • County

    Maricopa

  • Elementary School

    Scottsdale Unified District

  • Middle School

    Mohave Middle School

  • High School

    Chaparral High School

Listing Courtesy of Eric Heil , Berkshire Hathaway HomeServices Arizona Properties

RealHub Information is provided exclusively for consumers' personal, non-commercial use, and it may not be used for any purpose other than to identify prospective properties consumers may be interested in purchasing. All information deemed reliable but not guaranteed and should be independently verified. All properties are subject to prior sale, change or withdrawal. RealHub website owner shall not be responsible for any typographical errors, misinformation, misprints and shall be held totally harmless.

Agent Terri Applegarth

Terri Applegarth

Agent / RealtorĀ®

Call Terri today to schedule a private showing.


* Listings on this website come from the FMLS IDX Compilation and may be held by brokerage firms other than the owner of this website. The listing brokerage is identified in any listing details. Information is deemed reliable but is not guaranteed. If you believe any FMLS listing contains material that infringes your copyrighted work please click here to review our DMCA policy and learn how to submit a takedown request.Ā© 2024 FMLS.

Properties

Related properties

New on site 2 days ago
Opportunities like this are becoming increasingly rare in Paradise Valley. Set on almost an acre within the highly desirable 3 C's school district, this property offers the chance to create a custom home in an established neighborhood with beautiful mountain views. From the elevated portions of the property, enjoy views of Camelback Mountain, Mummy Mountain, the Phoenix Mountain Preserve, and the McDowell Mountains. Mature landscaping, citrus trees, expansive covered patios, and a large pool provide an inviting setting while you plan the property's next chapter. Whether your vision is to reimagine the existing residence or build a custom estate, the possibilities are exceptional. Conveniently located near Paradise Valley Country Club, Scottsdale, premier golf, hiking, shopping, and dining, this is a rare opportunity to create something truly special in one of Arizona's most prestigious communities.
#7065313

Paradise Valley

5129 E BERYL Avenue

6 Beds

6 Baths

7,225 Sq.Ft.

$3,495,000

MLS#: 7065313

New on site 4 days ago
SCRAPE & BUILD OPPORTUNITY IN PARADISE VALLEY! Attention developers, investors & builders--rare opportunity to acquire a flat 1.15-acre lot with mountain views and tremendous potential to build a luxury custom or spec home. Existing structure is likely a complete teardown. New construction on the same street and nearby is selling in the $12M-$16M+ range, highlighting the upside and desirability of this location. Bring your vision and capitalize on this exceptional Paradise Valley opportunity.
#7064468

Paradise Valley

6420 N PALO CRISTI Road

4 Beds

3 Baths

2,684 Sq.Ft.

$3,200,000

MLS#: 7064468

Stunning, meticulously maintained estate in guard-gated Cheney Estates, an exclusive enclave of 72 custom homes. This beautiful 5-bed, 5-bath residence offers an open split floor plan, soaring ceilings, oversized windows, and a light-filled atmosphere throughout. The gourmet kitchen features rich custom cabinetry, dual ovens, gas range, and a side-by-side stainless refrigerator and freezer. Living spaces overlook the glistening tiled pool and lush landscaping, creating seamless indoor-outdoor living in one of Paradise Valley's most sought-after communities. Fabulous investment opportunity Located on the Scottsdale/Paradise Valley border, this Geoffrey Edmunds & Assoc. home offers premier staffed security, wide quiet streets, mature landscaping, and community tennis/pickleball courts. Multiple entertaining spaces include a sophisticated living room with fireplace, inviting family room with wet bar, and both formal and casual dining areas. Bedrooms are generous with large walk-in closets. The backyard is an entertainer's retreat with covered patio, manicured lawn, built-in BBQ, sparkling pool and spa, plus a raised sunning/dining platform with water feature. Ideally positioned near community amenities with no direct neighboring home to the South. Walkable to more than 30 restaurants and boutiques and surrounded by over 35 golf courses within a 30-minute drive.
#7063331

Paradise Valley

7124 E FOOTHILL Drive

5 Beds

5 Baths

5,180 Sq.Ft.

$3,500,000

MLS#: 7063331

You have arrived not just at a home, but at a vantage point and every window is waiting to show you why.
There is a moment, just before the sun dips behind Camelback Mountain, when the sky ignites in shades no canvas could hold and this is the moment The Frame was built for. Because here, the architecture does not compete with the view. It simply steps aside, and lets the view become the art.
Clean lines rise in quiet confidence. Concrete floors ground the space in something elemental, honest, unhurried. High ceilings lift the eye upward, while a soft, neutral palette lets the desert do the talking. sage against stone, warm light against shadow, the organic textures of the land reflected in every surface inside. This is minimalism with a pulse: modern, yes, but never cold. Considered, but never staged. It is a home that breathes with the landscape it belongs to.
Accordion doors fold away entirely, dissolving the line between inside and out because here, that line was never meant to be permanent. Step through, and the desert botanical landscape unfolds like something curated by nature itself, leading you toward a pool that mirrors the sky, and a built-in barbecue made for evenings that stretch long after the sun has gone.
Four bedrooms, Four baths and 4,165 square feet of space that never feels like square footage, it feels like breathing room, like clarity, like a place where every room has already chosen its favorite view.  At the heart of the home, the kitchen carries the same quiet confidence as the architecture around it.  Professional grade appliances anchor the space, built for those who cook not out of necessity, but out of love for the craft.  Warm walnut countertops meet cool stone, brass fixtures catch the desert light, and every detail speaks to a kitchen designed as much for gathering as for creating.
Accordion doors fold away entirely, dissolving the line between inside and out because here, that line was never meant to be permanent. Step through, and the desert botanical landscape unfolds like something curated by nature itself.  A heated pool curves through the landscape and mirrors the sky.  Warm through every season, it invites both sunrise laps and stargazing soaks.  A built-in barbecue completes this space, made for evenings that stretch long after the sun has gone.
Practicality, too is given its own quiet elegance here.  Generous garage space offers room for vehicles, gear, and the tools of an active desert lifestyle, proof that even the home's most functional corners were designed with the same intention as the rest.
By day, Camelback stands sentinel beyond the glass.  By night, the city unfurls in a quiet constellation of light. And in between ,that suspended hour of sunset , the entire home becomes a gallery with a single, ever-changing exhibit.  
This is Paradise Valley living at its most complete: world-class golf minutes away, hiking trails that climb toward the very mountain you'll watch from your kitchen, and a lifestyle built for those who understand that true luxury is not about having more it's about seeing more, clearly, and often.
The Frame was never just a name, it was a promise that the extraordinary was always just outside the glass, waiting to be witnessed.
It was simply waiting for someone who understood that.
It was waiting for you.
#7054371

Paradise Valley

4330 E MCDONALD Drive

4 Beds

4 Baths

4,165 Sq.Ft.

$3,899,000

MLS#: 7054371

Nestled within one of Paradise Valley's most coveted guarded-gate enclaves, this exceptional residence embodies sophisticated luxury and resort-caliber living. Dramatic 22-foot ceilings and a striking floor-to-ceiling fireplace create an unforgettable first impression, while retractable walls of glass seamlessly blend the indoors with expansive outdoor living spaces. Designed for both grand entertaining and everyday comfort, the open-concept floor plan centers around a spectacular chef's kitchen featuring premium Wolf and Sub-Zero appliances, dual quartz islands, custom cabinetry, two walk-in pantries, and a dedicated elevator-ready space for future convenience. The main-level primary suite is a private sanctuary with direct access to its own patio, a boutique-inspired walk-in closet, and and and a spa-quality bath designed for relaxation. A private office or additional bedroom on the main floor offers flexibility for guests or remote work. Upstairs, an inviting flex space is complemented by two spacious bedrooms, all showcasing breathtaking Camelback Mountain and sparkling city light views. A detached guest casita provides exceptional privacy with its own dedicated garage, making it ideal for extended family, visitors, or a home studio. The resort-inspired outdoor living spaces are designed for effortless enjoyment with low-maintenance landscaping, a sparkling pool and spa, tranquil water feature, and multiple patios perfect for entertaining or relaxing while taking in the beauty of Paradise Valley.
#7059594

Paradise Valley

3965 E SIERRA VISTA Drive

5 Beds

5 Baths

4,487 Sq.Ft.

$3,250,000

MLS#: 7059594

Price reduced
Located in the desirable Biltmore area of Paradise Valley, this inviting home offers spectacular views and a rare opportunity. The residence has been thoughtfully renovated with quality finishes, including hickory flooring, solid cherry cabinetry, Pella windows and doors, and a well-appointed chef's kitchen featuring a Wolf gas range, warming drawer, Sub-Zero refrigerator and freezer, wine storage, slab granite countertops, and convenient pullout shelving. A beautiful guest casita with a full bathroom provides ideal accommodations for visitors, a private office, or flexible additional living space. The outdoor areas include an intimate entry courtyard with a fountain and a low-maintenance backyard with mature landscaping and a fire pit. The home's distinctive slump-block architecture adds warmth and character, while the extraordinary lot and views offer exciting potential to further enhance the existing residence or create something entirely your own. Ideally located near the airport, downtown sporting events, shopping, dining, and many of the Valley's best amenities.
#7051038

Paradise Valley

3414 E MARLETTE Avenue

5 Beds

4 Baths

3,644 Sq.Ft.

$3,200,000

MLS#: 7051038

An exceptional Paradise Valley investment opportunity and the only property east of Doubletree Ranch Road currently offered under $4 million. Whether you're looking to acquire a high-performing short-term rental currently generating approximately $300,000 annually.  Renovate to create substantial instant equity or build your custom dream estate the possibilities are endless.This stunning Spanish-inspired residence was completely remodeled in 2005 by Wiseman & Gale and offers timeless architecture with warm, inviting living spaces. The thoughtfully designed floor plan features four bedrooms, a beautiful custom kitchen that opens to the spacious family room, and seamless flow into the dining room, living room, and intimate music room. Step outside to an expansive covered patio designed for year-round Arizona entertaining, overlooking the sparkling pool, putting green, and sport court. Situated in one of Paradise Valley's most desirable neighborhoods, this is a rare opportunity to own a property with exceptional upside, lifestyle, and long-term value.
#7044978

Paradise Valley

9414 N 53RD Place

6 Beds

5 Baths

4,875 Sq.Ft.

$3,950,000

MLS#: 7044978

Welcome to this luxury villa located within the exclusive Mountain Shadows Resort community in Paradise Valley. Inside, soaring 10-foot ceilings and rich wood flooring create a refined yet warm atmosphere throughout. The great room is designed for seamless indoor/outdoor living, featuring expansive 9-foot bi-fold doors that open to the outdoors and fill the space with natural light. Both indoor and outdoor gas fireplaces add comfort and ambiance, perfect for entertaining or relaxing year-round. 
The kitchen is a true showpiece, outfitted with premium designer finishes and top-tier appliances, including a Wolf dual-fuel range, convection microwave, steam oven, a 48-inch Sub-Zero refrigerator, Sub-Zero wine tower, Asko dishwasher, and Zephyr hood. Quartz countertops with a waterfall edge complete the sleek, modern aesthetic.
This villa also features Savant home automation, an in-home elevator, motorized shades, and custom wood shutters for ease and convenience. The attached two-car garage includes an epoxy floor, and the home is Energy Star rated for efficiency.
Residents enjoy the peace of mind of a 24-hour guard-gated community, along with access to Mountain Shadows Resort and its full suite of amenities, including concierge services, a 4,500-square-foot fitness center with group classes included, a heated resort-style pool, golf, the Sanctuary Spa, tennis, and more.
#6966185

Paradise Valley

5572 E STELLA Lane

3 Beds

3 Baths

3,620 Sq.Ft.

$3,399,999

MLS#: 6966185

~PRIME LOCATION, MOUNTAIN VIEWS, GUEST HOUSE, & $1M IN RENOVATIONS!~ 
A rare, large-scale Paradise Valley estate featuring architectural volume, an on-property guest house, and infrastructure-level upgrades, offered BELOW $475 per square foot in one of the area's most central and desirable locations. Dramatic 20-foot ceilings anchor the primary living spaces, delivering volume and natural light that distinguish the home within the Paradise Valley market. The property has been meticulously enhanced with well over $1,000,000 in upgrades, including fully remodeled kitchens with Sub-Zero and Wolf appliances, extensive secondary bathroom renovations, premium custom cabinetry, and updated flooring featuring travertine, new carpet, and refinished hardwoods, creating continuity and flow throughout the interior.
A full basement, an uncommon feature in Paradise Valley, provides substantial flexibility for recreation, fitness, storage, or future customization. An on-property guest house adds meaningful space for extended stays, private accommodations, or workspace. Garage capacity is equally notable, offering a 5-car garage, including a newly added, air-conditioned 2-car garage with high ceilings, suitable for vehicle storage, specialty use, or hobby space.
Outdoor living has been comprehensively reworked for year-round use, highlighted by PebbleTec pool resurfacing, new pool equipment, a custom outdoor kitchen, awnings, and a complete landscaping overhaul with updated irrigation, lighting, and hardscape elements.
Additional improvements include two NEW HVAC systems, full exterior stucco and paint, window replacements and tinting, recessed lighting upgrades, and basement system enhancements.
Positioned within highly regarded Paradise Valley school zones and located minutes from Scottsdale, the Biltmore corridor, luxury resorts, championship golf, dining, and shopping, this estate presents a compelling combination of location, scale, functionality, and long-term value in one of Arizona's most established luxury markets.
#6968532

Paradise Valley

9030 N 48TH Place

6 Beds

6 Baths

8,420 Sq.Ft.

$3,995,000

MLS#: 6968532

Recent Bank Appraisal at $4.1M....Located at the base of the legendary & iconic Camelback Mountain in the prestigious Omni Montelucia Resort Hotel, you will discover exclusive resort-style living with this rare interior positioned Luxury Villa. Entering this 24-hr guard gated enclave will transcend you to a side of the desert rarely seen...34 charming Villas sit on this world famous property - including the expansive 31,000 SQ FT Joya Spa, where your stress & burdens can be washed away leaving you refreshed & revived. Residing here puts you minutes from hiking/biking, fine dining restaurants, upscale shopping & entertainment, & Sky Harbor International Airport. This Villa features Venetian plastered walls t/o with 4 bedrooms + Office/Flex Room, 4.5 baths inclusive of a detached casita, charming courtyard, elevator, butler's pantry, & formal dining room & main house is outfitted w/ PuriFi Labs indoor air quality monitoring. The master bedroom has a veranda w/ stunning views of Camelback Mtn...designed for those who appreciate refined living & entertaining family & friends. Luxury doesn't stop at the Villa's doors. Exclusive Resort/Villa privileges allow you to reach beyond the private confines of this development. In seconds, owners can indulge in the opulence of the 5-star resort pools, the award-winning spa, two (2) unique & highly desired restaurants (Prado & Centro) and also Crave Cafe (coffee / sundries), in addition to the 24-hour state-of-the art Fitness Center - featuring yoga & spinning classes, treadmill & weight machines, steam room, cold plunge, & therapeutic hot tub. Enjoy culinary delights of food/beverage, and relish in the convenience of room service (to the doorstep of your own Villa) and numerous other owner benefits. A perfect blend of elegance, privacy, and convenience - where you live like you are on vacation 24/7 ...365 days a year! Set up your private tour to witness the epitome of luxury living with unparalleled amenities.

4949 E LINCOLN Drive 7

Message successfully sent.

I agree to receive email communication and understand I can unsubscribe at any time.

I agree to be contacted by The Mandy Gold Team | Haymore Real Estate LLC via call, email, and text for real estate services. To opt out, you can reply 'stop' at any time or reply 'help' for assistance. You can also click the unsubscribe link in the emails. Message and data rates may apply. Message frequency may vary. Privacy Policy

 - property

Send a message

Message successfully sent.

Reason for contacting?

I agree to receive email communication and understand I can unsubscribe at any time.

I agree to be contacted by The Mandy Gold Team | Haymore Real Estate LLC via call, email, and text for real estate services. To opt out, you can reply 'stop' at any time or reply 'help' for assistance. You can also click the unsubscribe link in the emails. Message and data rates may apply. Message frequency may vary. Privacy Policy

Sign In Sign Out

Virtual Assistant

Would you like to take the next step with this property? We can help you schedule a showing or virtual tour, or send you more details.

Yes, I would like more information.

Thank You for Your Reply, One of Our Agents will contact you as soon as possible

No, maybe later.

Thank you, you can always contact me via email, phone number or through the contact form.

Realhub AI

Lucy - Your AI-Powered Realtor

Update Your Temporary Password

Personalize your search

Enter your email and we'll notify you immediately when new listings match what you're looking for.

or enter email address

Already have an account ? Login here

Continue your home search

I agree to receive communications and understand I can unsubscribe at any time.

I agree to be contacted by The Mandy Gold Team | Haymore Real Estate LLC via call, email, and text for real estate services. To opt out, you can reply 'stop' at any time or reply 'help' for assistance. You can also click the unsubscribe link in the emails. Message and data rates may apply. Message frequency may vary. Privacy Policy

Already have an account ? Login here

We use cookies

We use cookies primarily for analytics to enhance your experience. By accepting, you agree to our use of these cookies. You can manage your preferences or learn more about our cookies policy.