
50 COFFEE CUP Drive
Sedona, AZ 86336


About
LIVE SEDONA FROM THE CENTER OF IT ALL. There's a difference between visiting Sedona and actually living the lifestyle--and 50 Coffee Cup Drive puts you right in the middle of it. Tucked into a central Sedona location, this turnkey home offers easy access to iconic trails, favorite restaurants, local shops, galleries, and everything that makes life among the Red Rocks so extraordinary. Inside, the open-concept living and dining areas create an easy, welcoming flow, while the spacious kitchen and oversized walk-in pantry give you plenty of room for gathering, entertaining, and everyday living. Two bedrooms share a convenient Jack-and-Jill bath, offering flexibility for guests, an office, or additional living space. Then there's the primary suite. Occupying its own upper level, this expansive private retreat feels wonderfully removed from the rest of the home. A generous walk-in closet, spa-inspired bath with double vanities and walk-in shower, and a private balcony overlooking Thunder Mountain create a space designed for slow mornings, sunset skies, and a daily reminder that you live in Sedona. Fresh exterior stucco and paint, pre-inspected condition, and turnkey appeal make settling in easy. And with no HOA and no rental restrictions, you have something increasingly valuable: the freedom to decide how this home fits your life--whether as a full-time residence, Sedona getaway, or investment property. Morning coffee with Thunder Mountain. Trails, dining and Sedona adventures just minutes away. Then home to your own private retreat. This is what living Sedona looks like.
Property
Beds
3
Full Baths
2
1/2 Baths
1
Year Built
1999
Sq.Footage
2,088
Features
Features & Amenities
Interior
-
Other Interior Features
Double Vanity, Breakfast Bar, High Speed Internet, See Remarks
-
Total Bedrooms
3
-
Bathrooms
2
-
1/2 Bathrooms
1
-
Basement YN
NO
-
Cooling YN
YES
-
Cooling
Central Air
-
Fireplace YN
YES
-
Heating YN
YES
-
Heating
Forced Air
-
Pet friendly
N/A
Exterior
-
Garage
Yes
-
Garage spaces
2
-
Construction Materials
Stucco
-
Parking
Garage Door Opener
-
Patio and Porch Features
Patio
-
Pool
No
-
View
Mountain(s), Trees/Woods, Panoramic
Area & Lot
-
Lot Features
Desert Front, Desert Back
-
Lot Size(acres)
0.19
-
Lot Size(square feet)
8,276
-
Property Type
Residential
-
Property Sub Type
Single Family Residence
-
Architectural Style
Territorial/Santa Fe
Price
-
Sales Price
$1,150,000
-
Tax Amount
$4,545
-
Sq. Footage
2,088
-
Price/SqFt
$550
HOA
-
Association
No
Property Resources
-
Horse Property
NO
School District
-
Elementary School
Sedona-Oak Creek JUSD #9
-
Middle School
West Sedona Elementary School
-
High School
Sedona Red Rock Junior/Senior High School
Property Features
-
Stories
1
-
Foundation Details
Slab
-
Ownership
Fee Simple
-
Sewer
Public Sewer
-
Tax Lot
5M
-
Water Source
Public
Schedule
Schedule a Showing
Showing scheduled successfully.
Mortgage calculator
Estimate your monthly mortgage payment, including the principal and interest, property taxes, and HOA. Adjust the values to generate a more accurate rate.
Your payment
Principal and Interest:
$
Property taxes:
$
HOA fees:
$
Total loan payment:
$
Total interest amount:
$
Location
-
County
Yavapai
-
Elementary School
Sedona-Oak Creek JUSD #9
-
Middle School
West Sedona Elementary School
-
High School
Sedona Red Rock Junior/Senior High School

Listing Courtesy of Nisreen Hawley, Berkshire Hathaway HomeServices Arizona Properties
RealHub Information is provided exclusively for consumers' personal, non-commercial use, and it may not be used for any purpose other than to identify prospective properties consumers may be interested in purchasing. All information deemed reliable but not guaranteed and should be independently verified. All properties are subject to prior sale, change or withdrawal. RealHub website owner shall not be responsible for any typographical errors, misinformation, misprints and shall be held totally harmless.

Terri Applegarth
Agent / Realtor®
Call Terri today to schedule a private showing.
Phone (303) 880-6439
Email Terri@MandyGoldTeam.com

* Listings on this website come from the FMLS IDX Compilation and may be held by brokerage firms other than the owner of this website. The listing brokerage is identified in any listing details. Information is deemed reliable but is not guaranteed. If you believe any FMLS listing contains material that infringes your copyrighted work please click here to review our DMCA policy and learn how to submit a takedown request.© 2024 FMLS.
Properties
Related properties

Sedona
10 S HOUSE ROCK Road
3 Beds
2 Baths
2,102 Sq.Ft.
$969,000
MLS#: 7082732

Sedona
375 CAPITOL BUTTE Drive
3 Beds
2 Baths
1,536 Sq.Ft.
$995,000
MLS#: 7079232

Sedona
2030 Red Rock Loop Road
3 Beds
2 Baths
1,800 Sq.Ft.
$1,045,000
MLS#: 7064321
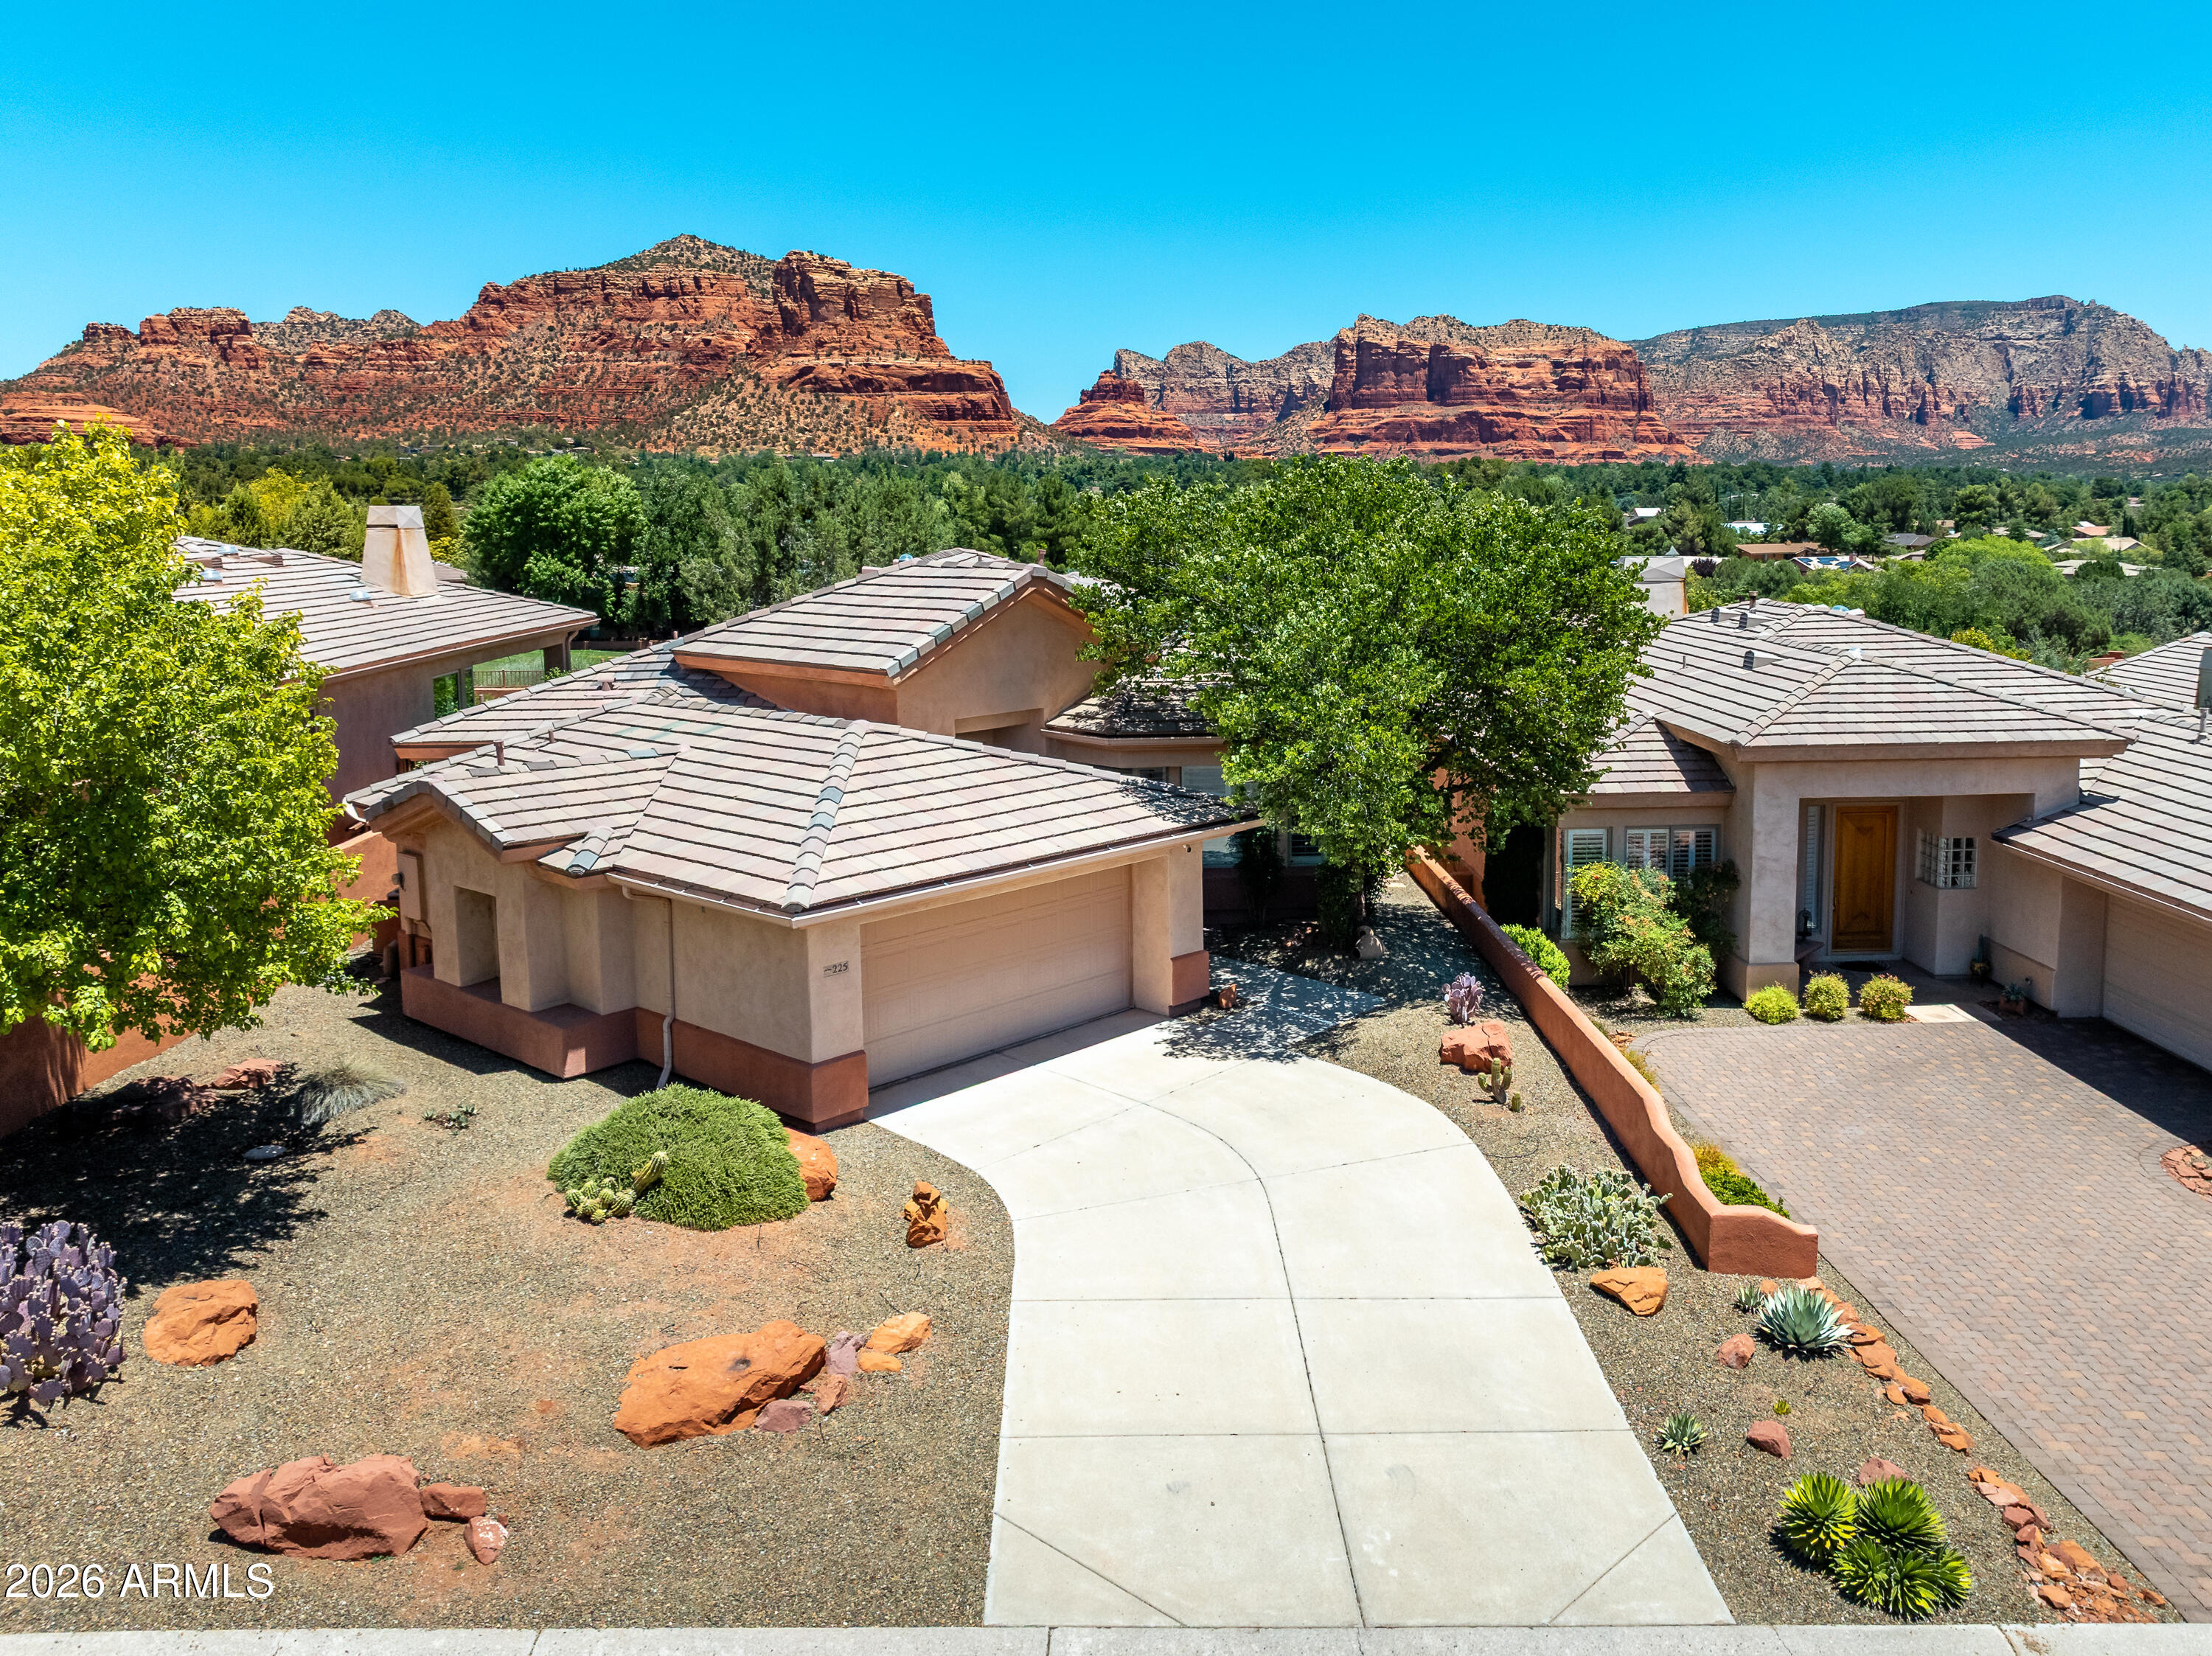
Sedona
225 E BIGHORN Court
2 Beds
2 Baths
2,375 Sq.Ft.
$940,000
MLS#: 7043034
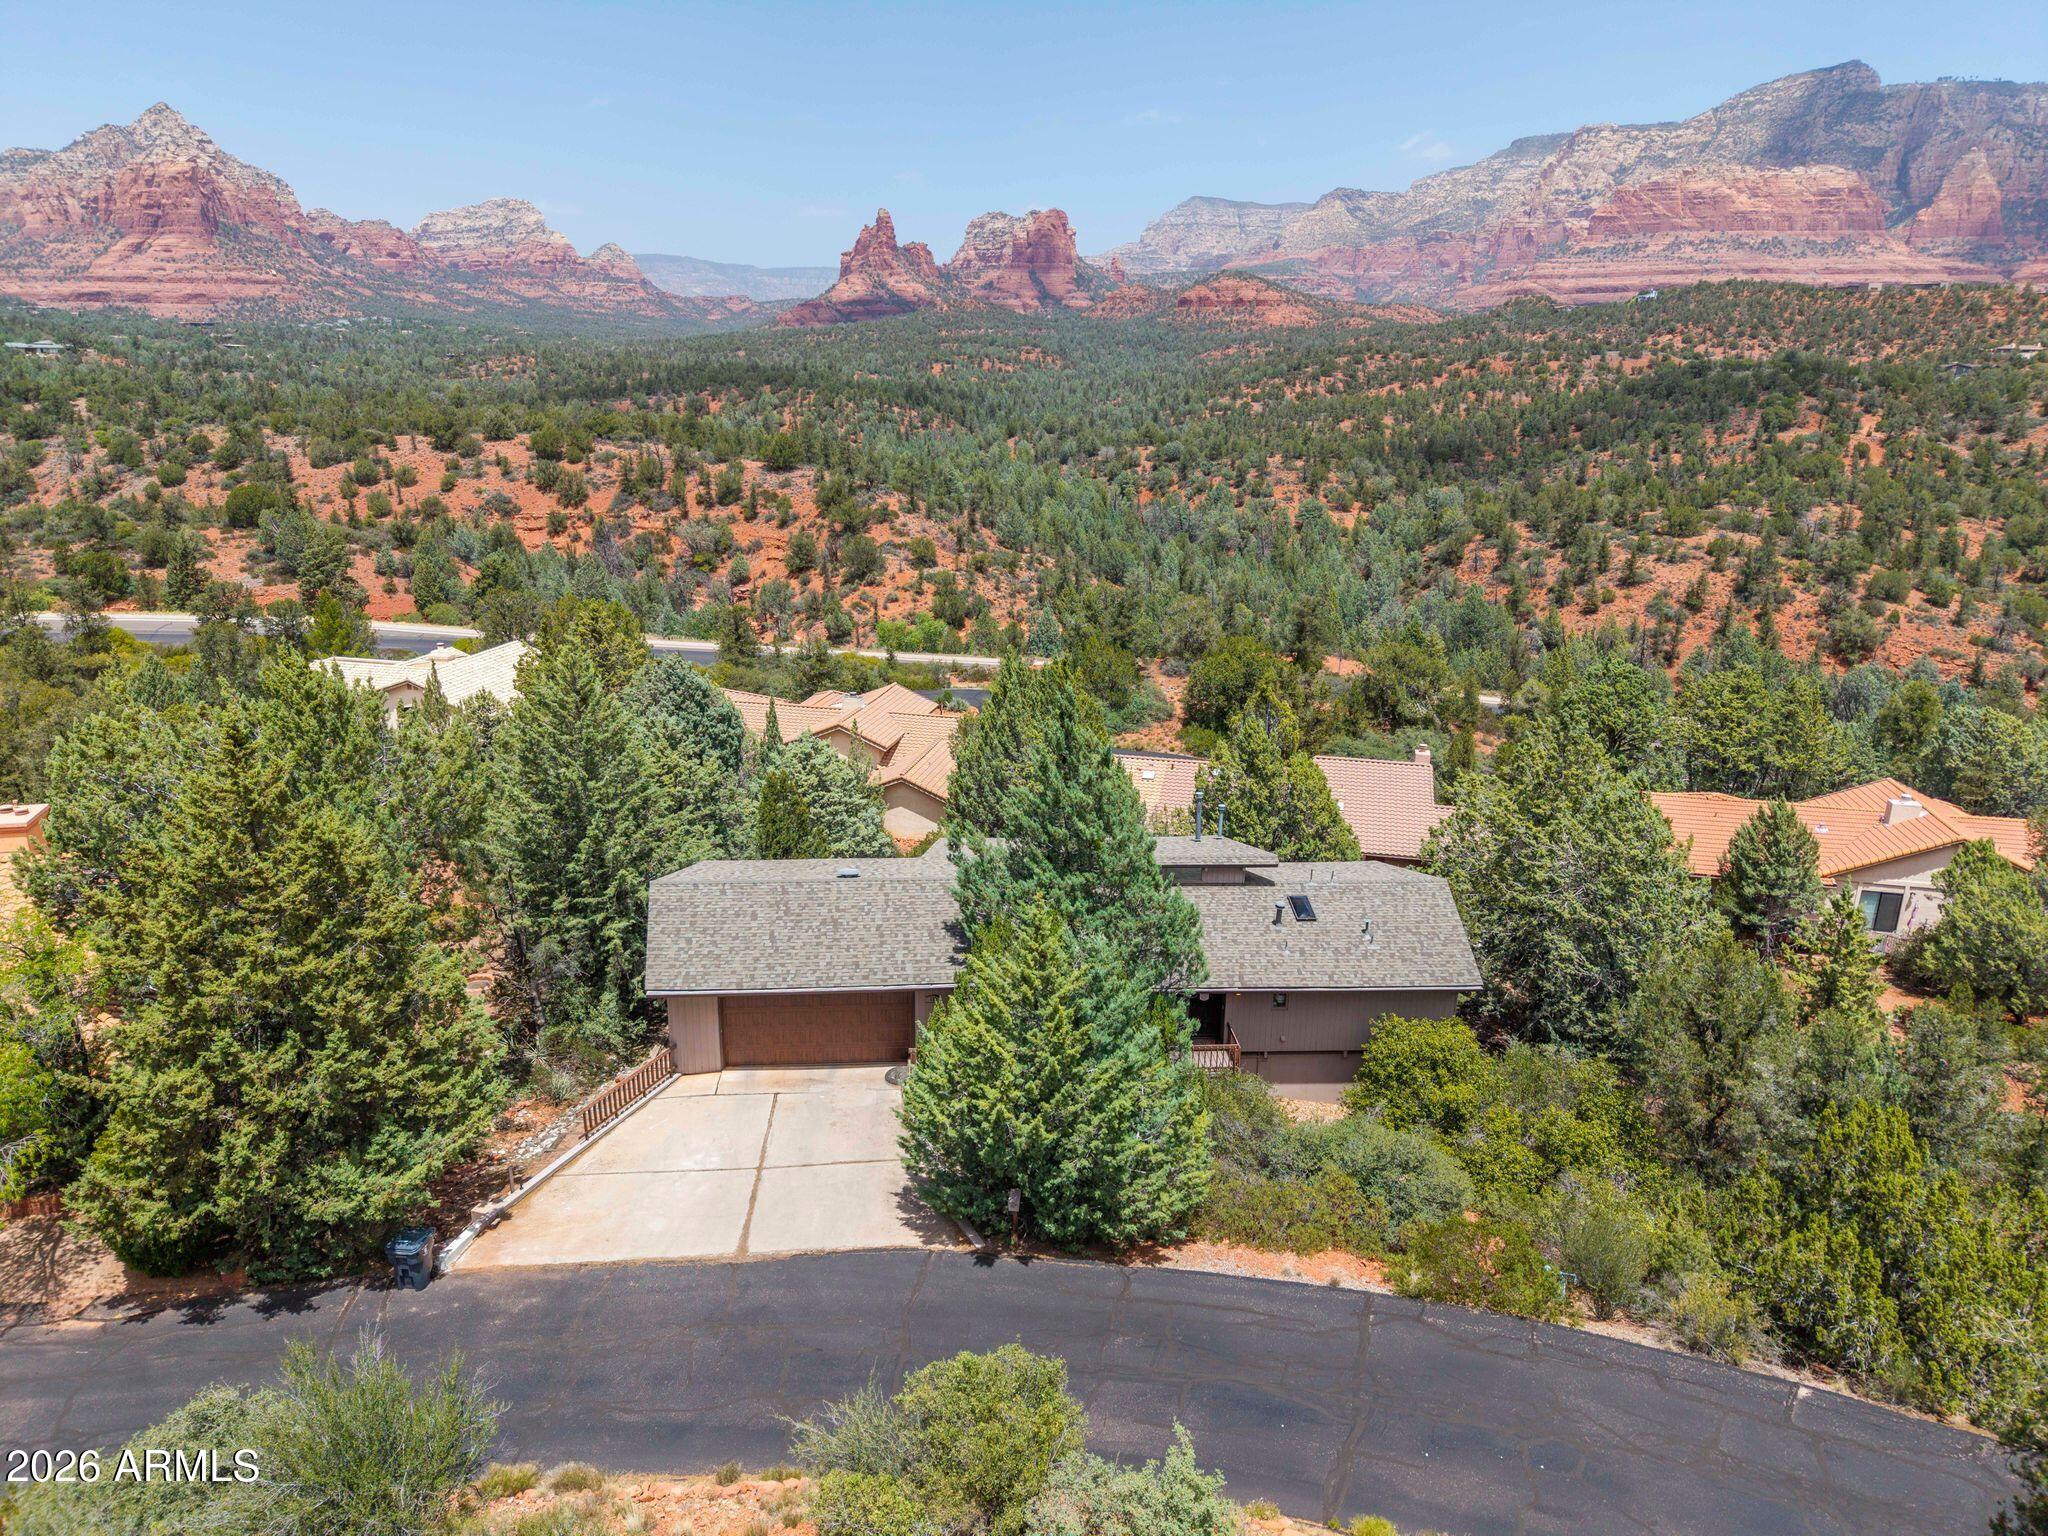
Sedona
125 KASHMIR Road
3 Beds
2 Baths
2,834 Sq.Ft.
$1,169,950
MLS#: 7025984
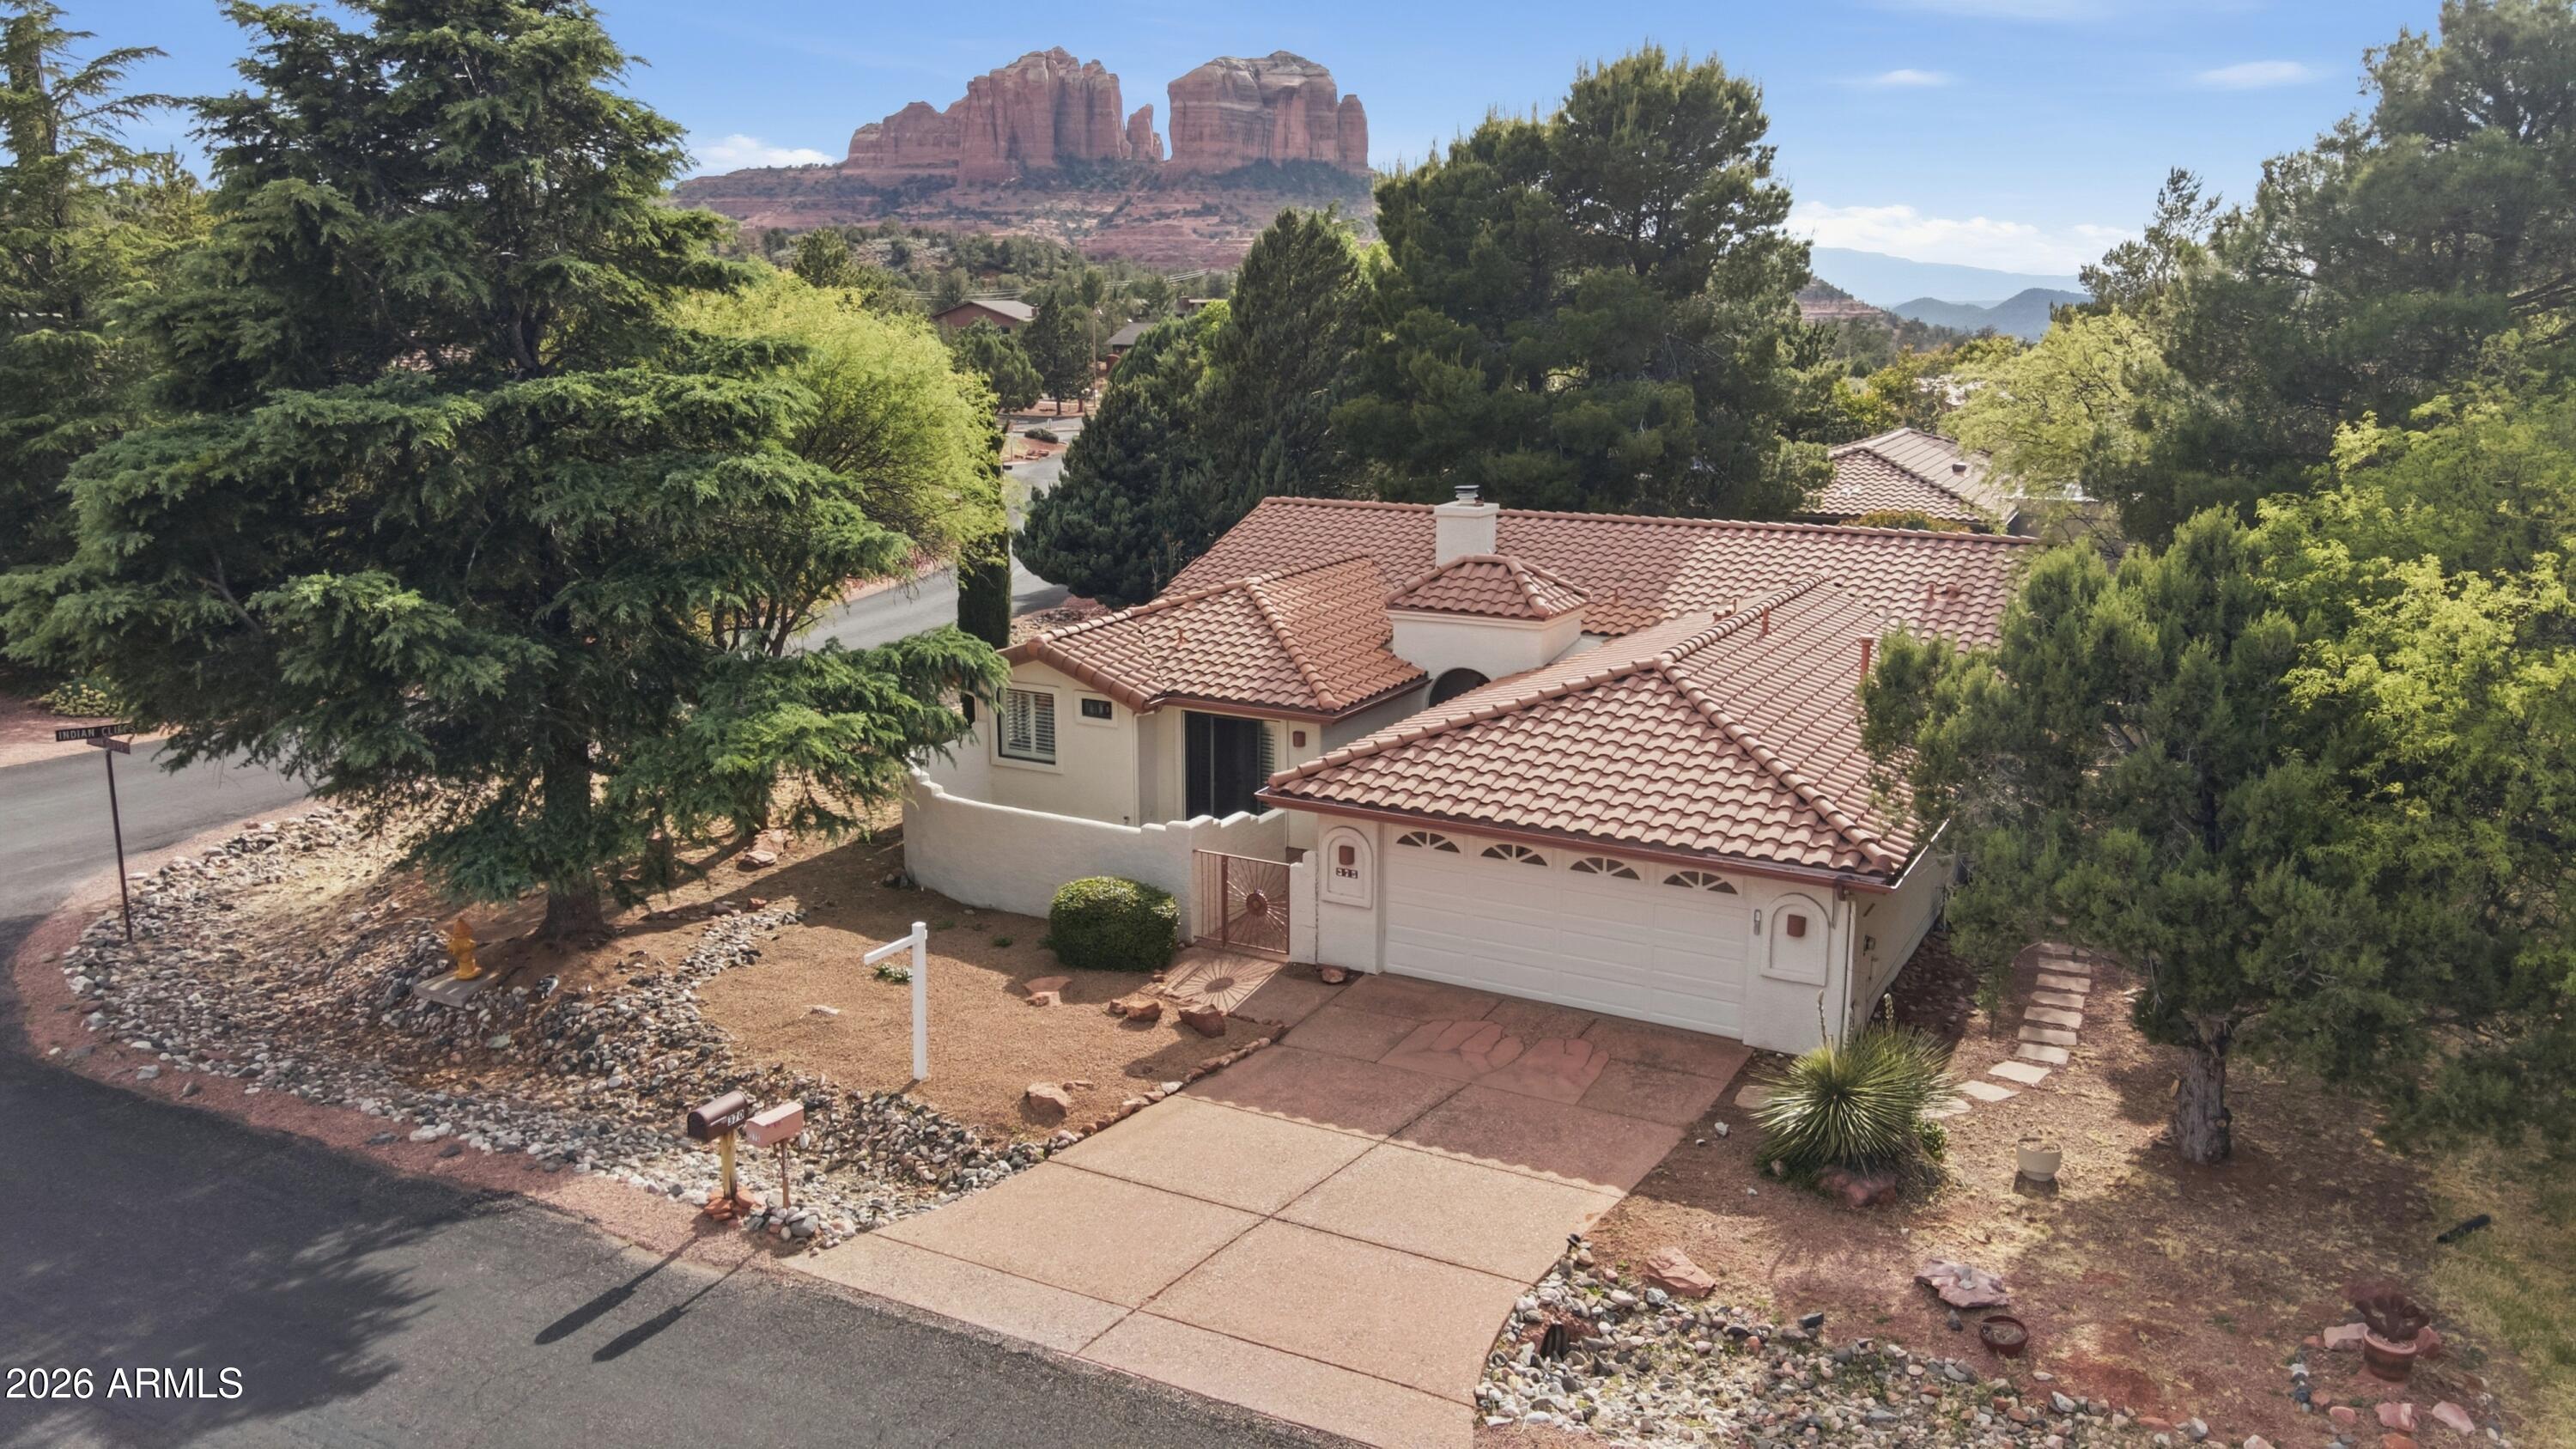
Sedona
375 INDIAN CLIFFS Road
3 Beds
2 Baths
1,944 Sq.Ft.
$949,000
MLS#: 7015297
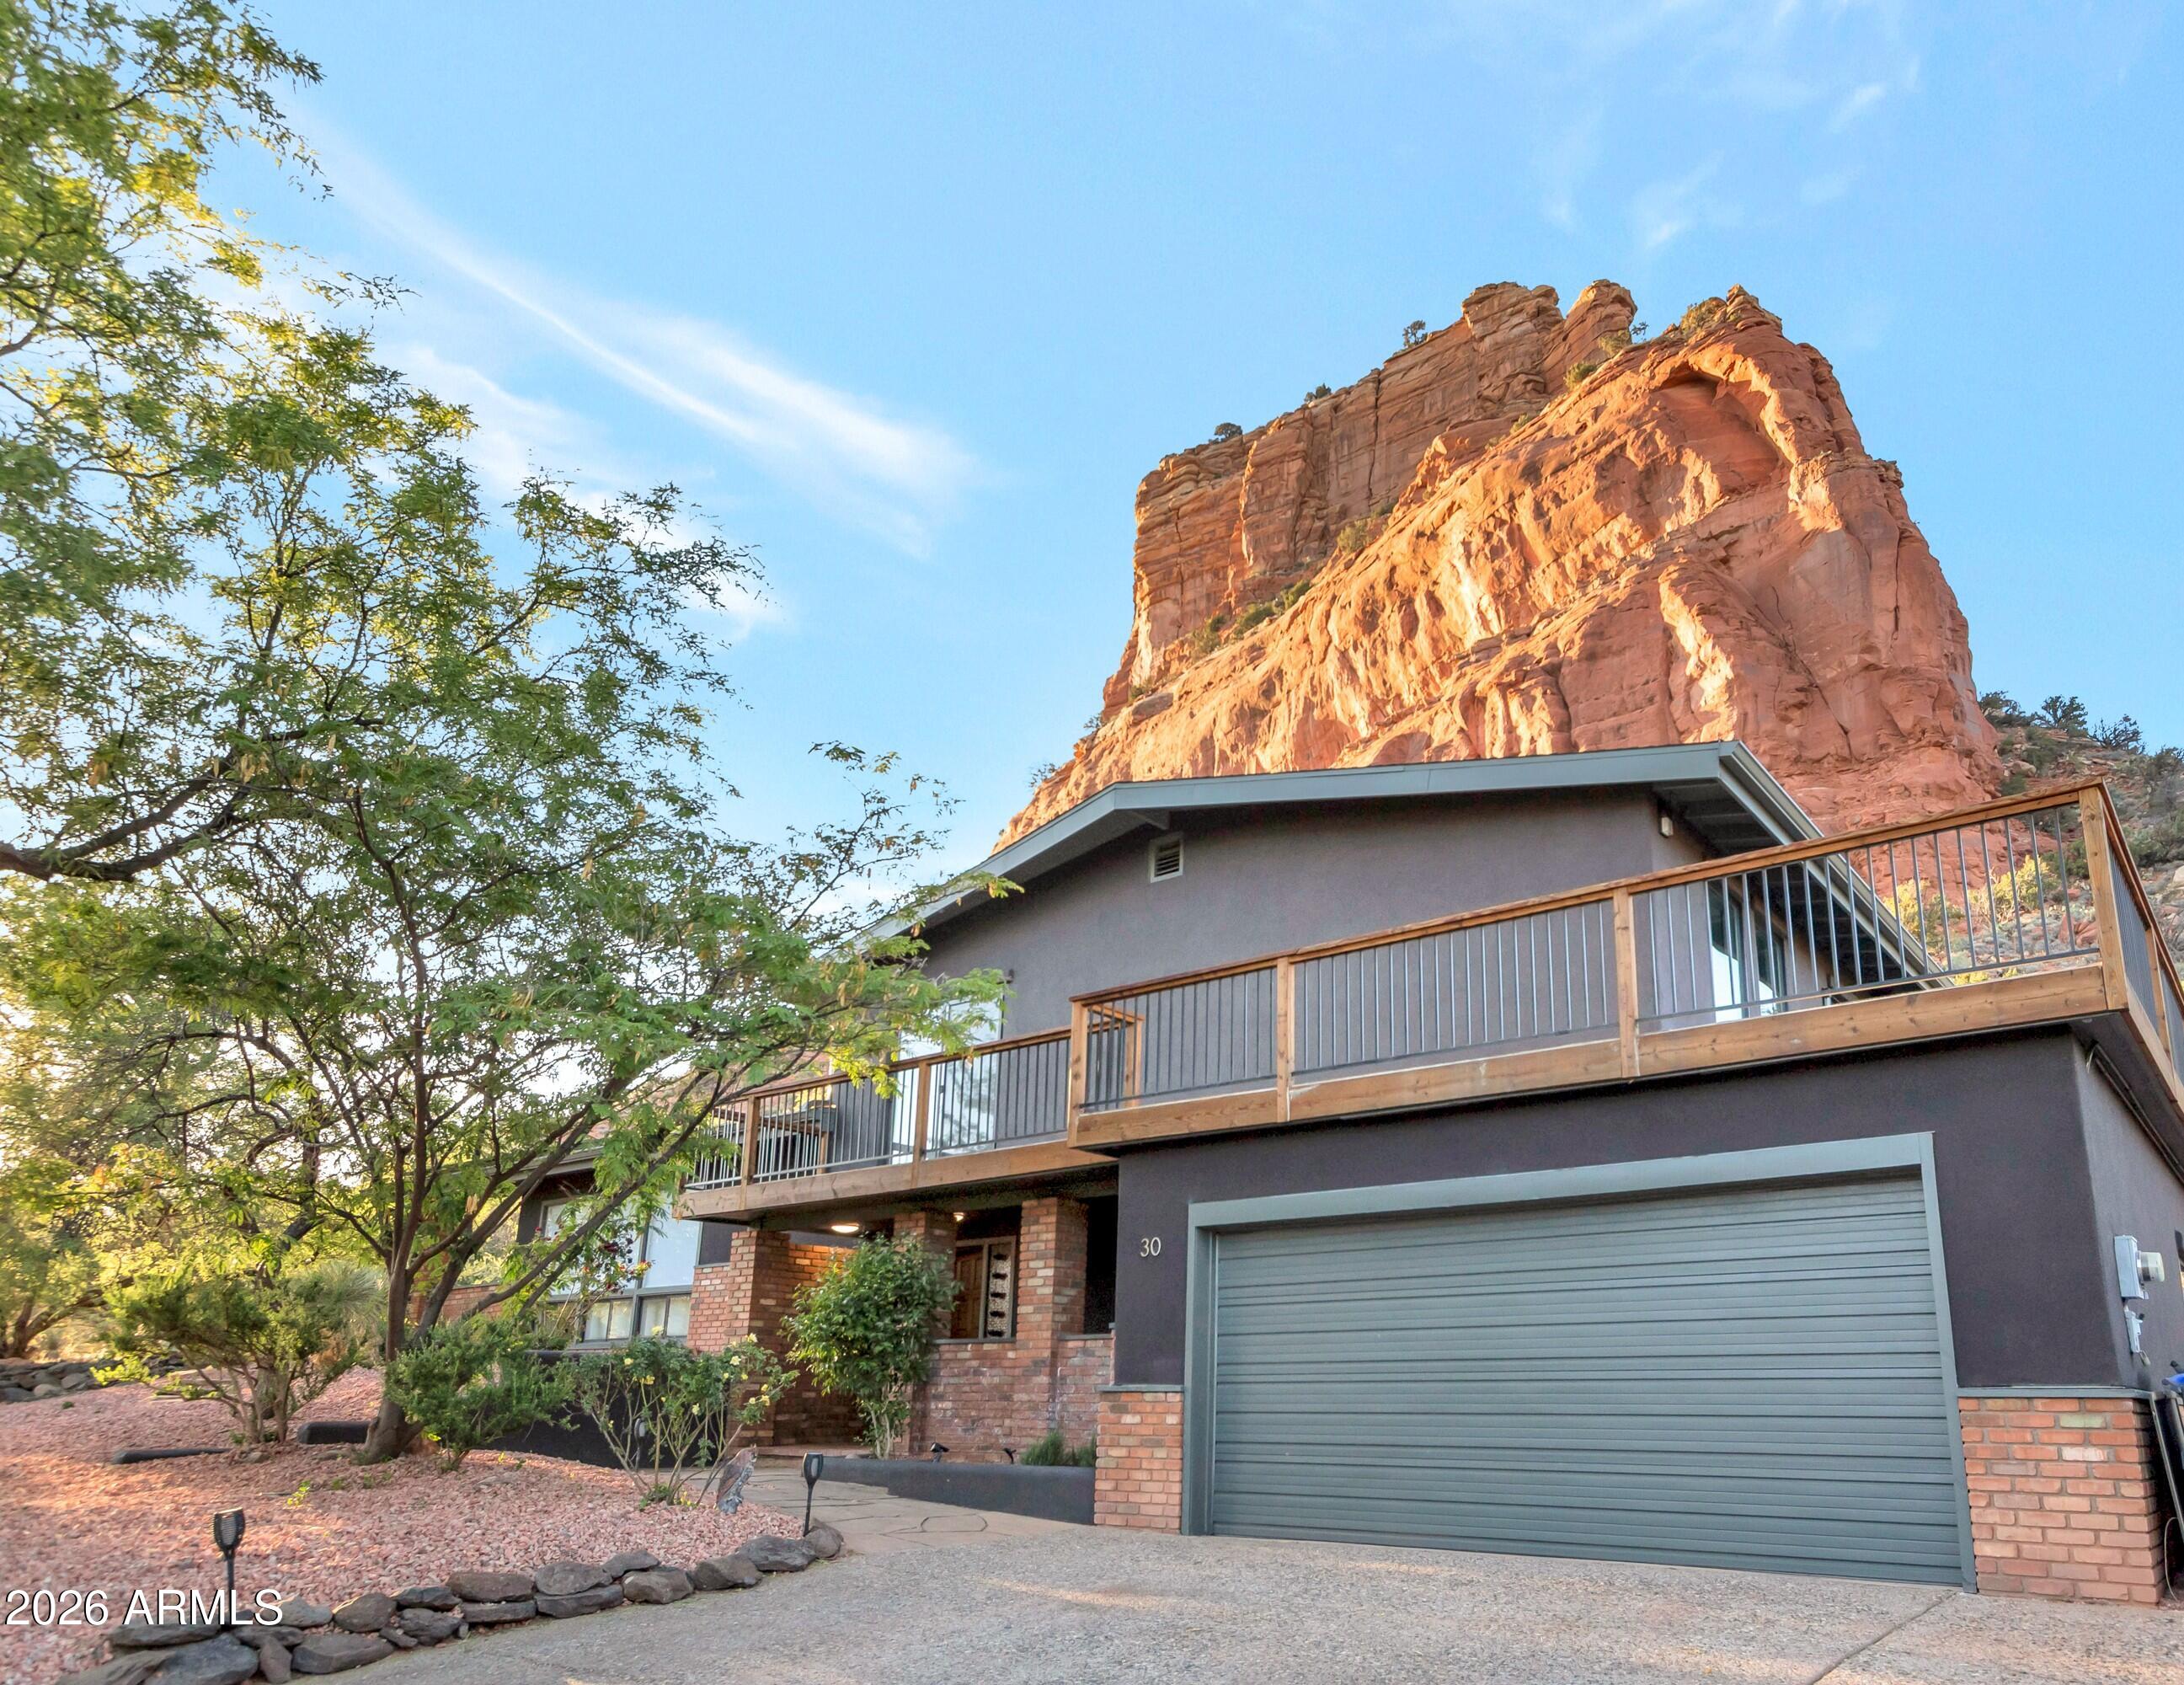
Sedona
30 BEAVER CREEK Drive
4 Beds
3 Baths
2,585 Sq.Ft.
$995,000
MLS#: 7007569
Sedona
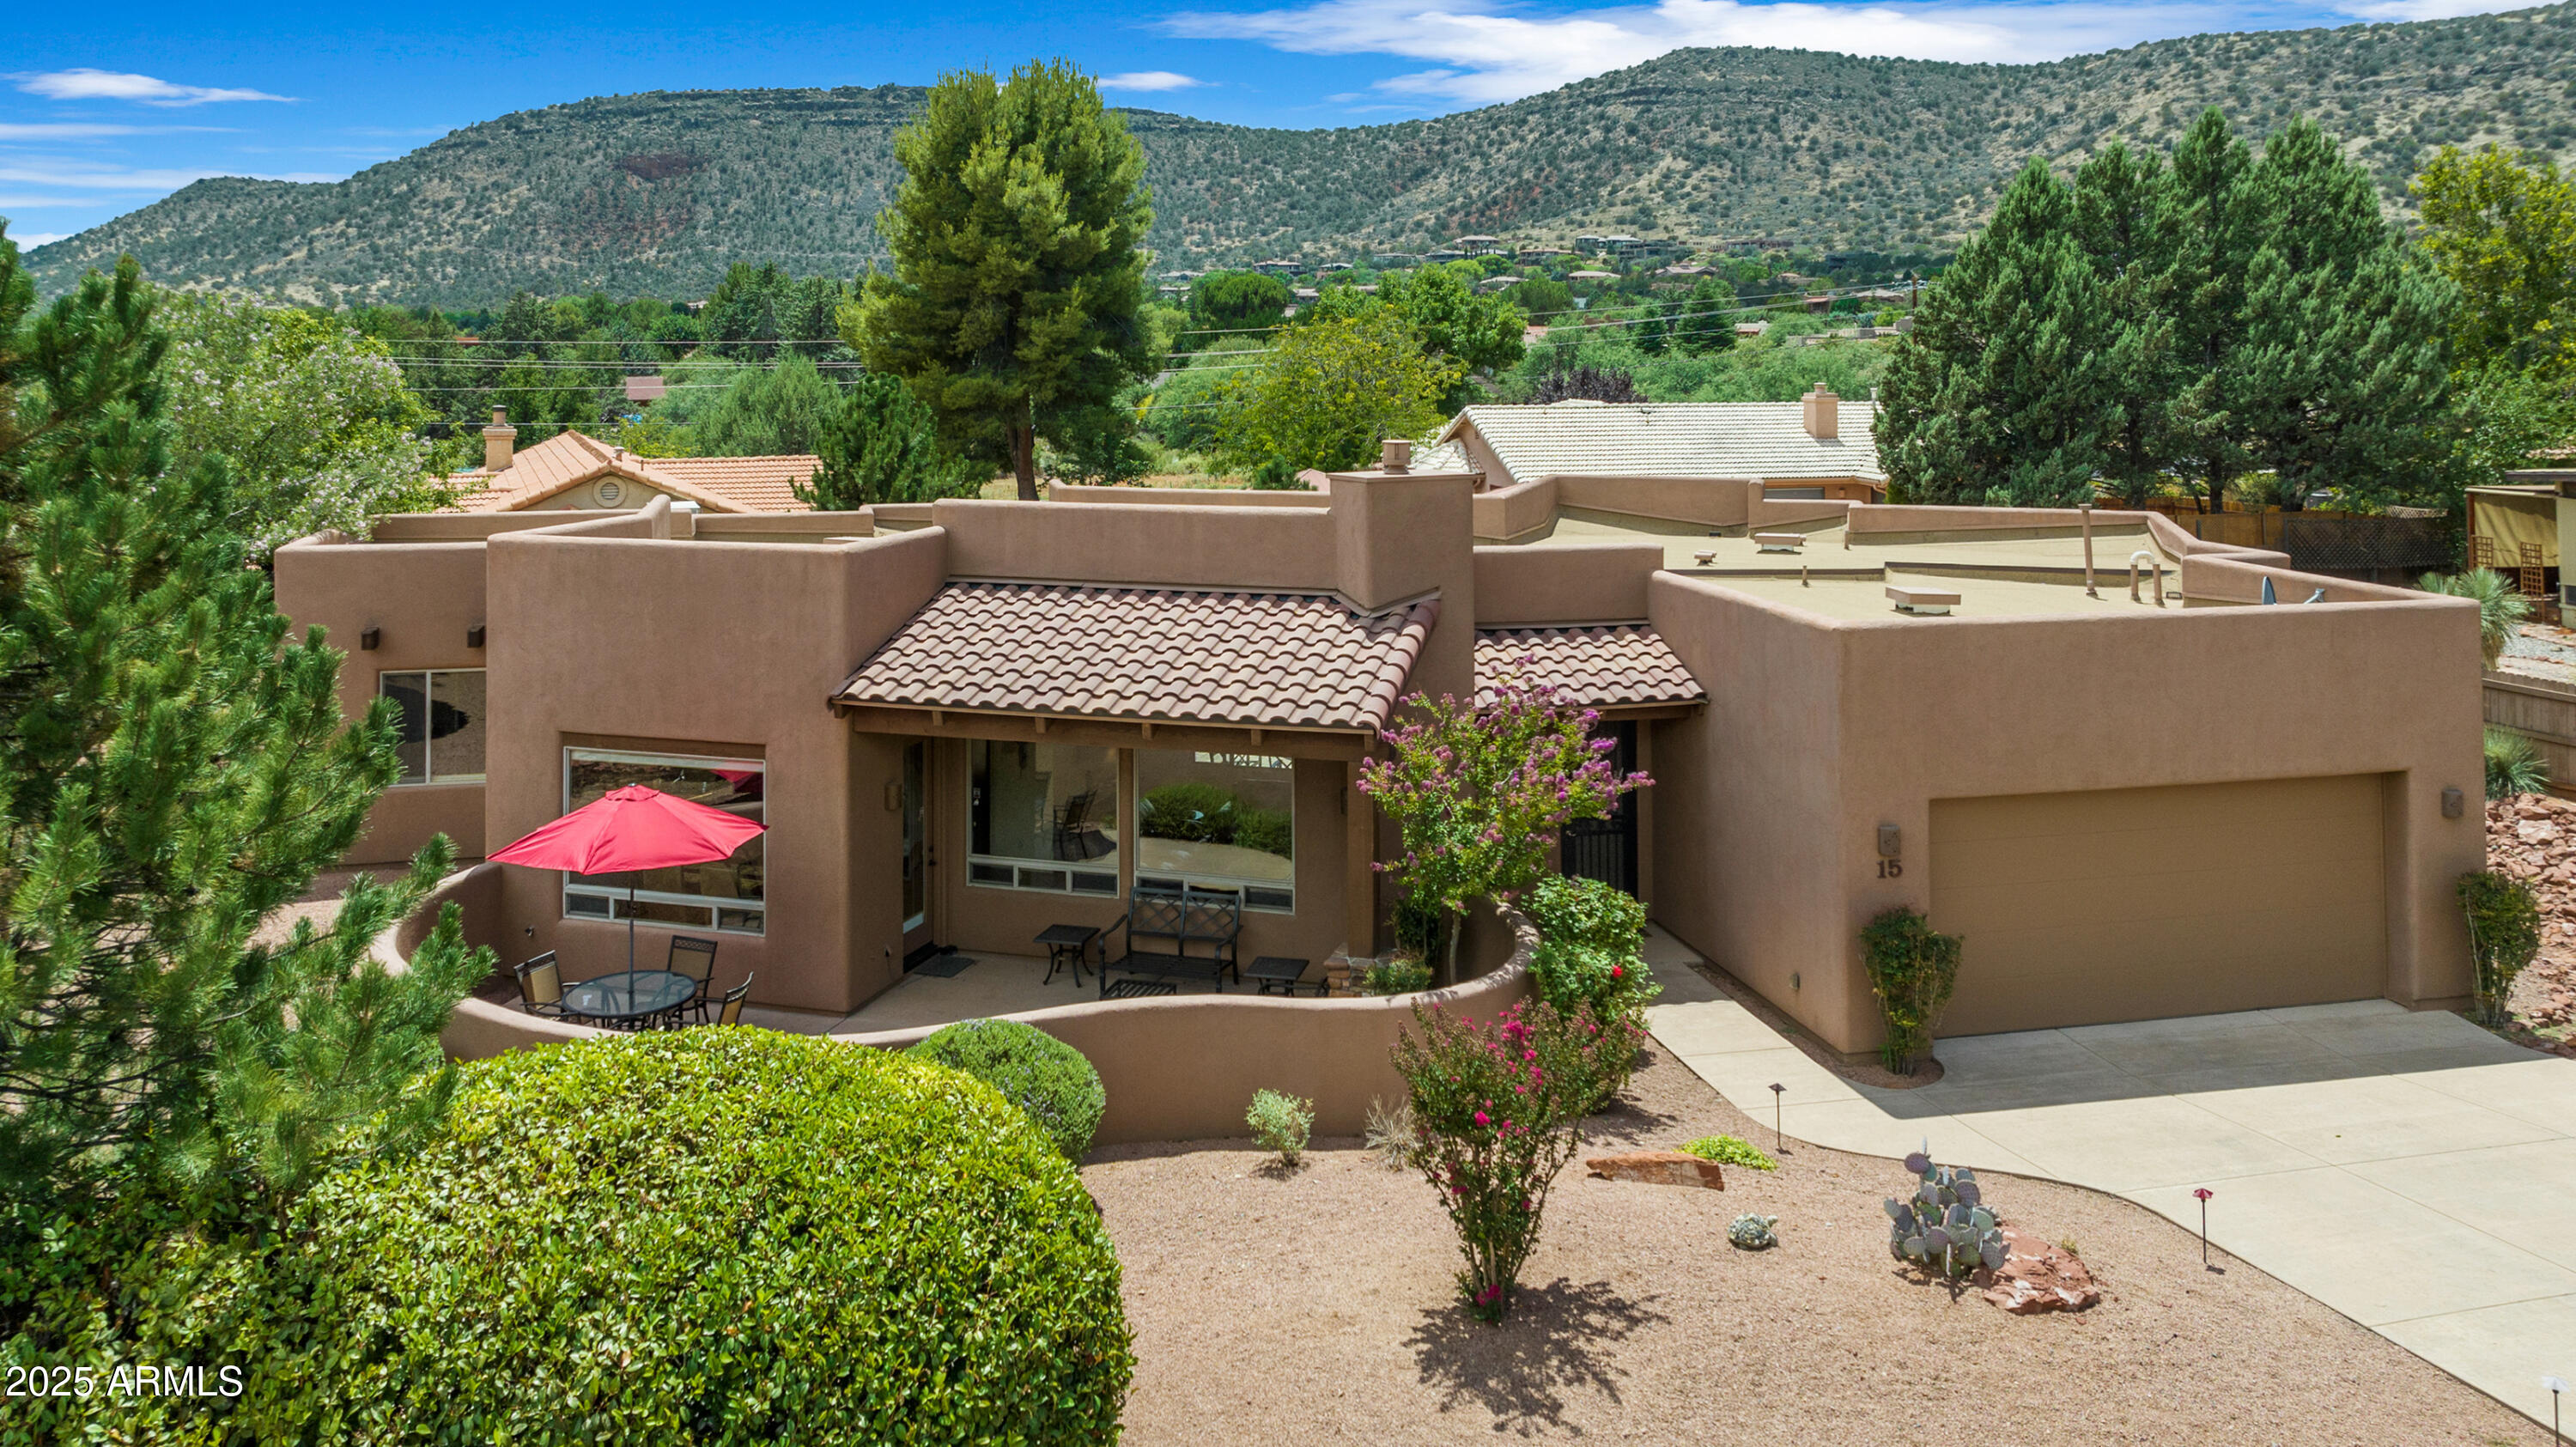
15 Gunsight Hills Drive
3 Beds
2 Baths
2,144 Sq.Ft.
$1,050,000
MLS#: 7025163

Sedona
32 RUNNING SPRINGS Drive
3 Beds
3 Baths
2,580 Sq.Ft.
$1,100,000
MLS#: 7066399
Sedona
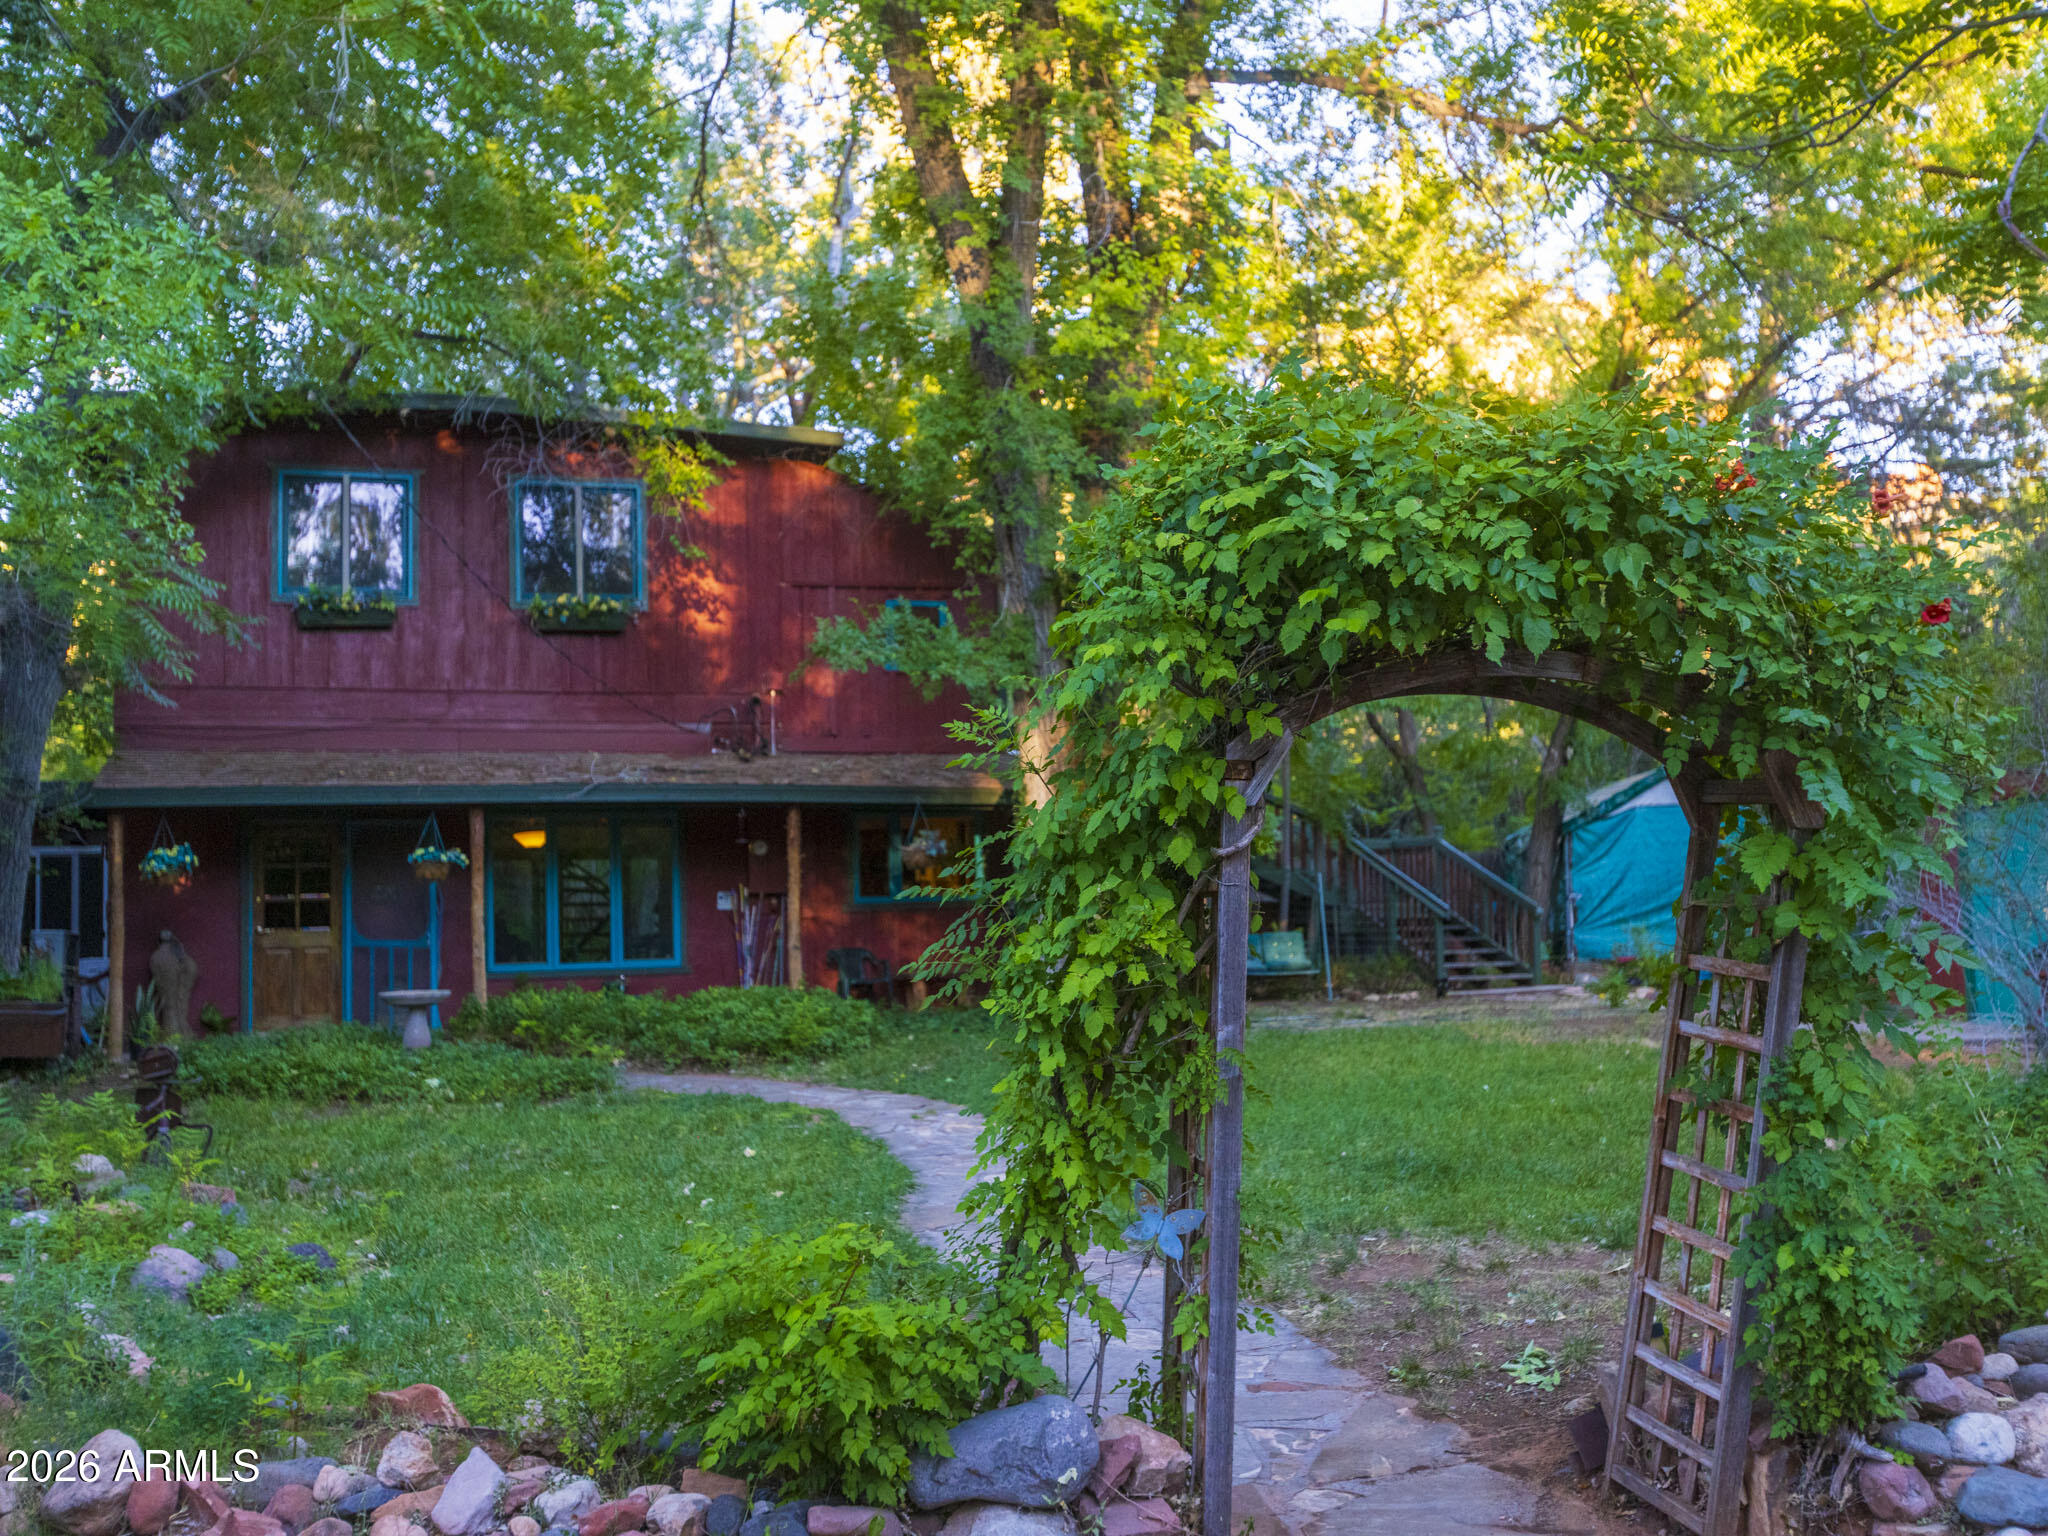
251 BEAR WALLOW Lane
3 Beds
2 Baths
1,575 Sq.Ft.
$950,000
MLS#: 7049666
