5012 E WAGONER Road

Scottsdale, AZ 85254
Scottsdale, AZ 85254

5012 E WAGONER Road

$1,000,000

MLS#: 7046661

Status: Closed

Listing provided by: Berkshire Hathaway HomeServices Arizona Properties

Listing agent phone: None

Last update: 9 days ago

On site: 22 days ago

TRIPLE CROWN - Residential

About

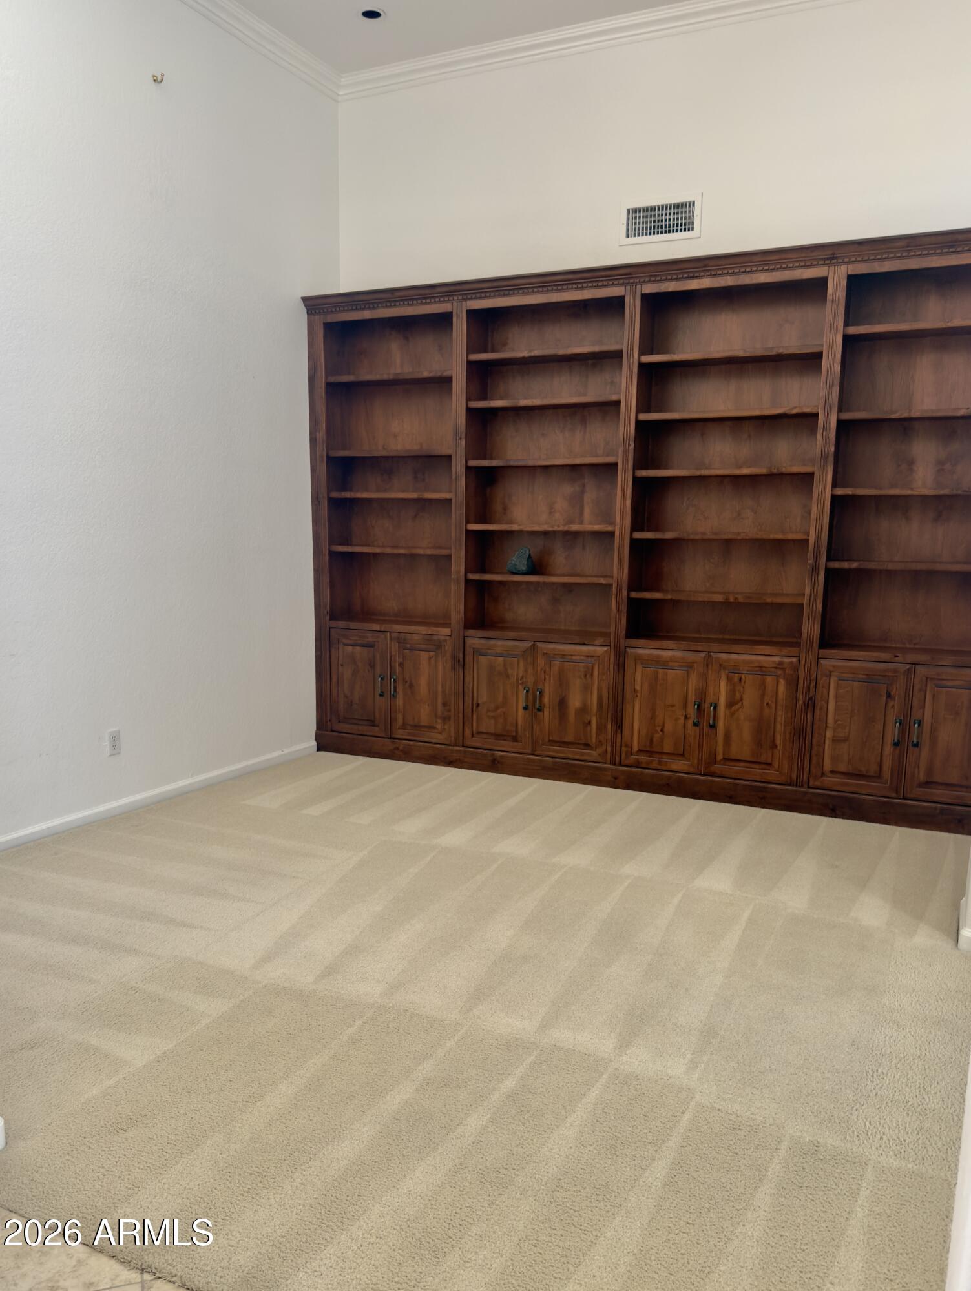
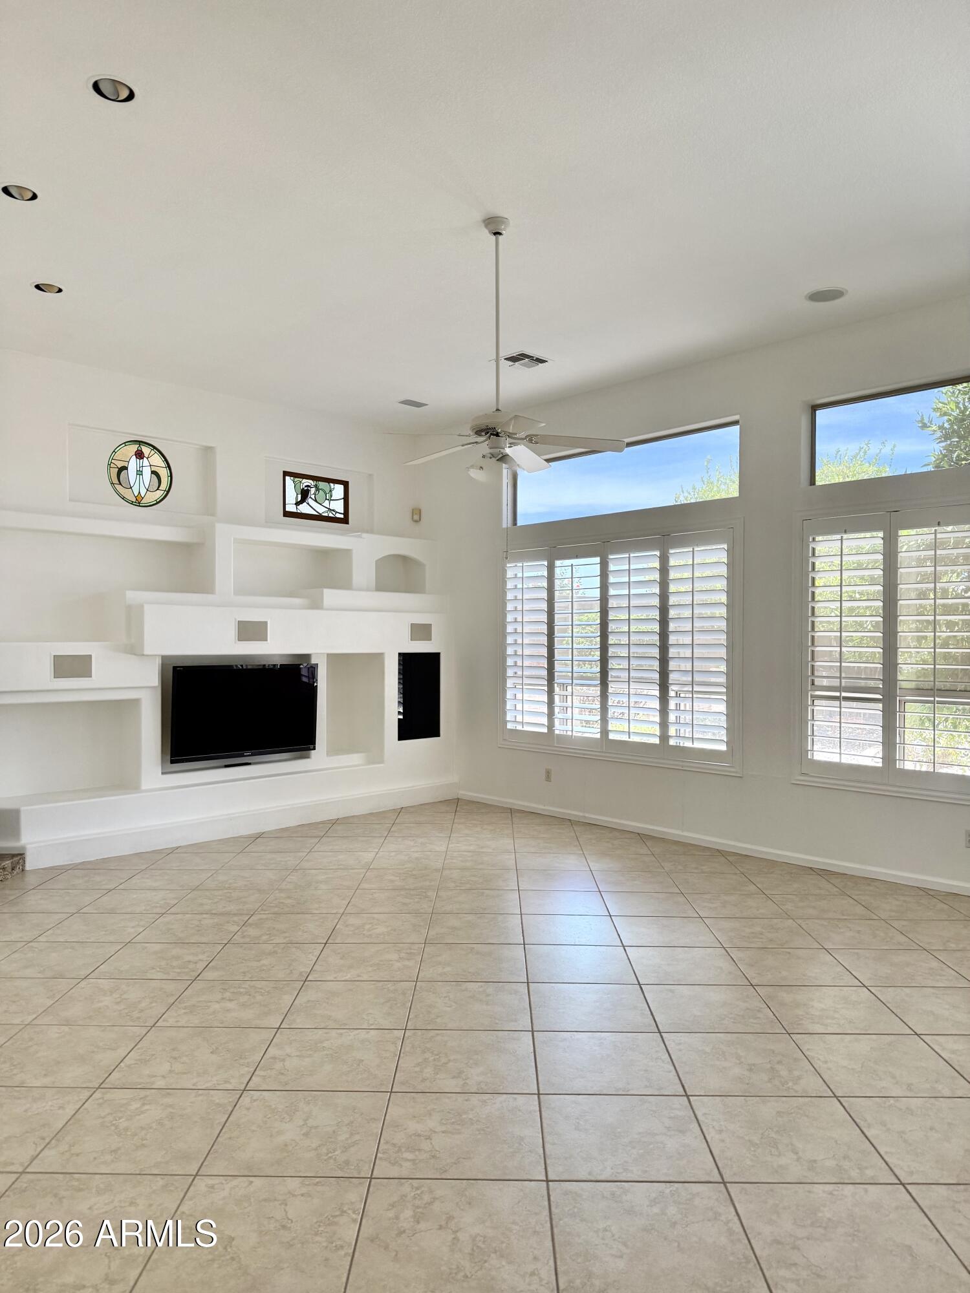
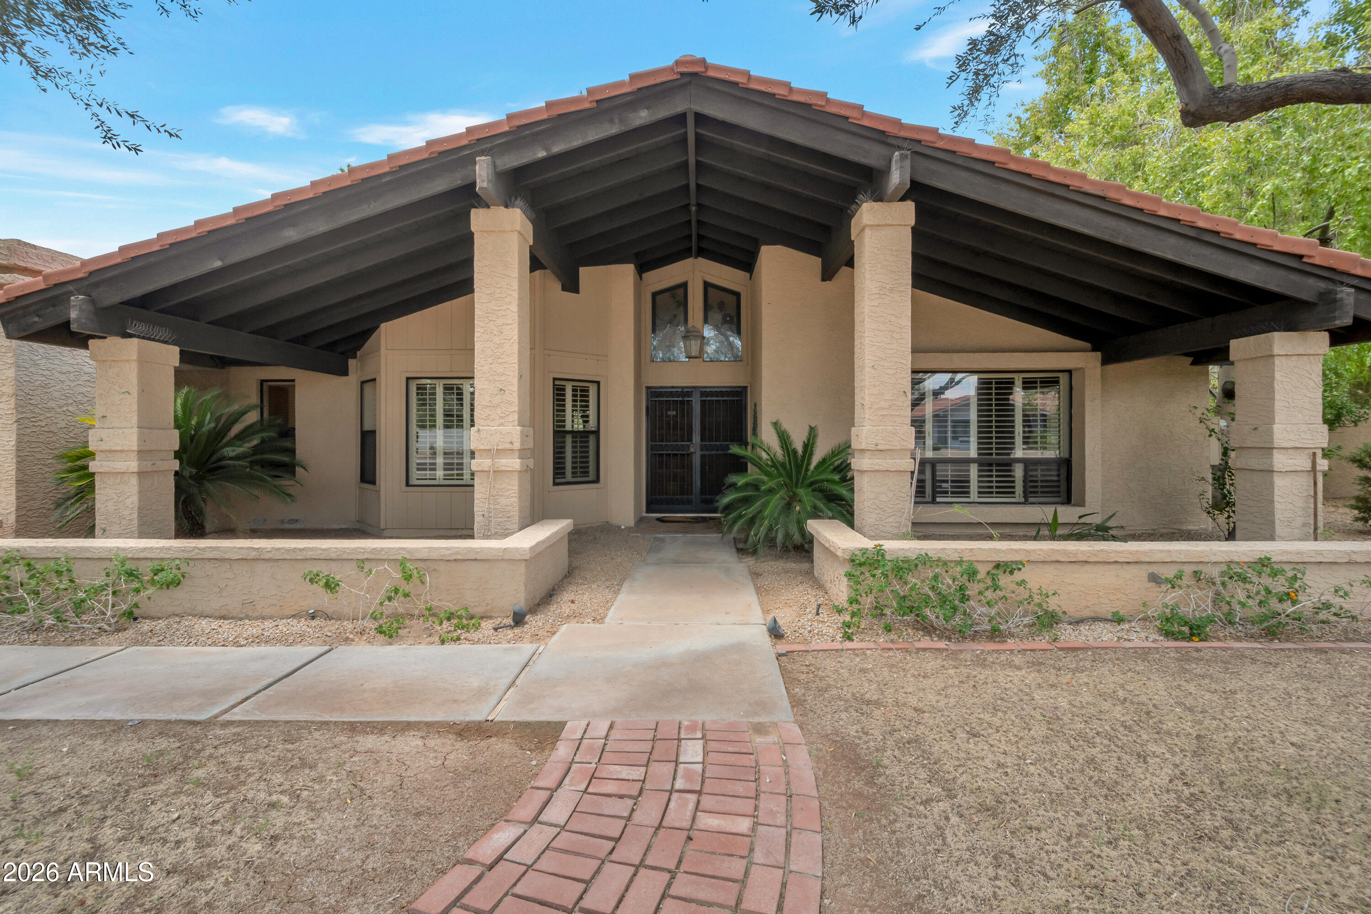
Located in the coveted 85254 ''Magic Zip Code'' in the highly desirable Triple Crown community offers the perfect combination of a Scottsdale address, Phoenix taxes, and Paradise Valley schools. Featuring approximately 3,175 sq. ft., 3 bedrooms, 3 full bathrooms, a dedicated office, a separate library with built-in bookshelves and a 3-car garage, this spacious single-level floor plan is ideal for both everyday living and entertaining. Recent upgrades include a new roof, new HVAC system, fresh exterior paint, and plantation shutters throughout. Enjoy a private backyard with a sparkling pool, north/south-facing lot with no neighbors directly behind, providing added privacy and tranquility. A prime location just minutes from Kierland Commons, Scottsdale Quarter, Desert Ridge and, WM Golf.

Property

Beds

3

Full Baths

3

1/2 Baths

None

Year Built

1997

Sq.Footage

3,175

Features

Features & Amenities

Interior

  • Other Interior Features

    High Speed Internet, Granite Counters, Double Vanity, Eat-in Kitchen, Vaulted Ceiling(s), Kitchen Island

  • Total Bedrooms

    3

  • Bathrooms

    3

  • Basement YN

    NO

  • Cooling YN

    YES

  • Cooling

    Central Air, Ceiling Fan(s)

  • Fireplace YN

    NO

  • Heating YN

    YES

  • Heating

    Forced Air, Natural Gas, Ceiling

  • Pet friendly

    N/A

Exterior

  • Garage

    Yes

  • Garage spaces

    3

  • Construction Materials

    Stucco, Block, Frame

  • Other Exterior Features

    Barbecue, Built-in Barbecue

  • Parking

    Garage Door Opener, Direct Access

  • Pool

    Yes

  • Pool Features

    Fenced, Outdoor Pool

  • View

    Mountain(s)

Area & Lot

  • Lot Features

    Sprinklers In Rear, Sprinklers In Front, Desert Back, Desert Front

  • Lot Size(acres)

    0.22

  • Lot Size(square feet)

    9,470

  • Property Type

    Residential

  • Property Sub Type

    Single Family Residence

Price

  • Sales Price

    $1,000,000

  • Tax Amount

    $6,279

  • Financing Options

    Cash, Conventional

  • Sq. Footage

    3,175

  • Price/SqFt

    $314

HOA

  • Association

    YES

  • Association Fee

    $235

  • Association Fee Frequency

    Quarterly

  • Association Fee Includes

    N/A

Property Resources

  • Horse Property

    NO

School District

  • Elementary School

    Paradise Valley Unified District

  • Middle School

    Sunrise Middle School

  • High School

    Horizon High School

Property Features

  • Stories

    1

  • Accessibility Features

    Accessible Entrance, Therapeutic Whirlpool, Accessible Hallway(s)

  • Foundation Details

    Block

  • Ownership

    Fee Simple

  • Sewer

    Public Sewer

  • Tax Lot

    10

  • Water Source

    Public

Schedule

Schedule a Showing

Showing scheduled successfully.

What is 3 + 4 ?


Change time

Mortgage calculator

Estimate your monthly mortgage payment, including the principal and interest, property taxes, and HOA. Adjust the values to generate a more accurate rate.

Your payment

Principal and Interest:

$

Property taxes:

$

HOA fees:

$

Total loan payment:

$

Total interest amount:

$

Location

  • County

    Maricopa

  • Elementary School

    Paradise Valley Unified District

  • Middle School

    Sunrise Middle School

  • High School

    Horizon High School

Listing Courtesy of Robyn Carpenter-Gall , Berkshire Hathaway HomeServices Arizona Properties

RealHub Information is provided exclusively for consumers' personal, non-commercial use, and it may not be used for any purpose other than to identify prospective properties consumers may be interested in purchasing. All information deemed reliable but not guaranteed and should be independently verified. All properties are subject to prior sale, change or withdrawal. RealHub website owner shall not be responsible for any typographical errors, misinformation, misprints and shall be held totally harmless.

Agent Terri Applegarth

Terri Applegarth

Agent / RealtorĀ®

Call Terri today to schedule a private showing.


* Listings on this website come from the FMLS IDX Compilation and may be held by brokerage firms other than the owner of this website. The listing brokerage is identified in any listing details. Information is deemed reliable but is not guaranteed. If you believe any FMLS listing contains material that infringes your copyrighted work please click here to review our DMCA policy and learn how to submit a takedown request.Ā© 2024 FMLS.

Properties

Related properties
New on site today
Discover the perfect blend of timeless quality & endless potential in this well-crafted Malouf-built home, ideally situated in the highly sought-after Woodleaf subdivision & coveted Magic ZIP Code. This spacious 4BD/2BA single-level residence offers a thoughtfully designed floor plan ready to be personalized to fit your unique lifestyle. At the heart of the home, the expansive great room creates an inviting space for gathering & entertaining. The spacious kitchen features abundant cabinetry, large island & generous workspace. Step outside to your own private backyard retreat, where a sparkling pool & oversized cul-de-sac lot provide ample space for outdoor entertaining, play, gardening & future enhancements. Enjoy an unbeatable location just moments from premier shopping, dining & golf!
#7053927

Scottsdale

12028 N 53 Place

4 Beds

2 Baths

2,664 Sq.Ft.

$1,175,000

MLS#: 7053927
New on site today
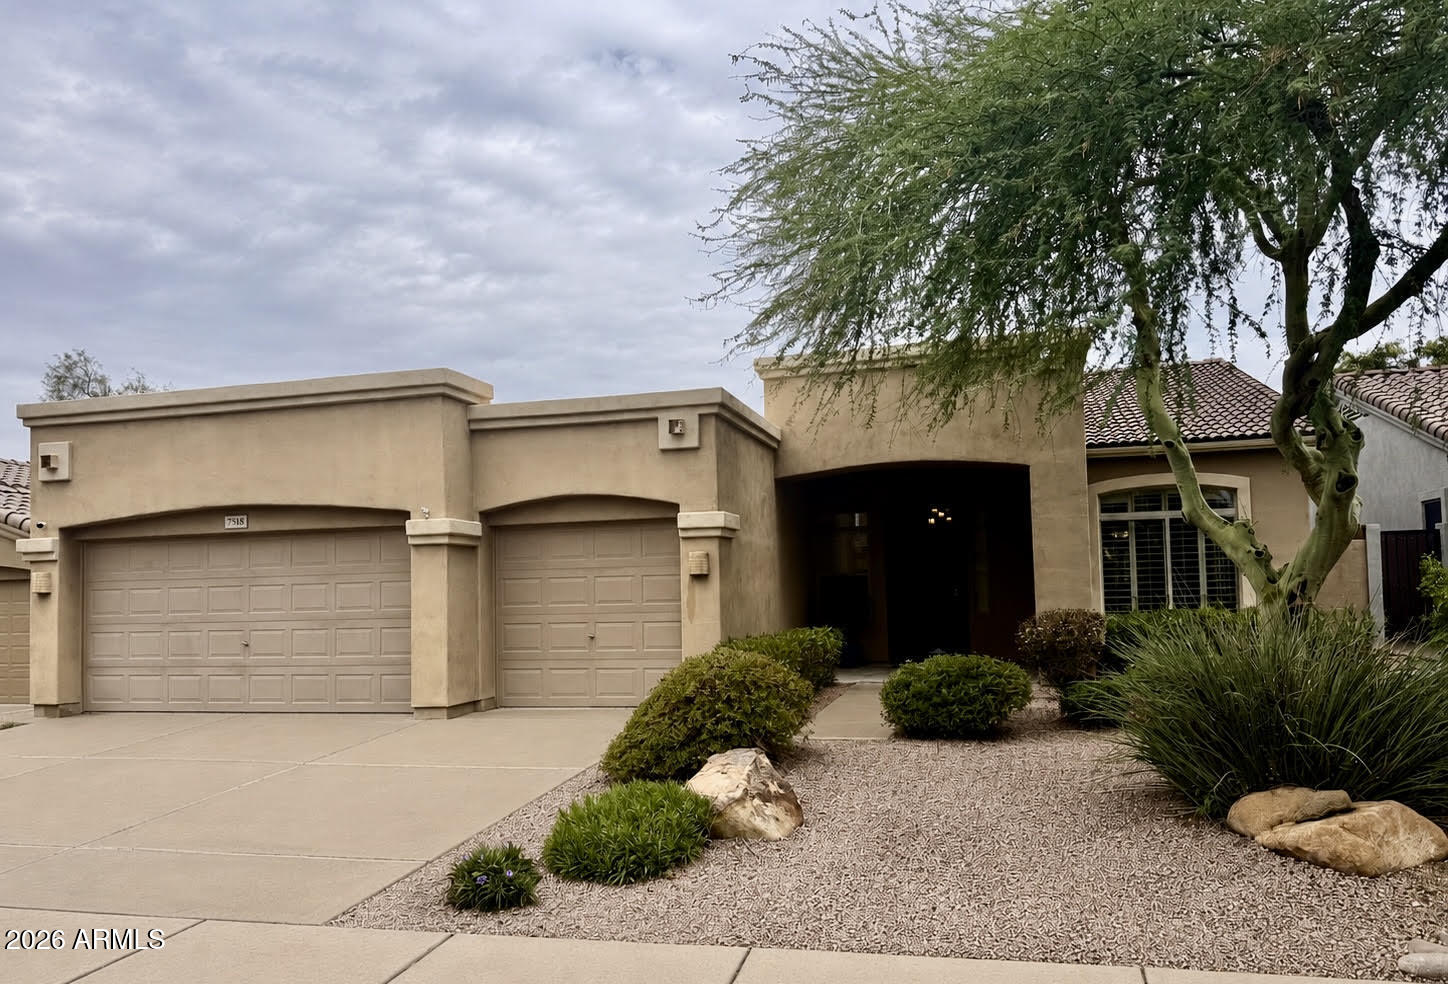
Welcome to this beautifully maintained North Scottsdale home offering timeless finishes, generous living space, and an inviting backyard retreat. This 3-bedroom, 2-bath residence features approximately 2,125 square feet, a spacious three-car garage, hickory plank hardwood flooring, granite countertops, and plantation shutters.

Step outside to enjoy the private backyard complete with mature landscaping, a cocktail tree that produces tons of fruit, sparkling pool with a rock waterfall, and a built-in barbecue-an ideal setting for relaxing or entertaining.

The sellers are preparing for an upcoming move and have priced the home to encourage a timely sale, creating a compelling opportunity for buyers seeking exceptional value. Their move could be your opportunity.
#7054793

Scottsdale

7518 E DE LA O Road

3 Beds

2 Baths

2,125 Sq.Ft.

$820,000

MLS#: 7054793
New on site 1 day ago
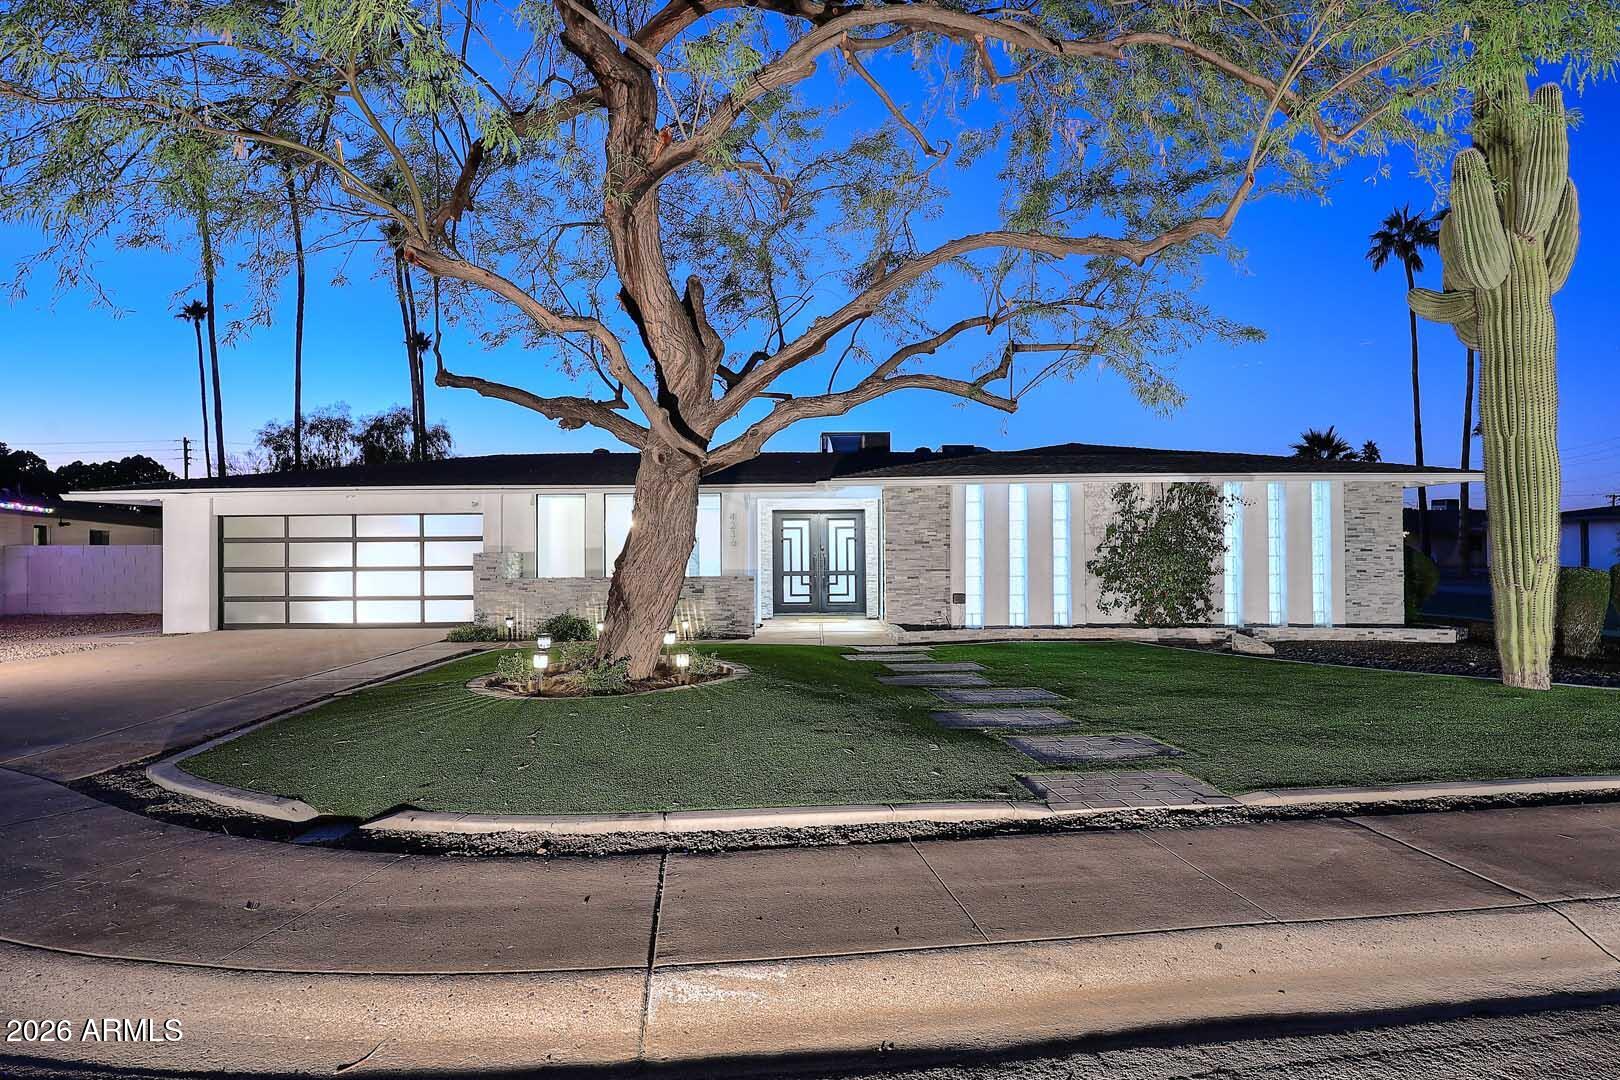
Step into this stunning 4-bedroom, resort-style retreat perfectly situated on a rare corner lot in a quiet cul-de-sac. From the moment you enter, you'll appreciate the open, flowing floor plan designed for both everyday living and effortless entertaining. This fully remodeled home features brand-new flooring throughout, updated bathrooms, and new plumbing and electrical, offering peace of mind and modern comfort. The newly redesigned front and backyard create an exceptional indoor-outdoor living experience, with the backyard delivering remarkable privacy, ambiance, and space to unwind or entertain. Ideally located minutes from Old Town with quick access to the Loop 101, this home blends convenience, style, and lifestyle. Turn-key, thoughtfully upgraded, and truly one-of-a-kind! Owner Agent
#7054295

Scottsdale

4236 N 86TH Place

4 Beds

2 Baths

2,332 Sq.Ft.

$1,199,999

MLS#: 7054295
New on site 3 days ago
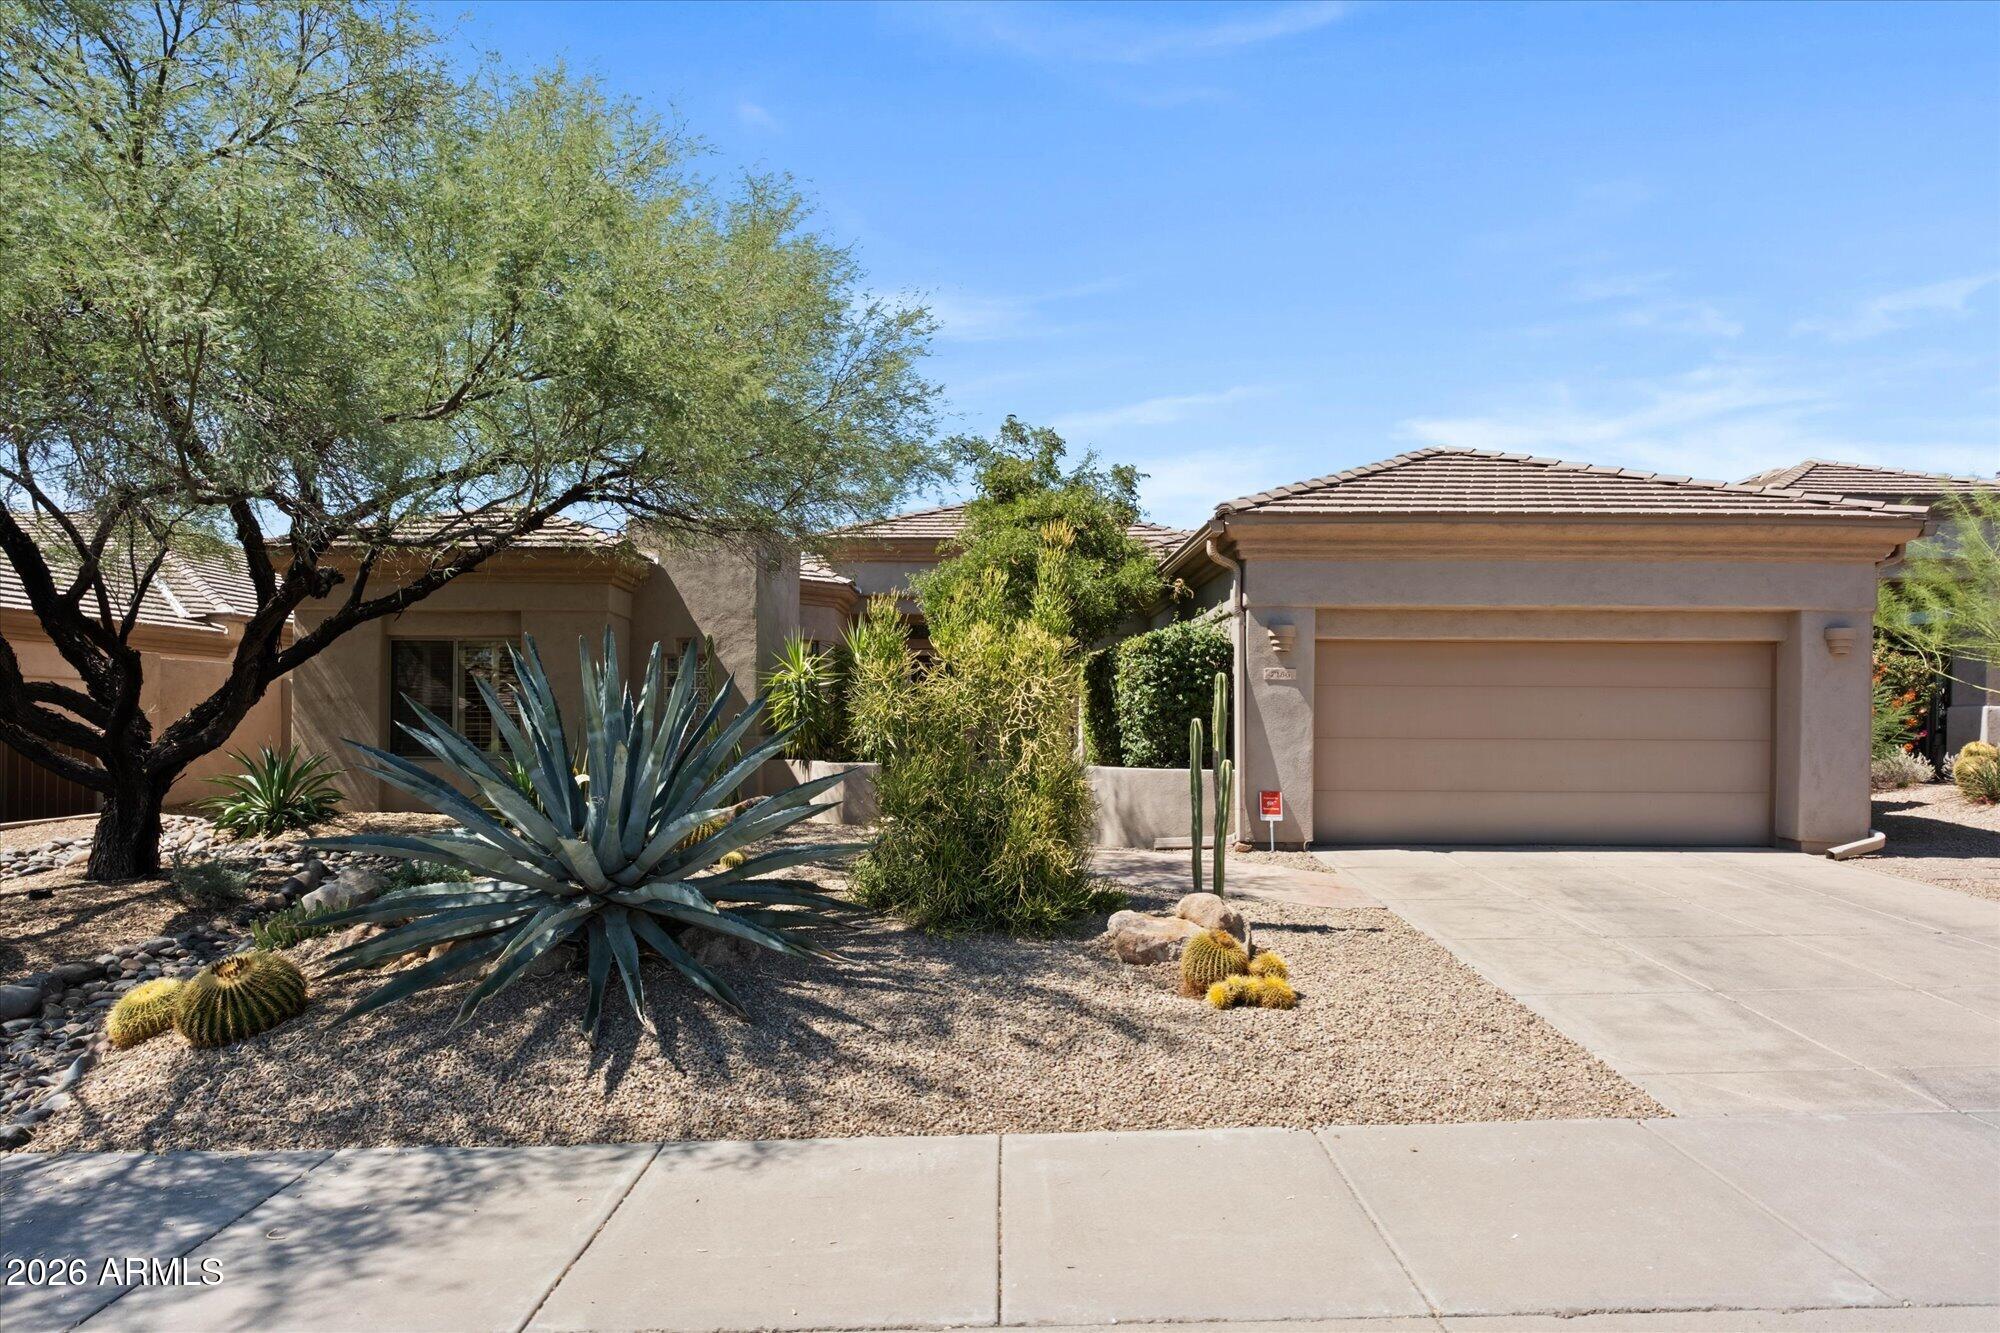
Perfectly positioned on a premier, oversized, north/south-facing NAOS homesite, this exceptional residence captures sweeping views of Black Mountain. The setting offers an extraordinary sense of privacy, tranquility & connection to the natural beauty that defines North Scottsdale. The thoughtfully designed floor plan offers 3 bedrooms plus a dedicated office & an open, light-filled great room that flows effortlessly from one living space to the next. Fresh interior paint, neutral porcelain tile, plantation shutters, tray ceilings, slab granite countertops, stainless steel appliances & a natural gas fireplace create a timeless aesthetic that is equally suited for everyday living & elegant entertaining. Move in & enjoy immediately, or thoughtfully personalize the home to reflect your style. Beyond its beauty, this home distinguishes itself through the quality of its ownership and investment. A Bosch 19 SEER2 variable-speed, high-efficiency heat pump and air conditioning system, installed in 2024, delivers whisper-quiet comfort and exceptional efficiency, complemented by a 20 warranty. The roof has also been comprehensively updated with new underlayment and a new skylight and is protected by a transferable 15-year warranty, offering lasting confidence for the next owner.
Professionally refreshed desert landscaping, complete with specimen cacti, fruitless olive trees, flowering vines, and a WiFi-enabled smart irrigation system, enhances the home's refined curb appeal while complementing its remarkable desert setting.
Located within the award-winning, guard-gated community of Terravita, residents enjoy a championship golf course, beautifully renovated clubhouse, resort-style pool and spa, fitness center, tennis courts, scenic walking trails, and a vibrant calendar of social activities.
A rare offering where an exceptional setting, thoughtful improvements, and enduring quality come together to create an extraordinary Terravita lifestyle.
#7051184

Scottsdale

7156 E THIRSTY CACTUS Lane

3 Beds

2 Baths

2,360 Sq.Ft.

$1,100,000

MLS#: 7051184
New on site 4 days ago
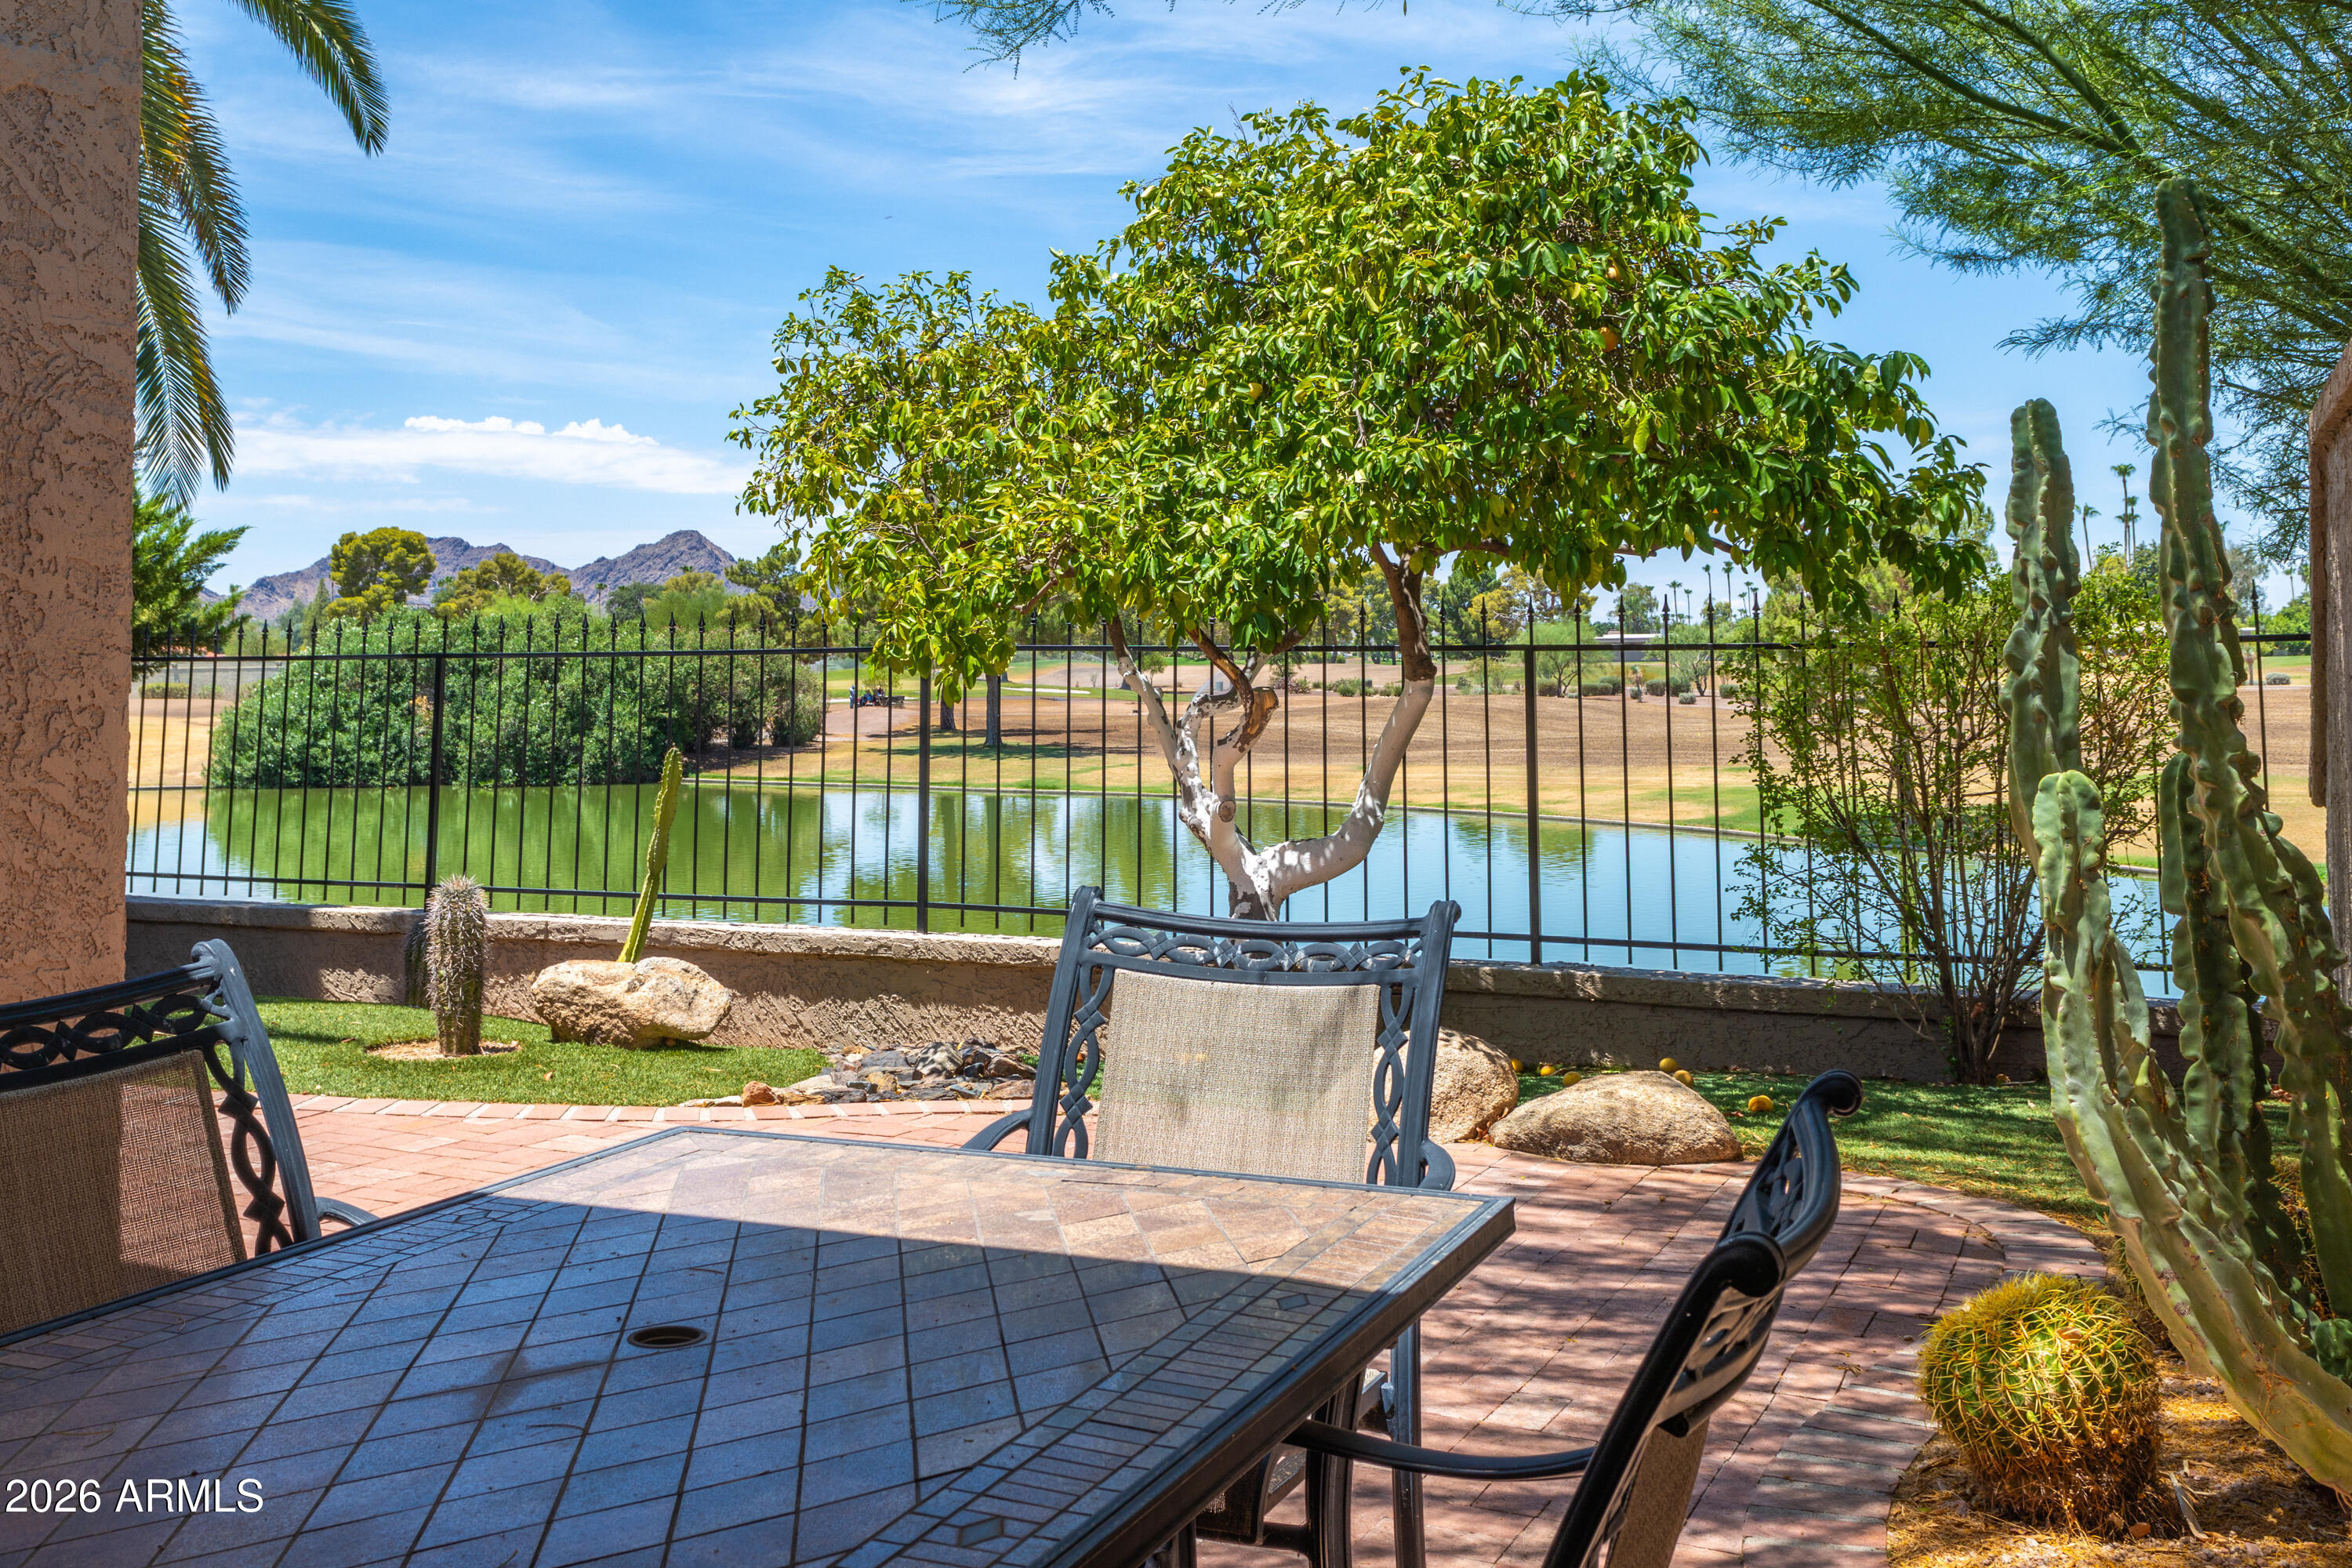
Waterfront luxury meets resort-style living in McCormick Ranch. This exceptional single-level patio home boasts direct gated access to the greenbelt and stunning, unobstructed views of the lake, Camelback, and Mummy Mountains. Relax on your private covered back patio, head a few homes down to one of the  2 community pools. Inside, a sunlit foyer with a skylight welcomes you into an expansive layout featuring a formal dining space and a gourmet eat-in kitchen with granite counters, stainless appliances, and a built-in wet bar with a wine cooler. The fireplace-warmed family room features beautiful wood-look tile and surround-sound speakers, while the split primary suite offers a private sanctuary with a large walk-in closet.
#7053247

Scottsdale

7814 N VIA DE FRONTERA --

2 Beds

2 Baths

1,890 Sq.Ft.

$975,000

MLS#: 7053247
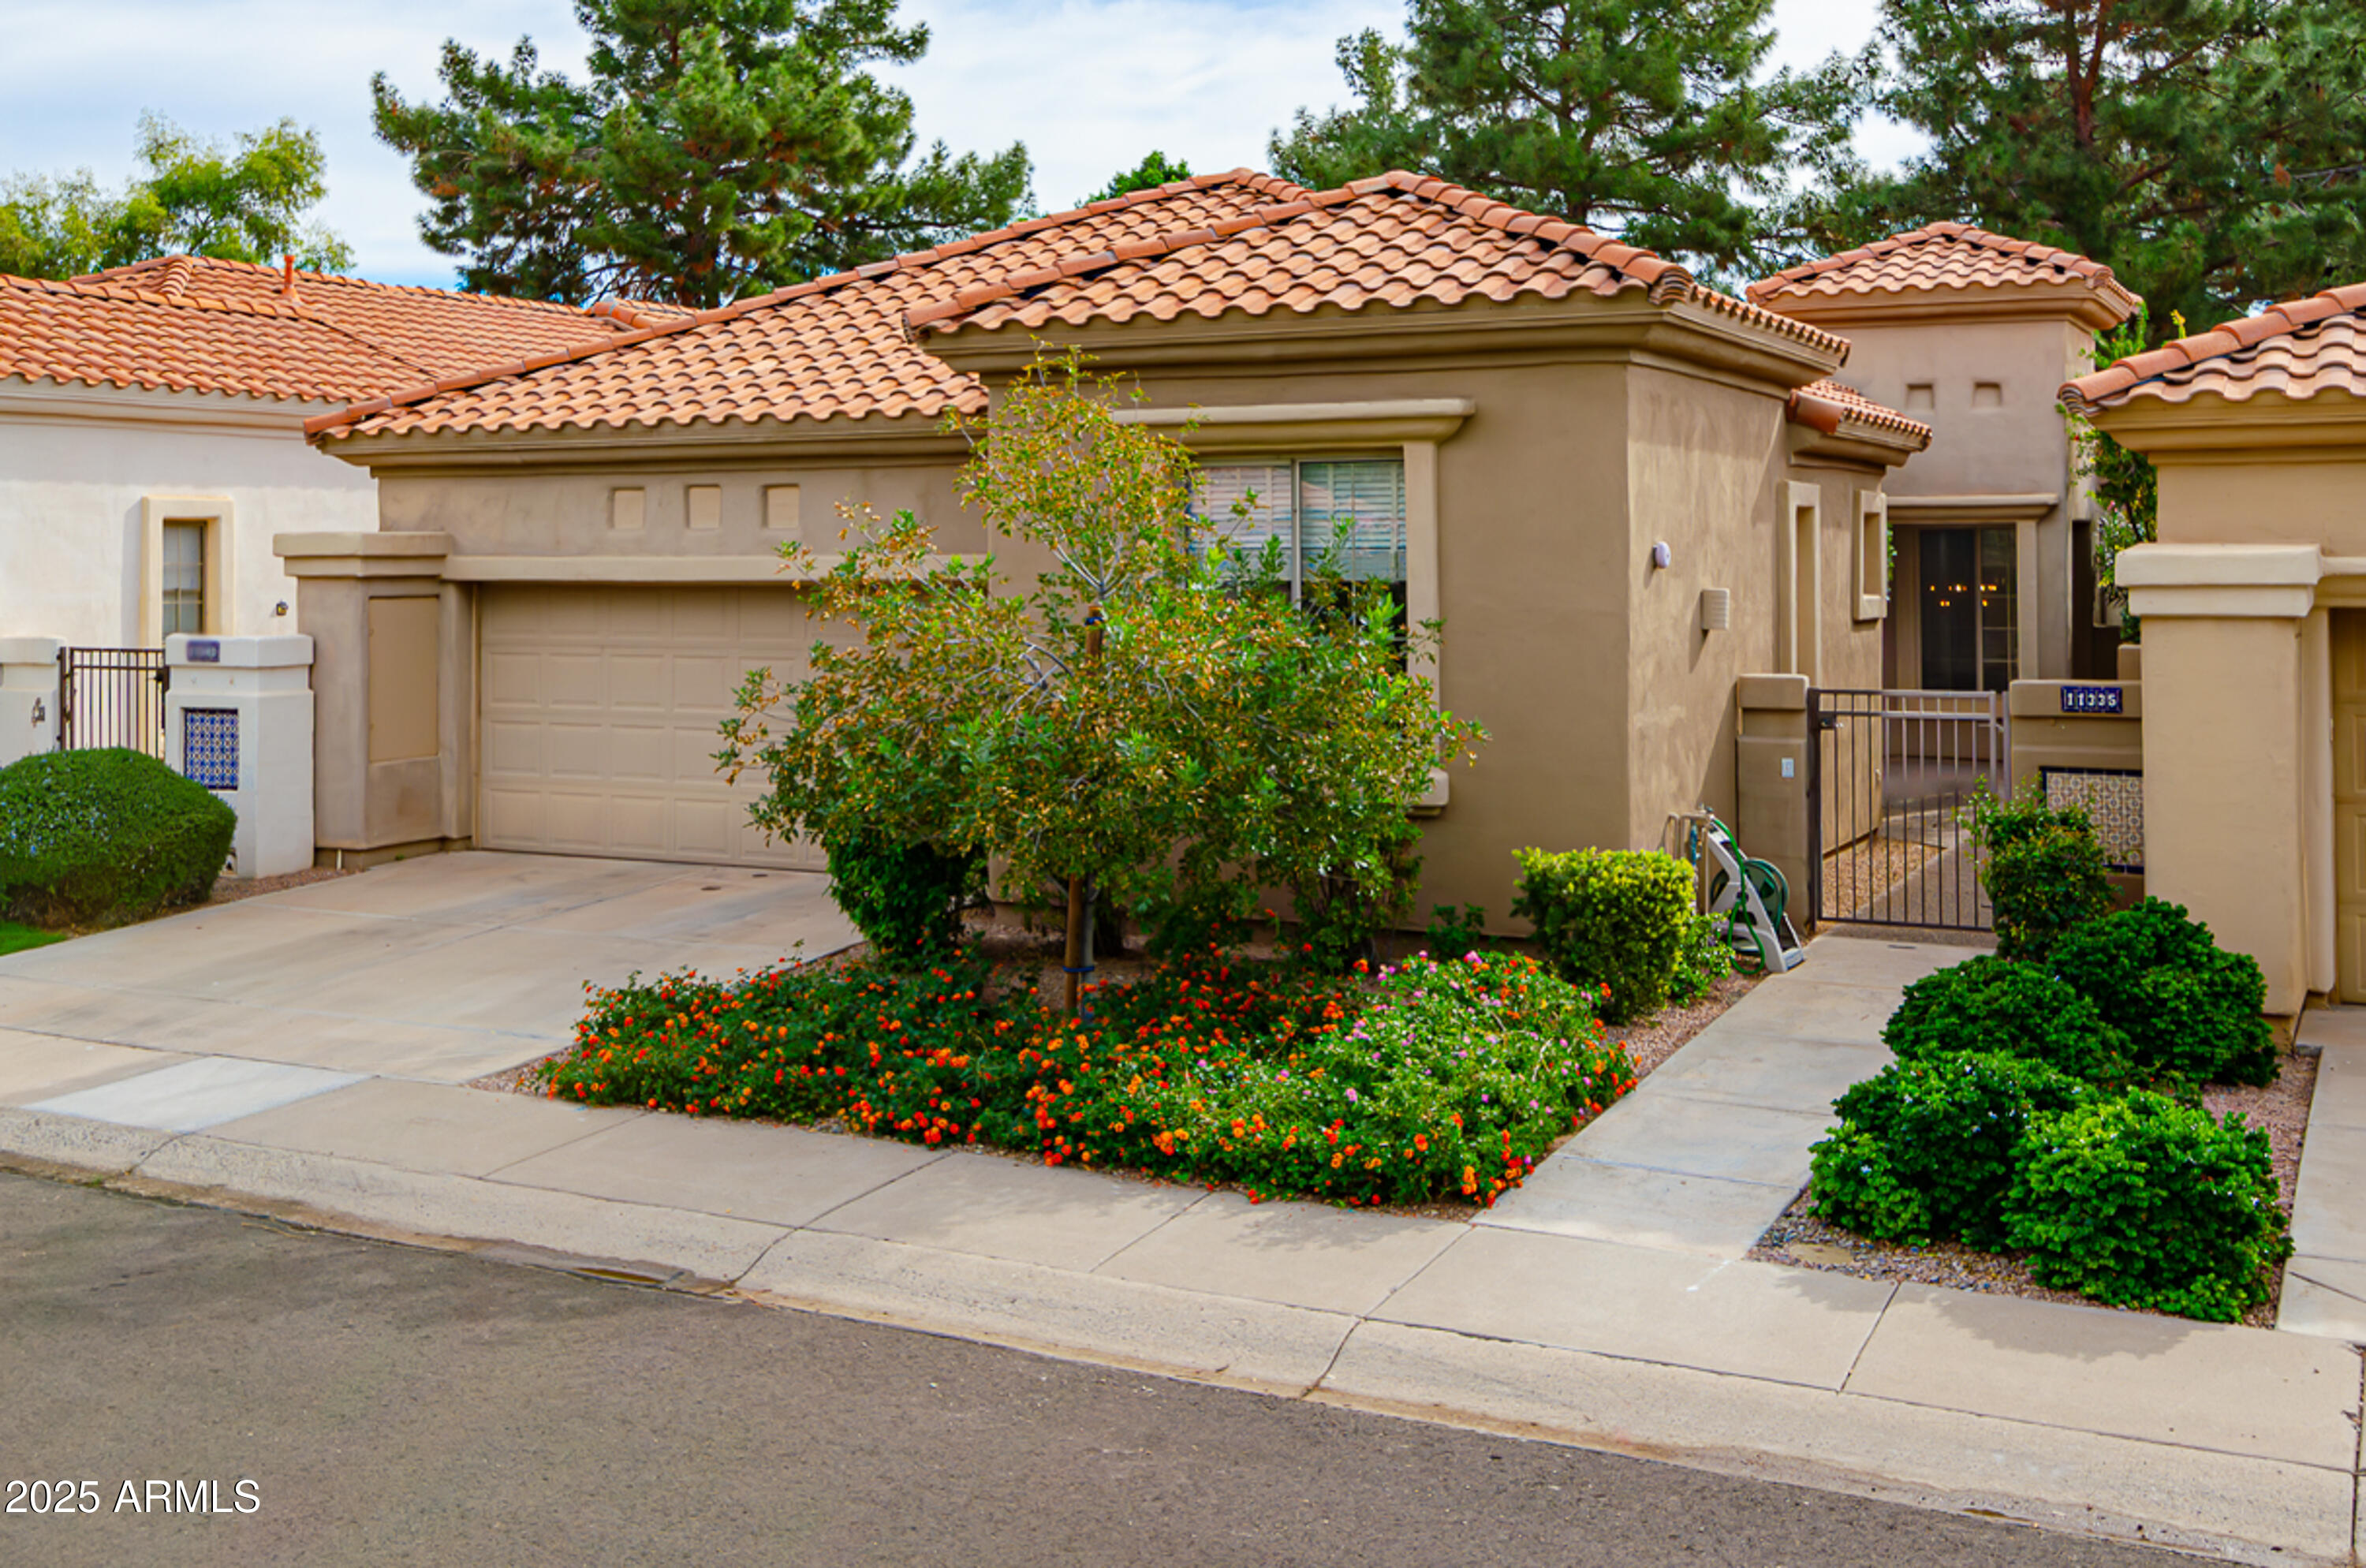
Experience the best of Scottsdale in this beautifully maintained 2-Bd, 2-Ba, Den/Office (or 3rd brm), 1,813 sq. ft. new tile roof & AC 2024. Enjoy breathtaking Scottsdale Country Club Golf Course views from your covered patio, the perfect spot for morning coffee or evening relaxation. Inside, the open-concept design features a bright and inviting living area with a gas fireplace, dedicated dining space, and a well-appointed kitchen w/raised maple cabinetry, pantry, center island, and casual breakfast nook. The primary suite offers private patio access, large walk-in closet, dual vanities, soaking tub, and separate shower. Nestled within a gated community with resort-style amenities including a heated pool & spa, this home is ideal as a year-round residence, winter retreat, or investment
#7052972

Scottsdale

11335 N 78TH Street

2 Beds

2 Baths

1,813 Sq.Ft.

$869,000

MLS#: 7052972
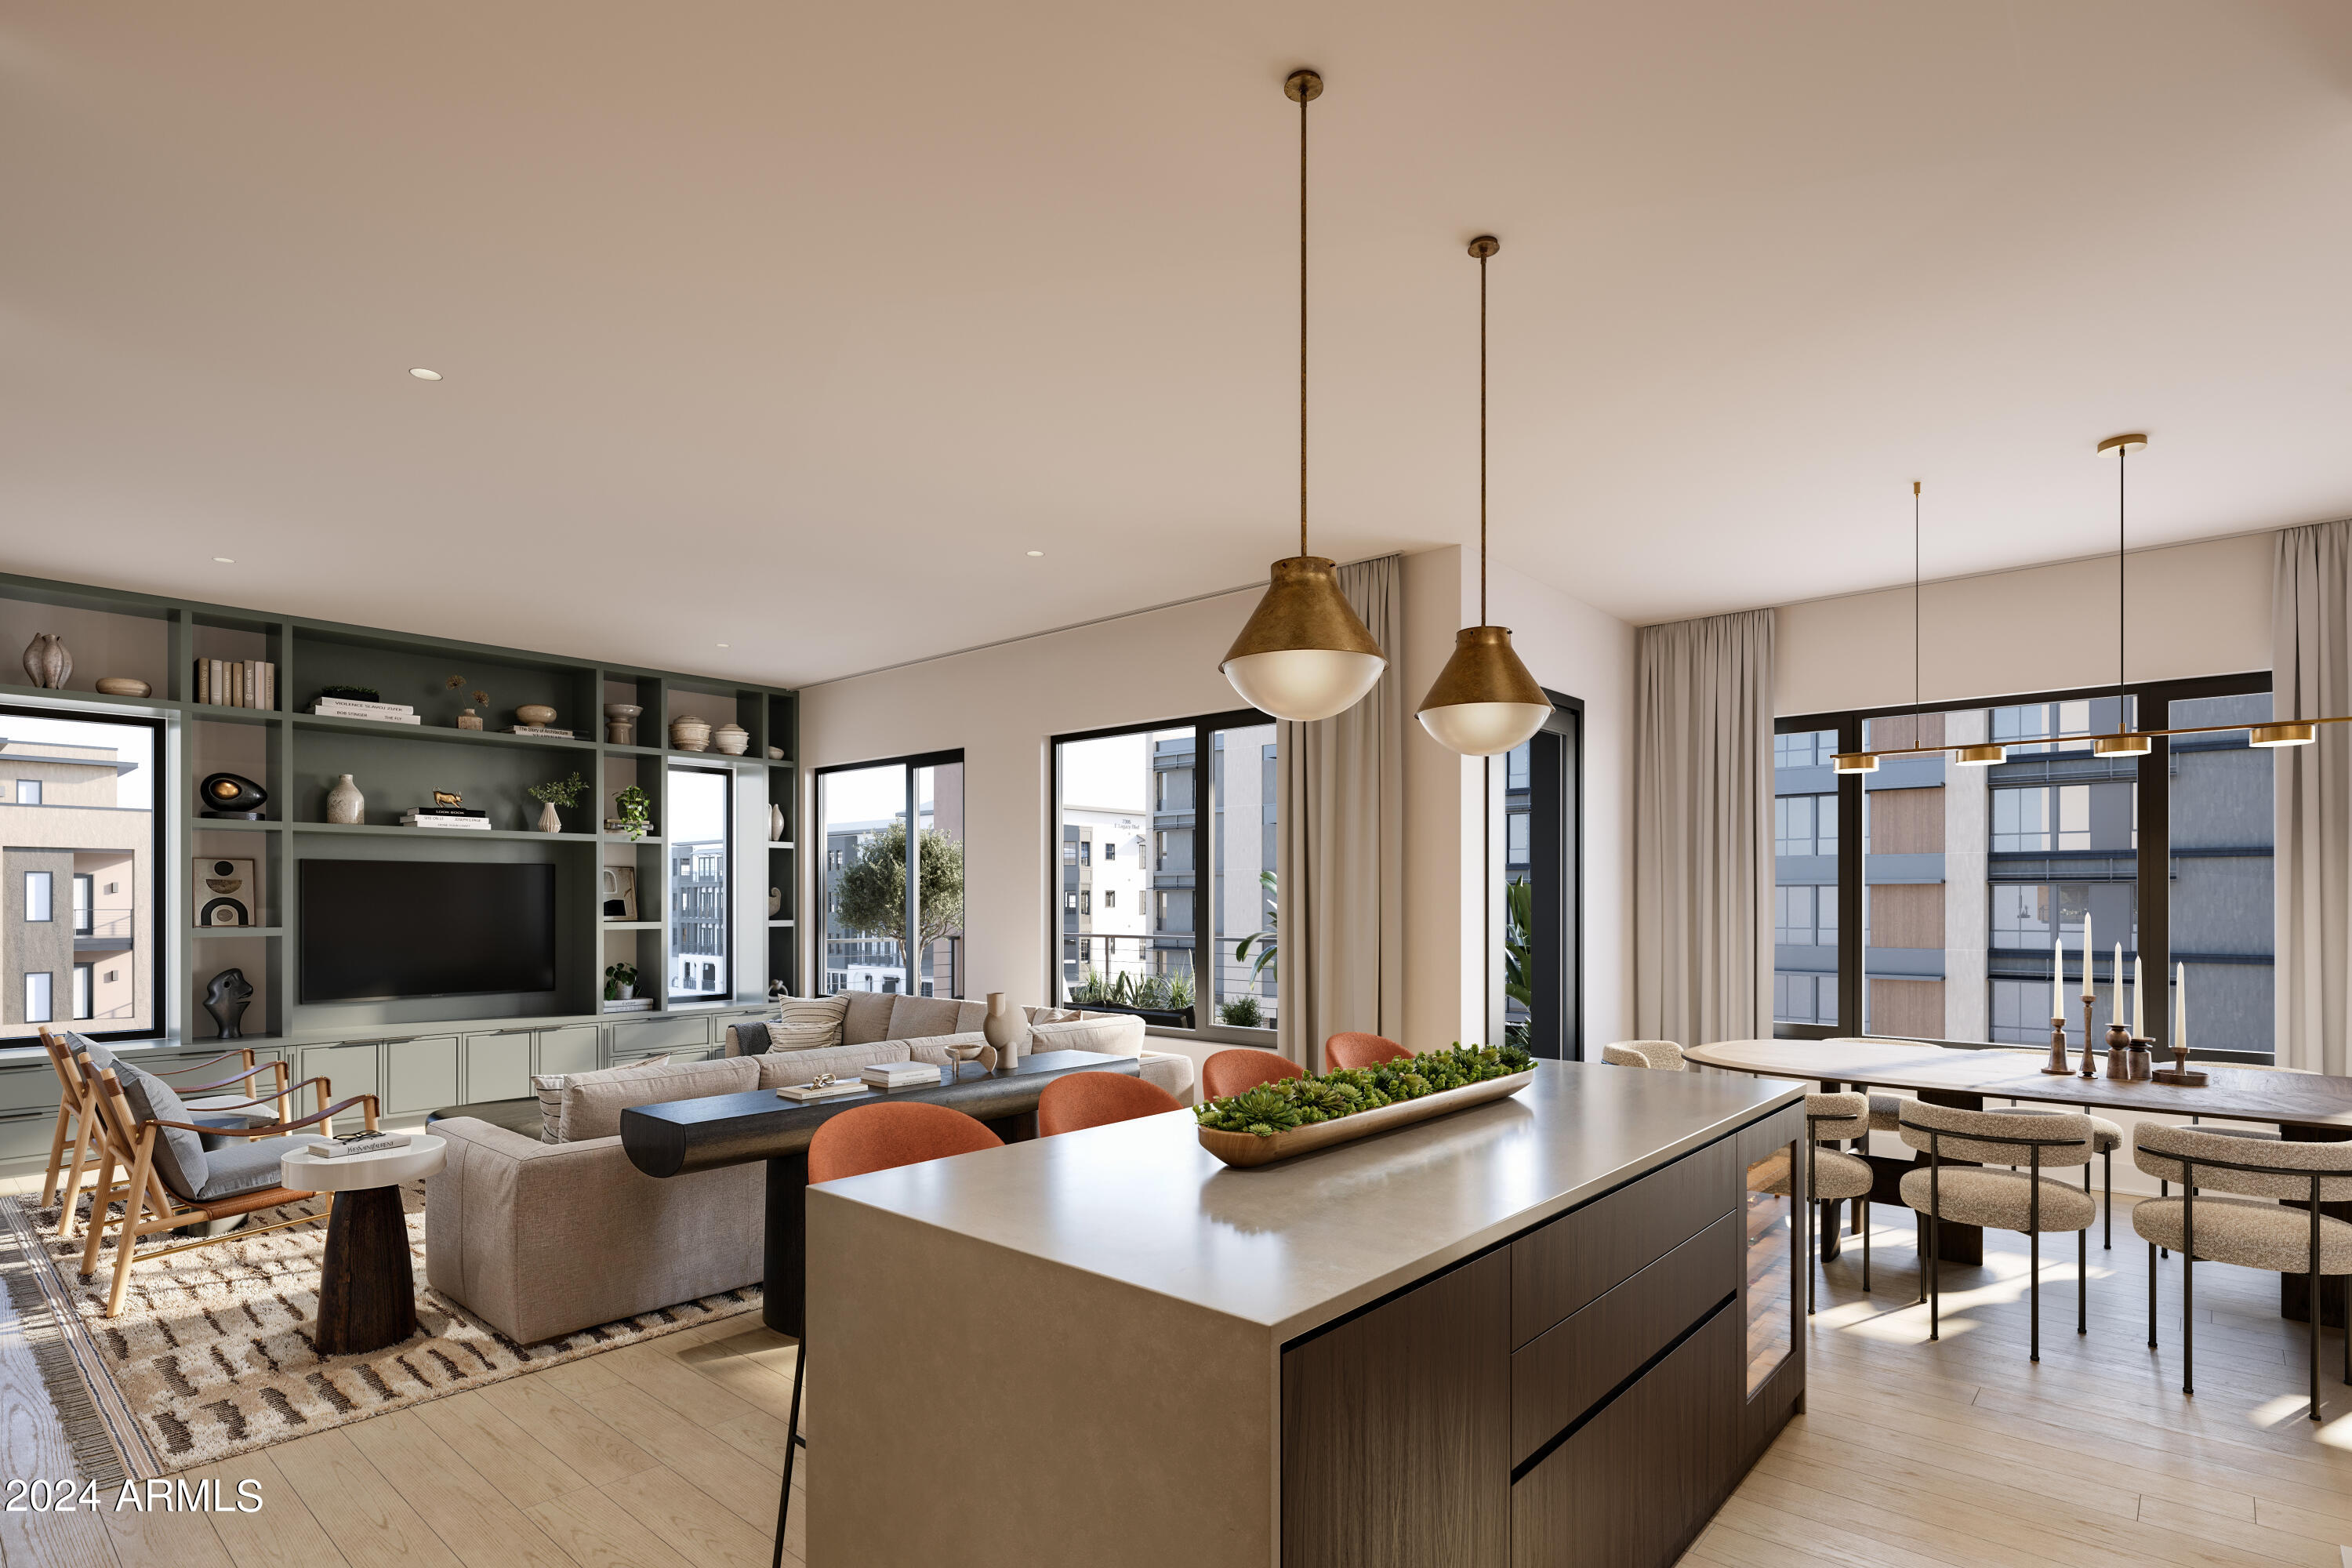
Belgravia presents Atavia, a gated community of 88 luxury condominiums in North Scottsdale. The first-of-its-kind product, combines the convenience of a lock-and-leave condominium living with the privacy of your own attached private two-car garage. The first-floor entry features a generous walk-in closet, perfect for storing seasonal items, outdoor gear, or anything you'd rather keep out of sight, making everyday life effortlessly organized. Upstairs, experience the ease of condominium living with an open, light-filled floorplan that seamlessly blends the kitchen, living, and dining spaces extending to your 138 square foot balcony. Ten-foot ceilings, Italian cabinetry, Sub-Zero and Wolf appliances, and wood flooring throughout the living areas.
#7051060

Scottsdale

19360 N 73rd Way 1044

2 Beds

2 Baths

1,637 Sq.Ft.

$962,000

MLS#: 7051060
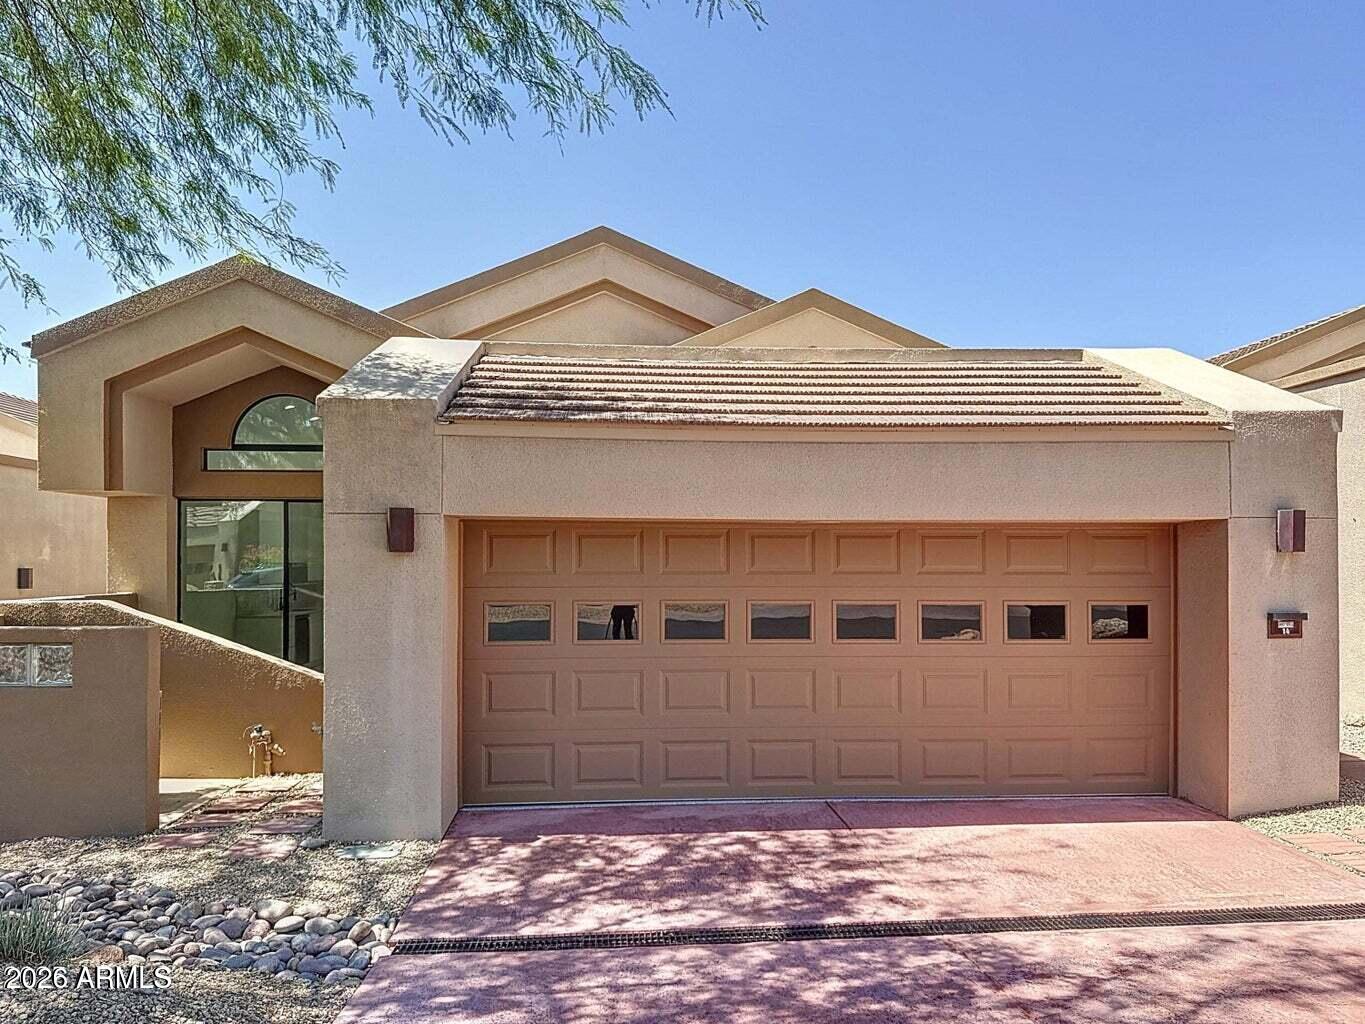
Totally remodeled 2025 Designed by renowned Architect, Award winning Vernon Swaback of Taliesen Frank Lloyd Wright school. Impeccable vistas of Mtns, high Sonoran desert. All SINGLE level home, No COMMON WALLS, located in 24/7 GUARD gated Troon Village. Golf/Tennis community. Exclusive Ballantrae Ridge HOA private features community pool, Spa and fitness club house included. Perfect ''lock and leave' with low maintenance. Soaring ceilings. Designed windows. Metal rolling shields at patio doors. Contemporary cabinetry, gourmet appliances. custom built-ins , custom quality finishes throughout. Prestigious Scottsdale address. Golf, tennis and Country Club privileges available. Come see this unique offering
#7050768

Scottsdale

25150 N WINDY WALK Drive 14

2 Beds

2 Baths

1,988 Sq.Ft.

$895,000

MLS#: 7050768
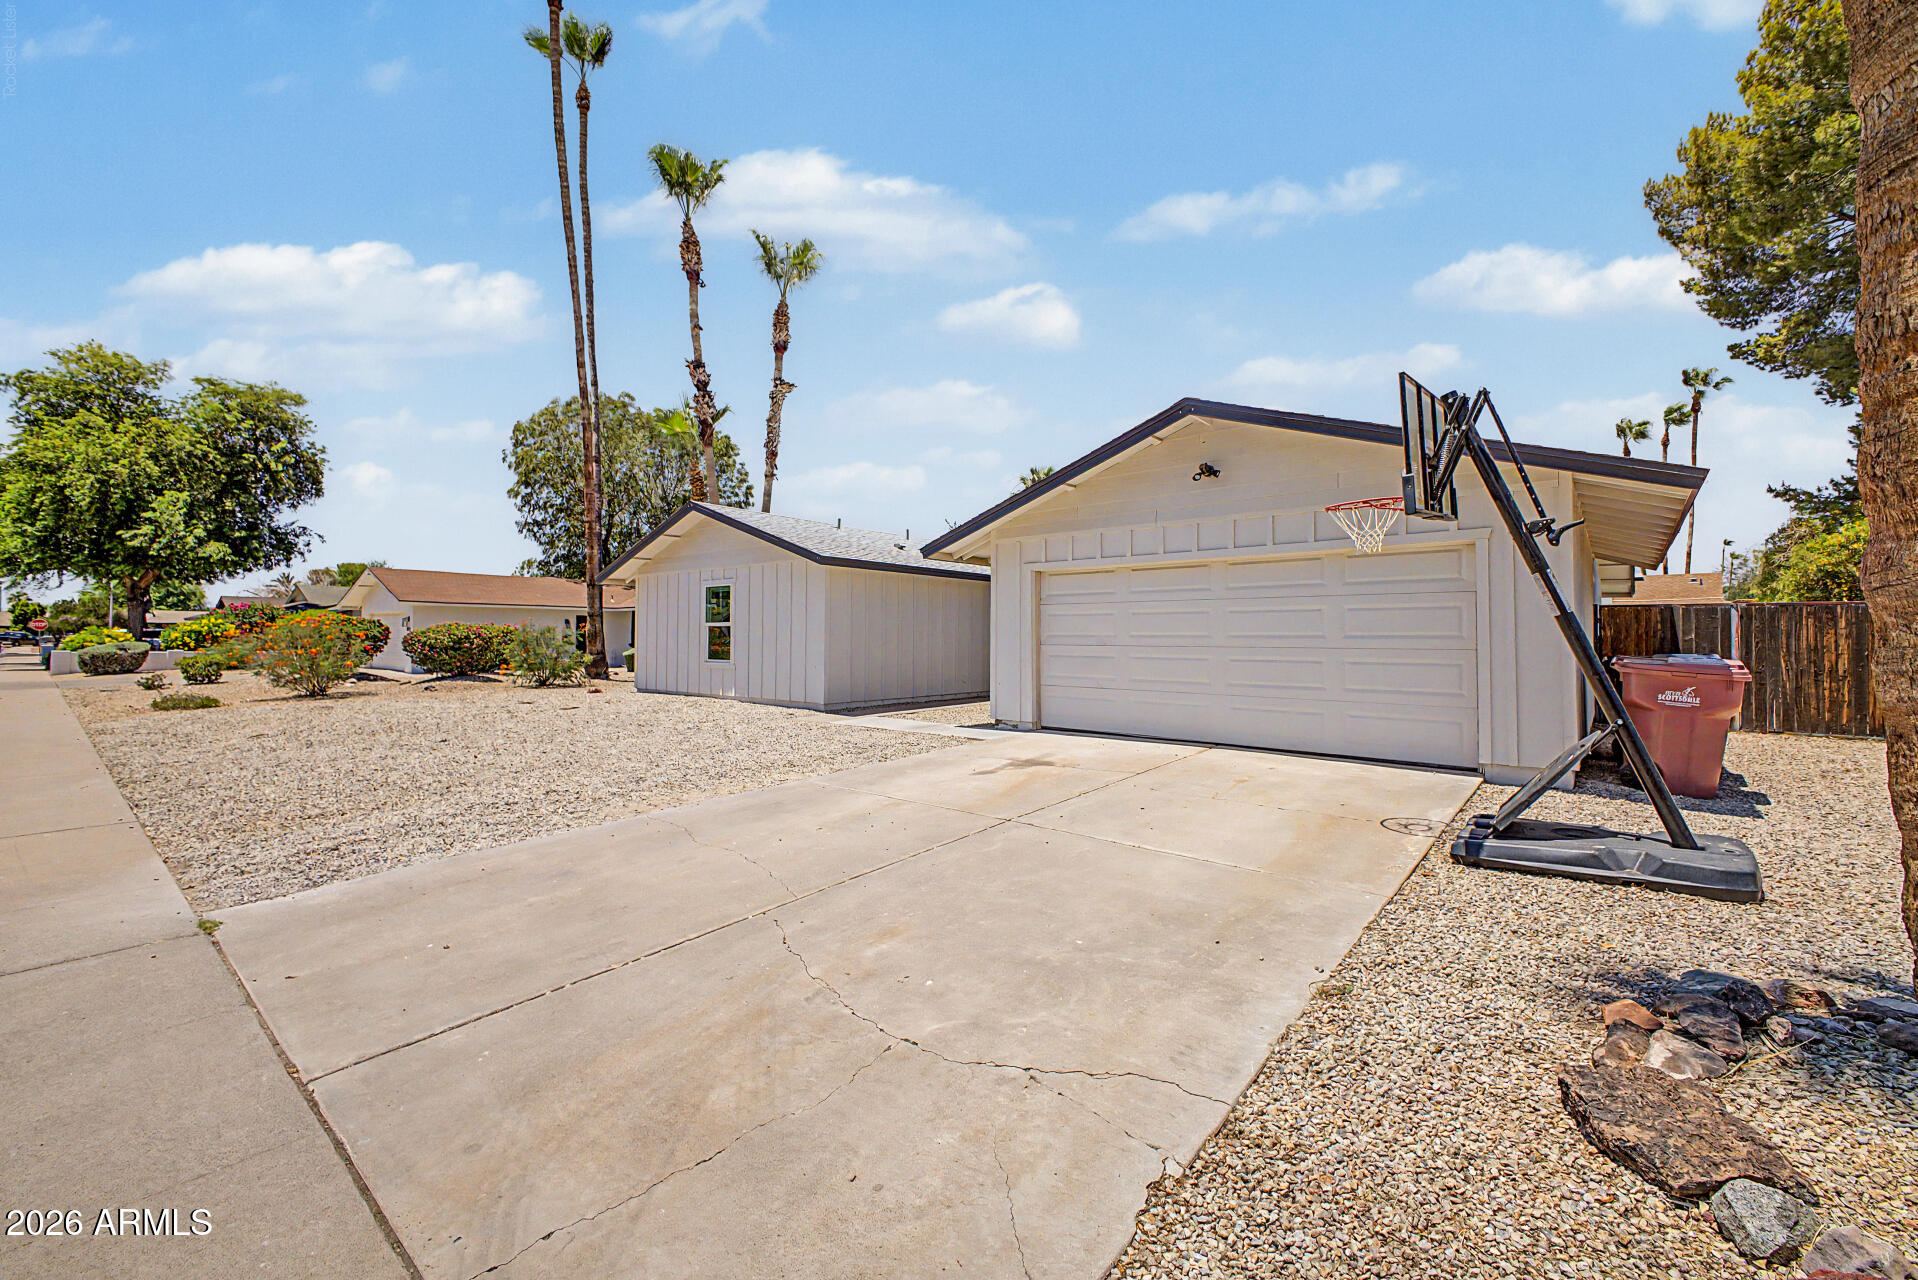
Completely renovated in 2021 including a 460 sqft primary bedroom and bathroom permitted addition completed by Rosie on the House!!  This home is a testament of 20+ years of pride in ownership that has been improved at every level.  Inside you'll find a huge open kitchen concept with a large island that is perfect for entertaining accompanied by upgraded appliances. Out the North facing backyard, you have a large, covered patio, oversized diving pool, RV gate with parking, & mature shade trees to enjoy year round.  This is a lovely family home ready for its next family to enjoy. Or has great STR potential with no HOA.
#7043582

Scottsdale

8720 E WHITTON Avenue

4 Beds

2 Baths

1,948 Sq.Ft.

$869,000

MLS#: 7043582
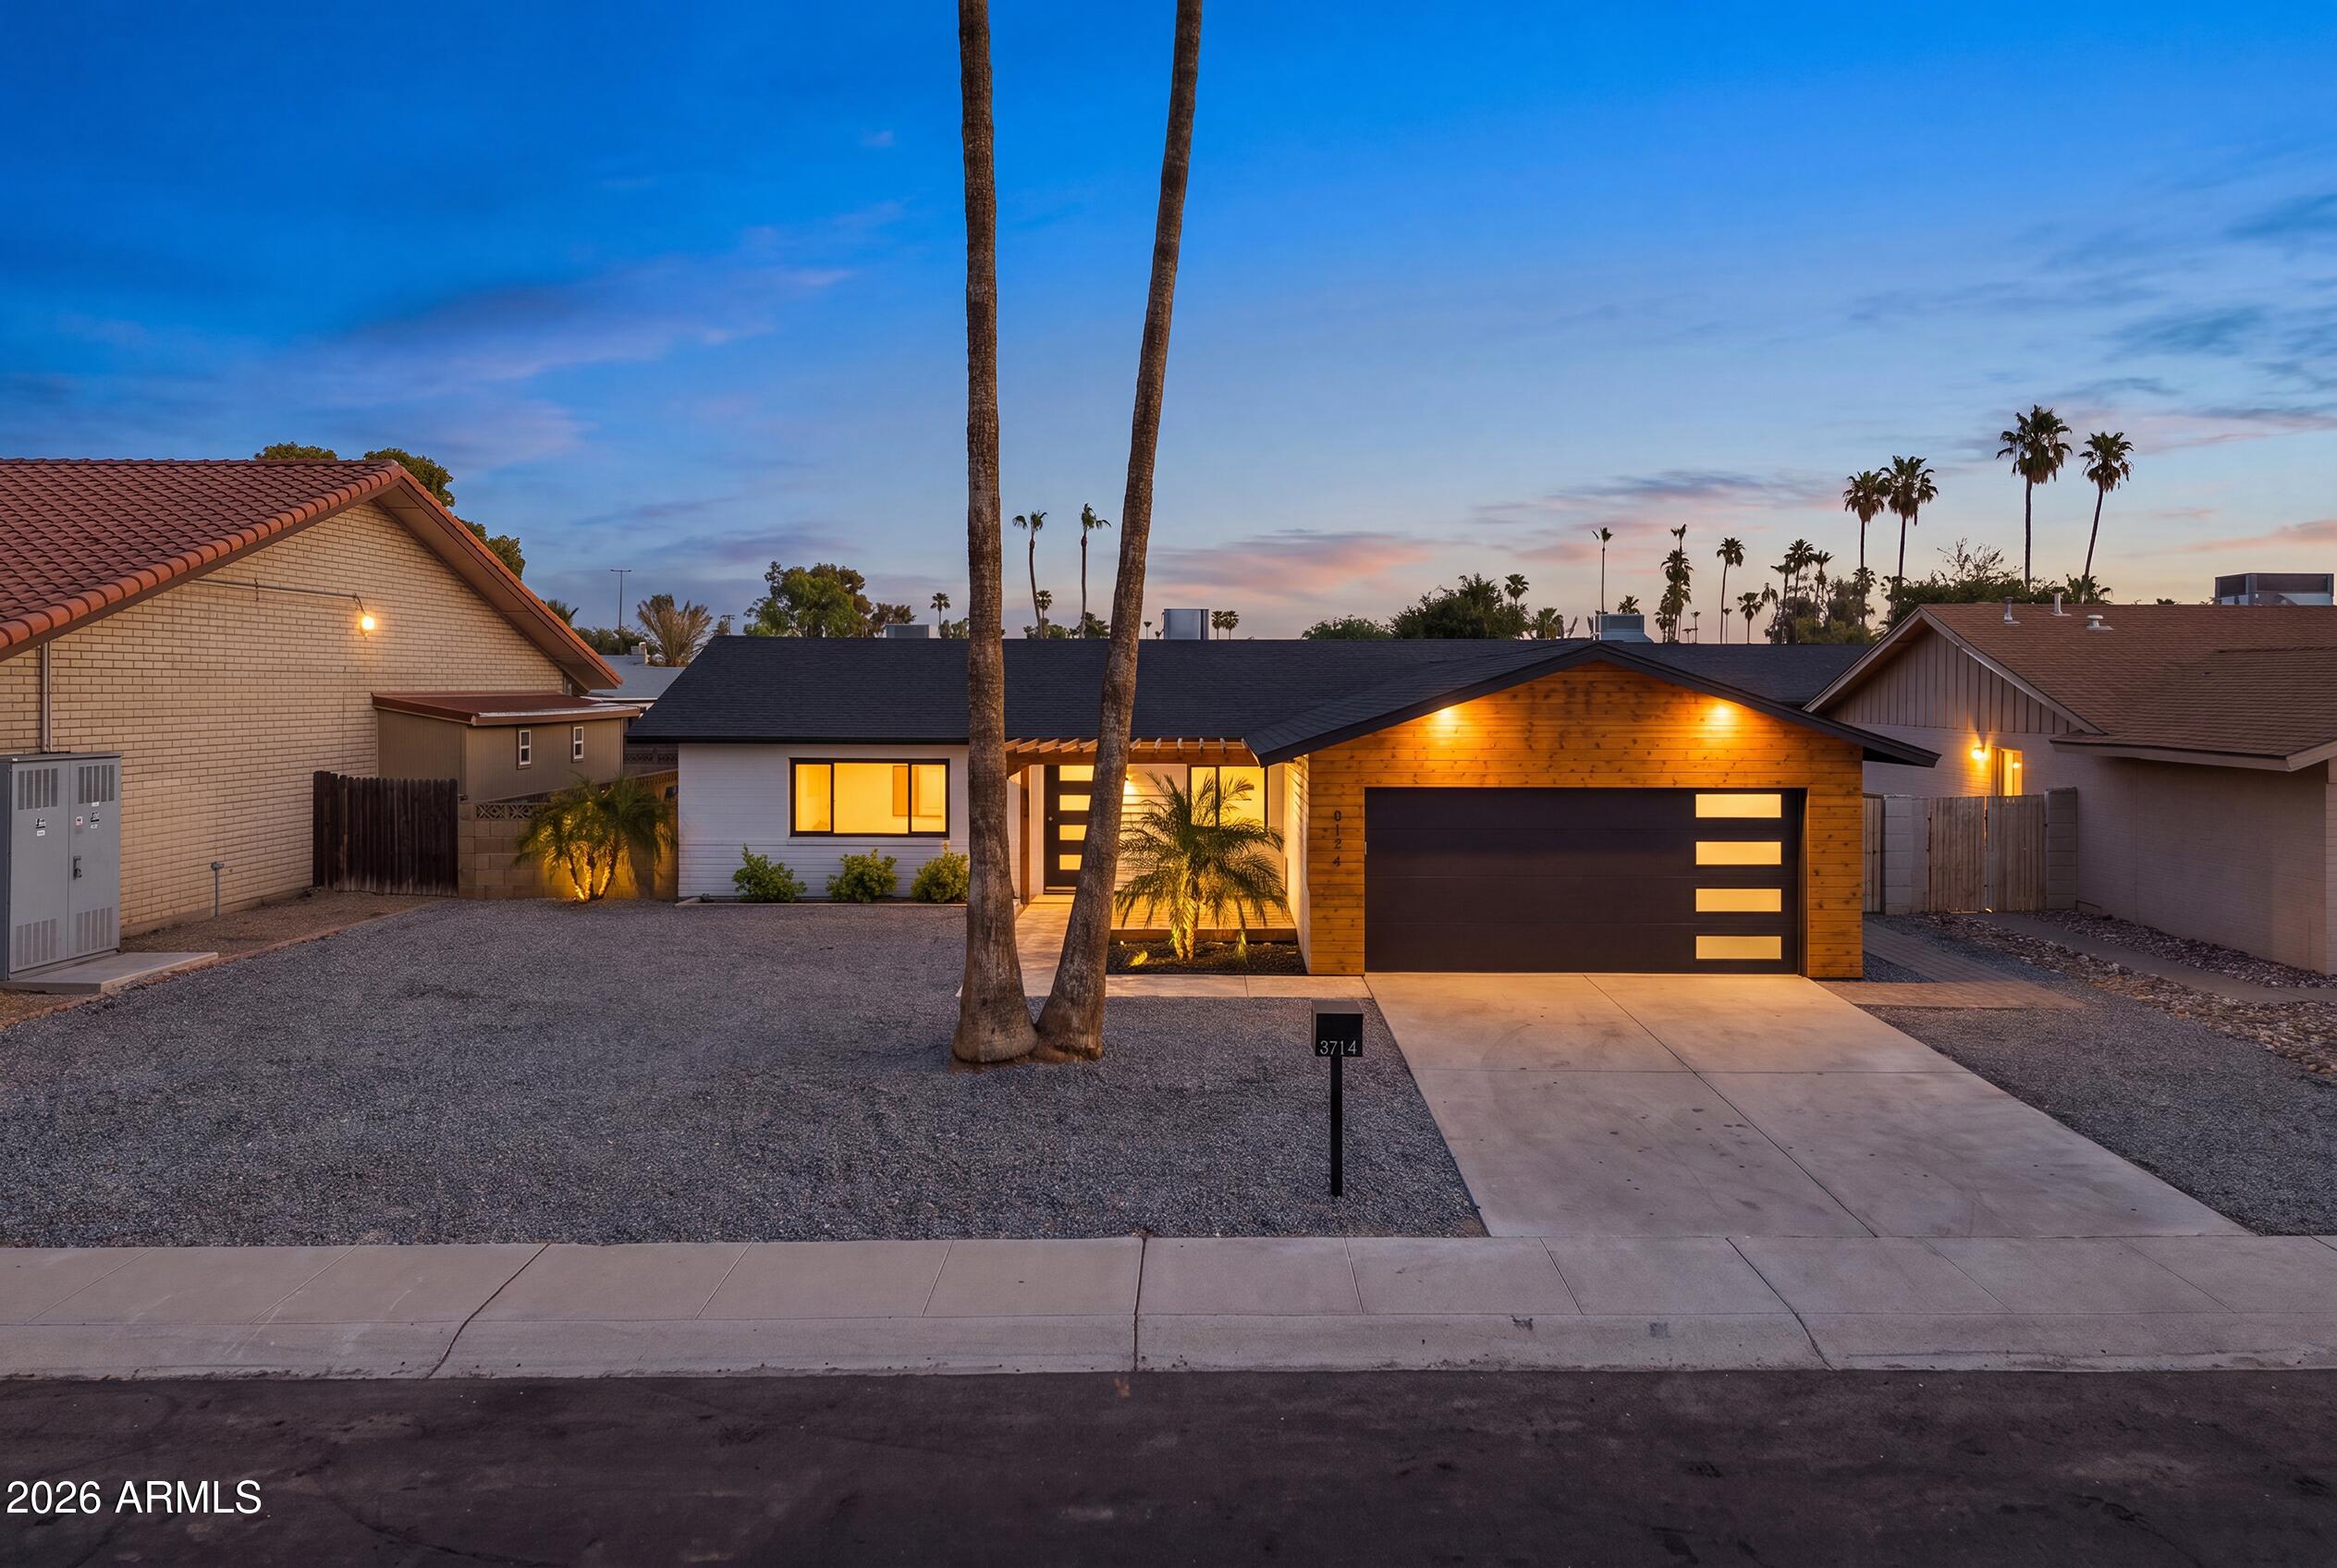
FULLY REIMAGINED Scottsdale Home with Nearly $200K in Upgrades, No HOA, and RESORT STYLE Living in the Heart of It All!

Ever wonder what happens when a home gets a true head-to-toe transformation? This is it. Tucked on a quiet cul-de-sac-style lot with direct Chaparral Park access, this stunner has been renovated from the roof down to the  HIGH END FINISHES. We are talking the things you cannot see but will absolutely feel: new roof, updated electrical, new pool equipment, and new sewer lines. All that is left for you is to enjoy it.

The arrival sets the tone. An ELEGANT TRAVERTINE WALKWAY leads you up to a striking entry wrapped in SOLID WOOD PANELING with a custom natural wood stain PORCH, the kind of detail that tells you THIS HOME IS DIFFERENT BEFORE YOU EVEN STEP INSIDE.
Inside, the finishes are anything but standard. Luxury SPECIAL ORDER LVP FLOORING runs throughout. The kitchen is a showpiece with two tone cabinetry, Alaskan Blizzard QUARTZ counters, a full BACKSPLASH, a designer range hood, and a built-in MICROWAVE drawer that keeps the counters clean. Every choice here was INTENTIONAL.
The primary bath feels like a PRIVATE SPA. A 70-inch MODERN VANITY anchors the space, paired with a DUAL SHOWER featuring a WATERFALL SETUP and CUSTOM TILE WORK that has to be seen in person.
Then there is the backyard, and this is where THE HOME EARNS IT RESORT STATUS. A 30x10 SOLID WOOD PERGOLA shades a full outdoor living setup: BBQ SEATING and Grill with a PIZZA OVEN and WINE FRIDGE with a POOL LOUNGE, a propane FIRE PIT with AMAZING MOUNTAIN VIEWS. Picture slow Scottsdale evenings out here, pool glowing, pizza in the oven, friends around the fire. This is the backyard people build their whole social calendar around.
And the location delivers just as hard. You are in the heart of Scottsdale, minutes from high end shopping, standout dining, and the nightlife the city is known for, yet tucked onto a peaceful cul de sac with park access right out your door. Best of all, no HOA, so you own your space on your terms.
Homes with this level of renovation, this location, and no HOA do not come along often in Scottsdale. Come see what this lifestyle actually feels like.
#7050519

Scottsdale

8114 E JACKRABBIT Road

3 Beds

2 Baths

1,400 Sq.Ft.

$899,990

MLS#: 7050519

Located in the coveted 85254 ''Magic Zip Code'' in the highly desirable Triple Crown community offers the perfect combination of a Scottsdale address, Phoenix taxes, and Paradise Valley schools. Featuring approximately 3,175 sq. ft., 3 bedrooms, 3 full bathrooms, a dedicated office, a separate library with built-in bookshelves and a 3-car garage, this spacious single-level floor plan is ideal for both everyday living and entertaining. Recent upgrades include a new roof, new HVAC system, fresh exterior paint, and plantation shutters throughout. Enjoy a private backyard with a sparkling pool, north/south-facing lot with no neighbors directly behind, providing added privacy and tranquility. A prime location just minutes from Kierland Commons, Scottsdale Quarter, Desert Ridge and, WM Golf.

5012 E WAGONER Road

Message successfully sent.

I agree to receive email communication and understand I can unsubscribe at any time.

I agree to be contacted by The Mandy Gold Team | Haymore Real Estate LLC via call, email, and text for real estate services. To opt out, you can reply 'stop' at any time or reply 'help' for assistance. You can also click the unsubscribe link in the emails. Message and data rates may apply. Message frequency may vary. Privacy Policy

 - property

Send a message

Message successfully sent.

Reason for contacting?

I agree to receive email communication and understand I can unsubscribe at any time.

I agree to be contacted by The Mandy Gold Team | Haymore Real Estate LLC via call, email, and text for real estate services. To opt out, you can reply 'stop' at any time or reply 'help' for assistance. You can also click the unsubscribe link in the emails. Message and data rates may apply. Message frequency may vary. Privacy Policy

Sign In Sign Out

Virtual Assistant

Would you like to take the next step with this property? We can help you schedule a showing or virtual tour, or send you more details.

Yes, I would like more information.

Thank You for Your Reply, One of Our Agents will contact you as soon as possible

No, maybe later.

Thank you, you can always contact me via email, phone number or through the contact form.

Realhub AI

Lucy - Your AI-Powered Realtor

Update Your Temporary Password

Personalize your search

Enter your email and we'll notify you immediately when new listings match what you're looking for.

or enter email address

Already have an account ? Login here

Continue your home search

I agree to receive communications and understand I can unsubscribe at any time.

I agree to be contacted by The Mandy Gold Team | Haymore Real Estate LLC via call, email, and text for real estate services. To opt out, you can reply 'stop' at any time or reply 'help' for assistance. You can also click the unsubscribe link in the emails. Message and data rates may apply. Message frequency may vary. Privacy Policy

Already have an account ? Login here

We use cookies

We use cookies primarily for analytics to enhance your experience. By accepting, you agree to our use of these cookies. You can manage your preferences or learn more about our cookies policy.