5224 W CREEDANCE Boulevard

Glendale, AZ 85310
Ranch

Glendale, AZ 85310
5224 W CREEDANCE Boulevard

$1,550,000

MLS#: 7035724

Status: Active

Listing provided by: eXp Realty

Listing agent phone: None

Last update: 18 days ago

On site: 3 months ago

SADDLEBACK HILLS - Residential

About

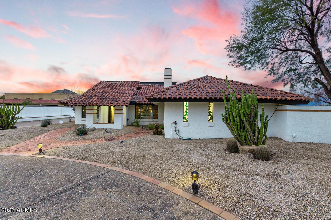
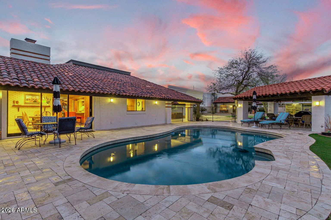
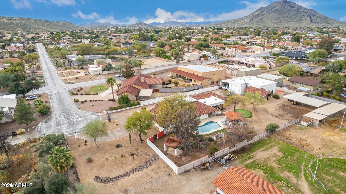
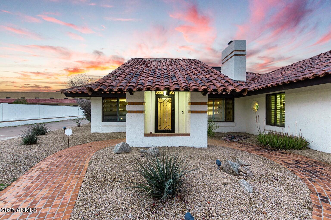
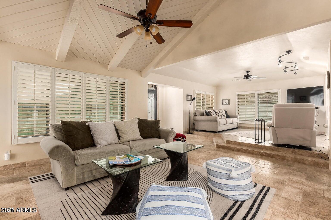
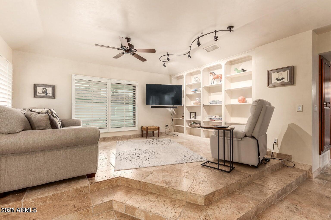
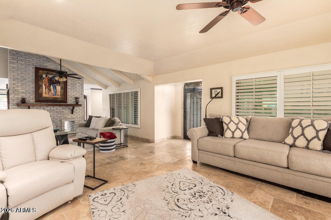
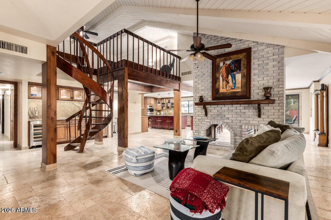
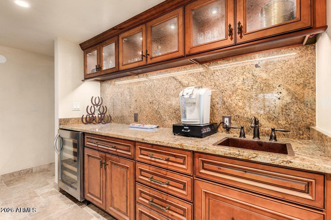
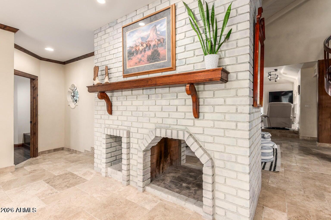
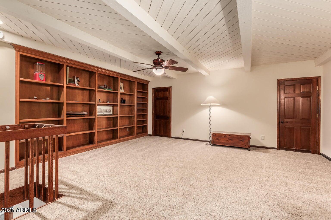
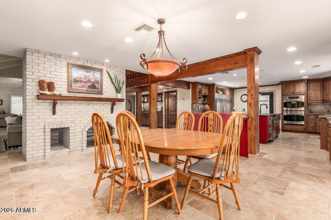
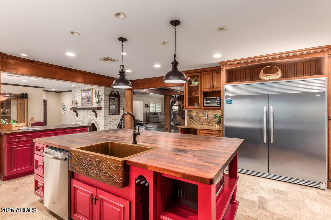
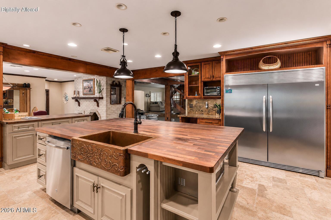
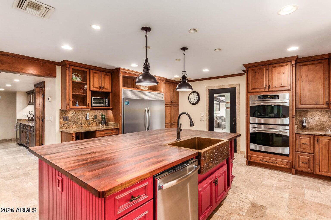
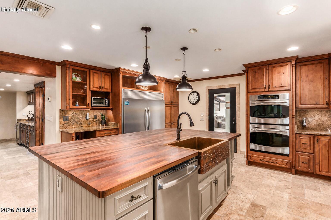
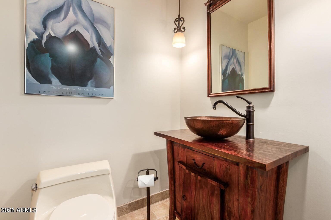
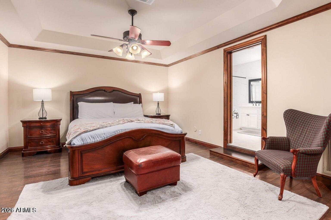
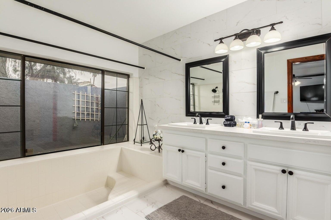
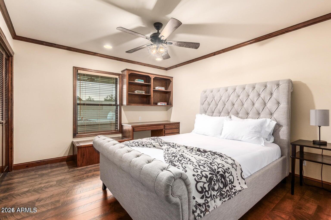
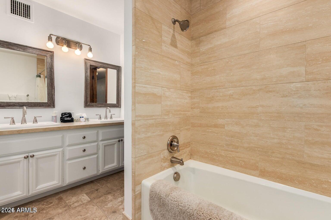
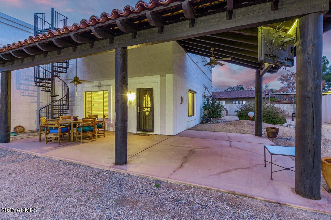
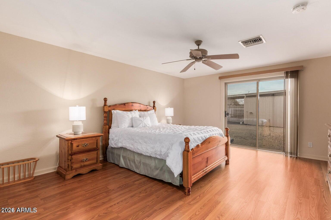
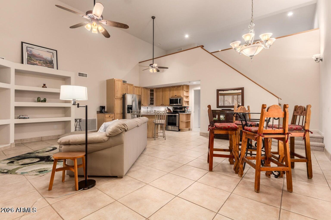
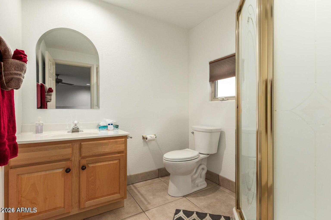
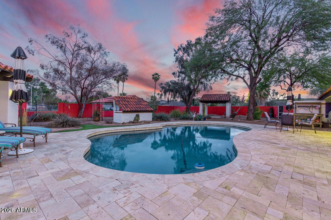
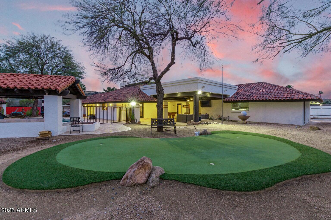
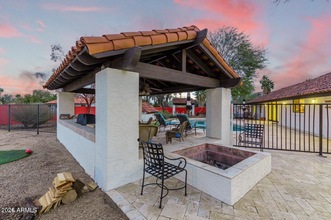
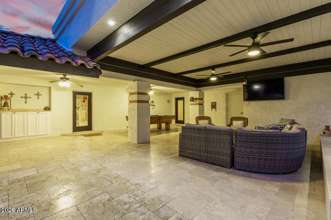
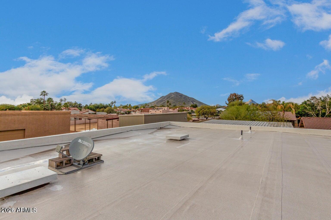
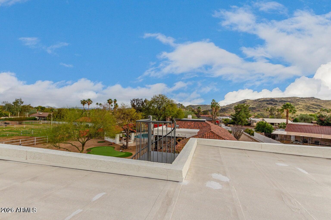
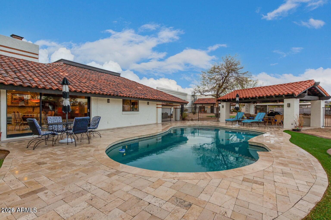
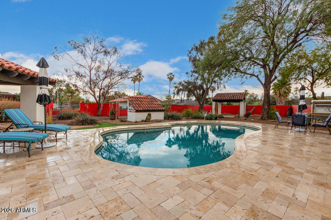
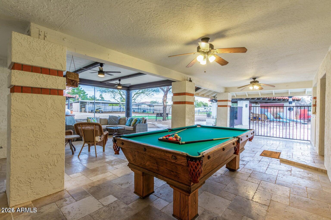
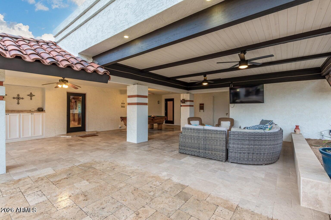
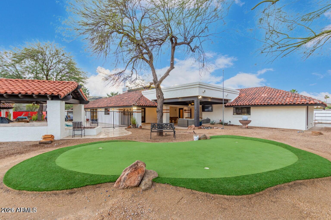
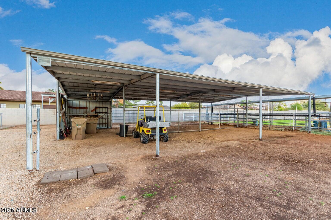
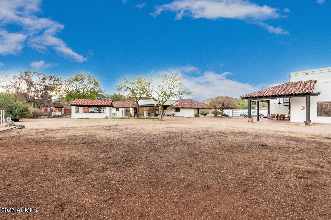
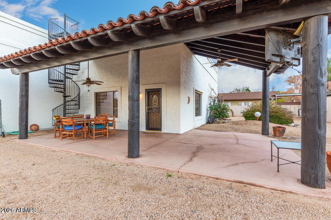
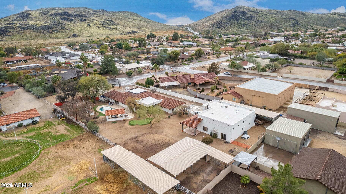
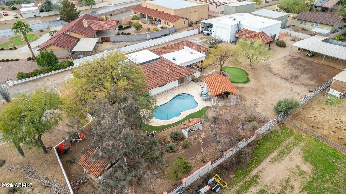
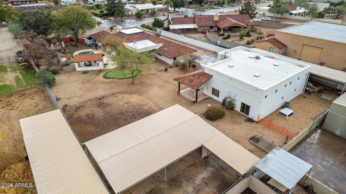
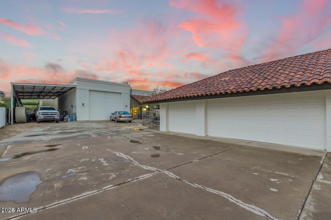
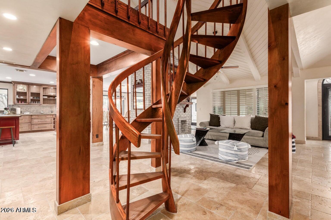
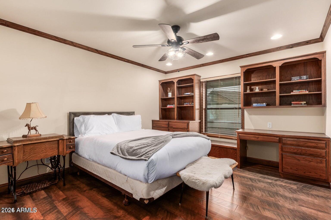
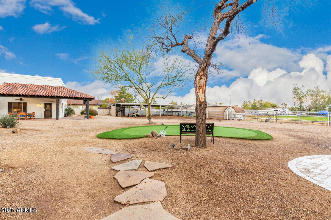
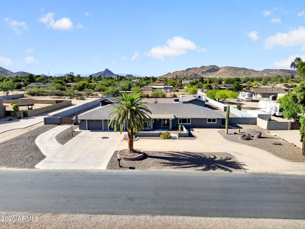
An Extraordinary Equestrian Estate Where Luxury, Privacy, and Lifestyle Converge Tucked away at the end of a peaceful cul-de-sac and set on a pristine one-acre homesite, this exceptional equestrian estate offers a rare blend of refined luxury, resort-style amenities, and breathtaking natural beauty. From the moment you arrive, the grand circular drive and impressive collection of garage spaces--including a 5-car garage, dedicated RV garage, and expansive parking accommodations--set the tone for a property designed without compromise. Step inside and experience soaring vaulted ceilings, rich stone flooring, and exquisite Venetian plaster walls that add warmth, texture, and timeless sophistication throughout the home. Sunlight pours through plantation shutters, illuminating expansive l living spaces thoughtfully designed for both grand entertaining and intimate gatherings. A stunning two-way fireplace serves as the heart of the home, while custom wall niches and a sophisticated wet bar add character and style throughout. The chef's kitchen is both beautiful and functional, featuring rich wood cabinetry, granite countertops and backsplash, premium stainless-steel appliances, double wall ovens, and an oversized island that naturally becomes the gathering place for family and friends. Whether hosting lavish celebrations or enjoying quiet mornings with coffee, every moment here feels elevated. Retreat to the luxurious primary suite, where comfort and tranquility await. The spa-inspired bath offers a relaxing soaking tub, dual vanities, and a private sanctuary to unwind after a long day. Additional bedrooms feature custom built-ins and workspaces, while the expansive loft provides the perfect setting for a home office, creative studio, or private retreat. Ideal for multi-generational living or extended guests, the private in-law suite offers its own living and dining area, kitchenette, bedroom with private exterior access, laundry, full bath, and loft sleeping space--creating an independent residence within the estate. Beyond the walls of the home lies a backyard designed to rival a private resort. Imagine evenings spent gathered around the firepit beneath Arizona's spectacular sunsets, afternoons perfecting your short game on the private putting green, and weekends entertaining guests from the outdoor kitchen and built-in BBQ. Multiple seating areas invite conversation and relaxation, while the covered patio and charming gazebo provide peaceful spaces to enjoy the surrounding mountain vistas. The sparkling fenced pool offers a refreshing escape, creating the ultimate setting for year-round outdoor living. For equestrian enthusiasts, the property is equally impressive, with horse facilities thoughtfully integrated into the estate, allowing you to enjoy the freedom and beauty of horse ownership right at home. As the sun sets behind the mountains and paints the sky in vibrant hues, you'll understand that this property offers far more than luxury amenities--it offers a lifestyle. A place where every day feels like a retreat, every gathering becomes a memory, and every view reminds you that you've found something truly extraordinary. Welcome home to the luxury, privacy, and unparalleled lifestyle you've been dreaming of.

Property

Beds

5

Full Baths

4

1/2 Baths

1

Year Built

1983

Sq.Footage

4,669

Features

Features & Amenities

Interior

  • Other Interior Features

    Double Vanity, Breakfast Bar, Kitchen Island, Granite Counters, High Speed Internet, Vaulted Ceiling(s), Wet Bar

  • Total Bedrooms

    5

  • Bathrooms

    4

  • 1/2 Bathrooms

    1

  • Basement YN

    NO

  • Cooling YN

    YES

  • Cooling

    Ceiling Fan(s), Central Air

  • Fireplace YN

    YES

  • Heating YN

    YES

  • Heating

    Electric

  • Pet friendly

    N/A

Exterior

  • Garage

    Yes

  • Garage spaces

    5

  • Construction Materials

    Stone, Block, Stucco

  • Other Exterior Features

    Barbecue, Built-in Barbecue

  • Parking

    RV Access/Parking, RV Gated, Garage Door Opener, Circular Driveway, RV Garage, Direct Access

  • Patio and Porch Features

    Patio

  • Pool

    No

  • View

    Mountain(s)

Area & Lot

  • Lot Features

    Cul-De-Sac, Desert Front

  • Lot Size(acres)

    1.01

  • Lot Size(square feet)

    43,959

  • Property Type

    Residential

  • Property Sub Type

    Single Family Residence

  • Architectural Style

    Ranch

Price

  • Sales Price

    $1,550,000

  • Tax Amount

    $5,272

  • Sq. Footage

    4,669

  • Price/SqFt

    $331

HOA

  • Association

    No

Property Resources

  • Horse Property

    YES

School District

  • Elementary School

    Deer Valley Unified District

  • Middle School

    Hillcrest Middle School

  • High School

    Sandra Day O'Connor High School

Property Features

  • Stories

    1

  • Ownership

    Fee Simple

  • Sewer

    Septic Tank

  • Tax Lot

    10
  • Water Source

    Public

Schedule

Schedule a Showing

Showing scheduled successfully.

What is 3 + 4 ?


Change time

Mortgage calculator

Estimate your monthly mortgage payment, including the principal and interest, property taxes, and HOA. Adjust the values to generate a more accurate rate.

Your payment

Principal and Interest:

$

Property taxes:

$

HOA fees:

$

Total loan payment:

$

Total interest amount:

$

Location

  • County

    Maricopa

  • Elementary School

    Deer Valley Unified District

  • Middle School

    Hillcrest Middle School

  • High School

    Sandra Day O'Connor High School

Listing Courtesy of Jeffrey Hill, eXp Realty

RealHub Information is provided exclusively for consumers' personal, non-commercial use, and it may not be used for any purpose other than to identify prospective properties consumers may be interested in purchasing. All information deemed reliable but not guaranteed and should be independently verified. All properties are subject to prior sale, change or withdrawal. RealHub website owner shall not be responsible for any typographical errors, misinformation, misprints and shall be held totally harmless.

Agent Terri Applegarth

Terri Applegarth

Agent / RealtorĀ®

Call Terri today to schedule a private showing.


* Listings on this website come from the FMLS IDX Compilation and may be held by brokerage firms other than the owner of this website. The listing brokerage is identified in any listing details. Information is deemed reliable but is not guaranteed. If you believe any FMLS listing contains material that infringes your copyrighted work please click here to review our DMCA policy and learn how to submit a takedown request.Ā© 2024 FMLS.

Properties

Related properties

Rarely does a property offer this much flexibility, privacy, and quality at this price point. It's proof that you don't need a magic ZIP code to enjoy an extraordinary lifestyle. 

Discover why Longhorn Ranch II has quietly become one of the Valley's best-kept secrets.
Set on a .81-acre, flood-irrigated lot in Longhorn Ranch II, this fully remodeled estate combines the freedom of NO HOA living with luxury, craftsmanship, and quality today's buyers crave. 

The open-concept split floor plan features multiple living spaces plus a bonus sunroom, ideal for hobbies, home office, gym or multigenerational living.

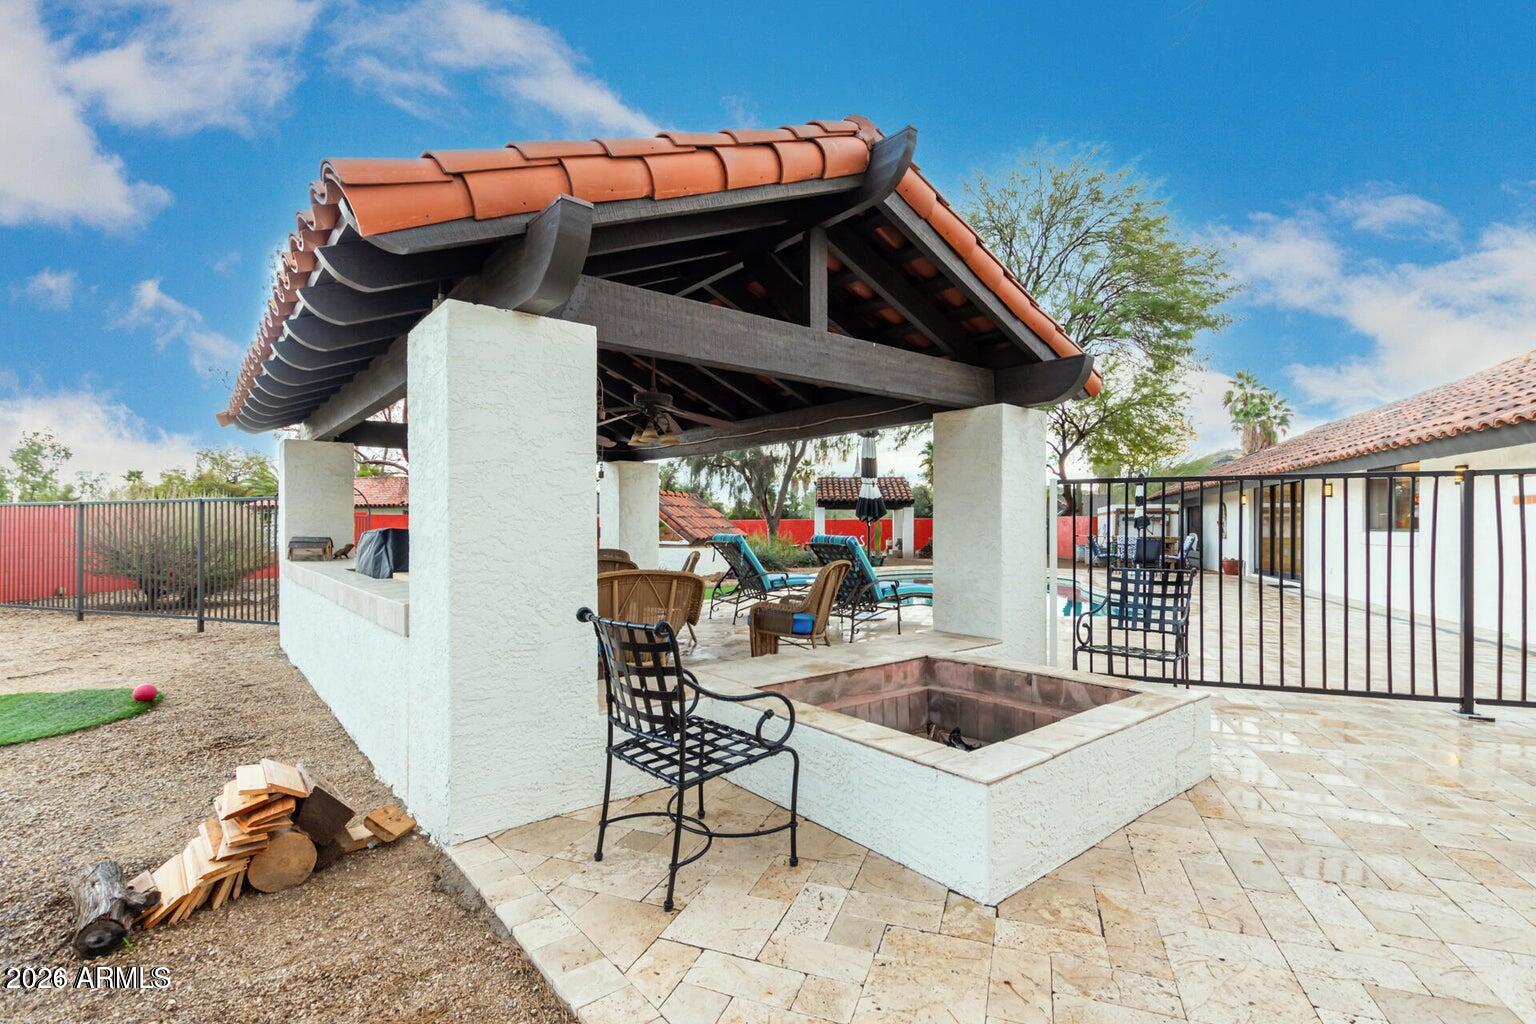
Outside, your private resort awaits: stunning timber pavilion, NEW pool, outdoor kitchen and entertaining spaces, firepit, mature trees, lush lawn, detached 20x24 shop, and more.
#7046219

Glendale

6504 W CORRINE Drive

4 Beds

3 Baths

3,012 Sq.Ft.

$1,249,000
MLS#: 7046219
Price reduced
Rare multi-generational property on over 1 acre with NO HOA in Glendale and located within the highly sought-after Deer Valley Unified School District. The main home features 4 beds, a split floor plan, spacious living areas, and an open-concept kitchen that flows seamlessly into the family room--perfect for entertaining and everyday living. This unique estate also includes a detached remodeled 1-bedroom guest house and a separate 2-room casita, offering endless possibilities for multi-generational living, guest accommodations, rental income, a home business, or private office space. With ample room for RVs, trailers, toys, horses, workshops, and future expansion, this rare acreage property combines privacy, flexibility, and convenience near shopping, dining, parks, and freeways.
#7035128

Glendale

4946 W CREEDANCE Boulevard

7 Beds

4 Baths

4,273 Sq.Ft.

$1,375,000

MLS#: 7035128
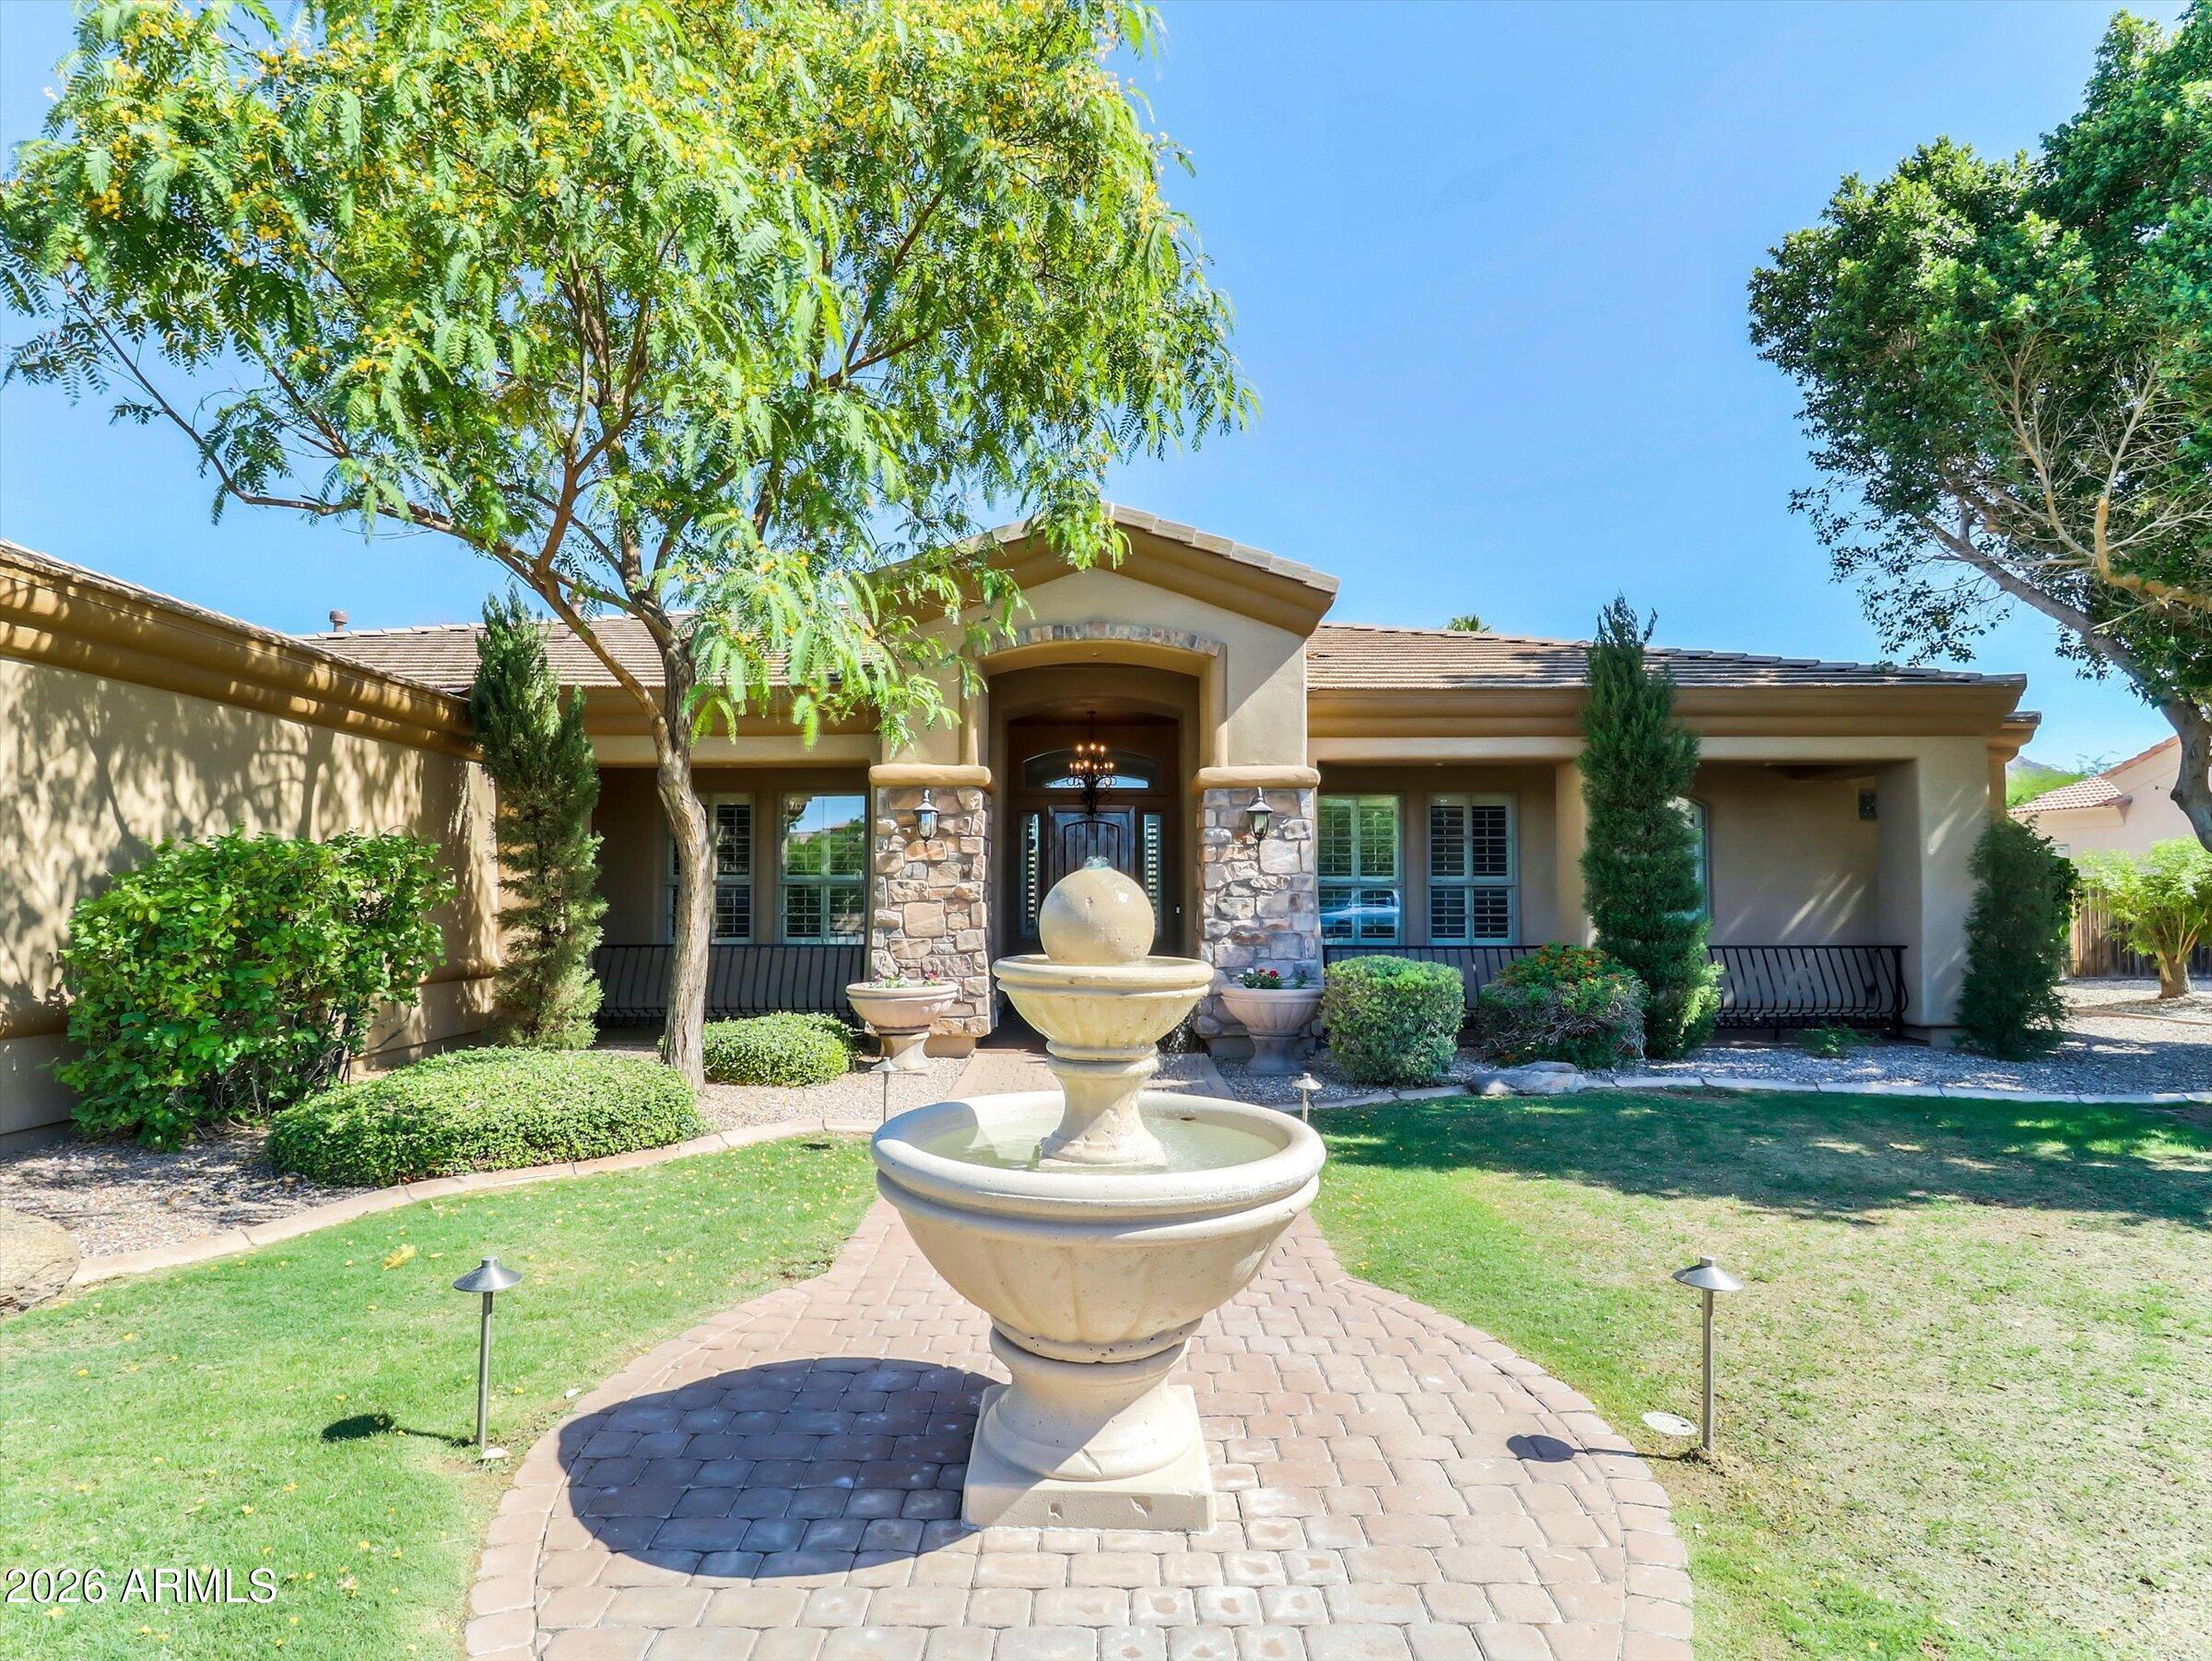
This Fabulous Custom Built Home in a small gated community w/only 13 lots.  Custom Home has 3,973 sq ft 12' Ceiling LV/Dining Room and 10' in rest of the living areas; w/oversized play pool (recoated pebble tech & new filter); outdoor grill; two patios; pavers; all grass removed.  The inside is just as beautiful w/4  bedrooms in a split floor plan.  Jack & Jill bathroom.  Master has large sitting area; exit door; two walk-in closets & large double vanity bathroom. The large kitchen/dining area off the family room w/fireplace.  Granite counter tops w/ backsplash & custom cabinetry.  Northern exposure to formal living/dining & family room.  Newly installed 2- AC units; house heater; Water heater; fresh paint inside & out. Office/5th bedroom (add door) space & potential media/game room.
#7027420

Glendale

6610 W AVENIDA DEL SOL --

4 Beds

3 Baths

3,973 Sq.Ft.

$1,325,000

MLS#: 7027420

WELCOME TO YOUR OWN OASIS IN THE GREAT CITY OF GLENDALE.YOU WANT LAND? THIS HOME IS FOR YOU! THIS HOME HAS SPACE INSIDE AND OUT, IT IS VERY INVITING, LETS START WITH THE APPEALING AND INVITING FRONT CUSTOM IRON DOOR, AS YOU WALK IN YOU WILL NOTICE A FIREPLACE FOR A COZY EVENING ON CHILLY DAYS, IF YOU WANT TO FEEL THE BREEZE, YOU CAN JUST OPEN TWO SET OF FRENCH DOORS.WHEN IT COMES TO THE LAWN, THIS HOME HAS IRRIGATION PRIVILEGES THAT WILL KEEP YOUR LAWN NICE AND GREEN, IT HAS A POOL FOR THE HOT ARIZONA  SEASONS; THIS HOME IS FULL OF SPACE FOR ALL YOUR OUTDOOR TOYS, RV ELECTRIC GATE WITH DETACHED GARAGE; ARE YOU LOOKING FOR A NICE NEIGHBORHOOD? THIS ONE IS THE ONE, THIS COMMUNITY WATCHES OVER EACH OTHER, EACH HOME IN THIS COMMUNITY IS SO CHARMING AND CUSTOMIZED..THIS ONE IS A WISH COME TRUE
#7034797

Glendale

6546 W SURREY Avenue

4 Beds

3 Baths

2,932 Sq.Ft.

$1,299,999

MLS#: 7034797

Rare,Rare,Rare-No exaggeration on this one!!! A real home you will never want to leave,  Over 3200 sf on almost an acre of land in highly desirable Longhorn Ranch; private country living in the middle of town. This property is stunning......upgrades normally only found in up-scale multi-millon dollar homes.  Renowned M&H Designer renovation: designer lighting, wood plank flooring, large chefs kitchen with 72''double frig/freezer,upgraded Bertazzoni range, beverage cooler,ice machine...Truly a dream kitchen. 2 laundry rooms, main laundry & another in Primary en-suite. Beautiful resort style outdoor living,Las Vegas style pool,Huge lush green grass  yard perfect for weddings along with a 70' covered patio & large fountain for calming sound of water. We didn't forget about the man in the fami Private Garage/workshop behind the remote controlled gate that can hold 3 more cars, many options for this space, conversion to guest house, party room or add on more space, more paved parking behind the gate, all this & no HOA. Beautiful maintained area with all 1 story's,  lots of remodels, so drive the area and see for yourself.
#7044164

Glendale

6413 W BLOOMFIELD Road

4 Beds

3 Baths

3,022 Sq.Ft.

$1,249,000

MLS#: 7044164

SELLER Concessions AVAILABLE!

Welcome to 4410 W Banff Ln (Drive-by Only), a beautiful LUXURY Horse Property with ALMOST 2 ACRES of LAND. It is a 6 Beds, 3 Bath property located in Glendale, AZ. This spacious home is perfect for those looking to enjoy all that the city has to offer.

Inside: UPDATED Kitchen with  premium vent hood/ flush stove,  granite counter-top, newer flooring, and has been recently painted. All appliances included as well as washer and dryer! 5 main bedrooms and a attached/separate entry Mother-In-Law Suite as the 6th bedroom & great room

Outside: Massive backyard with coded electric RV Gate, above-ground pool, full sized barn, P-Barn, horse corral, and Use-Patio. A Full Sized Tough-Shed with Amenities.

In the Area: Great family neighborhood near ASU West Ca
#7063019

Glendale

4410 W BANFF Lane

5 Beds

4 Baths

2,388 Sq.Ft.

$1,499,000

MLS#: 7063019

Price reduced
IMMACULATE SHOWPLACE on a big 13,700 sq ft lot backing to lake, golf and mountain views in prestigious DEL LAGO CIRCLE community.  Gorgeous gourmet island kitchen, Massive 12 x 10 iron entry door plus rear iron French doors and spiral staircase from upper deck.  Spacious lower level primary with sitting area, whirlpool tub and second primary upstairs  with beehive fireplace, sitting area, two covered decks with incredible views plus big jack/jill bedrooms & office.   ATTACHED MAN CAVE 4th/5th garage & iron RV gates. Near new windows, fresh exterior paint, recently replaced underlayment on main roof, pavers on drive way,  flagstone patio, plantation shutters, travertine flooring, 3 wine coolers, central vac, synthetic turf, pebble tech play pool & AC in both garages.  OUTSTANDING!  See Docs
#7082051

Glendale

5866 W DEL LAGO Circle

5 Beds

4 Baths

6,002 Sq.Ft.

$1,395,000

MLS#: 7082051

This 3 bedroom 3.5 bath estate home is situated in northern Glendale within the prestigious Arrowhead Lakes development. One of the custom built homes on a quiet cul-de-sac overlooking a large span of the largest lake. The newly redesigned landscaping and immense patio areas lures one to enter massive high ceiling rooms with it's open roomy design. The home boasts a front water fall feature, lighted landscaping and covered entrance. Enjoy elegant ceramic tile throughout the lower level and gorgeous cherry wood flooring on second level. Master bedrooms are on both floors and huge loft overlooking the entrance and family room. Almost unlimited cabinet surround a large kitchen island with gas cooktop, wet coffee bar, two walk-in storage closets, 20 foot tall gas fireplace and a wall of built-in custom shelving in family room. The view of the lake is complemented with an outdoor kitchen, a generous swimming pool and jetted hot tub with rock water feature, synthetic lawns and putting green. Patio areas on three sides of the house means you will always have one with shade. The second floor deck with a commanding view of the water has it's own roof and is accessible from the upper master bedroom as well as the loft.
#7027689

Glendale

5329 W ROSE GARDEN Lane

3 Beds

3 Baths

3,519 Sq.Ft.

$1,275,000

MLS#: 7027689

Located in Glendale, Arizona in the prestigious neighborhood of Arrowhead Ranch. This two-story, four-bedroom, four-bathroom estate consists of 6,238 square feet of livable space including a den and loft. This luxury property features travertine tile and plush carpet throughout, high ceilings, and an elegant wrought iron staircase upon entering through a modern steel door. Formal dining and living areas with a stone fireplace, an exquisite kitchen with white cabinetry and high-end appliances. Outside you will find low maintenance turf areas, patios, covered decks, a heated pool and spa, and access to the common areas of the private neighborhood. It is situated on the waterfront lakes of the Del Lago Circle community conveniently located near dining, shopping, and everyday amenities.
#7081074

Glendale

5881 W DEL LAGO Circle

4 Beds

4 Baths

6,238 Sq.Ft.

$1,265,000

MLS#: 7081074

An Extraordinary Equestrian Estate Where Luxury, Privacy, and Lifestyle Converge

Tucked away at the end of a peaceful cul-de-sac and set on a pristine one-acre homesite, this exceptional equestrian estate offers a rare blend of refined luxury, resort-style amenities, and breathtaking natural beauty. From the moment you arrive, the grand circular drive and impressive collection of garage spaces--including a 5-car garage, dedicated RV garage, and expansive parking accommodations--set the tone for a property designed without compromise.

Step inside and experience soaring vaulted ceilings, rich stone flooring, and exquisite Venetian plaster walls that add warmth, texture, and timeless sophistication throughout the home. Sunlight pours through plantation shutters, illuminating expansive l living spaces thoughtfully designed for both grand entertaining and intimate gatherings. A stunning two-way fireplace serves as the heart of the home, while custom wall niches and a sophisticated wet bar add character and style throughout.

The chef's kitchen is both beautiful and functional, featuring rich wood cabinetry, granite countertops and backsplash, premium stainless-steel appliances, double wall ovens, and an oversized island that naturally becomes the gathering place for family and friends. Whether hosting lavish celebrations or enjoying quiet mornings with coffee, every moment here feels elevated.

Retreat to the luxurious primary suite, where comfort and tranquility await. The spa-inspired bath offers a relaxing soaking tub, dual vanities, and a private sanctuary to unwind after a long day. Additional bedrooms feature custom built-ins and workspaces, while the expansive loft provides the perfect setting for a home office, creative studio, or private retreat.

Ideal for multi-generational living or extended guests, the private in-law suite offers its own living and dining area, kitchenette, bedroom with private exterior access, laundry, full bath, and loft sleeping space--creating an independent residence within the estate.

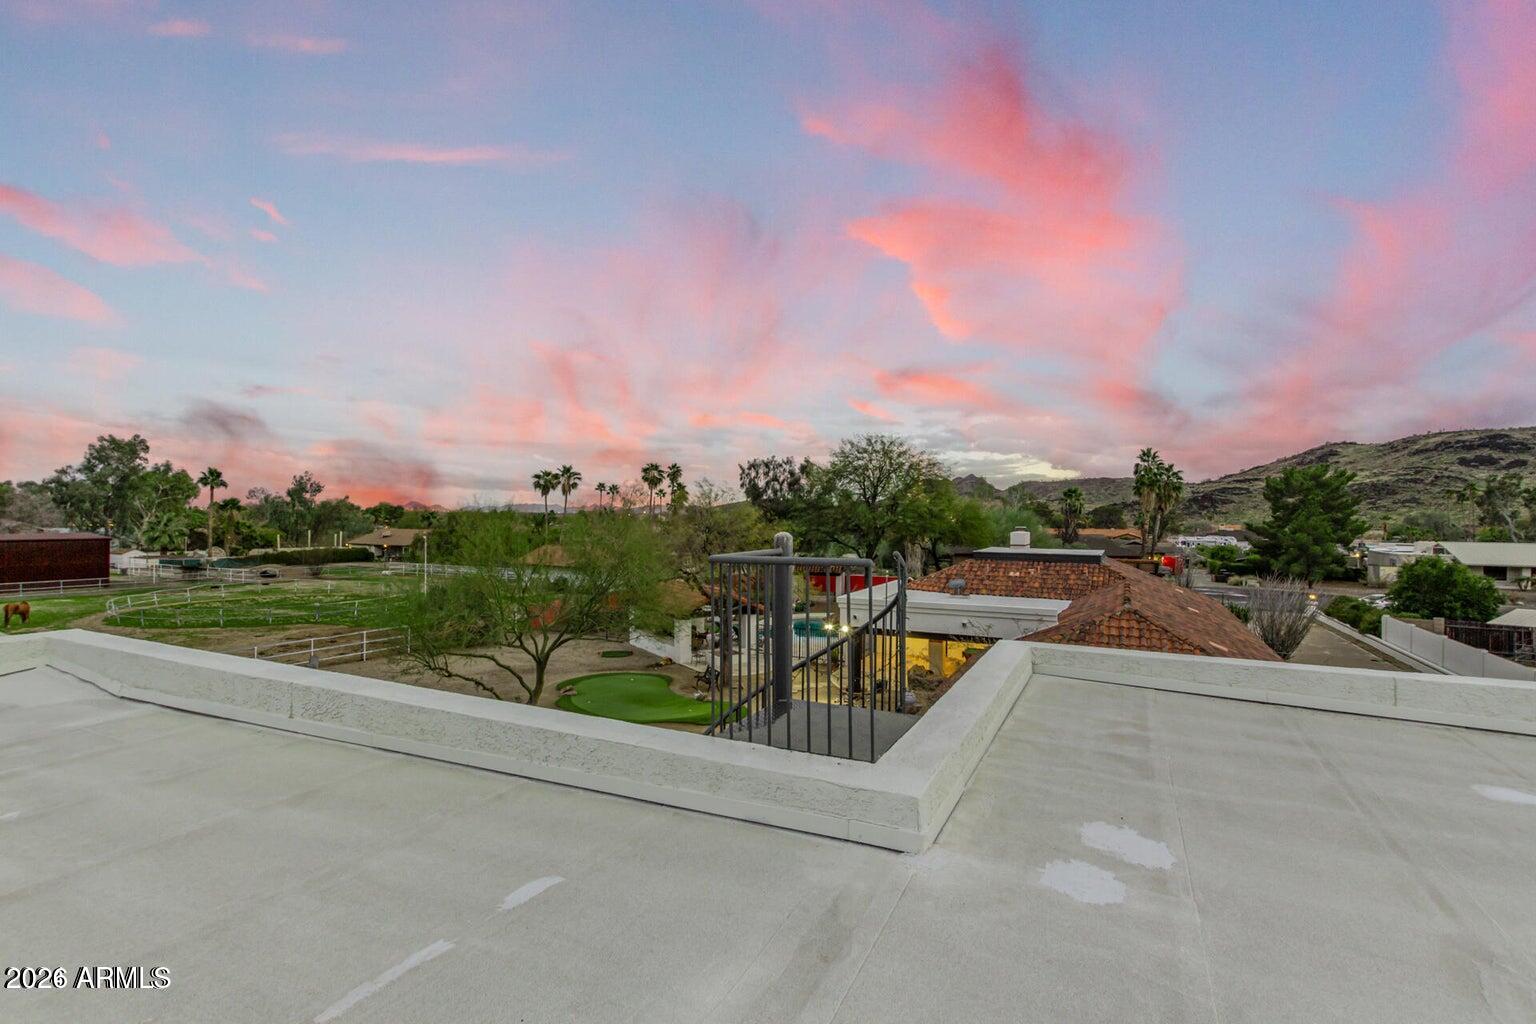
Beyond the walls of the home lies a backyard designed to rival a private resort. Imagine evenings spent gathered around the firepit beneath Arizona's spectacular sunsets, afternoons perfecting your short game on the private putting green, and weekends entertaining guests from the outdoor kitchen and built-in BBQ. Multiple seating areas invite conversation and relaxation, while the covered patio and charming gazebo provide peaceful spaces to enjoy the surrounding mountain vistas. The sparkling fenced pool offers a refreshing escape, creating the ultimate setting for year-round outdoor living.

For equestrian enthusiasts, the property is equally impressive, with horse facilities thoughtfully integrated into the estate, allowing you to enjoy the freedom and beauty of horse ownership right at home.

As the sun sets behind the mountains and paints the sky in vibrant hues, you'll understand that this property offers far more than luxury amenities--it offers a lifestyle. A place where every day feels like a retreat, every gathering becomes a memory, and every view reminds you that you've found something truly extraordinary.

Welcome home to the luxury, privacy, and unparalleled lifestyle you've been dreaming of.

5224 W CREEDANCE Boulevard

Message successfully sent.

I agree to receive email communication and understand I can unsubscribe at any time.

I agree to be contacted by The Mandy Gold Team | Haymore Real Estate LLC via call, email, and text for real estate services. To opt out, you can reply 'stop' at any time or reply 'help' for assistance. You can also click the unsubscribe link in the emails. Message and data rates may apply. Message frequency may vary. Privacy Policy

Send a message

Message successfully sent.

Reason for contacting?

I agree to receive email communication and understand I can unsubscribe at any time.

I agree to be contacted by The Mandy Gold Team | Haymore Real Estate LLC via call, email, and text for real estate services. To opt out, you can reply 'stop' at any time or reply 'help' for assistance. You can also click the unsubscribe link in the emails. Message and data rates may apply. Message frequency may vary. Privacy Policy

Sign In Sign Out

Virtual Assistant

Would you like to take the next step with this property? We can help you schedule a showing or virtual tour, or send you more details.

Yes, I would like more information.

Thank You for Your Reply, One of Our Agents will contact you as soon as possible

No, maybe later.

Thank you, you can always contact me via email, phone number or through the contact form.

Realhub AI

Lucy - Your AI-Powered Realtor

Update Your Temporary Password

Personalize your search

Enter your email and we'll notify you immediately when new listings match what you're looking for.

or enter email address

Already have an account ? Login here

Continue your home search

I agree to receive communications and understand I can unsubscribe at any time.

I agree to be contacted by The Mandy Gold Team | Haymore Real Estate LLC via call, email, and text for real estate services. To opt out, you can reply 'stop' at any time or reply 'help' for assistance. You can also click the unsubscribe link in the emails. Message and data rates may apply. Message frequency may vary. Privacy Policy

Already have an account ? Login here

We use cookies

We use cookies primarily for analytics to enhance your experience. By accepting, you agree to our use of these cookies. You can manage your preferences or learn more about our cookies policy.