
5333 E VIA LOS CABALLOS --
Paradise Valley, AZ 85253


About
Located in a sought-after Paradise Valley neighborhood, this exceptional modern residence epitomizes indoor/outdoor living. Entering the home you sense something special. Retractable floor to ceiling glass walls and Iberian brushed limestone floors elevate the design, creating a seamless flow throughout. Bathed in natural light, the open plan features: 5 bedrooms, 5 full baths, powder room and a 5-car garage. (Includes 1 bed/1 bath guest casita with separate entry.) An entertainers dream, the home boasts a gourmet kitchen, fully equipped prep kitchen, and multiple dining/sitting areas with outdoor grill/kitchen. The primary suite includes a spa-like bath, generous his-and-hers closets and exercise room. The backyard is an ideal set up with pool, spa, sports court, lush landscape and privacy hedges. Located within the highly desirable three C's school district, short walk to Cherokee Elementary and just minutes to Camelback Golf Club and Scottsdale's best dining and shopping. Opportunity knocks!!
Property
Beds
5
Full Baths
5
1/2 Baths
1
Year Built
2018
Sq.Footage
7,364
Features
Features & Amenities
Interior
-
Other Interior Features
Double Vanity, Eat-in Kitchen, Breakfast Bar, Kitchen Island, Granite Counters, High Speed Internet, Smart Home, Central Vacuum, High Ceilings
-
Total Bedrooms
5
-
Bathrooms
5
-
1/2 Bathrooms
1
-
Basement YN
NO
-
Cooling YN
YES
-
Cooling
Central Air
-
Fireplace YN
YES
-
Heating YN
YES
-
Heating
Natural Gas, ENERGY STAR Qualified Equipment
-
Pet friendly
N/A
Exterior
-
Garage
Yes
-
Garage spaces
5
-
Construction Materials
Stone, Spray Foam Insulation
-
Other Exterior Features
Storage, Private Yard
-
Parking
Garage Door Opener
-
Patio and Porch Features
Patio
-
Pool
Yes
-
Pool Features
Heated, Lap, Outdoor Pool
Area & Lot
-
Lot Features
Corner Lot, Desert Front, Desert Back
-
Lot Size(acres)
1.03
-
Lot Size(square feet)
44,983
-
Property Type
Residential
-
Property Sub Type
Single Family Residence
-
Architectural Style
Contemporary
Price
-
Sales Price
$9,995,000
-
Tax Amount
$12,651
-
Sq. Footage
7,364
-
Price/SqFt
$1,357
HOA
-
Association
No
Property Resources
-
Horse Property
NO
School District
-
Elementary School
Scottsdale Unified District
-
Middle School
Cocopah Middle School
-
High School
Chaparral High School
Property Features
-
Stories
1
-
Accessibility Features
Accessible Full Bath
-
Ownership
Fee Simple
-
Tax Lot
59
-
Water Source
Public
Schedule
Schedule a Showing
Showing scheduled successfully.
Mortgage calculator
Estimate your monthly mortgage payment, including the principal and interest, property taxes, and HOA. Adjust the values to generate a more accurate rate.
Your payment
Principal and Interest:
$
Property taxes:
$
HOA fees:
$
Total loan payment:
$
Total interest amount:
$
Location
-
County
Maricopa
-
Elementary School
Scottsdale Unified District
-
Middle School
Cocopah Middle School
-
High School
Chaparral High School

Listing Courtesy of Adrian Heyman, The Agency
RealHub Information is provided exclusively for consumers' personal, non-commercial use, and it may not be used for any purpose other than to identify prospective properties consumers may be interested in purchasing. All information deemed reliable but not guaranteed and should be independently verified. All properties are subject to prior sale, change or withdrawal. RealHub website owner shall not be responsible for any typographical errors, misinformation, misprints and shall be held totally harmless.

Terri Applegarth
Agent / Realtor®
Call Terri today to schedule a private showing.
Phone (303) 880-6439
Email Terri@MandyGoldTeam.com

* Listings on this website come from the FMLS IDX Compilation and may be held by brokerage firms other than the owner of this website. The listing brokerage is identified in any listing details. Information is deemed reliable but is not guaranteed. If you believe any FMLS listing contains material that infringes your copyrighted work please click here to review our DMCA policy and learn how to submit a takedown request.© 2024 FMLS.
Properties
Related properties

Paradise Valley
6624 N 66TH Place N
5 Beds
6 Baths
8,589 Sq.Ft.
$9,950,000
MLS#: 7074246

Paradise Valley
5024 E DESERT PARK Lane
6 Beds
6 Baths
7,703 Sq.Ft.
$8,500,000
MLS#: 7083043

Paradise Valley
6636 N LOST DUTCHMAN Drive
5 Beds
5 Baths
8,230 Sq.Ft.
$9,500,000
MLS#: 7077282

Paradise Valley
8020 N 64TH Place
6 Beds
7 Baths
7,169 Sq.Ft.
$11,500,000
MLS#: 7076220

Paradise Valley
6321 N 48TH Place
5 Beds
6 Baths
6,422 Sq.Ft.
$8,500,000
MLS#: 7072952

Paradise Valley
5802 E CHOLLA Lane
4 Beds
4 Baths
9,450 Sq.Ft.
$9,995,000
MLS#: 7068027

Paradise Valley
6535 N 40TH Place
6 Beds
6 Baths
6,643 Sq.Ft.
$8,799,000
MLS#: 7059635
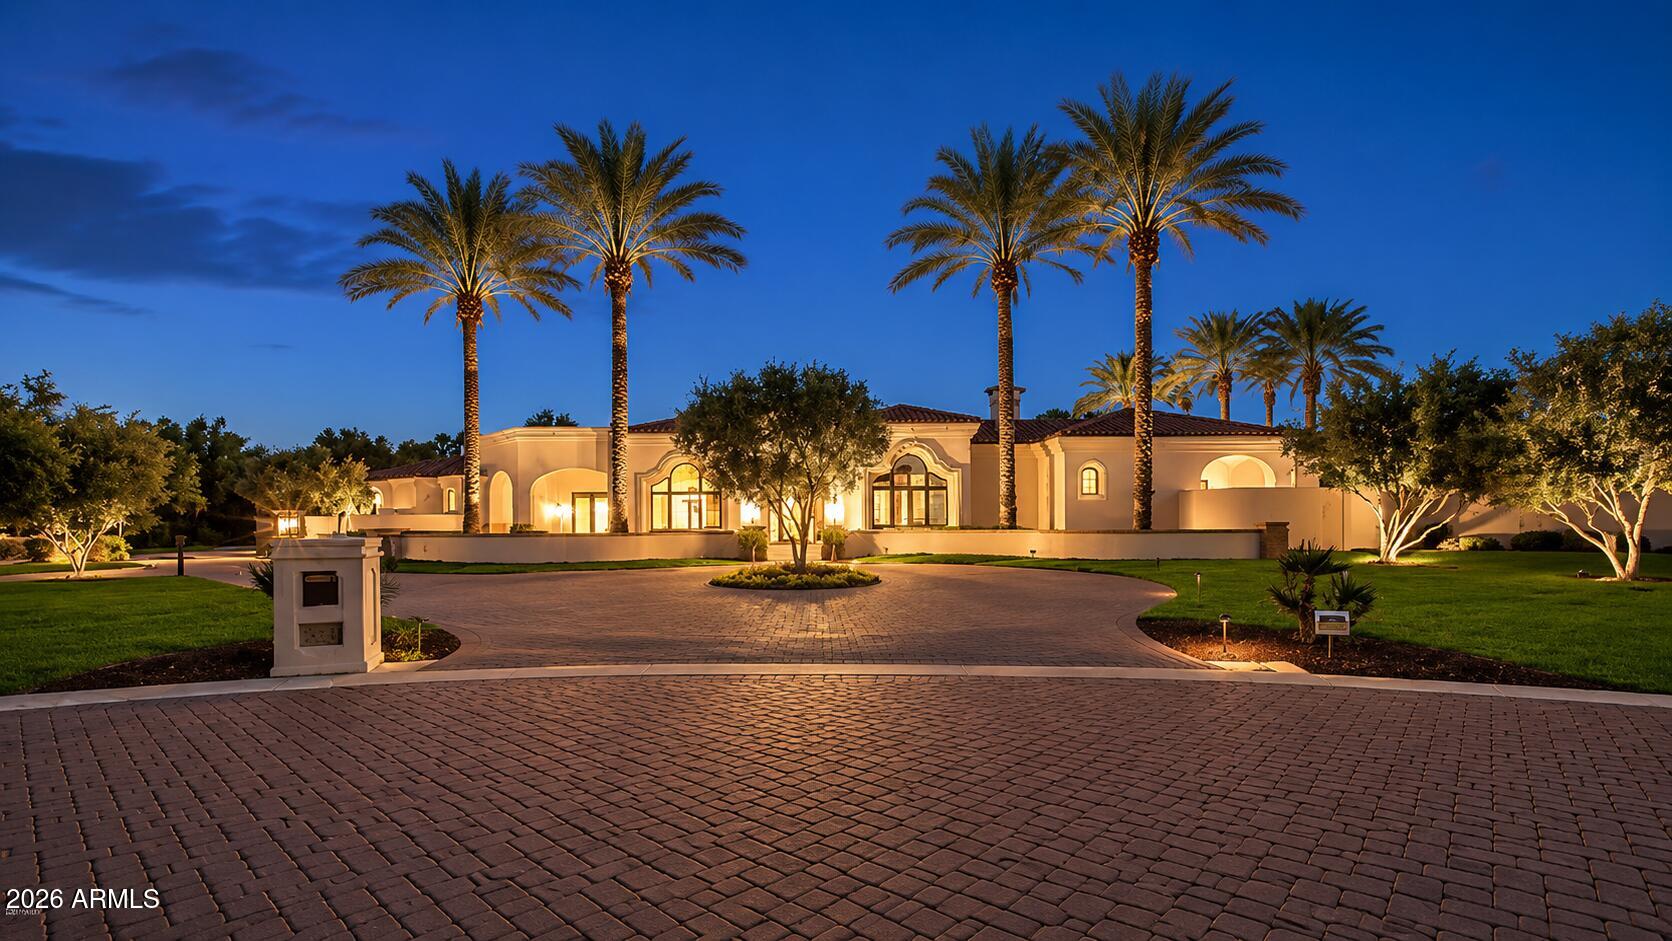
Paradise Valley
6385 E ROYAL PALM Road
5 Beds
5 Baths
9,889 Sq.Ft.
$8,900,000
MLS#: 7036580
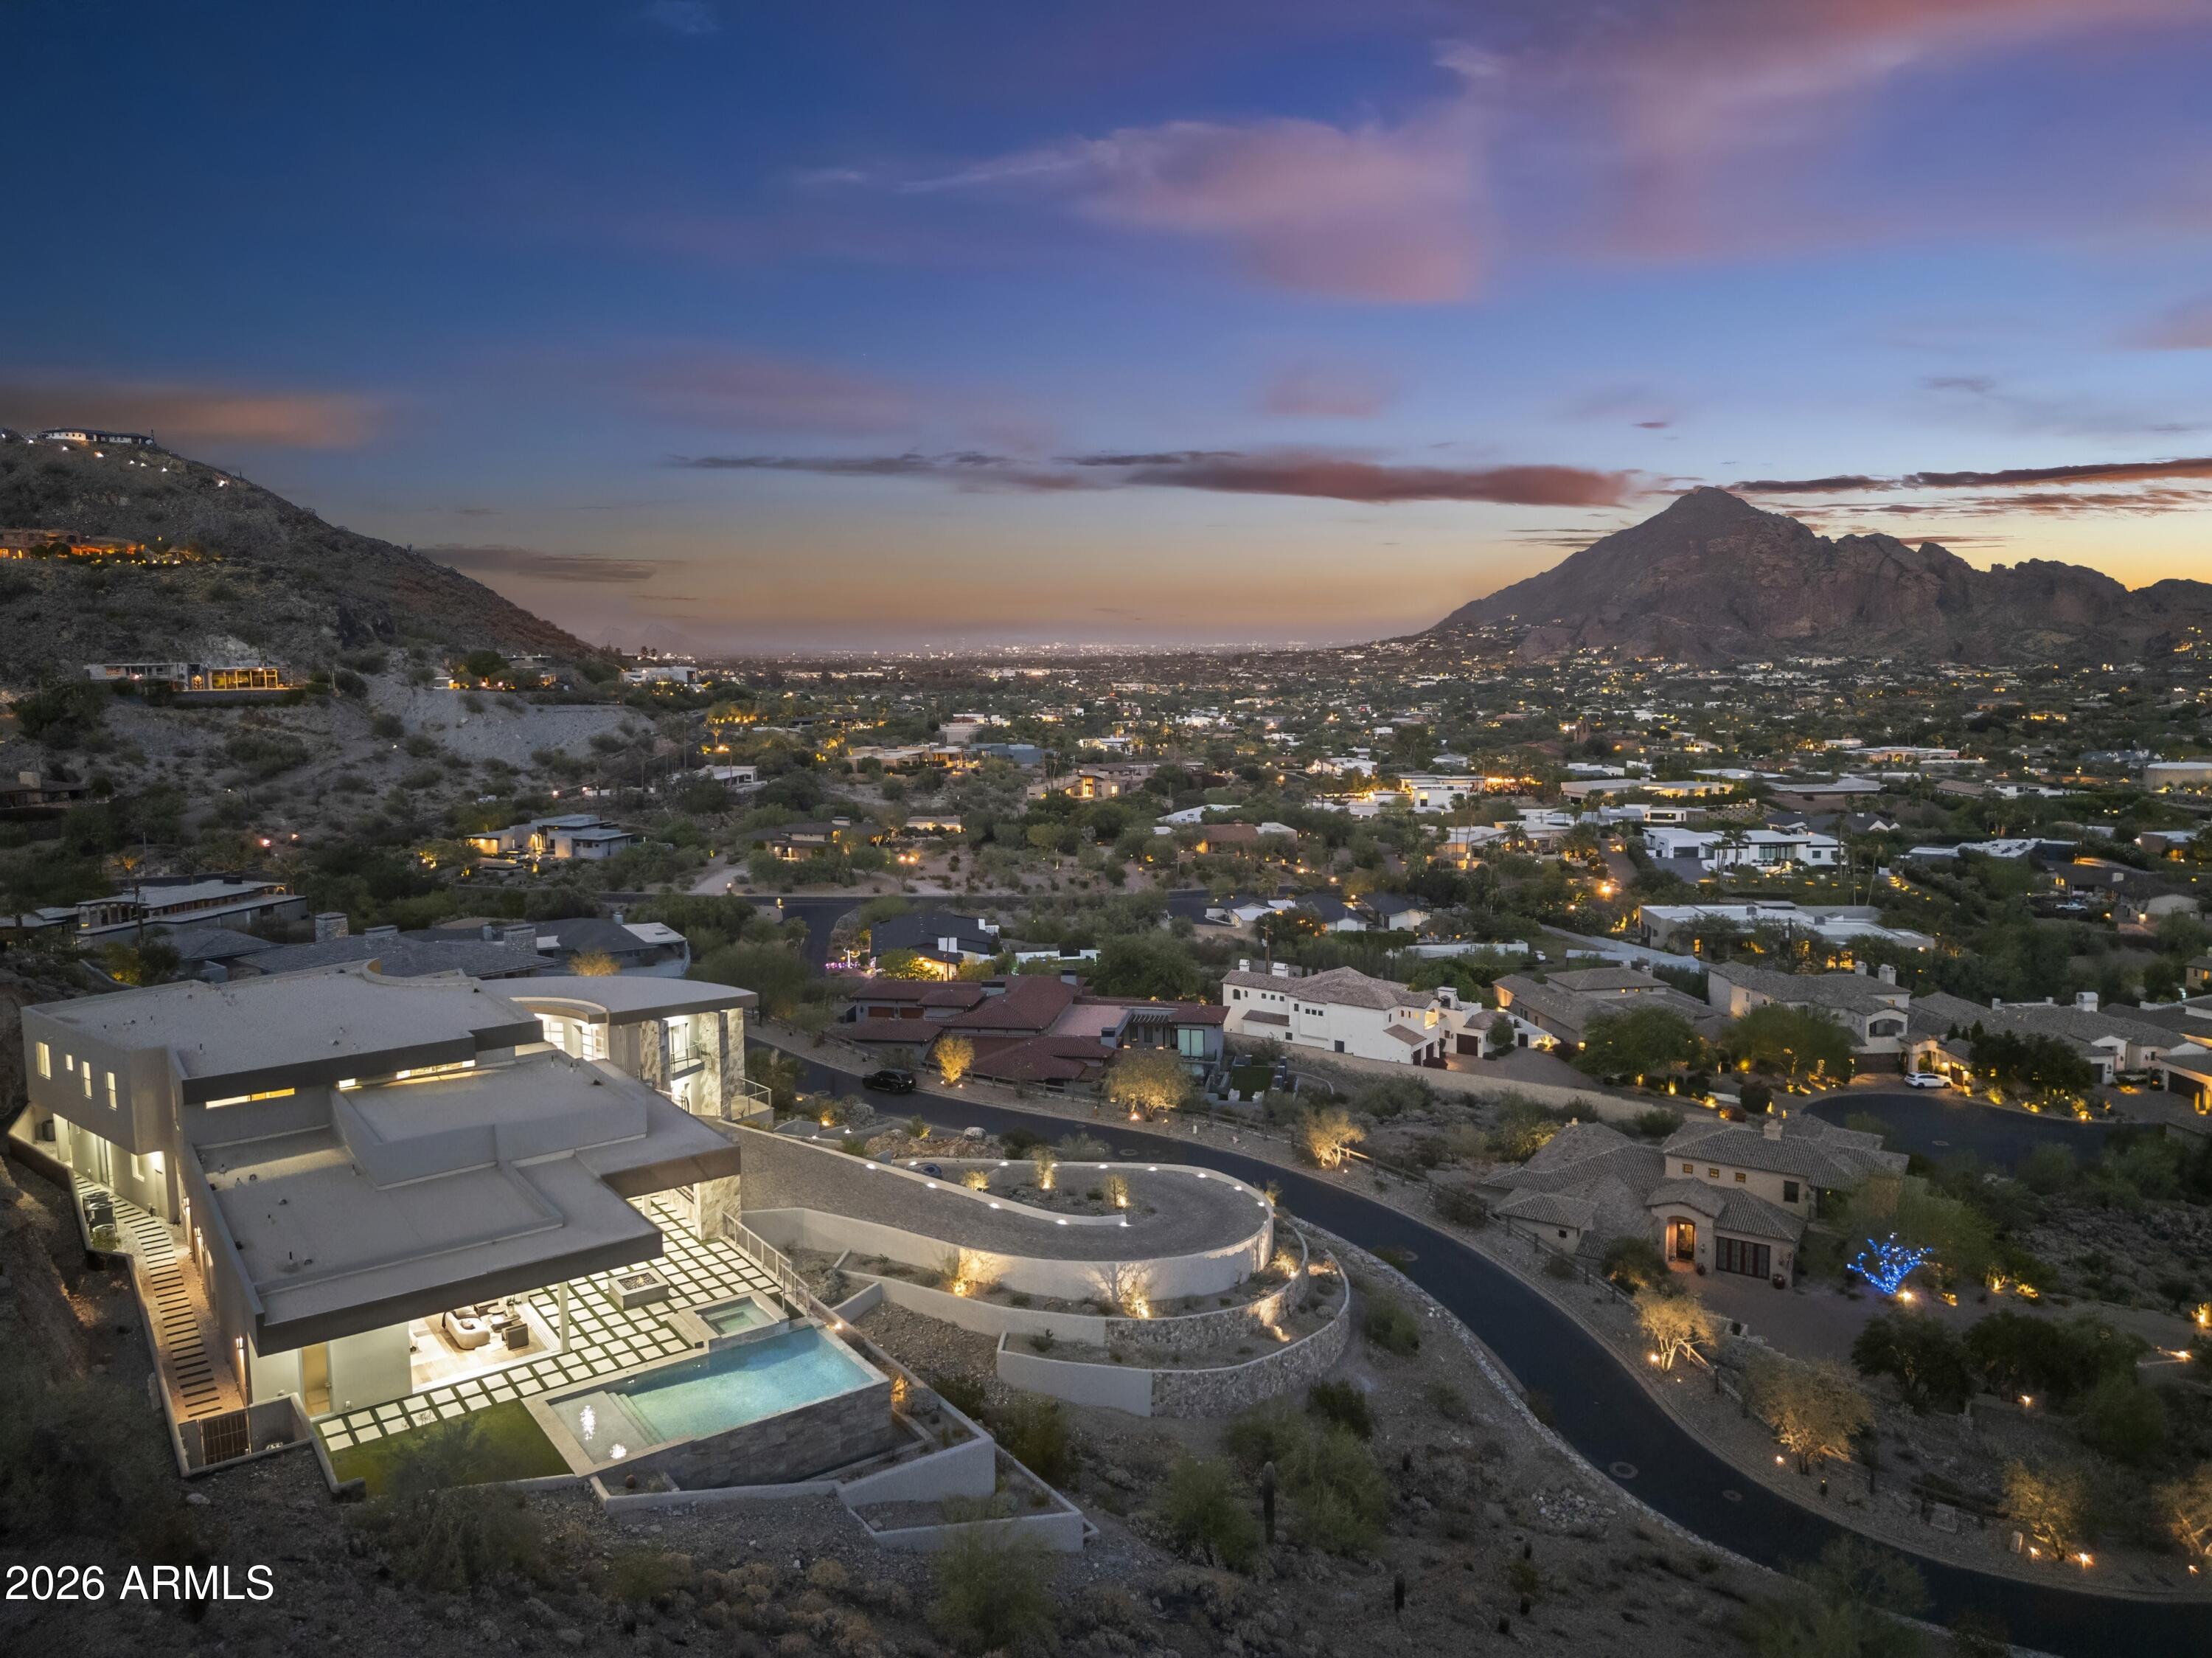
Paradise Valley
6800 N 39TH Place
7 Beds
6 Baths
N/A
$10,000,000
MLS#: 7044185

Paradise Valley
7825 N INVERGORDON Place
6 Beds
6 Baths
7,810 Sq.Ft.
$11,899,000
MLS#: 7036294
