5400 N Vía Celeste

Tucson, AZ 85718
Santa Fe

Tucson, AZ 85718
5400 N Vía Celeste

$1,300,000

MLS#: 22527051

Status: Active

Listing provided by: Engel & Volkers Tucson

Listing agent phone: None

Last update: N/A

On site: a month ago

Catalina Foothills Estates NO. 3 - Residential

About

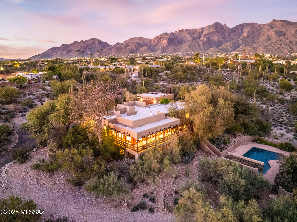
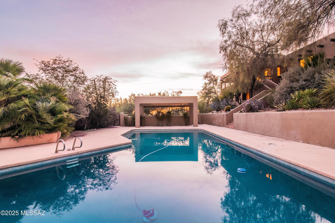
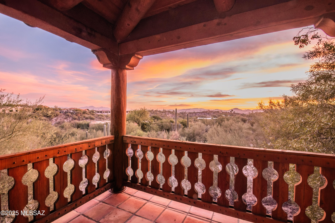
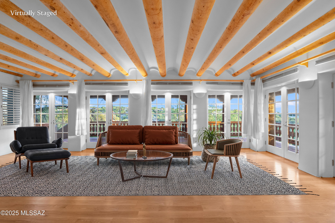
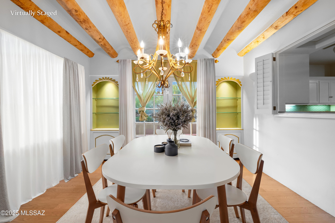
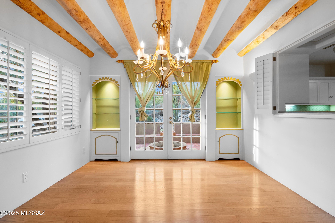
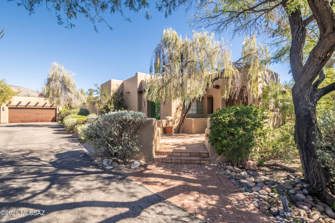
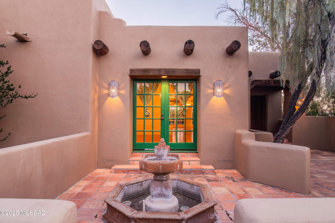
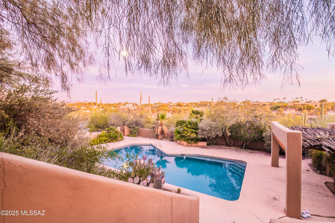
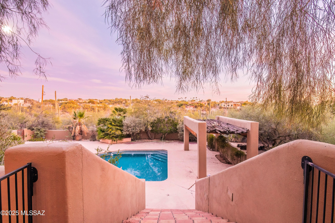
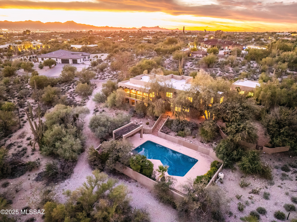
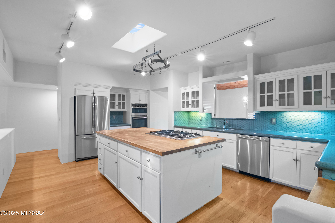
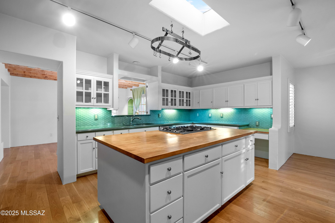
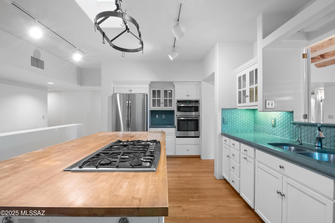
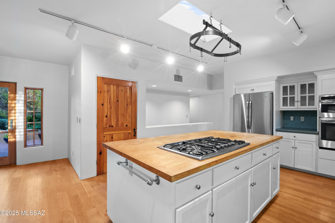
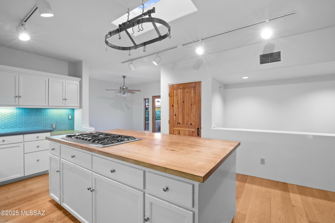
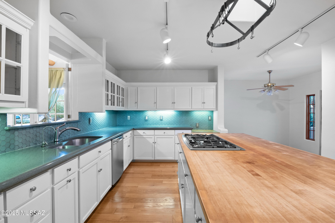
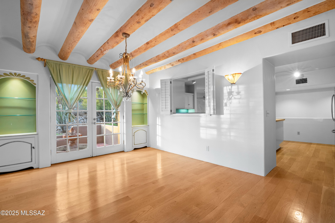
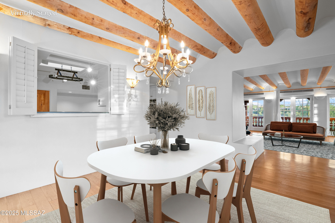
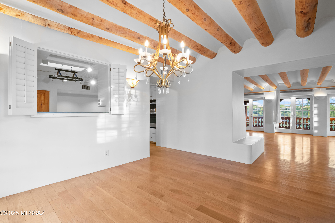
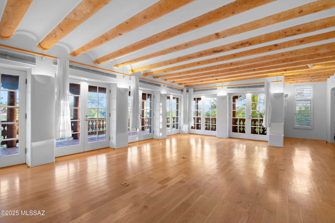
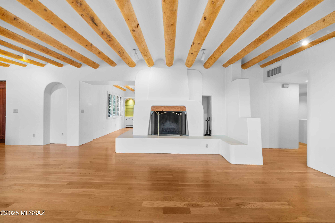
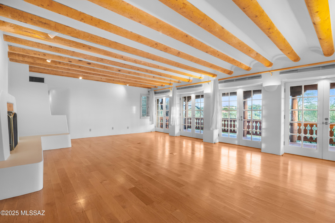
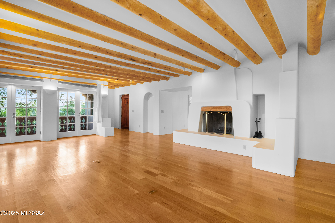
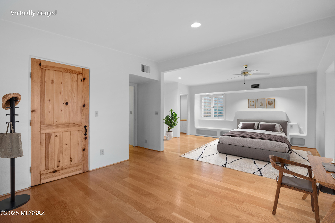
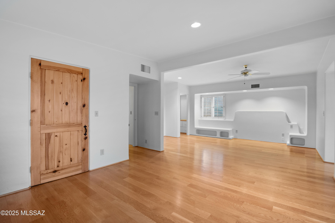
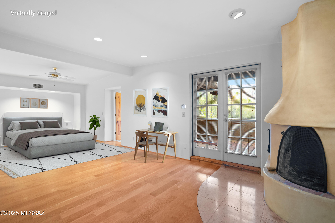
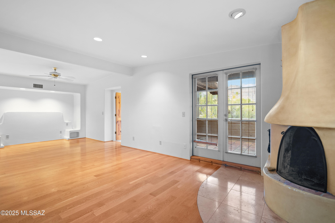
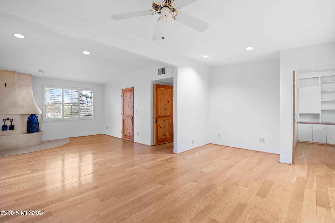
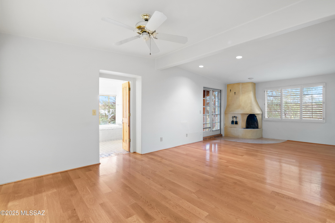
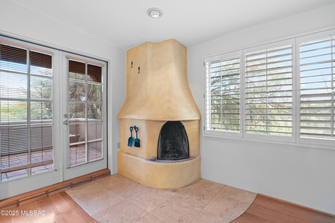
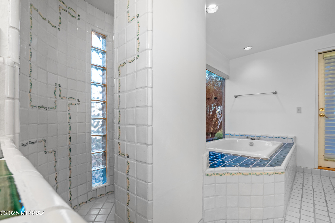
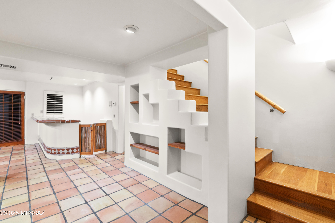
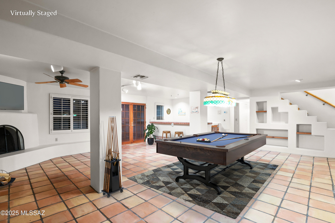
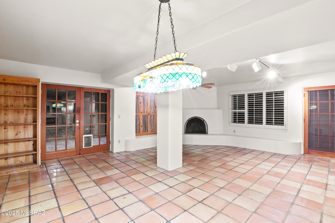
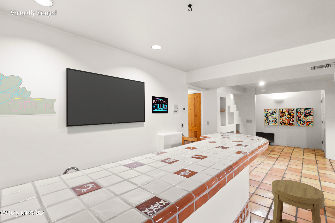
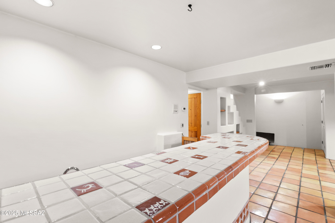
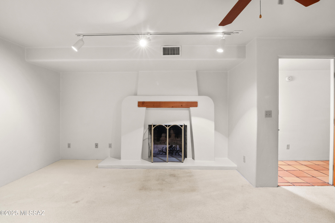
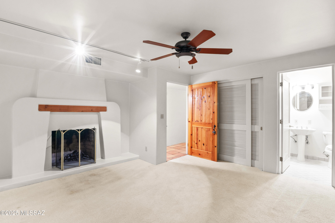
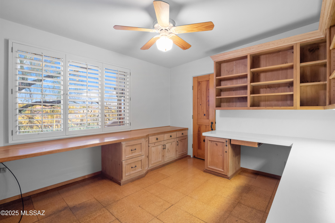
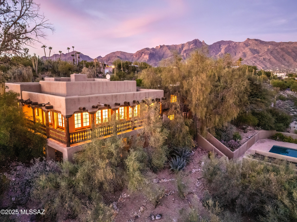
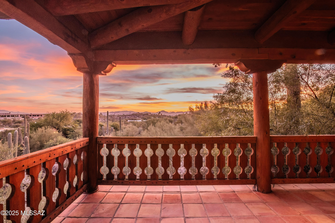
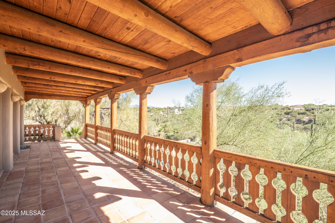
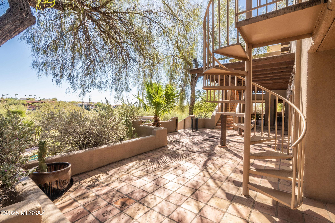
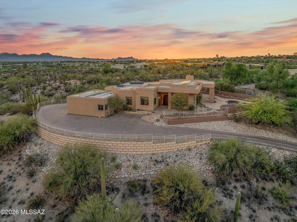
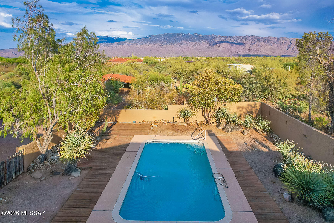
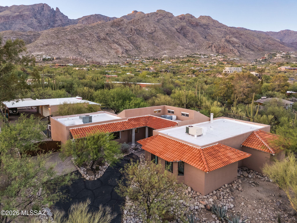
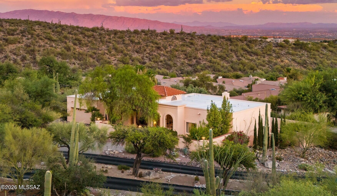
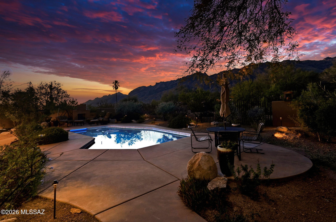
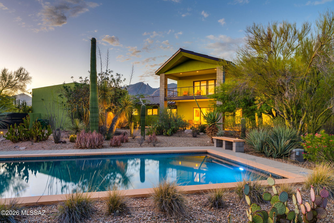
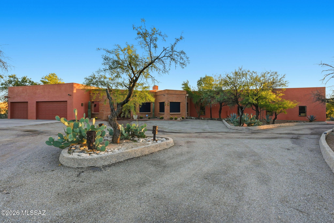
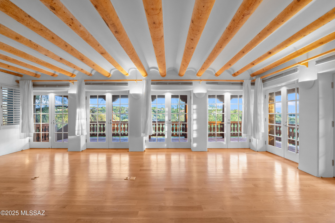
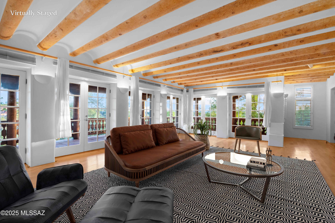
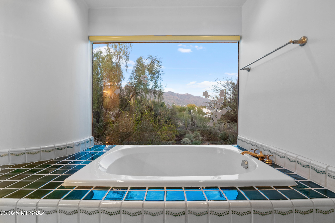
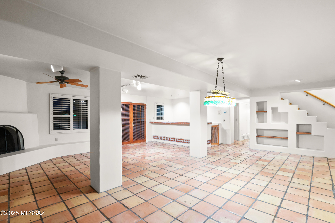
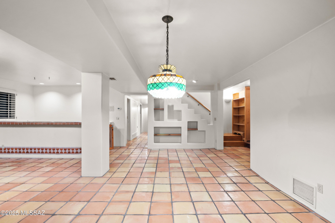
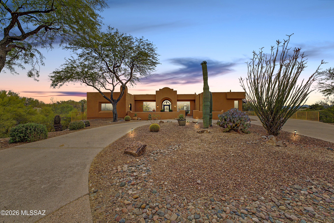
This stunning Santa Fe-style Foothills residence blends a perfect sense of timeless charm with modern comfort. It features four bedrooms and four baths, highlighted by Viga beam ceilings, warm wood and Saltillo tile floors, and four cozy wood-burning fireplaces. The chef's kitchen offers granite countertops, a large butcher block island, and abundant cabinetry. Enjoy multiple living spaces including a generous family room with a built-in bar that's perfect for entertaining or large gatherings. Stepping onto the wraparound balcony, you'll be greeted with breathtaking city lights and Catalina Mountain views while you relax by the sparkling blue pool and serene desert landscaping. A true Southwest retreat combining elegance, character, and unforgettable views.

Property

Beds

4

Full Baths

4

1/2 Baths

None

Year Built

1964

Sq.Footage

4,488

Features

Features & Amenities

Interior

  • Other Interior Features

    Kitchen Island, Beamed Ceilings, Walk-In Closet(s), High Ceilings, Granite Counters, Pantry

  • Total Bedrooms

    4

  • Bathrooms

    4

  • Basement YN

    NO

  • Cooling YN

    YES

  • Cooling

    Central Air

  • Fireplace YN

    YES

  • Heating YN

    YES

  • Heating

    Forced Air, Natural Gas

  • Pet friendly

    N/A

Exterior

  • Garage

    Yes

  • Garage spaces

    3

  • Construction Materials

    Stucco

  • Other Exterior Features

    Balcony, Courtyard

  • Parking

    Garage Door Opener, Detached

  • Patio and Porch Features

    Covered, Deck, Patio

  • Pool

    No

  • View

    Mountain(s), City, Desert

Area & Lot

  • Lot Features

    Native Plants, Few Trees

  • Lot Size(acres)

    1.4

  • Lot Size(square feet)

    60,766

  • Property Type

    Residential

  • Property Sub Type

    Single Family Residence

  • Architectural Style

    Santa Fe

Price

  • Sales Price

    $1,300,000

  • Tax Amount

    $7,562.46

  • Sq. Footage

    4,488

  • Price/SqFt

    $289

HOA

  • Association

    No

Property Resources

  • Horse Property

    NO

School District

  • Elementary School

    Manzanita

  • Middle School

    Orange Grove

  • High School

    Catalina Fthls

Property Features

  • Senior Community YN

    NO

  • Sewer

    Septic Tank

  • Water Source

    Public

Schedule

Schedule a Showing

Showing scheduled successfully.

What is 3 + 4 ?


Change time

Mortgage calculator

Estimate your monthly mortgage payment, including the principal and interest, property taxes, and HOA. Adjust the values to generate a more accurate rate.

Your payment

Principal and Interest:

$

Property taxes:

$

HOA fees:

$

Total loan payment:

$

Total interest amount:

$

Location

  • County

    Pima

  • Elementary School

    Manzanita

  • Middle School

    Orange Grove

  • High School

    Catalina Fthls

Listing Courtesy of Curt Stinson , Engel & Volkers Tucson

RealHub Information is provided exclusively for consumers' personal, non-commercial use, and it may not be used for any purpose other than to identify prospective properties consumers may be interested in purchasing. All information deemed reliable but not guaranteed and should be independently verified. All properties are subject to prior sale, change or withdrawal. RealHub website owner shall not be responsible for any typographical errors, misinformation, misprints and shall be held totally harmless.

Agent Terri Applegarth

Terri Applegarth

Agent / Realtor®

Call Terri today to schedule a private showing.


* Listings on this website come from the FMLS IDX Compilation and may be held by brokerage firms other than the owner of this website. The listing brokerage is identified in any listing details. Information is deemed reliable but is not guaranteed. If you believe any FMLS listing contains material that infringes your copyrighted work please click here to review our DMCA policy and learn how to submit a takedown request.© 2024 FMLS.

Properties

Related properties

New on site today
Wake up to mountain views. End the day with sparkling city lights. Set on a premier 1.5-acre lot in Bellas Catalinas Estates, this foothills home offers panoramic views of the Catalina Mountains, the Tucson skyline, and the surrounding Sonoran Desert from nearly every window. The updated kitchen features a spacious walk-in pantry and opens to inviting living spaces, including a stunning living room and library with expansive windows that frame the Catalina Mountains like artwork. The oversized primary suite is a private retreat with multiple windows overlooking the city and a hillside dotted with towering saguaros, along with a large walk-in closet. Outside, the beautifully landscaped backyard offers the perfect place to relax, entertain, and enjoy Tucson's unforgettable sunsets. This is Tucson foothills living at its best, offering the privacy, views, and connection to the desert landscape that make this area so special.
#22617012

Tucson

4228 N Placita De Sandra

4 Beds

2 Baths

3,446 Sq.Ft.

$1,289,000

MLS#: 22617012

New on site today
Estate Sale - Bring the Horses! A Nature Lover's Paradise. Nestled on 3.6 private acres with wonderful mountain views, this sprawling Southwestern custom estate offers the perfect blend of tranquility and charm. The property features a 5,034 sq. ft. main residence with 6 bedrooms and 4 bathrooms, plus a 377 sq. ft. guest house.
Inviting great room showcases soaring beamed ceilings. Spacious primary suite offers a luxurious retreat with an oversized bathroom and walk-in closet. Saltillo tile floors and six fireplace throughout the home. Equestrian enthusiasts will appreciate the three 12' x 12' horse stalls. Enjoy the refreshing pool in the east-facing backyard! Two 2-car garages plus a 2-car carport. Newer TPO roof. See floor plan in documents. See More link for important information. Estate sale. The home is being sold As-Is. Sample of Estate Attorney's counteroffer is in attached documents. Call LA for details prior to making an offer.  

Please use Pioneer Title Agency. Desha K. Jackson 1660 East River Road Suite 150 Tucson, Arizona 85718 Office: 520.529.0700 Ext. 824 teamjackson@ptaaz.com. Title Commitment is in attached documents. 
Please note this spacious house and guest house on 3.6 acres needs updating, misc. electrical, plumbing and kitchen appliance repairs, guest house plumbing repairs, etc but is priced at only $194 a sqft. Flex room not heated or cooled can be 6th bedroom with mini split added. 

There is a newer high-tech TPO and Tile roof on the main house. We are verifying that the warranty from Tovar Roofing is transferrable.  Over $50,000 in recent improvements include fresh interior and exterior paint, Saltillo tile refinishing, misc. repairs, etc. 

Floor plan and Title Commitment can be found in attached documents.

Invoices from recent improvements, HVAC inspections, roof reports will be added to attached document section. 

The home is located within the highly regarded Tanque Verde School District.
#22616968

Tucson

1000 N Camino Cordon

6 Beds

4 Baths

5,411 Sq.Ft.

$1,100,000

MLS#: 22616968

New on site today
Welcome to this truly exceptional residence nestled on a generous 0.80-acre lot in the sought-after Coronado Foothills Estates (no mandatory HOA!). Thoughtfully designed living space, this home features 4 spacious bedrooms, a private library, dedicated office, 2 full baths, & 2 additional half baths-ideal for both relaxed living and entertaining. Inside, you'll find an open floor plan enhanced by gorgeous, exposed beams, multiple living areas, and a true chef's kitchen complete with double ovens, cooktop, two sinks, wet bar, & a brand-new smart refrigerator. Primary suite is a private retreat with a cozy fireplace, private balcony, dual vanities (including a makeup station), a soaking tub with jaw-dropping mountain views, & a separate walk-in shower. Step outside to enjoy multiple (cont) patios & balconies, a sparkling pool, & views of the Catalina Mountains. This property also boasts ample guest parking, a 4-car carport, & a mechanic's dream 3-car garage with 240V power & HVAC-ready setup-secured behind an electric gate. Garage and Pool Bath can easily be converted to a separate Casita. All located within the prestigious Catalina Foothills School District-this is a rare opportunity to own a well-maintained & updated home with space, character, & stunning views. All located within the prestigious Catalina Foothills School District, minutes from La Encantada, Sabino Canyon and world class golf and resortsDon't miss your chance to tour this unique Tucson gem!
#22616827

Tucson

4311 E Placita Panuco

4 Beds

2 Baths

3,435 Sq.Ft.

$1,130,000

MLS#: 22616827

New on site today
Some homes offer luxury. Few offer a way of life. Tucked within the prestigious guard-gated community of Finisterra, this exceptional Catalina Foothills retreat presents a rare opportunity to own in one of Tucson's most sought-after luxury communities, where homes seldom become available. Surrounded by mature olive trees, vibrant hibiscus, fruit trees, and lush desert landscaping, the property enjoys a peaceful private setting with breathtaking Catalina Mountain and sparkling city views. Enjoy sunrise coffee in the secluded front courtyard, unwind beneath the expansive covered patio as the city lights begin to twinkle below, and experience the privacy, prestige, and resort-inspired lifestyle that make Finisterra truly exceptional. Designed to celebrate its remarkable setting, expansive windows fill the home with natural light while perfectly framing the surrounding mountains and cityscape. The flexible split-bedroom floor plan offers 3,335 square feet with five bedrooms, multiple living and dining spaces,  3 fireplaces (2 indoor, 1 outdoor), travertine flooring, soaring ceilings, and timeless architectural character ready to enjoy today or thoughtfully reimagine into your own luxury vision.

Life in Finisterra extends far beyond the home itself. Behind the 24-hour guard-gated entrance, residents enjoy quiet winding streets, exceptional privacy, beautifully maintained grounds, and resort-style amenities including a community pool, tennis courts, and pickleball courts. Whether enjoying a peaceful morning walk beneath the Catalina Mountains, hosting unforgettable gatherings, or simply relaxing as the city lights begin to sparkle below, every day feels like a private retreat.

Perfectly positioned high in the Catalina Foothills, this home offers the ideal combination of luxury, privacy, security, and convenience with easy access to premier hiking, golf, upscale dining, shopping, and some of Tucson's most desirable amenities. Whether you're searching for a full-time residence or a lock-and-leave foothills retreat, this exceptional property offers a lifestyle few communities can match.

Opportunities like this are increasingly rare. Combining mountain views, sparkling city views, a flexible floor plan, resort-style amenities, and the prestige of one of Tucson's premier guard-gated communities, this is more than a home--it's an invitation to experience the very best of Catalina Foothills luxury living.
#22616392

Tucson

5600 E Finisterra

5 Beds

2 Baths

3,335 Sq.Ft.

$1,300,000

MLS#: 22616392

New on site 1 day ago
Set in the Foothills with breathtaking Finger Rock views, this fully remodeled home blends elegant modern design with timeless style. Thoughtfully reimagined from top to bottom, it features custom cabinetry, a luxury appliance suite, a desirable split-bedroom floor plan, and a versatile bonus room ideal for a home office, den, or fitness space. Designed for comfortable everyday living, the upgrades are both luxurious and warm. The backyard is a private desert retreat with a sparkling pool, covered patio, view fencing, and an outdoor fireplace, all perfectly positioned to showcase the iconic Finger Rock views. Peacefully tucked away yet just minutes from shopping, dining, and hiking, this exceptional home is a rare sanctuary where every sunset feels unforgettable.
#22616583

Tucson

5051 E Camino Bosque

3 Beds

2 Baths

2,714 Sq.Ft.

$1,150,000

MLS#: 22616583

A rare opportunity to own one of the Catalina Foothills' most distinctive custom homes. Extensively remodeled and expanded, this exceptional residence blends European-inspired design with outstanding craftsmanship and meticulous attention to detail. Walls of glass frame mountains, city, sunset, and desert views, filling the home with natural light while creating a seamless connection to the surrounding landscape. The spacious entertainer's kitchen opens to inviting living spaces, while the loft and balcony provide additional flexibility. Enjoy total privacy, a Pebble Tec pool, no HOA, and breathtaking desert landscaping from nearly every room. Located near shopping, dining, hiking and Catalina Foothills High School. A home with character & personality that must be experienced in person.
#22616563

Tucson

5070 N Valley View Road

3 Beds

2 Baths

3,204 Sq.Ft.

$1,390,000

MLS#: 22616563

On a corner lot in  the heart of Northwest Tucson, this 2.36-acre retreat invites you to spread out, dream big, and finally find a home for all those hobbies you've dreamt about. Electric gate entry, tranquil courtyard, 4 bedrooms, 4 bathrooms, split floorplan 2 ensuites, 2 fireplaces, walk-in pantry, huge laundry room,  a striking wall of windows frames sweeping mountain views from the living room with a classic rock wall fireplace anchoring the space with timeless character. The custom bar is perfect for happy hour charcuterie time or honing your inner barista skills! Outdoor living is the headliner. Naturally shaded at the best times of the day, the pool was freshly replastered in 2024 and pairs with generous covered patios for effortless desert entertaining. The attached three-car garage and a remarkable eight-car workshop with evaporative cooling, a full bathroom, washer/dryer hook ups presents options for a home-based business or serious tinkering. Horse lovers will appreciate the room to roam, too. Recent upgrades include a newer roof, fresh rain gutters, sunscreens and HVAC. The neighborhood delivers, with Ironwood Ridge High School, West Lambert Lane Park, grocery options, and convenient transit all within easy reach.
This could be the one you've been looking for!
#22616308

Tucson

2855 W Lambert Lane

4 Beds

4 Baths

3,609 Sq.Ft.

$1,399,900

MLS#: 22616308

Nestled on 4.56 acres, this breathtaking equestrian estate combines refined craftsmanship with the ultimate equestrian lifestyle. From the moment you arrive, you will be captivated by the exquisite detail in every corner of this property. The main residence boasts 4 bedrooms, and 3 bathrooms designed with timeless elegance and modern functionality. Handcrafted woodwork, high ceilings, and custom finishes highlight the seamless blend of luxury and comfort. The gourmet kitchen is equipped with high end appliances and plenty of counter space, perfect for entertaining or relaxing after a day in the saddle. You will be captivated by views of three mountain ranges from the wrap-around porches.
#22616387

Tucson

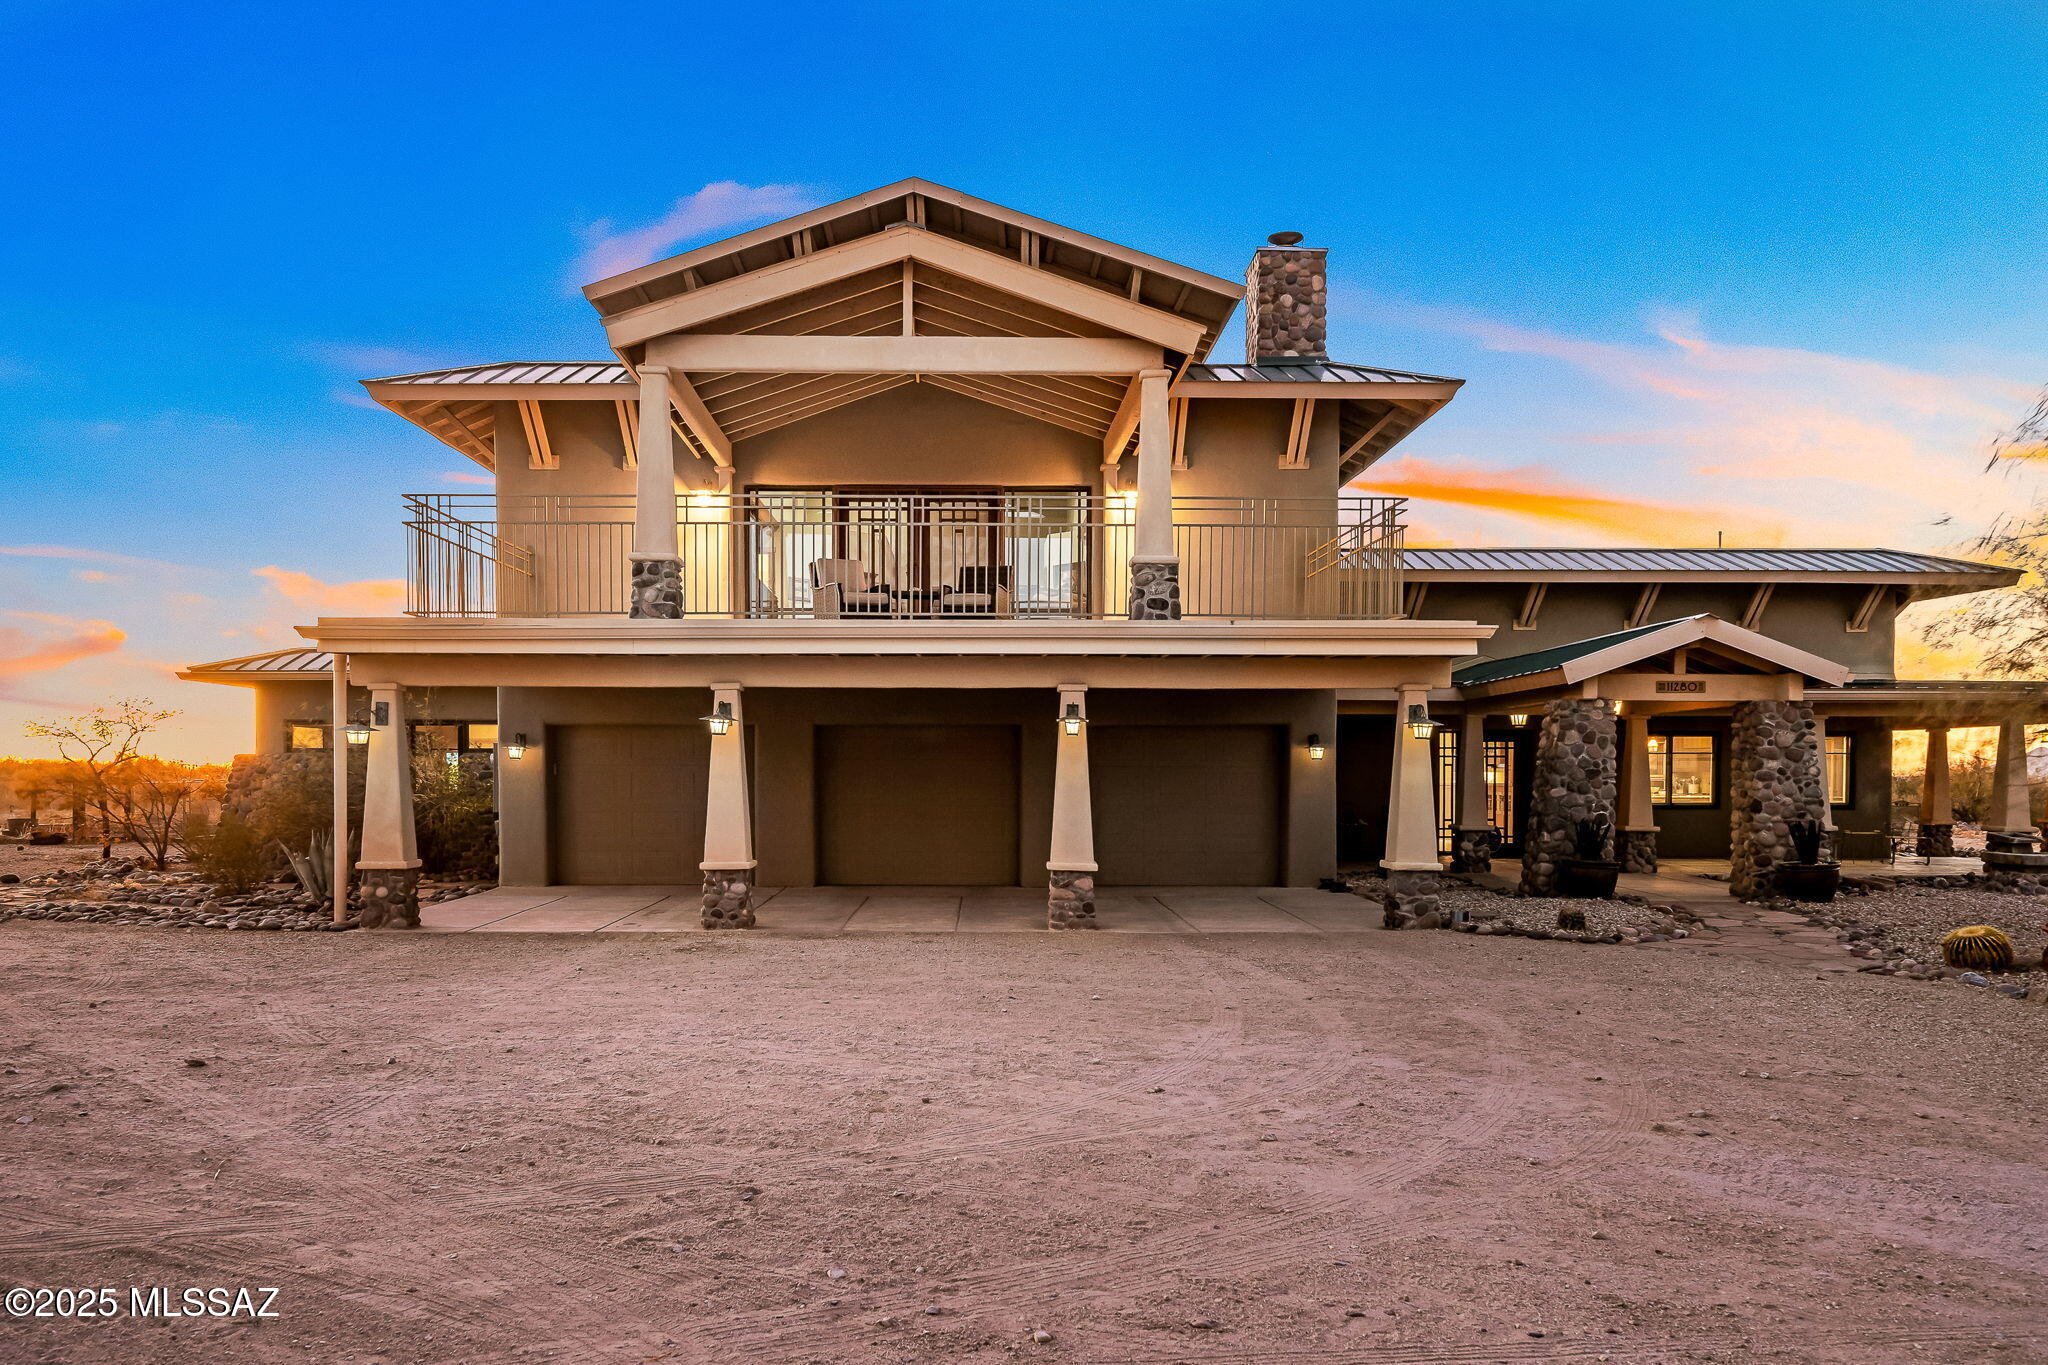
11280 E Broadway Boulevard

4 Beds

3 Baths

4,410 Sq.Ft.

$1,395,000

MLS#: 22616387

Exceptional Designer Kitchen & Luxury Finishes Throughout

The heart of the home is a beautifully appointed gourmet kitchen, thoughtfully designed with premium finishes and timeless style. Rich Madison Clear Alder cabinetry is complemented by impressive 42-inch upper cabinets and elegant 2-inch shaker crown molding, creating both sophistication and abundant storage. Stunning quartz countertops extend seamlessly into a full-height quartz backsplash, delivering a clean, contemporary aesthetic. A premium Kohler Cairn matte white workstation sink with integrated sink rack pairs perfectly with a sleek Delta Emmeline pull-down faucet in chrome. Culinary enthusiasts will appreciate the exceptional Preserve Series stainless steel appliance package, featuring a built-in gas cooktop, combination wall oven with speed-cook and steam functionality, dishwasher, and an impressive 42-inch built-in side-by-side refrigerator.

Spa-Inspired Bathrooms

The luxurious bathrooms showcase designer finishes, including Delta Altado chrome fixtures and accessories, elegant quartz countertops, and beautifully tiled shower and tub surrounds. Stylish vanity light fixtures in every bathroom provide both warmth and sophistication, creating inviting spa-like retreats.

Seamless Indoor-Outdoor Living

Designed for effortless entertaining, the expansive great room opens through a dramatic stackable aluminum glass door, creating a seamless connection to the outdoor living space. The covered patio is enhanced by a stunning 60-inch linear gas lanai fireplace, providing the perfect setting for year-round gatherings and relaxing Arizona evenings.

Thoughtful Upgrades Throughout

Every detail has been carefully selected to elevate comfort and style. The spacious laundry room features a quartz countertop and Sterling Latitude 25" x 22" white utility sink for added functionality. Contemporary 5-inch baseboards provide a refined architectural finish, while upgraded carpeting and a beautiful combination of wood and luxury vinyl plank flooring add warmth, durability, and elegance throughout the home.
#22616355

Tucson

36274 S Basin Camp Road

2 Beds

2 Baths

3,118 Sq.Ft.
$1,161,748
MLS#: 22616355
Experience the pinnacle of luxury in the exclusive gated enclave of Bella Catalina Foothills  with Panoramic City and Mountain Views. . This masterfully renovated residence is perfectly situated between dual desert washes, ensuring ultimate privacy for its breathtaking views. The heart of the home is a designer chef's kitchen featuring new quartz countertops, custom cabinetry with over/under-mount lighting, new appliances, a dedicated coffee/wine bar. The seamless indoor-outdoor flow leads to a resort-style backyard boasting a zero-edge pool, built-in fire pit, barbecue grill, sprawling primary suite with an exterior door leading to the back oasis, a large executive office/bedroom, built-in bookshelves with courtyard access and a tranquil water feature. Split floor plan, four bedrooms, three bathrooms, (one with pool access), a three-car garage with extensive storage. From the fresh flooring, paint, and designer lighting to the dual interior fireplaces and soft water system, every detail has been thoughtfully refined. Listing agent is related to the seller. 

Tour this beautiful home today!
#22612094

Tucson

3612 E Camino De Jaime

4 Beds

3 Baths

3,104 Sq.Ft.

$1,350,000

MLS#: 22612094

This stunning Santa Fe-style Foothills residence blends a perfect sense of timeless charm with  modern comfort. It features four bedrooms and four baths, highlighted by Viga beam ceilings, warm wood and Saltillo tile floors, and four cozy wood-burning fireplaces. The chef's kitchen offers granite countertops, a large butcher block island, and abundant cabinetry. Enjoy multiple living spaces including a generous family room with a built-in bar that's perfect for entertaining or large gatherings. Stepping onto the wraparound balcony, you'll be greeted with breathtaking city lights and Catalina Mountain views while you relax by the sparkling blue pool and serene desert landscaping. A true Southwest retreat combining elegance, character, and unforgettable views.

5400 N Vía Celeste

Message successfully sent.

I agree to receive email communication and understand I can unsubscribe at any time.

I agree to be contacted by The Mandy Gold Team | Haymore Real Estate LLC via call, email, and text for real estate services. To opt out, you can reply 'stop' at any time or reply 'help' for assistance. You can also click the unsubscribe link in the emails. Message and data rates may apply. Message frequency may vary. Privacy Policy

 - property

Send a message

Message successfully sent.

Reason for contacting?

I agree to receive email communication and understand I can unsubscribe at any time.

I agree to be contacted by The Mandy Gold Team | Haymore Real Estate LLC via call, email, and text for real estate services. To opt out, you can reply 'stop' at any time or reply 'help' for assistance. You can also click the unsubscribe link in the emails. Message and data rates may apply. Message frequency may vary. Privacy Policy

Sign In Sign Out

Virtual Assistant

Would you like to take the next step with this property? We can help you schedule a showing or virtual tour, or send you more details.

Yes, I would like more information.

Thank You for Your Reply, One of Our Agents will contact you as soon as possible

No, maybe later.

Thank you, you can always contact me via email, phone number or through the contact form.

Realhub AI

Lucy - Your AI-Powered Realtor

Update Your Temporary Password

Personalize your search

Enter your email and we'll notify you immediately when new listings match what you're looking for.

or enter email address

Already have an account ? Login here

Continue your home search

I agree to receive communications and understand I can unsubscribe at any time.

I agree to be contacted by The Mandy Gold Team | Haymore Real Estate LLC via call, email, and text for real estate services. To opt out, you can reply 'stop' at any time or reply 'help' for assistance. You can also click the unsubscribe link in the emails. Message and data rates may apply. Message frequency may vary. Privacy Policy

Already have an account ? Login here

We use cookies

We use cookies primarily for analytics to enhance your experience. By accepting, you agree to our use of these cookies. You can manage your preferences or learn more about our cookies policy.