
5402 E EXETER Boulevard
Phoenix, AZ 85018


About
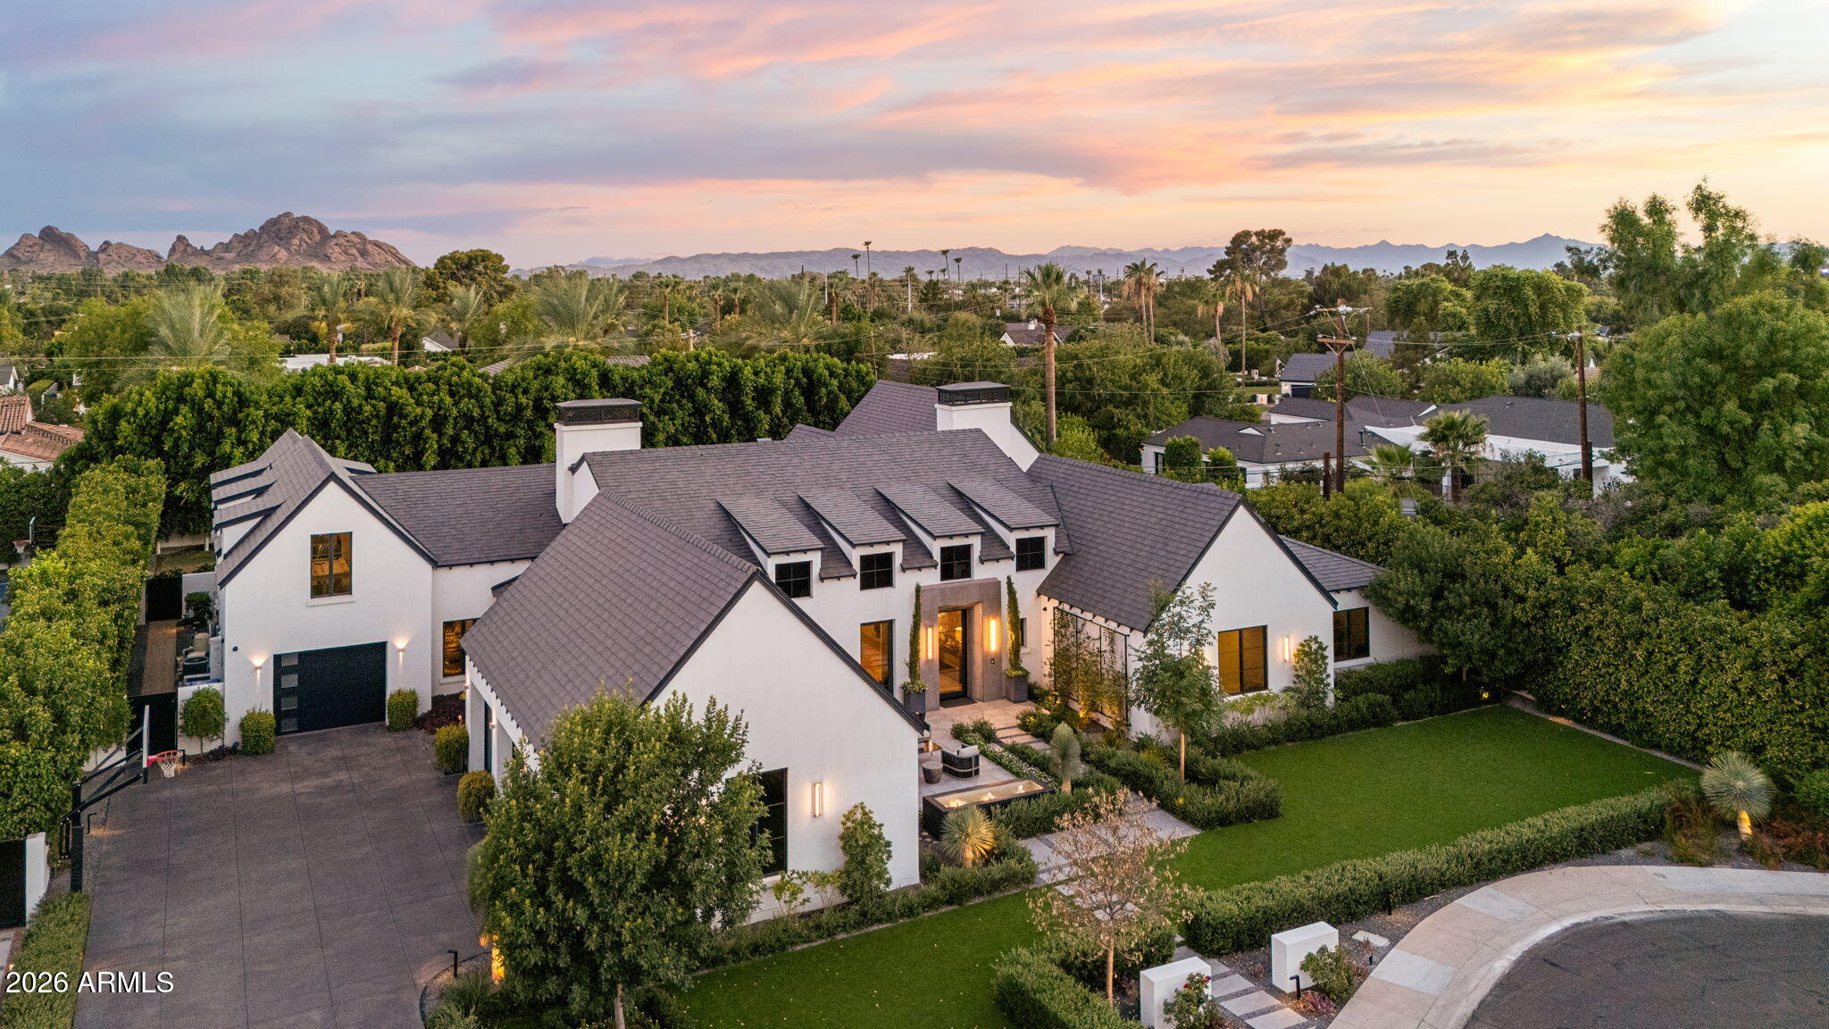
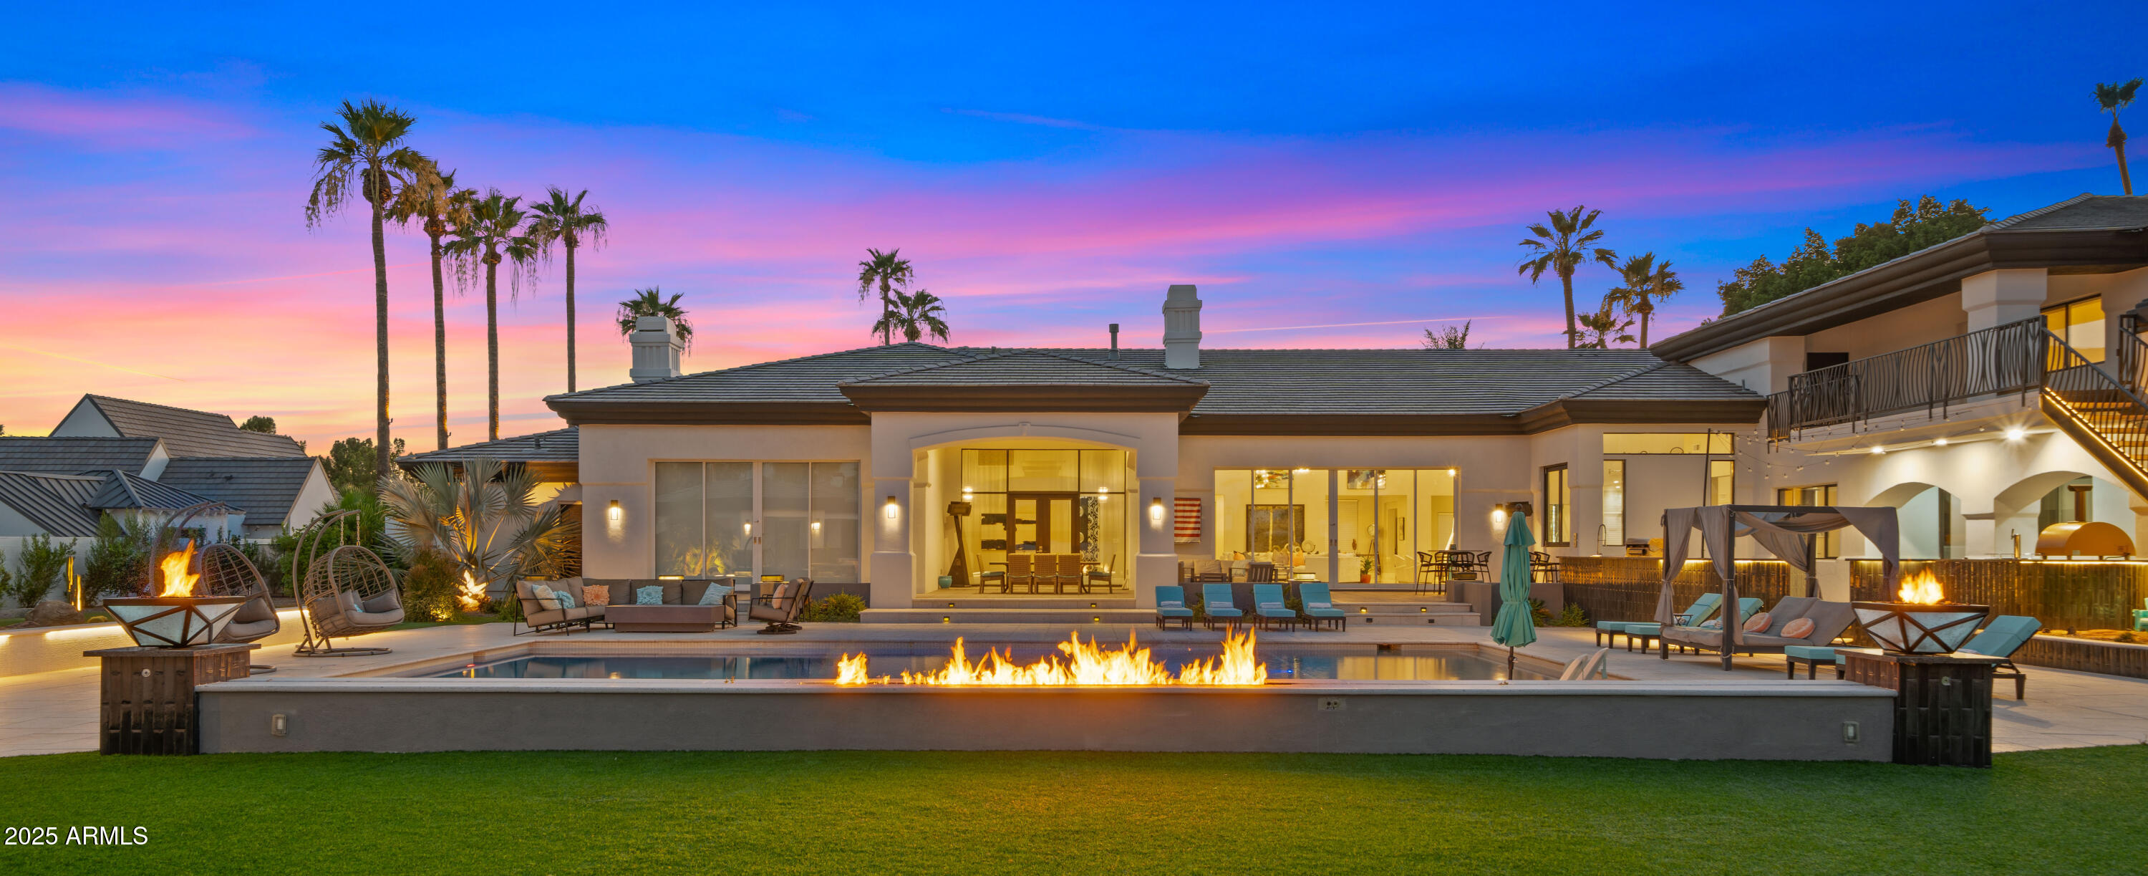
A rare opportunity to live on Exeter Blvd in the heart of Arcadia. This Mark Candelaria designed estate delivers an unparalleled level of timeless architecture, craftsmanship and luxury at a price that represents exceptional value for one of the valley's most desirable neighborhoods. This masterpiece features 6 ensuite bedrooms + 4 powder baths, executive office and spacious game-room/bar that seamlessly opens to the backyard to enjoy indoor/outdoor spaces. Situated on a sprawling 34,770 SqFt corner lot on the North side of Exeter Blvd, the home was designed for large family gatherings or grand entertaining. Just a short walk from beloved Hopi Elementary, the neighborhood invites leisurely strolls beneath a canopy of mature trees, bike rides along quiet streets and the creation of lasting family traditions... all woven into the enduring charm and coveted lifestyle of Arcadia. An exceptional opportunity to own a distinguished estate of remarkable caliber and character, offered at a value rarely associated with a property of this stature. Designed for sophisticated living and effortless entertaining, this exquisite residence features a chef's kitchen with dual islands, custom cabinetry, dual Sub-Zero refrigerator/freezers, 60-inch Wolf gas range, Wolf steam oven, Miele coffee system, three dishwashers and a custom 10-foot steel sink. A prep kitchen, walk-in pantry and wet bar with two wine refrigerators, beverage drawers and ice maker complete the space. Automated glass doors connect the kitchen and great room to the covered patio. The private primary wing offers a resort-inspired bath, extraordinary 700-square-foot boutique closet, fireplace, sitting room and balcony with its own fireplace. Each additional ensuite bedroom includes a walk-in closet and private balcony. An executive office with private powder room, two laundry rooms and gracious formal living and dining spaces add function and sophistication. The game room and entertainer's bar open through stunning glass accordion doors to a resort-style backyard featuring a diving pool and spa, upgraded Pentair equipment, gas fireplace, pizza oven, built-in BBQ, half sports court, outdoor bath, pool shower and lush Ficus-lined privacy--with no utility lines behind. Dual two-car garages feature new epoxy flooring, plus separate climate-controlled storage with backyard access. Ideally located five minutes from The Global Ambassador and Scottsdale Fashion Square, Old Town Scottsdale, ten minutes from the Biltmore and Sky Harbor Airport, and near premier schools, world class dining, shopping, golf and luxury amenities.
Property
Beds
6
Full Baths
6
1/2 Baths
4
Year Built
2013
Sq.Footage
12,996
Features
Features & Amenities
Interior
-
Other Interior Features
Double Vanity, Eat-in Kitchen, Breakfast Bar, Kitchen Island, Granite Counters, High Speed Internet, Wet Bar, Elevator, High Ceilings
-
Total Bedrooms
6
-
Bathrooms
6
-
1/2 Bathrooms
4
-
Basement YN
NO
-
Cooling YN
YES
-
Cooling
Ceiling Fan(s), Central Air
-
Fireplace YN
YES
-
Heating YN
YES
-
Heating
Electric, Natural Gas, Zoned
-
Pet friendly
N/A
Exterior
-
Garage
Yes
-
Garage spaces
4
-
Construction Materials
Stone, Stucco
-
Other Exterior Features
Barbecue, Balcony, Storage, Built-in Barbecue
-
Parking
Garage Door Opener, Direct Access, Electric Vehicle Charging Station(s)
-
Pool
Yes
-
Pool Features
Heated, Outdoor Pool
-
View
Mountain(s)
Area & Lot
-
Lot Features
Corner Lot, Sprinklers In Front, Sprinklers In Rear
-
Lot Size(acres)
0.8
-
Lot Size(square feet)
34,770
-
Property Type
Residential
-
Property Sub Type
Single Family Residence
-
Architectural Style
Other
Price
-
Sales Price
$10,995,900
-
Tax Amount
$33,182
-
Sq. Footage
12,996
-
Price/SqFt
$846
HOA
-
Association
No
Property Resources
-
Horse Property
NO
School District
-
Elementary School
Scottsdale Unified District
-
Middle School
Ingleside Middle School
-
High School
Arcadia High School
Property Features
-
Stories
2
-
Accessibility Features
Therapeutic Whirlpool
-
Ownership
Fee Simple
-
Sewer
Public Sewer
-
Tax Lot
10
-
Water Source
Public
Schedule
Schedule a Showing
Showing scheduled successfully.
Mortgage calculator
Estimate your monthly mortgage payment, including the principal and interest, property taxes, and HOA. Adjust the values to generate a more accurate rate.
Your payment
Principal and Interest:
$
Property taxes:
$
HOA fees:
$
Total loan payment:
$
Total interest amount:
$
Location
-
County
Maricopa
-
Elementary School
Scottsdale Unified District
-
Middle School
Ingleside Middle School
-
High School
Arcadia High School

Listing Courtesy of Tiffany Le Doux, Realty ONE Group
RealHub Information is provided exclusively for consumers' personal, non-commercial use, and it may not be used for any purpose other than to identify prospective properties consumers may be interested in purchasing. All information deemed reliable but not guaranteed and should be independently verified. All properties are subject to prior sale, change or withdrawal. RealHub website owner shall not be responsible for any typographical errors, misinformation, misprints and shall be held totally harmless.

Terri Applegarth
Agent / Realtor®
Call Terri today to schedule a private showing.
Phone (303) 880-6439
Email Terri@MandyGoldTeam.com

* Listings on this website come from the FMLS IDX Compilation and may be held by brokerage firms other than the owner of this website. The listing brokerage is identified in any listing details. Information is deemed reliable but is not guaranteed. If you believe any FMLS listing contains material that infringes your copyrighted work please click here to review our DMCA policy and learn how to submit a takedown request.© 2024 FMLS.
Properties
Related properties

Phoenix
4937 E ROCKRIDGE Road
7 Beds
7 Baths
13,287 Sq.Ft.
$9,500,000
MLS#: 7085176

Phoenix
2205 E COLTER Street
7 Beds
9 Baths
11,039 Sq.Ft.
$10,900,000
MLS#: 7075947

Phoenix
4725 N 56TH Street
4 Beds
5 Baths
6,982 Sq.Ft.
$10,995,000
MLS#: 7080674

Phoenix
4839 E Grandview Lane
3 Beds
4 Baths
4,989 Sq.Ft.
$10,000,000
MLS#: 7066281

Phoenix
4908 E CALLE DEL MEDIO --
4 Beds
5 Baths
6,515 Sq.Ft.
$9,975,000
MLS#: 7074085

Phoenix
5143 E EXETER Boulevard
7 Beds
7 Baths
7,048 Sq.Ft.
$9,990,000
MLS#: 7069453

Phoenix
5040 N ARCADIA Drive
6 Beds
5 Baths
6,134 Sq.Ft.
$9,300,000
MLS#: 7052965
Phoenix
5843 E CALLE DEL SUD --
5 Beds
5 Baths
N/A
$8,995,000
MLS#: 7047179

Phoenix
6201 N 20TH Street
4 Beds
4 Baths
7,055 Sq.Ft.
$8,900,000
MLS#: 6997568
Phoenix
4425 N ARCADIA Lane
7 Beds
8 Baths
10,690 Sq.Ft.
$10,495,000
MLS#: 6916920
