
5409 E 25th Street
Tucson, AZ 85711


About
Welcome to this charming 3-bedroom, 1-bath brick home offering 1,237 square feet of living space in an established Tucson neighborhood! Featuring a brand-new roof (2026), fresh interior and exterior paint, new carpet in all bedrooms and hallway, and a newer HVAC system (2021), this home offers numerous recent improvements and exceptional value. Step inside to discover a bright, inviting living room, a functional kitchen with natural wood cabinetry, and a spacious additional living area ideal for entertaining, a home office, or flexible everyday living. A dedicated laundry area with washer and dryer adds convenience. Outside, enjoy a generously sized backyard featuring low-maintenance landscaping, a mature shade tree, and a covered patio. The property also offers detached workshop with 110V/220V electrical service, concrete flooring, built-in workbench, and shelving--perfect for hobbyists, DIY projects, or additional storage. BUYER INCENTIVES! Seller is offering up to 3% toward buyer's allowable closing costs and prepaid expenses with an acceptable offer, PLUS a seller-paid home warranty! The property also includes roof and termite warranties. Conveniently located near shopping, dining, parks, and everyday amenities, this property combines practical improvements, versatile living spaces, and valuable buyer incentives.
Property
Beds
3
Full Baths
1
1/2 Baths
None
Year Built
1958
Sq.Footage
1,237
Features
Features & Amenities
Interior
-
Other Interior Features
Laminate Counters
-
Total Bedrooms
3
-
Bathrooms
1
-
Basement YN
NO
-
Cooling YN
YES
-
Cooling
Central Air, Ceiling Fan(s)
-
Fireplace YN
NO
-
Heating YN
YES
-
Heating
Forced Air
-
Pet friendly
N/A
Exterior
-
Garage
No
-
Construction Materials
Brick
-
Other Exterior Features
Barbecue
-
Parking
None
-
Patio and Porch Features
Covered, Patio
-
Pool
No
-
View
None
Area & Lot
-
Lot Features
Few Trees
-
Lot Size(acres)
0.16
-
Lot Size(square feet)
7,057
-
Property Type
Residential
-
Property Sub Type
Single Family Residence
-
Architectural Style
Ranch
Price
-
Sales Price
$239,000
-
Tax Amount
$1,443.4
-
Financing Options
FHA, VA Loan, Conventional, Cash
-
Sq. Footage
1,237
-
Price/SqFt
$193
HOA
-
Association
No
Property Resources
-
Horse Property
NO
School District
-
Elementary School
Myers/Ganoung
-
Middle School
Vail
-
High School
Rincon
Property Features
-
Senior Community YN
NO
-
Water Source
Public
Schedule
Schedule a Showing
Showing scheduled successfully.
Mortgage calculator
Estimate your monthly mortgage payment, including the principal and interest, property taxes, and HOA. Adjust the values to generate a more accurate rate.
Your payment
Principal and Interest:
$
Property taxes:
$
HOA fees:
$
Total loan payment:
$
Total interest amount:
$
Location
-
County
Pima
-
Elementary School
Myers/Ganoung
-
Middle School
Vail
-
High School
Rincon
Listing Courtesy of Marsee Wilhems, eXp Realty
RealHub Information is provided exclusively for consumers' personal, non-commercial use, and it may not be used for any purpose other than to identify prospective properties consumers may be interested in purchasing. All information deemed reliable but not guaranteed and should be independently verified. All properties are subject to prior sale, change or withdrawal. RealHub website owner shall not be responsible for any typographical errors, misinformation, misprints and shall be held totally harmless.

Terri Applegarth
Agent / Realtor®
Call Terri today to schedule a private showing.
Phone (303) 880-6439
Email Terri@MandyGoldTeam.com

* Listings on this website come from the FMLS IDX Compilation and may be held by brokerage firms other than the owner of this website. The listing brokerage is identified in any listing details. Information is deemed reliable but is not guaranteed. If you believe any FMLS listing contains material that infringes your copyrighted work please review our DMCA policy and learn how to submit a takedown request.© 2024 FMLS.
Properties
Related properties

Tucson
7566 E Via Cornucopia
2 Beds
2 Baths
1,287 Sq.Ft.
$240,000
MLS#: 22627505

Tucson
3089 N Sparkman Boulevard
2 Beds
2 Baths
1,052 Sq.Ft.
$215,000
MLS#: 22625737

Tucson
3732 W Fenton Way
2 Beds
1 Baths
896 Sq.Ft.
$250,000
MLS#: 22627909

Tucson
237 E Lincoln Street
3 Beds
3 Baths
1,733 Sq.Ft.
$280,000
MLS#: 22627915
Tucson
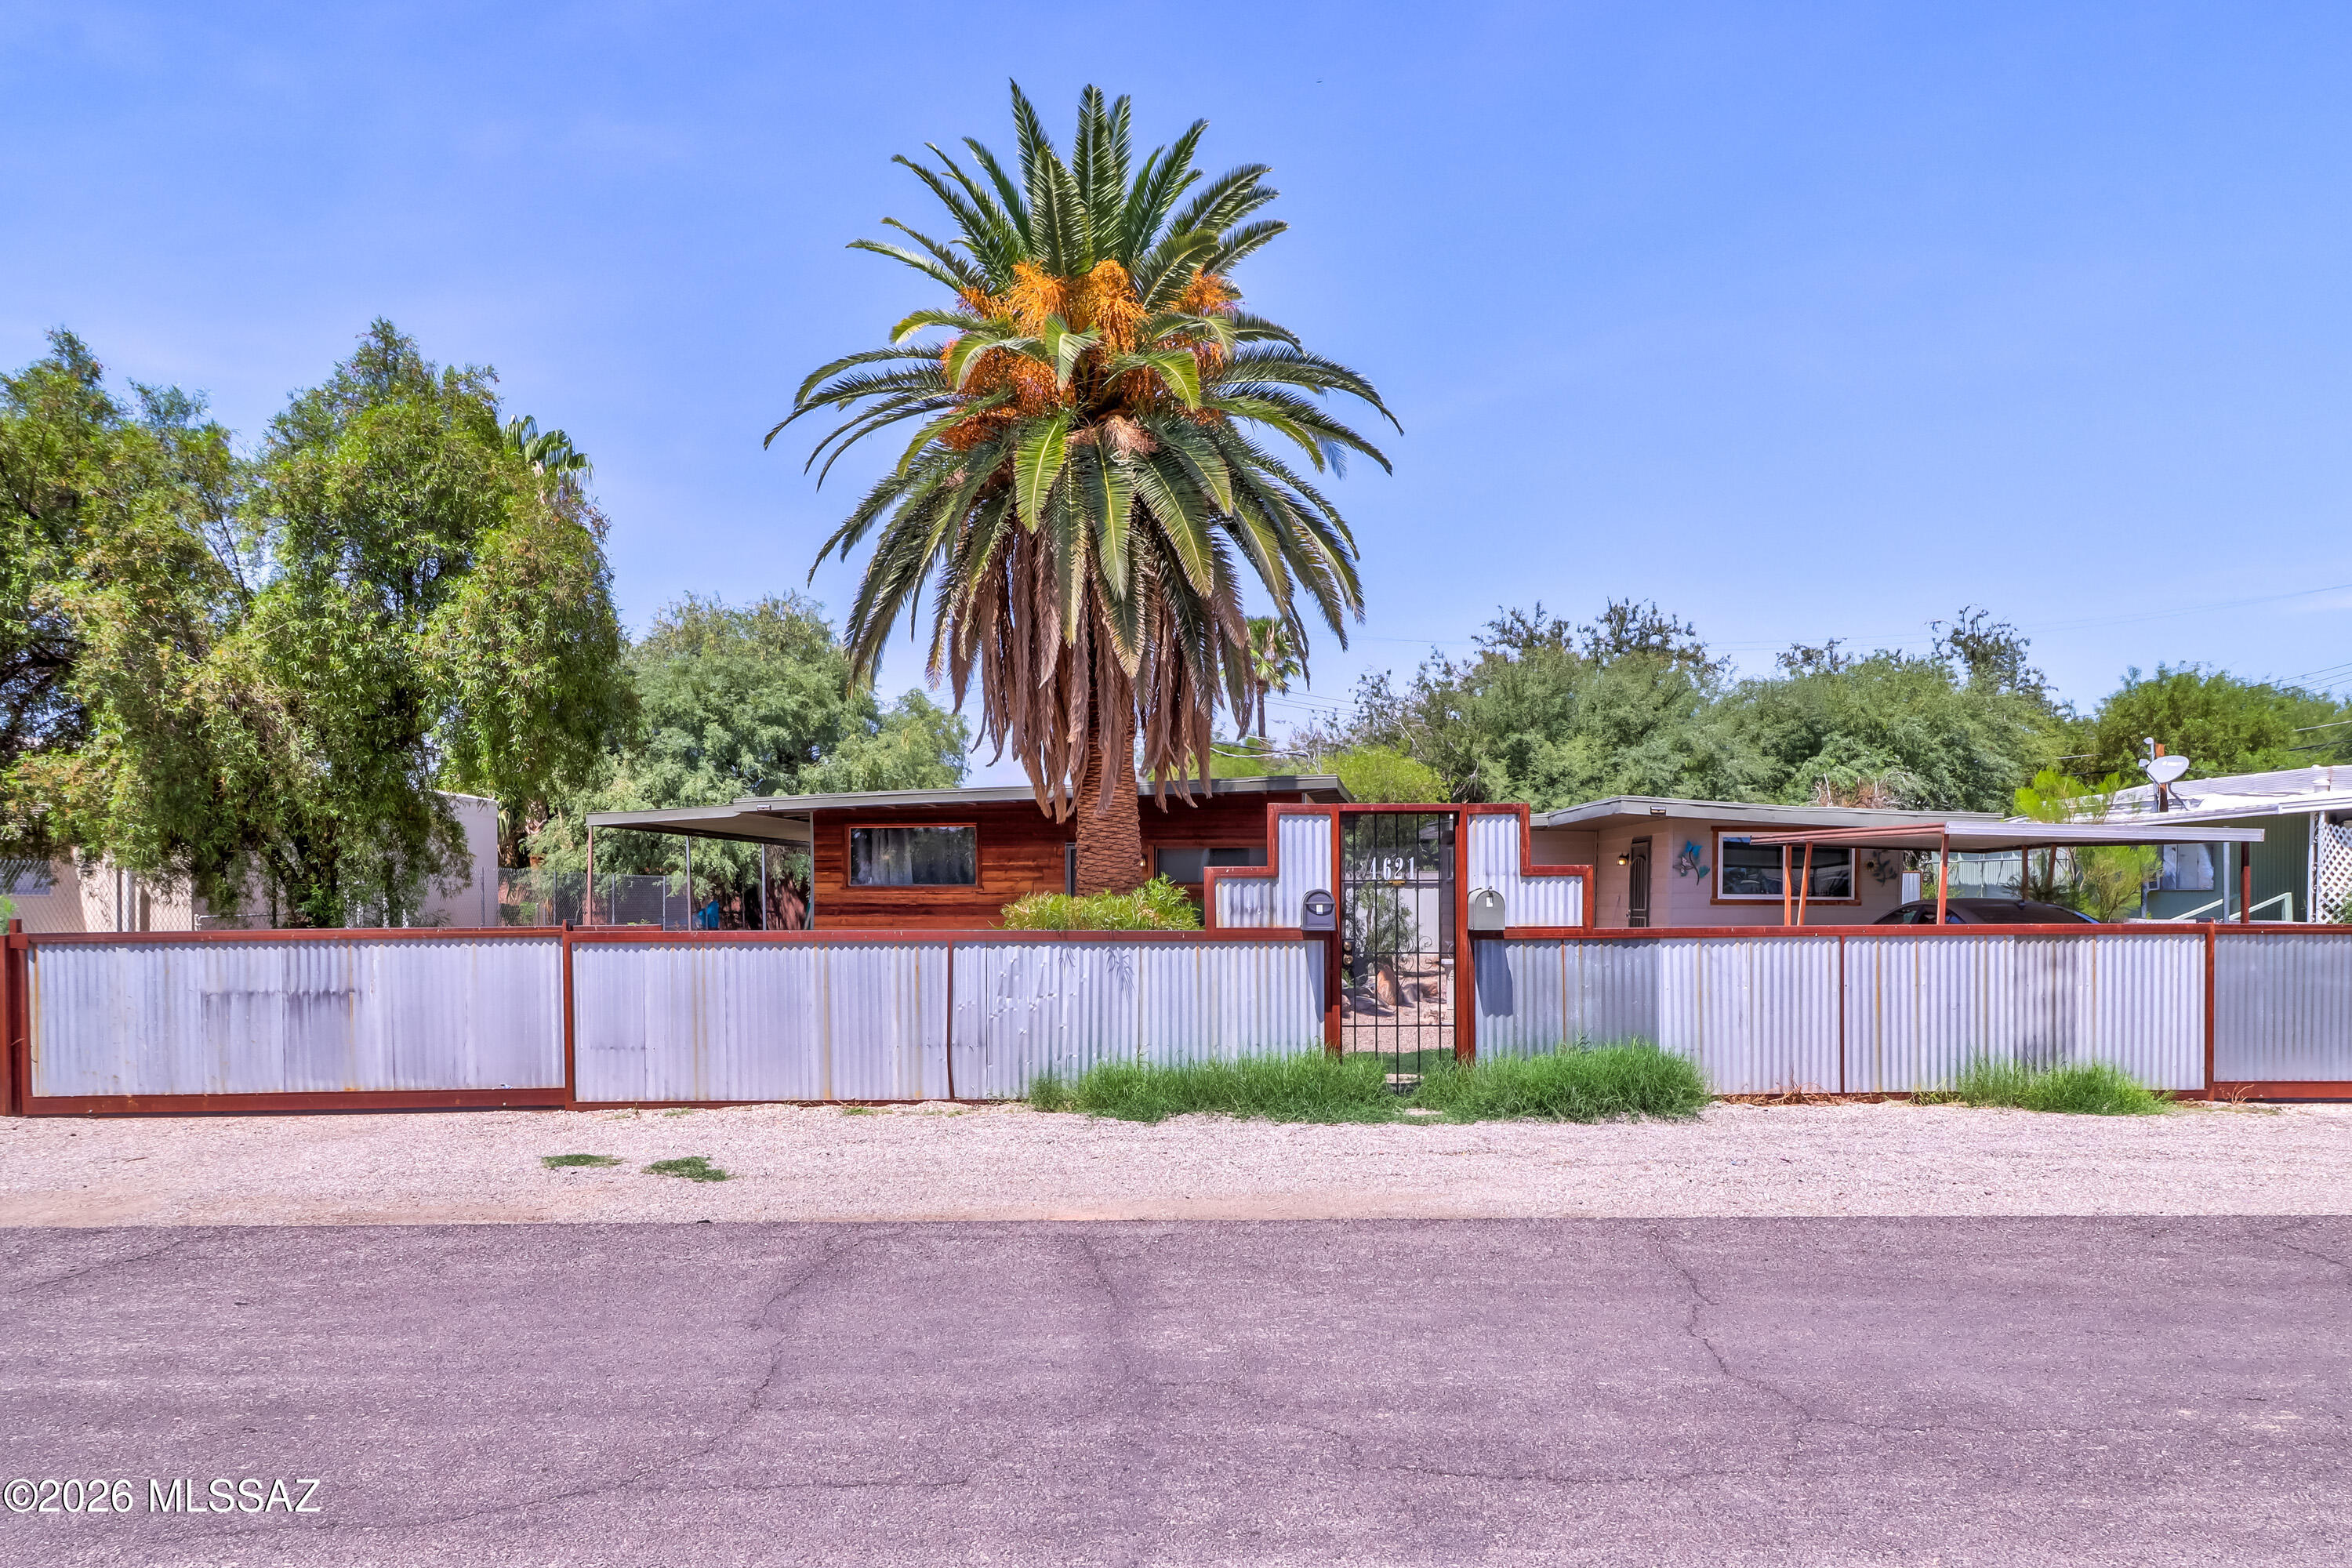
4621 N Camino Feliz
3 Beds
2 Baths
1,340 Sq.Ft.
$250,000
MLS#: 22618268

Tucson
6402 E Calle Altair
4 Beds
2 Baths
1,170 Sq.Ft.
$280,800
MLS#: 22627878

Tucson
7698 W Silver Nugget Street
2 Beds
2 Baths
1,104 Sq.Ft.
$199,900
MLS#: 22627873

Tucson
8743 E Old Spanish Terrace Drive
3 Beds
2 Baths
1,441 Sq.Ft.
$255,000
MLS#: 22627914

Tucson
914 W Wedwick Street
3 Beds
2 Baths
1,050 Sq.Ft.
$200,000
MLS#: 22618626

Tucson
101 S Players Club Drive 28103
2 Beds
2 Baths
1,005 Sq.Ft.
$194,900
MLS#: 22627876
