
5415 N FORT VALLEY Road
Flagstaff, AZ 86001


About
Welcome to the kind of Flagstaff property people rarely leave once they find it. 5415 N Fort Valley Road is nestled on almost 5 private acres among the towering pines and bordering Forest Service land, the home offers the privacy, space, and mountain lifestyle that so many dream about but few actually get to experience. Picture mornings spent sipping coffee on the cozy covered deck while deer wander through the trees, afternoons exploring trails right out your back door, and evenings gathered under the stars on the expansive open deck wrapping around the back of the home. Every season here feels a little more magical. NO HOA Designed for both comfort and adventure, the property features a durable metal roof, Andersen windows, an oversized RV garage with a heavy-duty canopy for all your toys and gear and even a charming chicken coop ready for your own little homestead setup. Whether you're storing RVs, side-by-sides, trailers, or simply need room to spread out, this property gives you the flexibility to truly live the Northern Arizona lifestyle. Inside, the home feels warm and inviting with its grand entry, expansive windows, and forest views from nearly every angle. The kitchen is equipped with newer appliances, making it move in ready for everyday living or entertaining family and friends after a day on the mountain. For added peace of mind and convenience, the sellers have already completed a home inspection for future buyers. The property also offers the added benefit of a nearby fire station located just across the street, providing quick emergency response while still maintaining the peaceful feel of mountain living. Located just minutes from Snowbowl, downtown Flagstaff, hiking, biking, and endless outdoor recreation, yet it feels worlds away from it all. This is more than just a home it's a place to slow down, breathe deeper, and create memories for generations to come.
Property
Beds
4
Full Baths
4
1/2 Baths
None
Year Built
2002
Sq.Footage
4,010
Features
Features & Amenities
Interior
-
Other Interior Features
Double Vanity, Eat-in Kitchen, Breakfast Bar, Pantry, Kitchen Island, Granite Counters, High Speed Internet, Master Downstairs
-
Total Bedrooms
4
-
Bathrooms
4
-
Basement YN
NO
-
Cooling YN
YES
-
Cooling
Ceiling Fan(s), Central Air
-
Fireplace YN
YES
-
Heating YN
YES
-
Heating
Propane, Forced Air, Wood
-
Pet friendly
N/A
Exterior
-
Garage
Yes
-
Garage spaces
3
-
Construction Materials
Stucco
-
Parking
RV Access/Parking, Garage Door Opener
-
Pool
No
-
View
Mountain(s), Trees/Woods, Panoramic
Area & Lot
-
Lot Size(acres)
4.92
-
Lot Size(square feet)
214,509
-
Property Type
Residential
-
Property Sub Type
Single Family Residence
-
Architectural Style
Contemporary
Price
-
Sales Price
$2,700,000
-
Tax Amount
$7,802
-
Financing Options
Cash, Conventional
-
Sq. Footage
4,010
-
Price/SqFt
$673
HOA
-
Association
No
Property Resources
-
Horse Property
YES
School District
-
Elementary School
Flagstaff Unified District
-
Middle School
Mount Elden Middle School
-
High School
Flagstaff High School
Property Features
-
Stories
2
-
Accessibility Features
Therapeutic Whirlpool
-
Foundation Details
Raised, Concrete Perimeter
-
Ownership
Fee Simple
-
Sewer
Septic Tank
-
Tax Lot
B
Schedule
Schedule a Showing
Showing scheduled successfully.
Mortgage calculator
Estimate your monthly mortgage payment, including the principal and interest, property taxes, and HOA. Adjust the values to generate a more accurate rate.
Your payment
Principal and Interest:
$
Property taxes:
$
HOA fees:
$
Total loan payment:
$
Total interest amount:
$
Location
-
County
Coconino
-
Elementary School
Flagstaff Unified District
-
Middle School
Mount Elden Middle School
-
High School
Flagstaff High School

Listing Courtesy of Mary Monday, RE/MAX Fine Properties
RealHub Information is provided exclusively for consumers' personal, non-commercial use, and it may not be used for any purpose other than to identify prospective properties consumers may be interested in purchasing. All information deemed reliable but not guaranteed and should be independently verified. All properties are subject to prior sale, change or withdrawal. RealHub website owner shall not be responsible for any typographical errors, misinformation, misprints and shall be held totally harmless.

Terri Applegarth
Agent / Realtor®
Call Terri today to schedule a private showing.
Phone (303) 880-6439
Email Terri@MandyGoldTeam.com

* Listings on this website come from the FMLS IDX Compilation and may be held by brokerage firms other than the owner of this website. The listing brokerage is identified in any listing details. Information is deemed reliable but is not guaranteed. If you believe any FMLS listing contains material that infringes your copyrighted work please review our DMCA policy and learn how to submit a takedown request.© 2024 FMLS.
Properties
Related properties

Flagstaff
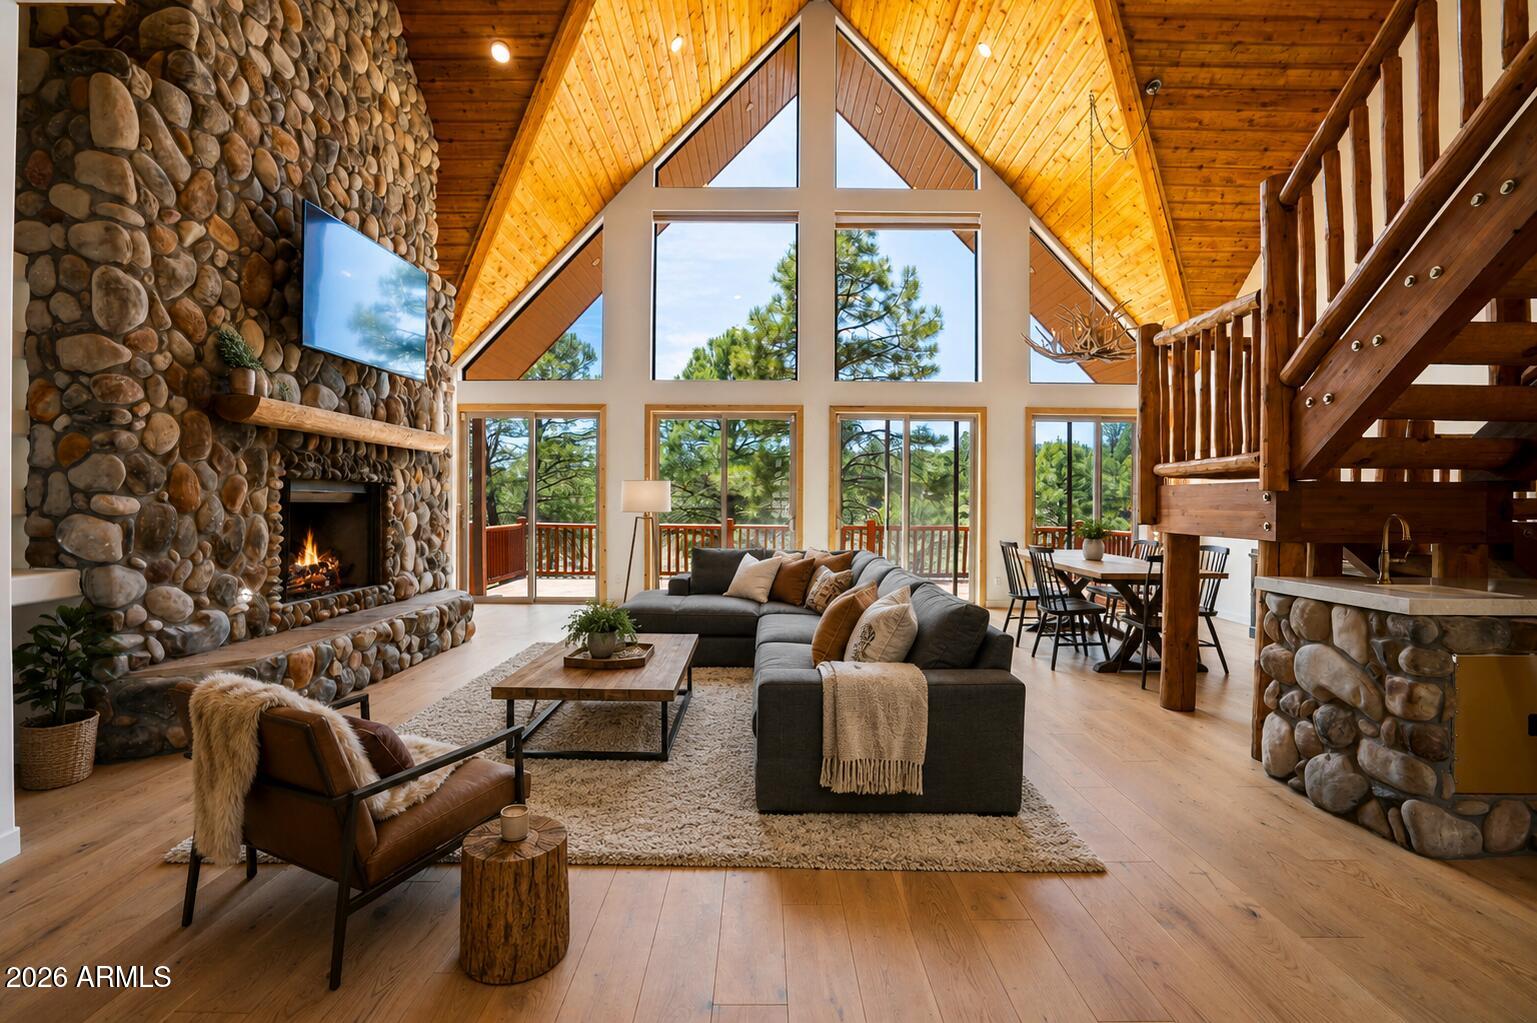
6502 MEADOWS Lane
4 Beds
4 Baths
3,554 Sq.Ft.
$2,830,785
MLS#: 7100788

Flagstaff
6264 MEADOWS Lane
3 Beds
3 Baths
3,057 Sq.Ft.
$3,011,740
MLS#: 7100804

Flagstaff
12957 MINE SHAFT Trail
4 Beds
4 Baths
3,554 Sq.Ft.
$2,390,785
MLS#: 7100818

Flagstaff
4800 Griffiths Spring --
4 Beds
3 Baths
3,037 Sq.Ft.
$2,500,000
MLS#: 7092290
Flagstaff
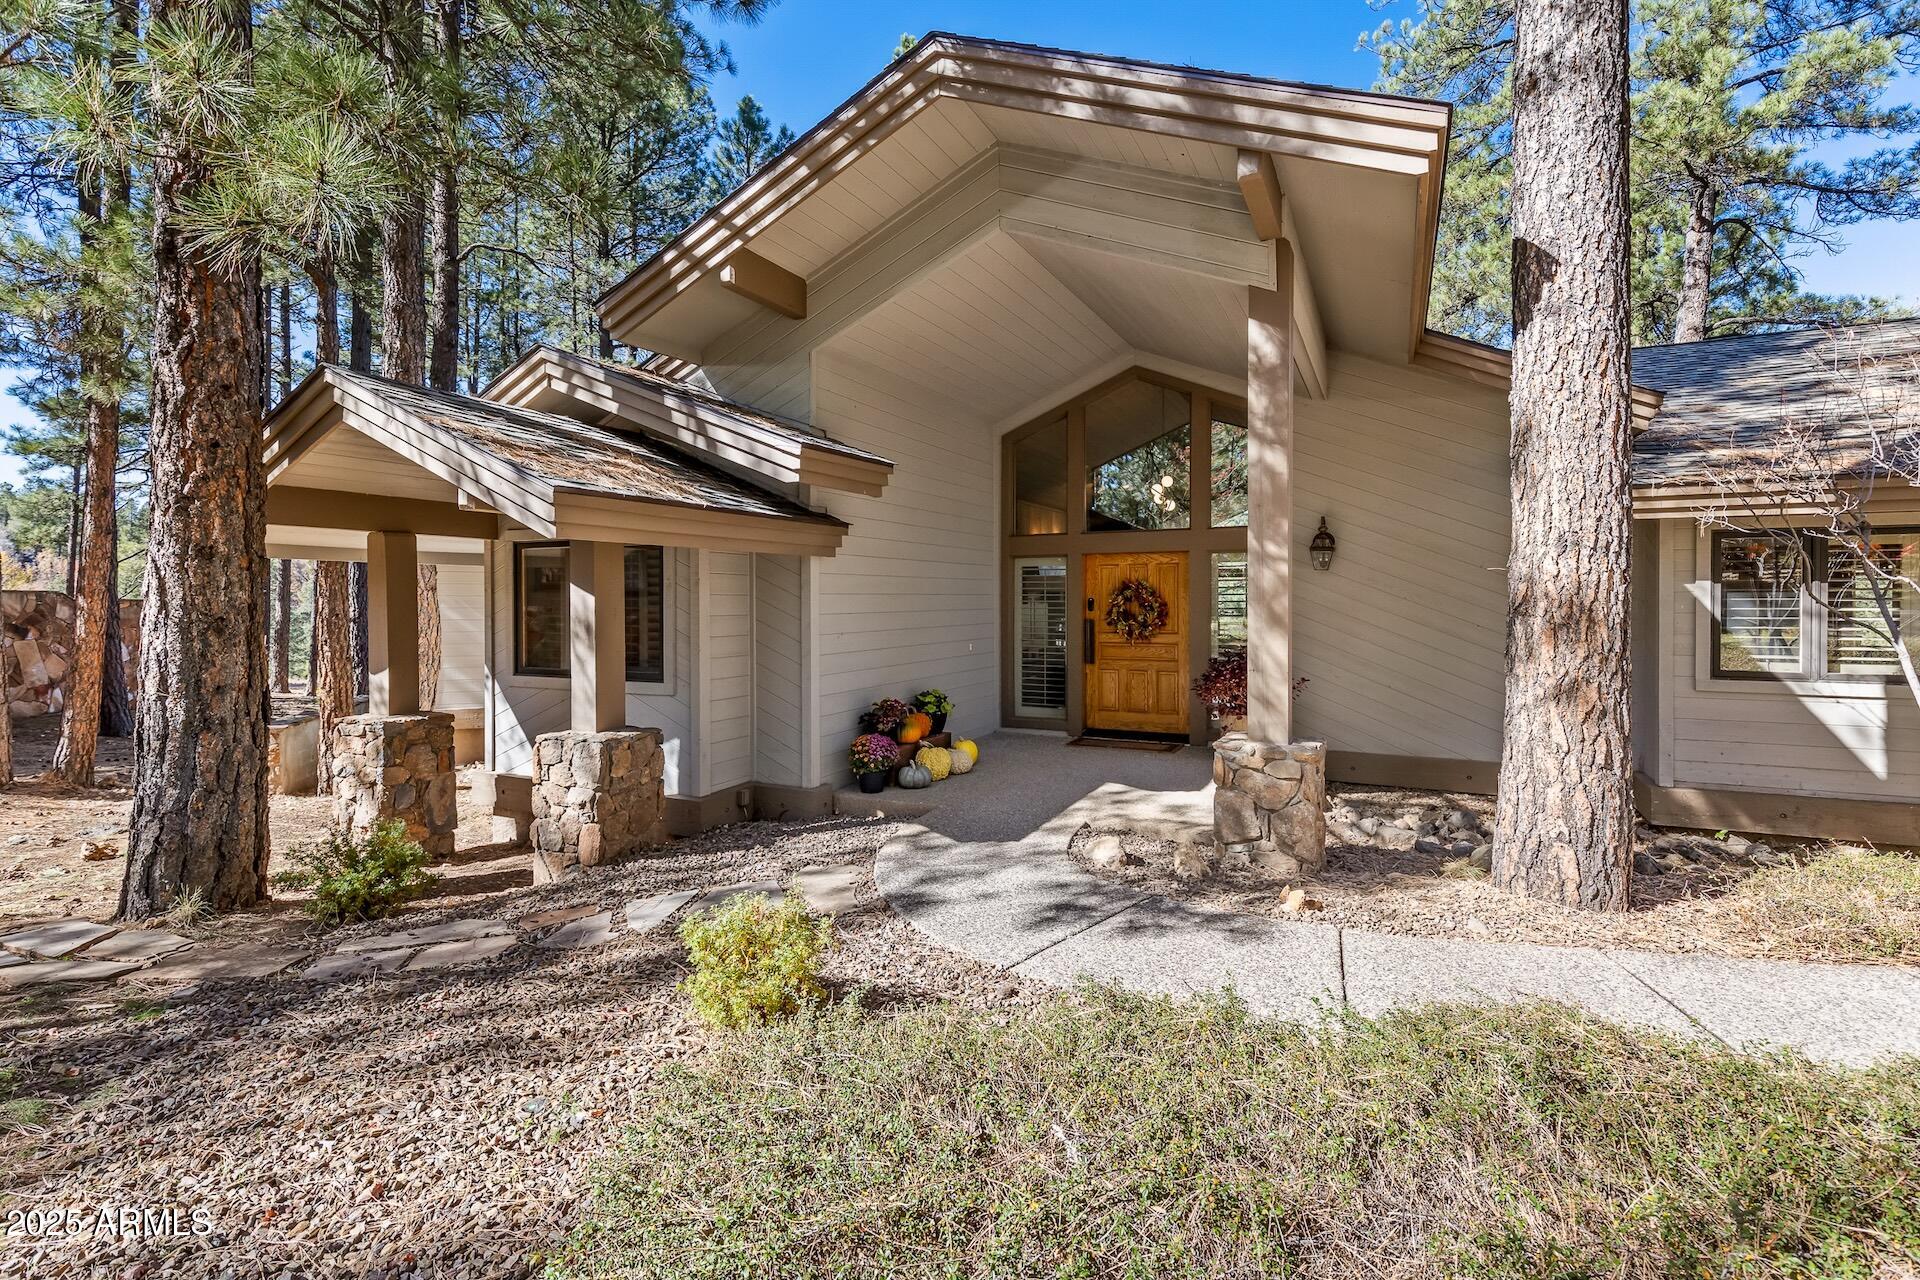
2578 OLD MUNDS Highway
4 Beds
4 Baths
3,593 Sq.Ft.
$2,249,990
MLS#: 7038945
Flagstaff
2082 WILLIAM PALMER --
5 Beds
5 Baths
4,207 Sq.Ft.
$2,350,000
MLS#: 6942848

Flagstaff
186 E Flat Rock Ridge --
3 Beds
3 Baths
4,706 Sq.Ft.
$3,200,000
MLS#: 7061863

Flagstaff
2161 Amiel Whipple --
4 Beds
5 Baths
4,050 Sq.Ft.
$2,790,000
MLS#: 7100754

Flagstaff
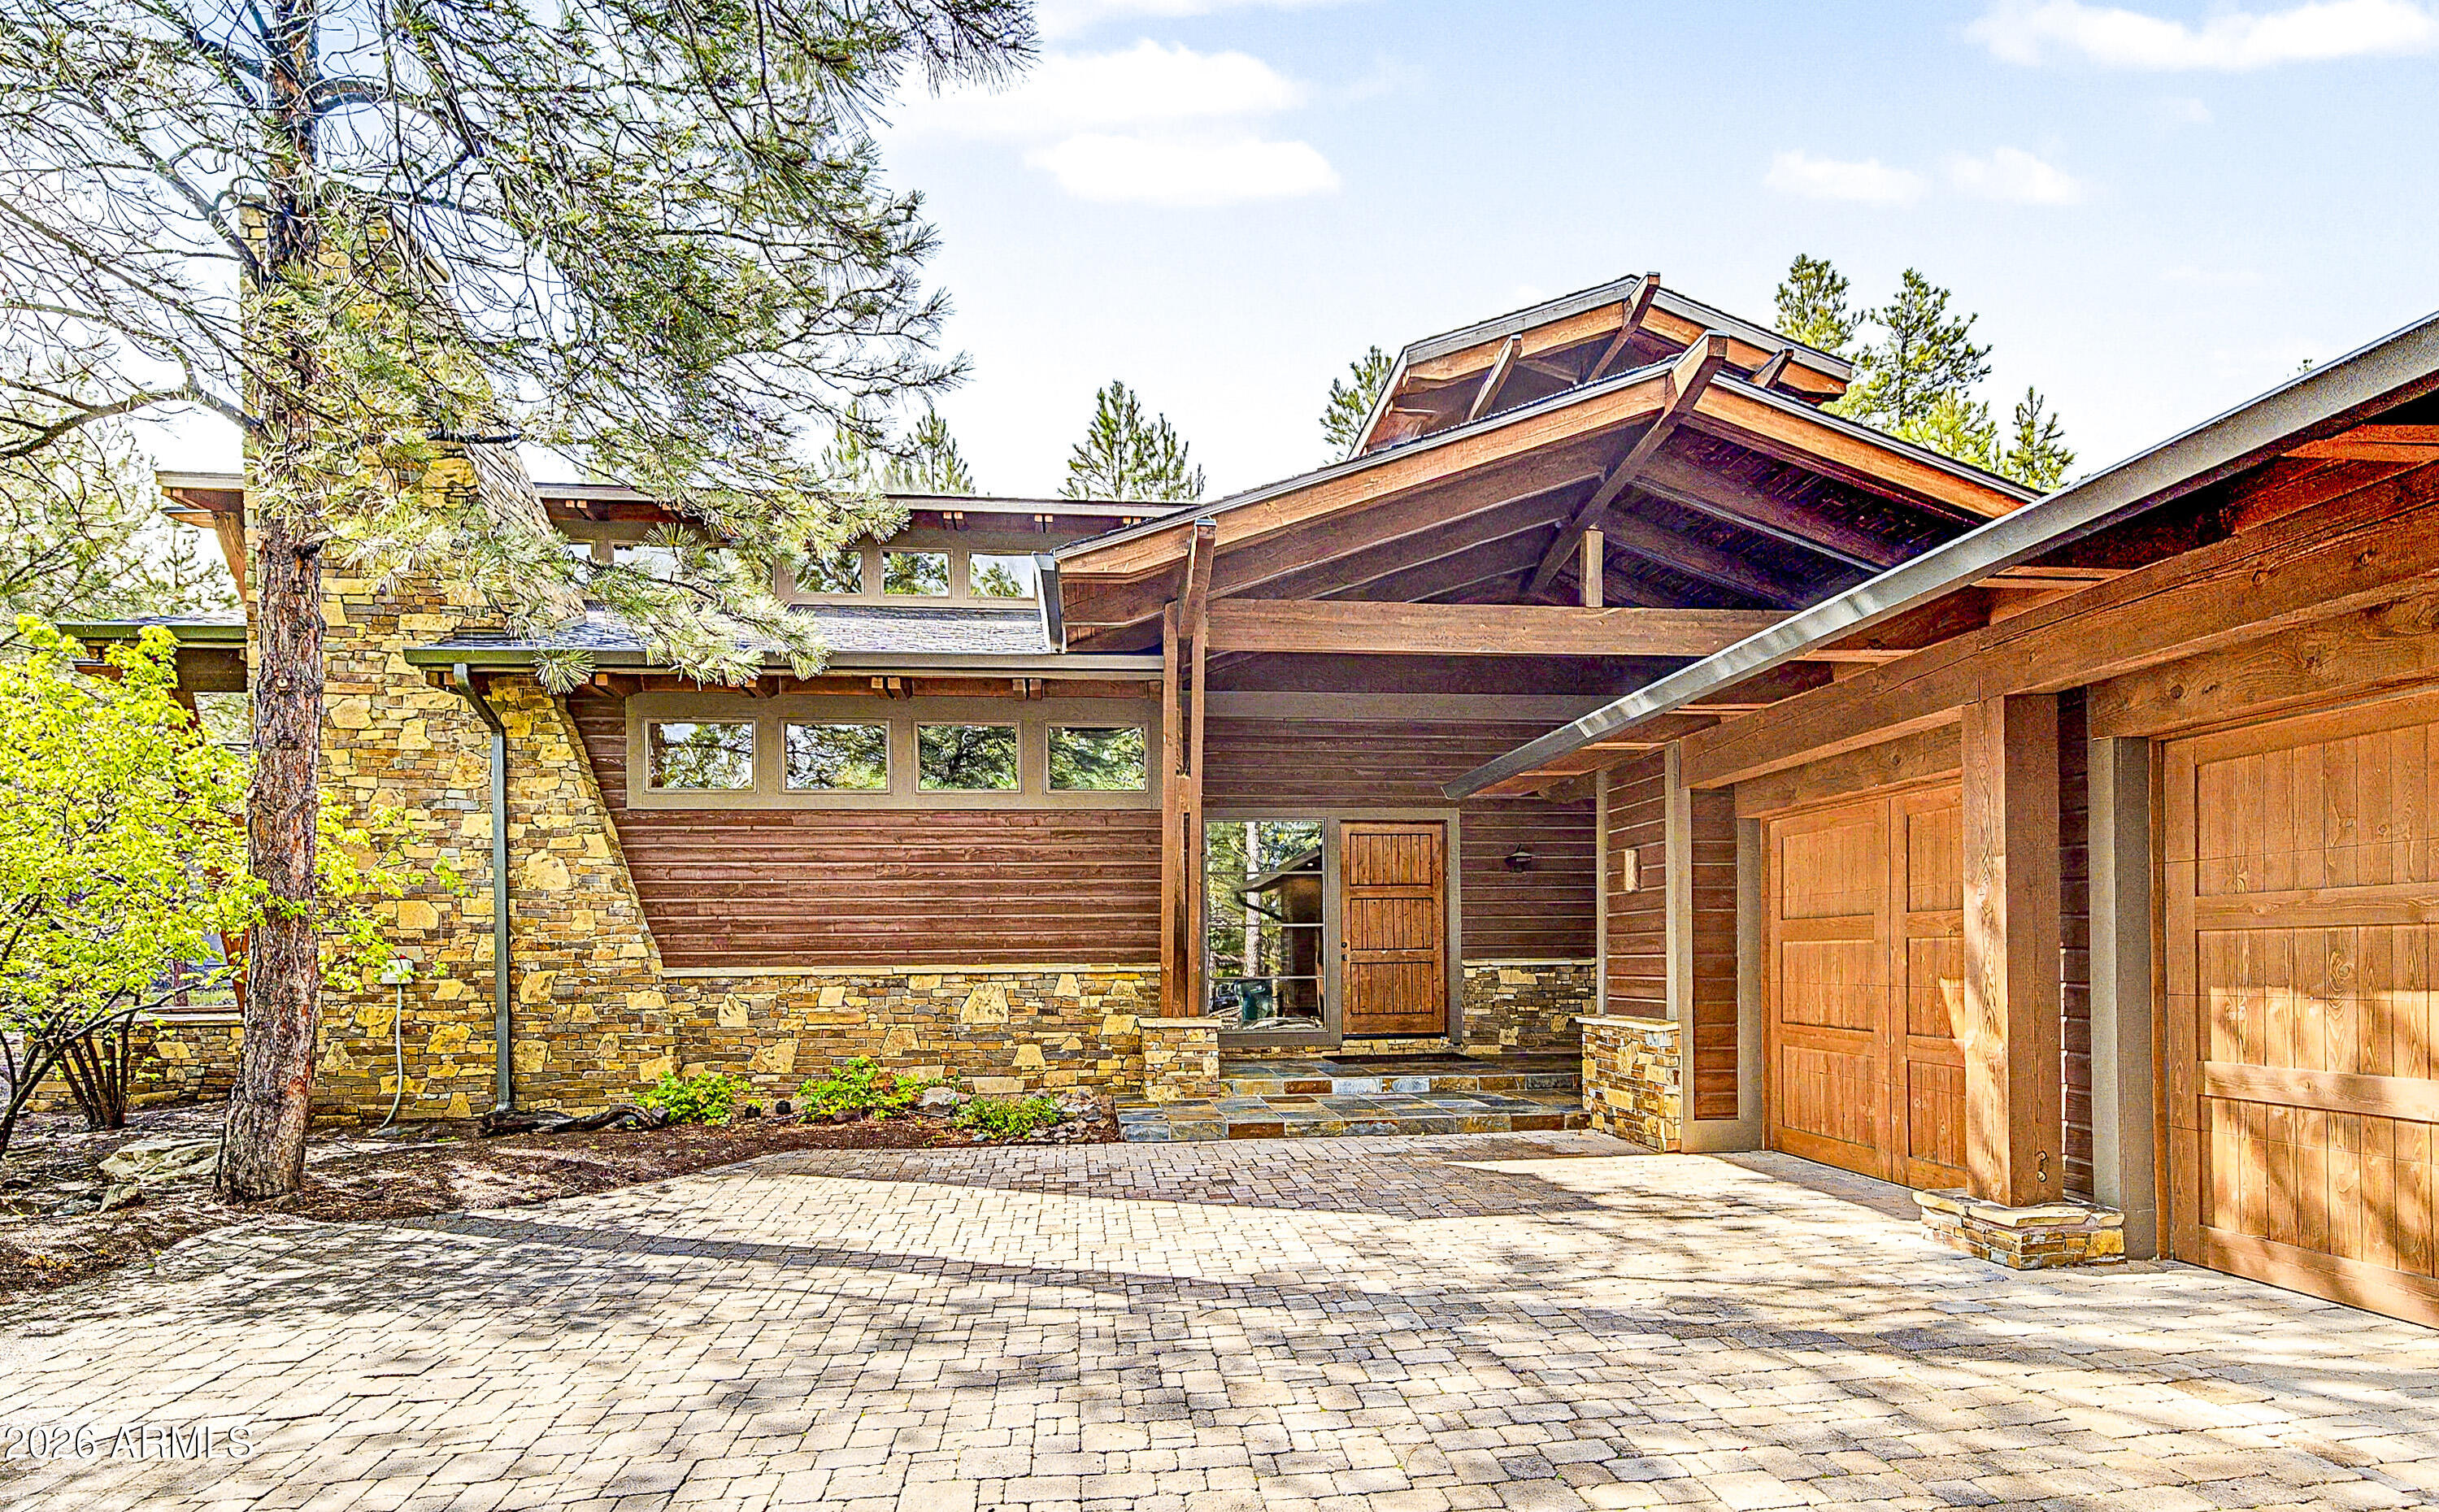
8900 N SNOWBOWL RANCH Road
4 Beds
3 Baths
3,750 Sq.Ft.
$2,475,000
MLS#: 7067169
Flagstaff
3277 DICK HEVLY --
5 Beds
4 Baths
4,021 Sq.Ft.
$2,995,000
MLS#: 7057442
