
5497 W GLENN ABBEY Trail
Lakeside, AZ 85929


About
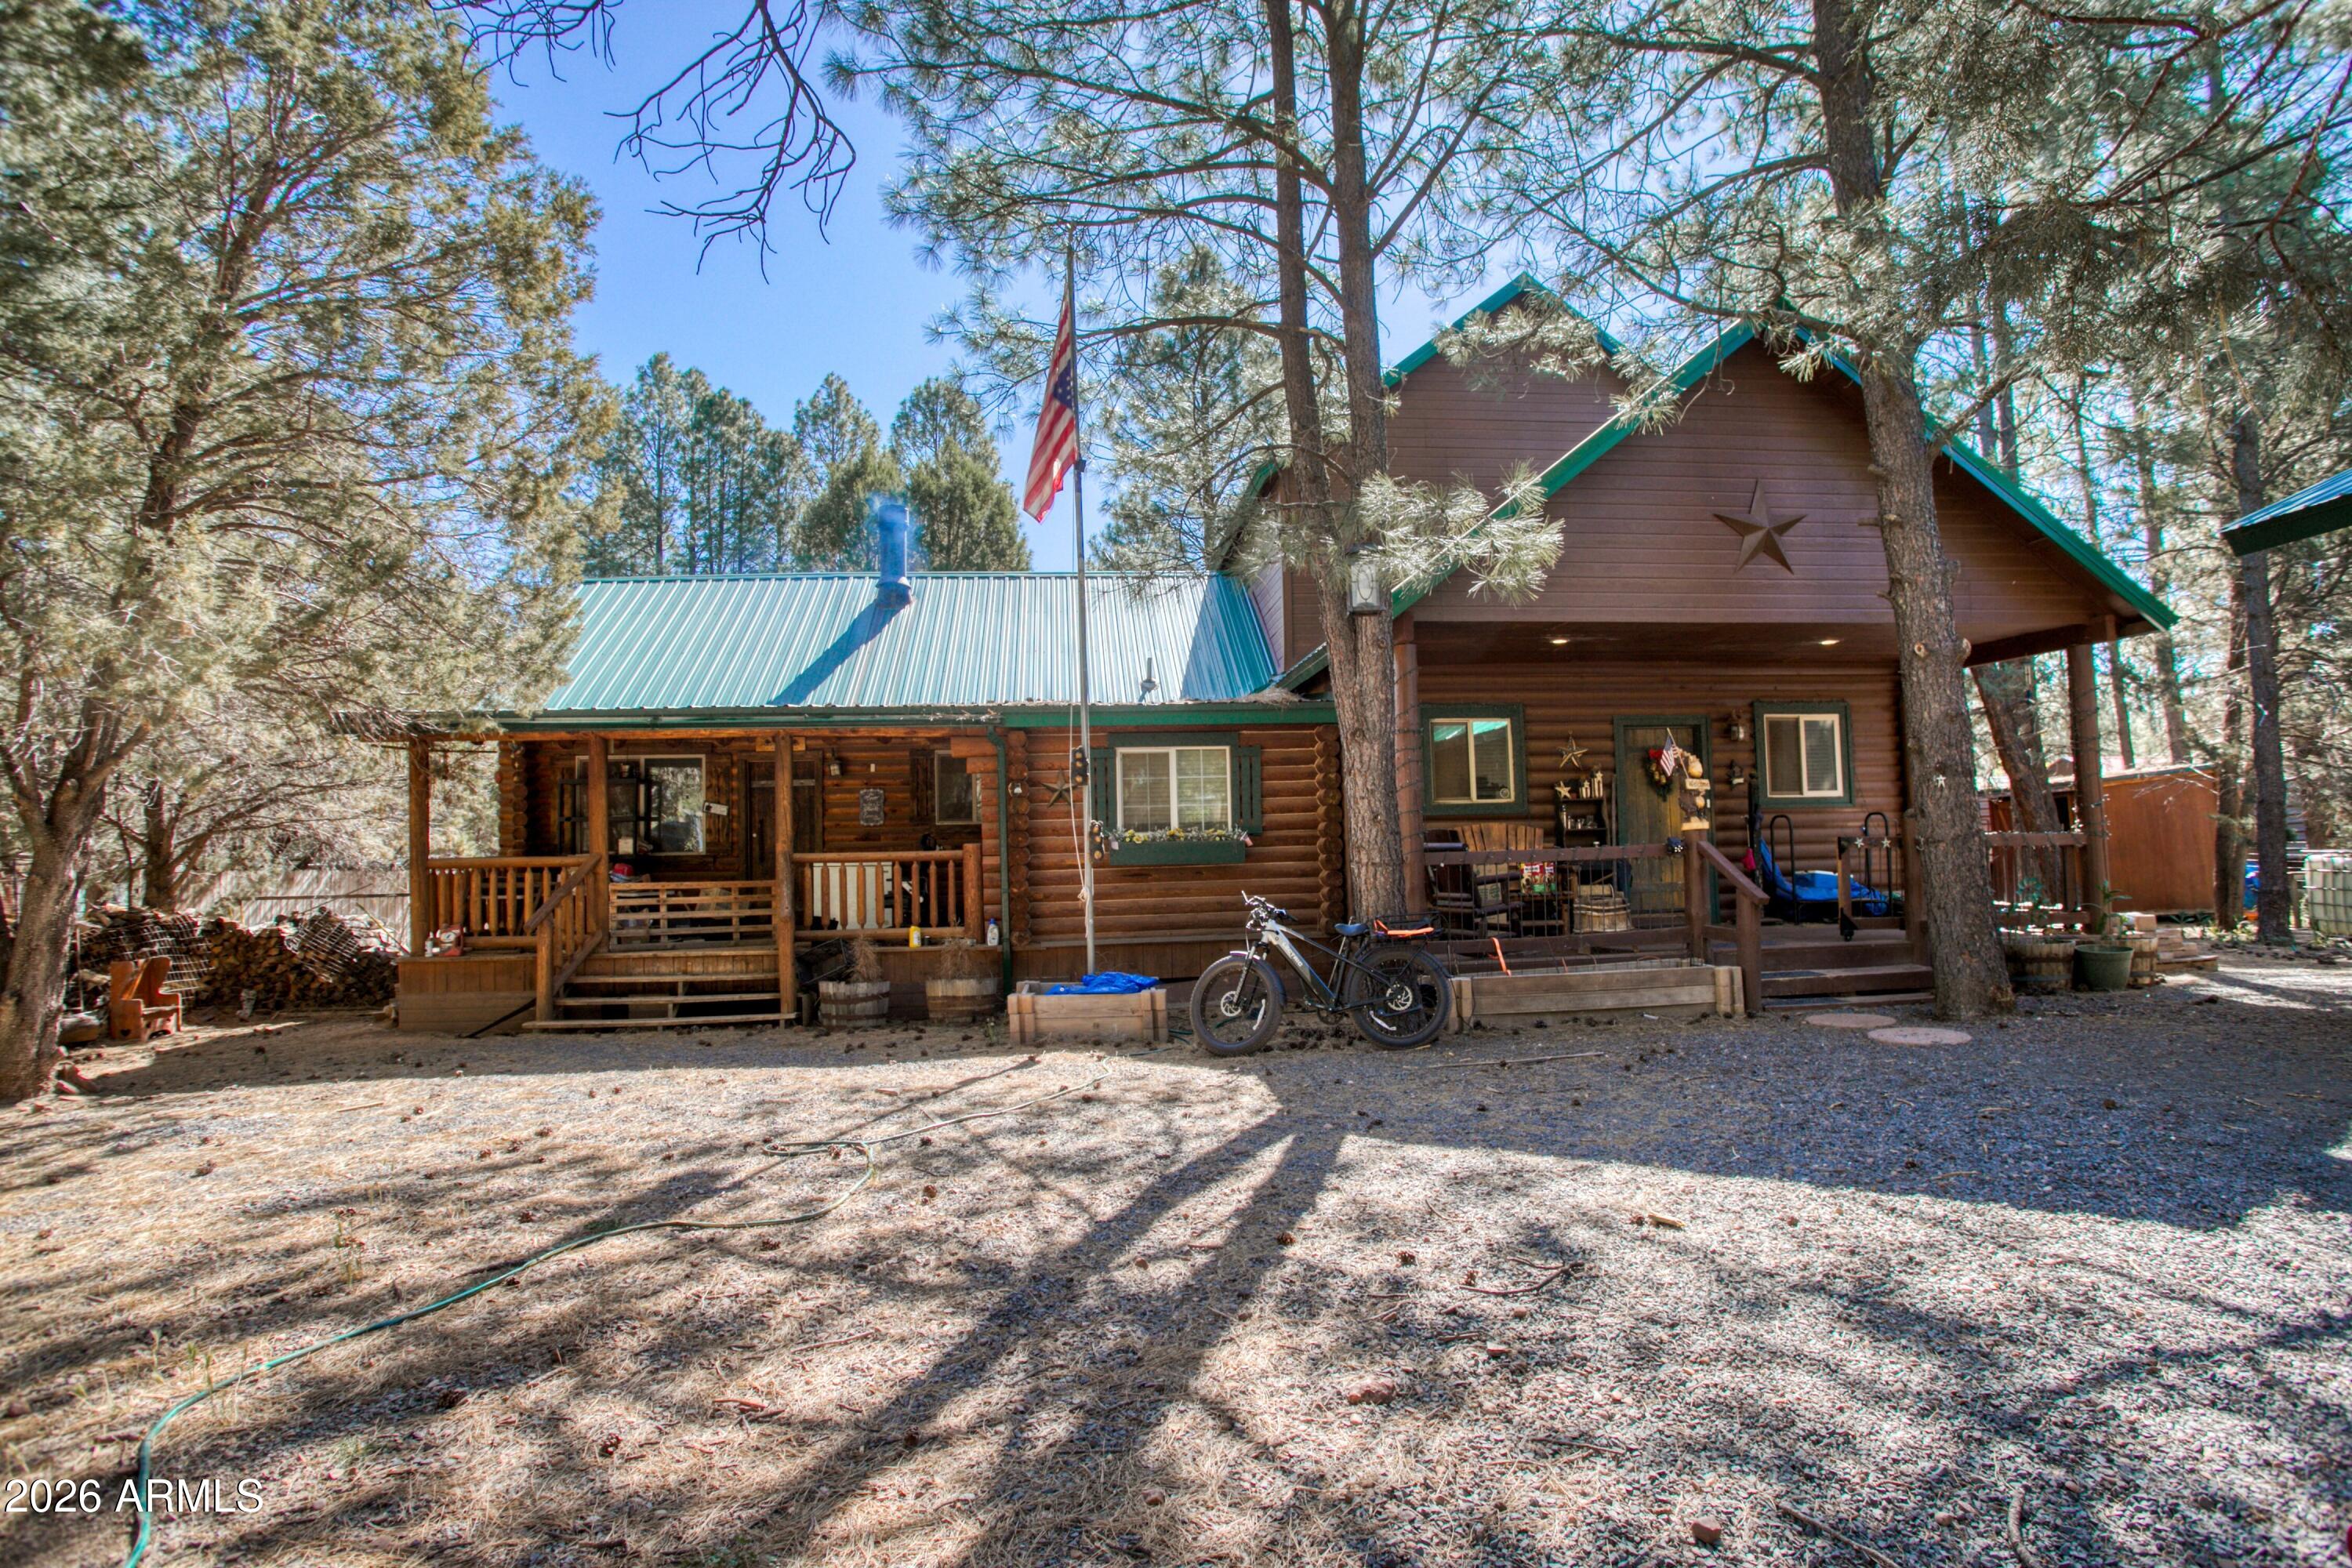
Experience the best of mountain living in the gated community of Mountain Gate! This beautifully finished 3BR/2BA, 1,851 SF Everest model features an inviting open-concept design with vaulted ceilings that create an airy, spacious feel. Upgraded wood look flooring and a stunning floor-to-ceiling stone gas fireplace bring warmth and character to the living area, perfect for cozy evenings and entertaining. The kitchen flows seamlessly into the living space, showcasing custom cabinetry, granite countertops, a center island, and stainless-steel appliances. The primary suite offers a walk-in river rock shower, double vanity, a spacious walk-in closet with shelving system. The guest bath features double vanity, custom tile, decorative accents, and a tub/shower with decorative accent Enjoy your morning coffee or unwind on the large covered back deck, tucked at the end of the community for added privacy and a peaceful mountain retreat. An owned water system adds value to this inviting home. Living in Mountain Gate offers the charm of mountain living in a gated community in the heart of the White Mountains. Nestled in the Pinetop-Lakeside area, residents enjoy cooler summers, four beautiful seasons, towering pines, and a peaceful atmosphere while remaining close to shopping, dining, medical services, and outdoor recreation. Whether enjoying a quiet morning on the covered deck, cozy evenings by the fireplace, or exploring nearby lakes and forest trails, Mountain Gate offers a wonderful setting for embracing the mountain lifestyle. With convenient access to everyday amenities and the natural beauty of northeastern Arizona, it's an inviting place to call home, whether you're looking for a full-time residence, a mountain getaway, or a place to enjoy retirement.
Property
Beds
3
Full Baths
2
1/2 Baths
None
Year Built
2021
Sq.Footage
1,851
Features
Features & Amenities
Interior
-
Other Interior Features
Double Vanity, Breakfast Bar, Pantry, Kitchen Island, Granite Counters, High Speed Internet, Master Downstairs, Vaulted Ceiling(s)
-
Total Bedrooms
3
-
Bathrooms
2
-
Basement YN
NO
-
Cooling YN
YES
-
Cooling
Ceiling Fan(s), Central Air
-
Fireplace YN
YES
-
Heating YN
YES
-
Heating
Natural Gas, Forced Air
-
Pet friendly
N/A
Exterior
-
Garage
Yes
-
Garage spaces
2
-
Construction Materials
Wood Siding
-
Parking
Garage Door Opener, Direct Access
-
Pool
No
-
View
Trees/Woods
Area & Lot
-
Lot Size(acres)
0.13
-
Lot Size(square feet)
5,550
-
Property Type
Residential
-
Property Sub Type
Townhouse
-
Architectural Style
Cabin
Price
-
Sales Price
$525,000
-
Tax Amount
$1,955
-
Financing Options
Cash, Conventional
-
Sq. Footage
1,851
-
Price/SqFt
$283
HOA
-
Association
YES
-
Association Fee
$1,700
-
Association Fee Frequency
Annually
-
Association Fee Includes
N/A
Property Resources
-
Horse Property
NO
School District
-
Elementary School
Blue Ridge Unified School District No. 32
-
Middle School
Blue Ridge Elementary School
-
High School
Blue Ridge High School
Property Features
-
Stories
1
-
Foundation Details
Pillar/Post/Pier
-
Ownership
Fee Simple
-
Sewer
Public Sewer
-
Tax Lot
26
Schedule
Schedule a Showing
Showing scheduled successfully.
Mortgage calculator
Estimate your monthly mortgage payment, including the principal and interest, property taxes, and HOA. Adjust the values to generate a more accurate rate.
Your payment
Principal and Interest:
$
Property taxes:
$
HOA fees:
$
Total loan payment:
$
Total interest amount:
$
Location
-
County
Navajo
-
Elementary School
Blue Ridge Unified School District No. 32
-
Middle School
Blue Ridge Elementary School
-
High School
Blue Ridge High School

Listing Courtesy of Steve Pansulla, Realty Executives Arizona Territory
RealHub Information is provided exclusively for consumers' personal, non-commercial use, and it may not be used for any purpose other than to identify prospective properties consumers may be interested in purchasing. All information deemed reliable but not guaranteed and should be independently verified. All properties are subject to prior sale, change or withdrawal. RealHub website owner shall not be responsible for any typographical errors, misinformation, misprints and shall be held totally harmless.

Terri Applegarth
Agent / Realtor®
Call Terri today to schedule a private showing.
Phone (303) 880-6439
Email Terri@MandyGoldTeam.com

* Listings on this website come from the FMLS IDX Compilation and may be held by brokerage firms other than the owner of this website. The listing brokerage is identified in any listing details. Information is deemed reliable but is not guaranteed. If you believe any FMLS listing contains material that infringes your copyrighted work please review our DMCA policy and learn how to submit a takedown request.© 2024 FMLS.
Properties
Related properties

Lakeside
2686 W Rim Road
4 Beds
2 Baths
1,504 Sq.Ft.
$450,000
MLS#: 22627337

Lakeside
4457 VALLERY Lane
4 Beds
2 Baths
1,650 Sq.Ft.
$529,000
MLS#: 7067009

Lakeside
4895 Rim Spur
2 Beds
1 Baths
1,168 Sq.Ft.
$569,000
MLS#: 22621406

Lakeside
1644 W WHITE MOUNTAIN Boulevard
4 Beds
3 Baths
N/A
$479,000
MLS#: 7057014

Lakeside
1435 FLAG HOLLOW Road
4 Beds
3 Baths
2,238 Sq.Ft.
$529,500
MLS#: 7001269

Lakeside
2662 COCONINO Way
5 Beds
2 Baths
3,348 Sq.Ft.
$619,000
MLS#: 7072432

Lakeside
1200 W Zuni Lane
3 Beds
3 Baths
2,701 Sq.Ft.
$619,000
MLS#: 7062088
Lakeside
2483 COCONINO Way
3 Beds
3 Baths
2,436 Sq.Ft.
$500,000
MLS#: 7022326

Lakeside
884 TURKEY Trail
3 Beds
2 Baths
1,472 Sq.Ft.
$479,900
MLS#: 7064889

Lakeside
174 ELK Drive
3 Beds
2 Baths
2,689 Sq.Ft.
$469,900
MLS#: 7066920
