5542 W NORTHWOOD Drive

Glendale, AZ 85310

Ranch

Glendale, AZ 85310

5542 W NORTHWOOD Drive

$949,900

MLS#: 7060053

Status: Active

Listing provided by: Fathom Realty Elite

Listing agent phone: None

Last update: a month ago

On site: 2 months ago

NORTHWOOD GLEN LOT 1-178 - Residential

About

Beautiful recently updated home in the highly desirable Northwest valley. Home features a 4 bedroom, 3 bath, split floorplan with 2 master suites. The kitchen, master bath, pool interior, roof, and floors have all been updated within the last 5 years. Features updated A/C and and spray foam attic insulation for great energy efficiency. House sits on over 3/4 acre lot in a location close to freeways, entertainment, restaurants, and the new TSMC area. Relax in the pool and spa or workout on the sport court in the oversized backyard big enough for all the toys.

Property

Beds

4

Full Baths

3

1/2 Baths

None

Year Built

1991

Sq.Footage

2,891

Features

Features & Amenities

Interior

  • Other Interior Features

    Double Vanity, Eat-in Kitchen, Breakfast Bar, High Speed Internet, Vaulted Ceiling(s)

  • Total Bedrooms

    4

  • Bathrooms

    3

  • Basement YN

    NO

  • Cooling YN

    YES

  • Cooling

    Ceiling Fan(s), Central Air

  • Fireplace YN

    YES

  • Heating YN

    YES

  • Heating

    Electric

  • Pet friendly

    N/A

Exterior

  • Garage

    Yes

  • Garage spaces

    3

  • Construction Materials

    Block, Spray Foam Insulation, Stucco

  • Parking

    RV Gated

  • Pool

    No

  • View

    Mountain(s)

Area & Lot

  • Lot Features

    Desert Front, Desert Back

  • Lot Size(acres)

    0.77

  • Lot Size(square feet)

    33,654

  • Property Type

    Residential

  • Property Sub Type

    Single Family Residence

  • Architectural Style

    Ranch

Price

  • Sales Price

    $949,900

  • Tax Amount

    $5,264

  • Sq. Footage

    2,891

  • Price/SqFt

    $328

HOA

  • Association

    No

Property Resources

  • Horse Property

    NO

School District

  • Elementary School

    Deer Valley Unified District

  • Middle School

    Hillcrest Middle School

  • High School

    Sandra Day O'Connor High School

Property Features

  • Stories

    1

  • Ownership

    Fee Simple

  • Tax Lot

    108

  • Water Source

    Public

Schedule

Schedule a Showing

Showing scheduled successfully.

What is 3 + 4 ?


Change time

Mortgage calculator

Estimate your monthly mortgage payment, including the principal and interest, property taxes, and HOA. Adjust the values to generate a more accurate rate.

Your payment

Principal and Interest:

$

Property taxes:

$

HOA fees:

$

Total loan payment:

$

Total interest amount:

$

Location

  • County

    Maricopa

  • Elementary School

    Deer Valley Unified District

  • Middle School

    Hillcrest Middle School

  • High School

    Sandra Day O'Connor High School

Listing Courtesy of Vicki King, Fathom Realty Elite

RealHub Information is provided exclusively for consumers' personal, non-commercial use, and it may not be used for any purpose other than to identify prospective properties consumers may be interested in purchasing. All information deemed reliable but not guaranteed and should be independently verified. All properties are subject to prior sale, change or withdrawal. RealHub website owner shall not be responsible for any typographical errors, misinformation, misprints and shall be held totally harmless.

Agent Terri Applegarth

Terri Applegarth

Agent / RealtorĀ®

Call Terri today to schedule a private showing.


* Listings on this website come from the FMLS IDX Compilation and may be held by brokerage firms other than the owner of this website. The listing brokerage is identified in any listing details. Information is deemed reliable but is not guaranteed. If you believe any FMLS listing contains material that infringes your copyrighted work please click here to review our DMCA policy and learn how to submit a takedown request.Ā© 2024 FMLS.

Properties

Related properties

New on site 1 day ago
Located in the master planned community of Arrowhead Ranch, this stunning home offers 3169  sq. feet, 5 bedrooms and 3 1/2 baths. The primary suite is located on the main floor for convenience and privacy.  The vaulted ceilings create an immediate sense of grand scale over both living areas. Polished travertine flooring seamlessly connects the open main-floor traffic paths, leading directly into a chef's kitchen equipped with slab granite countertops, a center island, and stainless-steel appliances which opens up to the huge family room.  The home has been freshly painted  inside and out, accompanied by  new energy efficient windows and a sliding glass door.
Outside you will find a huge diving pool that has recently been re-surfaced, a covered patio and plenty of space for entertaining... Situated right between the I-17 and Loop 101, making it a quick 20-minute drive to Downtown Phoenix(outside of peak traffic hours)and easy access to midtown, Scottsdale, or Sky Harbor International Airport. You are only 13 miles away from TSMC Plant which makes it a short commute.
You are walking distance to Thunderbird Conservation park which has multiple hiking trails to enjoy the AZ views for miles.
There are multiple grocery stores, restaurants and shopping just minutes away along with multiple entertainment districts like Norterra, P83 and Desert Ridge within a 10 minute drive.
#7082305

Glendale

5921 W LOUISE Drive

5 Beds

3 Baths

3,169 Sq.Ft.

$775,000

MLS#: 7082305

Welcome to your fully renovated home nestled in a desirable NO HOA North Glendale neighborhood. This fantastic home offers 4 bedrooms, 3 bathrooms, 4 car garage, RV Gate, massive lot, and a pool. Discover a no expenses spared thoughtfully renovated designer grade interior with NEW oak cabinets, flooring, quartz countertops, high-end appliances, tiled showers, doors, and much more! As you step inside, you'll be greeted by the expansive open floor plan, complemented by a beautiful large kitchen creating an inviting atmosphere. Step outside to a delightful resort style backyard featuring a sparkling pool, natural grass, large covered patio, and beautiful mountain views making it perfect for entertaining! Don't miss the opportunity to make this delightful home yours, that checks every box!
#7071587

Glendale

5533 W WEST WIND Drive

4 Beds

2 Baths

2,573 Sq.Ft.

$799,900

MLS#: 7071587

Price reduced
Custom home on acre+ lot in the desirable community of Saddleback Meadows*Main home has 3 bedrooms, den, 2.5 baths & 2,497 livable sf w/an additional 500 sf studio/office & garage on property*Gorgeous, unique property*U-shaped home wraps around large cov'd patio w/slate flooring & wood covered ceiling*Pebbletec diving pool, outdoor shower, wood fired pizza oven w/table & sitting area & volleyball court*There's even a barn & stable area for horses*Custom kitchen w/barrel ceiling, hickory cabinets, stained glass panels, Bosch appliances, granite counters & lrg pantry*Living room houses hickory flooring& baseboards, wood beam, cool custom fireplace w/boulder accents & upgraded lighting*Formal dining room*Additional media room w/surround sound*Dual pane low e windows*Custom iron screen doors
#7072405

Glendale

5018 W CREEDANCE Boulevard

3 Beds

2 Baths

2,497 Sq.Ft.

$969,000

MLS#: 7072405

WATERFRONT! REMODELED! 4 bedroom, 2.5 bath with lake and mountain views on cul-de-sac. DOWNSTAIRS Primary Bedroom! Formal living room at entry with built-ins, family room with fireplace just off newer high-end kitchen with GE Cafe appliances, gas range, large island. wood & tile flooring, updated baths and newer AC units with 10-year warranty,  EV charger in 3-car garage. Large covered patio to enjoy the sunset and lake view. Park your pontoon at your very own DOCK.
#7072720

Glendale

5477 W QUAIL Avenue

4 Beds

2 Baths

2,700 Sq.Ft.

$945,000

MLS#: 7072720

Beautifully remodeled 4 bed, 3 bath home offering over 3,000 sq ft, a 3-car garage & private pool! Step inside to soaring vaulted ceilings, abundant natural light & a bright open-concept layout. The stunning kitchen features two-tone cabinetry, stainless steel appliances, modern finishes & an oversized waterfall island overlooking the spacious living area. The primary suite offers a spa-inspired bath with freestanding soaking tub, dual sinks & separate steam shower. Upstairs, a versatile loft provides additional living or office space. Enjoy Arizona living in the private backyard with a sparkling pool, mature landscaping & covered patio. Conveniently located near Loop 101 & approximately 20 minutes from the TSMC campus. Move-in ready!
#7071707

Glendale

21524 N 66TH Lane

4 Beds

3 Baths

3,104 Sq.Ft.

$799,900

MLS#: 7071707

Price reduced
Stop Scrolling!  This is the home everyone says they're looking for... but can almost never find. From the street, you'd never guess what standout feature this incredible home has that almost never comes available in this area. It isn't just the brand-new roof or the newer HVAC. It isn't only the beautifully updated kitchen, the open layout, or the stunning floor-to-ceiling brick fireplace. It isn't even the romantic primary suite with soaring ceilings, its own fireplace, and a beautifully updated spa-inspired bath.
And it doesn't stop there. Outside, you'll find an oversized backyard built for Arizona living, complete with a sparkling pool, room for kids and pets to play, an RV gate, Storage Shed, and the freedom that comes with no HOA. Then you discover the feature that really changes everything. The kind of space that's perfect for movie nights, game days, holiday gatherings, multi-generational living, or simply giving everyone room to spread out. It's the type of thing that has kids shouting, "Best House Ever!" and parents wondering why they don't see more homes like this. Some homes offer more space. Some offer more freedom. Some offer more peace of mind. Finding all three in one and so much more in a meticulously maintained home at tremendous value is rare. Come experience it for yourself. If you've been waiting for a home that truly delivers for the entire family, your search may be over.
#7063171

Glendale

4637 W MISTY WILLOW Lane

4 Beds

3 Baths

3,567 Sq.Ft.

$900,000

MLS#: 7063171
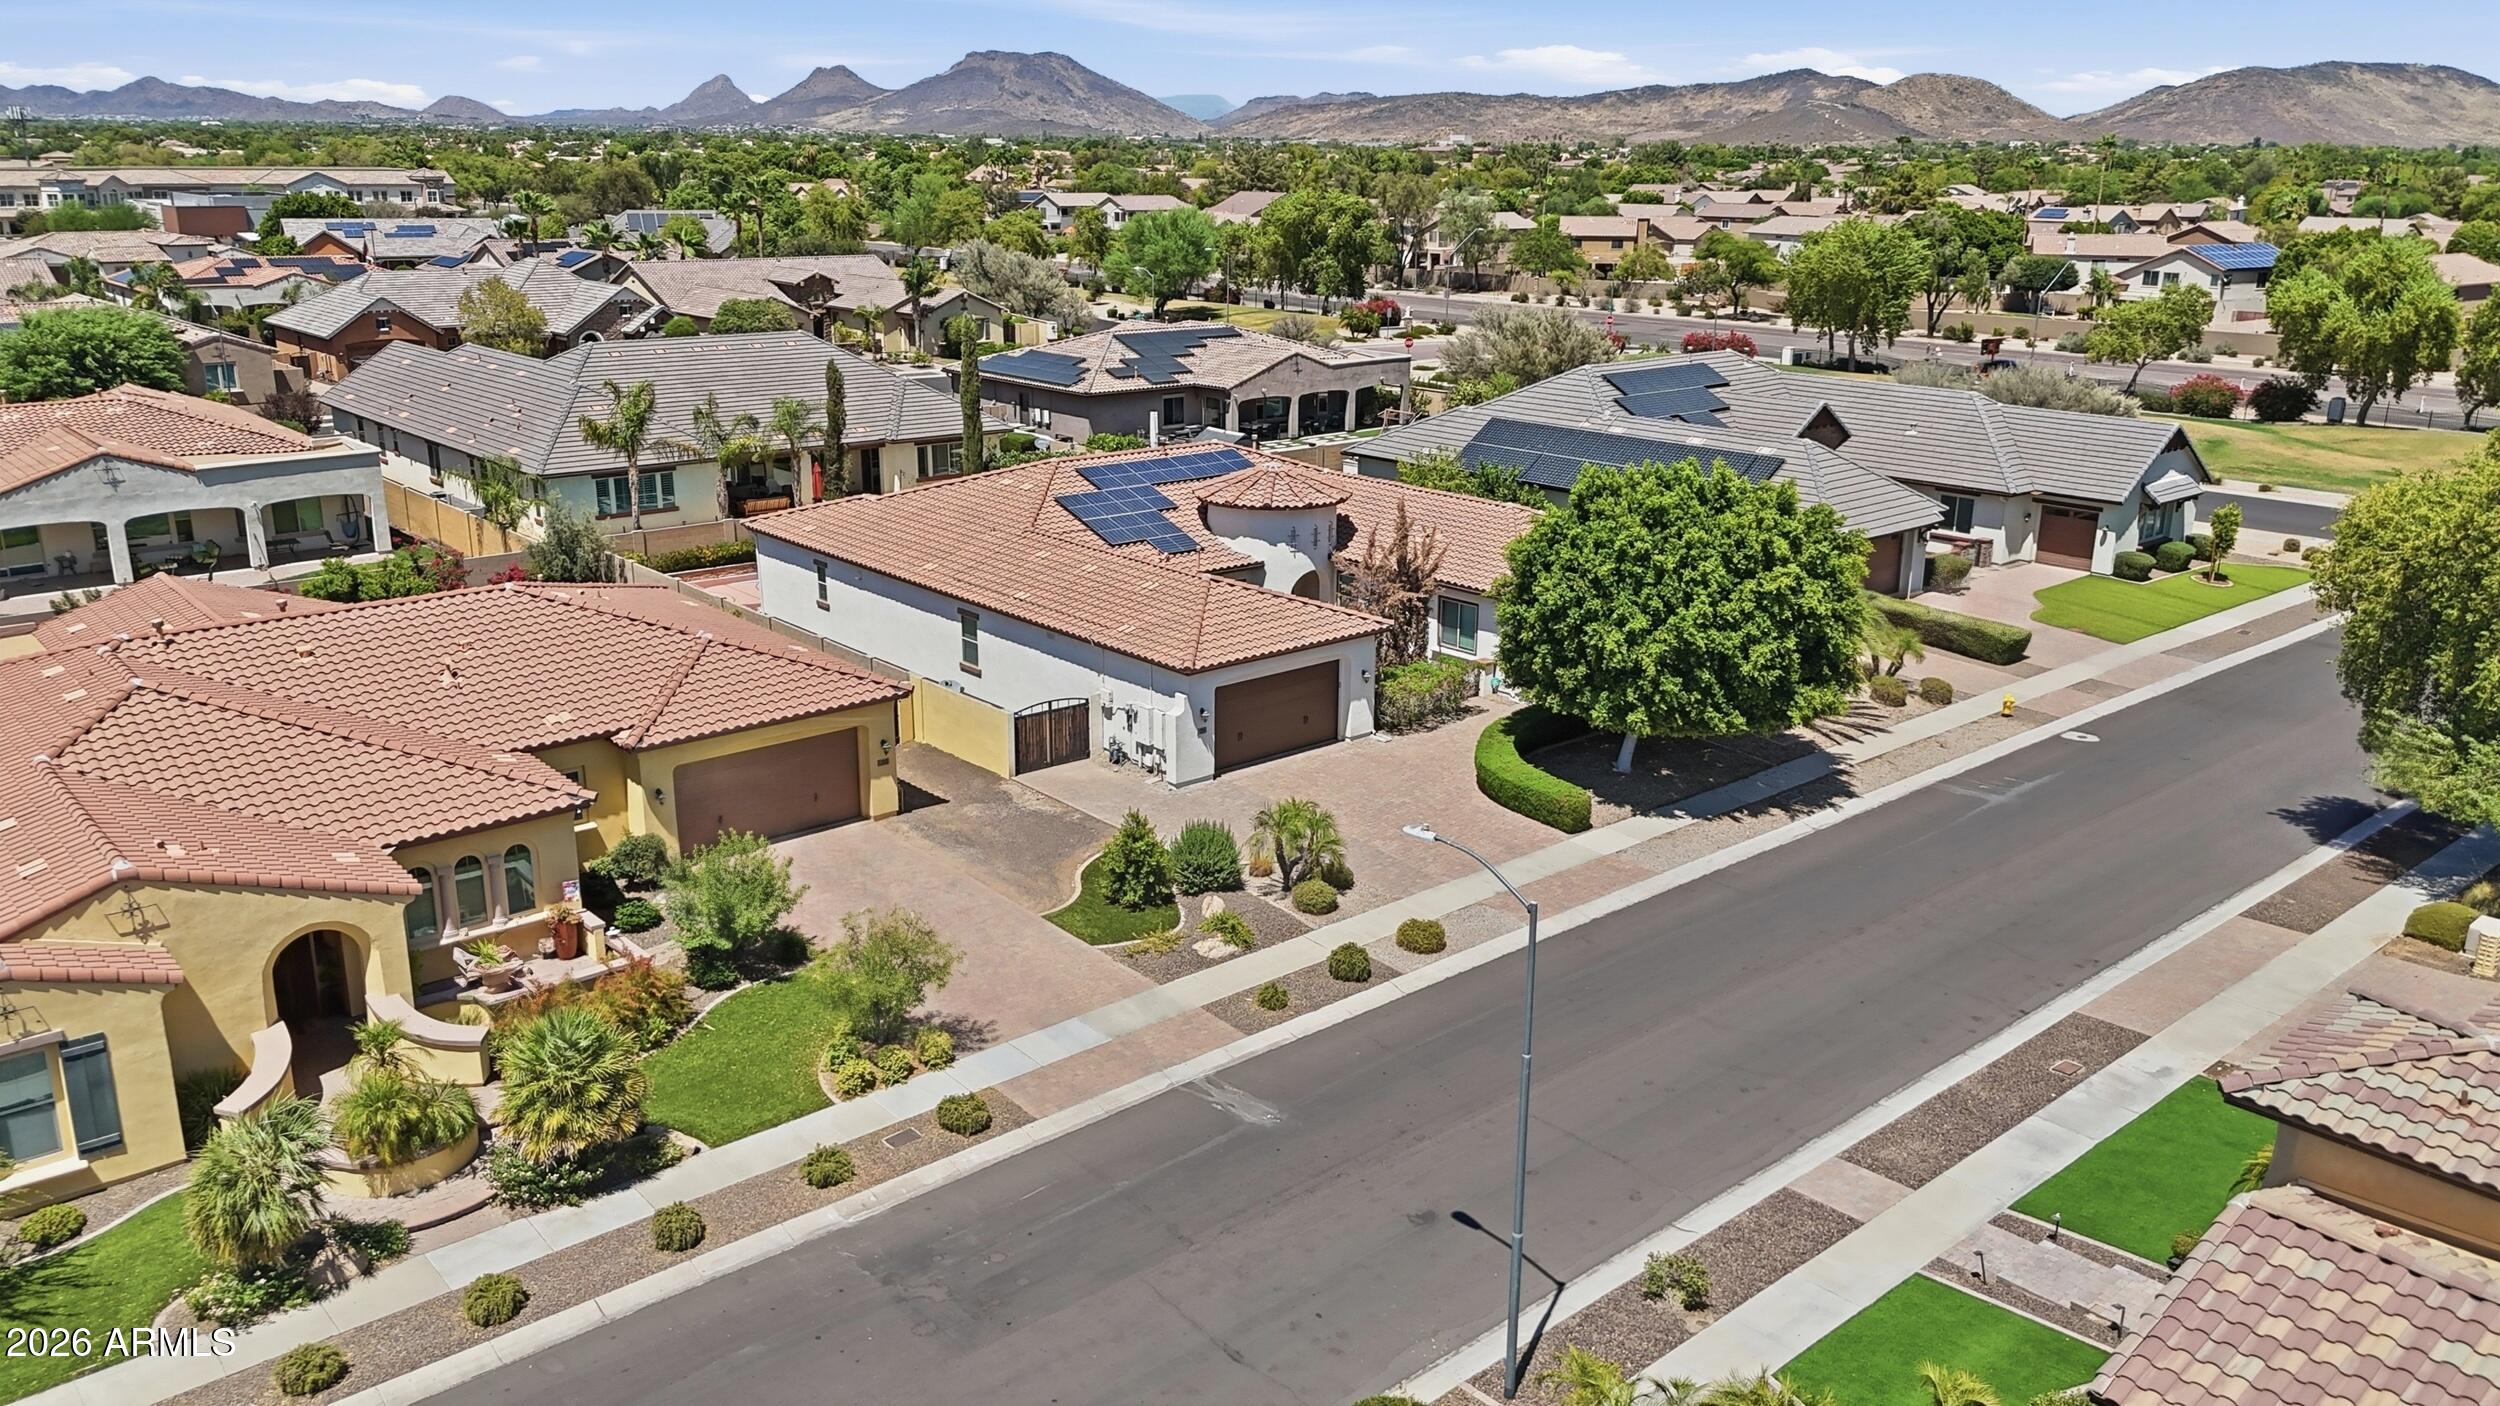
AMAZING OPPORTUNITY to own this BEAUTIFUL HOME in DESIREABLE Eagle Heights, where you are TUCKED AWAY, but only minutes from SHOPPING, FINE DINING, hospitals, gym, and FREEWAY ACCESS*The OPEN PLAN offers FORMAL and CASUAL LIVING SPACES with SOARING CEILINGS, abundant NATURAL LIGHT, and timeless finishes throughout*Your GOURMET KITCHEN includes QUARTZ COUNTERS, LARGE ISLAND, walk-in pantry and GAS STOVE*SPACIOUS OWNER'S RETREAT offers PRIVATE BACKYARD ACCESS, WALK-IN CLOSET, and SPA-LIKE BATH*Three EN SUITE Beds*Step out to your BACKYARD featuring TRAVERTINE, PERGOLA, TURF, sports court, and FANTASTIC ENDLESS SWIM SPA for year-round FITNESS, RELAXATION, and ENTERTAINMENT*Enjoy the PEACE OF MIND and ENERGY SAVINGS of PAID OUT SOLAR*COME see why this is the PERFECT PLACE to call your HOME
#7052263

Glendale

7556 W CRYSTAL Road

5 Beds

4 Baths

4,042 Sq.Ft.

$1,090,000

MLS#: 7052263
Price reduced
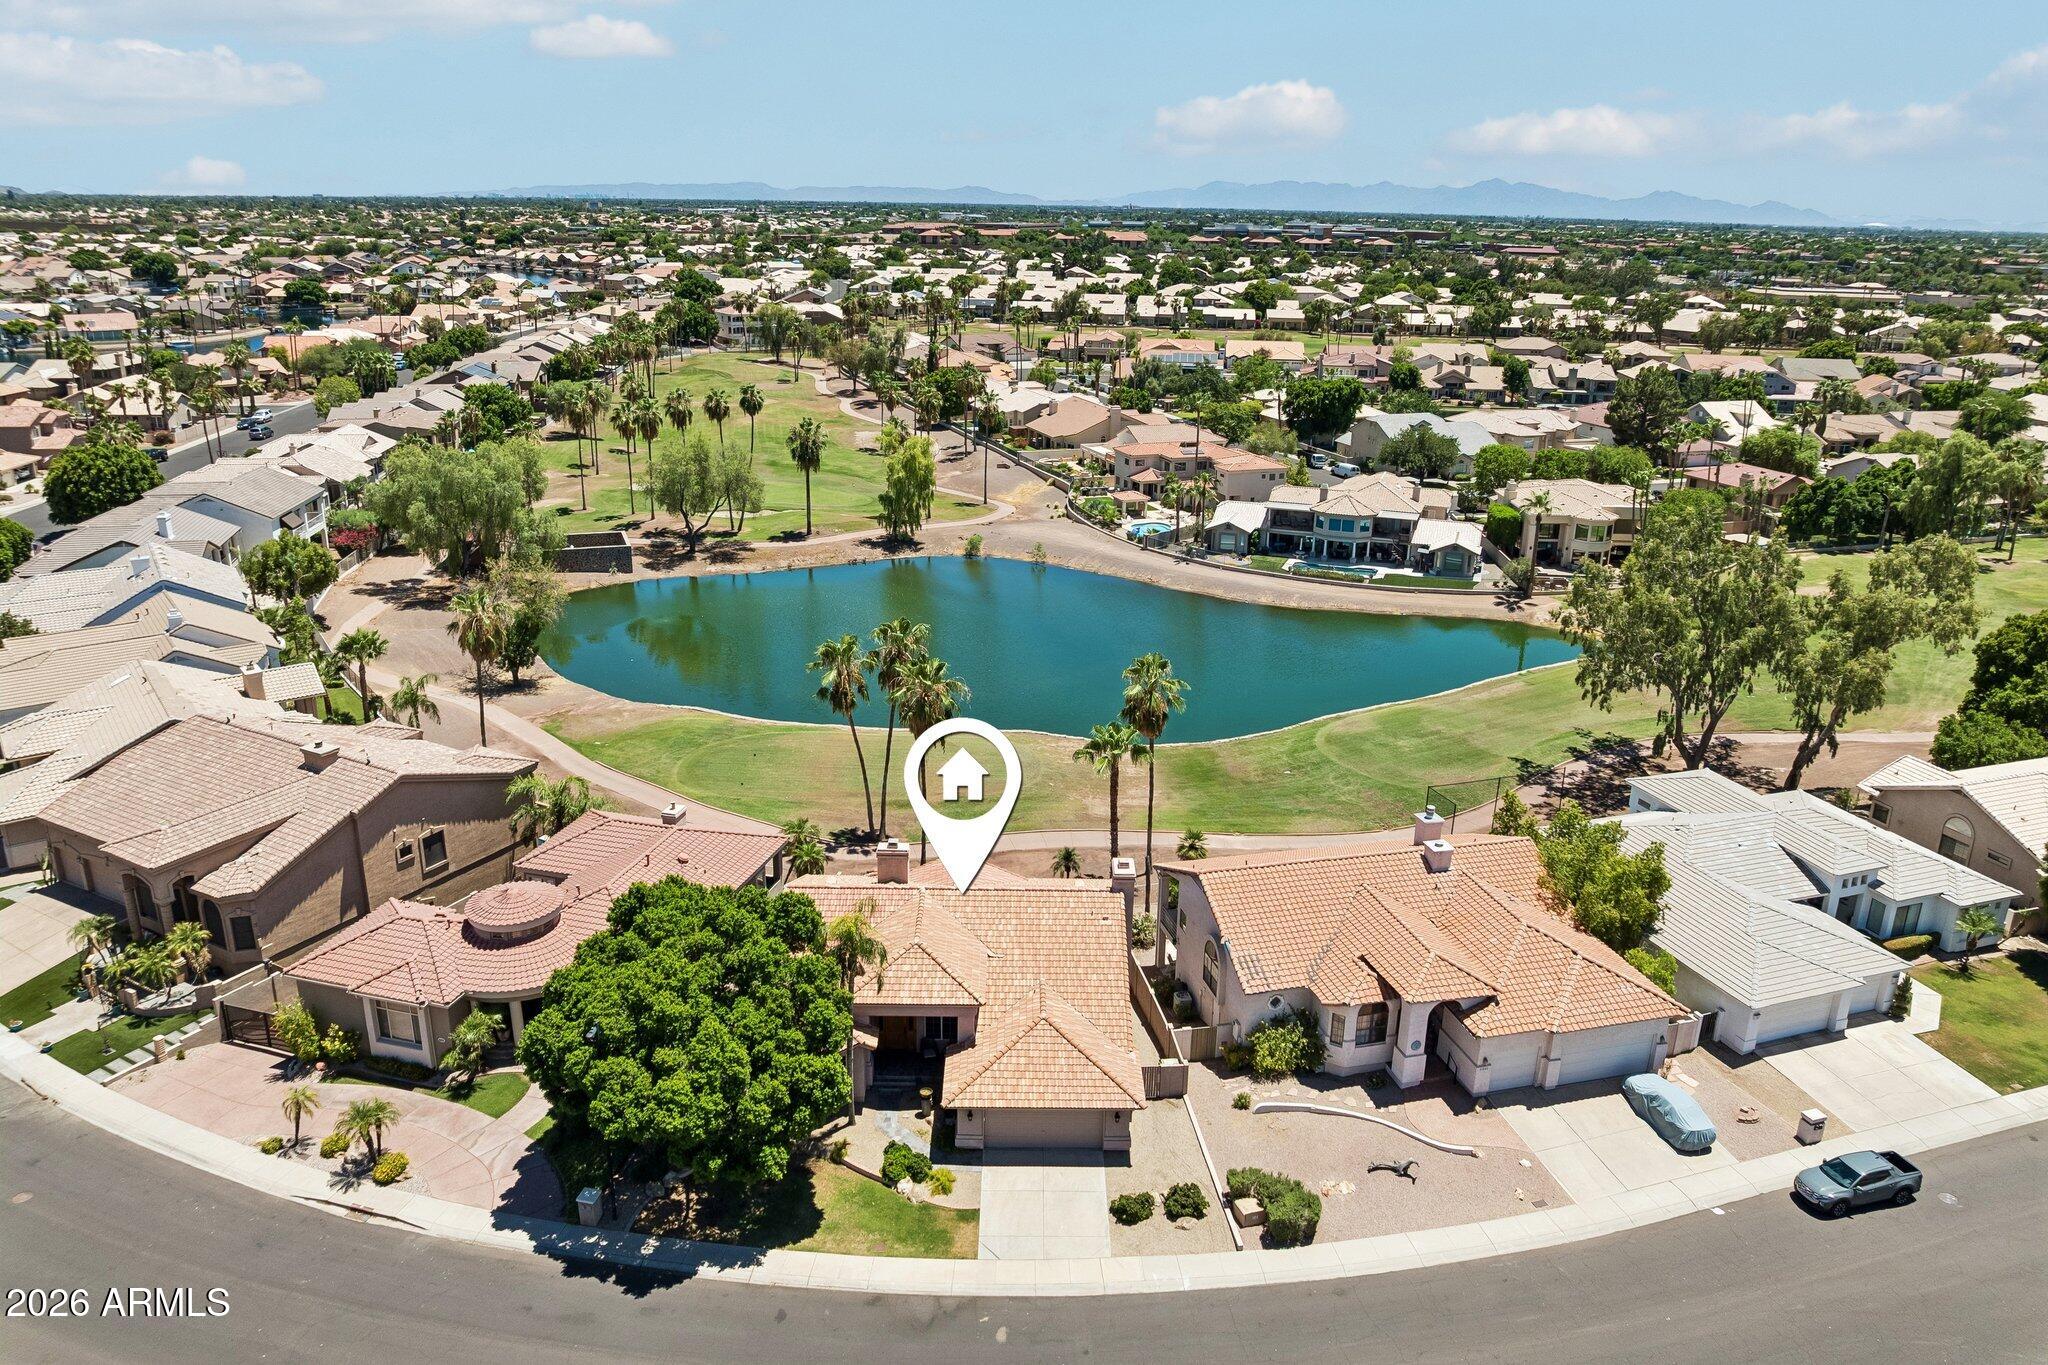
Wake up every morning to panoramic views of the Arnold Palmer-designed Legend at Arrowhead Golf Club, where the 15th tee box, sparkling lake, and lush fairways create your own private backyard retreat. This rare walkout basement home offers one of the most desirable golf course settings in Arrowhead Lakes. Inside, soaring vaulted ceilings and expansive windows fill the home with natural light while showcasing the breathtaking views. The main level features the primary suite and second bedroom and second full bath, perfect for multi-generational living. Formal dining, kitchen with abundant cabinetry, island, Whirlpool stainless appliances, KitchenAid refrigerator with matching oak panels, and spacious living room with a wood-burning fireplace.  kitchen. Step onto the covered balcony from both the kitchen and primary suite to enjoy your morning coffee or evening sunsets overlooking the golf course and lake. The walkout basement is ideal for entertaining or multi-generational living with two additional bedrooms, full bath, large family room featuring a second wood-burning fireplace, wet bar, laundry room, and direct backyard access.

Located in the sought-after Arrowhead Lakes community near shopping, dining, parks, hiking, Loop 101, and championship golf. Short-term rentals are permitted, making this home an exceptional opportunity for both full-time living and investment.

New Roof - 2026
New AC upstairs - 2025
#7049038

Glendale

5681 W ABRAHAM Lane

4 Beds

3 Baths

3,023 Sq.Ft.

$799,000

MLS#: 7049038

Price reduced
Spacious two-story home situated on an expansive 0.3-acre lot--one of the largest in the entire subdivision--with stunning golf course views. This move-in-ready home offers the perfect blend of space, comfort, and modern updates.
The thoughtfully designed floor plan features a spacious loft, formal living room, and formal dining room, providing plenty of room for both everyday living and entertaining. Plantation shutters throughout the home add timeless style and privacy.
The remodeled kitchen showcases soft-close cabinetry, brand new range and microwave while recent interior updates include new flooring (2023), a beautifully renovated primary bathroom, and an updated downstairs guest bathroom. Eight brand-new windows have also been installed, enhancing energy efficiency.. Fresh paint throughout the house provides a blank canvas for opportunity.
Step outside to your private backyard retreat featuring a diving pool resurfaced in 2023, with brand-new pumps for both the in-floor pop-up cleaning system and water feature installed within the last six months. Additional upgrades include a completely redone irrigation system in both the front and back yards, a newly rebuilt balcony, an insulated 3 car garage with maintenance sink, and a spacious storage shed.

With one of the largest lots in the subdivision, exceptional golf course views, and an impressive list of upgrades, this home is truly a rare opportunity and ready for its next owner.
#7047796

Glendale

7815 W KERRY Lane

5 Beds

3 Baths

3,507 Sq.Ft.

$765,000

MLS#: 7047796

Beautiful recently updated home in the highly desirable Northwest valley. Home features a 4 bedroom, 3 bath, split floorplan with 2 master suites. The kitchen, master bath, pool interior, roof, and floors have all been updated within the last 5 years. Features updated A/C and and spray foam attic insulation for great energy efficiency. House sits on over 3/4 acre lot in a location close to freeways, entertainment, restaurants, and the new TSMC area. Relax in the pool and spa or workout on the sport court in the oversized backyard big enough for all the toys.

5542 W NORTHWOOD Drive

Message successfully sent.

I agree to receive email communication and understand I can unsubscribe at any time.

I agree to be contacted by The Mandy Gold Team | Haymore Real Estate LLC via call, email, and text for real estate services. To opt out, you can reply 'stop' at any time or reply 'help' for assistance. You can also click the unsubscribe link in the emails. Message and data rates may apply. Message frequency may vary. Privacy Policy

Send a message

Message successfully sent.

Reason for contacting?

I agree to receive email communication and understand I can unsubscribe at any time.

I agree to be contacted by The Mandy Gold Team | Haymore Real Estate LLC via call, email, and text for real estate services. To opt out, you can reply 'stop' at any time or reply 'help' for assistance. You can also click the unsubscribe link in the emails. Message and data rates may apply. Message frequency may vary. Privacy Policy

Sign In Sign Out

Virtual Assistant

Would you like to take the next step with this property? We can help you schedule a showing or virtual tour, or send you more details.

Yes, I would like more information.

Thank You for Your Reply, One of Our Agents will contact you as soon as possible

No, maybe later.

Thank you, you can always contact me via email, phone number or through the contact form.

Realhub AI

Lucy - Your AI-Powered Realtor

Update Your Temporary Password

Personalize your search

Enter your email and we'll notify you immediately when new listings match what you're looking for.

or enter email address

Already have an account ? Login here

Continue your home search

I agree to receive communications and understand I can unsubscribe at any time.

I agree to be contacted by The Mandy Gold Team | Haymore Real Estate LLC via call, email, and text for real estate services. To opt out, you can reply 'stop' at any time or reply 'help' for assistance. You can also click the unsubscribe link in the emails. Message and data rates may apply. Message frequency may vary. Privacy Policy

Already have an account ? Login here

We use cookies

We use cookies primarily for analytics to enhance your experience. By accepting, you agree to our use of these cookies. You can manage your preferences or learn more about our cookies policy.

