
5579 W Dove Loft Drive
Marana, AZ 85658

About
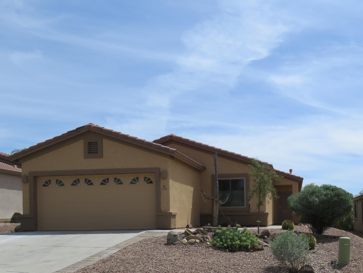
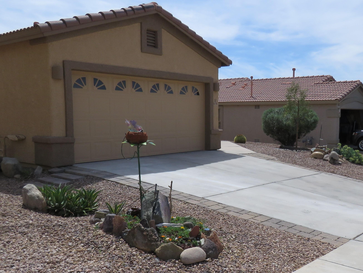
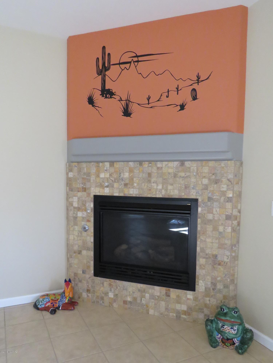
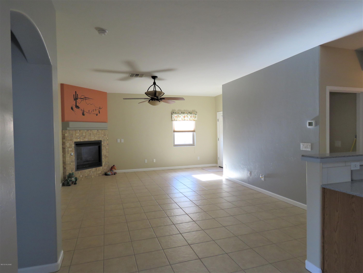
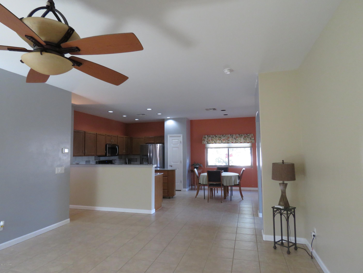
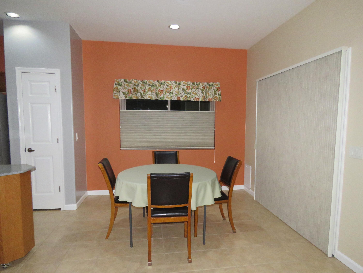
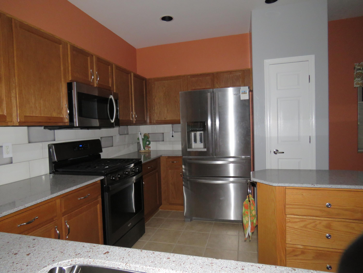
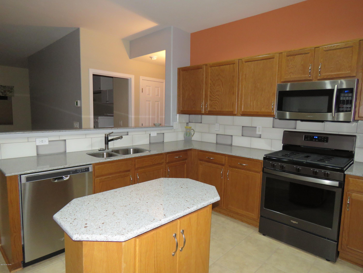
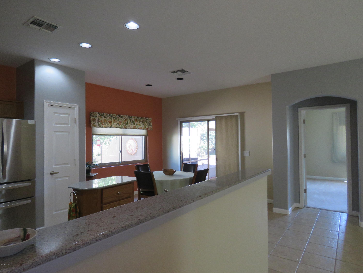
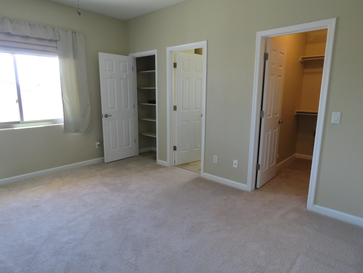
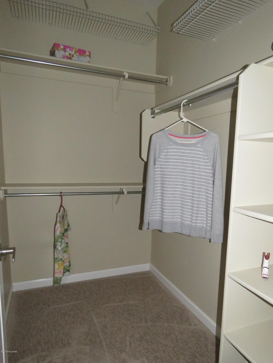
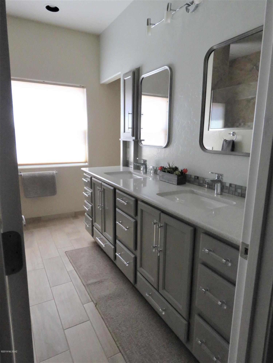
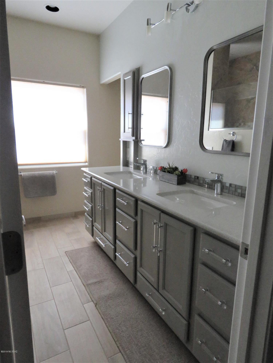
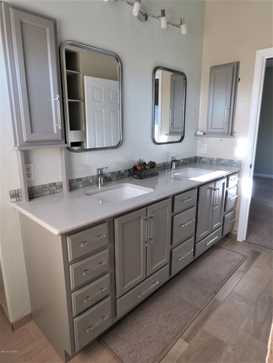
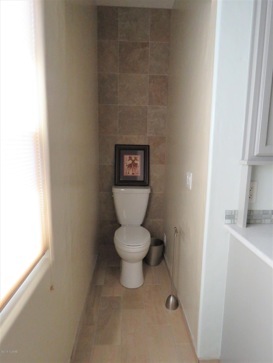
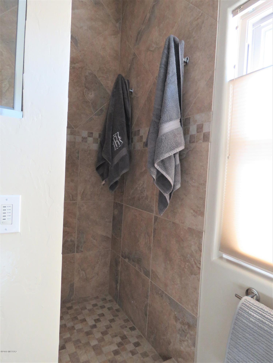
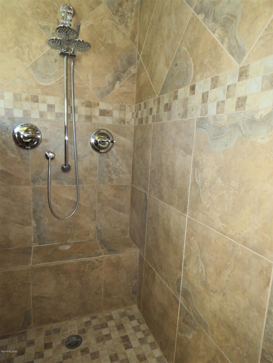
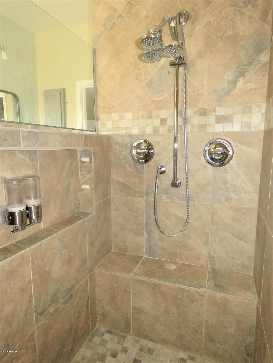
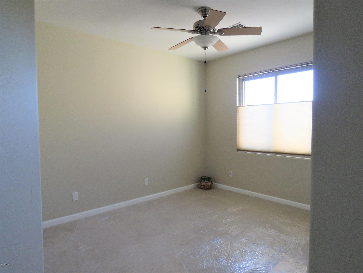
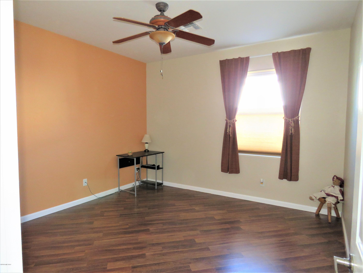
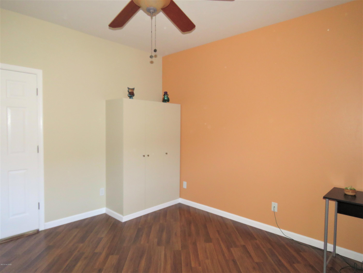
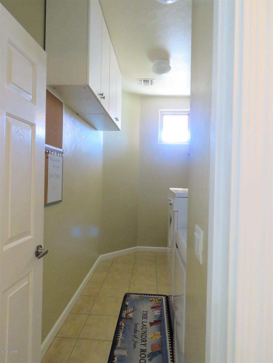
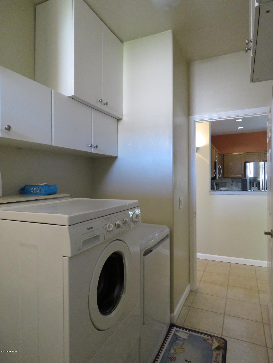
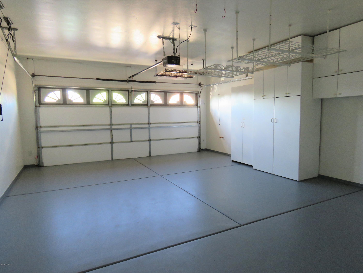
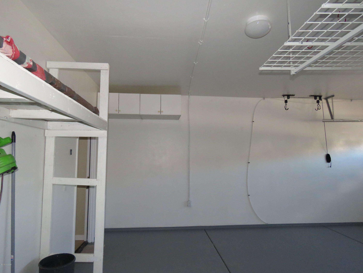
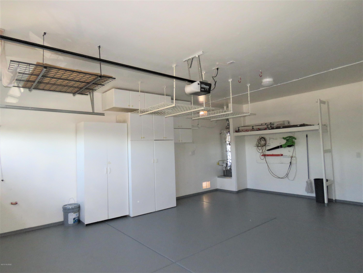
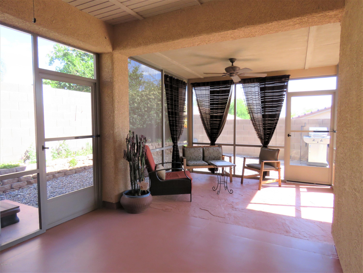
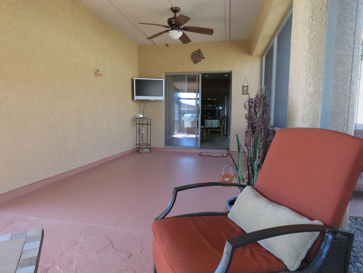
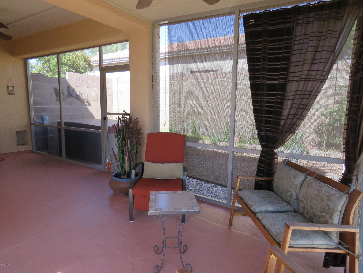
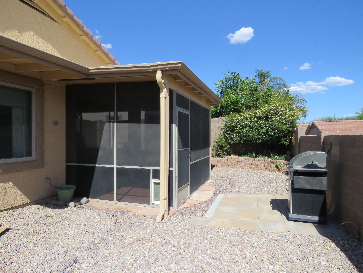
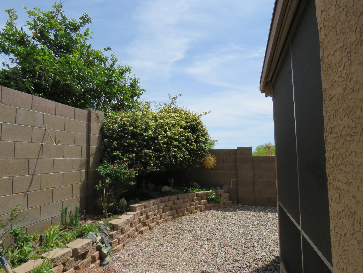
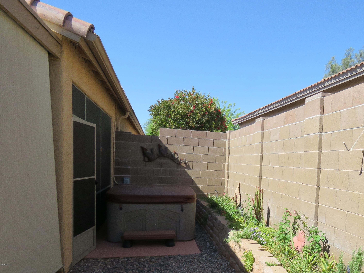
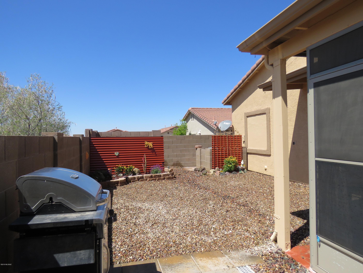
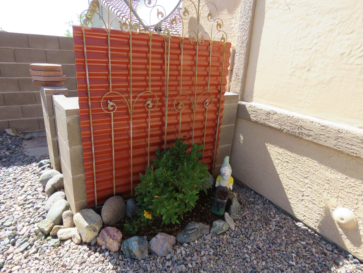
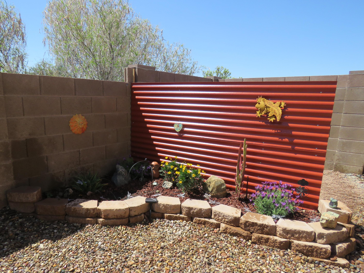
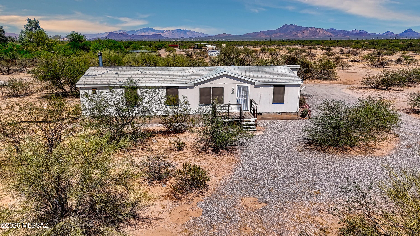
Seller will accept or counter offers between $248,977 and $263,977. As soon as you enter the front door you will notice this home has been impeccably-maintained as well as transformed to like-new over the last 8 years. Boasting easy-care Quartz countertops, updated bath vanities with soft closing drawers/doors and abundant storage and stylish backsplash, double-hung and sliding windows with top-down/bottom-up shades, 3-inch baseboards, laminate flooring in 3rd BR/office/nursery, wood-like floor tile in both baths, new carpeting, added storage along with area for folding table and or sink in the laundry room, walk-in shower and linen/laundry area in master bath, tile tub surround in main bath, decorative tiled FP, under cabinet lighting and added pullouts in the kitchen, cabinets and overhead storage along with bike lift and plumbing for water softener in the garage. Exterior improvements include approximate 20 x 14 screened-in AZ room with wall mounted TV and hot tub just outside one of two doors, built up flower/plant beds on drip, overhang outside master bd window, small uncovered patio with gas grill, and last but not least this home has a new spring coat of paint inside and out. AC and water heater have both been replaced. Tile and flat roofs recently maintained with 5-year transferable warranty on flat roof coatings. Original features include: pullout kitchen cabs, gas FP and additional TV outlets in the GR, oversized laundry room, two closets in master bd, ceramic tile, decorative ceiling fans, exterior gas stub and pleasing low maintenance landscaping. One of the owners is licensed to sell real estate in AZ.
Property
Beds
3
Full Baths
2
1/2 Baths
None
Year Built
2003
Sq.Footage
1,502
Features
Features & Amenities
Interior
-
Other Interior Features
Kitchen Island, Walk-In Closet(s), Pantry, High Speed Internet
-
Total Bedrooms
3
-
Bathrooms
2
-
Basement YN
NO
-
Cooling YN
YES
-
Cooling
Central Air
-
Fireplace YN
YES
-
Heating YN
YES
-
Heating
Forced Air, Natural Gas
-
Pet friendly
N/A
Exterior
-
Garage
Yes
-
Garage spaces
2
-
Construction Materials
Stucco, Frame
-
Other Exterior Features
Barbecue
-
Parking
Garage Door Opener
-
Patio and Porch Features
Covered, Screened, Patio
-
Pool
No
Area & Lot
-
Lot Features
Subdivided, Native Plants, Few Trees
-
Lot Size(acres)
0.13
-
Lot Size(square feet)
5,663
-
Property Type
Residential
-
Property Sub Type
Single Family Residence
-
Architectural Style
Contemporary, Territorial
Price
-
Sales Price
$248,977
-
Tax Amount
$2,159.68
-
Sq. Footage
1,502
-
Price/SqFt
$165
HOA
-
Association
YES
-
Association Fee Includes
N/A
Property Resources
-
Horse Property
NO
School District
-
Elementary School
Ironwood
-
Middle School
Tortolita
-
High School
Mountain View
Property Features
-
Association Amenities
Park, Tennis Court(s), Sport Court, Trail(s)
-
Water Source
Public
Schedule
Schedule a Showing
Showing scheduled successfully.
Mortgage calculator
Estimate your monthly mortgage payment, including the principal and interest, property taxes, and HOA. Adjust the values to generate a more accurate rate.
Your payment
Principal and Interest:
$
Property taxes:
$
HOA fees:
$
Total loan payment:
$
Total interest amount:
$
Location
-
County
Pima
-
Elementary School
Ironwood
-
Middle School
Tortolita
-
High School
Mountain View

Listing Courtesy of Mary Petropoulos Rio , Tierra Antigua Realty
RealHub Information is provided exclusively for consumers' personal, non-commercial use, and it may not be used for any purpose other than to identify prospective properties consumers may be interested in purchasing. All information deemed reliable but not guaranteed and should be independently verified. All properties are subject to prior sale, change or withdrawal. RealHub website owner shall not be responsible for any typographical errors, misinformation, misprints and shall be held totally harmless.

Terri Applegarth
Agent / Realtor®
Call Terri today to schedule a private showing.
Phone (303) 880-6439
Email Terri@MandyGoldTeam.com

* Listings on this website come from the FMLS IDX Compilation and may be held by brokerage firms other than the owner of this website. The listing brokerage is identified in any listing details. Information is deemed reliable but is not guaranteed. If you believe any FMLS listing contains material that infringes your copyrighted work please click here to review our DMCA policy and learn how to submit a takedown request.© 2024 FMLS.
Properties
Related properties
Marana
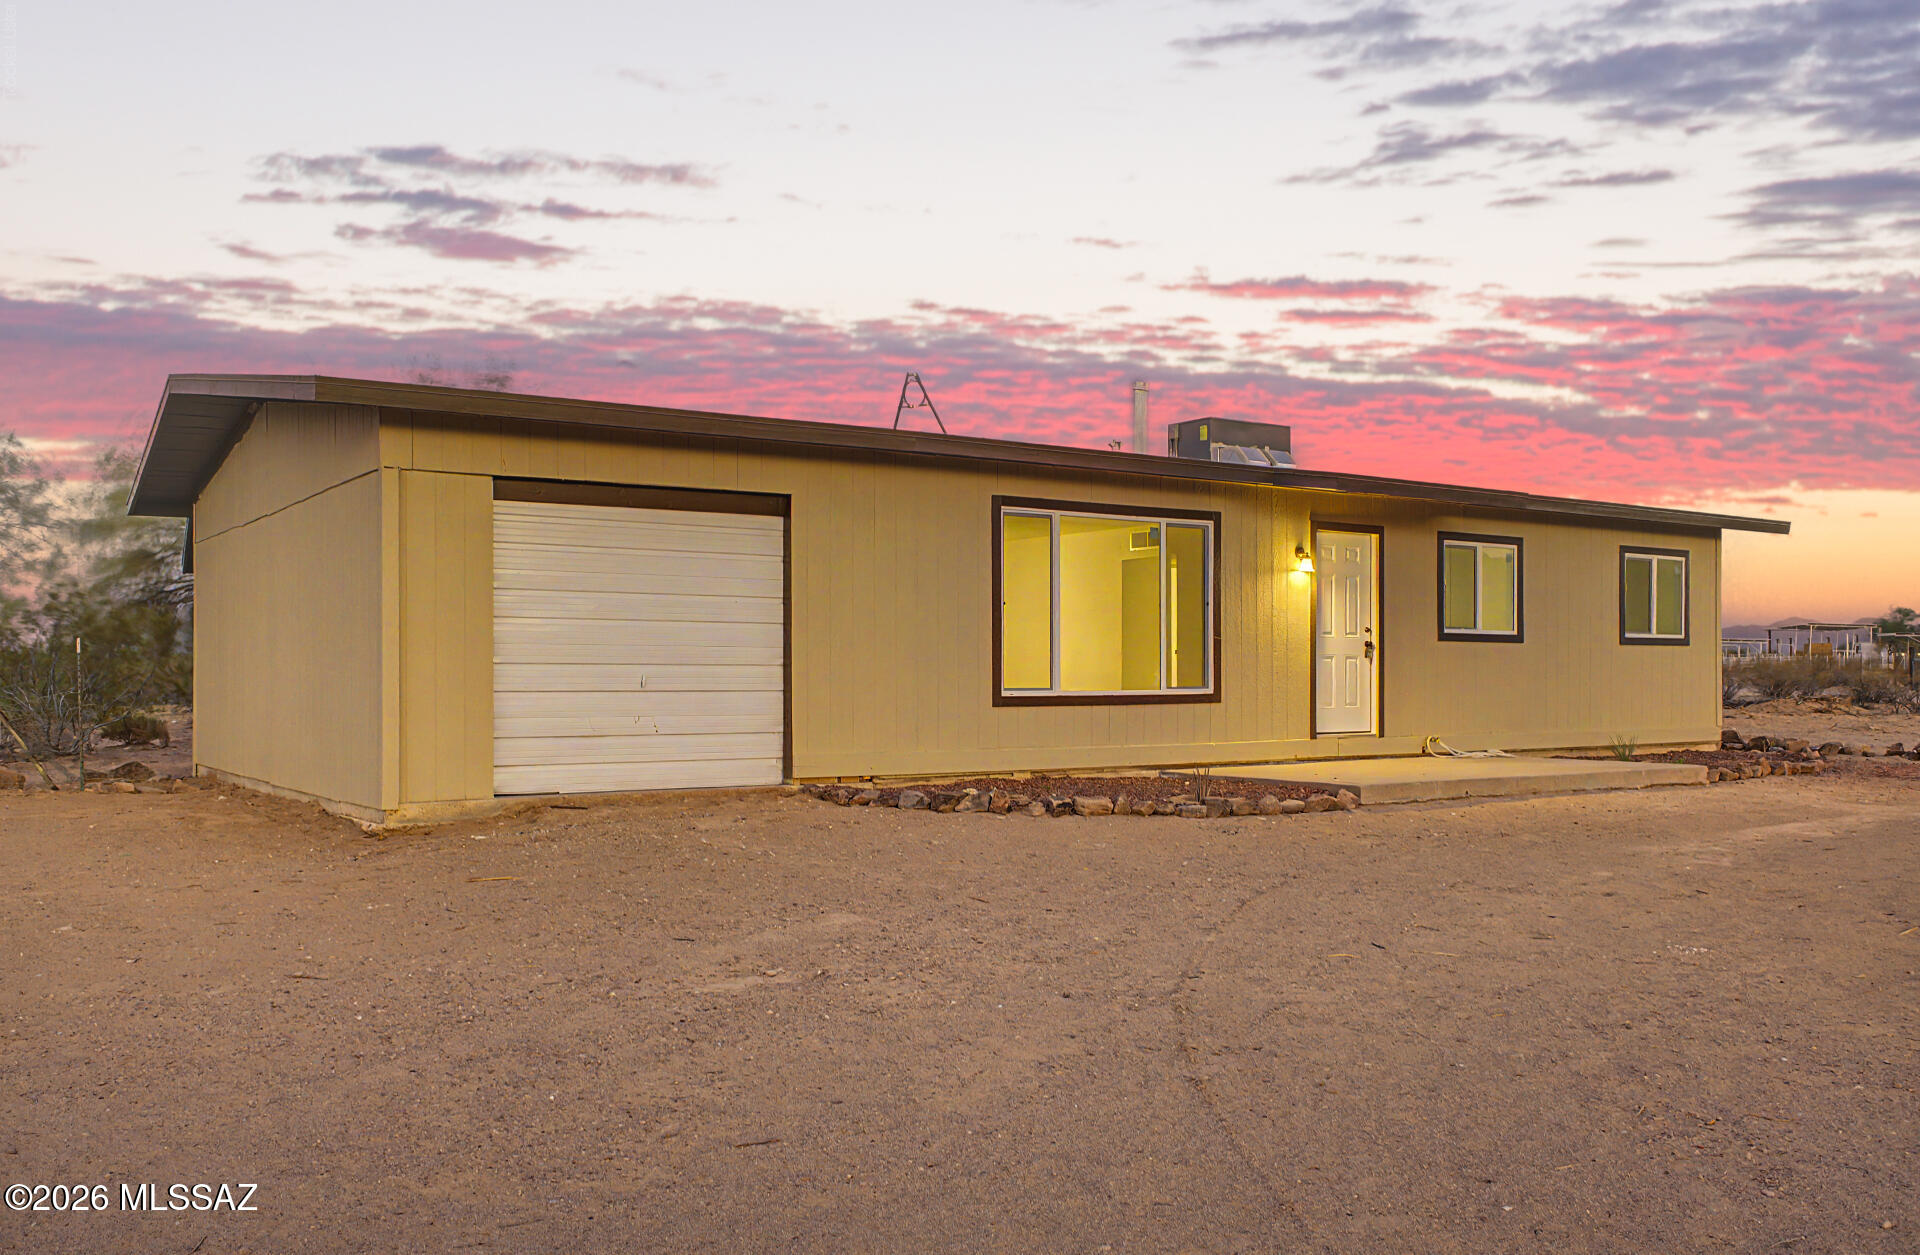
17602 W Waterman Lane
3 Beds
3 Baths
2,085 Sq.Ft.
$285,000
MLS#: 22608681
Marana
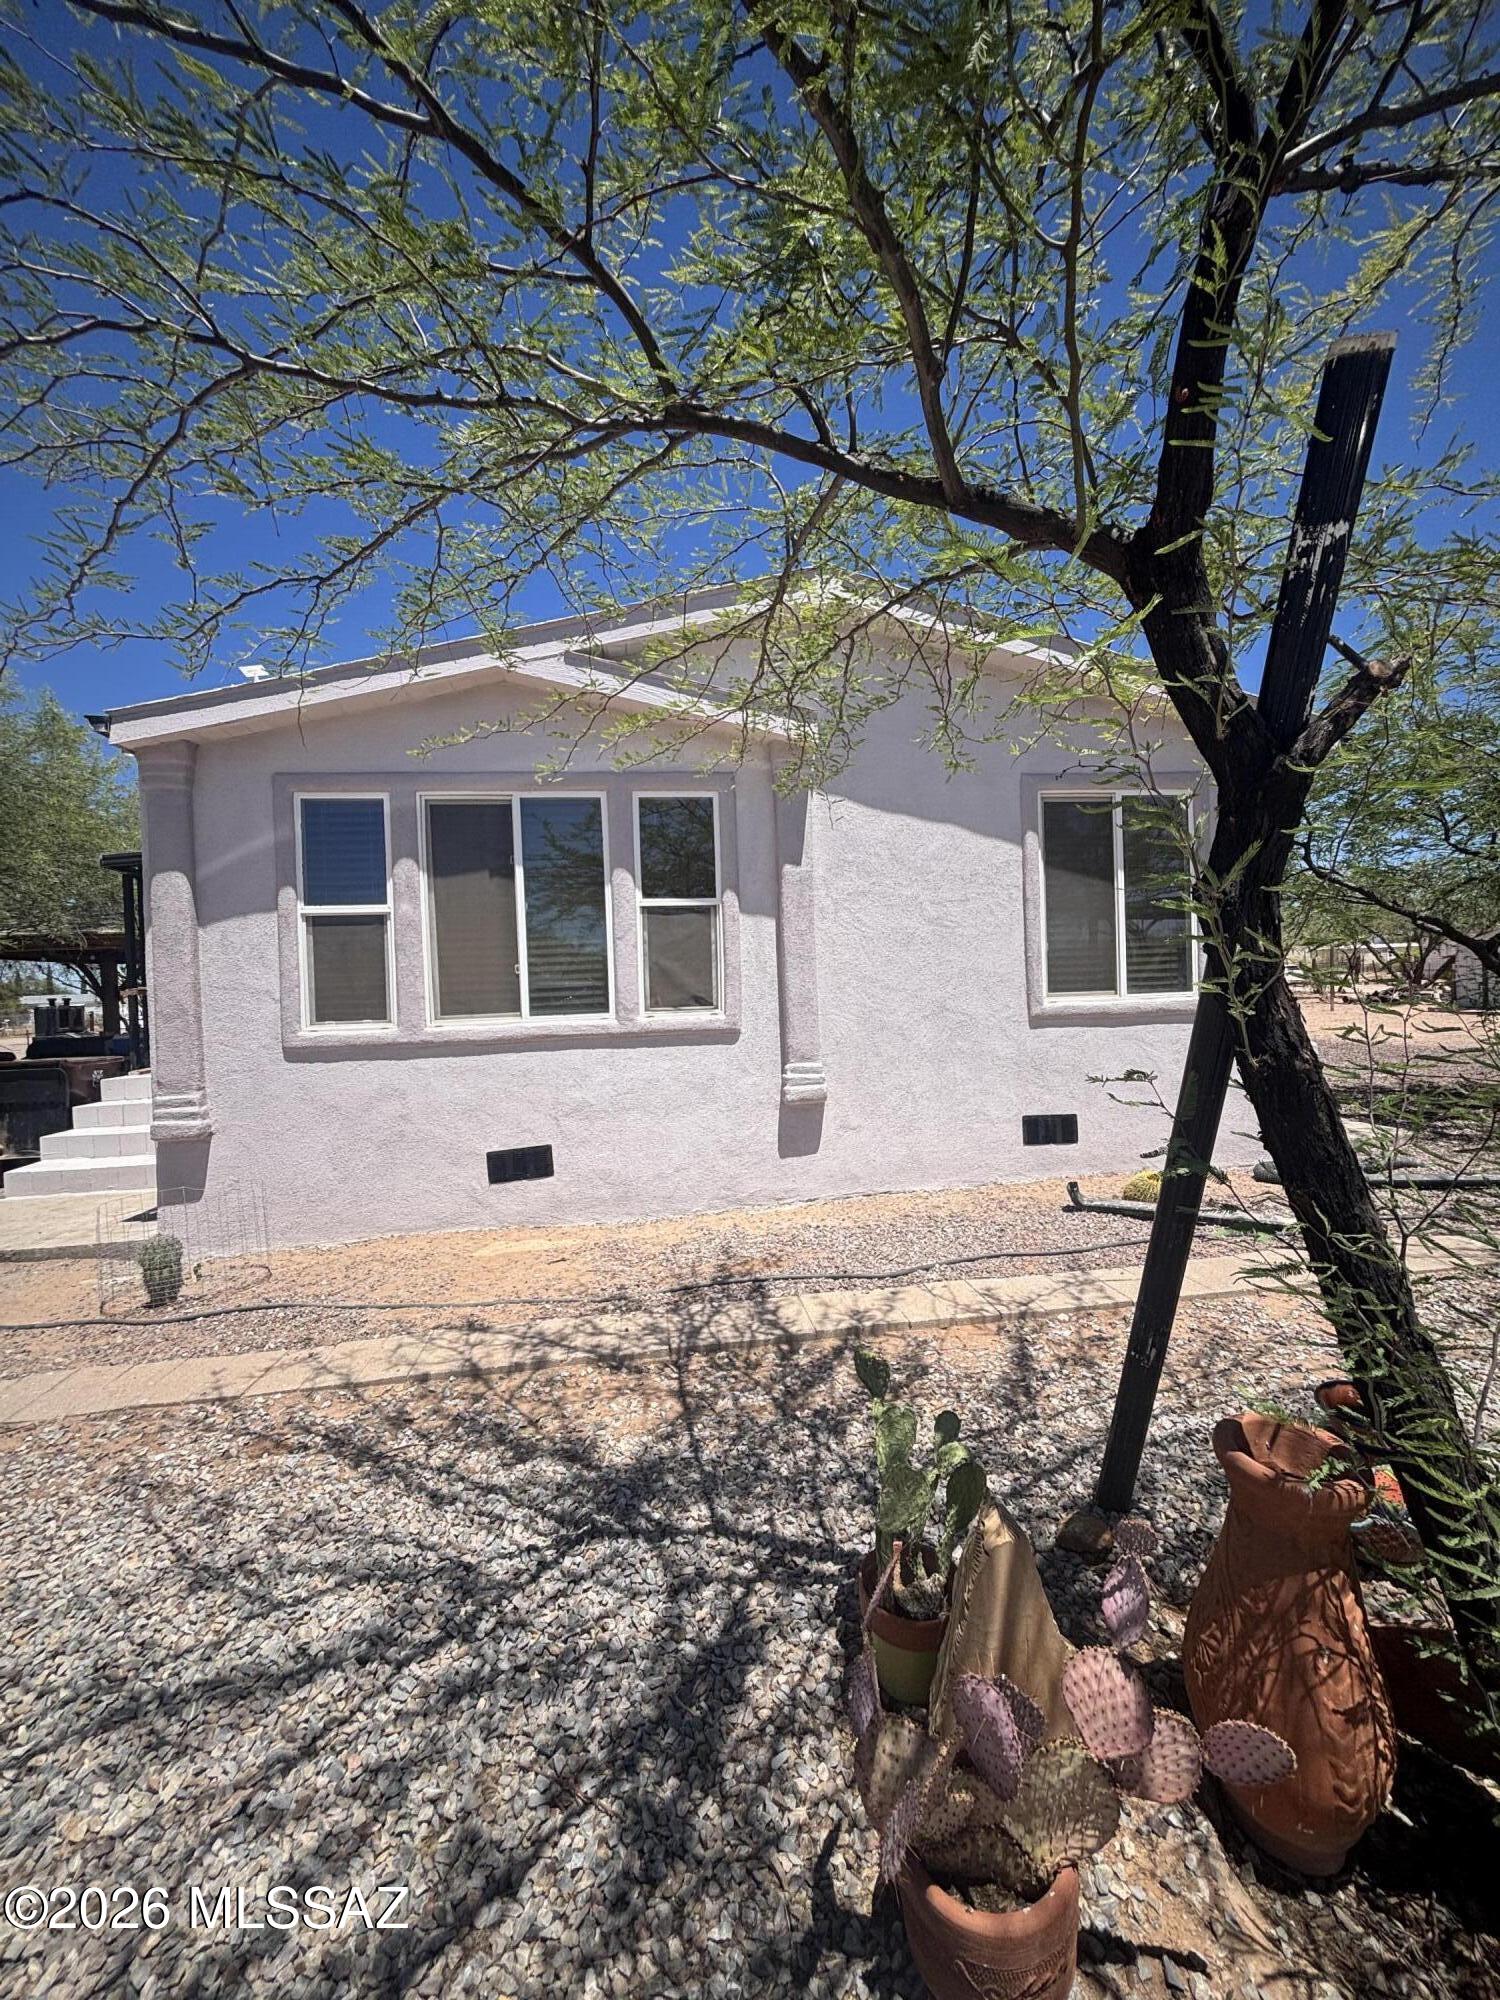
18201 W Tucker Road 1
3 Beds
1 Baths
960 Sq.Ft.
$275,000
MLS#: 22617195
Marana
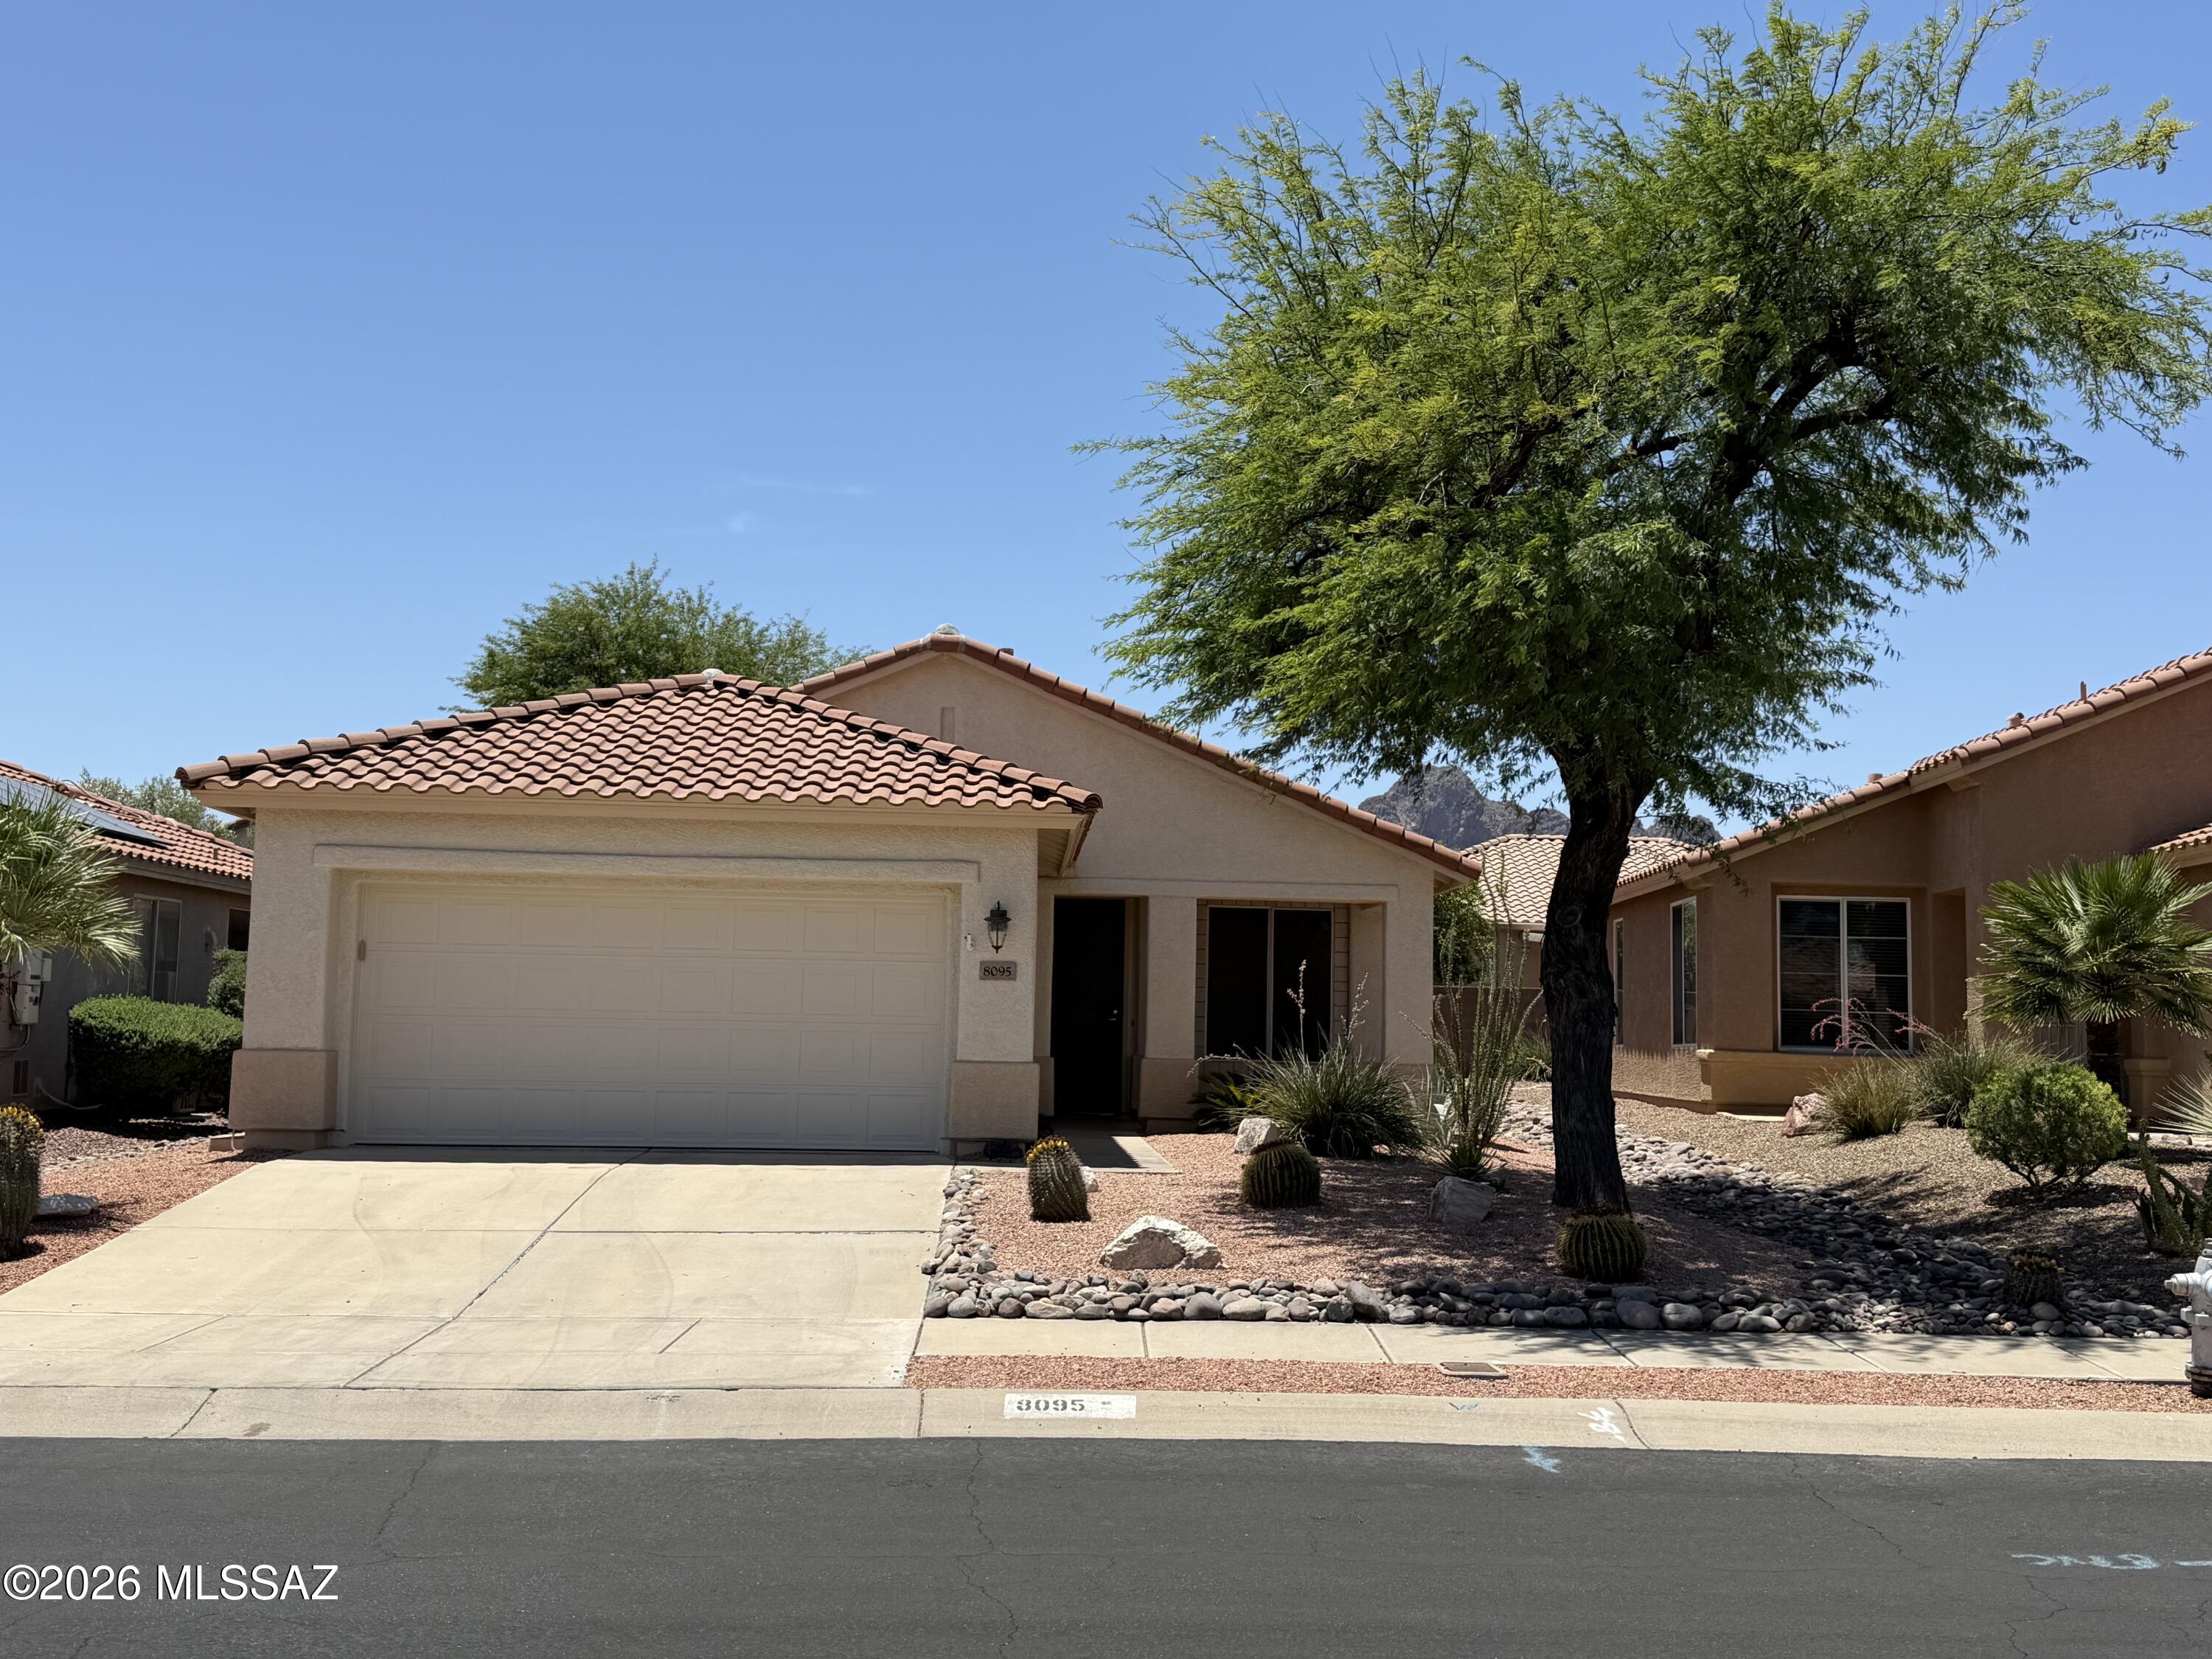
10220 N Anway Road
3 Beds
2 Baths
1,458 Sq.Ft.
$255,000
MLS#: 22616440
Marana
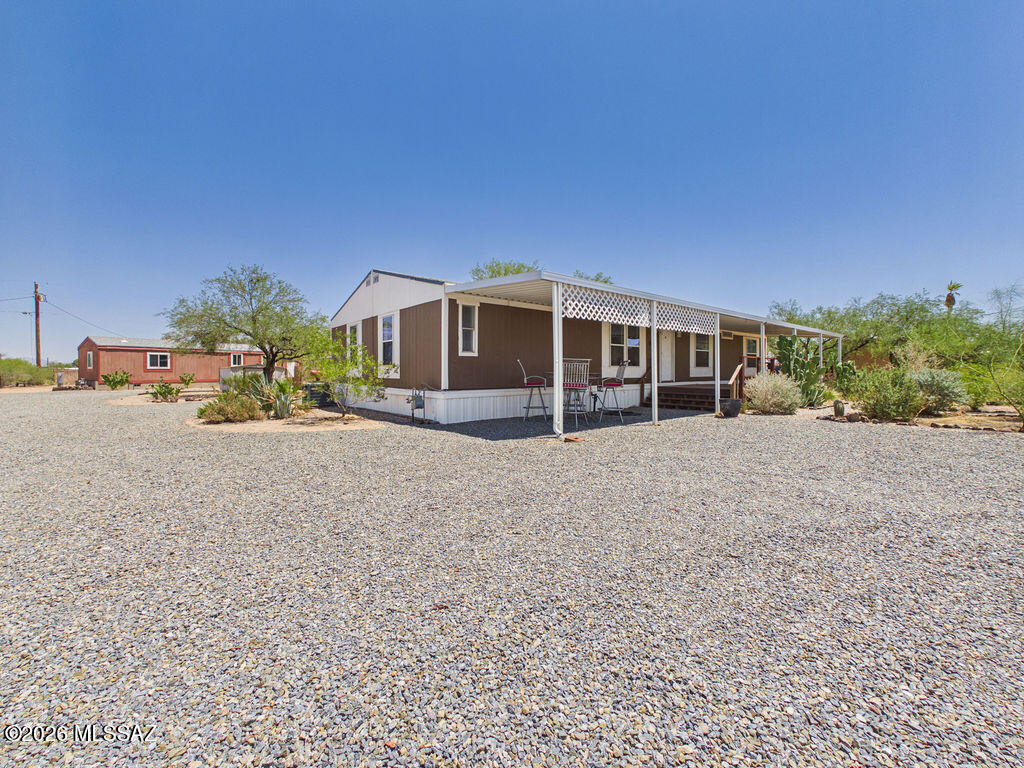
8095 W Cottonwood Wash Way
1 Beds
1 Baths
1,096 Sq.Ft.
$289,999
MLS#: 22617045
Marana
17622 W Quemado Lane
6 Beds
4 Baths
2,992 Sq.Ft.
$295,000
MLS#: 22616859
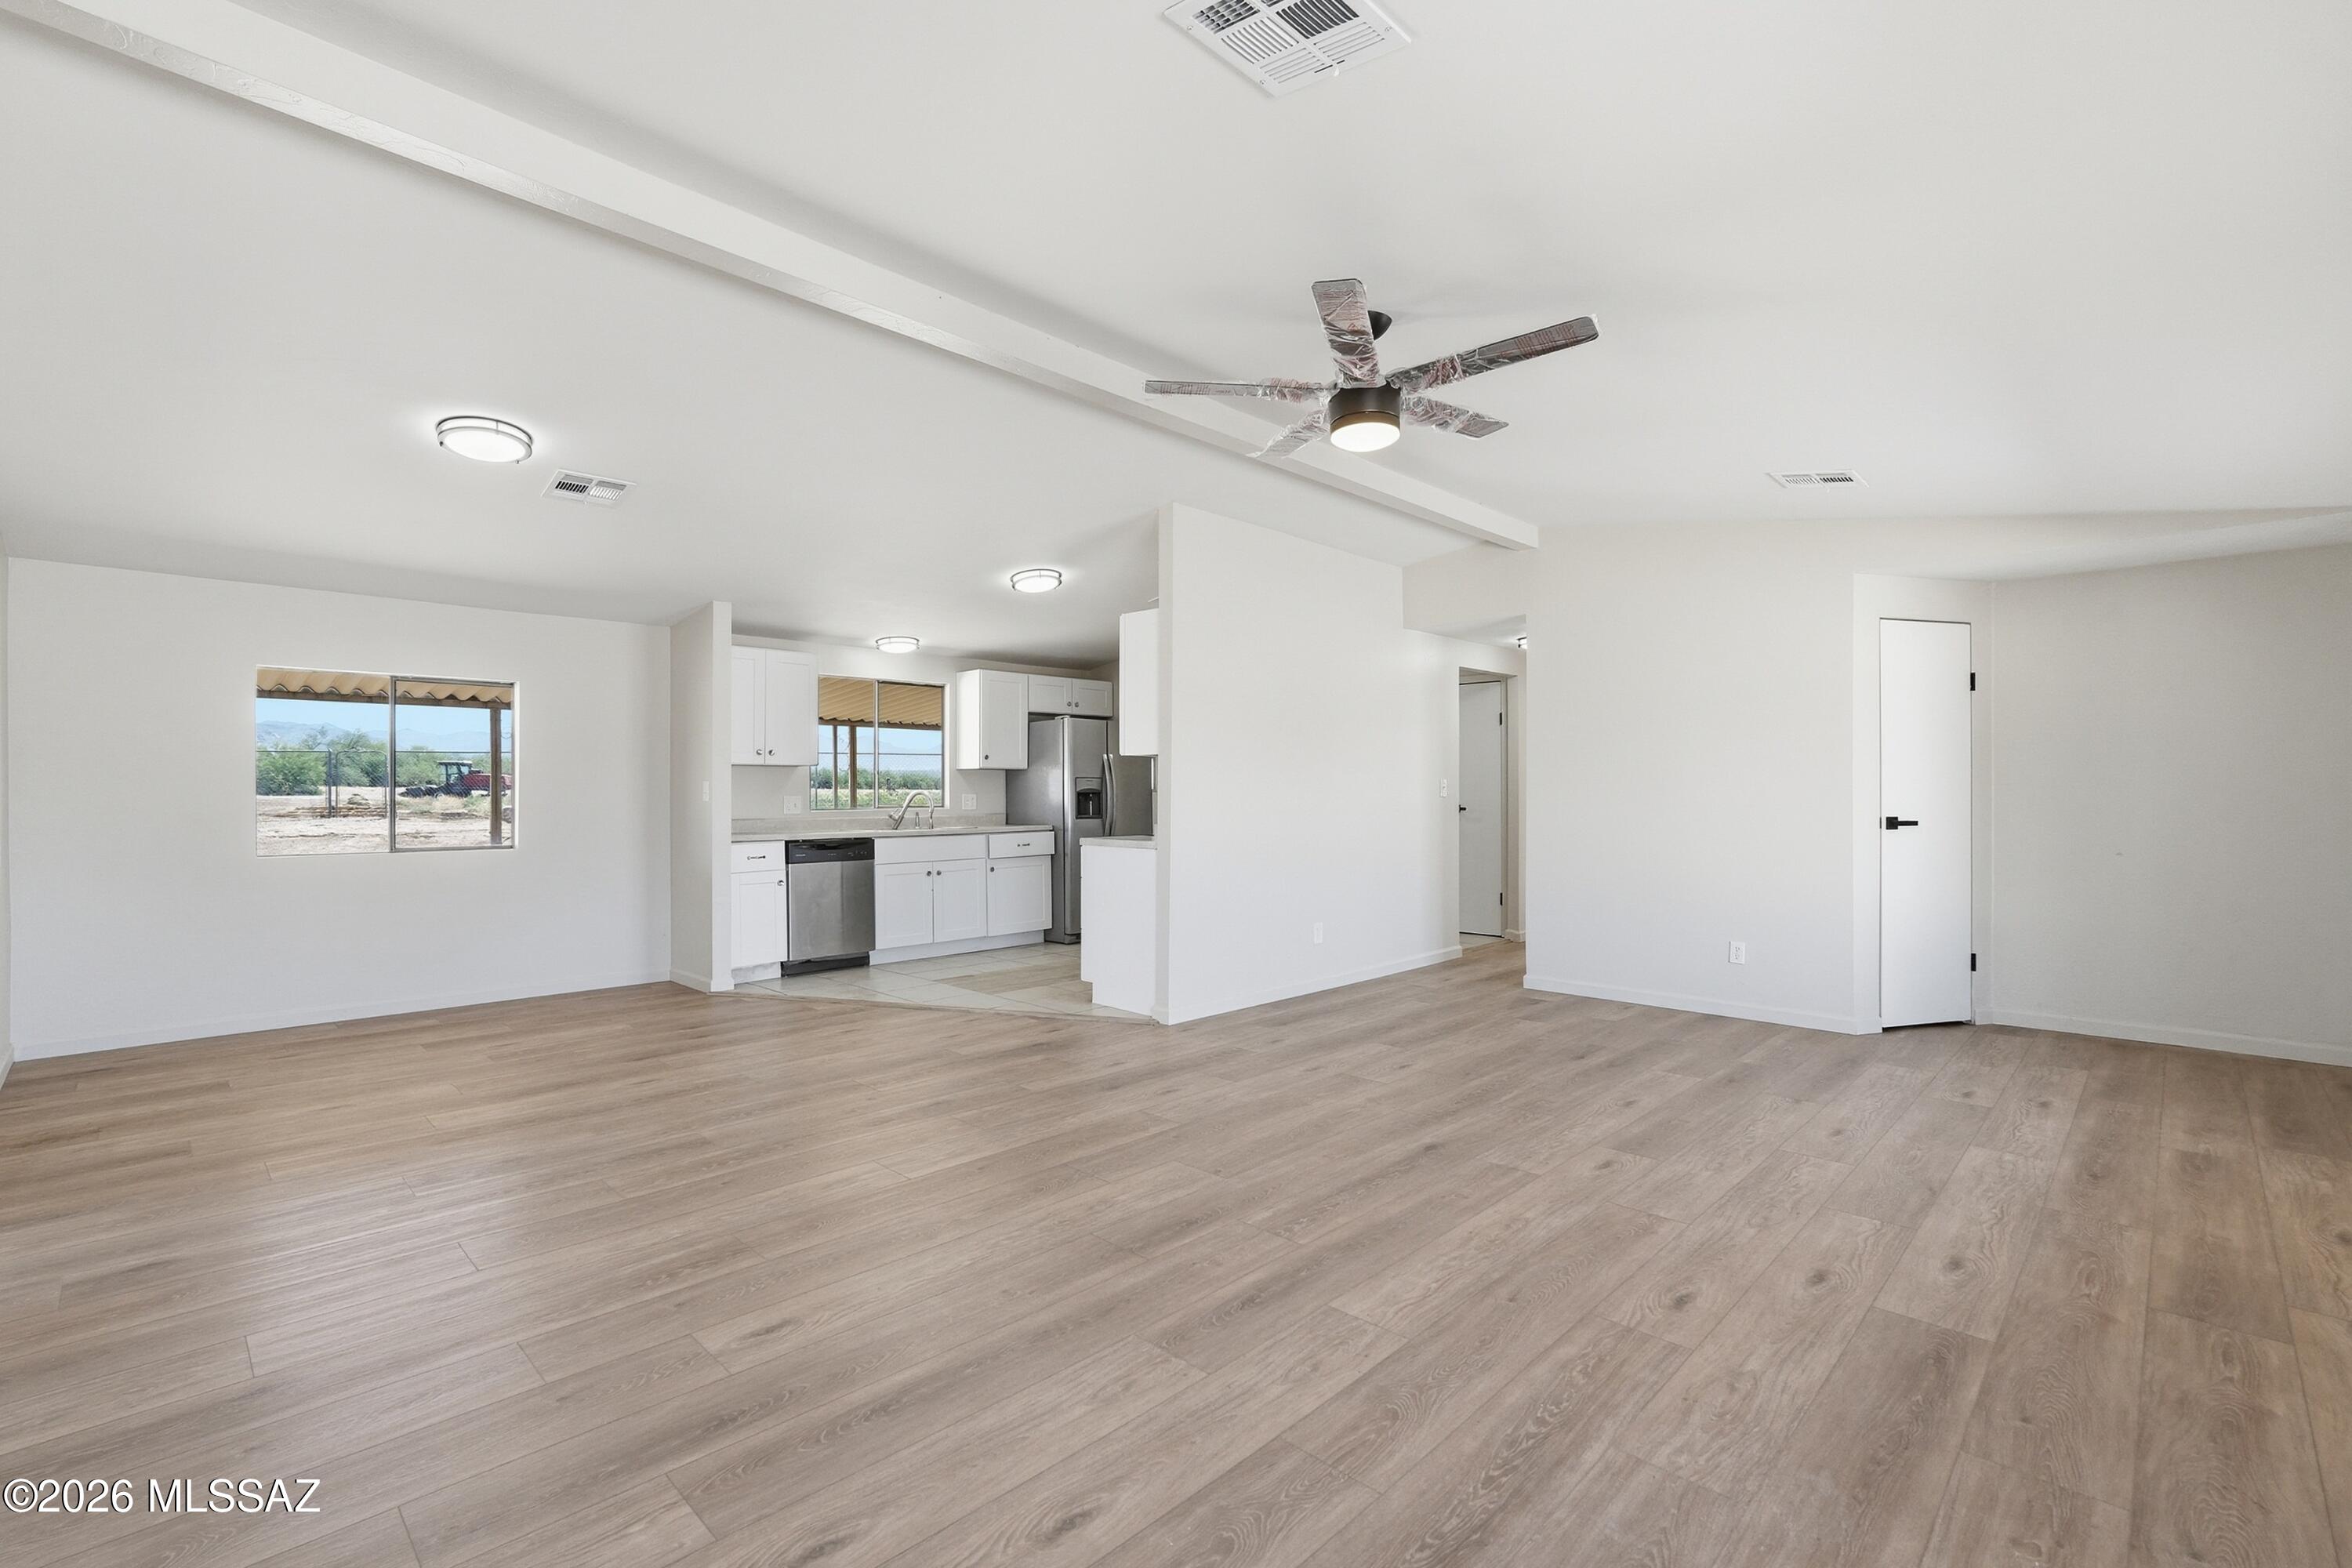
Marana
10680 W Warfield Circle
3 Beds
2 Baths
1,344 Sq.Ft.
$225,000
MLS#: 22613480
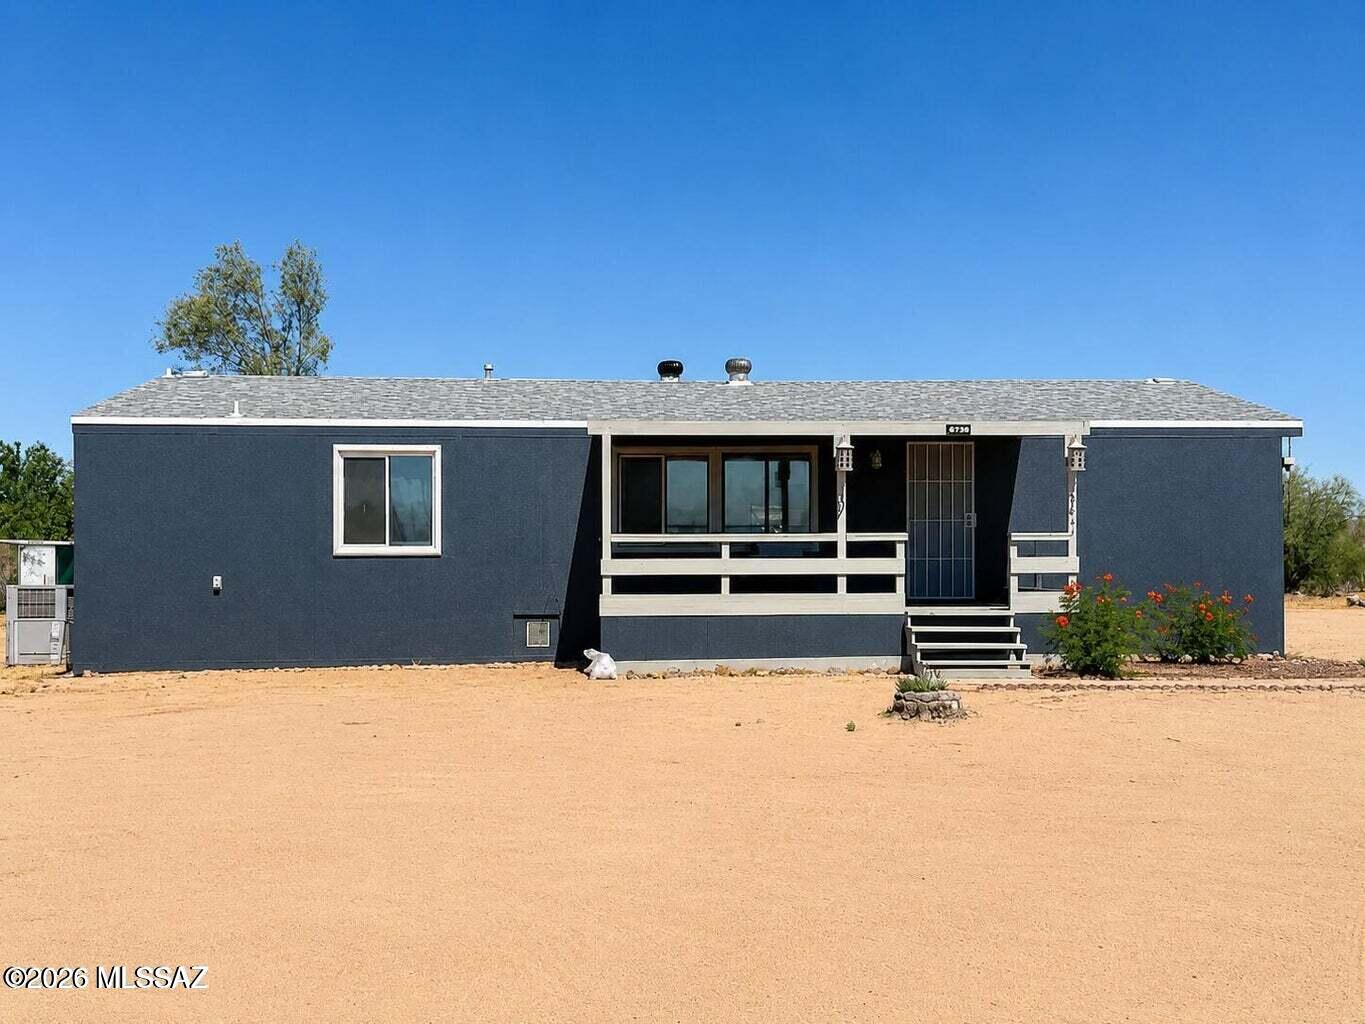
Marana
15967 W El Tiro Road
5 Beds
2 Baths
1,884 Sq.Ft.
$260,000
MLS#: 22615263
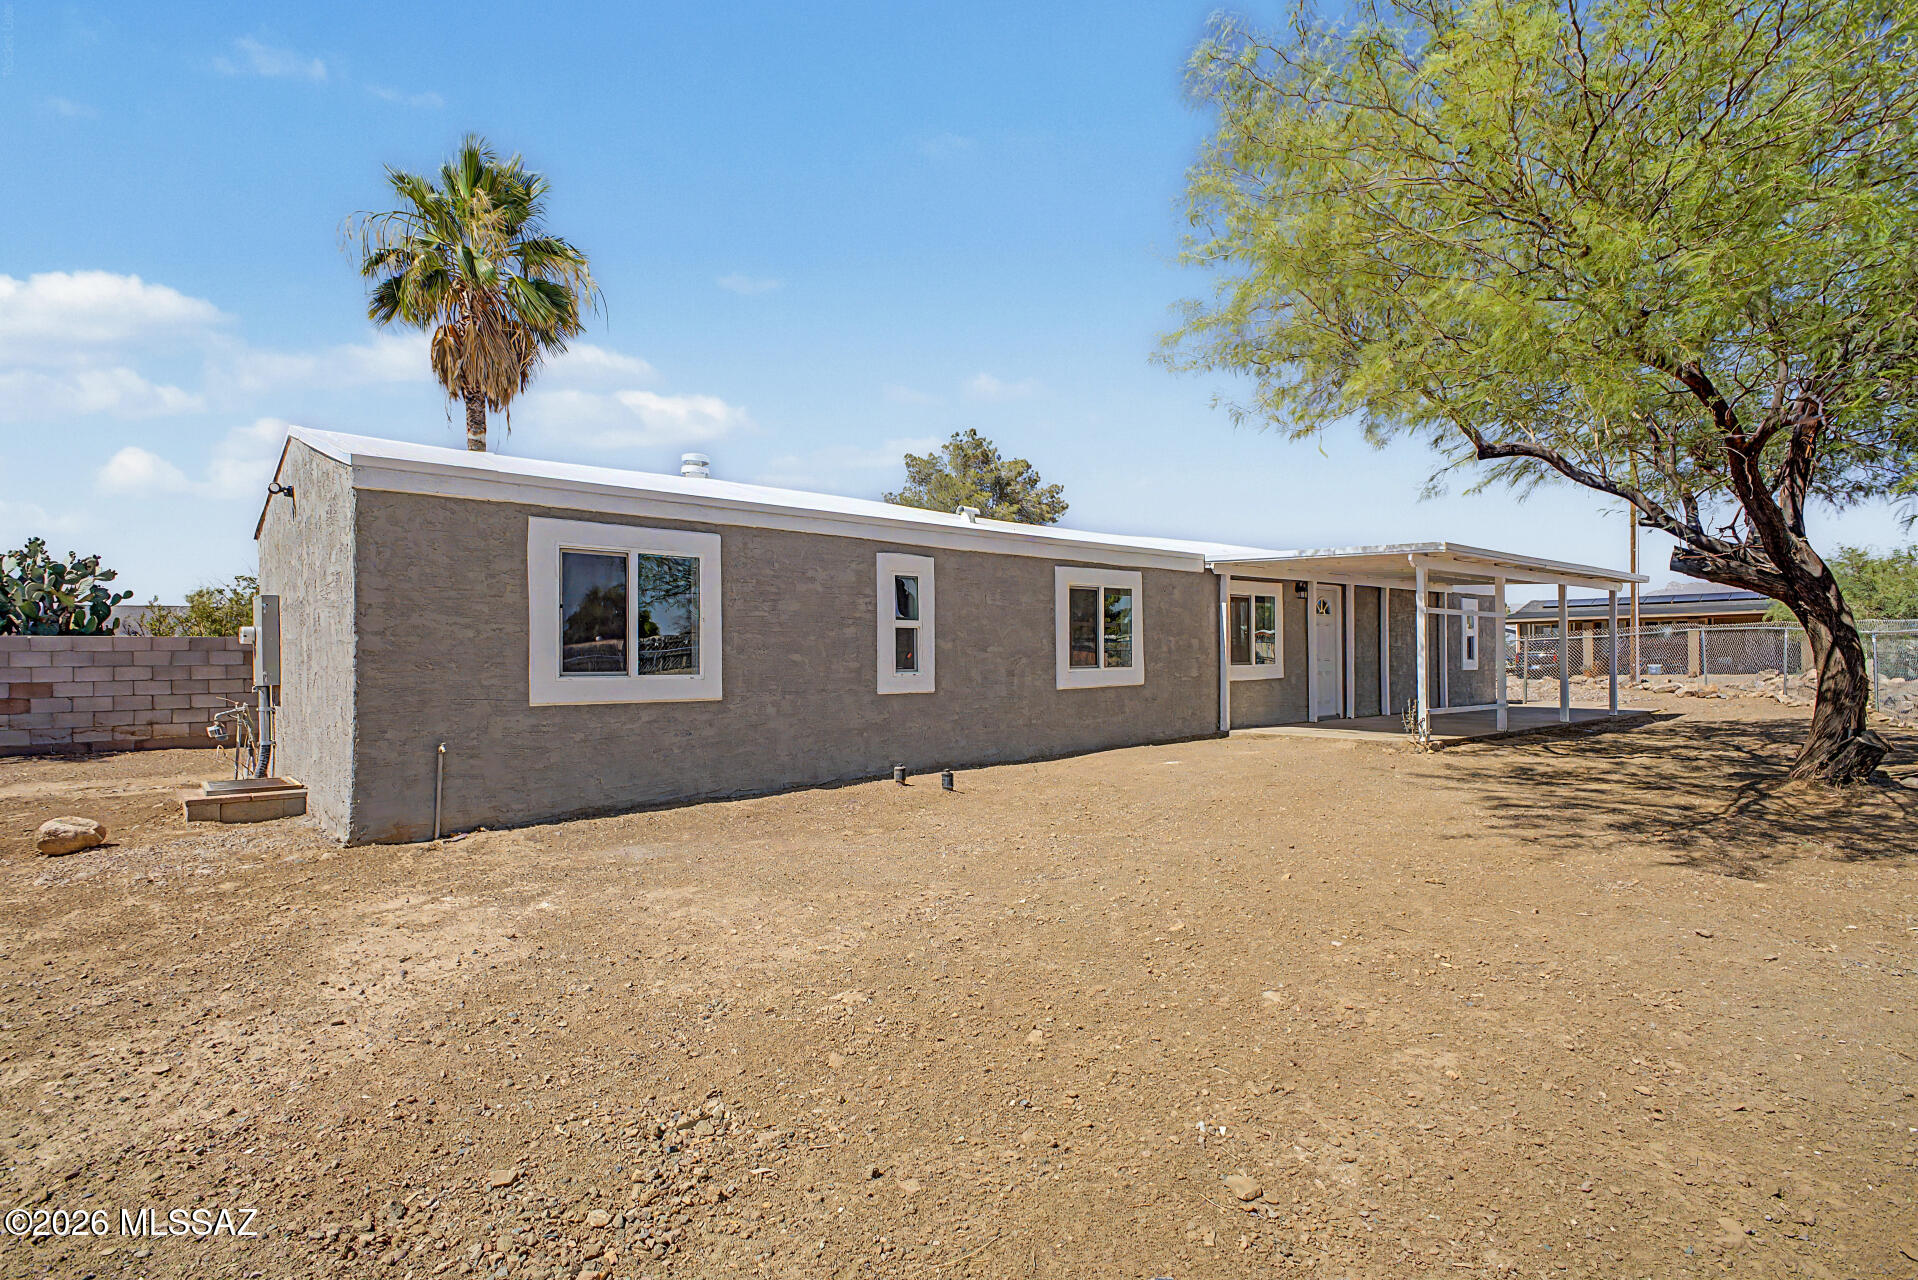
Marana
13501 W Warfield Circle
3 Beds
2 Baths
1,088 Sq.Ft.
$215,000
MLS#: 22613538
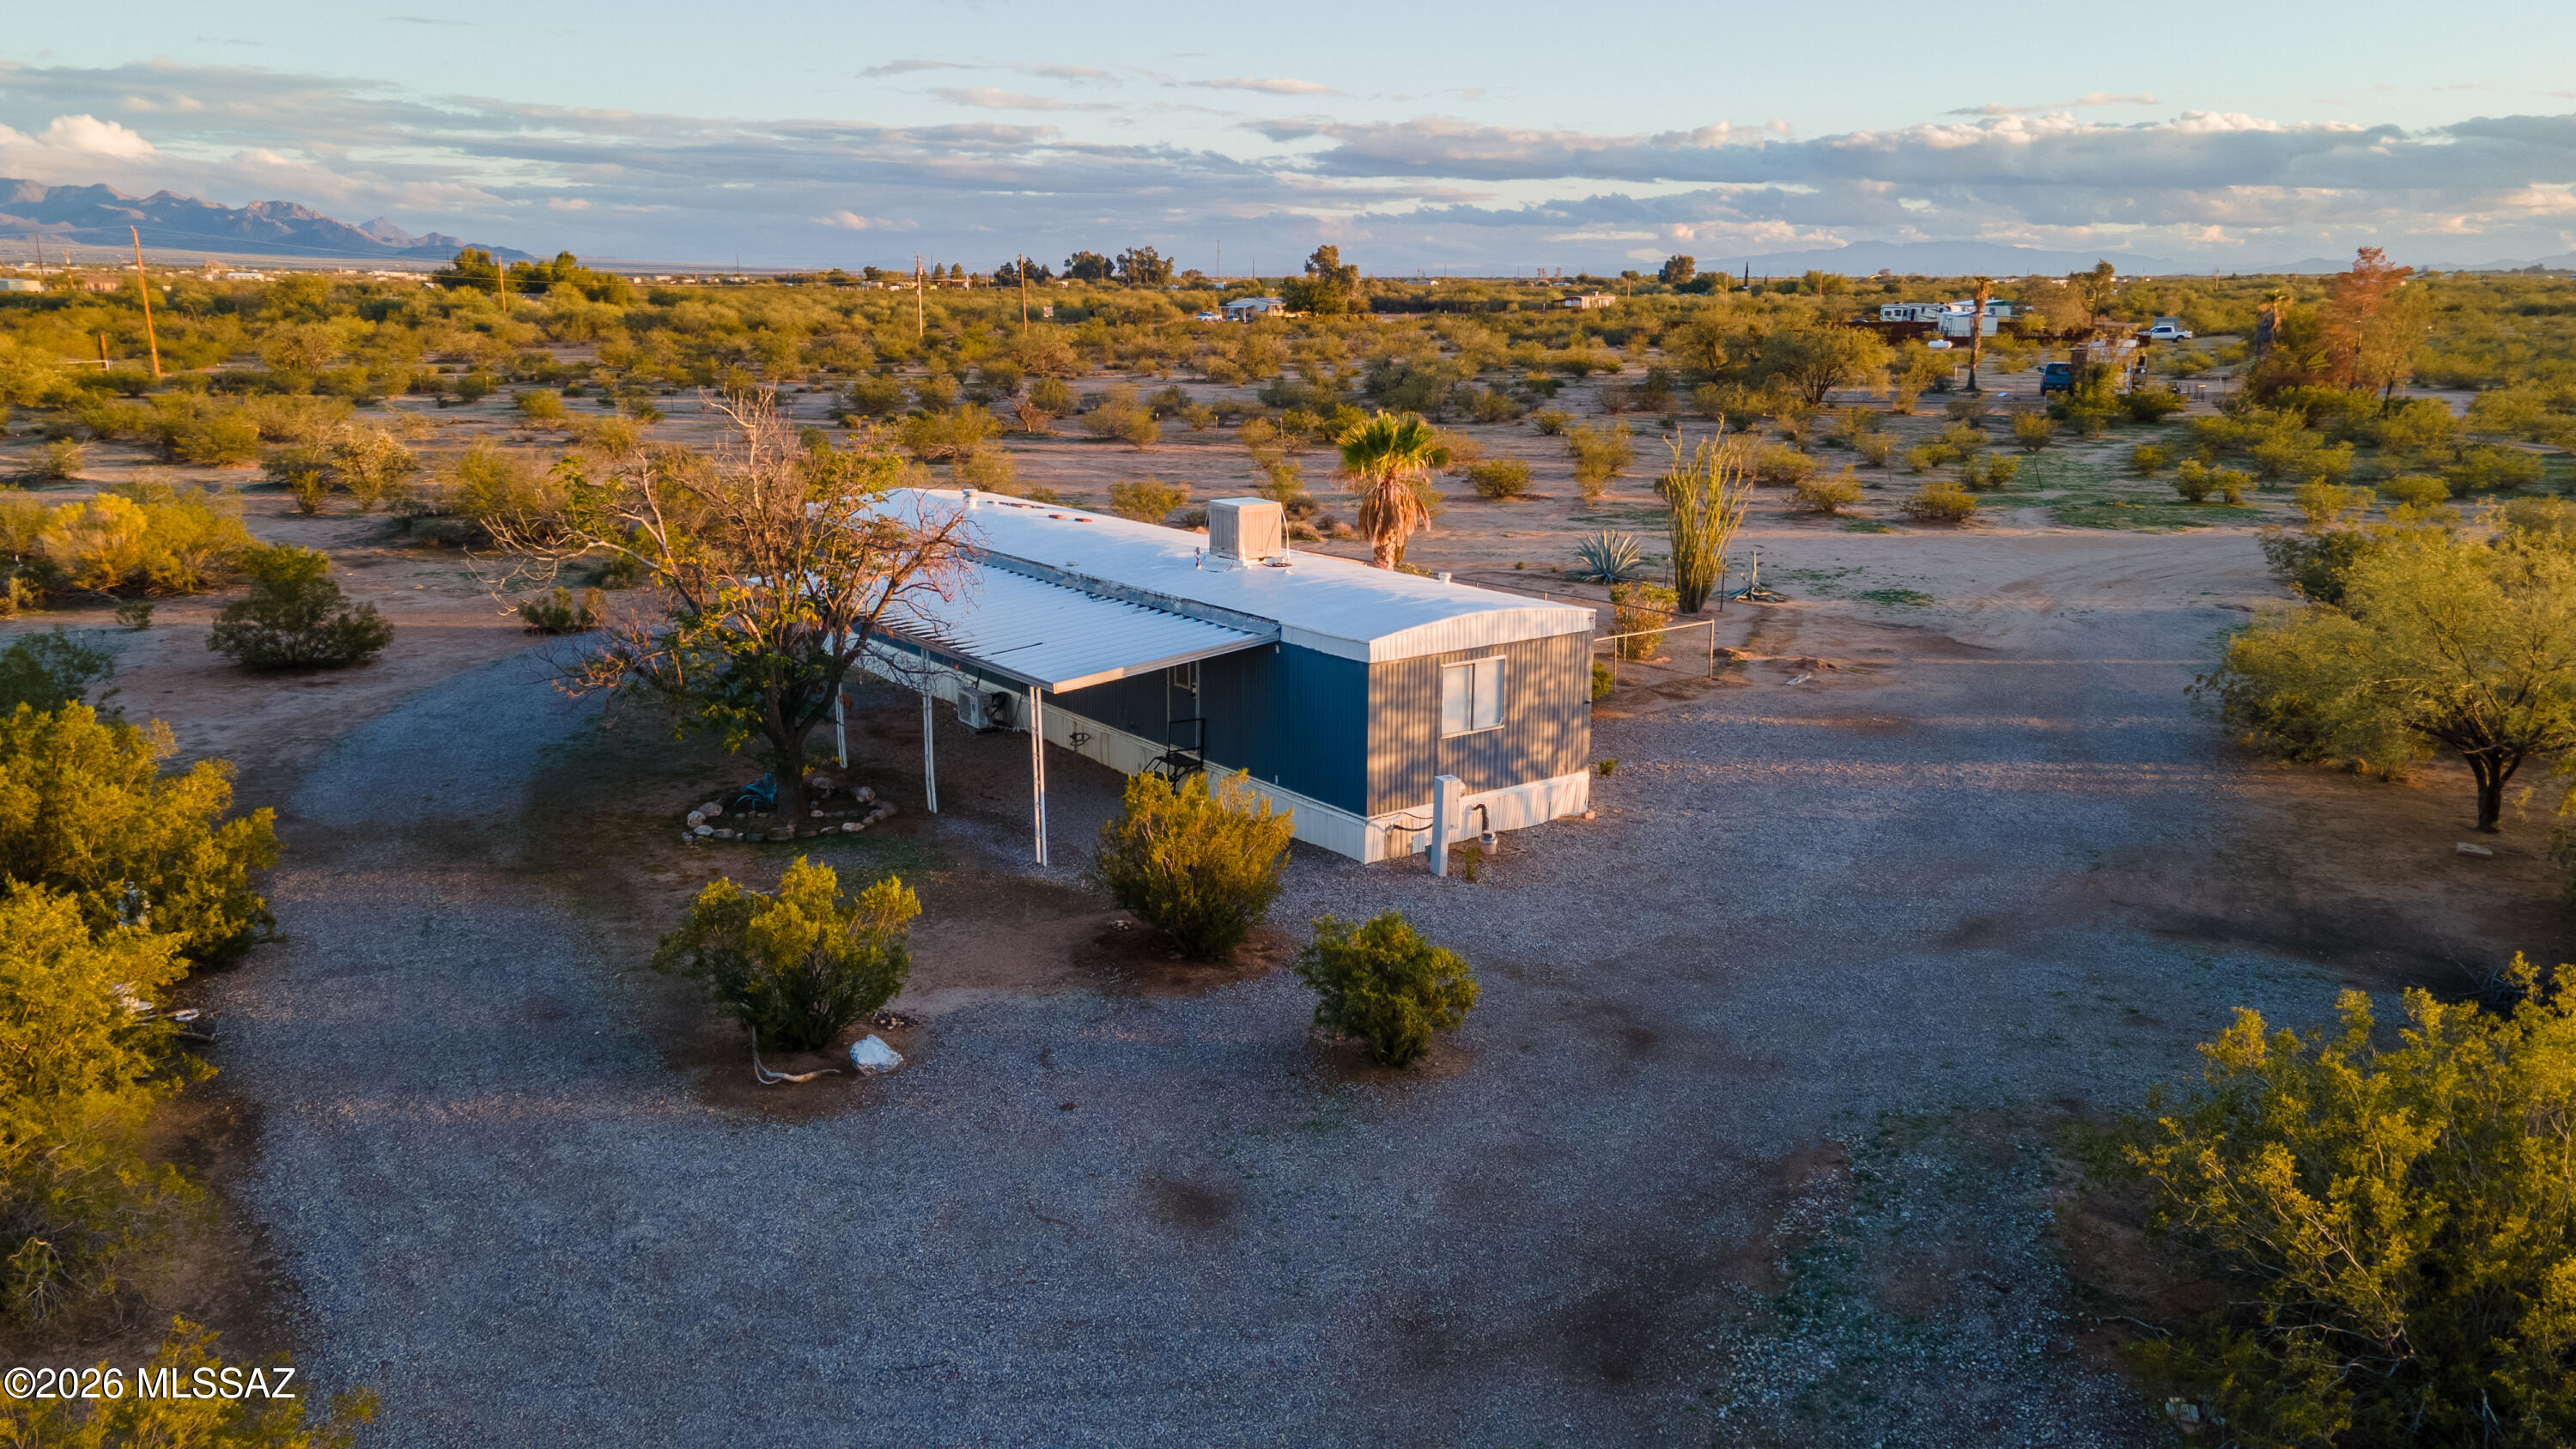
Marana
16275 W Tucker Road
2 Beds
1 Baths
980 Sq.Ft.
$279,000
MLS#: 22614822
Marana
4410 N Parrot Lane
3 Beds
2 Baths
1,792 Sq.Ft.
$250,000
MLS#: 22612668
