5619 S 111th Avenue

Tolleson, AZ 85353

Ranch

Tolleson, AZ 85353

5619 S 111th Avenue

$580,000

MLS#: 7103806

Status: Active

Listing provided by: Realty of America LLC

Listing agent phone: None

Last update: 2 days ago

On site: 10 days ago

W240F W2 W2 SW4 SE4 SEC 30 EX - Residential

About

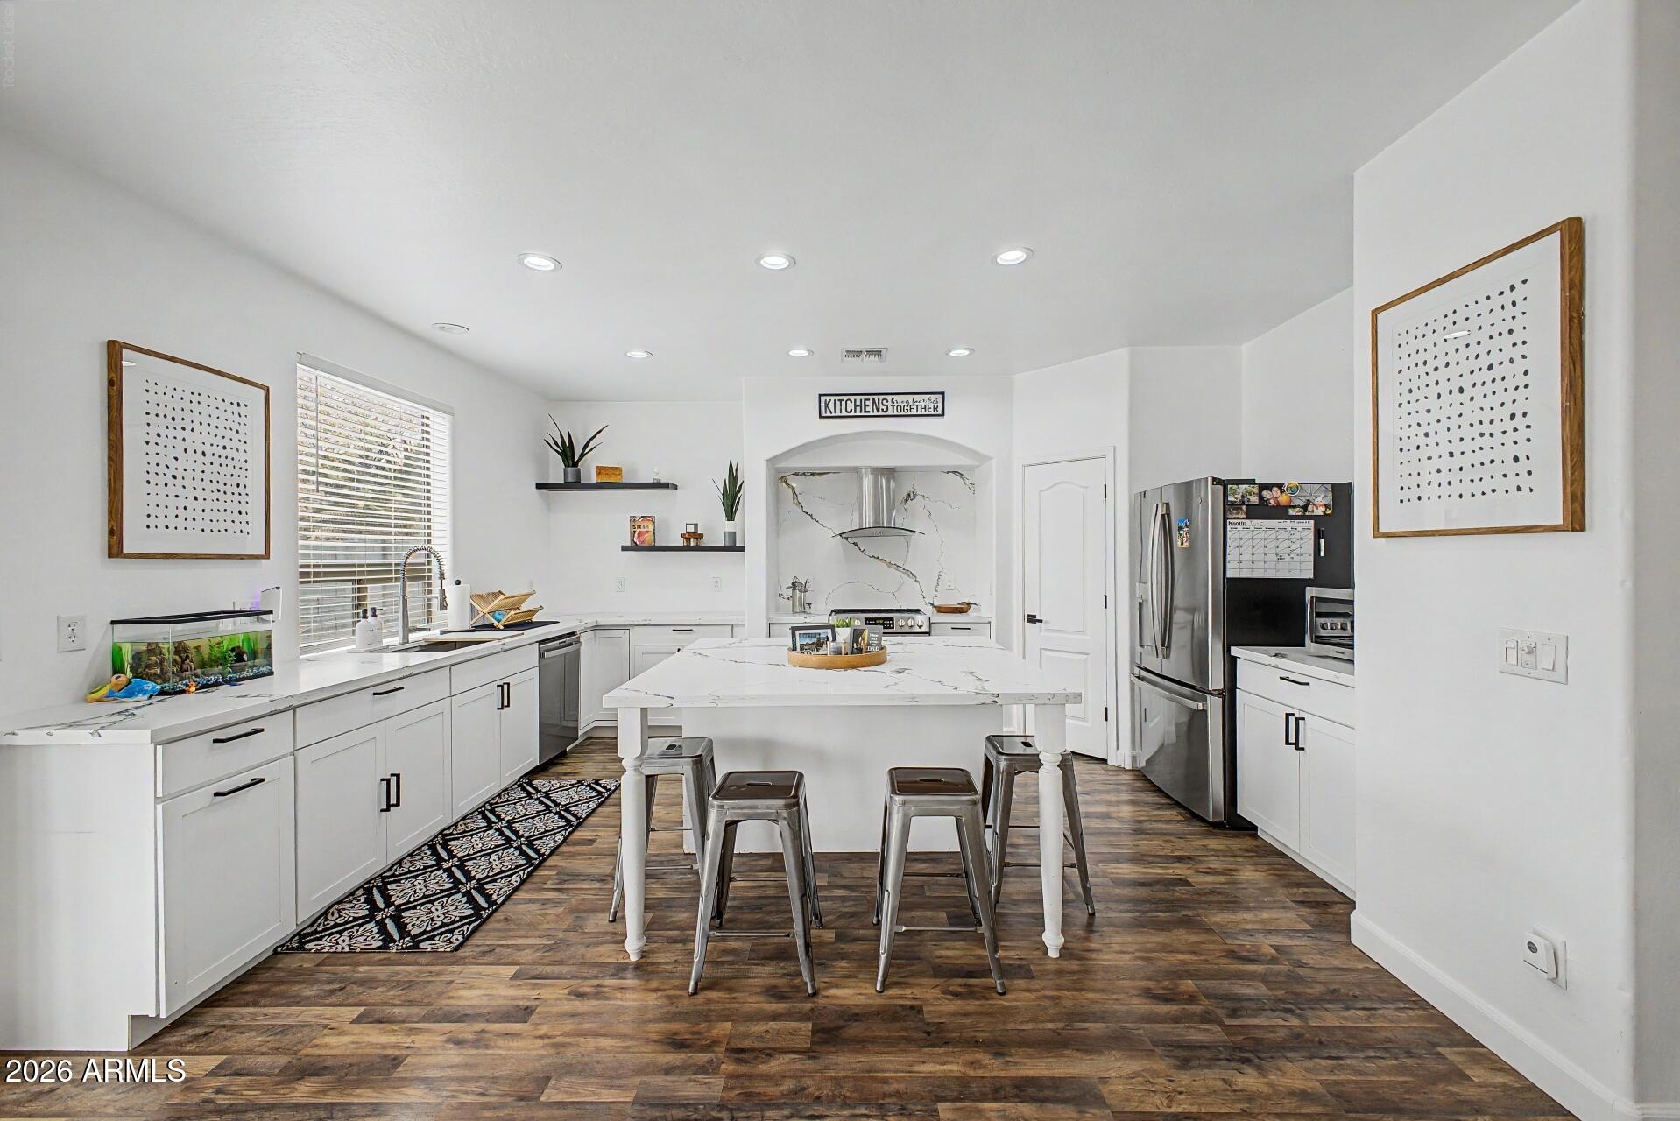
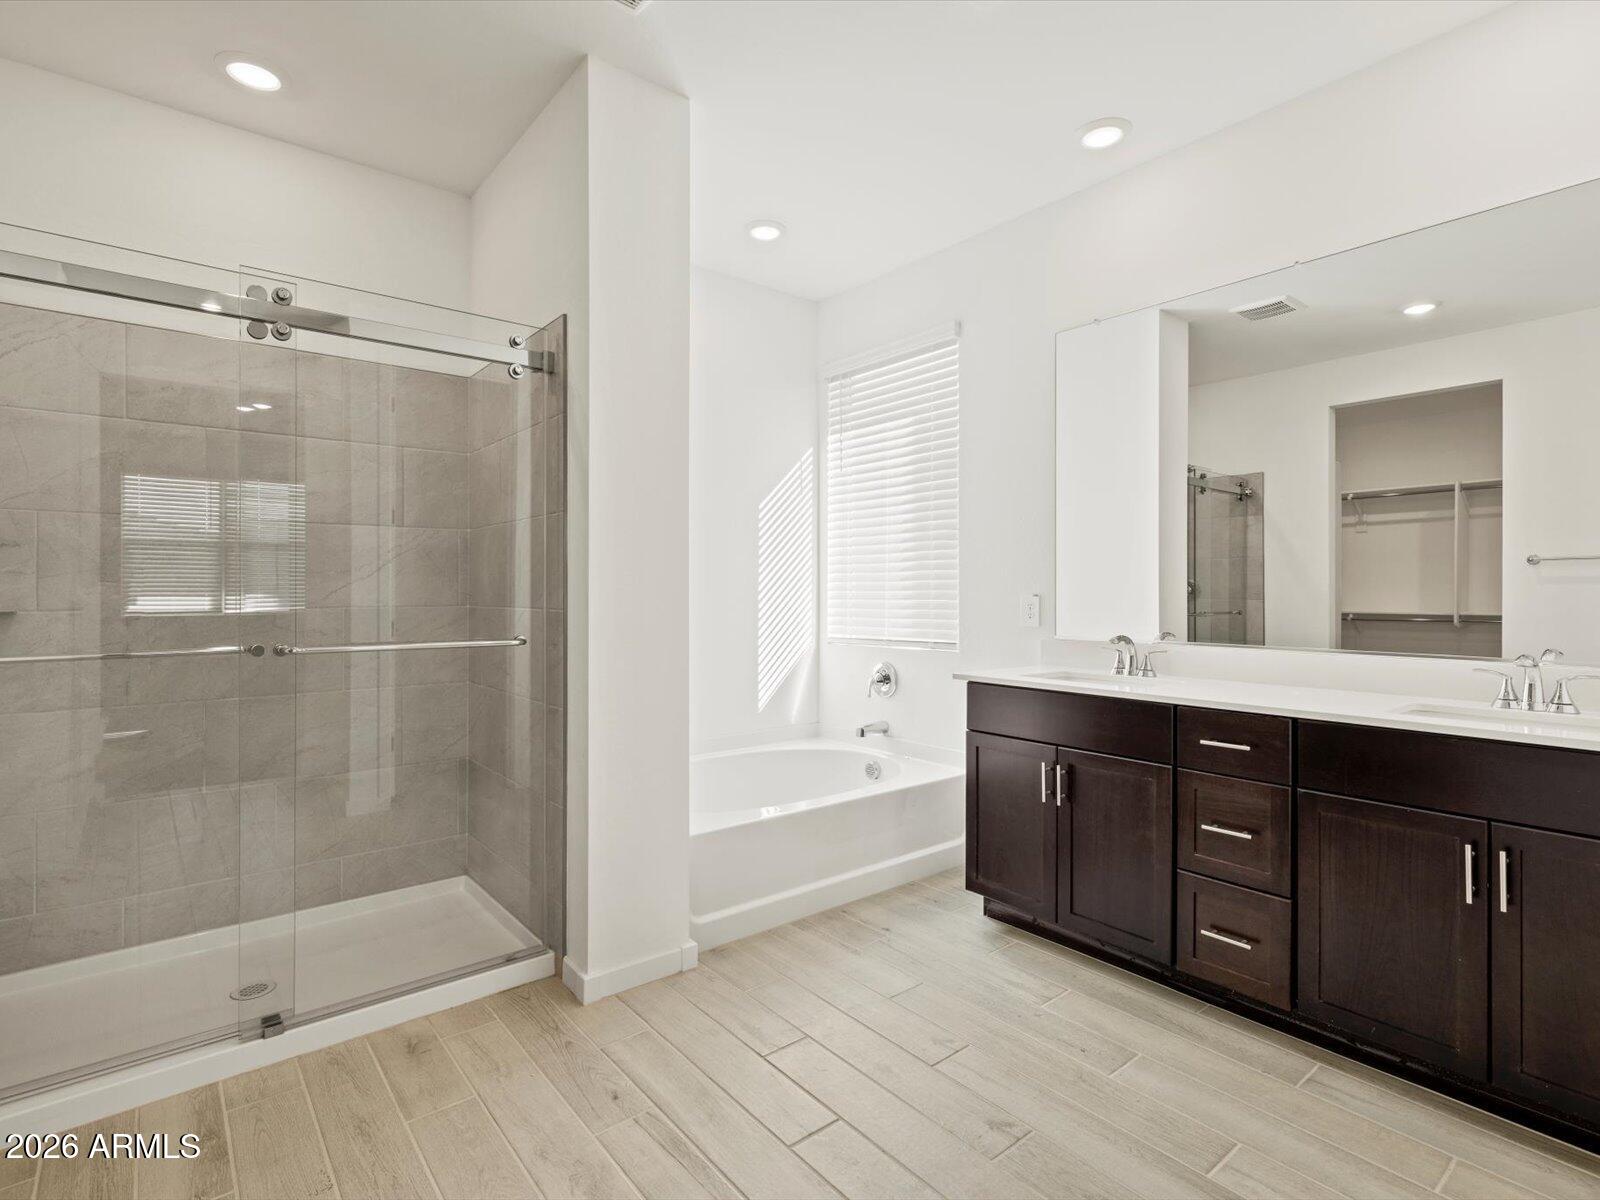
Welcome to your private desert oasis! Situated on expansive acreage surrounded by mature shade trees and green lawn space, this property offers the charm of peaceful country living. Inside, enjoy a bright, open-concept layout with easy-care tile, wood-look flooring, and ceiling fans. The modern kitchen features dark cabinetry, sleek countertops, and stainless steel appliances. Updated bathrooms offer a relaxing soaking tub and custom-tiled walk-in shower with frameless glass. Outside, discover a covered patio, horse stalls, outbuildings, shade structures, and plenty of open space for horses, livestock, RVs, or equipment. A rare opportunity with privacy, versatility, and endless potential!

Property

Beds

4

Full Baths

2

1/2 Baths

None

Year Built

1998

Sq.Footage

1,569

Open Houses

Open Houses

Open house times are shown in the property’s local time.

Request Info About This Open House

5619 S 111th Avenue , Tolleson, AZ 85353

Select one or more dates and leave your contact details. Your agent will follow up with more information.

Open-house dates

Times are shown in the property's local time.

Please wait while we send your request.

Requested open-house dates

Times are shown in the property's local time.

Features

Features & Amenities

Interior

  • Other Interior Features

    Vaulted Ceiling(s)

  • Total Bedrooms

    4

  • Bathrooms

    2

  • Basement YN

    NO

  • Cooling YN

    YES

  • Cooling

    Other

  • Fireplace YN

    NO

  • Heating YN

    YES

  • Heating

    Other, See Remarks

  • Pet friendly

    N/A

Exterior

  • Garage

    No

  • Construction Materials

    Other

  • Pool

    No

Area & Lot

  • Lot Features

    Cul-De-Sac, Desert Front

  • Lot Size(acres)

    1.37

  • Lot Size(square feet)

    59,503

  • Property Type

    Residential

  • Property Sub Type

    Manufactured Home

  • Architectural Style

    Ranch

Price

  • Sales Price

    $580,000

  • Tax Amount

    $1,489

  • Financing Options

    Cash, VA Loan, FHA, Conventional

  • Sq. Footage

    1,569

  • Price/SqFt

    $369

HOA

  • Association

    No

Property Resources

  • Horse Property

    YES

School District

  • Elementary School

    Littleton Elementary District

  • Middle School

    Littleton Elementary School

  • High School

    Tolleson Union High School

Property Features

  • Stories

    1

  • Ownership

    Fee Simple

  • Sewer

    Septic Tank

  • Tax Lot

    n/a

  • Water Source

    Public

Schedule

Schedule a Showing

Showing scheduled successfully.

What is 3 + 4 ?


Mortgage calculator

Estimate your monthly mortgage payment, including the principal and interest, property taxes, and HOA. Adjust the values to generate a more accurate rate.

Your payment

Principal and Interest:

$

Property taxes:

$

HOA fees:

$

Total loan payment:

$

Total interest amount:

$

Location

  • County

    Maricopa

  • Elementary School

    Littleton Elementary District

  • Middle School

    Littleton Elementary School

  • High School

    Tolleson Union High School

Listing Courtesy of Yazmir Fimbres Miranda, Realty of America LLC

RealHub Information is provided exclusively for consumers' personal, non-commercial use, and it may not be used for any purpose other than to identify prospective properties consumers may be interested in purchasing. All information deemed reliable but not guaranteed and should be independently verified. All properties are subject to prior sale, change or withdrawal. RealHub website owner shall not be responsible for any typographical errors, misinformation, misprints and shall be held totally harmless.

Agent Terri Applegarth

Terri Applegarth

Agent / RealtorĀ®

Call Terri today to schedule a private showing.


* Listings on this website come from the FMLS IDX Compilation and may be held by brokerage firms other than the owner of this website. The listing brokerage is identified in any listing details. Information is deemed reliable but is not guaranteed. If you believe any FMLS listing contains material that infringes your copyrighted work please review our DMCA policy and learn how to submit a takedown request.Ā© 2024 FMLS.

Properties

Related properties

Open house
Beautiful Brand-New 2 story 5 Bed, 3 Bath Home in a Prime West Valley Location! This stunning new construction home features 9' ceilings, Shaw 17x17 tile flooring, granite kitchen countertops, white shaker cabinets, and GE stainless steel appliances. Enjoy energy-efficient features, WiFi programmable thermostat. The spacious primary suite includes a large walk-in closet. Relax outdoors with a covered backyard patio, front yard landscaping, and no back neighbors for added privacy. Community amenities include a neighborhood park with a shaded playground, walking trails, green spaces, and beautiful mountain views. Located in Tolleson, just minutes from I-10, the 202, schools, dining and shopping like Target, Fry's, Walmart, CVS, and other everyday conveniences. Offering the perfect blend of style, comfort, value, and location!
#7077036

Tolleson

9637 W GABY Road

5 Beds

3 Baths

2,688 Sq.Ft.

$479,990

MLS#: 7077036

Discover the charm of this beautifully maintained two-story home featuring great curb appeal, manicured landscaping, and a 3-car garage. Inside, enjoy spacious living areas with tile flooring, soaring vaulted ceilings, plantation shutters, and a neutral color palette. The kitchen boasts white cabinetry with crown molding, granite countertops, built-in appliances, and a center island. The spacious primary suite includes a walk-in closet and an en-suite bath with a separate soaking tub and shower. Upstairs, a versatile loft offers the perfect space for a home office, media room, or play area. This move-in-ready home is ready to impress! Out back, you'll have plenty of room for entertaining guests and unwinding after a long day, including a covered patio and a grass area. What's not to love? Make it yours!
#7062534

Tolleson

10529 W MAGNOLIA Street

4 Beds

3 Baths

N/A

$465,000

MLS#: 7062534
Price reduced
Over $50,000 in premium upgrades already done. This 4 bedroom, 3 bathroom Tolleson home is truly move-in ready. Spanning approximately 2,800 square feet, the layout features a desirable downstairs bedroom with a full bath, perfect for guests, in-laws, or a private home office. Inside, fresh designer paint, brand-new flooring, and a stunning kitchen with Calacatta quartz countertops and a matching quartz backsplash bring a modern, high-end feel throughout. Outside, a freshly painted exterior boosts curb appeal from the moment you arrive. A 2-car garage adds everyday convenience, and the well-maintained 2006 build offers a solid foundation for years to come
#7039602

Tolleson

10417 W Wood Street

4 Beds

2 Baths

2,784 Sq.Ft.

$516,000

MLS#: 7039602
Price reduced
Spacious Lark floor plan in the desirable Entrada community in Tolleson. This single-story home features an open-concept layout connecting the kitchen, dining, and great room-- ideal for everyday living and entertaining--while a split floor plan provides added privacy. One secondary bedroom includes its own private bath, perfect for guests or multi-generational living. The flexible space can serve as a home office, playroom, or lounge. Upgrades include umber dark cabinetry, quartz countertops, and wood-look tile flooring that complement this spacious design. Meritage homes are move-in ready with washer, dryer, refrigerator, and blinds included. Future amenities include a clubhouse and pool. Energy-efficient construction provides comfort and savings.
#7042699

Tolleson

10823 W JONES Avenue

4 Beds

3 Baths

2,342 Sq.Ft.

$484,990

MLS#: 7042699

Spacious Lark floor plan in the desirable Entrada community in Tolleson. This single-story home features an open-concept layout connecting the kitchen, dining, and great room-- ideal for everyday living and entertaining--while a split floor plan provides added privacy. One secondary bedroom includes its own private bath, perfect for guests or multi-generational living. The flexible space can serve as a home office, playroom, or lounge. Upgrades include umber dark cabinetry, granite countertops, and extensive tile flooring that complement this spacious design. Meritage homes are move-in ready with washer, dryer, refrigerator, and blinds included. Future amenities include a clubhouse and pool. Energy-efficient construction provides comfort and savings.
#7042846

Tolleson

10812 W JONES Avenue

4 Beds

3 Baths

2,342 Sq.Ft.

$484,990

MLS#: 7042846

Imagine coming home to a space designed to grow and adapt with you. Located in the desirable Verde Trails community of Tolleson, this beautiful 2,524 sq. ft. home offers the comfort, flexibility, and space today's lifestyle calls for. The main home features 3 bedrooms and 2 bathrooms, while the private 1-bedroom, 1-bath Next Gen suite creates endless possibilities--keep loved ones close while giving them their own space, welcome extended-stay guests, or create a private retreat that fits your family's needs.
Inside, tile flooring throughout the entire home makes everyday living both stylish and easy to maintain. The spacious layout provides room to gather, unwind, and make memories together while still offering everyone a place of their own.
Out back, enjoy your own little escape with natural grass and a gazebo--perfect for weekend BBQs, kids at play, morning coffee, or relaxing under the shade on an Arizona evening.
More than just a home, this is a place where multiple generations can live comfortably, milestones can be celebrated, and memories can be made for years to come. Your new home is waiting for you, act now!
#7074598

Tolleson

11144 W LEVI Drive

4 Beds

3 Baths

2,524 Sq.Ft.

$470,000

MLS#: 7074598

MULTI-GEN HOME!!! Charming 4-bedroom Home in Bell Verde Trail is the one you are looking for! You will love the delightful interior, boasting a spacious great room, neutral palette, wood-look tile flooring, and sliding glass doors leading to the backyard. The showcases ample white cabinetry, SS appliances, quartz counters, & convenient breakfast bar. The main bedroom includes a walk-in closet, & a private bathroom with dual sinks for comfort. A separate guest room w/ a fully equipped kitchen is perfect for your guests for a short or long stay. Tranquility awaits in the large backyard! With a covered patio, artificial turf is perfect for hosting fun BBQs, gatherings, or relaxation. This home is waiting for you! Make it yours today
#7054191

Tolleson

4417 S 111TH Drive

4 Beds

3 Baths

2,524 Sq.Ft.

$480,000

MLS#: 7054191

Price reduced
Discover the perfect blend of comfort and flexibility in this thoughtfully designed home featuring over 2,200 square feet of living space. With four generously sized bedrooms, three full bathrooms, and a versatile bonus retreat, this layout adapts beautifully to a variety of lifestyles. A four - Panel sliding glass door adds beautiful natural lighting into the home. An attached 2.5-car garage includes an automatic opener for added convenience, while the home's design also offers an ideal opportunity for multigenerational living or a private guest suite setup.

Situated on an expansive homesite, this residence showcases a striking Modern Desert exterior and designer-selected finishes throughout. The kitchen is highlighted by rich white cabinetry with crown molding, elegant quartz countertops, a stylish tile backsplash, and a full suite of stainless steel appliances. Durable wood-look tile flooring extends through the main living areas, creating a warm and cohesive feel. The bathrooms feature bright white quartz surfaces, while soft neutral carpeting adds comfort and warmth to each bedroom.

This beautifully appointed home combines modern style, practical living, and exceptional value in one impressive package.
#7066959

Tolleson

9643 W TAMARISK Avenue

4 Beds

3 Baths

2,222 Sq.Ft.

$494,990

MLS#: 7066959

Price reduced
Spacious Onyx floor plan in the desirable Entrada community in Tolleson. This single-story home offers a versatile split 4-bedroom layout, providing both privacy and flexibility for today's lifestyles. Bedroom 4 includes its own private bath, making it perfect for guests, multigenerational living, or a private retreat. Designed for comfort and convenience, the Onyx is where thoughtful design meets everyday functionality. This home has white cabinets with marble-look white quartz countertops, wood-look tile flooring with carpet in the bedrooms. Meritage homes are move-in ready with washer, dryer, refrigerator, and window blinds included. Future amenities include a clubhouse and pool. Energy-efficient construction provides comfort and savings.
#7096370

Tolleson

10923 W JONES Avenue

4 Beds

3 Baths

2,151 Sq.Ft.

$494,990

MLS#: 7096370

Welcome to your private desert oasis! Situated on expansive acreage surrounded by mature shade trees and green lawn space, this property offers the charm of peaceful country living. Inside, enjoy a bright, open-concept layout with easy-care tile, wood-look flooring, and ceiling fans. The modern kitchen features dark cabinetry, sleek countertops, and stainless steel appliances. Updated bathrooms offer a relaxing soaking tub and custom-tiled walk-in shower with frameless glass. Outside, discover a covered patio, horse stalls, outbuildings, shade structures, and plenty of open space for horses, livestock, RVs, or equipment. A rare opportunity with privacy, versatility, and endless potential!

5619 S 111th Avenue

Message successfully sent.

I agree to receive email communication and understand I can unsubscribe at any time.

I agree to be contacted by The Mandy Gold Team | Haymore Real Estate LLC via call, email, and text for real estate services. To opt out, you can reply 'stop' at any time or reply 'help' for assistance. You can also click the unsubscribe link in the emails. Message and data rates may apply. Message frequency may vary. Privacy Policy

Send a message

Message successfully sent.

Reason for contacting?

I agree to receive email communication and understand I can unsubscribe at any time.

I agree to be contacted by The Mandy Gold Team | Haymore Real Estate LLC via call, email, and text for real estate services. To opt out, you can reply 'stop' at any time or reply 'help' for assistance. You can also click the unsubscribe link in the emails. Message and data rates may apply. Message frequency may vary. Privacy Policy

Sign In Sign Out

Virtual Assistant

Would you like to take the next step with this property? We can help you schedule a showing or virtual tour, or send you more details.

Yes, I would like more information.

Thank You for Your Reply, One of Our Agents will contact you as soon as possible

No, maybe later.

Thank you, you can always contact me via email, phone number or through the contact form.

Realhub AI

Lucy - Your AI-Powered Realtor

Update Your Temporary Password

Personalize your search

Enter your email and we'll notify you immediately when new listings match what you're looking for.

or enter email address

Already have an account ? Login here

Continue your home search

I agree to receive communications and understand I can unsubscribe at any time.

I agree to be contacted by The Mandy Gold Team | Haymore Real Estate LLC via call, email, and text for real estate services. To opt out, you can reply 'stop' at any time or reply 'help' for assistance. You can also click the unsubscribe link in the emails. Message and data rates may apply. Message frequency may vary. Privacy Policy

Already have an account ? Login here

We use cookies

We use cookies for analytics and to enhance your experience. By accepting, you agree to analytics and marketing cookies. Small functional cookies that count viewed properties and time on site are used regardless of your choice. You can manage your preferences or learn more about our cookies policy.
