
6040 N 62ND Place
Paradise Valley, AZ 85253
About
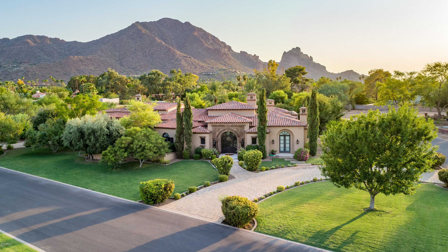
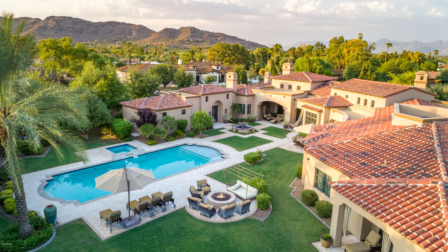
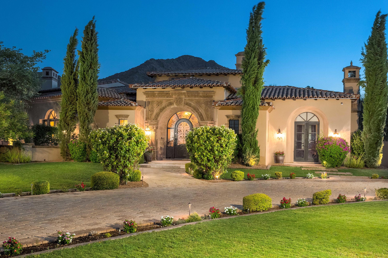
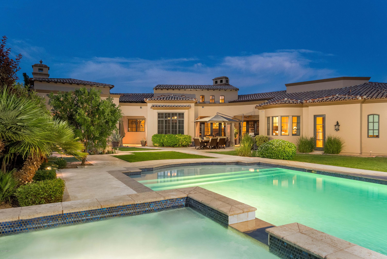
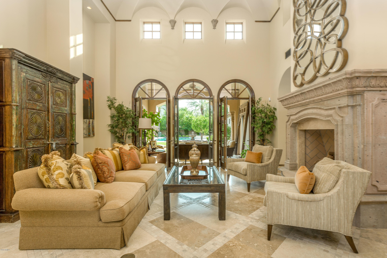
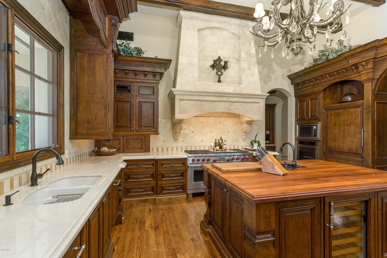
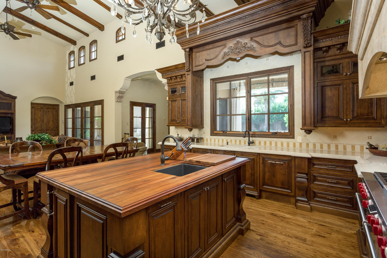
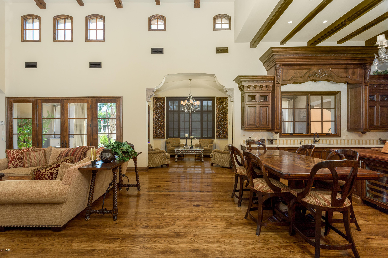
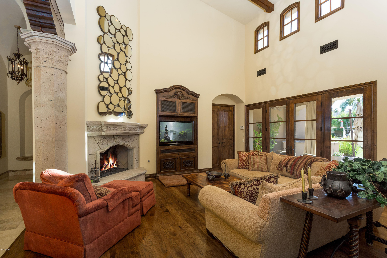
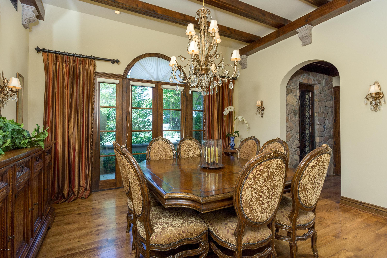
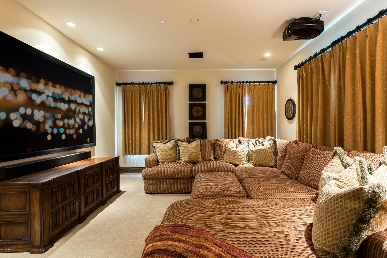
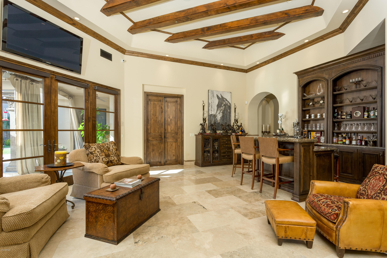
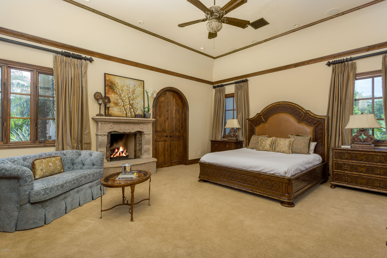
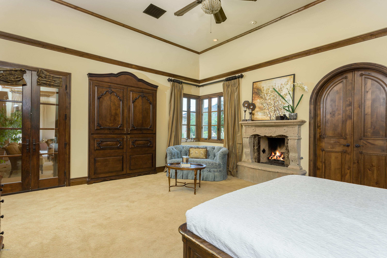
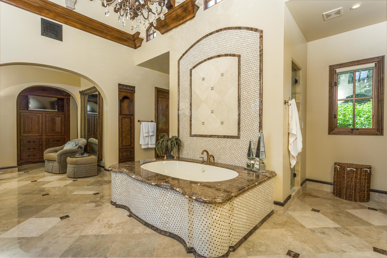
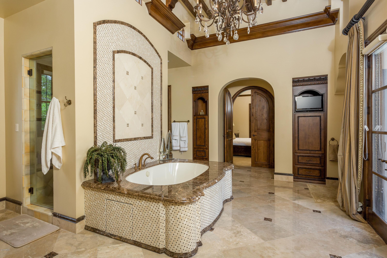
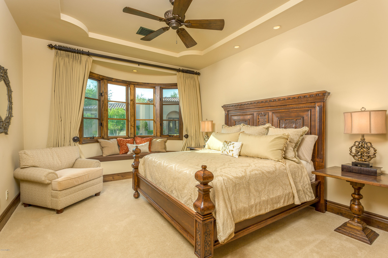
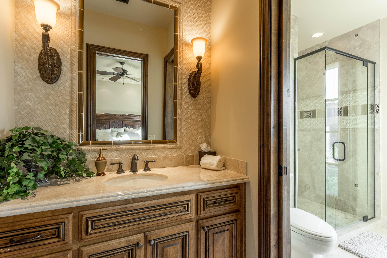
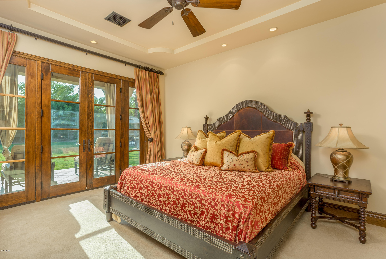
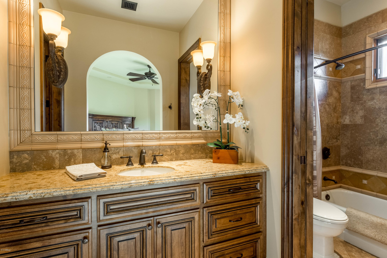
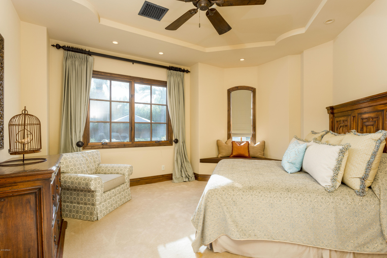
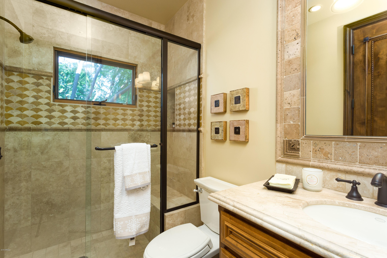
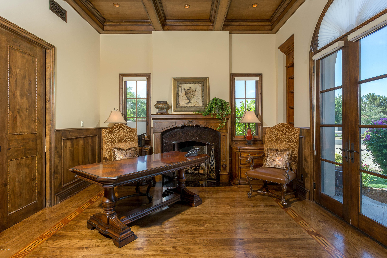
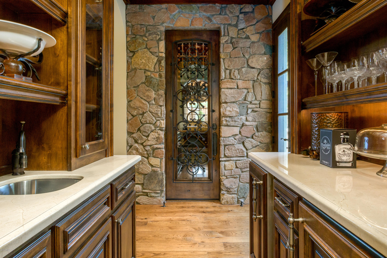
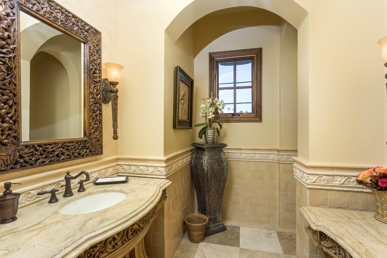
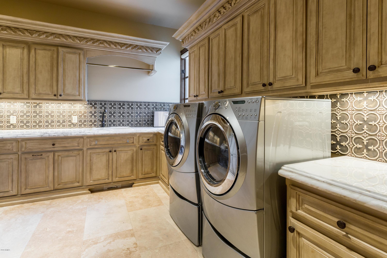
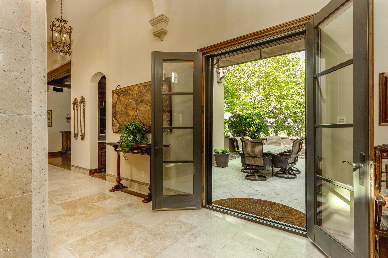
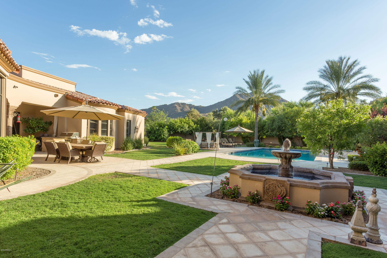
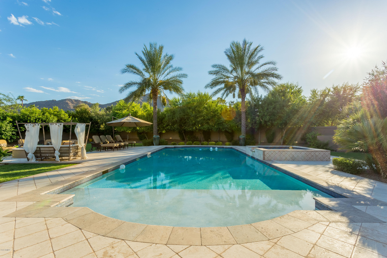
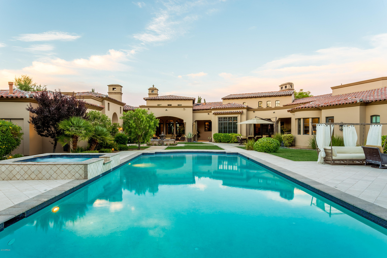
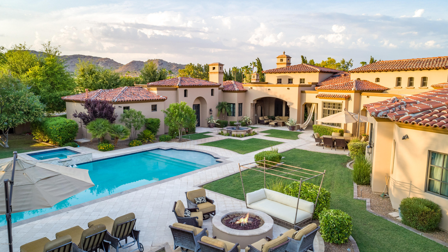
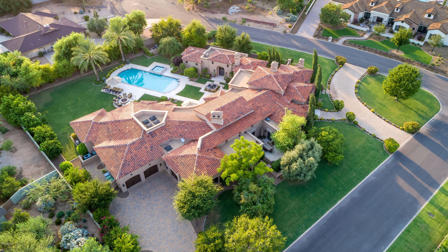
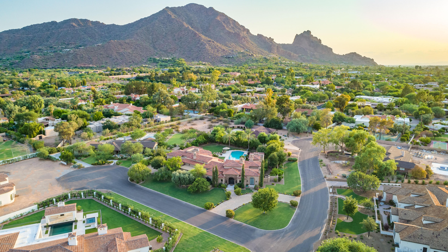
Nestled in the sweet spot of Paradise Valley, this impressive estate sits perfectly to capture not only perfect views of Camelback Mountain but also privacy and tranquility. In a world of greys and whites, this home offers warmth, romance and exquisite attention to detail. Thoughtfully designed by the very accomplished Mark Candelaria and masterfully built by Catalina Homes. Sophisticated finishes and virtually every amenity: Grand custom carved Canterra entry with dramatic ceilings, clear story windows throughout, custom Burdette cabinetry, Cantera fireplaces, columns and lighted sconces, all wood beams hand carved and finished on site, solid Alder doors with carved applied molding and marble base boards with Ogee cap...just to name a few. Flexible flowing split floorplan with luxurious spacious master suite and spa-like master bath with hand finished marble countertops and tub surround, European style cabinetry with carved inlays and villa style hand carved beamed ceiling. Adjacent to the master sits the formal executive office: Custom Panel Crown Ceiling, Hand carve wood FP mantle, custom inlaid wood floor and herringbone split face fireplace brick. The heart of the home is definitely the exceptional chef's kitchen with the most incredible craftmanship and detail. Top of the line appliances including gas range, double ovens, dual dishwashers, two sinks and wine fridge. Wood topped center island is both functional and stylish. Kitchen open to the spacious great room with multiple sets of French doors leading to extended outdoor living area and outdoor kitchen. The formal dining flows to outdoor yard and sits adjacent to the butler's pantry and temperature controlled wine room. After dinner, enjoy your favorite movie in the private moving screening room located adjacent to the great room and just steps away from the formal bar and TV room. The lush rear grounds are equally as finished as the interior including custom linear resort pool and spa, tiered fountain, circular firepit, garden area, commercial misting.
Property
Beds
5
Full Baths
None
1/2 Baths
None
Year Built
2007
Sq.Footage
7,587
Features
Features & Amenities
Interior
-
Other Interior Features
High Speed Internet, Double Vanity, Eat-in Kitchen, Central Vacuum, Vaulted Ceiling(s), Wet Bar, Kitchen Island, Pantry, Bidet, High Ceilings
-
Total Bedrooms
5
-
Bathrooms
N/A
-
Basement YN
NO
-
Cooling YN
YES
-
Cooling
Central Air, Ceiling Fan(s)
-
Fireplace YN
YES
-
Heating YN
YES
-
Heating
Natural Gas
-
Pet friendly
N/A
Exterior
-
Garage
Yes
-
Garage spaces
4
-
Construction Materials
Stucco, Stone, Frame
-
Other Exterior Features
Private Yard
-
Parking
Garage Door Opener, Circular Driveway
-
Patio and Porch Features
Patio
-
Pool
Yes
-
Pool Features
Heated, Private
-
View
Mountain(s)
Area & Lot
-
Lot Features
Sprinklers In Rear, Sprinklers In Front, Cul-De-Sac
-
Lot Size(acres)
1.04
-
Lot Size(square feet)
45,442
-
Property Type
Residential
-
Property Sub Type
Single Family Residence
-
Architectural Style
Santa Barbara/Tuscan
Price
-
Sales Price
$4,000,000
-
Tax Amount
$23,745
-
Financing Options
Cash, Conventional
-
Sq. Footage
7,587
-
Price/SqFt
$527
HOA
-
Association
No
Property Resources
-
Horse Property
NO
School District
-
Elementary School
Scottsdale Unified District
-
Middle School
Mohave Middle School
-
High School
N/A
Property Features
-
Stories
1
-
Accessibility Features
Therapeutic Whirlpool
-
Ownership
Fee Simple
-
Sewer
Septic Tank
-
Tax Lot
10
Schedule
Schedule a Showing
Showing scheduled successfully.
Mortgage calculator
Estimate your monthly mortgage payment, including the principal and interest, property taxes, and HOA. Adjust the values to generate a more accurate rate.
Your payment
Principal and Interest:
$
Property taxes:
$
HOA fees:
$
Total loan payment:
$
Total interest amount:
$
Location
-
County
Maricopa
-
Elementary School
Scottsdale Unified District
-
Middle School
Mohave Middle School
-
High School

Listing Courtesy of Wendy R Walker, Coldwell Banker Realty
RealHub Information is provided exclusively for consumers' personal, non-commercial use, and it may not be used for any purpose other than to identify prospective properties consumers may be interested in purchasing. All information deemed reliable but not guaranteed and should be independently verified. All properties are subject to prior sale, change or withdrawal. RealHub website owner shall not be responsible for any typographical errors, misinformation, misprints and shall be held totally harmless.

Terri Applegarth
Agent / Realtor®
Call Terri today to schedule a private showing.
Phone (303) 880-6439
Email Terri@MandyGoldTeam.com

* Listings on this website come from the FMLS IDX Compilation and may be held by brokerage firms other than the owner of this website. The listing brokerage is identified in any listing details. Information is deemed reliable but is not guaranteed. If you believe any FMLS listing contains material that infringes your copyrighted work please click here to review our DMCA policy and learn how to submit a takedown request.© 2024 FMLS.
Properties
Related properties

Paradise Valley
4800 E MARSTON Drive
3 Beds
4 Baths
N/A
$4,450,000
MLS#: 7089227

Paradise Valley
4302 E HIGHLANDS Drive
4 Beds
3 Baths
N/A
$3,500,000
MLS#: 7090711

Paradise Valley
7020 E PASADENA Avenue
4 Beds
3 Baths
N/A
$3,500,000
MLS#: 7085553

Paradise Valley
5434 E Lincoln Drive 19
3 Beds
3 Baths
N/A
$3,295,000
MLS#: 7082030

Paradise Valley
7306 N BROOKVIEW Way
3 Beds
3 Baths
4,252 Sq.Ft.
$3,995,000
MLS#: 7081748

Paradise Valley
7702 N MOCKINGBIRD Lane
3 Beds
3 Baths
3,350 Sq.Ft.
$3,450,000
MLS#: 7074709

Paradise Valley
3977 E Paradise View Drive
5 Beds
7 Baths
8,707 Sq.Ft.
$4,399,000
MLS#: 7069363

Paradise Valley
4828 E CLEARWATER Parkway
4 Beds
4 Baths
N/A
$4,795,000
MLS#: 7067616

Paradise Valley
5209 N 63RD Place
5 Beds
5 Baths
5,102 Sq.Ft.
$3,999,888
MLS#: 7079058

Paradise Valley
4306 E DESERT CREST Drive
4 Beds
4 Baths
4,944 Sq.Ft.
$4,497,500
MLS#: 7067193
